5 Bedroom
4 Bathroom
3,500 - 5,000 ft2
Fireplace
Central Air Conditioning
Forced Air
$1,049,900
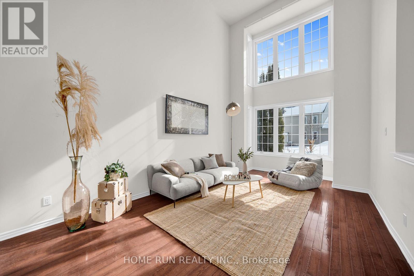
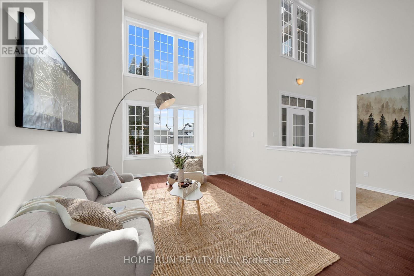
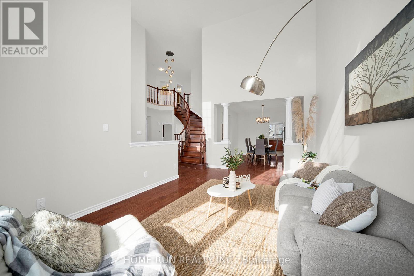
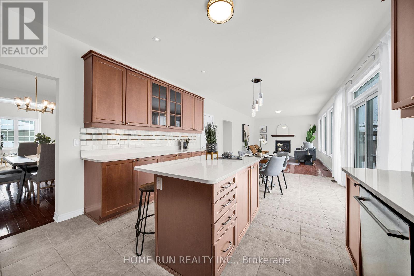
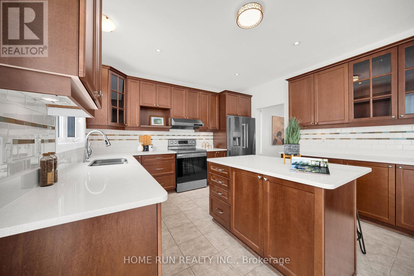
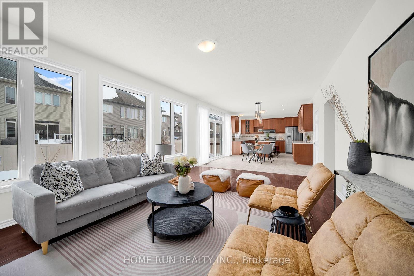
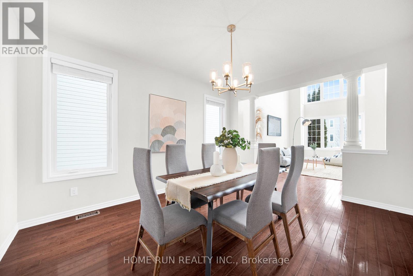
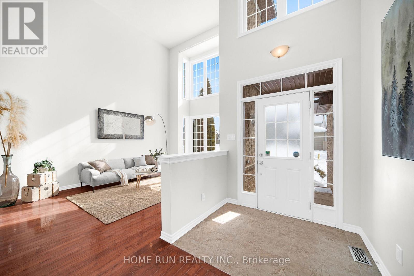
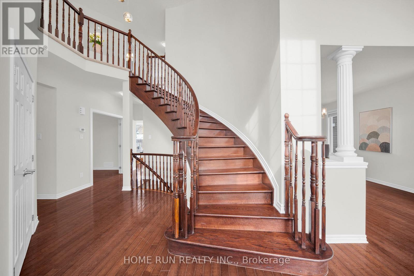
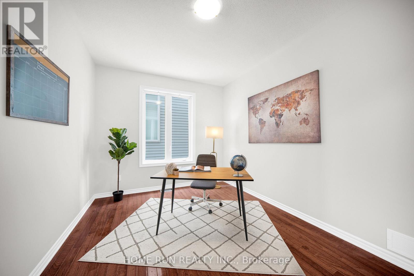
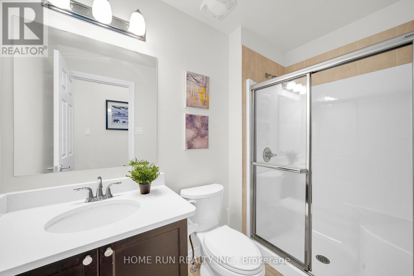
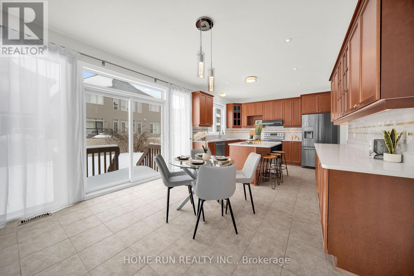
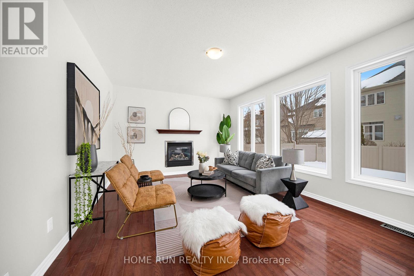
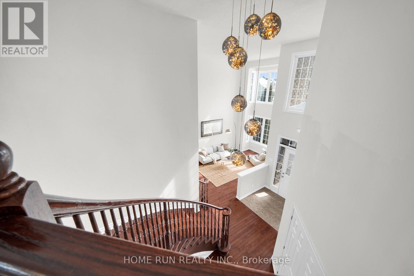
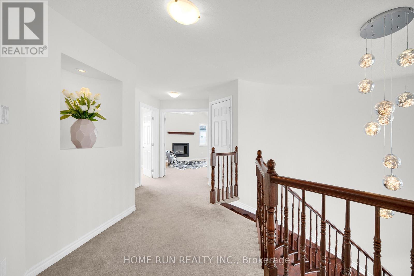
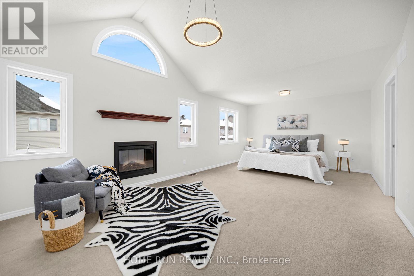
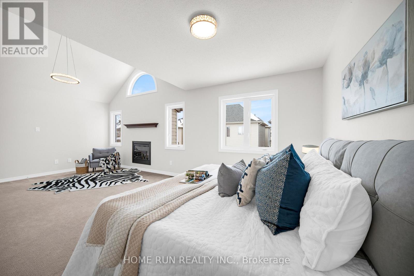
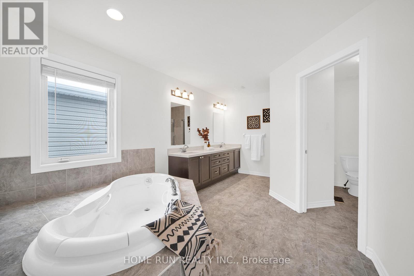
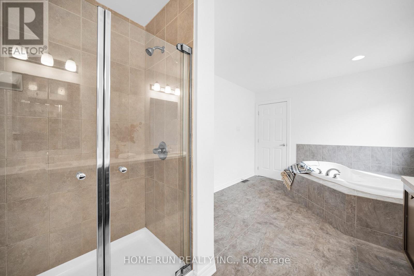
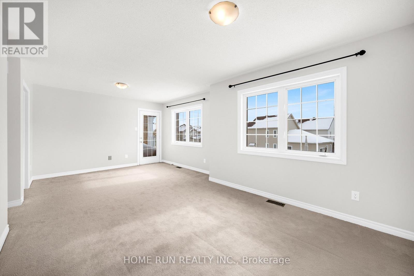
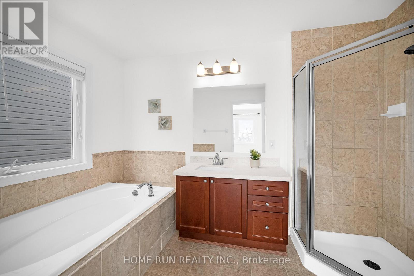
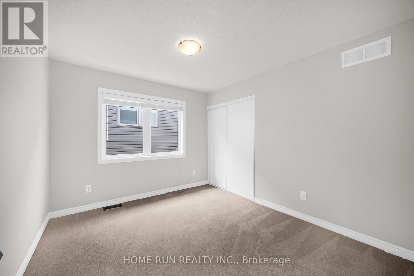
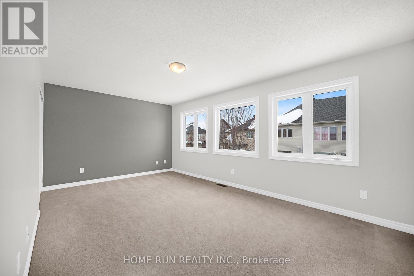
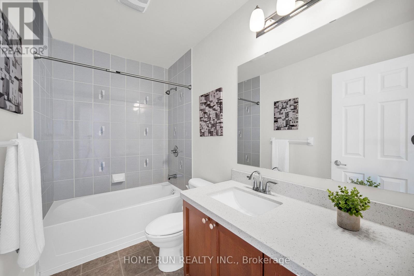
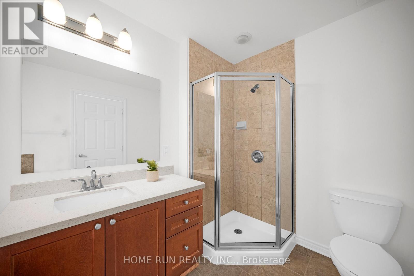
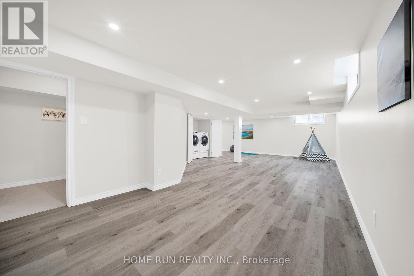
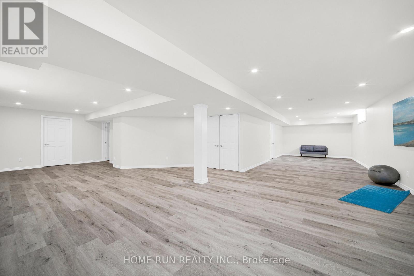
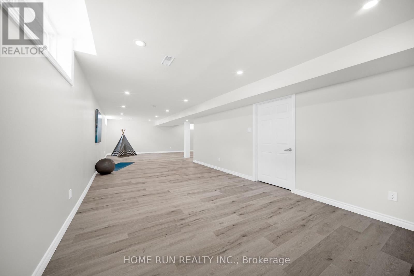
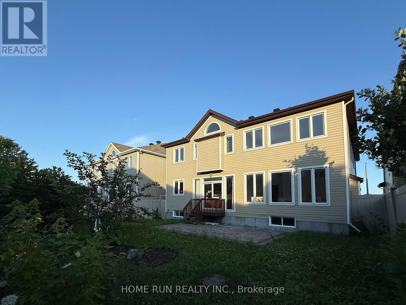
Over 3,500 sq. ft. ABOVE GRADE - 5 bedrooms, 4 full bathrooms, and nearly 5,000 sq. ft. of finished living space, now offered under $1M in Barrhaven on a 50-ft lot.The main level commands attention with soaring 18-ft ceilings and expansive double-height windows in the living room. Perfect for multigenerational living, the main floor includes a generous bedroom next to a full bathroom-ideal for in-laws, guests, or an executive office. The kitchen is equipped with quartz countertops, ample cabinetry, and a walk-in pantry.Upstairs offers rare versatility, featuring two private ensuites plus an additional full bathroom, with one bedroom enjoying its own walk-out balcony. Upgrades include fresh paint throughout, stylish light fixtures, and quartz across all bathrooms.The sprawling finished basement delivers immense room for a home gym, cinema, or kids' playroom. Complete with professional landscaping on a quiet, family-oriented crescent close to parks, trails, top schools, Costco, and Hwy 416. Exceptional value and space! (id:53622)
Property Details
|
MLS® Number
|
X13546442 |
|
Property Type
|
Single Family |
|
Community Name
|
7703 - Barrhaven - Cedargrove/Fraserdale |
|
Amenities Near By
|
Park, Public Transit |
|
Community Features
|
Community Centre, School Bus |
|
Equipment Type
|
Water Heater |
|
Parking Space Total
|
4 |
|
Rental Equipment Type
|
Water Heater |
Building
|
Bathroom Total
|
4 |
|
Bedrooms Above Ground
|
5 |
|
Bedrooms Total
|
5 |
|
Amenities
|
Fireplace(s) |
|
Appliances
|
Garage Door Opener Remote(s), Dishwasher, Dryer, Garage Door Opener, Hood Fan, Stove, Washer, Refrigerator |
|
Basement Development
|
Finished |
|
Basement Type
|
Full (finished) |
|
Construction Style Attachment
|
Detached |
|
Cooling Type
|
Central Air Conditioning |
|
Exterior Finish
|
Brick |
|
Fireplace Present
|
Yes |
|
Fireplace Total
|
1 |
|
Foundation Type
|
Poured Concrete |
|
Heating Fuel
|
Natural Gas |
|
Heating Type
|
Forced Air |
|
Stories Total
|
2 |
|
Size Interior
|
3,500 - 5,000 Ft2 |
|
Type
|
House |
|
Utility Water
|
Municipal Water |
Parking
Land
|
Acreage
|
No |
|
Land Amenities
|
Park, Public Transit |
|
Sewer
|
Sanitary Sewer |
|
Size Depth
|
105 Ft |
|
Size Frontage
|
50 Ft |
|
Size Irregular
|
50 X 105 Ft |
|
Size Total Text
|
50 X 105 Ft |
Rooms
| Level |
Type |
Length |
Width |
Dimensions |
|
Second Level |
Bedroom |
3.59 m |
3.07 m |
3.59 m x 3.07 m |
|
Second Level |
Bedroom |
5.66 m |
3.74 m |
5.66 m x 3.74 m |
|
Second Level |
Bedroom |
5.48 m |
3.38 m |
5.48 m x 3.38 m |
|
Second Level |
Primary Bedroom |
6.7 m |
3.96 m |
6.7 m x 3.96 m |
|
Main Level |
Great Room |
5.48 m |
3.96 m |
5.48 m x 3.96 m |
|
Main Level |
Living Room |
3.65 m |
5.18 m |
3.65 m x 5.18 m |
|
Main Level |
Dining Room |
3.65 m |
4.51 m |
3.65 m x 4.51 m |
|
Main Level |
Kitchen |
7.31 m |
3.96 m |
7.31 m x 3.96 m |
|
Main Level |
Study |
4.26 m |
3.04 m |
4.26 m x 3.04 m |
Utilities
|
Cable
|
Installed |
|
Electricity
|
Installed |
|
Sewer
|
Installed |
https://www.realtor.ca/real-estate/30014893/531-bretby-crescent-ottawa-7703-barrhaven-cedargrovefraserdale