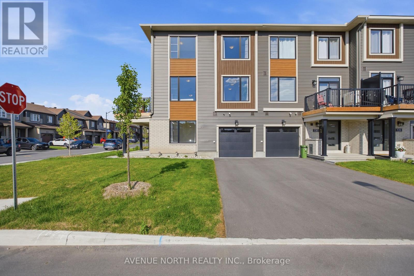
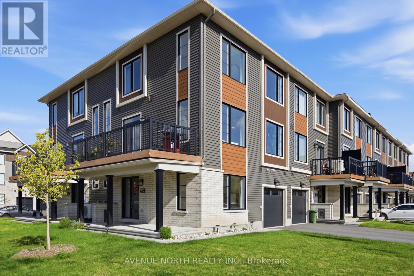
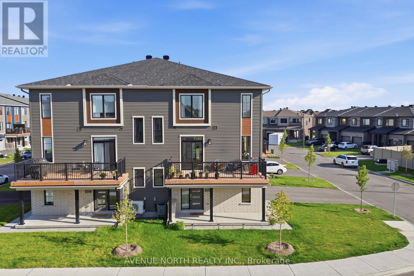
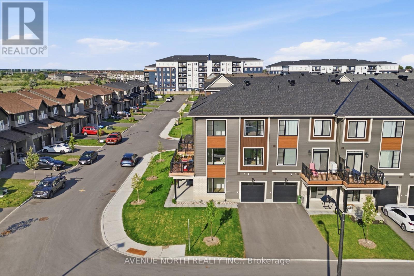
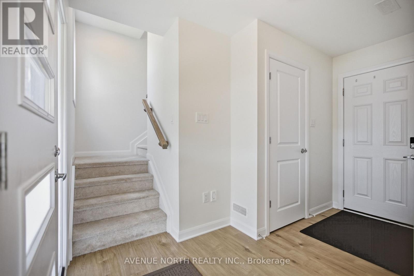
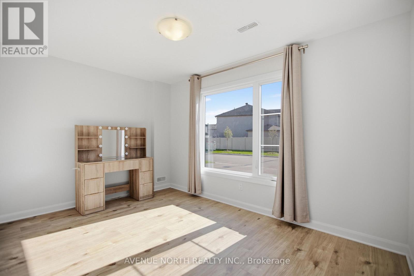
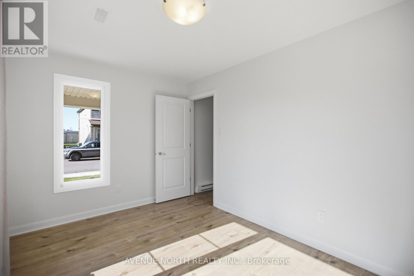
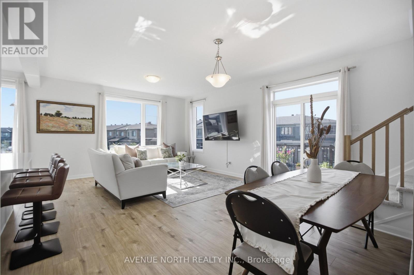
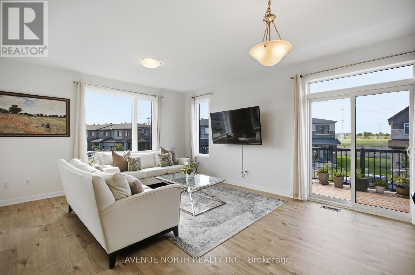
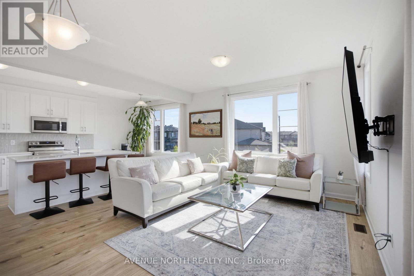
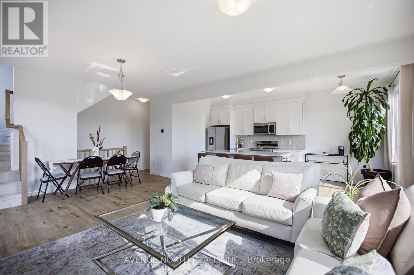
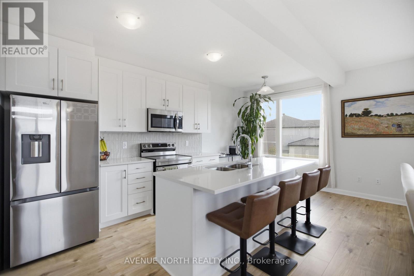
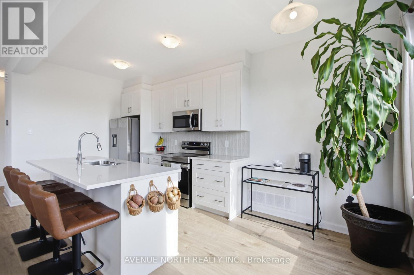
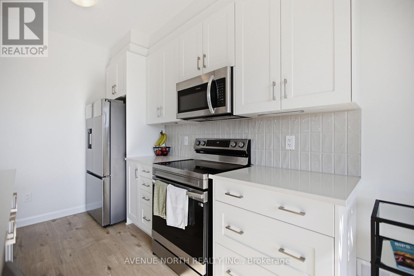
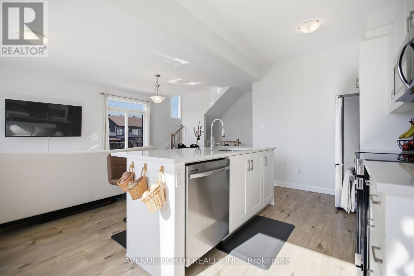
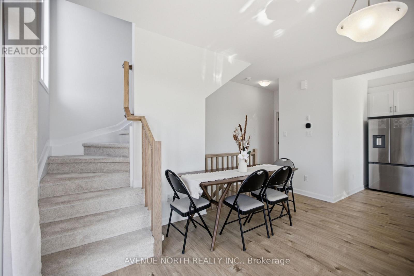
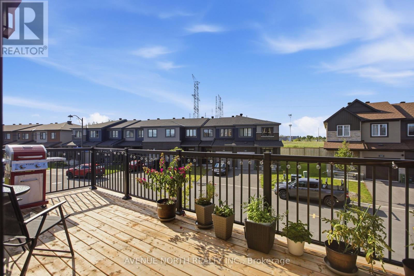
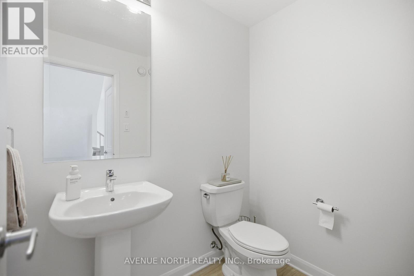
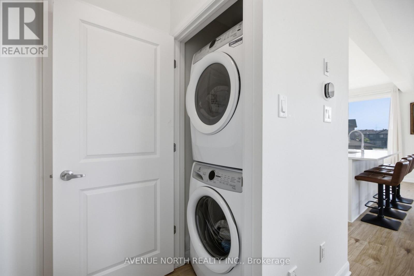
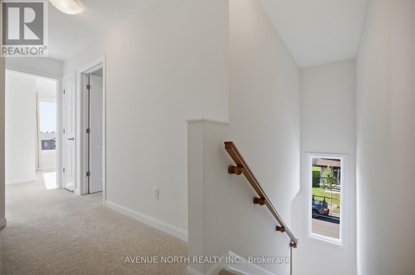
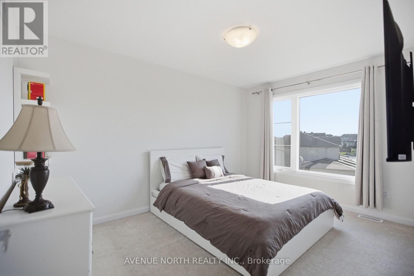
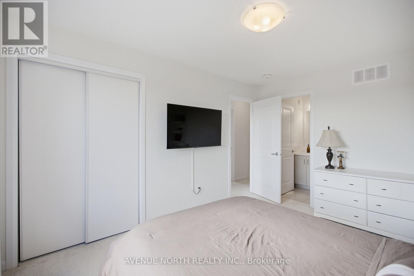
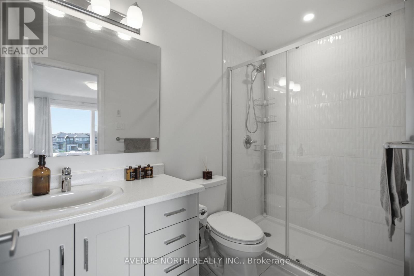
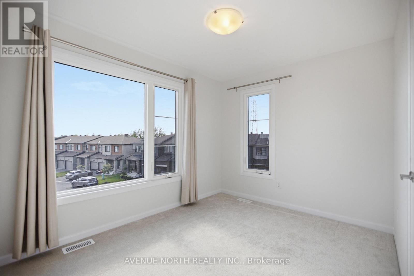
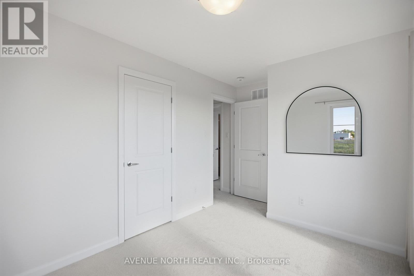
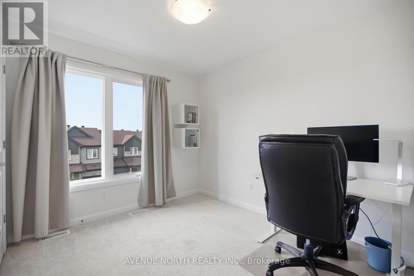
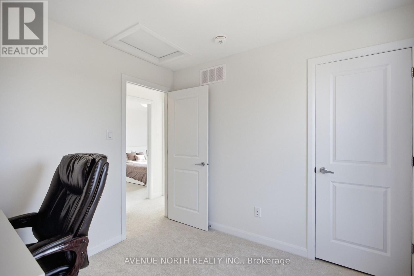
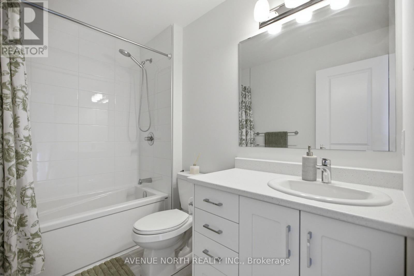
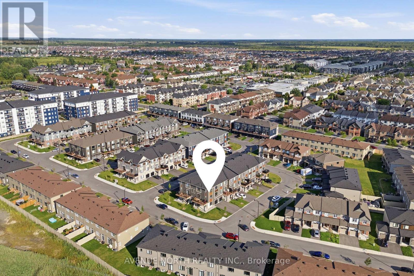
Welcome to this stunning, move-in-ready Minto McKee END UNIT, perfectly positioned on a premium oversized CORNER lot along a quiet street in the highly sought-after community of Avalon. Offering exceptional curb appeal and an abundance of natural light, this beautifully maintained 3-storey home features a bright, open-concept design with 3 bedrooms, a versatile main-level den/family room, and 3 bathrooms-ideal for professionals working from home, growing families, or those seeking a stylish, low-maintenance lifestyle. The attached garage with convenient inside entry provides ample space for both parking and additional storage. Designed with entertaining and everyday living in mind, the second level showcases quality vinyl flooring, impressive 9-foot ceilings, oversized windows, and an inviting living room filled with sunshine. The elegant kitchen is the heart of the home, featuring timeless shaker-style cabinetry, quartz countertops, stainless steel appliances, and a spacious centre island with breakfast seating. An adjoining dining area flows seamlessly onto the generous private balcony, where you can unwind in the afternoon and evening sun or enjoy summer BBQs with family and friends. A convenient powder room and laundry area complete this level. The upper floor offers three generously sized bedrooms & two full bathrooms, including a spacious primary retreat complete with a walk-in closet and a contemporary 3-piece ensuite with a glass-enclosed shower. Two additional sun-filled bedrooms provide comfortable accommodations for family, guests, or a home office. Meticulously maintained and tastefully upgraded throughout, this exceptional home is nestled in a family-friendly neighbourhood just moments from parks, scenic walking trails, shopping, restaurants, public transit, and excellent English and French schools. This is a rare opportunity to own a beautifully upgraded end-unit on a premium corner lot in one of Orléans' most desirable communities. (id:53622)
| MLS® Number | X13647488 |
| Property Type | Single Family |
| Community Name | 1117 - Avalon West |
| Equipment Type | Water Heater |
| Parking Space Total | 3 |
| Rental Equipment Type | Water Heater |
| Bathroom Total | 3 |
| Bedrooms Above Ground | 3 |
| Bedrooms Total | 3 |
| Appliances | Garage Door Opener Remote(s), Water Heater - Tankless, Dishwasher, Dryer, Hood Fan, Microwave, Stove, Washer, Window Coverings, Refrigerator |
| Basement Type | None |
| Construction Style Attachment | Attached |
| Cooling Type | Central Air Conditioning |
| Exterior Finish | Brick, Aluminum Siding |
| Fireplace Present | Yes |
| Flooring Type | Vinyl |
| Foundation Type | Poured Concrete |
| Half Bath Total | 1 |
| Heating Fuel | Natural Gas |
| Heating Type | Forced Air |
| Stories Total | 3 |
| Size Interior | 1,500 - 2,000 Ft2 |
| Type | Row / Townhouse |
| Utility Water | Municipal Water |
| Attached Garage | |
| Garage |
| Acreage | No |
| Sewer | Sanitary Sewer |
| Size Depth | 41 Ft ,4 In |
| Size Frontage | 33 Ft ,9 In |
| Size Irregular | 33.8 X 41.4 Ft |
| Size Total Text | 33.8 X 41.4 Ft |
| Level | Type | Length | Width | Dimensions |
|---|---|---|---|---|
| Second Level | Living Room | 4.39 m | 3 m | 4.39 m x 3 m |
| Second Level | Dining Room | 4.39 m | 3.33 m | 4.39 m x 3.33 m |
| Second Level | Kitchen | 2.64 m | 3.35 m | 2.64 m x 3.35 m |
| Second Level | Eating Area | 2.64 m | 1.98 m | 2.64 m x 1.98 m |
| Third Level | Primary Bedroom | 3.05 m | 4.06 m | 3.05 m x 4.06 m |
| Third Level | Bedroom 2 | 3.35 m | 2.72 m | 3.35 m x 2.72 m |
| Third Level | Bedroom 3 | 3.05 m | 2.79 m | 3.05 m x 2.79 m |
| Main Level | Family Room | 4.01 m | 2.79 m | 4.01 m x 2.79 m |
https://www.realtor.ca/real-estate/30125186/532-convenire-row-ottawa-1117-avalon-west

The trademarks REALTOR®, REALTORS®, and the REALTOR® logo are controlled by The Canadian Real Estate Association (CREA) and identify real estate professionals who are members of CREA. The trademarks MLS®, Multiple Listing Service® and the associated logos are owned by The Canadian Real Estate Association (CREA) and identify the quality of services provided by real estate professionals who are members of CREA. The trademark DDF® is owned by The Canadian Real Estate Association (CREA) and identifies CREA's Data Distribution Facility (DDF®)
Real Estate Data supplied by CREA®’s MLS® System. CREA® is the owner of the copyright in its MLS® System. Data deemed reliable but not guaranteed accurate by CREA®. The trademarks MLS®, Multiple Listing Service® and the associated logos are owned by The Canadian Real Estate Association (CREA) and identify the quality of services provided by real estate professionals who are members of CREA. The trademarks REALTOR®, REALTORS®, and the REALTOR® logo are controlled by The Canadian Real Estate Association (CREA) and identify real estate professionals who are members of CREA. Used under license.
Powered by