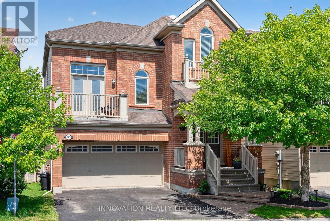
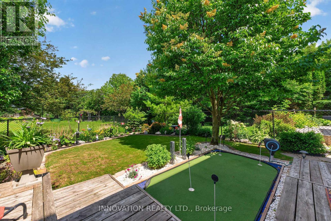
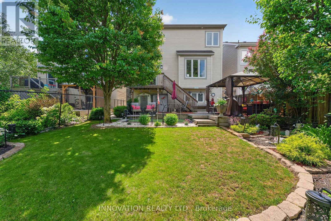
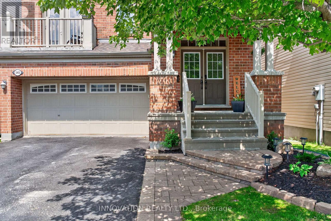
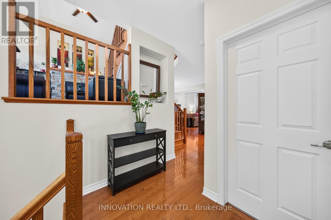
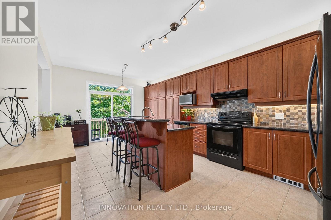
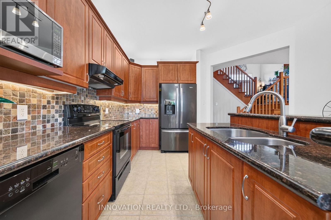
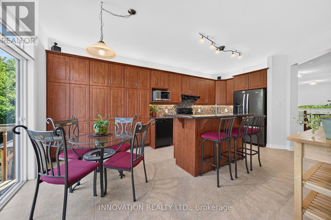
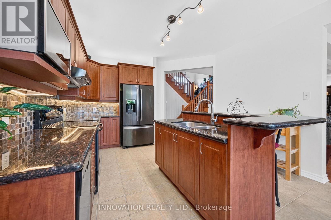
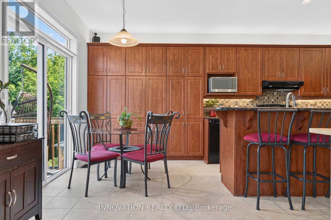
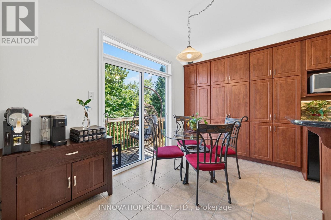
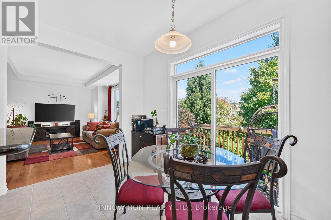
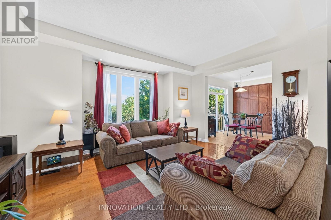
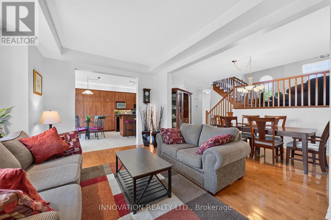
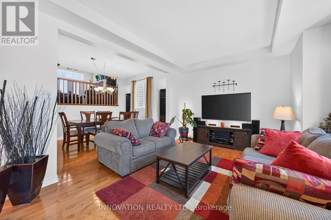
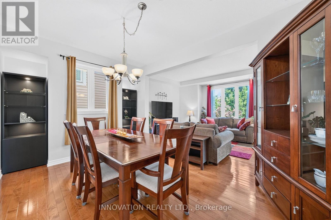
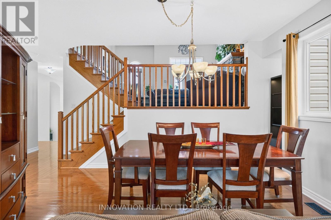
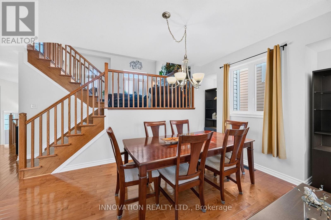
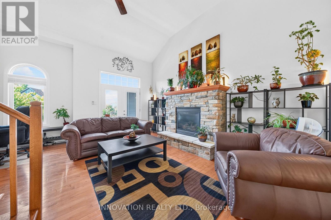
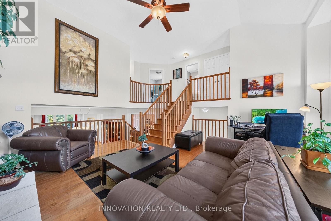
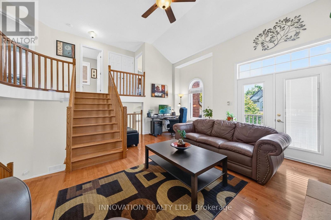
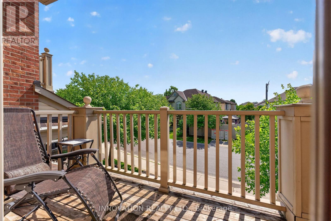
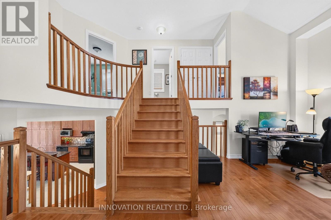
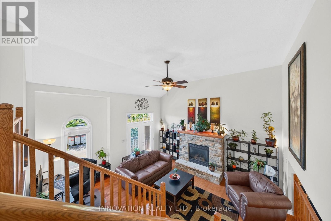
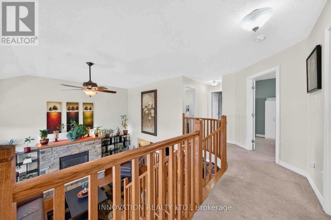
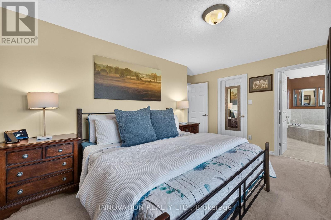
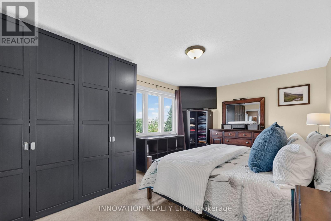
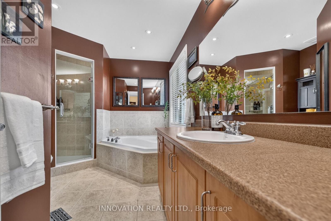
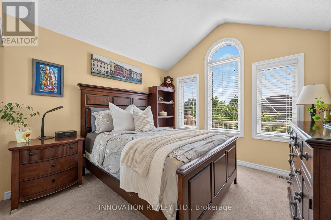
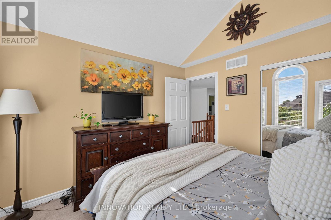
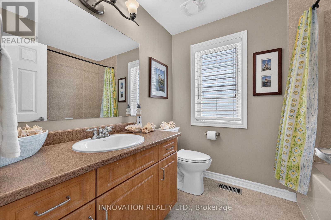
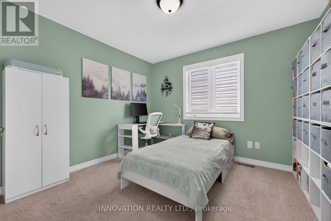
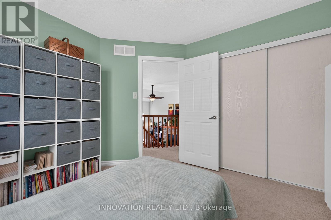
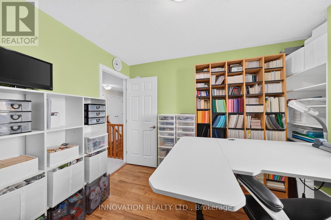
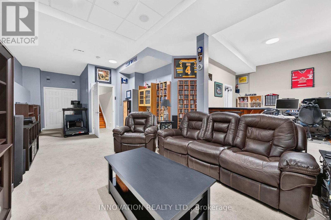
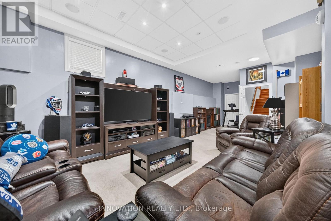
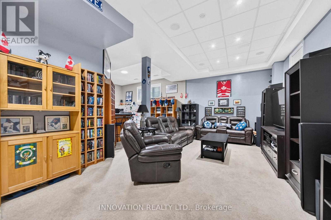
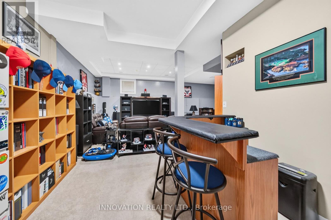
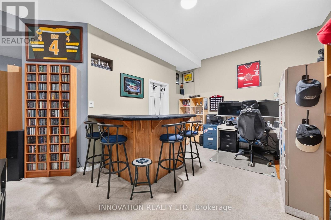
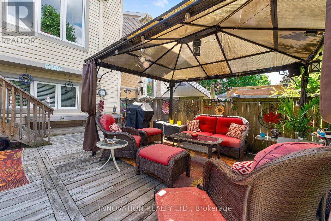
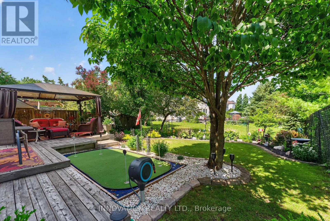
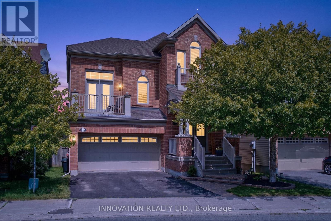
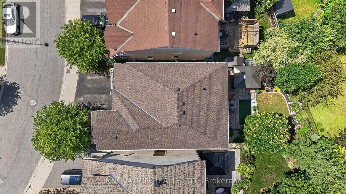
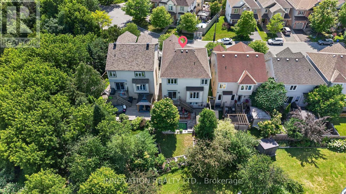
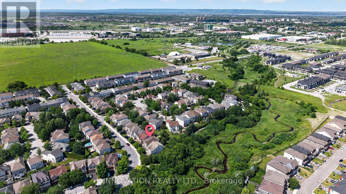
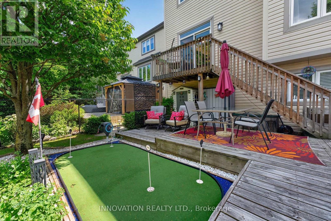
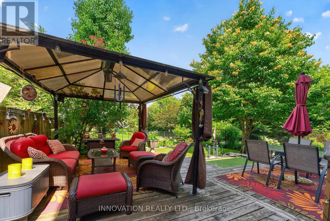
An opportunity that is hard to ignore! Offering an impressive 2,687 sq. ft. above grade, this spacious 4-bedroom, 3-bathroom home delivers exceptional value in a sought-after Stittsville neighbourhood. Step inside to a bright and inviting main floor featuring hardwood flooring, generous living spaces and a cozy gas fireplace. The kitchen offers granite countertops, abundant cabinetry and plenty of room for everyday family life and entertaining. Upstairs, four generously sized bedrooms provide space for everyone, including a spacious primary suite and two full bathrooms. The finished basement is another standout, featuring soaring 12-foot ceilings - a rare feature found in only select models - creating an incredible extension of the home's living space with endless possibilities. Outside, the fully fenced and landscaped backyard is designed to be enjoyed, complete with a hard-top gazebo and your very own putting green. The home's private setting beside scenic walking trails and green space adds even more to its appeal. Major updates offer added peace of mind, including the roof (2024), front and rear windows and patio door (2025), and A/C (2018). Located just minutes from shopping, grocery stores, parks, schools and everyday amenities, this is an incredible opportunity for buyers looking for maximum space, a fantastic location and unbeatable value in Stittsville! (id:53622)
| MLS® Number | X13742420 |
| Property Type | Single Family |
| Community Name | 8211 - Stittsville (North) |
| Equipment Type | Water Heater, Furnace |
| Parking Space Total | 4 |
| Rental Equipment Type | Water Heater, Furnace |
| Bathroom Total | 3 |
| Bedrooms Above Ground | 4 |
| Bedrooms Total | 4 |
| Amenities | Fireplace(s) |
| Appliances | Dishwasher, Dryer, Microwave, Stove, Washer, Refrigerator |
| Basement Development | Finished |
| Basement Type | Full (finished) |
| Construction Style Attachment | Detached |
| Cooling Type | Central Air Conditioning |
| Exterior Finish | Brick |
| Fireplace Present | Yes |
| Fireplace Total | 1 |
| Foundation Type | Poured Concrete |
| Half Bath Total | 1 |
| Heating Fuel | Natural Gas |
| Heating Type | Forced Air |
| Stories Total | 2 |
| Size Interior | 2,500 - 3,000 Ft2 |
| Type | House |
| Utility Water | Municipal Water |
| Attached Garage | |
| Garage |
| Acreage | No |
| Sewer | Sanitary Sewer |
| Size Depth | 116 Ft |
| Size Frontage | 37 Ft ,1 In |
| Size Irregular | 37.1 X 116 Ft |
| Size Total Text | 37.1 X 116 Ft |
| Level | Type | Length | Width | Dimensions |
|---|---|---|---|---|
| Second Level | Family Room | 5.09 m | 5.7 m | 5.09 m x 5.7 m |
| Third Level | Bedroom | 3.05 m | 3.18 m | 3.05 m x 3.18 m |
| Third Level | Bathroom | 1.92 m | 2.43 m | 1.92 m x 2.43 m |
| Third Level | Bedroom | 3.28 m | 2.89 m | 3.28 m x 2.89 m |
| Third Level | Primary Bedroom | 5.03 m | 4.1 m | 5.03 m x 4.1 m |
| Third Level | Bathroom | 1.92 m | 2.43 m | 1.92 m x 2.43 m |
| Third Level | Bedroom | 3.39 m | 2.66 m | 3.39 m x 2.66 m |
| Basement | Recreational, Games Room | 8.05 m | 9.26 m | 8.05 m x 9.26 m |
| Main Level | Foyer | 2.67 m | 3.02 m | 2.67 m x 3.02 m |
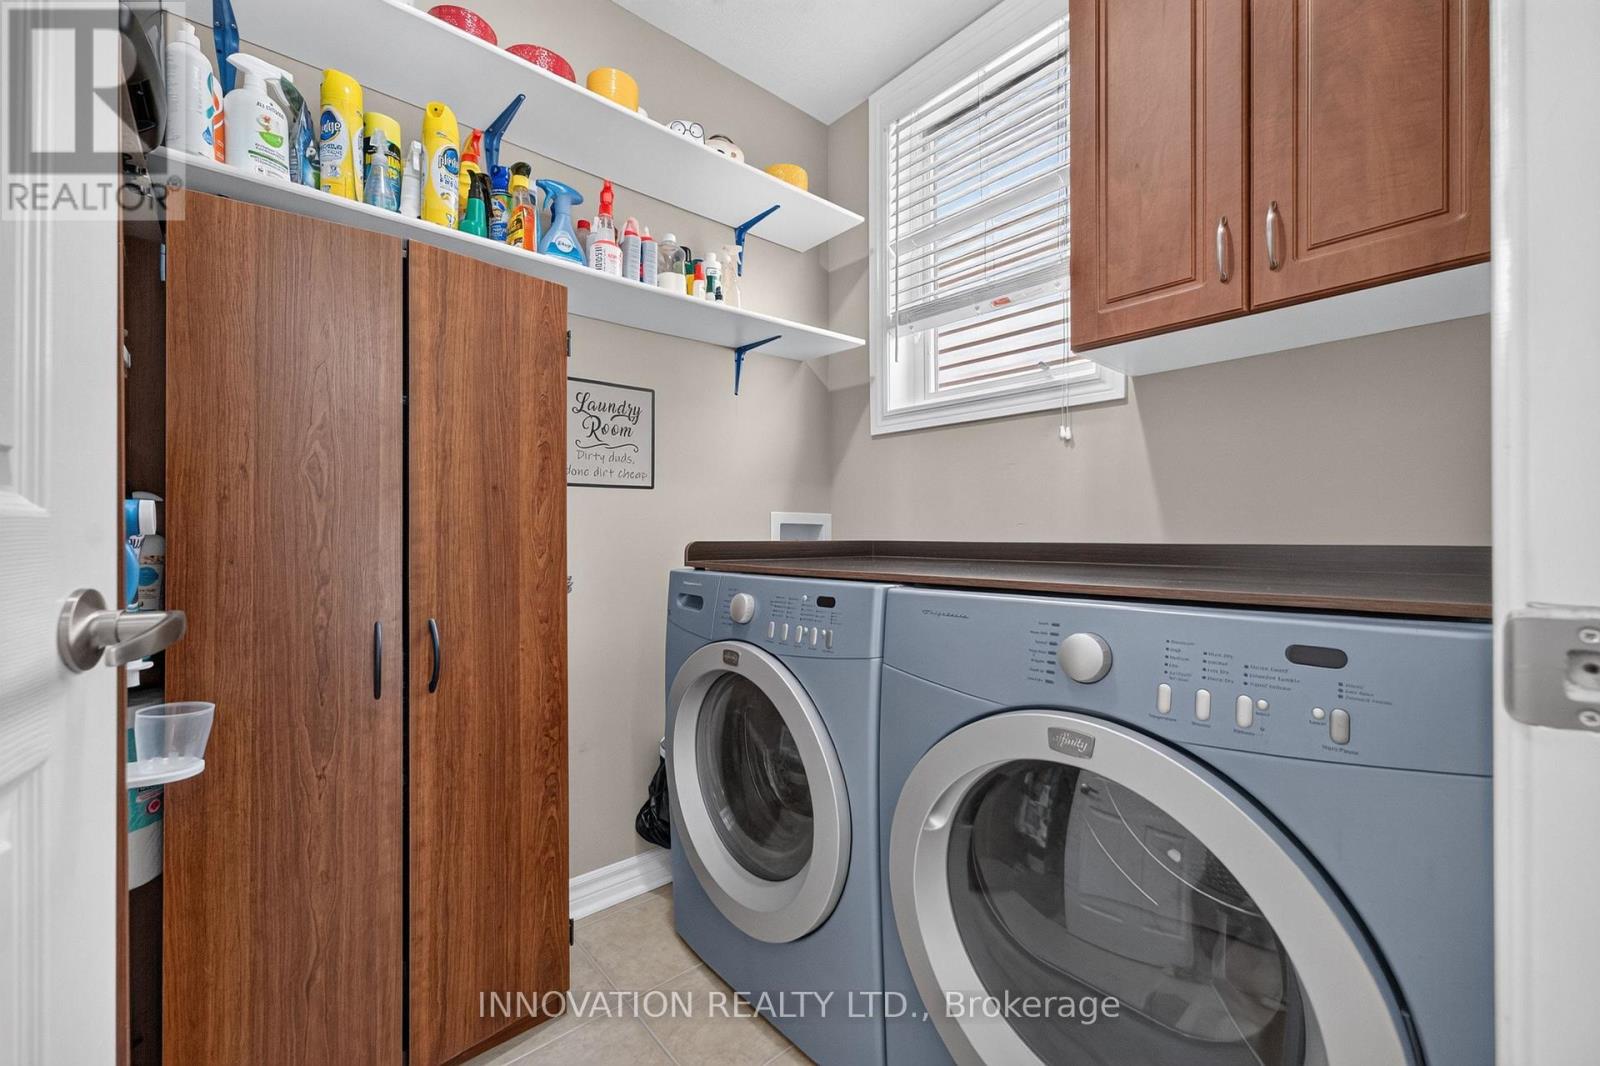
| Main Level | Laundry Room | 2.09 m | 1.47 m | 2.09 m x 1.47 m |
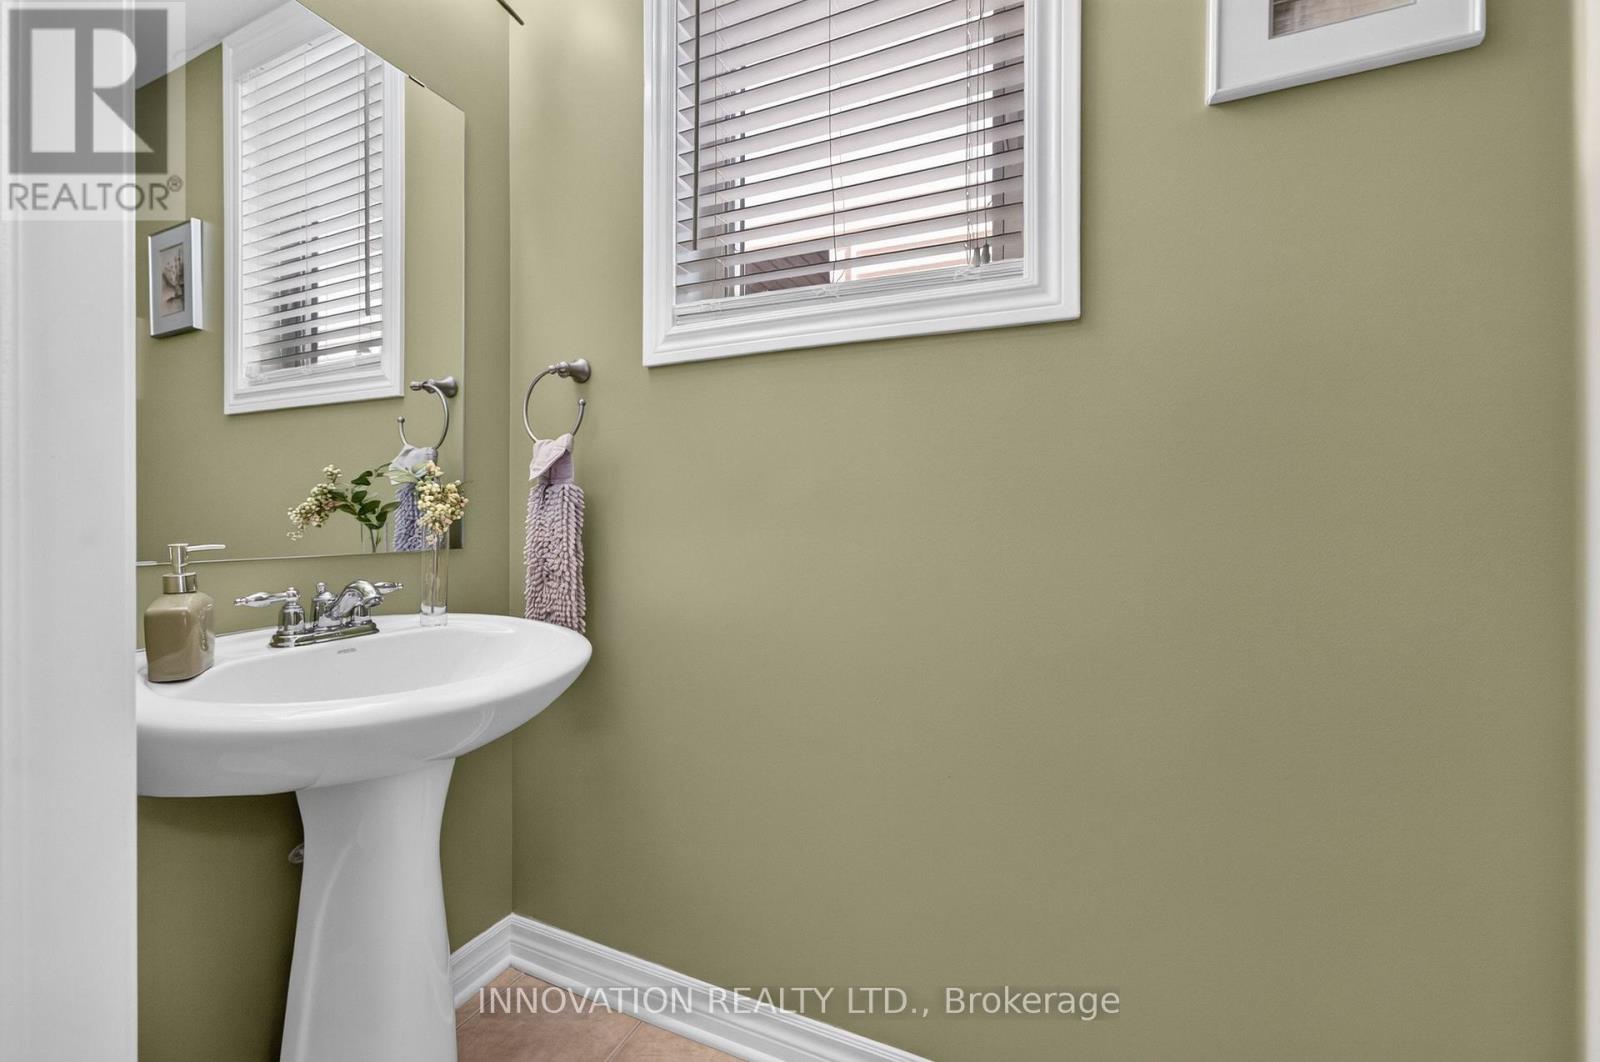
| Main Level | Bathroom | 0.99 m | 2.08 m | 0.99 m x 2.08 m |
| Main Level | Dining Room | 4.74 m | 3.09 m | 4.74 m x 3.09 m |
| Main Level | Kitchen | 3.67 m | 6.03 m | 3.67 m x 6.03 m |
| Main Level | Living Room | 4.74 m | 3.48 m | 4.74 m x 3.48 m |
https://www.realtor.ca/real-estate/30231765/545-rosehill-avenue-ottawa-8211-stittsville-north

The trademarks REALTOR®, REALTORS®, and the REALTOR® logo are controlled by The Canadian Real Estate Association (CREA) and identify real estate professionals who are members of CREA. The trademarks MLS®, Multiple Listing Service® and the associated logos are owned by The Canadian Real Estate Association (CREA) and identify the quality of services provided by real estate professionals who are members of CREA. The trademark DDF® is owned by The Canadian Real Estate Association (CREA) and identifies CREA's Data Distribution Facility (DDF®)
Real Estate Data supplied by CREA®’s MLS® System. CREA® is the owner of the copyright in its MLS® System. Data deemed reliable but not guaranteed accurate by CREA®. The trademarks MLS®, Multiple Listing Service® and the associated logos are owned by The Canadian Real Estate Association (CREA) and identify the quality of services provided by real estate professionals who are members of CREA. The trademarks REALTOR®, REALTORS®, and the REALTOR® logo are controlled by The Canadian Real Estate Association (CREA) and identify real estate professionals who are members of CREA. Used under license.
Powered by