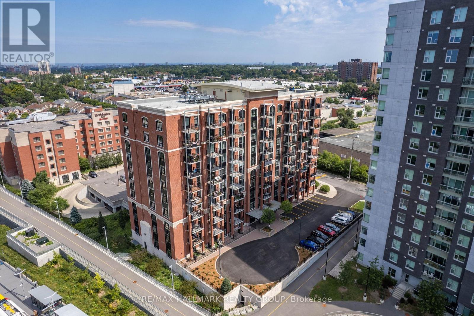
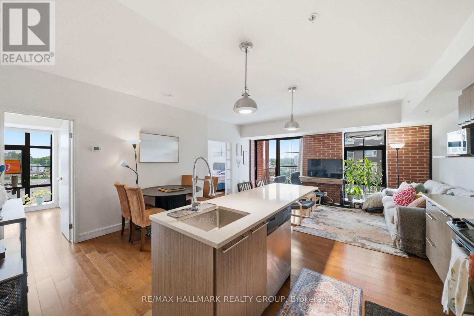
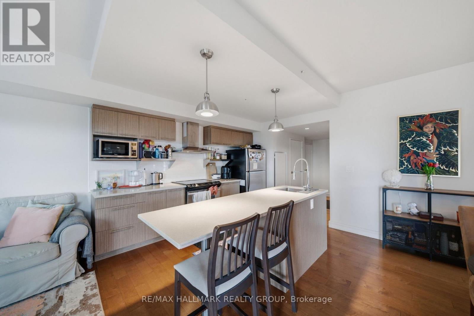
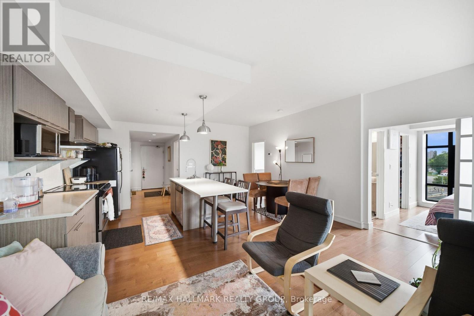
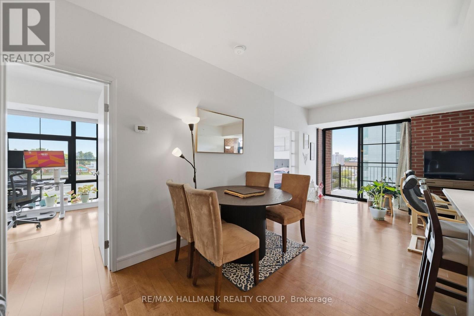
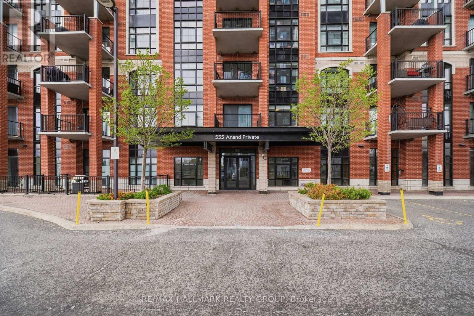
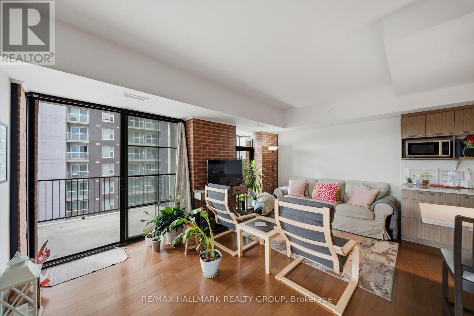
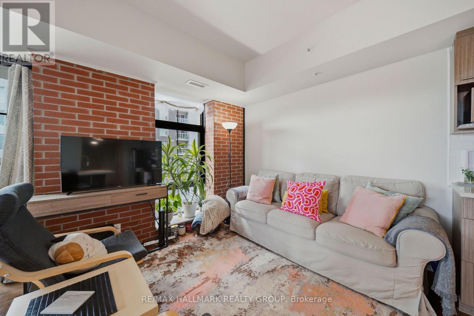
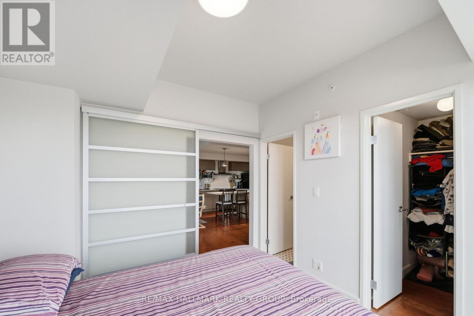
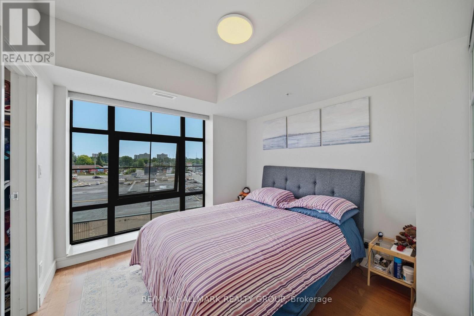
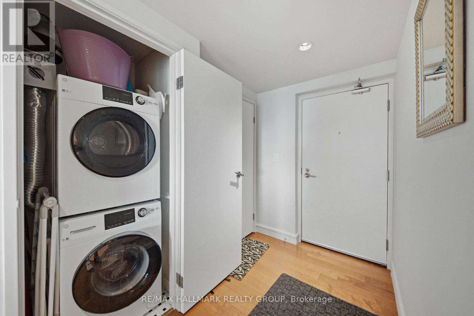
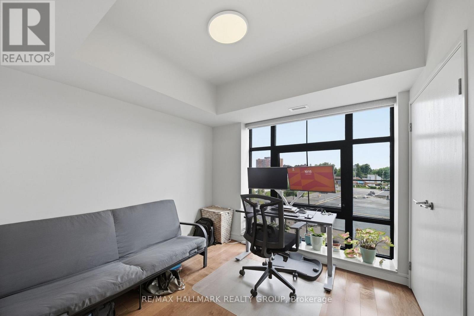
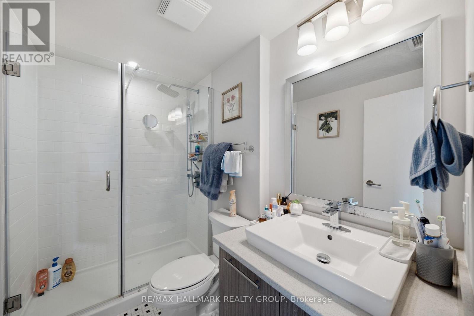
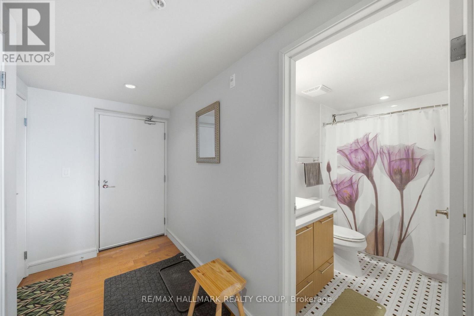
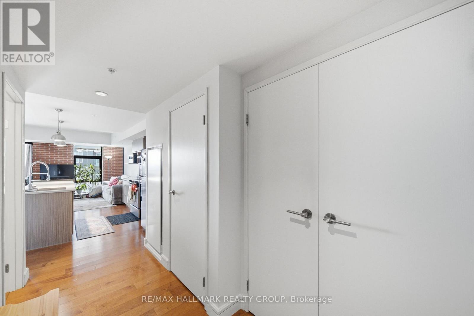
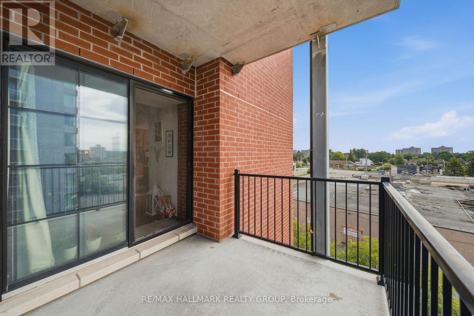
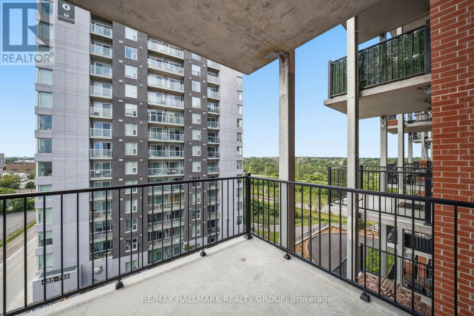
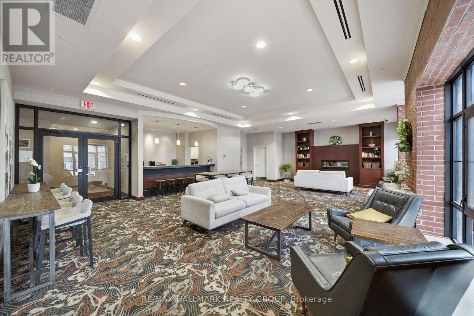
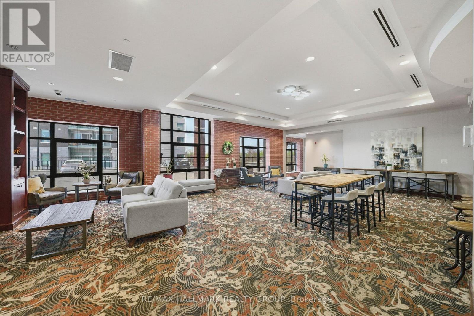
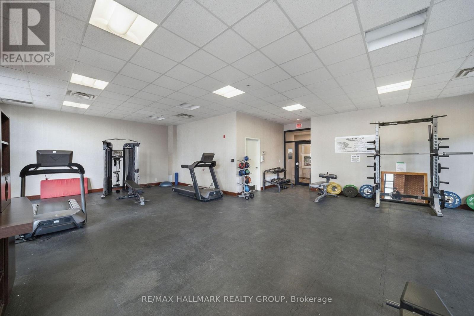
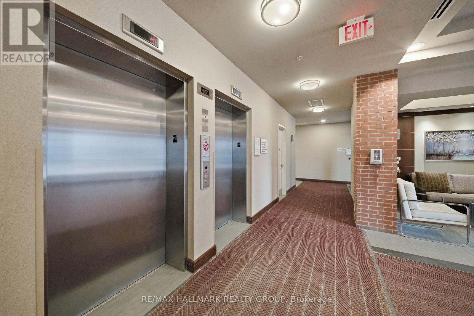
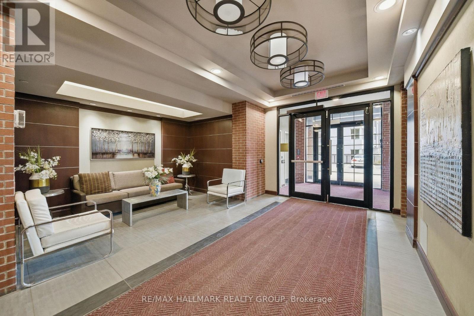
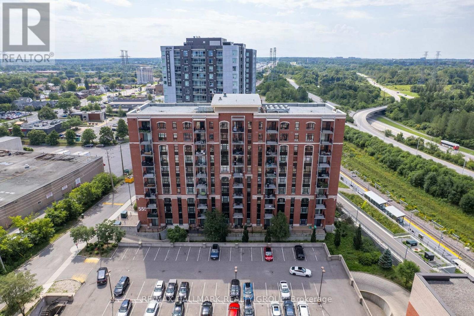
Welcome to Unit 610 at the Legendary Warehouse Lofts! This modern 2-bed, 2-bath condo blends industrial charm with contemporary style. Vinyl flooring, floor-to-ceiling windows, and exposed brick create a bright, airy feel. The sleek white kitchen features stainless steel appliances, ample storage, and an extended island with seating for three. The primary suite boasts a walk-in closet, en-suite with glass shower, and stunning natural light. The second bedroom, tucked behind a sliding door, doubles as an office or den. A second full bath includes a deep tub and modern finishes. Enjoy in-unit laundry and a private balcony with great views. The building offers top-tier amenities, including a fitness centre, party room, pet spa, bike repair station, and heated underground parking. Located in Riverside Park South, near shops, cafes, and transit, this condo is the perfect blend of style and convenience. (id:53622)
| MLS® Number | X13663080 |
| Property Type | Single Family |
| Community Name | 4606 - Riverside Park South |
| Amenities Near By | Public Transit, Park |
| Community Features | Pets Allowed With Restrictions, Community Centre |
| Features | Balcony |
| Parking Space Total | 1 |
| Bathroom Total | 3 |
| Bedrooms Above Ground | 2 |
| Bedrooms Total | 2 |
| Amenities | Party Room, Storage - Locker |
| Appliances | Dishwasher, Dryer, Hood Fan, Microwave, Stove, Washer, Refrigerator |
| Basement Type | None, None |
| Exterior Finish | Brick |
| Foundation Type | Concrete |
| Heating Fuel | Natural Gas |
| Heating Type | Heat Pump |
| Size Interior | 900 - 999 Ft2 |
| Type | Apartment |
| Underground | |
| Garage |
| Acreage | No |
| Land Amenities | Public Transit, Park |
| Level | Type | Length | Width | Dimensions |
|---|---|---|---|---|
| Main Level | Bathroom | Measurements not available | ||
| Main Level | Primary Bedroom | 3.05 m | 3.05 m | 3.05 m x 3.05 m |
| Main Level | Bathroom | Measurements not available | ||
| Main Level | Bedroom | 3.05 m | 2.9 m | 3.05 m x 2.9 m |
| Main Level | Other | 3.18 m | 2.72 m | 3.18 m x 2.72 m |
https://www.realtor.ca/real-estate/30141931/610-555-anand-private-ottawa-4606-riverside-park-south

The trademarks REALTOR®, REALTORS®, and the REALTOR® logo are controlled by The Canadian Real Estate Association (CREA) and identify real estate professionals who are members of CREA. The trademarks MLS®, Multiple Listing Service® and the associated logos are owned by The Canadian Real Estate Association (CREA) and identify the quality of services provided by real estate professionals who are members of CREA. The trademark DDF® is owned by The Canadian Real Estate Association (CREA) and identifies CREA's Data Distribution Facility (DDF®)
Real Estate Data supplied by CREA®’s MLS® System. CREA® is the owner of the copyright in its MLS® System. Data deemed reliable but not guaranteed accurate by CREA®. The trademarks MLS®, Multiple Listing Service® and the associated logos are owned by The Canadian Real Estate Association (CREA) and identify the quality of services provided by real estate professionals who are members of CREA. The trademarks REALTOR®, REALTORS®, and the REALTOR® logo are controlled by The Canadian Real Estate Association (CREA) and identify real estate professionals who are members of CREA. Used under license.
Powered by