4 Bedroom
3 Bathroom
2,000 - 2,500 ft2
Fireplace
Central Air Conditioning
Forced Air
Landscaped
$3,500 Monthly
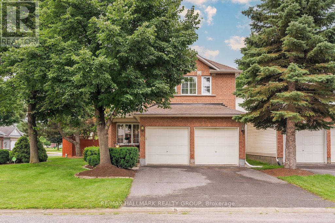
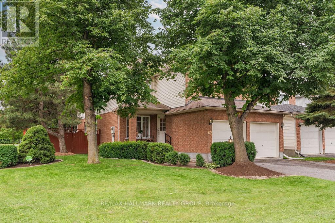
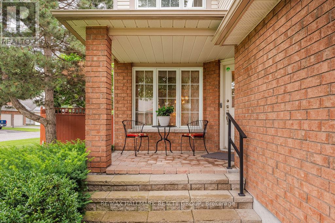
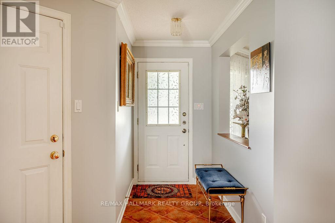
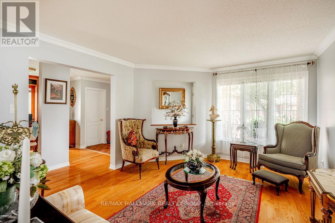
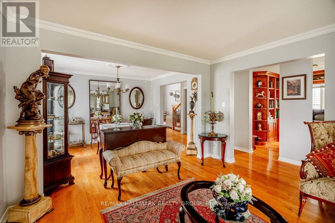
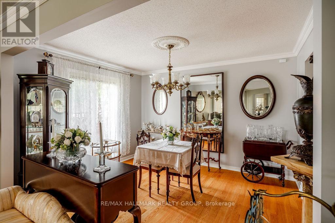
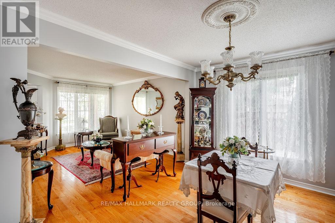
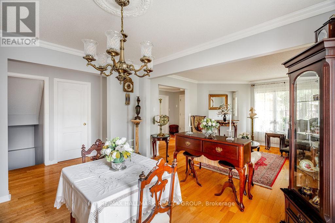
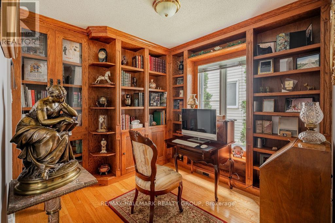
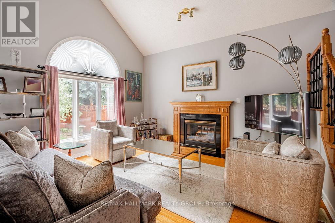
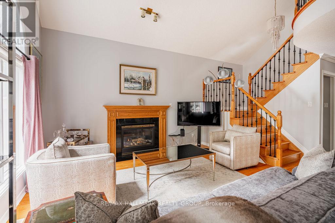
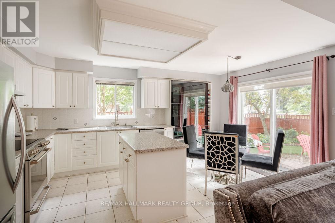
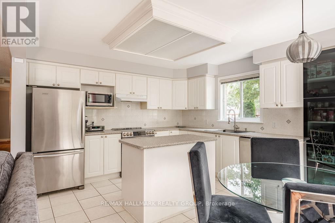
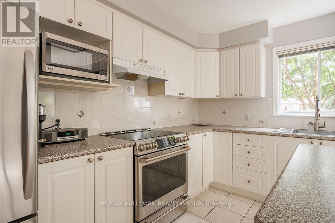
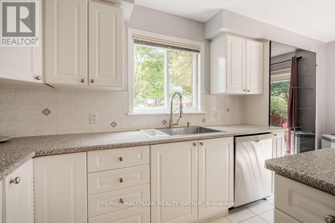
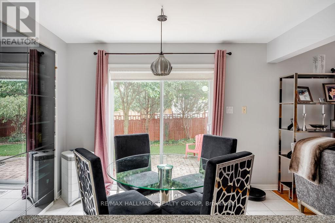
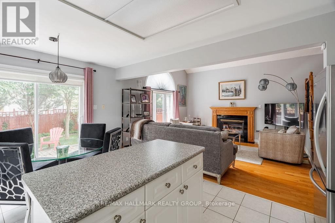
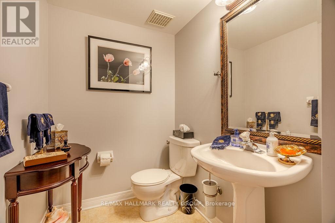
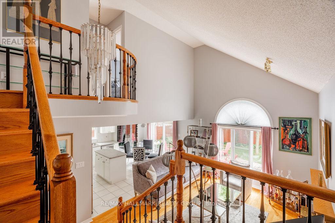
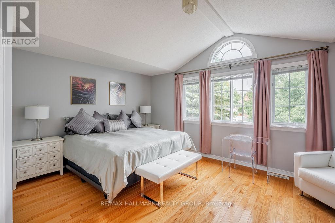
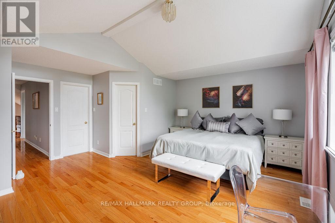
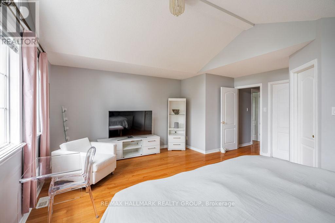
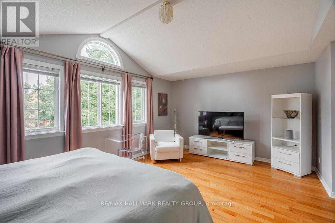
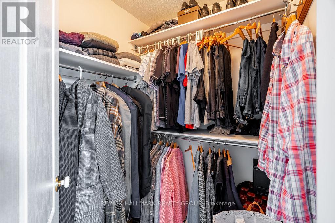
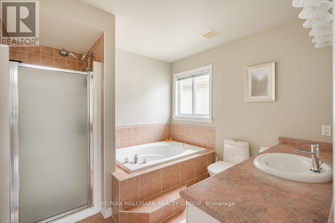
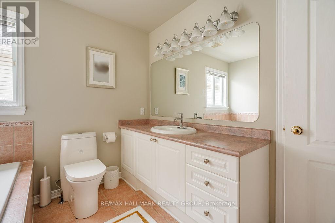
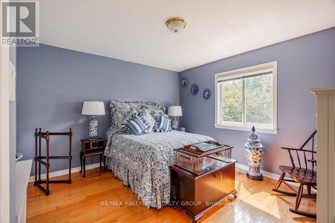
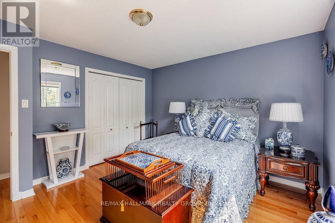
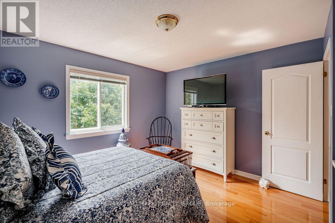
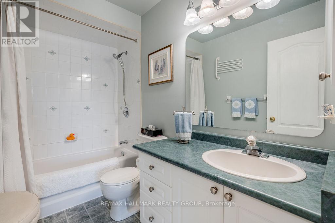
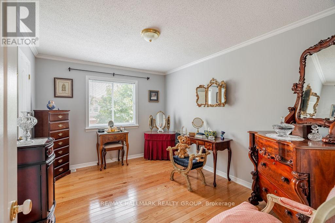
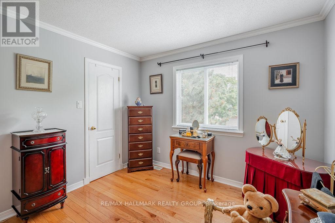
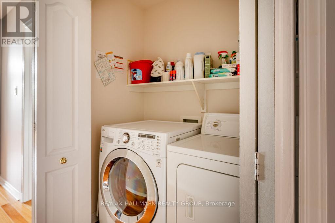
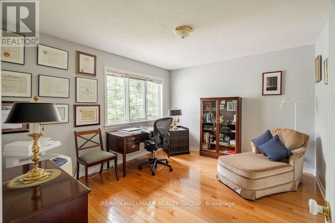
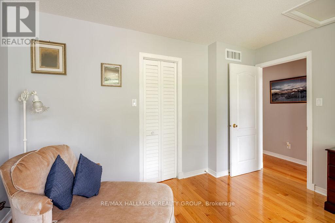
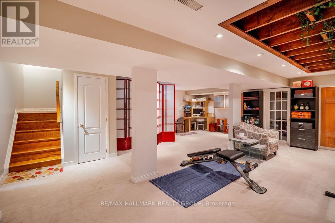
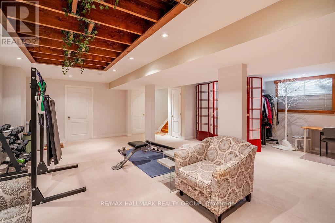
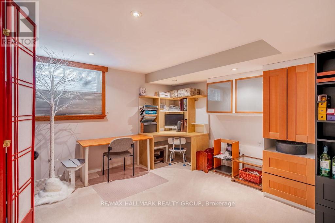
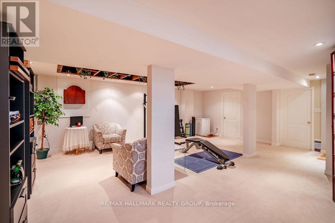
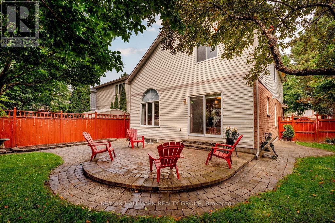
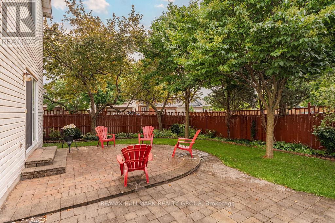
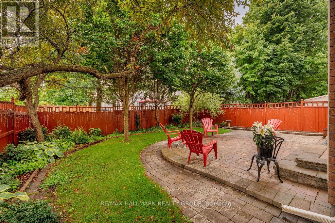
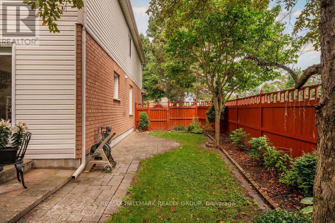
Welcome to 62 Wittingham Dr.! Situated on a CORNER LOT in sought-after, family-friendly Barrhaven, this beautiful 4-bedroom detached home offers generous living spaces & an ideal location close to schools, parks, shopping, walking/biking trails, public transit & everyday amenities, including Walmart & Costco! This home boasts hardwood flooring throughout the main & upper levels, an updated kitchen with brand-new appliances & sink, a newer furnace & roof, and a finished basement. The sun-filled main level features a welcoming foyer with walk-in closet, a versatile den/study, formal dining room & 2 inviting living areas, including an impressive living room with soaring ceilings & a gas fireplace. The spacious kitchen offers abundant cabinetry, a centre island & a bright eating area with direct access to the landscaped, fully fenced backyard, perfect for outdoor dining & relaxing. Upstairs, you'll find 4 generously sized bedrooms, 2 full bathrooms & convenient laundry. The spacious primary retreat features a walk-in closet & a private 4PC en-suite. The finished lower level adds a large rec room with built-in cabinetry & plenty of storage, offering flexible space for movie nights, a play area or a home gym. Tenant pays all utilities. Available November/December 1st! (id:53622)
Property Details
|
MLS® Number
|
X13865194 |
|
Property Type
|
Single Family |
|
Community Name
|
7710 - Barrhaven East |
|
Amenities Near By
|
Public Transit, Park, Place Of Worship, Schools |
|
Community Features
|
Community Centre |
|
Equipment Type
|
Water Heater |
|
Parking Space Total
|
4 |
|
Rental Equipment Type
|
Water Heater |
Building
|
Bathroom Total
|
3 |
|
Bedrooms Above Ground
|
4 |
|
Bedrooms Total
|
4 |
|
Amenities
|
Fireplace(s) |
|
Appliances
|
Garage Door Opener Remote(s), Dishwasher, Dryer, Hood Fan, Stove, Washer, Refrigerator |
|
Basement Development
|
Finished |
|
Basement Type
|
Full (finished) |
|
Construction Style Attachment
|
Detached |
|
Cooling Type
|
Central Air Conditioning |
|
Exterior Finish
|
Brick |
|
Fire Protection
|
Smoke Detectors |
|
Fireplace Present
|
Yes |
|
Fireplace Total
|
1 |
|
Foundation Type
|
Poured Concrete |
|
Half Bath Total
|
1 |
|
Heating Fuel
|
Natural Gas |
|
Heating Type
|
Forced Air |
|
Stories Total
|
2 |
|
Size Interior
|
2,000 - 2,500 Ft2 |
|
Type
|
House |
|
Utility Water
|
Municipal Water |
Parking
Land
|
Acreage
|
No |
|
Fence Type
|
Fenced Yard |
|
Land Amenities
|
Public Transit, Park, Place Of Worship, Schools |
|
Landscape Features
|
Landscaped |
|
Sewer
|
Sanitary Sewer |
|
Size Depth
|
109 Ft ,9 In |
|
Size Frontage
|
60 Ft |
|
Size Irregular
|
60 X 109.8 Ft |
|
Size Total Text
|
60 X 109.8 Ft |
Rooms
| Level |
Type |
Length |
Width |
Dimensions |
|
Second Level |
Bedroom |
3.81 m |
3.04 m |
3.81 m x 3.04 m |
|
Second Level |
Bathroom |
2.76 m |
1.49 m |
2.76 m x 1.49 m |
|
Second Level |
Laundry Room |
1.65 m |
0.88 m |
1.65 m x 0.88 m |
|
Second Level |
Bedroom |
3.81 m |
3.35 m |
3.81 m x 3.35 m |
|
Second Level |
Other |
1.34 m |
1.27 m |
1.34 m x 1.27 m |
|
Second Level |
Primary Bedroom |
5.48 m |
5.23 m |
5.48 m x 5.23 m |
|
Second Level |
Bathroom |
2.76 m |
2.76 m |
2.76 m x 2.76 m |
|
Second Level |
Other |
1.72 m |
1.52 m |
1.72 m x 1.52 m |
|
Second Level |
Bedroom |
3.81 m |
3.58 m |
3.81 m x 3.58 m |
|
Basement |
Recreational, Games Room |
7.39 m |
7.21 m |
7.39 m x 7.21 m |
|
Basement |
Utility Room |
4.21 m |
3.83 m |
4.21 m x 3.83 m |
|
Basement |
Other |
1.19 m |
0.91 m |
1.19 m x 0.91 m |
|
Main Level |
Foyer |
2.26 m |
1.34 m |
2.26 m x 1.34 m |
|
Main Level |
Living Room |
4.01 m |
3.68 m |
4.01 m x 3.68 m |
|
Main Level |
Den |
2.69 m |
2.69 m |
2.69 m x 2.69 m |
|
Main Level |
Kitchen |
4.87 m |
3.7 m |
4.87 m x 3.7 m |
|
Main Level |
Family Room |
4.39 m |
3.83 m |
4.39 m x 3.83 m |
|
Main Level |
Bathroom |
2.51 m |
1.47 m |
2.51 m x 1.47 m |
|
Main Level |
Other |
1.34 m |
1.27 m |
1.34 m x 1.27 m |
|
Main Level |
Dining Room |
3.65 m |
3.04 m |
3.65 m x 3.04 m |
Utilities
|
Cable
|
Available |
|
Electricity
|
Installed |
|
Sewer
|
Installed |
https://www.realtor.ca/real-estate/30368350/62-wittingham-drive-ottawa-7710-barrhaven-east