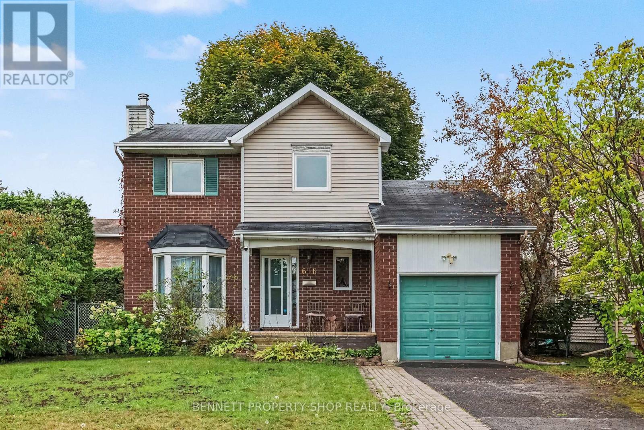
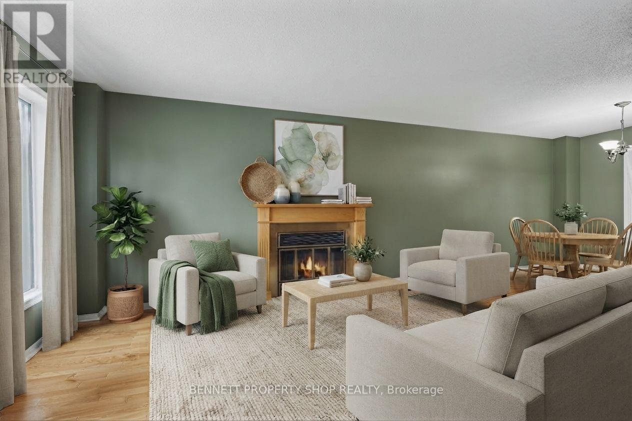
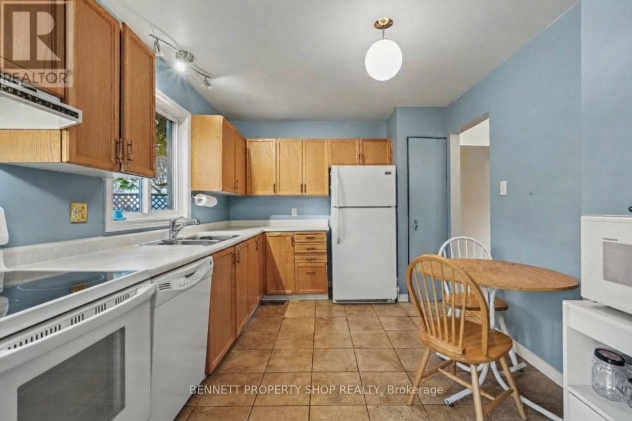
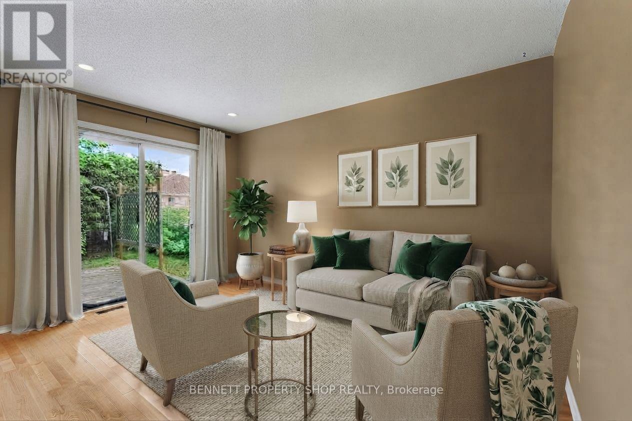
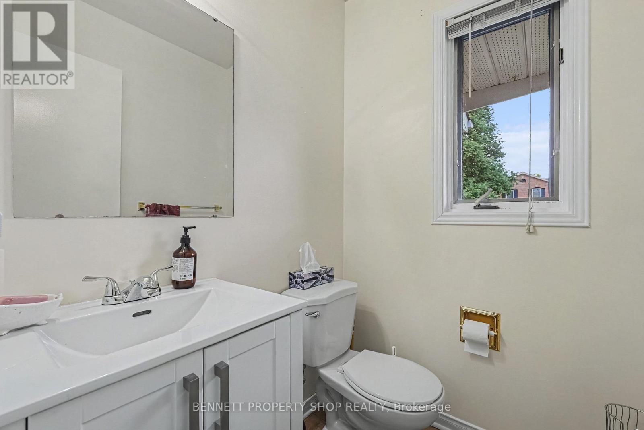
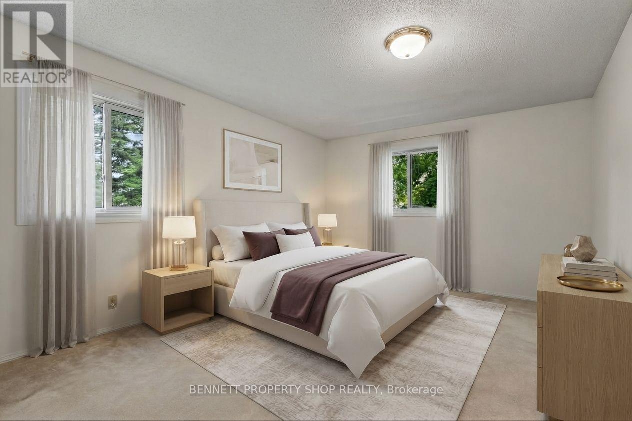
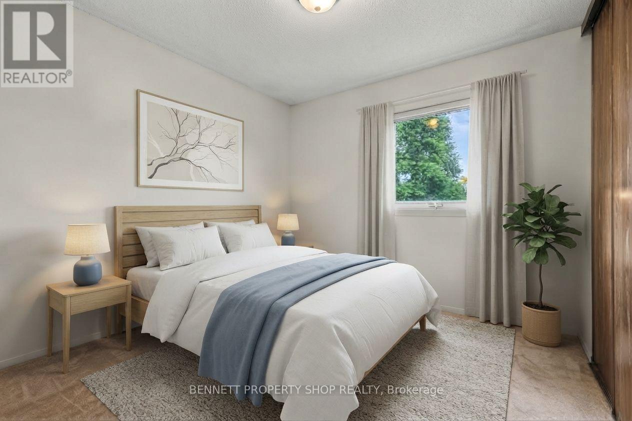
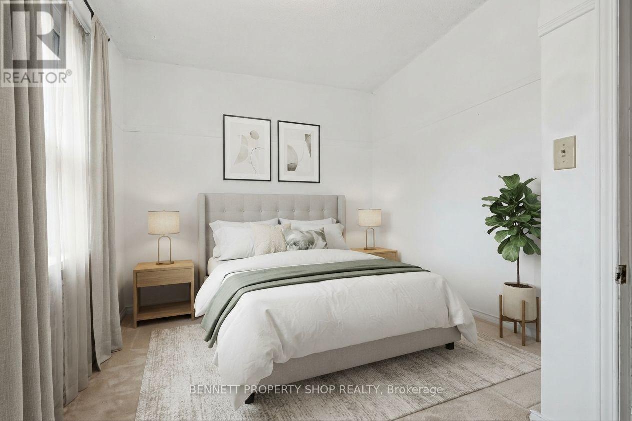
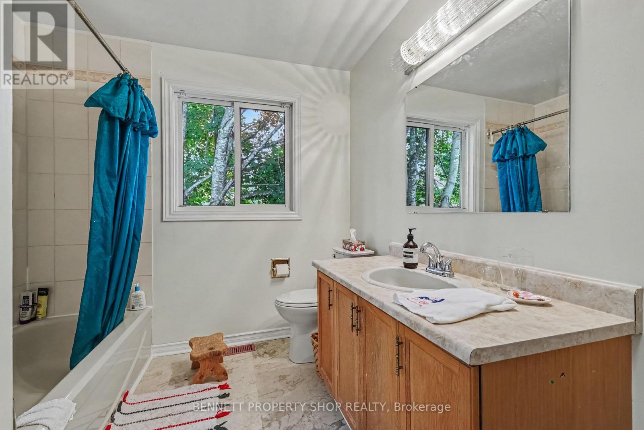
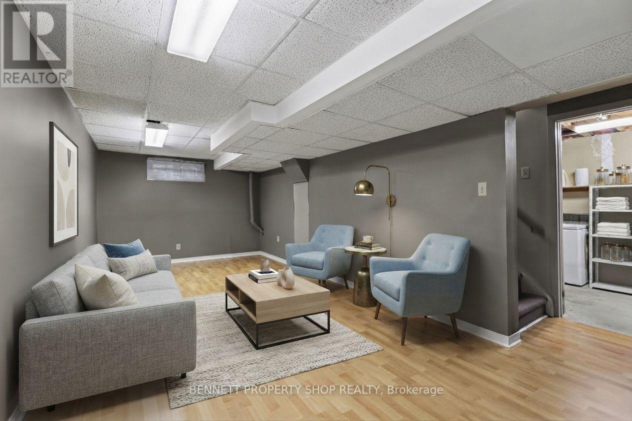
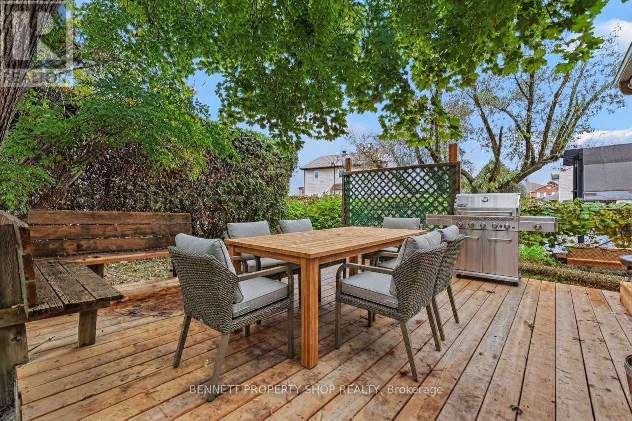
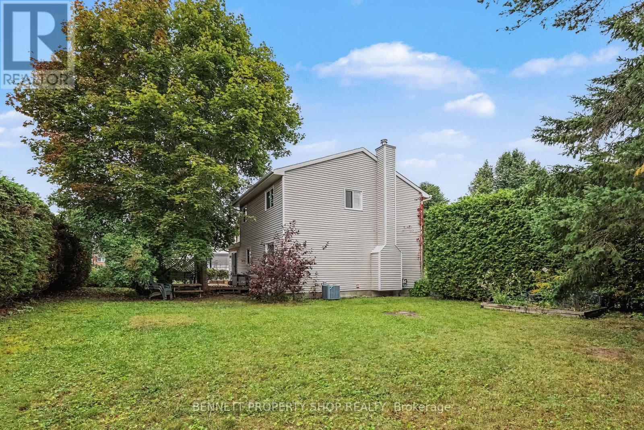
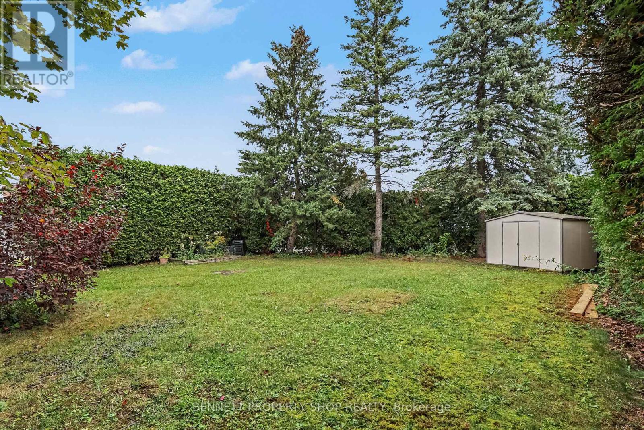
Welcome to 636 Apollo Way, a meticulously maintained, turnkey 3-bedroom freehold detached home nestled on a quiet residential street in the heart of Fallingbrook. Featuring a classic brick exterior, hardwood flooring through the main level, an eat-in kitchen, a cozy wood-burning fireplace, and a fully finished basement opening to a large cedar deck, this property offers functional, comfortable living from day one. What truly sets this offering apart is its exceptionally rare, oversized 7,125 sq. ft. corner lot, providing an expansive, fully fenced and hedged yard that is nearly impossible to find in mature urban pockets. Perfectly situated close to local amenities, schools, and parks, this exceptional package is an estate sale and is sold as-is, where-is. Visits are easy and flexible, and with the home completely vacant, immediate occupancy is available. 24 hours irrevocable on all offers. (id:53622)
| MLS® Number | X13869126 |
| Property Type | Single Family |
| Community Name | 1105 - Fallingbrook/Pineridge |
| Equipment Type | Water Heater |
| Features | Flat Site |
| Parking Space Total | 3 |
| Rental Equipment Type | Water Heater |
| Structure | Deck, Porch |
| Bathroom Total | 2 |
| Bedrooms Above Ground | 3 |
| Bedrooms Total | 3 |
| Age | 31 To 50 Years |
| Amenities | Fireplace(s) |
| Appliances | Dishwasher, Stove, Washer, Refrigerator |
| Basement Development | Finished |
| Basement Type | Full (finished) |
| Construction Style Attachment | Detached |
| Cooling Type | Central Air Conditioning |
| Exterior Finish | Brick, Vinyl Siding |
| Fireplace Present | Yes |
| Fireplace Total | 1 |
| Foundation Type | Poured Concrete |
| Half Bath Total | 1 |
| Heating Fuel | Natural Gas |
| Heating Type | Forced Air |
| Stories Total | 2 |
| Size Interior | 1,100 - 1,500 Ft2 |
| Type | House |
| Utility Water | Municipal Water |
| Garage |
| Acreage | No |
| Sewer | Sanitary Sewer |
| Size Depth | 102 Ft ,1 In |
| Size Frontage | 141 Ft ,9 In |
| Size Irregular | 141.8 X 102.1 Ft |
| Size Total Text | 141.8 X 102.1 Ft|under 1/2 Acre |
| Zoning Description | R1n[679], R1u |
| Level | Type | Length | Width | Dimensions |
|---|---|---|---|---|
| Second Level | Primary Bedroom | 4.32 m | 4.48 m | 4.32 m x 4.48 m |
| Second Level | Bathroom | 2.47 m | 2.92 m | 2.47 m x 2.92 m |
| Second Level | Bedroom 2 | 3.25 m | 2.37 m | 3.25 m x 2.37 m |
| Second Level | Bedroom 3 | 2.81 m | 2.67 m | 2.81 m x 2.67 m |
| Lower Level | Recreational, Games Room | 4.07 m | 7.51 m | 4.07 m x 7.51 m |
| Lower Level | Other | 6.59 m | 7.51 m | 6.59 m x 7.51 m |
| Main Level | Foyer | 3.53 m | 3.69 m | 3.53 m x 3.69 m |
| Main Level | Bathroom | 1.41 m | 1.46 m | 1.41 m x 1.46 m |
| Main Level | Living Room | 3.25 m | 5.19 m | 3.25 m x 5.19 m |
| Main Level | Dining Room | 2.97 m | 3.03 m | 2.97 m x 3.03 m |
| Main Level | Kitchen | 3.82 m | 2.93 m | 3.82 m x 2.93 m |
| Main Level | Family Room | 3.14 m | 4.15 m | 3.14 m x 4.15 m |
https://www.realtor.ca/real-estate/30372241/636-apollo-way-ottawa-1105-fallingbrookpineridge

The trademarks REALTOR®, REALTORS®, and the REALTOR® logo are controlled by The Canadian Real Estate Association (CREA) and identify real estate professionals who are members of CREA. The trademarks MLS®, Multiple Listing Service® and the associated logos are owned by The Canadian Real Estate Association (CREA) and identify the quality of services provided by real estate professionals who are members of CREA. The trademark DDF® is owned by The Canadian Real Estate Association (CREA) and identifies CREA's Data Distribution Facility (DDF®)
Real Estate Data supplied by CREA®’s MLS® System. CREA® is the owner of the copyright in its MLS® System. Data deemed reliable but not guaranteed accurate by CREA®. The trademarks MLS®, Multiple Listing Service® and the associated logos are owned by The Canadian Real Estate Association (CREA) and identify the quality of services provided by real estate professionals who are members of CREA. The trademarks REALTOR®, REALTORS®, and the REALTOR® logo are controlled by The Canadian Real Estate Association (CREA) and identify real estate professionals who are members of CREA. Used under license.
Powered by