4 Bedroom
3 Bathroom
1,500 - 2,000 ft2
Central Air Conditioning, Air Exchanger
Forced Air
$2,780 Monthly
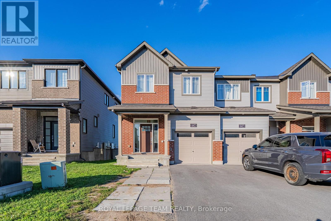
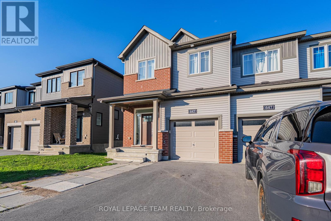
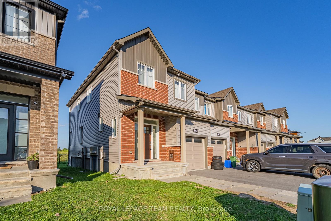
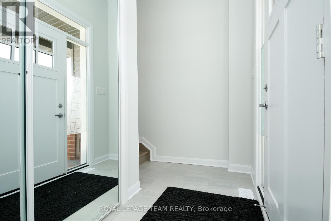
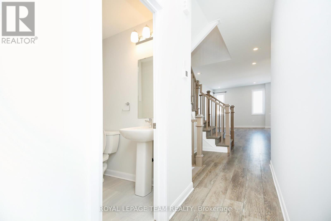
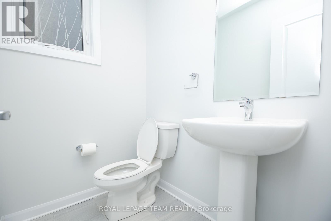
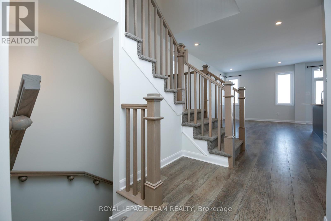
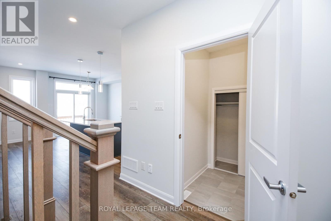
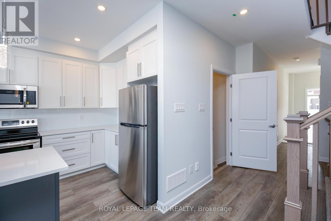
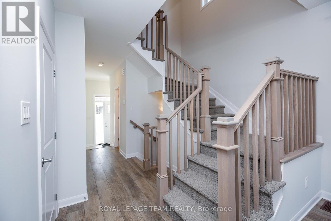
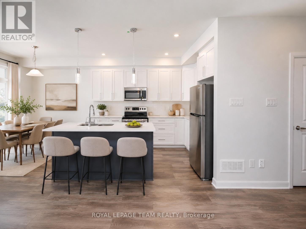
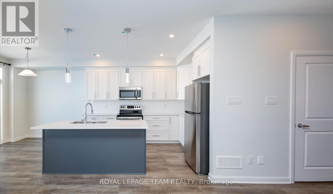
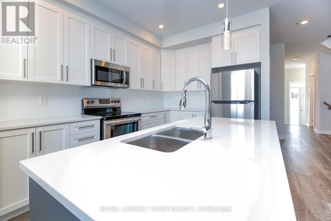
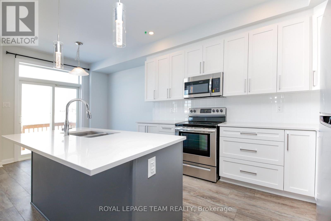
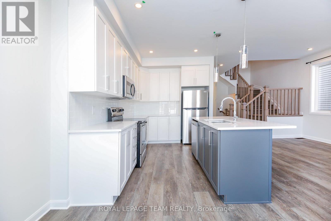
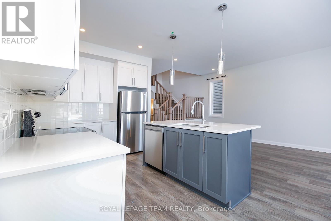
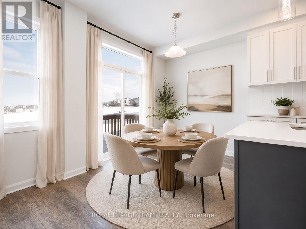
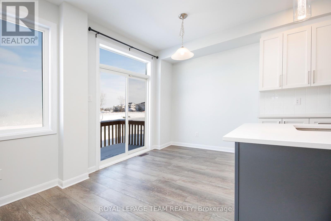
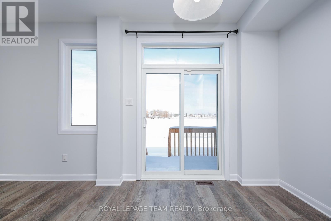
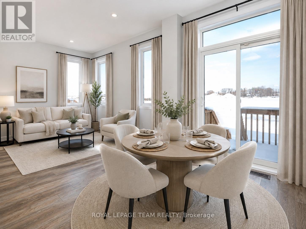
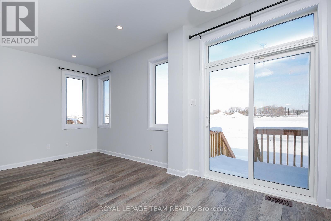
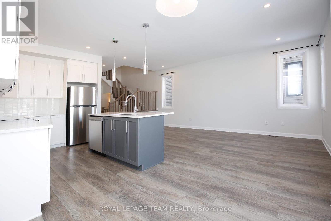
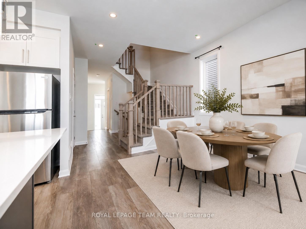
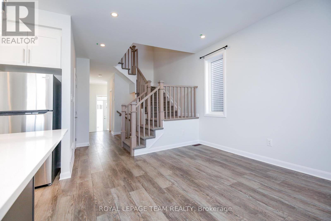
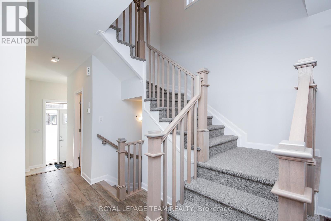
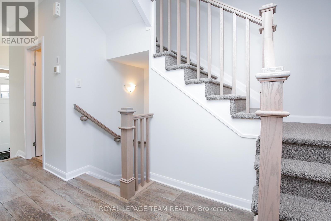
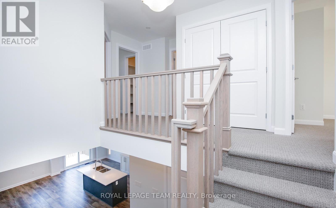
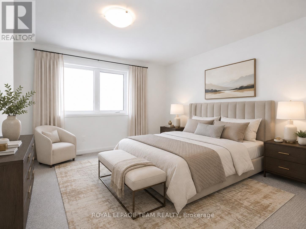
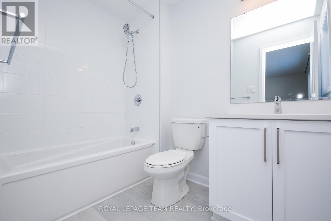
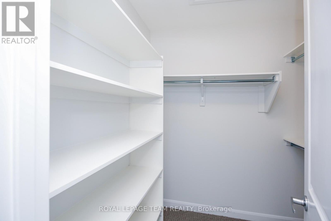
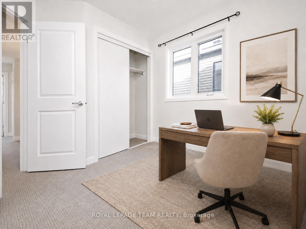
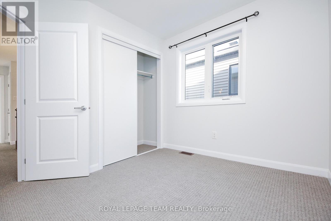
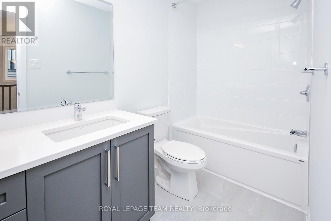
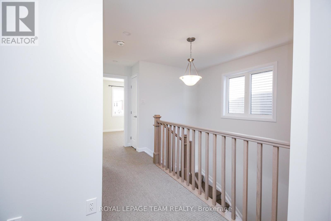
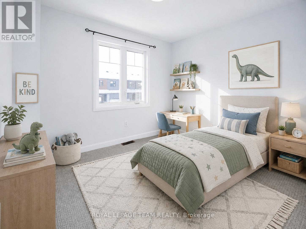
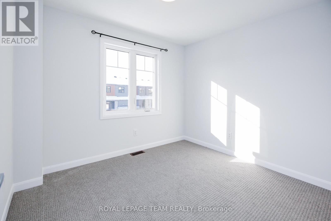
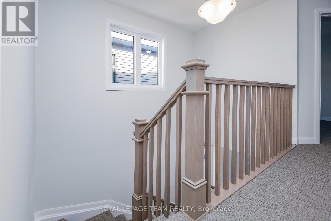
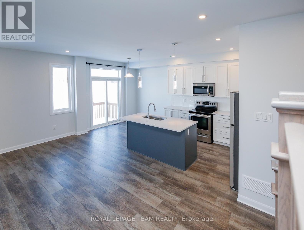
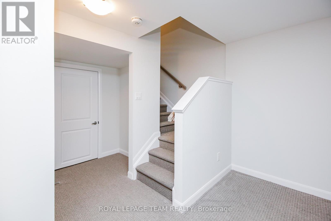
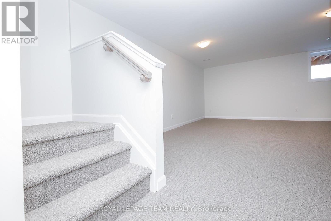
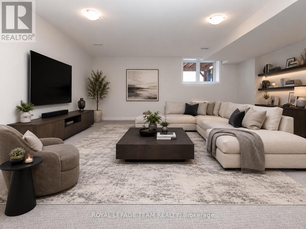
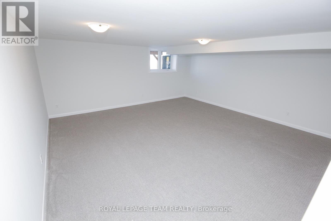
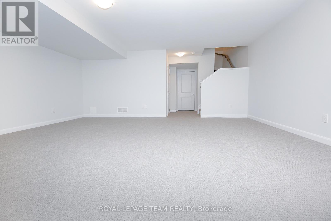
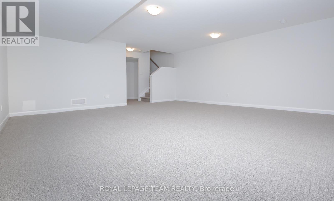
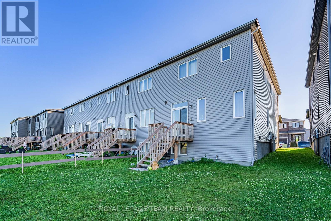
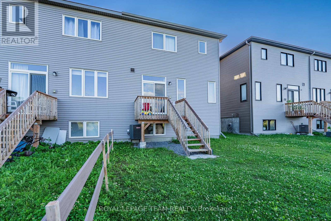
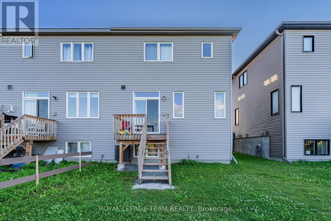
Welcome to a bright and spacious Minto-built end-unit townhome in the sought-after Harmony community of Barrhaven, offering approximately 2,084 sq. ft. of well-designed living space, four bedrooms, 2.5 bathrooms, a finished basement, an attached garage and parking for two vehicles. Extra side windows fill the home with natural light, while smooth ceilings, upgraded wood railings, quartz countertops in the kitchen and all bathrooms, central air conditioning, forced-air gas heating and an air exchanger add comfort and quality throughout. A covered front porch opens to a sun-filled tiled foyer with a side window, followed by a convenient mudroom with an extra closet and direct garage access. The main level features durable luxury vinyl flooring and an airy open-concept layout, including a generous living and dining area enhanced by two additional side windows. The modern kitchen is ideal for daily living and entertaining, with a large centre island, flush breakfast bar, double sink, stainless steel appliances and ample workspace. Beside it, the bright breakfast area provides direct patio-door access to the backyard, where no rear neighbours offer added privacy and an open outlook. Upstairs, four well-sized bedrooms provide excellent flexibility for families, guests or home offices. The spacious primary bedroom includes a large walk-in closet and private three-piece ensuite, while the remaining bedrooms share a full bathroom. A convenient second-floor laundry room keeps daily routines simple. The fully finished lower level adds a large family or recreation room for movie nights, play, exercise or working from home, along with two separate storage areas. Close to parks, public transit, Marketplace, grocery stores, cafés, fitness centres, gas stations and other daily essentials, the home is also within reach of highly regarded John McCrae Secondary School and St. Joseph High School-an excellent combination of space, privacy, functionality and location. (id:53622)
Property Details
|
MLS® Number
|
X13641954 |
|
Property Type
|
Single Family |
|
Community Name
|
7704 - Barrhaven - Heritage Park |
|
Amenities Near By
|
Public Transit, Park |
|
Community Features
|
School Bus |
|
Equipment Type
|
Water Heater |
|
Parking Space Total
|
2 |
|
Rental Equipment Type
|
Water Heater |
Building
|
Bathroom Total
|
3 |
|
Bedrooms Above Ground
|
4 |
|
Bedrooms Total
|
4 |
|
Appliances
|
Dishwasher, Dryer, Hood Fan, Microwave, Stove, Washer, Refrigerator |
|
Basement Development
|
Finished |
|
Basement Type
|
Full (finished) |
|
Construction Style Attachment
|
Attached |
|
Cooling Type
|
Central Air Conditioning, Air Exchanger |
|
Exterior Finish
|
Brick |
|
Foundation Type
|
Poured Concrete |
|
Half Bath Total
|
1 |
|
Heating Fuel
|
Natural Gas |
|
Heating Type
|
Forced Air |
|
Stories Total
|
2 |
|
Size Interior
|
1,500 - 2,000 Ft2 |
|
Type
|
Row / Townhouse |
|
Utility Water
|
Municipal Water |
Parking
Land
|
Acreage
|
No |
|
Land Amenities
|
Public Transit, Park |
|
Sewer
|
Sanitary Sewer |
Rooms
| Level |
Type |
Length |
Width |
Dimensions |
|
Second Level |
Bathroom |
|
|
Measurements not available |
|
Second Level |
Laundry Room |
|
|
Measurements not available |
|
Second Level |
Primary Bedroom |
4.26 m |
3.65 m |
4.26 m x 3.65 m |
|
Second Level |
Bedroom |
3.14 m |
2.87 m |
3.14 m x 2.87 m |
|
Second Level |
Bedroom |
3.04 m |
2.76 m |
3.04 m x 2.76 m |
|
Second Level |
Bedroom |
2.92 m |
2.56 m |
2.92 m x 2.56 m |
|
Second Level |
Bathroom |
|
|
Measurements not available |
|
Basement |
Family Room |
5.86 m |
5.63 m |
5.86 m x 5.63 m |
|
Basement |
Utility Room |
|
|
Measurements not available |
|
Main Level |
Living Room |
5.91 m |
3.25 m |
5.91 m x 3.25 m |
|
Main Level |
Kitchen |
3.55 m |
2.74 m |
3.55 m x 2.74 m |
|
Main Level |
Dining Room |
2.74 m |
2.43 m |
2.74 m x 2.43 m |
|
Main Level |
Foyer |
|
|
Measurements not available |
|
Main Level |
Mud Room |
|
|
Measurements not available |
Utilities
|
Natural Gas Available
|
Available |
https://www.realtor.ca/real-estate/30118851/645-hamsa-street-ottawa-7704-barrhaven-heritage-park