3 Bedroom
3 Bathroom
1,500 - 2,000 ft2
Fireplace
Central Air Conditioning
Forced Air
Landscaped
$789,900
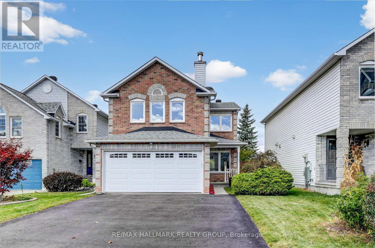
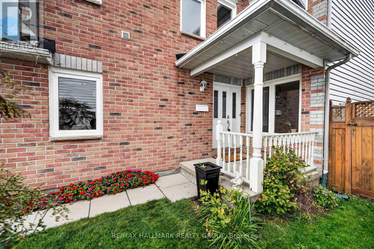
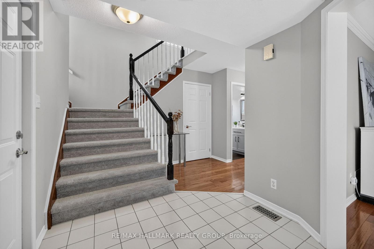
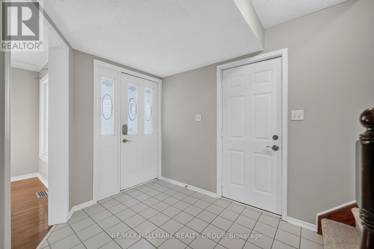
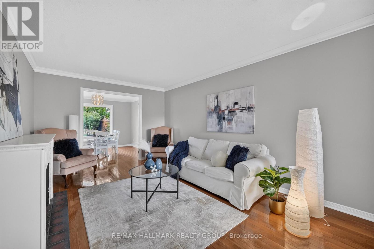
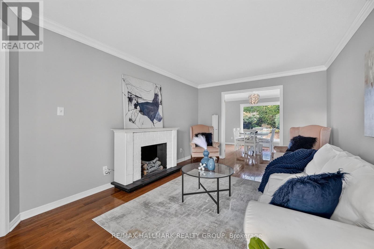
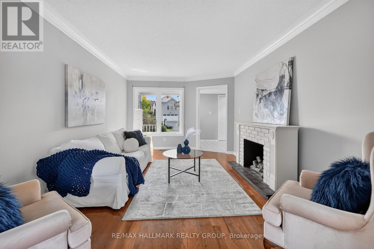
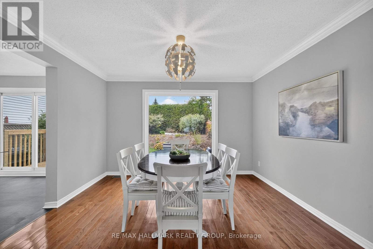
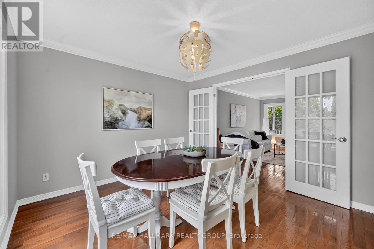
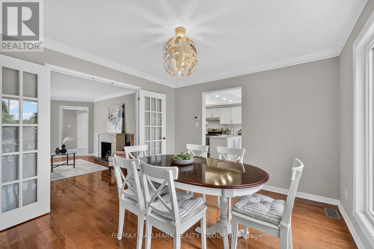
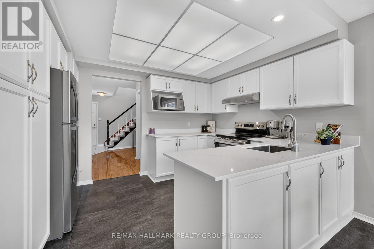
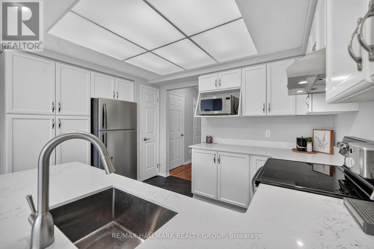
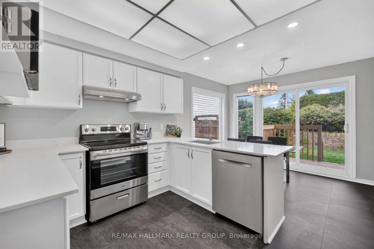
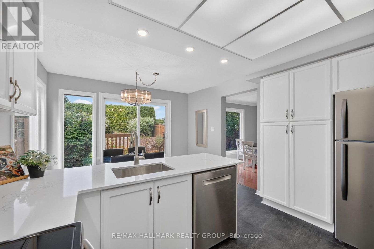
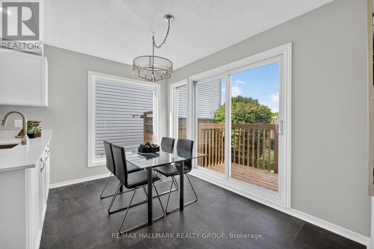
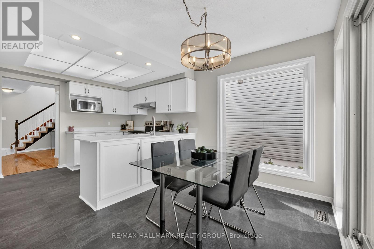
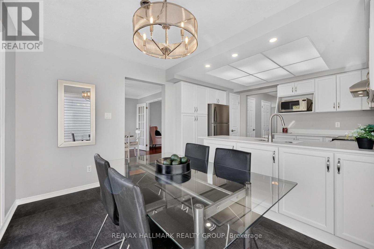
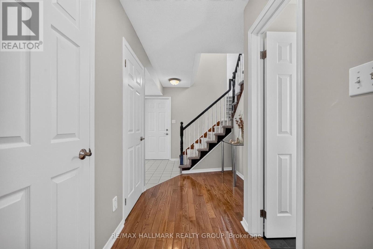
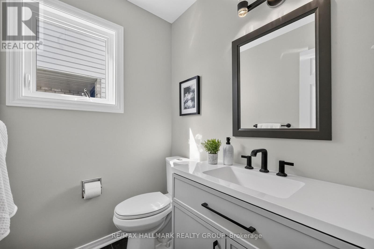
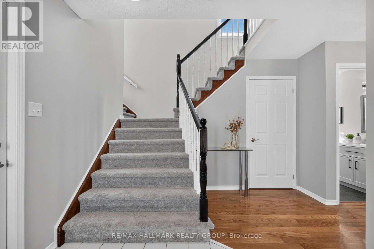
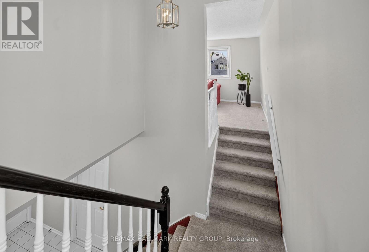
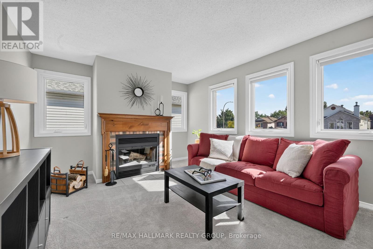
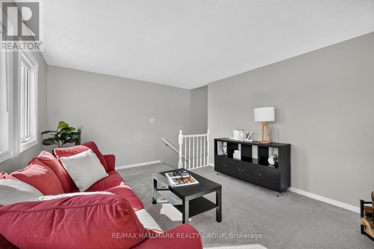
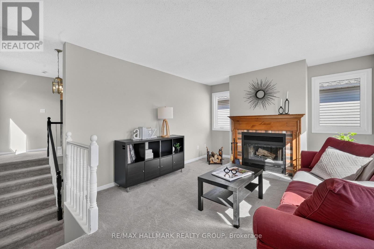
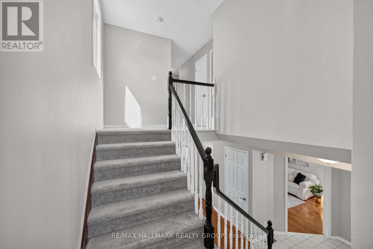
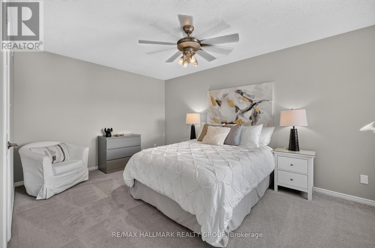
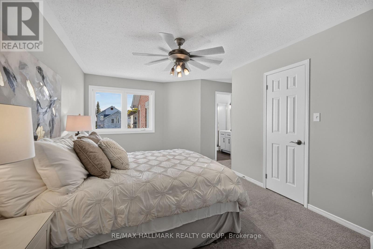
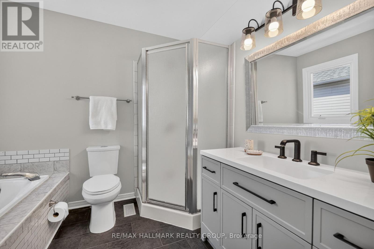
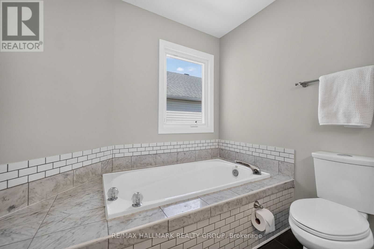
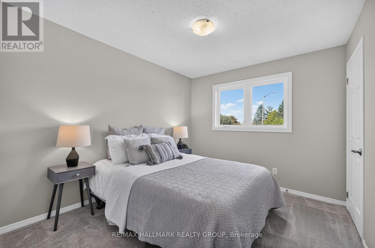
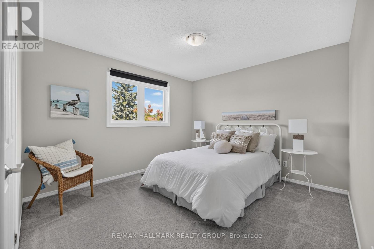
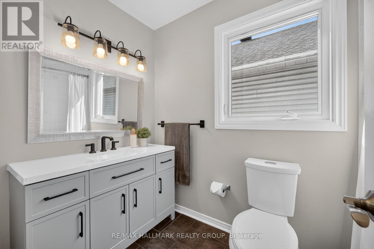
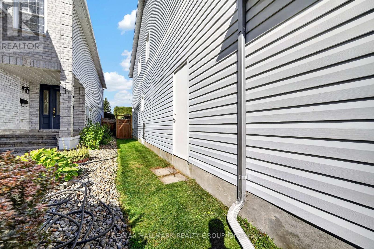
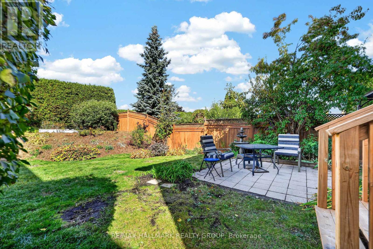
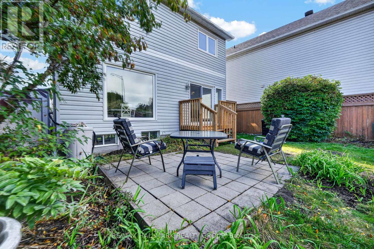
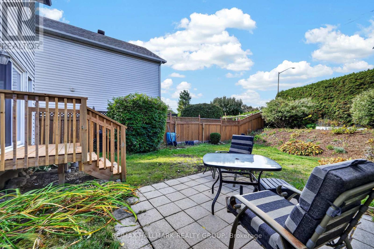
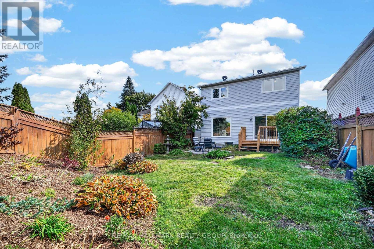
Welcome to the Sunridge community of Orleans, where this spacious Monarch model enjoys the added privacy of no rear neighbours! This 3 bedroom, 3 bathroom home offers a thoughtful layout with plenty of room for the whole family. The welcoming foyer features inside access to the double garage and leads into bright living and dining rooms with beautiful prefinished solid hardwood flooring, crown moulding and large windows. The updated kitchen features quartz countertops, stainless steel appliances, a stylish new sink and plenty of cabinetry, with a bright eat-in area and patio door access to the fully fenced backyard. Enjoy the landscaped yard with a patio area and small deck, perfect for outdoor dining and entertaining, along with attractive front landscaping and a welcoming front porch. Upstairs, the generous primary bedroom offers a walk-in closet and updated 4pc ensuite with a soaker tub and separate shower. Two additional well-sized bedrooms and a full bathroom provide comfortable space for family or guests. The second level family room is a wonderful bonus, featuring a wood-burning fireplace and an inviting space to relax or entertain. The lower level is partially finished and ready for your personal finishing touches, with a large utility/storage area and laundry providing excellent functionality and storage. Freshly painted throughout in 2026, this home is move-in ready while still offering room to make it your own. Ideally located just a 5 minute bus ride from the new Jeanne d'Arc LRT station, with easy access to downtown Ottawa. Parks, schools, recreation, shopping, restaurants and public transit are all nearby. (id:53622)
Property Details
|
MLS® Number
|
X13867502 |
|
Property Type
|
Single Family |
|
Community Name
|
2011 - Orleans/Sunridge |
|
Amenities Near By
|
Park, Public Transit, Schools |
|
Community Features
|
Community Centre |
|
Equipment Type
|
Water Heater |
|
Parking Space Total
|
6 |
|
Rental Equipment Type
|
Water Heater |
|
Structure
|
Deck, Porch, Patio(s), Shed |
Building
|
Bathroom Total
|
3 |
|
Bedrooms Above Ground
|
3 |
|
Bedrooms Total
|
3 |
|
Amenities
|
Fireplace(s) |
|
Appliances
|
Garage Door Opener Remote(s), Central Vacuum, Blinds, Dishwasher, Dryer, Garage Door Opener, Hood Fan, Humidifier, Microwave, Storage Shed, Stove, Washer, Refrigerator |
|
Basement Development
|
Partially Finished |
|
Basement Type
|
Full (partially Finished) |
|
Construction Style Attachment
|
Detached |
|
Cooling Type
|
Central Air Conditioning |
|
Exterior Finish
|
Brick, Vinyl Siding |
|
Fireplace Present
|
Yes |
|
Fireplace Total
|
2 |
|
Flooring Type
|
Ceramic, Vinyl, Hardwood |
|
Foundation Type
|
Poured Concrete |
|
Half Bath Total
|
1 |
|
Heating Fuel
|
Natural Gas |
|
Heating Type
|
Forced Air |
|
Stories Total
|
2 |
|
Size Interior
|
1,500 - 2,000 Ft2 |
|
Type
|
House |
|
Utility Water
|
Municipal Water |
Parking
|
Attached Garage
|
|
|
Garage
|
|
|
Inside Entry
|
|
Land
|
Acreage
|
No |
|
Fence Type
|
Fenced Yard |
|
Land Amenities
|
Park, Public Transit, Schools |
|
Landscape Features
|
Landscaped |
|
Sewer
|
Sanitary Sewer |
|
Size Depth
|
148 Ft ,4 In |
|
Size Frontage
|
37 Ft ,7 In |
|
Size Irregular
|
37.6 X 148.4 Ft |
|
Size Total Text
|
37.6 X 148.4 Ft |
|
Zoning Description
|
R1w |
Rooms
| Level |
Type |
Length |
Width |
Dimensions |
|
Second Level |
Bedroom 2 |
3.29 m |
4.22 m |
3.29 m x 4.22 m |
|
Second Level |
Bedroom 3 |
3.29 m |
2.79 m |
3.29 m x 2.79 m |
|
Second Level |
Bathroom |
2.72 m |
1.41 m |
2.72 m x 1.41 m |
|
Second Level |
Family Room |
3.64 m |
4.96 m |
3.64 m x 4.96 m |
|
Second Level |
Primary Bedroom |
4.98 m |
4.38 m |
4.98 m x 4.38 m |
|
Second Level |
Other |
2.14 m |
1.12 m |
2.14 m x 1.12 m |
|
Second Level |
Bathroom |
2.24 m |
2.82 m |
2.24 m x 2.82 m |
|
Lower Level |
Other |
3.91 m |
4.37 m |
3.91 m x 4.37 m |
|
Lower Level |
Other |
6 m |
3.27 m |
6 m x 3.27 m |
|
Lower Level |
Other |
4.1 m |
3.73 m |
4.1 m x 3.73 m |
|
Lower Level |
Utility Room |
5.82 m |
4.38 m |
5.82 m x 4.38 m |
|
Main Level |
Foyer |
4.87 m |
3.9 m |
4.87 m x 3.9 m |
|
Main Level |
Living Room |
4.97 m |
3.28 m |
4.97 m x 3.28 m |
|
Main Level |
Dining Room |
3.29 m |
3.28 m |
3.29 m x 3.28 m |
|
Main Level |
Kitchen |
2.77 m |
3.72 m |
2.77 m x 3.72 m |
|
Main Level |
Eating Area |
2.28 m |
3.73 m |
2.28 m x 3.73 m |
|
Main Level |
Partial Bathroom |
1.46 m |
1.58 m |
1.46 m x 1.58 m |
Utilities
|
Cable
|
Installed |
|
Electricity
|
Installed |
|
Sewer
|
Installed |
https://www.realtor.ca/real-estate/30370500/6601-windsong-avenue-ottawa-2011-orleanssunridge