4 Bedroom
4 Bathroom
3,000 - 3,500 ft2
Fireplace
Central Air Conditioning
Forced Air
$1,075,000
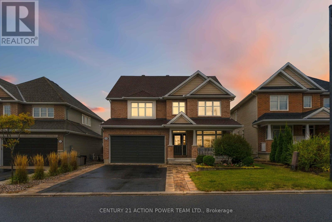
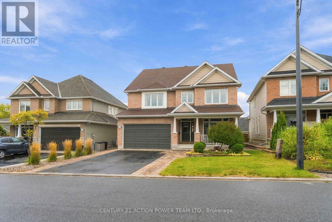
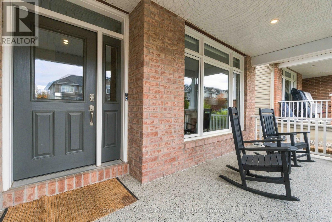
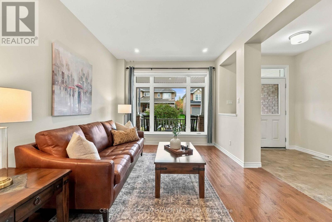
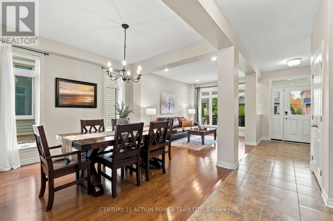
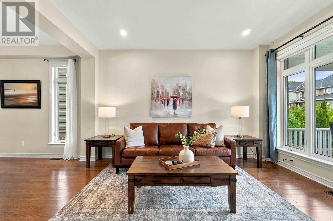
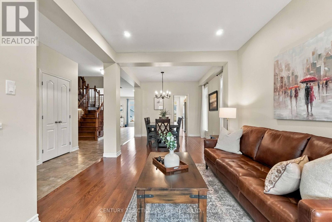
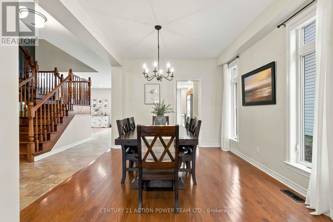
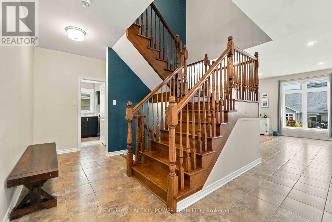
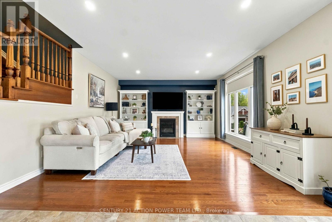
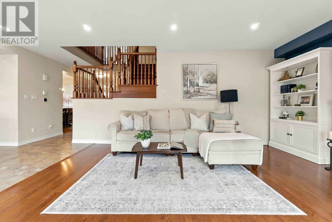
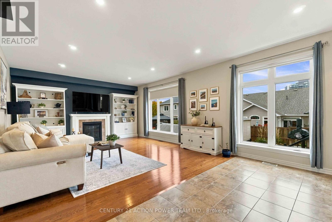
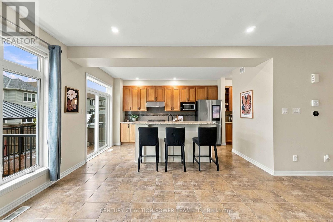
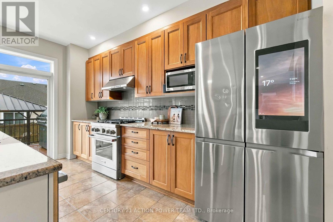
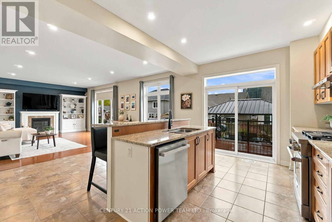
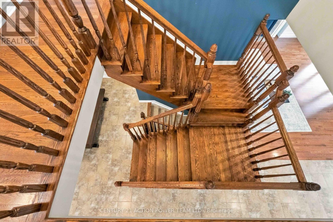
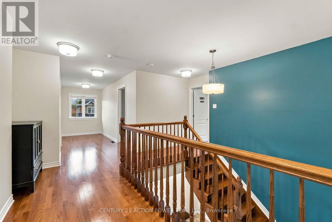
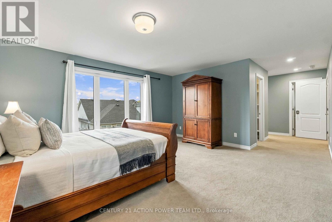
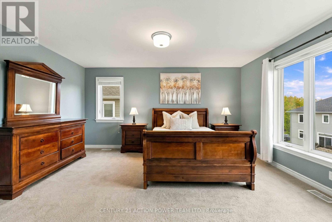
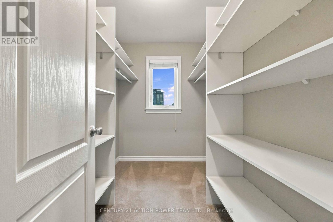
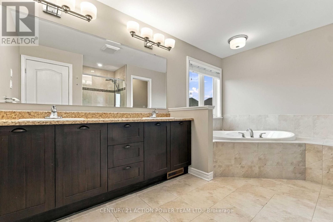
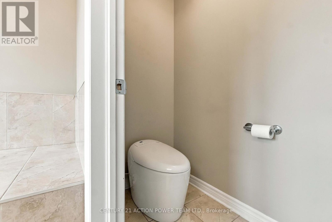
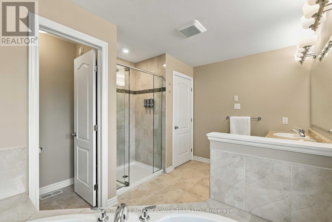
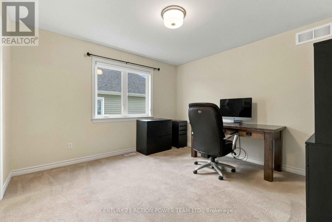
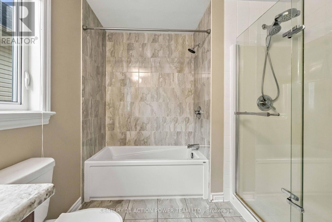
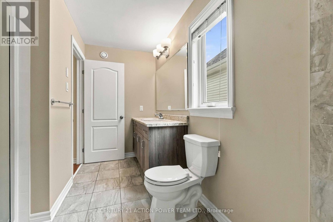
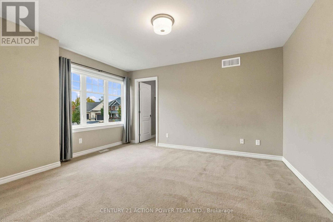
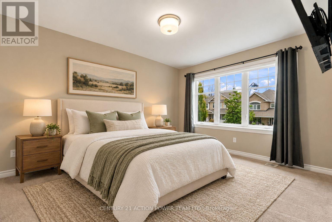
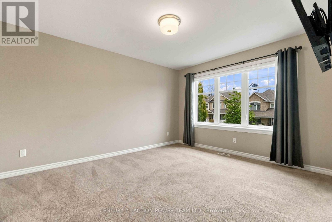
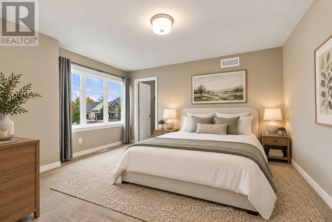
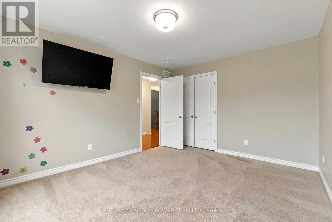
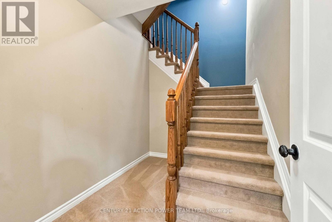
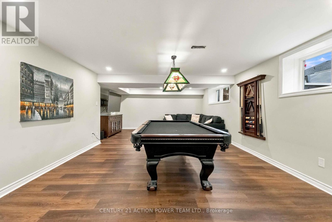
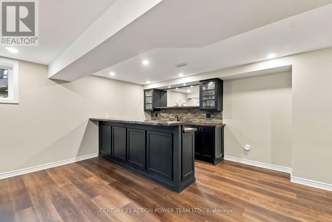
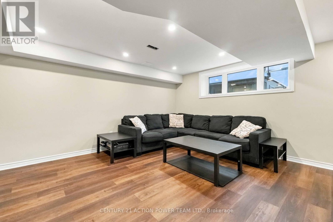
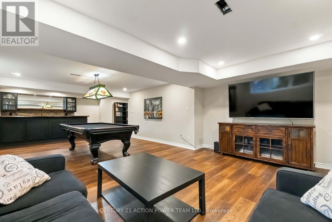
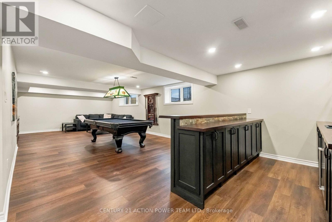
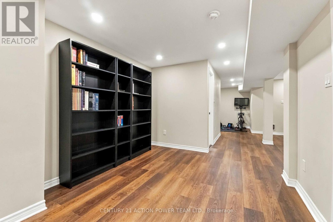
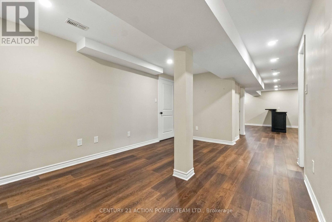
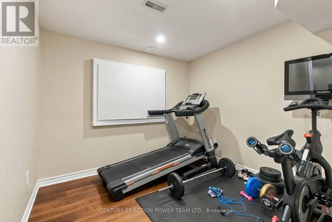
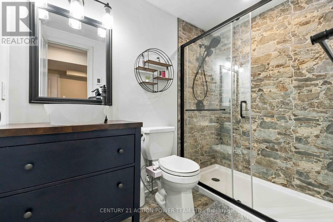
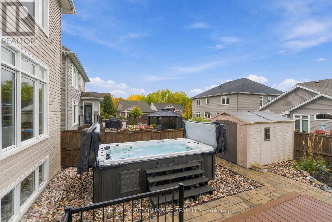
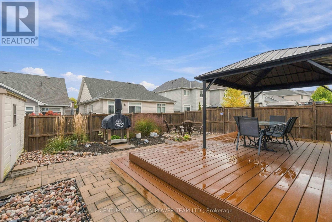
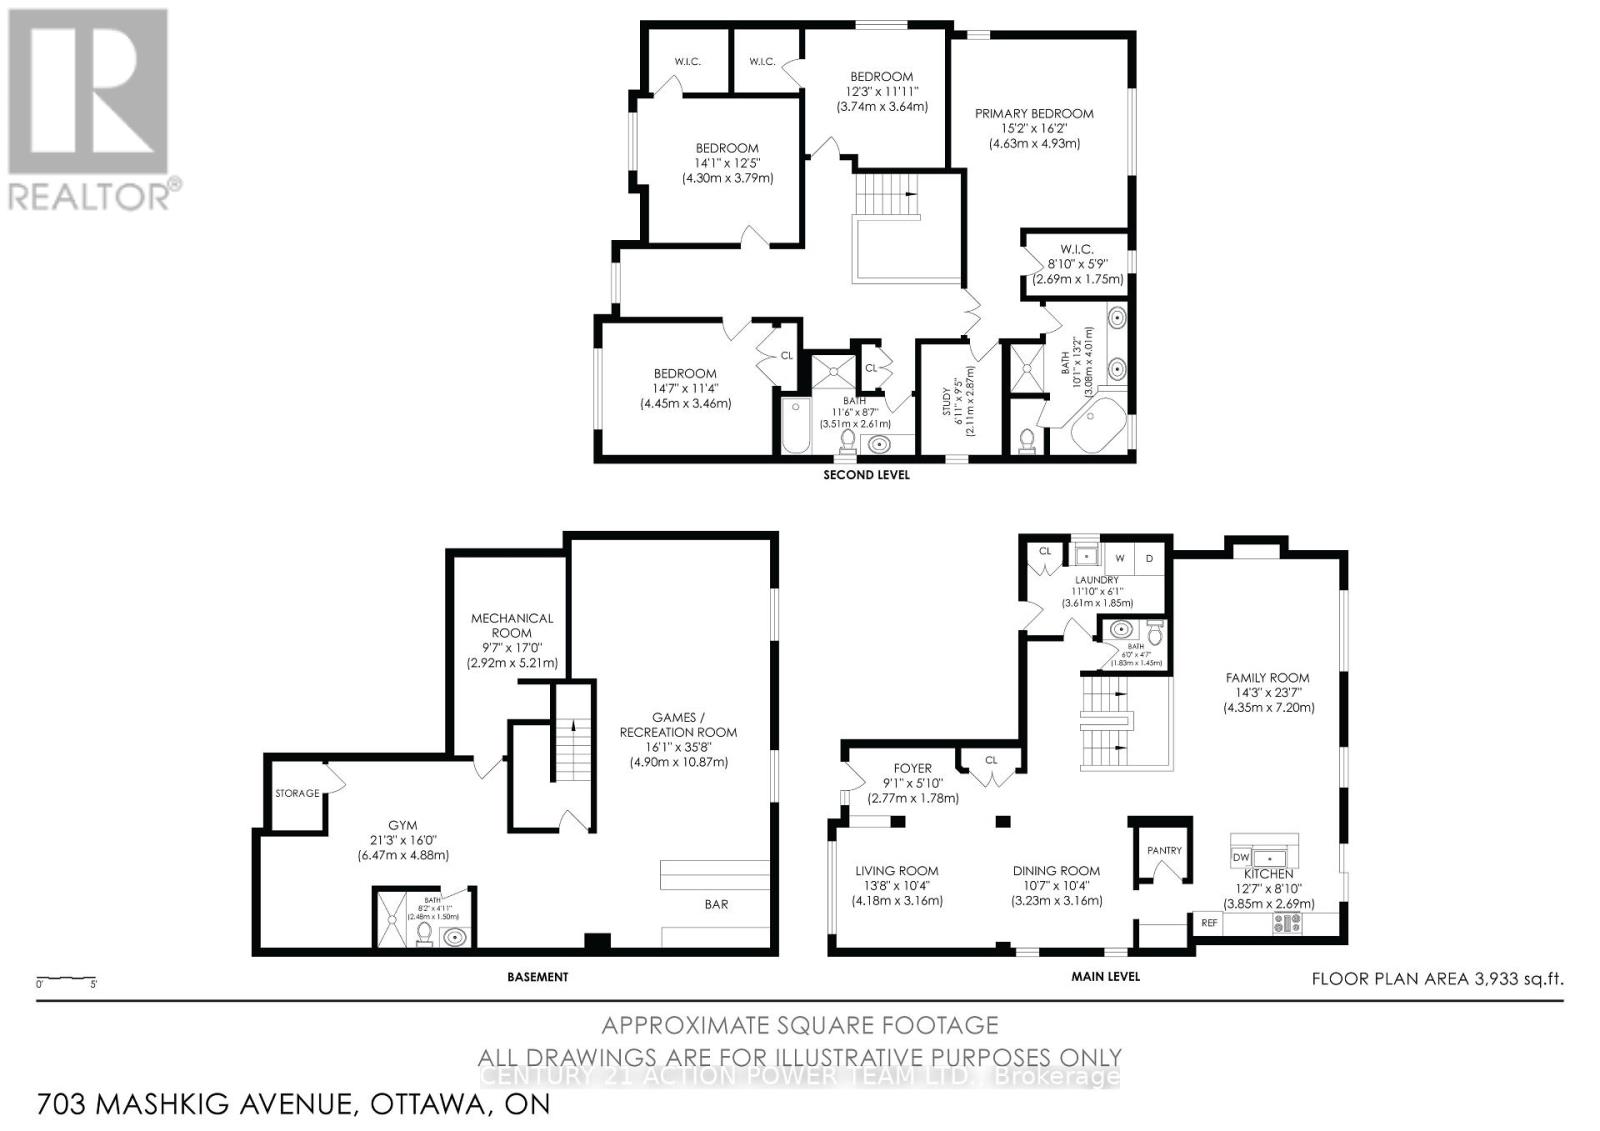
Welcome to 703 Mashkig, an impressive two-storey, 4-bedroom, 4-bathroom home offering over 3,000 sq. ft. of above-grade living space in the sought-after community of Cardinal Creek Village. Designed for those who appreciate space, comfort and entertaining, this exceptional home delivers generous living areas inside and a backyard retreat that truly stands out. The bright, open-concept main level offers an effortless flow between the principal living spaces. At the heart of the home is the impressive kitchen, anchored by a huge centre island offering abundant prep space, seating and a natural gathering place for family and friends. A convenient butler's pantry provides valuable additional storage and prep space, making entertaining a breeze. The kitchen flows seamlessly into the spacious family room, while large windows bring in an abundance of natural light and enhance the open, airy feel.Upstairs, you'll find four generously sized bedrooms, including a spacious primary bedroom complete with its own private ensuite. A full main bathroom conveniently serves the additional bedrooms. The finished basement takes entertaining to another level with a full wet bar, additional full bathroom and plenty of versatile living space for hosting, relaxing or family movie nights. The backyard is an entertainer's dream! A covered gazebo-style deck provides the perfect setting for outdoor dining and relaxing, while extensive interlock creates a stylish, low-maintenance outdoor retreat. Enjoy the impressive salt water swim spa or gather around the dedicated fire pit area for cozy evenings with family and friends. With over 3,000 sq. ft. above grade, a finished basement and an incredible outdoor living space, 703 Mashkig offers the room to live, entertain and enjoy all in desirable Cardinal Creek Village. (id:53622)
Property Details
|
MLS® Number
|
X13862272 |
|
Property Type
|
Single Family |
|
Community Name
|
1110 - Camelot |
|
Equipment Type
|
Water Heater - Tankless |
|
Parking Space Total
|
6 |
|
Rental Equipment Type
|
Water Heater - Tankless |
Building
|
Bathroom Total
|
4 |
|
Bedrooms Above Ground
|
4 |
|
Bedrooms Total
|
4 |
|
Amenities
|
Fireplace(s) |
|
Appliances
|
Garage Door Opener Remote(s), Water Meter, Dishwasher, Dryer, Garage Door Opener, Hood Fan, Stove, Washer, Window Coverings, Refrigerator |
|
Basement Development
|
Finished |
|
Basement Type
|
Full (finished) |
|
Construction Style Attachment
|
Detached |
|
Cooling Type
|
Central Air Conditioning |
|
Exterior Finish
|
Brick, Vinyl Siding |
|
Fireplace Present
|
Yes |
|
Fireplace Total
|
1 |
|
Foundation Type
|
Poured Concrete |
|
Half Bath Total
|
1 |
|
Heating Fuel
|
Natural Gas |
|
Heating Type
|
Forced Air |
|
Stories Total
|
2 |
|
Size Interior
|
3,000 - 3,500 Ft2 |
|
Type
|
House |
|
Utility Water
|
Municipal Water |
Parking
Land
|
Acreage
|
No |
|
Sewer
|
Sanitary Sewer |
|
Size Depth
|
31.97 M |
|
Size Frontage
|
13.72 M |
|
Size Irregular
|
13.7 X 32 M |
|
Size Total Text
|
13.7 X 32 M |
Rooms
| Level |
Type |
Length |
Width |
Dimensions |
|
Second Level |
Primary Bedroom |
4.93 m |
4.63 m |
4.93 m x 4.63 m |
|
Second Level |
Bathroom |
4.01 m |
3.08 m |
4.01 m x 3.08 m |
|
Second Level |
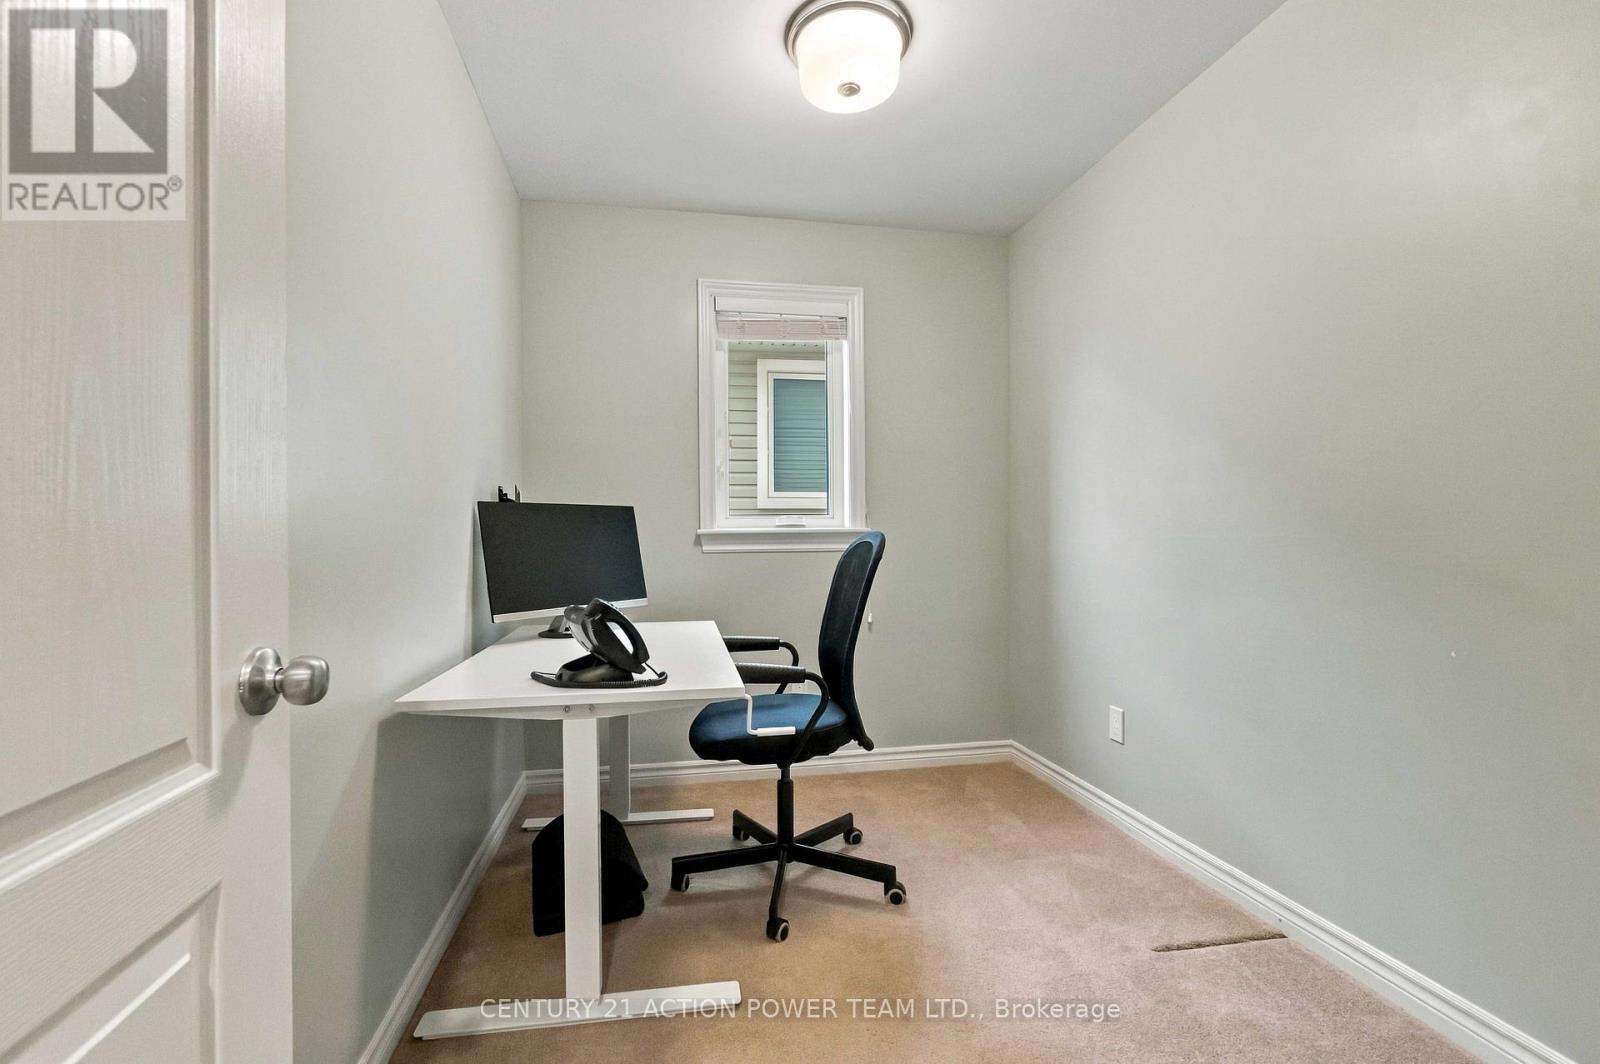
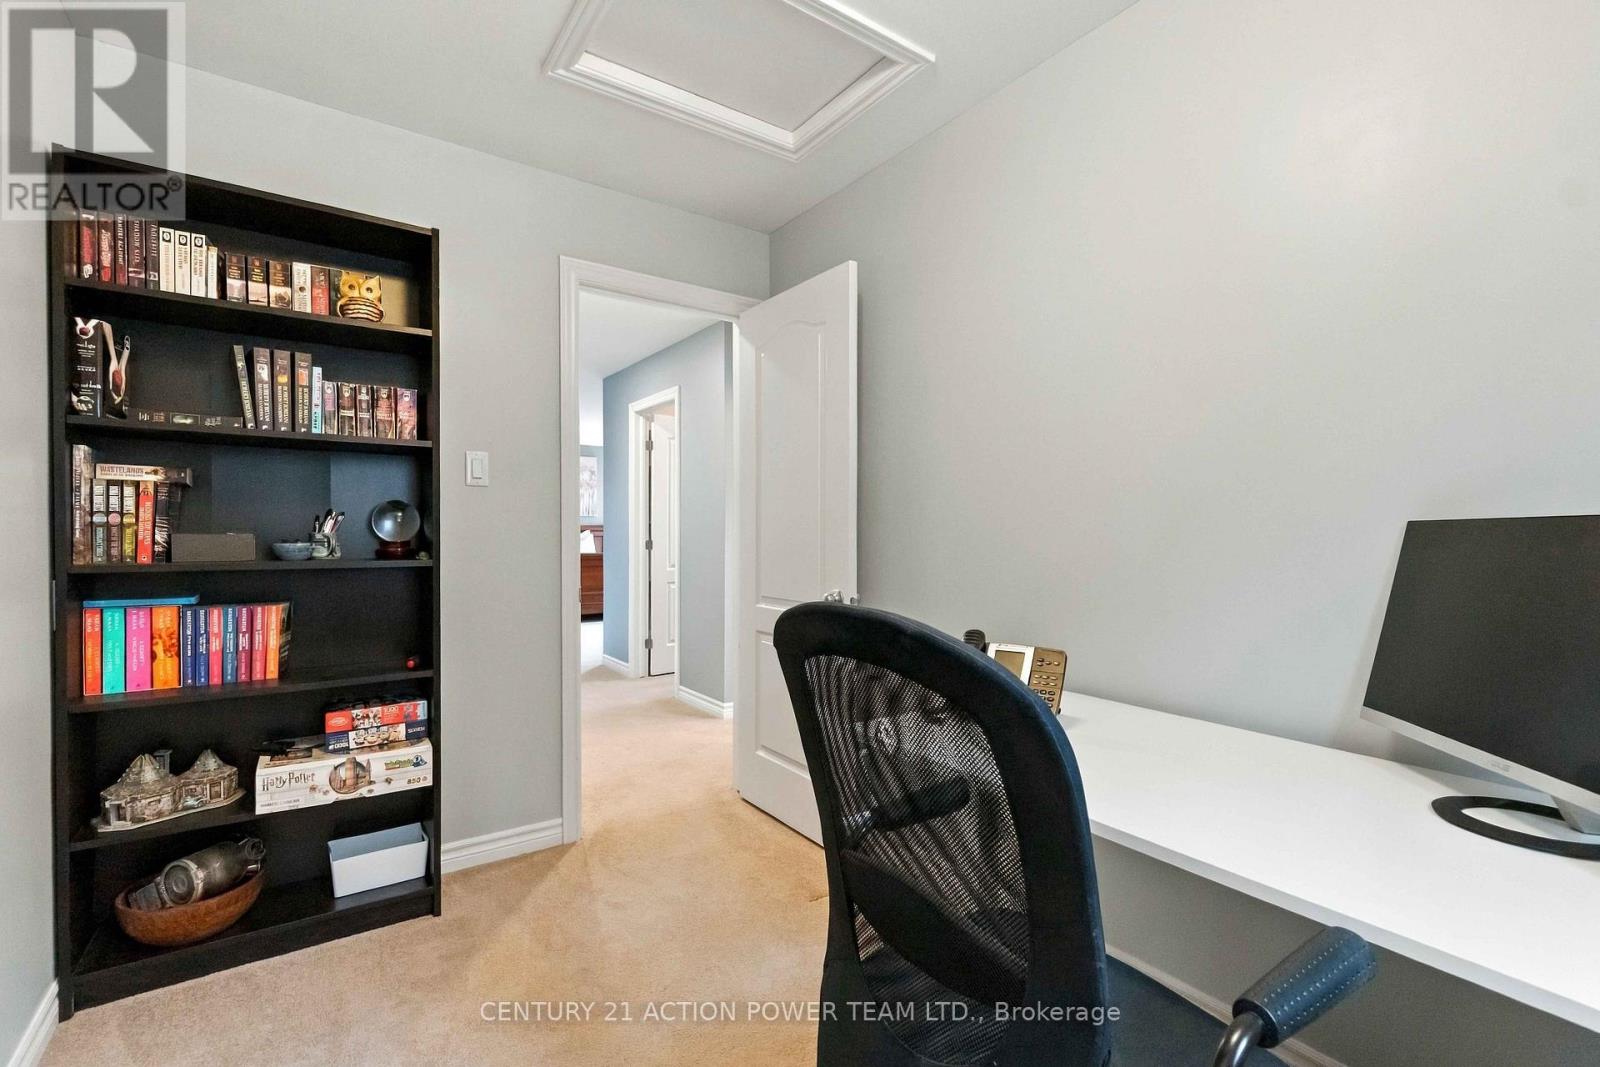
Study |
2.87 m |
2.11 m |
2.87 m x 2.11 m |
|
Second Level |
Other |
2.69 m |
1.75 m |
2.69 m x 1.75 m |
|
Second Level |
Bedroom 2 |
4.45 m |
3.46 m |
4.45 m x 3.46 m |
|
Second Level |
Bedroom 3 |
4.3 m |
3.79 m |
4.3 m x 3.79 m |
|
Second Level |
Bedroom 4 |
3.74 m |
3.64 m |
3.74 m x 3.64 m |
|
Second Level |
Bathroom |
3.5 m |
2.61 m |
3.5 m x 2.61 m |
|
Basement |
Recreational, Games Room |
10.87 m |
4.9 m |
10.87 m x 4.9 m |
|
Basement |
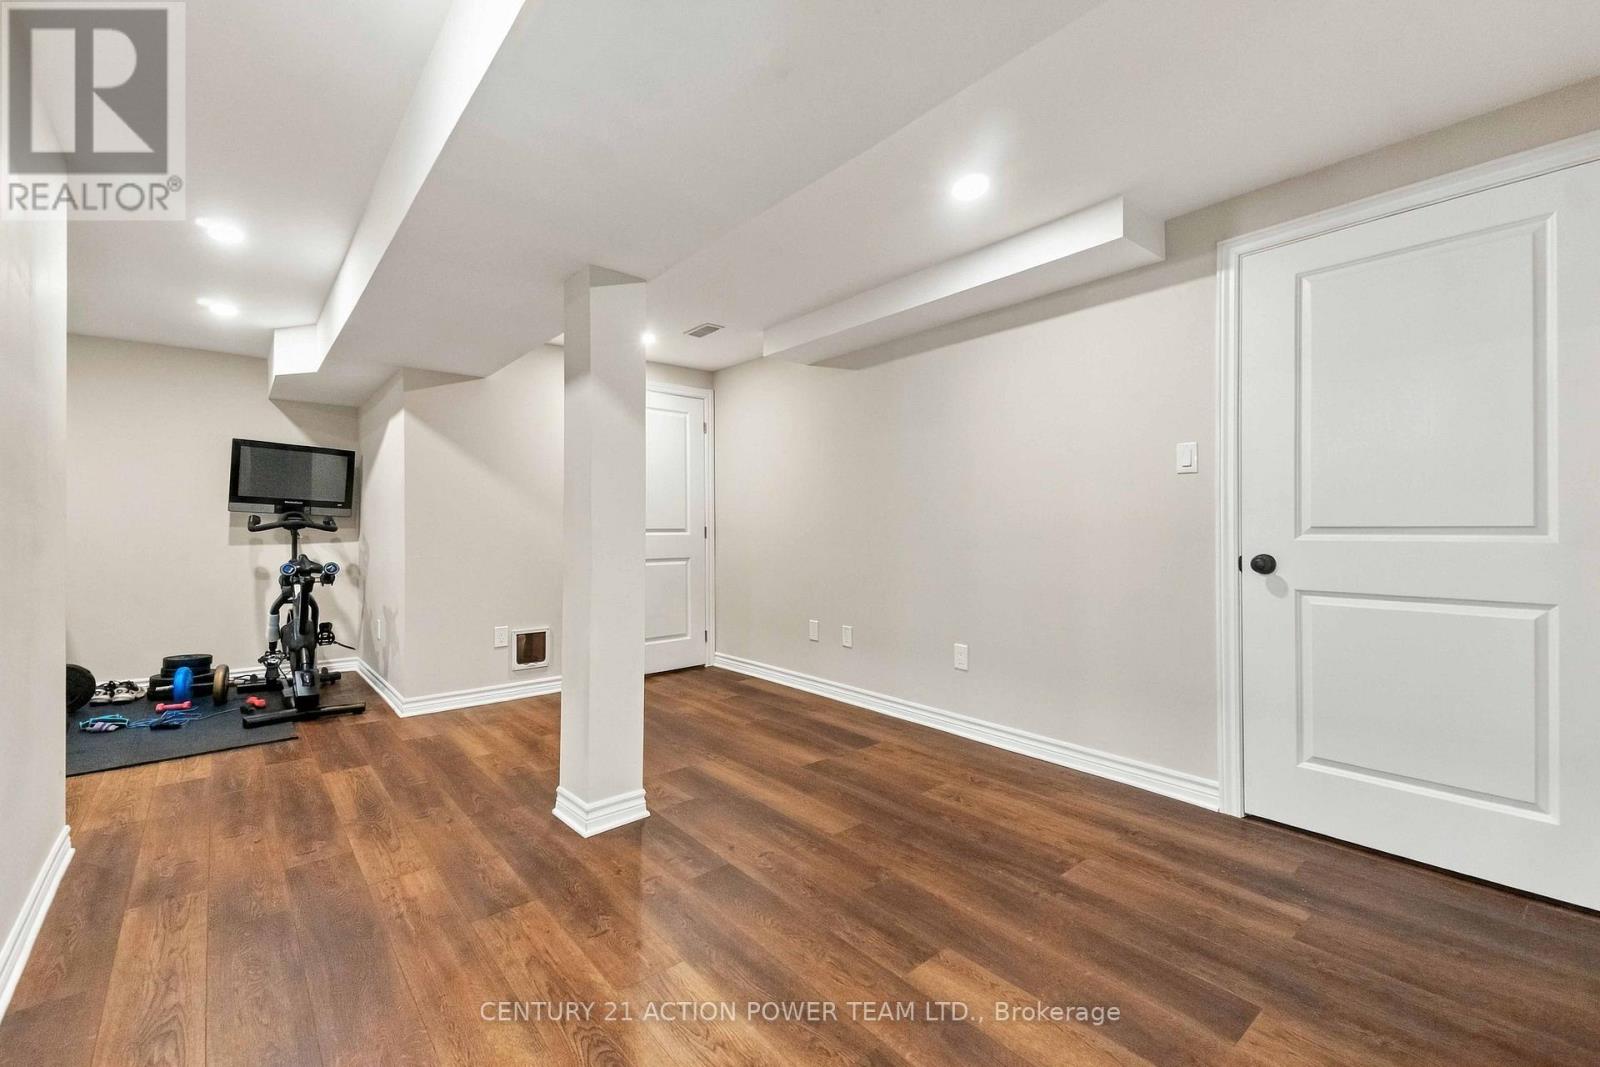
Exercise Room |
6.47 m |
4.88 m |
6.47 m x 4.88 m |
|
Basement |
Bathroom |
2.48 m |
1.5 m |
2.48 m x 1.5 m |
|
Basement |
Other |
5.21 m |
2.92 m |
5.21 m x 2.92 m |
|
Main Level |
Dining Room |
3.23 m |
3.16 m |
3.23 m x 3.16 m |
|
Main Level |
Living Room |
4.18 m |
3.16 m |
4.18 m x 3.16 m |
|
Main Level |
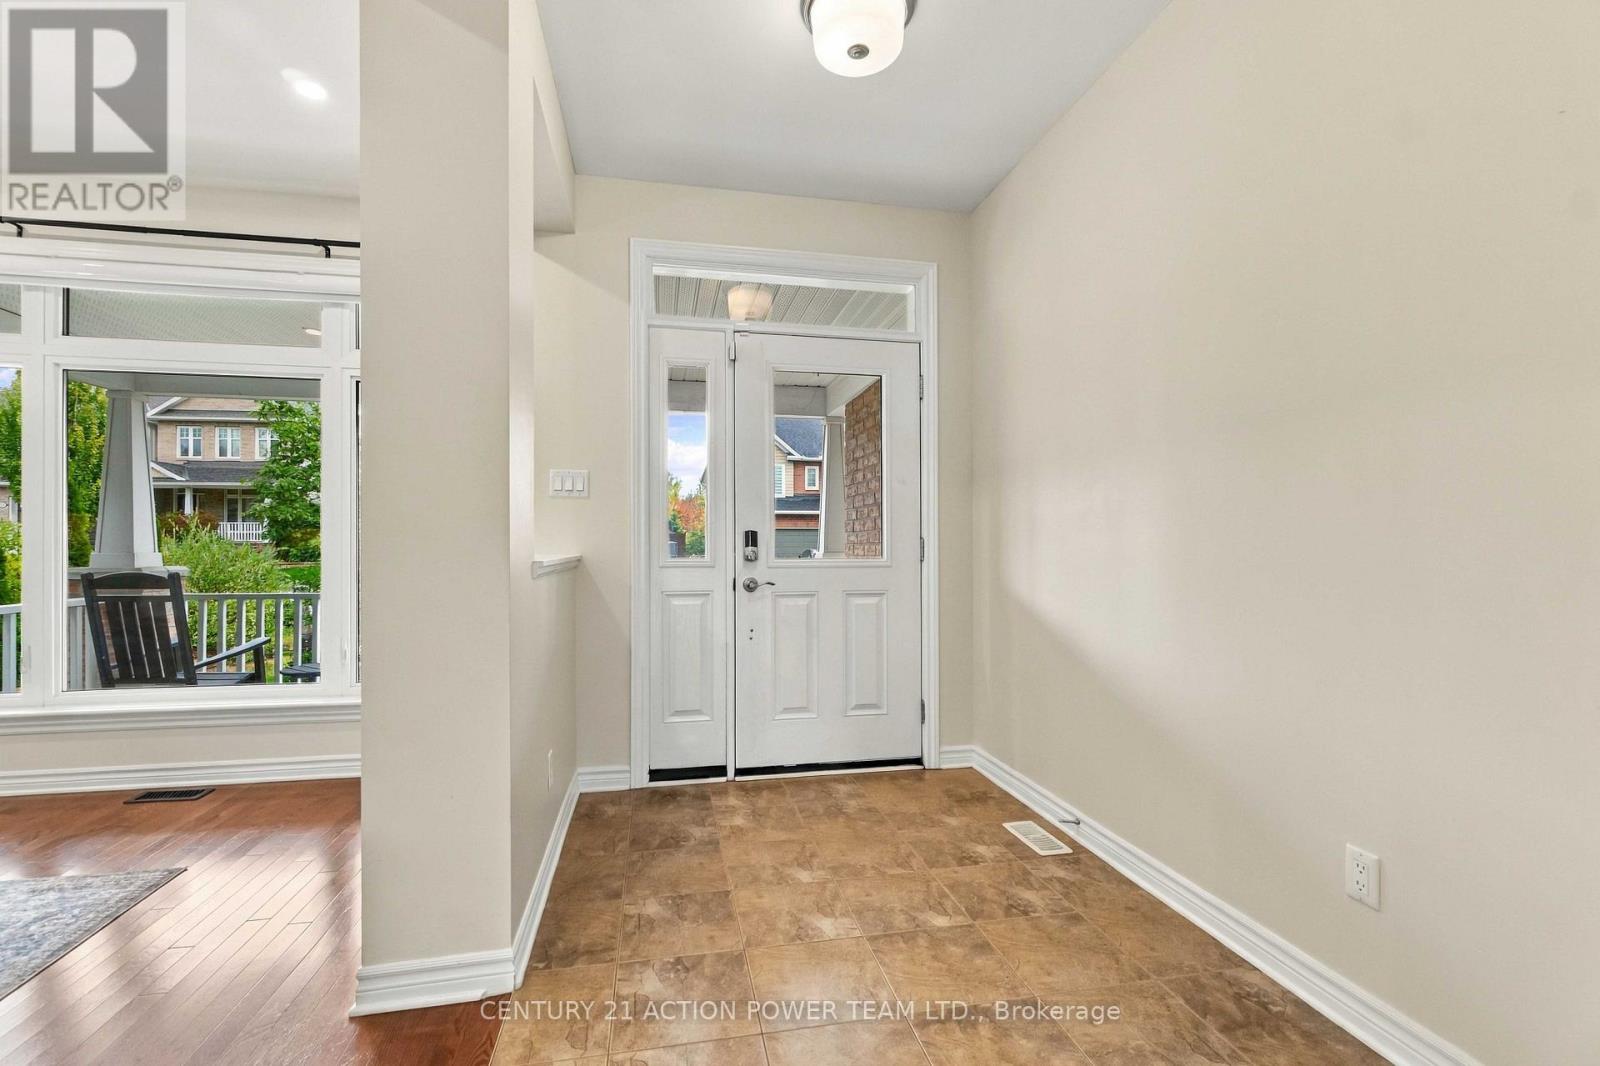
Foyer |
2.77 m |
1.78 m |
2.77 m x 1.78 m |
|
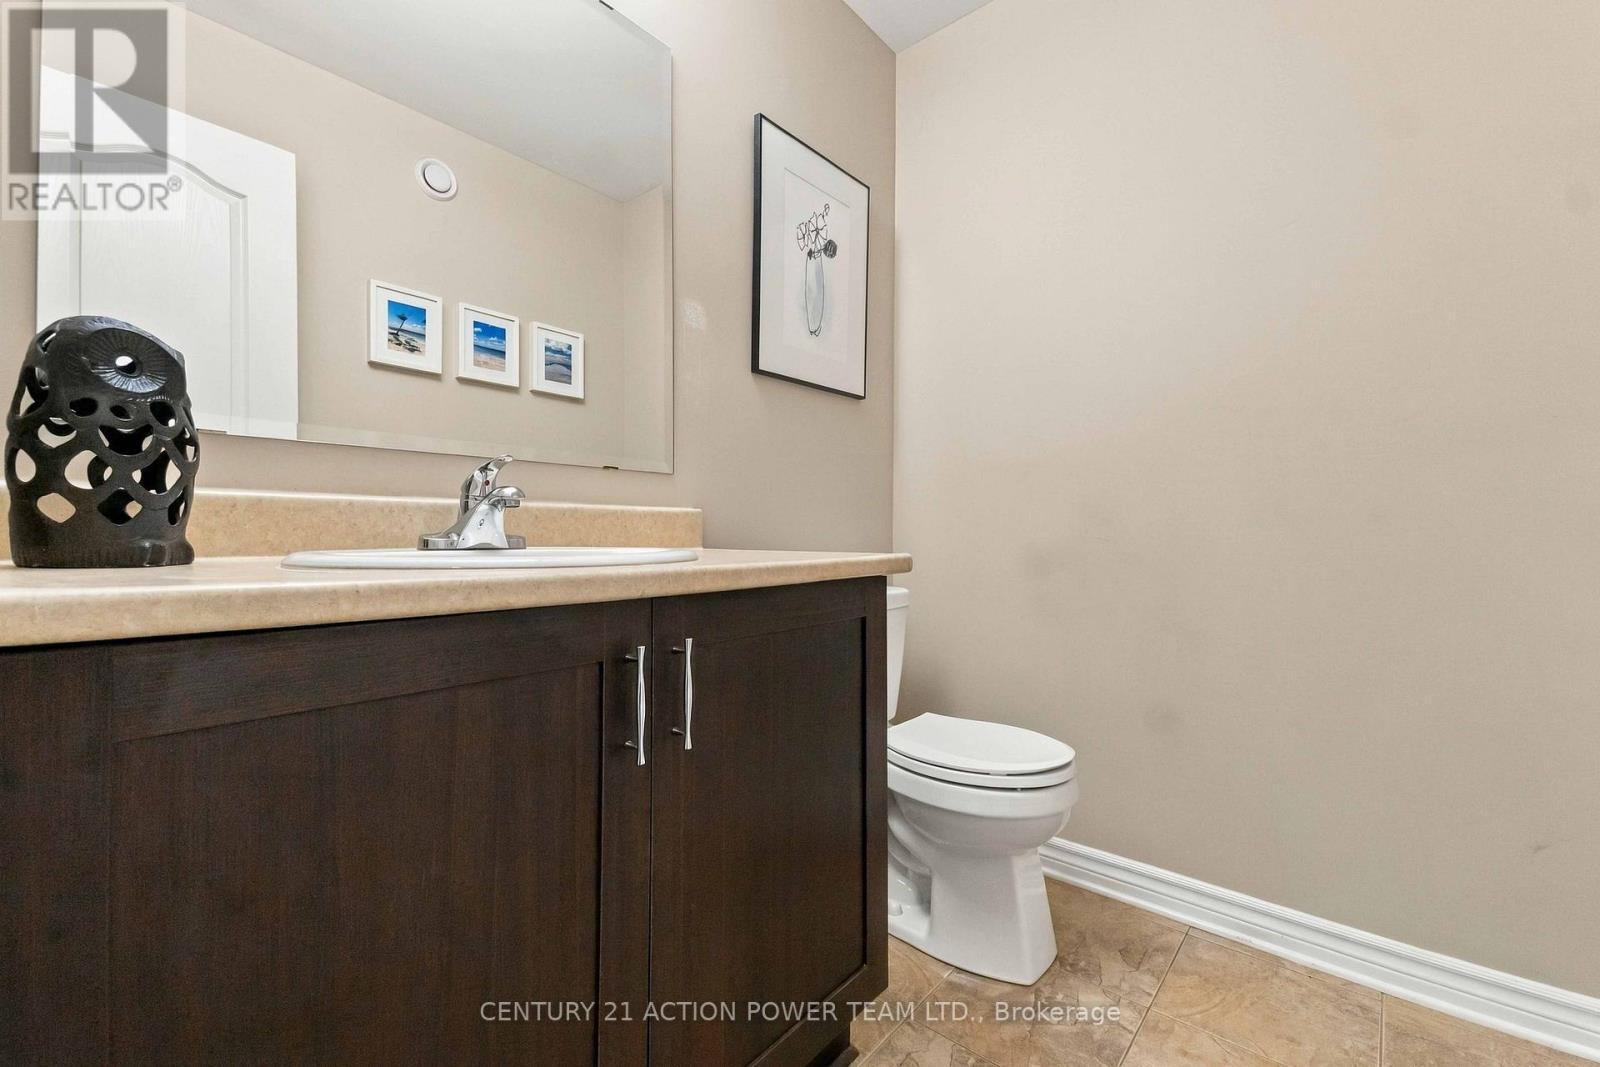
Main Level |
Bathroom |
1.83 m |
1.45 m |
1.83 m x 1.45 m |
|
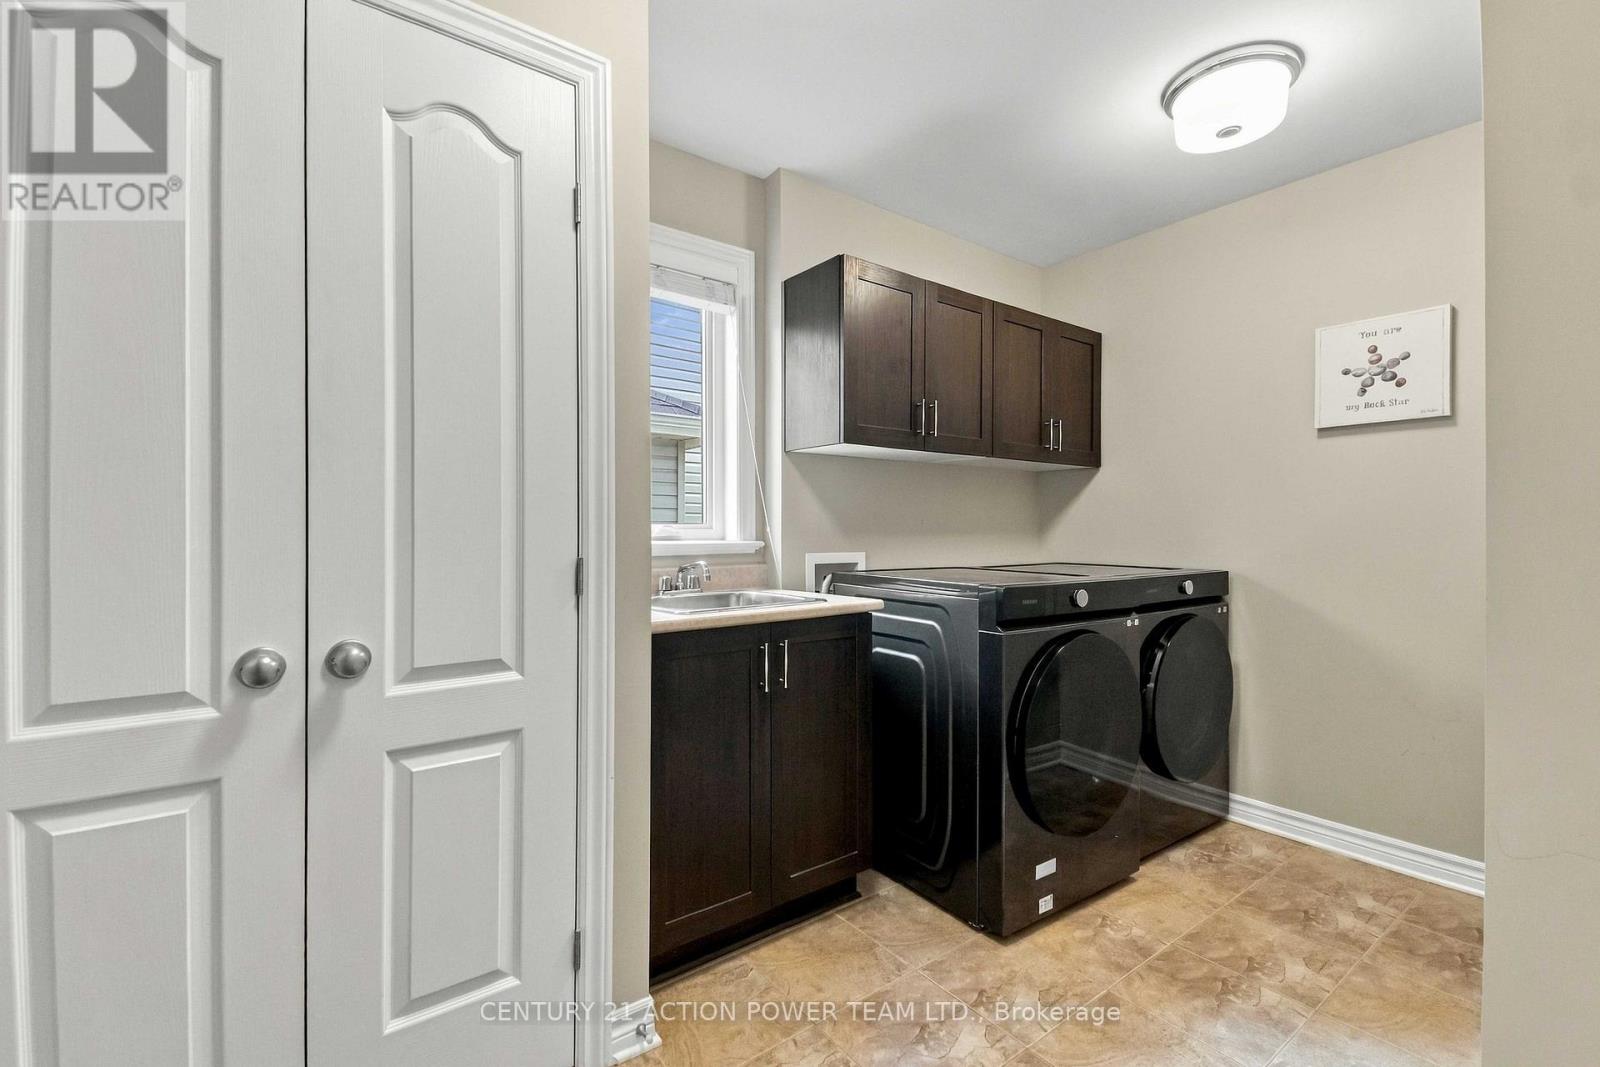
Main Level |
Laundry Room |
3.61 m |
1.85 m |
3.61 m x 1.85 m |
|
Main Level |
Family Room |
7.2 m |
4.35 m |
7.2 m x 4.35 m |
|
Main Level |
Kitchen |
3.85 m |
2.69 m |
3.85 m x 2.69 m |
Utilities
|
Cable
|
Available |
|
Electricity
|
Installed |
|
Sewer
|
Installed |
https://www.realtor.ca/real-estate/30364959/703-mashkig-avenue-e-ottawa-1110-camelot