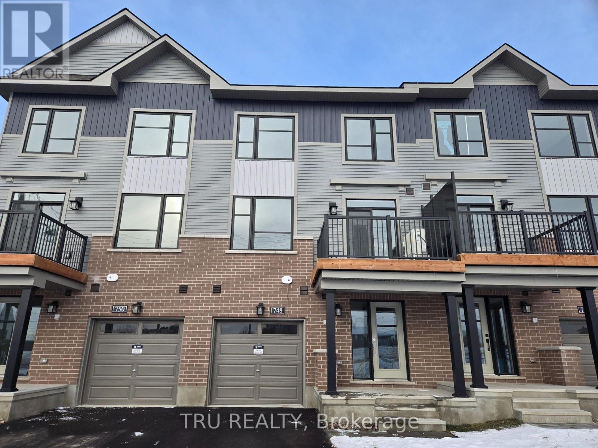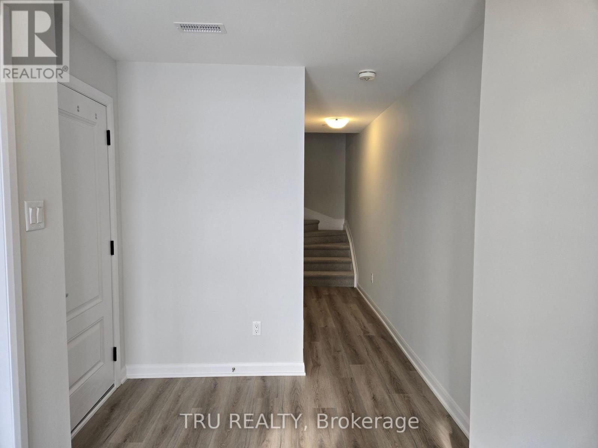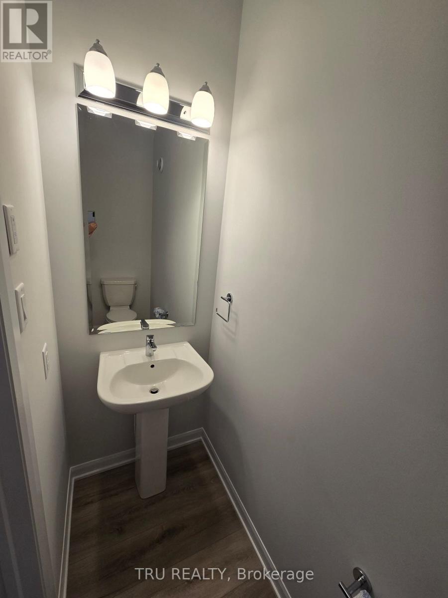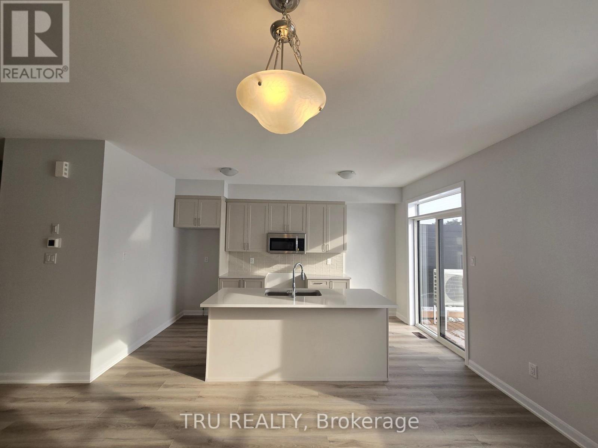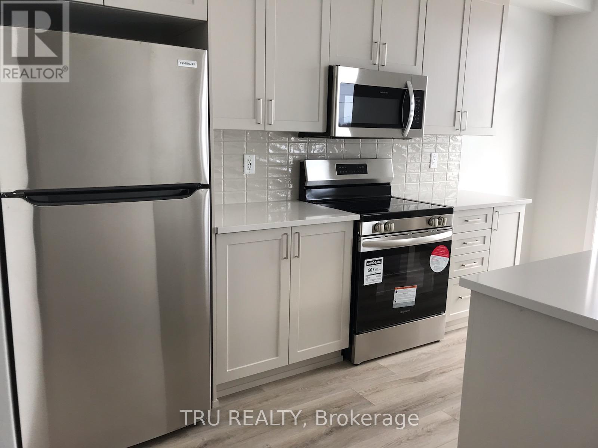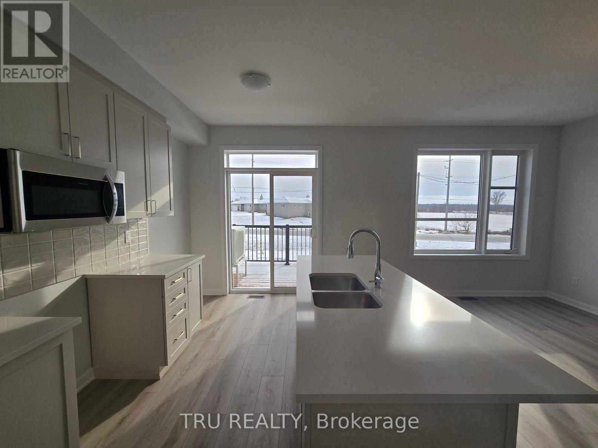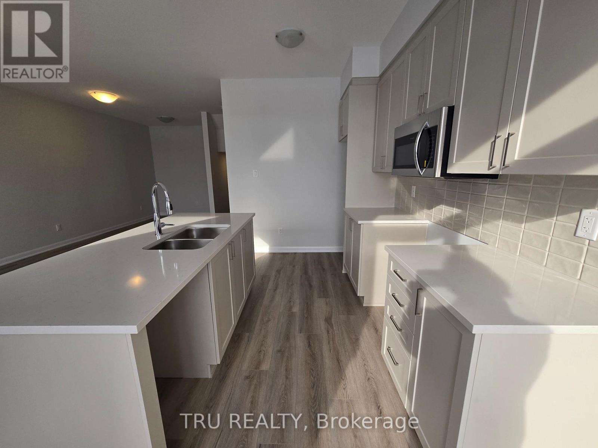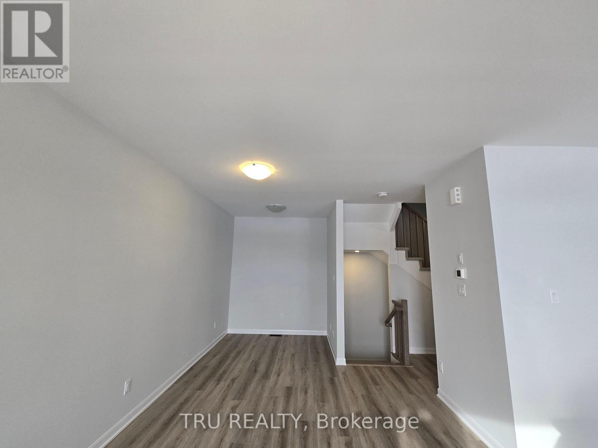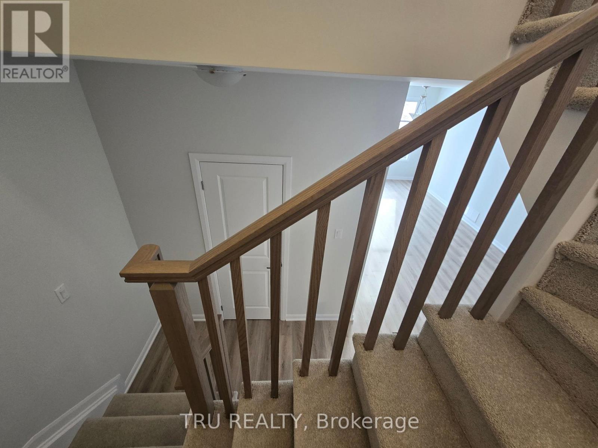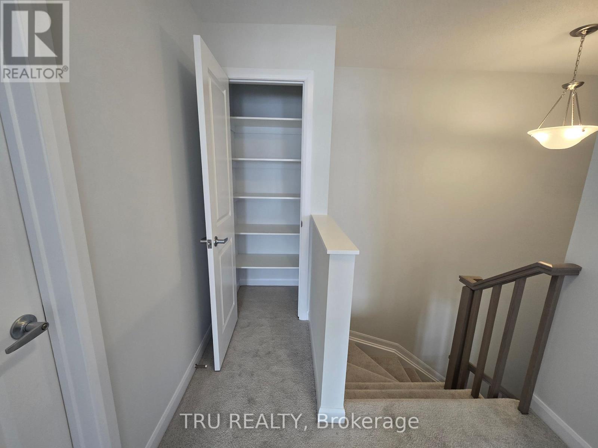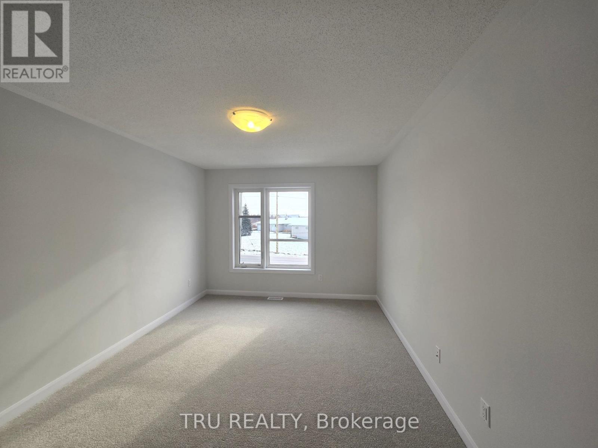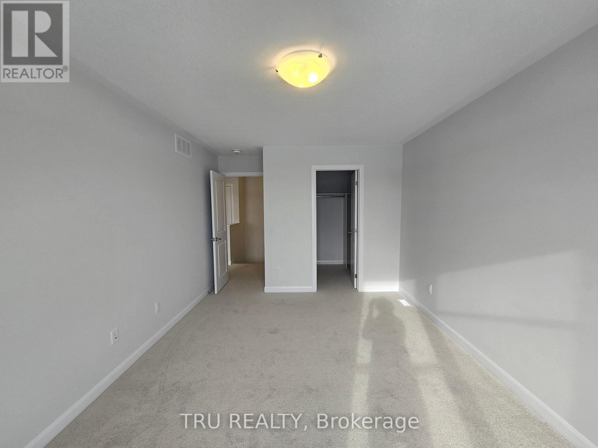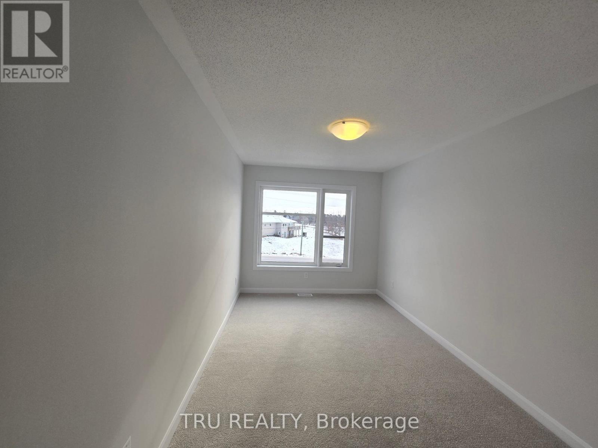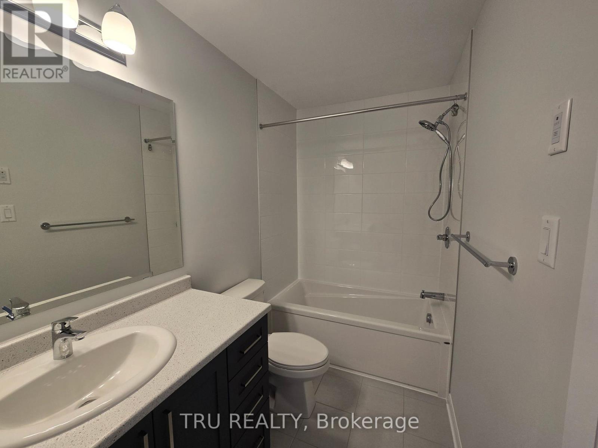
A beautiful, newer, sun-filled townhome located in the highly desirable Half Moon area of Barrhaven. NO FRONT NEIGHBOURS!This bright and modern residence combines contemporary style, comfort, and functionality, making it an ideal home for a professional or a couple. Featuring two spacious bedrooms and an inviting open-concept layout, the home offers a modern kitchen with elegant quartz countertops, a bright and spacious living area, and a separate den-perfect for a home office. Enjoy abundant natural sunlight throughout the day through premium south-facing windows, offering unobstructed views and the added privacy. Additional highlights include three parking spaces, including a private garage, an oversized dedicated laundry room with extra seasonal storage, installed window coverings, and a private balcony. Ideally situated close to schools, parks, shopping centers, and Highway 416, this home offers the perfect balance of privacy, convenience, and modern living. Tenants pay for utilies, HWT and tenant home insurance. (id:53622)
| MLS® Number | X14170406 |
| Property Type | Single Family |
| Community Name | 7711 - Barrhaven - Half Moon Bay |
| Features | In Suite Laundry |
| Parking Space Total | 3 |
| Bathroom Total | 2 |
| Bedrooms Above Ground | 2 |
| Bedrooms Total | 2 |
| Appliances | Water Heater |
| Basement Type | None |
| Construction Style Attachment | Attached |
| Cooling Type | Central Air Conditioning |
| Exterior Finish | Brick Facing, Concrete |
| Foundation Type | Concrete |
| Half Bath Total | 1 |
| Heating Fuel | Natural Gas |
| Heating Type | Forced Air |
| Stories Total | 3 |
| Size Interior | 2,000 - 2,500 Ft2 |
| Type | Row / Townhouse |
| Utility Water | Municipal Water |
| Attached Garage | |
| Garage |
| Acreage | No |
| Sewer | Sanitary Sewer |
| Level | Type | Length | Width | Dimensions |
|---|---|---|---|---|
| Second Level | Den | 2.59 m | 2.16 m | 2.59 m x 2.16 m |
| Second Level | Living Room | 5.52 m | 3.5 m | 5.52 m x 3.5 m |
| Second Level | Kitchen | 4.54 m | 2.65 m | 4.54 m x 2.65 m |
| Third Level | Bedroom | 4.57 m | 2.7 m | 4.57 m x 2.7 m |
| Third Level | Primary Bedroom | 4.57 m | 3.29 m | 4.57 m x 3.29 m |
https://www.realtor.ca/real-estate/30502637/748-lurgan-way-ottawa-7711-barrhaven-half-moon-bay

The trademarks REALTOR®, REALTORS®, and the REALTOR® logo are controlled by The Canadian Real Estate Association (CREA) and identify real estate professionals who are members of CREA. The trademarks MLS®, Multiple Listing Service® and the associated logos are owned by The Canadian Real Estate Association (CREA) and identify the quality of services provided by real estate professionals who are members of CREA. The trademark DDF® is owned by The Canadian Real Estate Association (CREA) and identifies CREA's Data Distribution Facility (DDF®)
Real Estate Data supplied by CREA®’s MLS® System. CREA® is the owner of the copyright in its MLS® System. Data deemed reliable but not guaranteed accurate by CREA®. The trademarks MLS®, Multiple Listing Service® and the associated logos are owned by The Canadian Real Estate Association (CREA) and identify the quality of services provided by real estate professionals who are members of CREA. The trademarks REALTOR®, REALTORS®, and the REALTOR® logo are controlled by The Canadian Real Estate Association (CREA) and identify real estate professionals who are members of CREA. Used under license.
Powered by