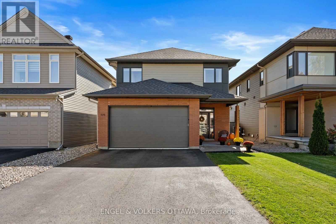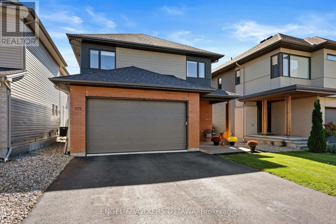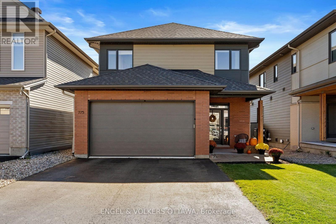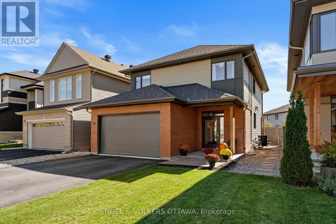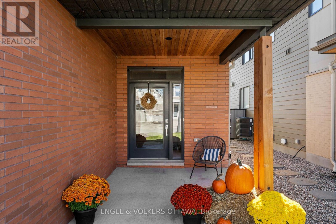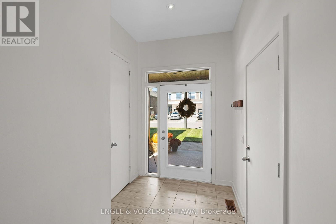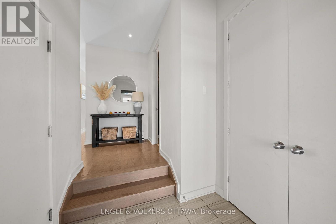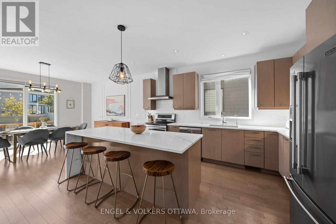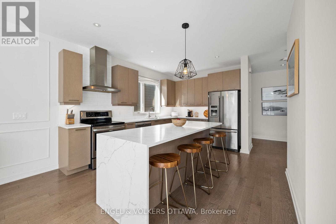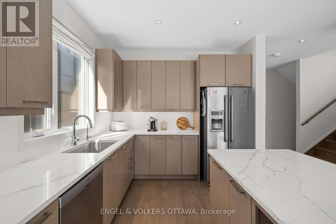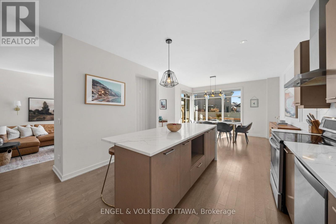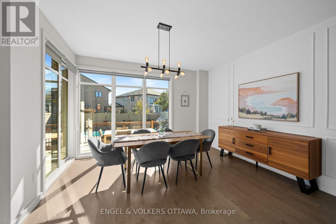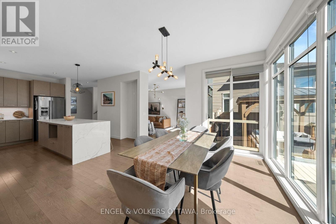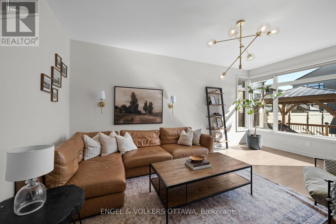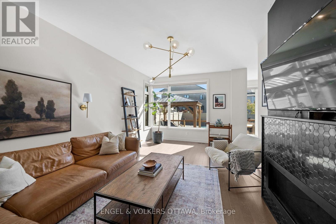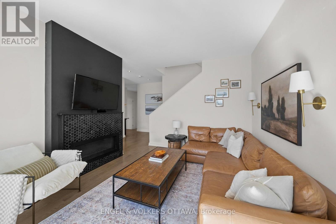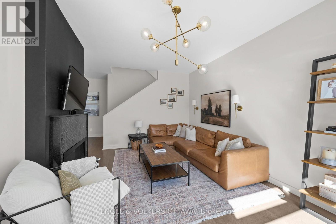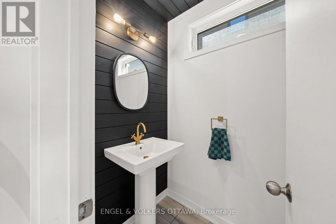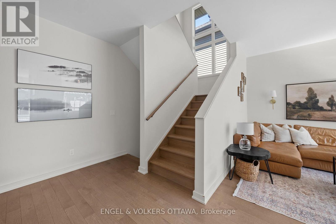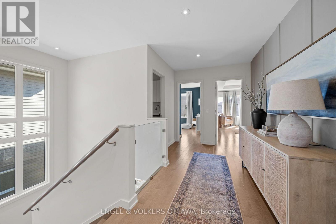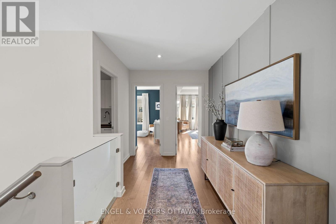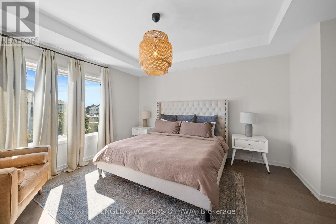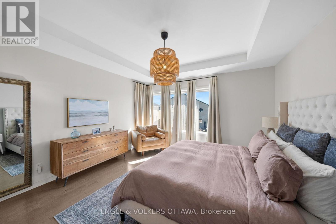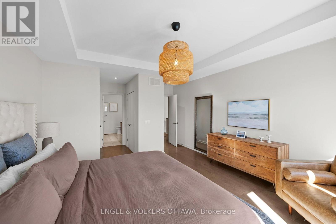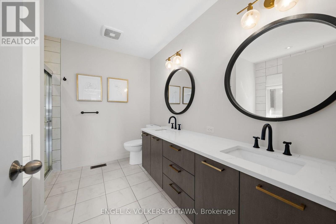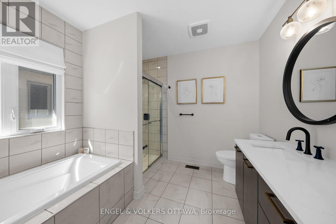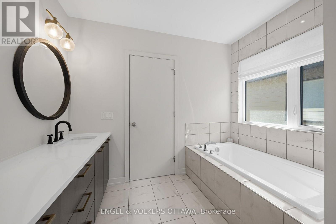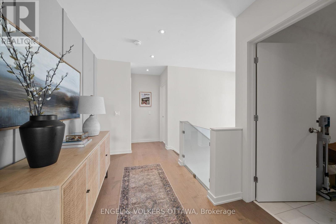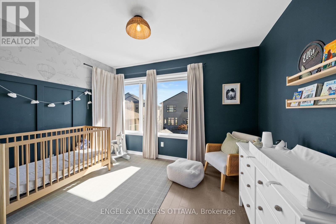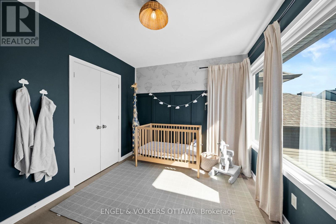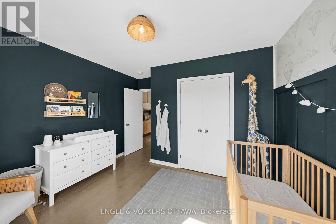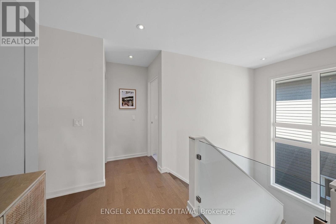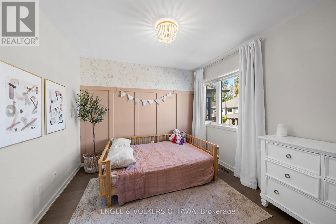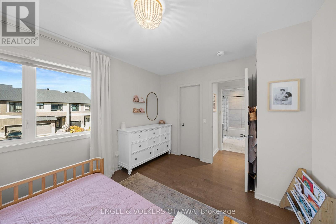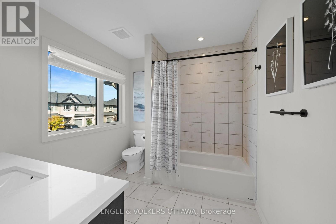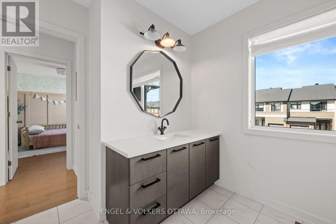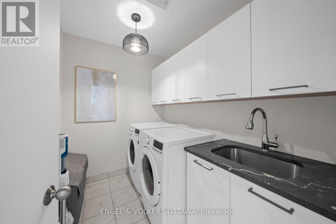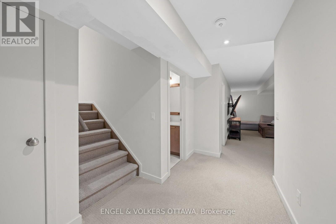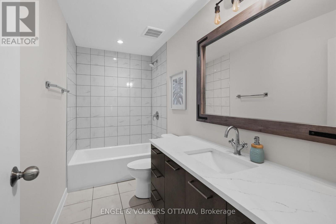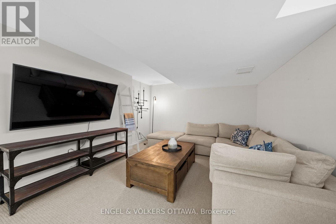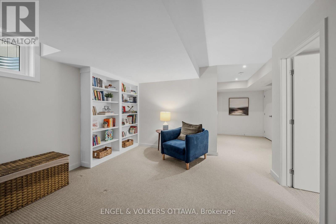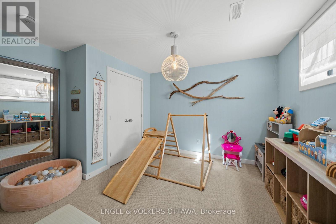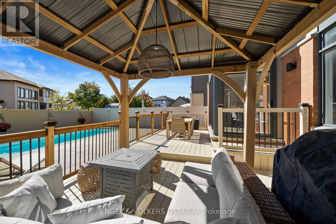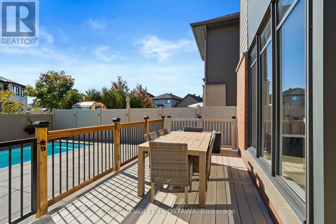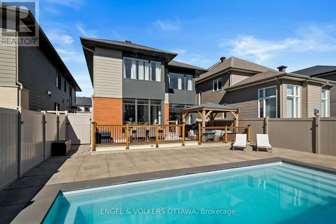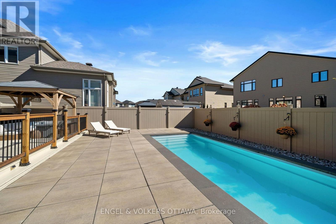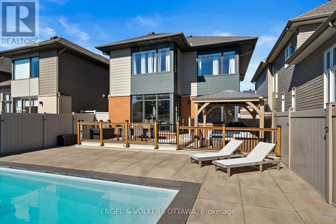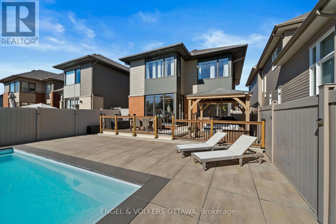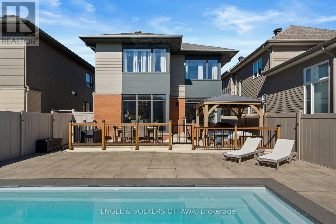
Welcome to 775 Carnelian, where stylish updates meet everyday comfort and a backyard made for summer! This 3+1 bedroom, 4 bathroom home brings together inviting living spaces, standout finishes and room to relax, entertain and make yourself at home. The kitchen makes an immediate impression with quartz countertops, a stunning waterfall-edge countertop, modern fixtures and upgraded cabinet hardware. From your first coffee of the day to dinner with friends, it's a space that makes the everyday feel a little more special. In the living space, a beautifully updated fireplace with custom tile and mantel creates a warm focal point, adding character and the perfect backdrop for quiet evenings or catching up with family. Three bedrooms provide space to unwind, while the finished basement adds another level of versatility with an additional bedroom and bathroom. Whether you need room for overnight guests, a home office or a separate space for a growing household, the lower level gives you options to suit your lifestyle. Outside is where this home really shines. An inground pool, two-tier deck and gazebo set the scene for long summer days and easy evenings at home. Spend the afternoon by the pool, gather for a barbecue on the deck or settle into the gazebo as the day winds down. With different spaces to lounge, dine and entertain, the backyard is ready to become a favourite part of your daily routine. Host a weekend get-together, enjoy a swim after work or simply take a little extra time to yourself. With stylish finishes, four bathrooms and the added flexibility of a finished basement, 775 Carnelian offers a comfortable balance of style and function. From the statement kitchen finishes to the warmth of the fireplace and the appeal of your own backyard retreat, this is a home you'll look forward to coming back to. Book your showing and come see it for yourself! (id:53622)
| MLS® Number | X14170426 |
| Property Type | Single Family |
| Community Name | 2602 - Riverside South/Gloucester Glen |
| Equipment Type | Water Heater |
| Features | Gazebo |
| Parking Space Total | 6 |
| Pool Type | Inground Pool |
| Rental Equipment Type | Water Heater |
| Bathroom Total | 4 |
| Bedrooms Above Ground | 3 |
| Bedrooms Below Ground | 1 |
| Bedrooms Total | 4 |
| Amenities | Separate Electricity Meters |
| Appliances | Water Heater, Water Purifier, Dishwasher, Dryer, Hood Fan, Stove, Washer, Refrigerator |
| Basement Development | Finished |
| Basement Type | Full (finished) |
| Construction Style Attachment | Detached |
| Cooling Type | Central Air Conditioning |
| Exterior Finish | Brick, Vinyl Siding |
| Fireplace Present | Yes |
| Foundation Type | Poured Concrete |
| Half Bath Total | 1 |
| Heating Fuel | Natural Gas |
| Heating Type | Forced Air |
| Stories Total | 2 |
| Size Interior | 2,000 - 2,500 Ft2 |
| Type | House |
| Utility Water | Municipal Water |
| Attached Garage | |
| Garage |
| Acreage | No |
| Sewer | Sanitary Sewer |
| Size Depth | 33 M |
| Size Frontage | 11.07 M |
| Size Irregular | 11.1 X 33 M |
| Size Total Text | 11.1 X 33 M |

The trademarks REALTOR®, REALTORS®, and the REALTOR® logo are controlled by The Canadian Real Estate Association (CREA) and identify real estate professionals who are members of CREA. The trademarks MLS®, Multiple Listing Service® and the associated logos are owned by The Canadian Real Estate Association (CREA) and identify the quality of services provided by real estate professionals who are members of CREA. The trademark DDF® is owned by The Canadian Real Estate Association (CREA) and identifies CREA's Data Distribution Facility (DDF®)
Real Estate Data supplied by CREA®’s MLS® System. CREA® is the owner of the copyright in its MLS® System. Data deemed reliable but not guaranteed accurate by CREA®. The trademarks MLS®, Multiple Listing Service® and the associated logos are owned by The Canadian Real Estate Association (CREA) and identify the quality of services provided by real estate professionals who are members of CREA. The trademarks REALTOR®, REALTORS®, and the REALTOR® logo are controlled by The Canadian Real Estate Association (CREA) and identify real estate professionals who are members of CREA. Used under license.
Powered by