Maintenance, Parcel of Tied Land
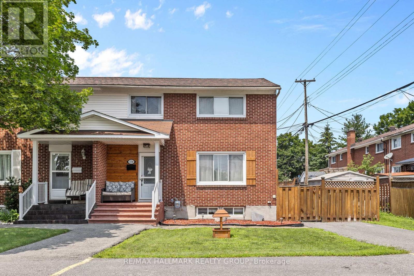
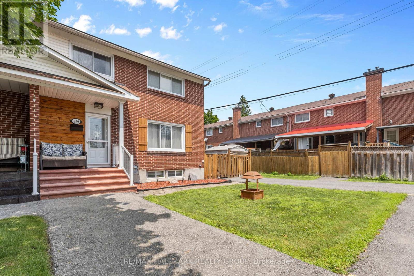
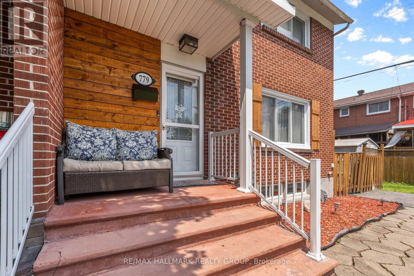
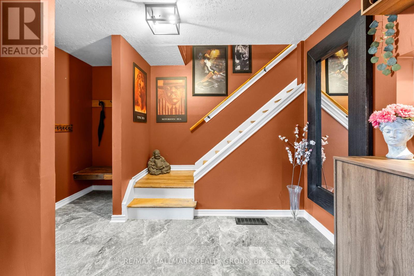
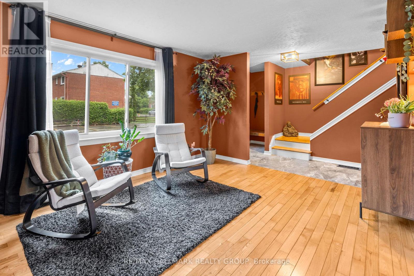
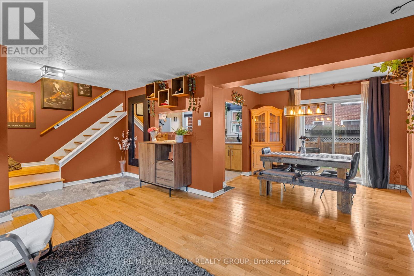
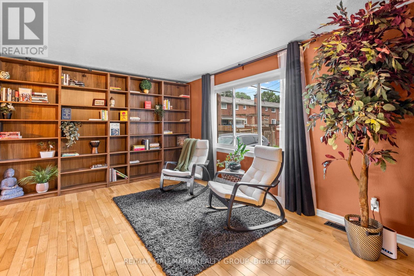
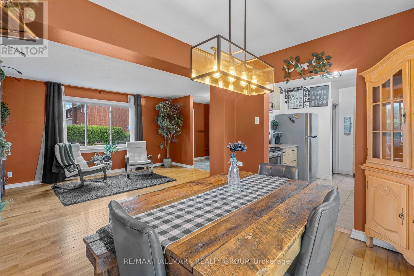
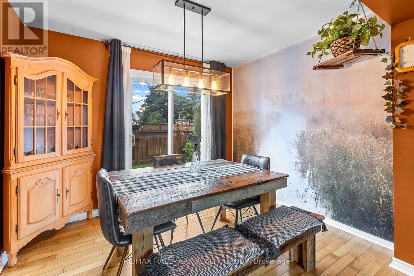
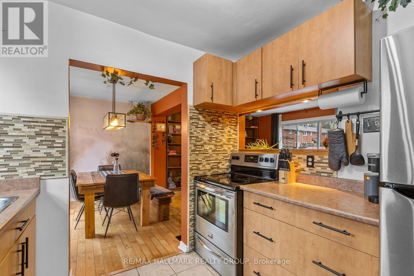
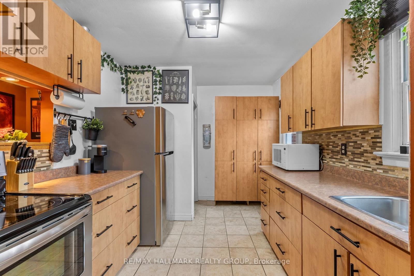
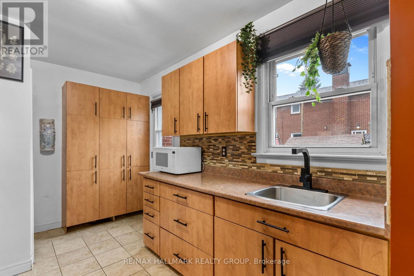
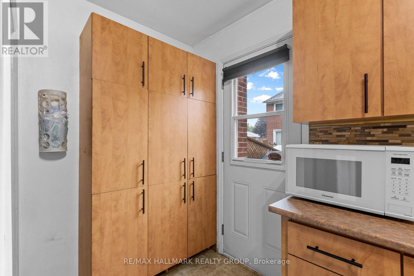
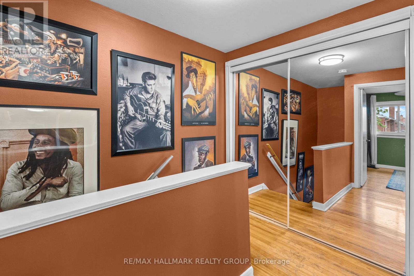
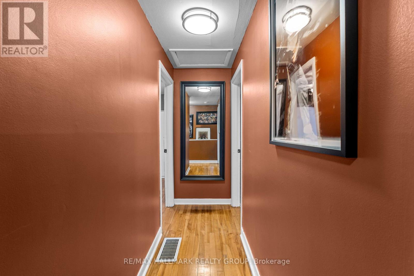
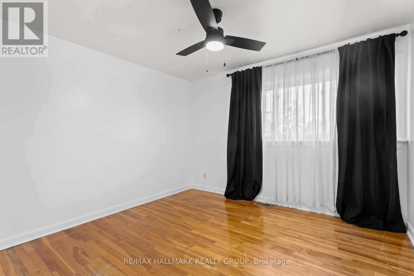
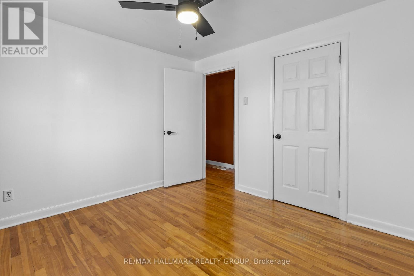
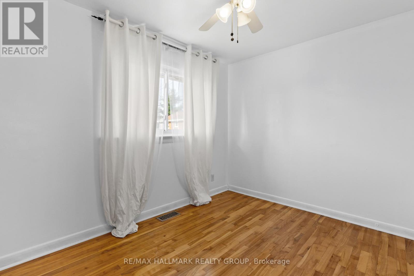
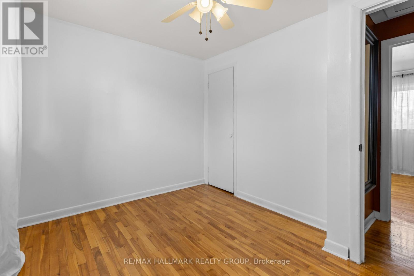
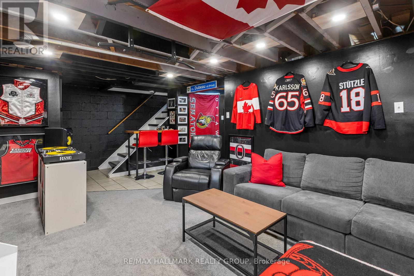
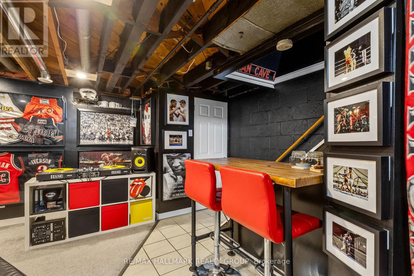
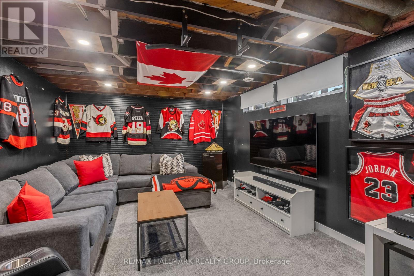
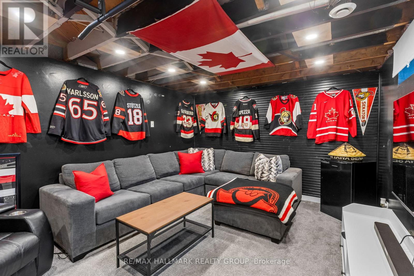
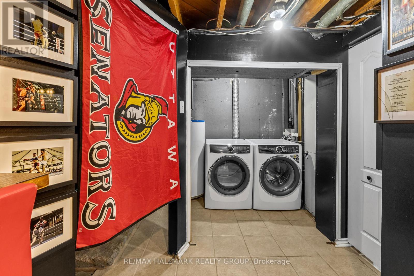
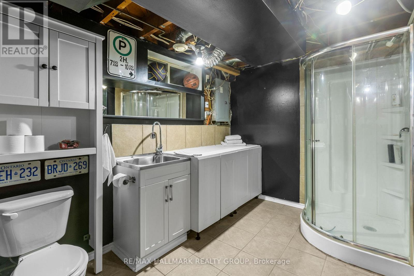
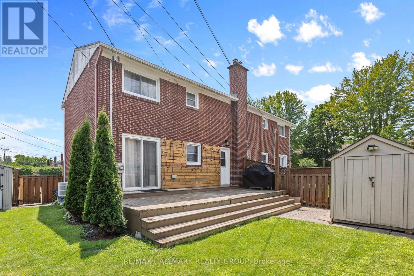
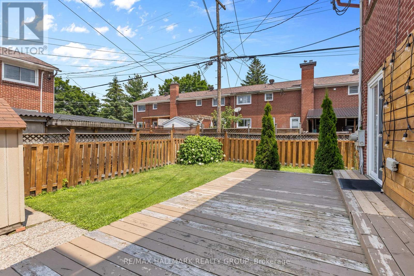
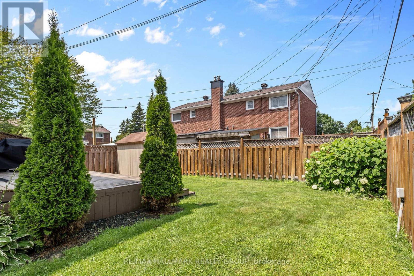
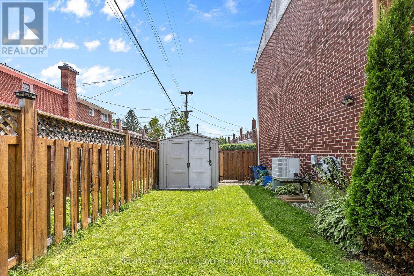
$115 MonthlyThere are homes you walk through... and then there are homes that quietly invite you to stay. A rare semi-detached home in a neighbourhood where opportunities like this don't come along very often. Warm, comfortable, and thoughtfully laid out, this is the kind of home that makes everyday life feel a little easier-and a lot more memorable. Step inside and you'll immediately sense the warmth. Morning light fills the front of the home, while the inviting principal rooms create natural spaces for both everyday living and entertaining. The dining area is where dinners linger, conversations stretch, and friends and family naturally gather. The kitchen is at the heart of it all, connecting effortlessly to the backyard and making summer evenings especially easy to enjoy. Step outside to the deck, where barbecues, birthday celebrations, morning coffee, and evenings under the sky become part of the rhythm of home. Downstairs, the lower level gives you room to live life your way. Movie nights, game days, a playroom, a home office, or simply a comfortable place to unwind-it's flexible space that can evolve as your needs do.Upstairs, the bedrooms offer a quieter retreat at the end of the day, with natural light filtering in to welcome each morning. There's a comfortable sense of separation between the spaces you live in together and the spaces where you can slow down and recharge and then there's the feeling of being here. The kind of neighbourhood where neighbours become familiar faces, weekends unfold at an easier pace, and coming home at the end of the day just feels right. It's not about having the biggest house. It's about finding the one that fits your life. A rare semi. A welcoming home. A place where your next favourite memories are waiting to happen. (id:53622)
| MLS® Number | X13669206 |
| Property Type | Single Family |
| Community Name | 3504 - Castle Heights/Rideau High |
| Amenities Near By | Hospital, Park, Public Transit, Schools |
| Equipment Type | Water Heater - Gas, Water Heater |
| Features | Carpet Free |
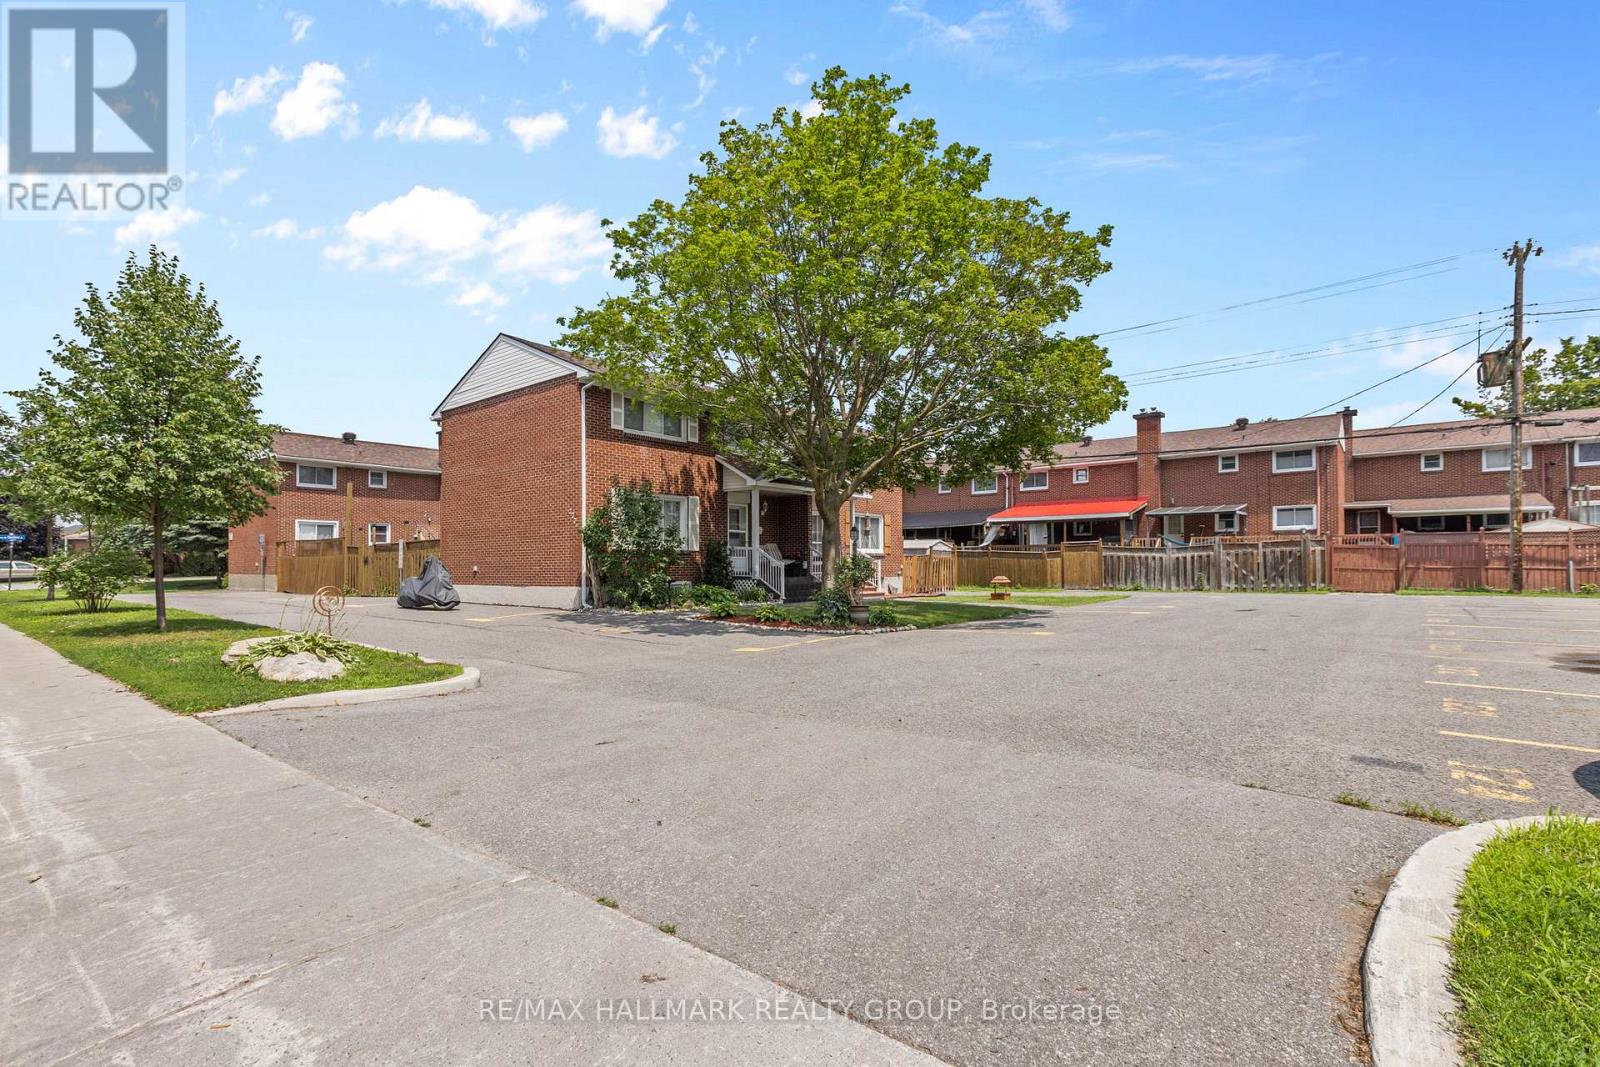
| Parking Space Total | 2 |
| Rental Equipment Type | Water Heater - Gas, Water Heater |
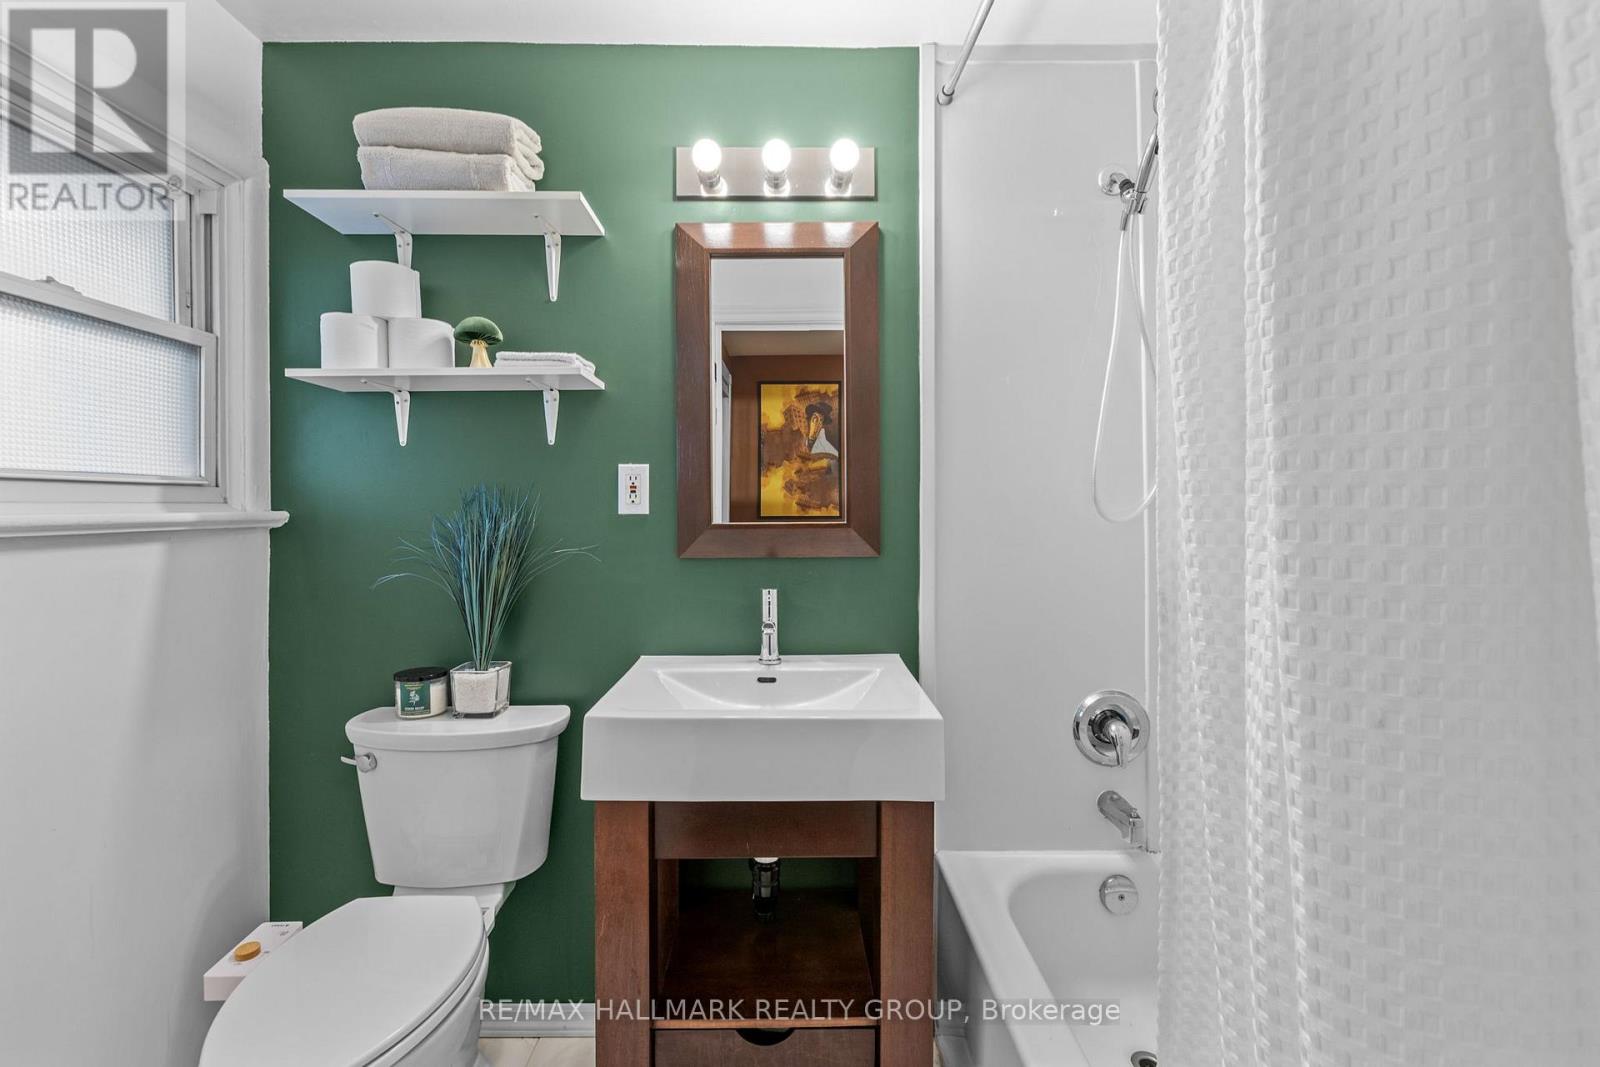
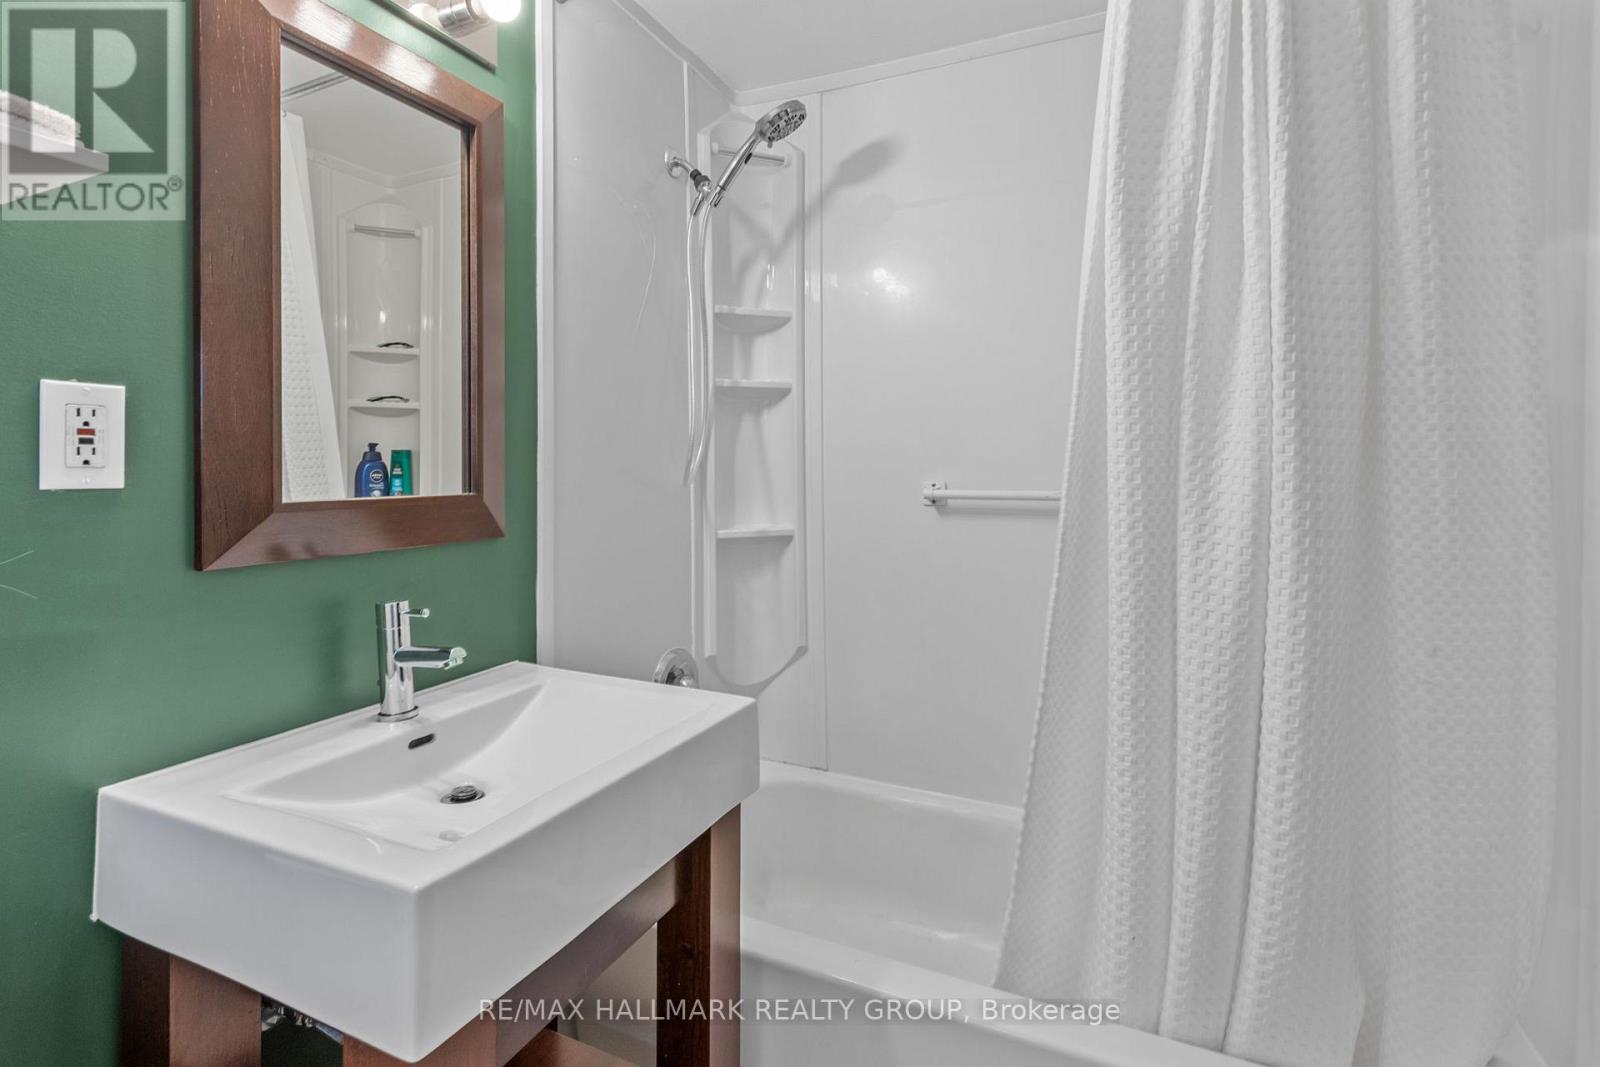
| Bathroom Total | 2 |
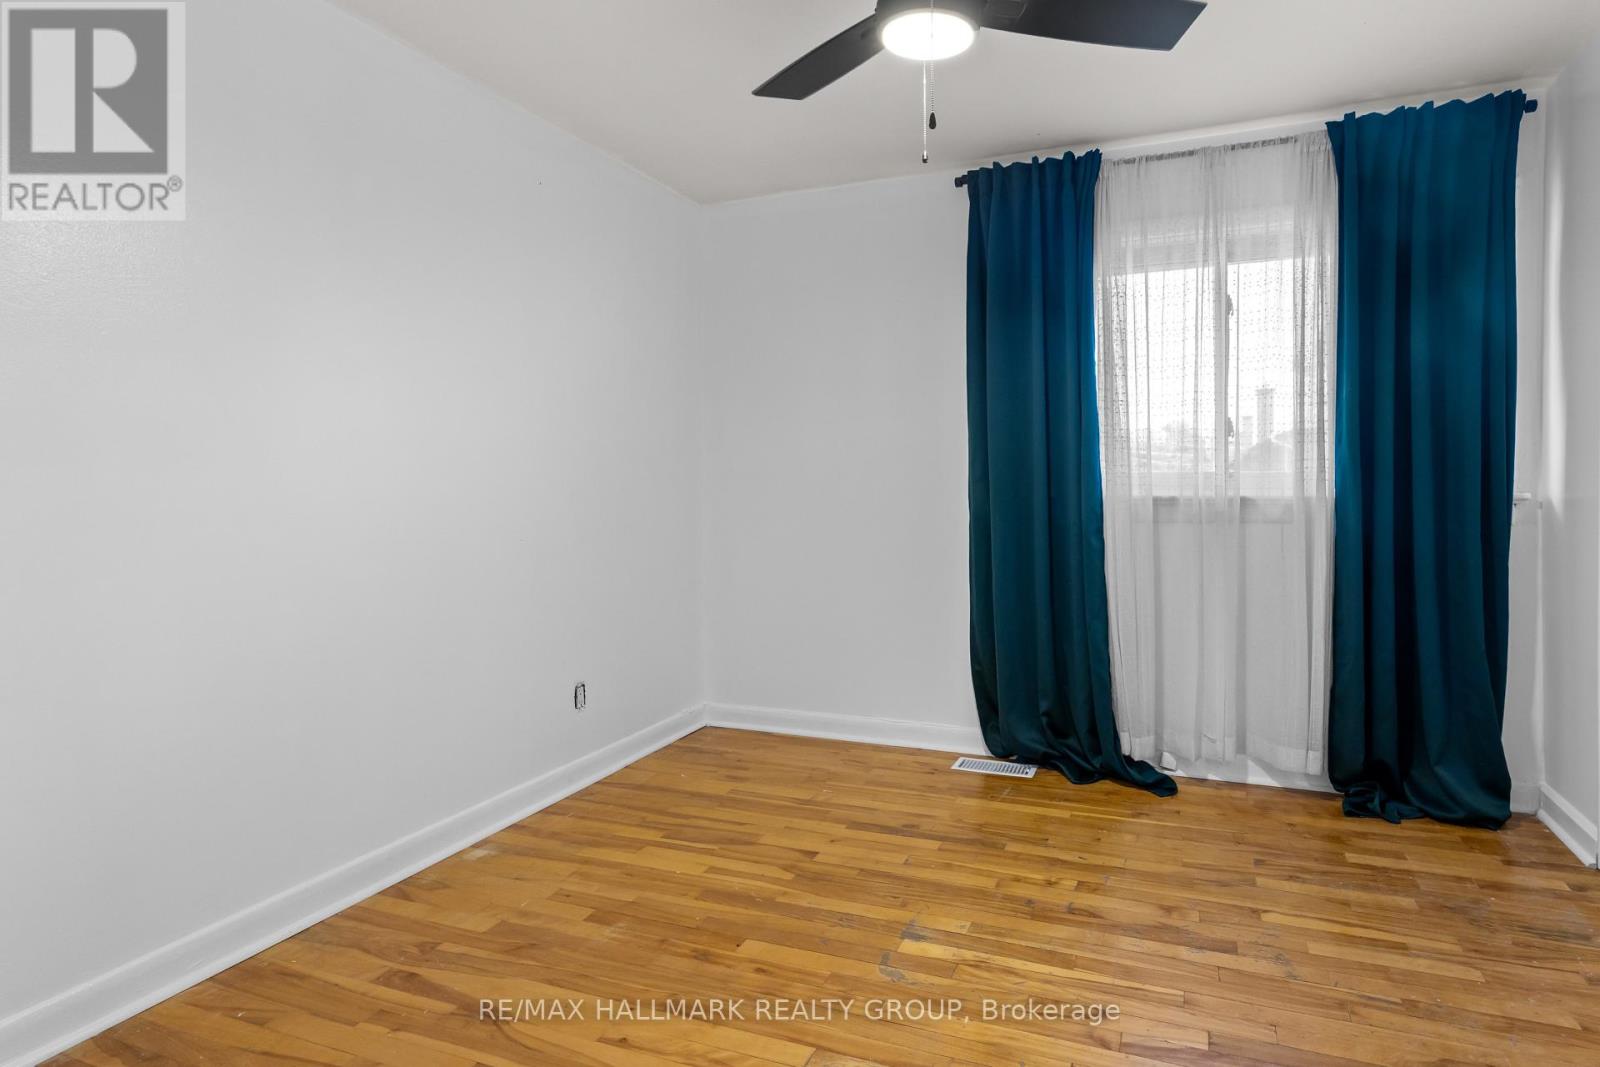
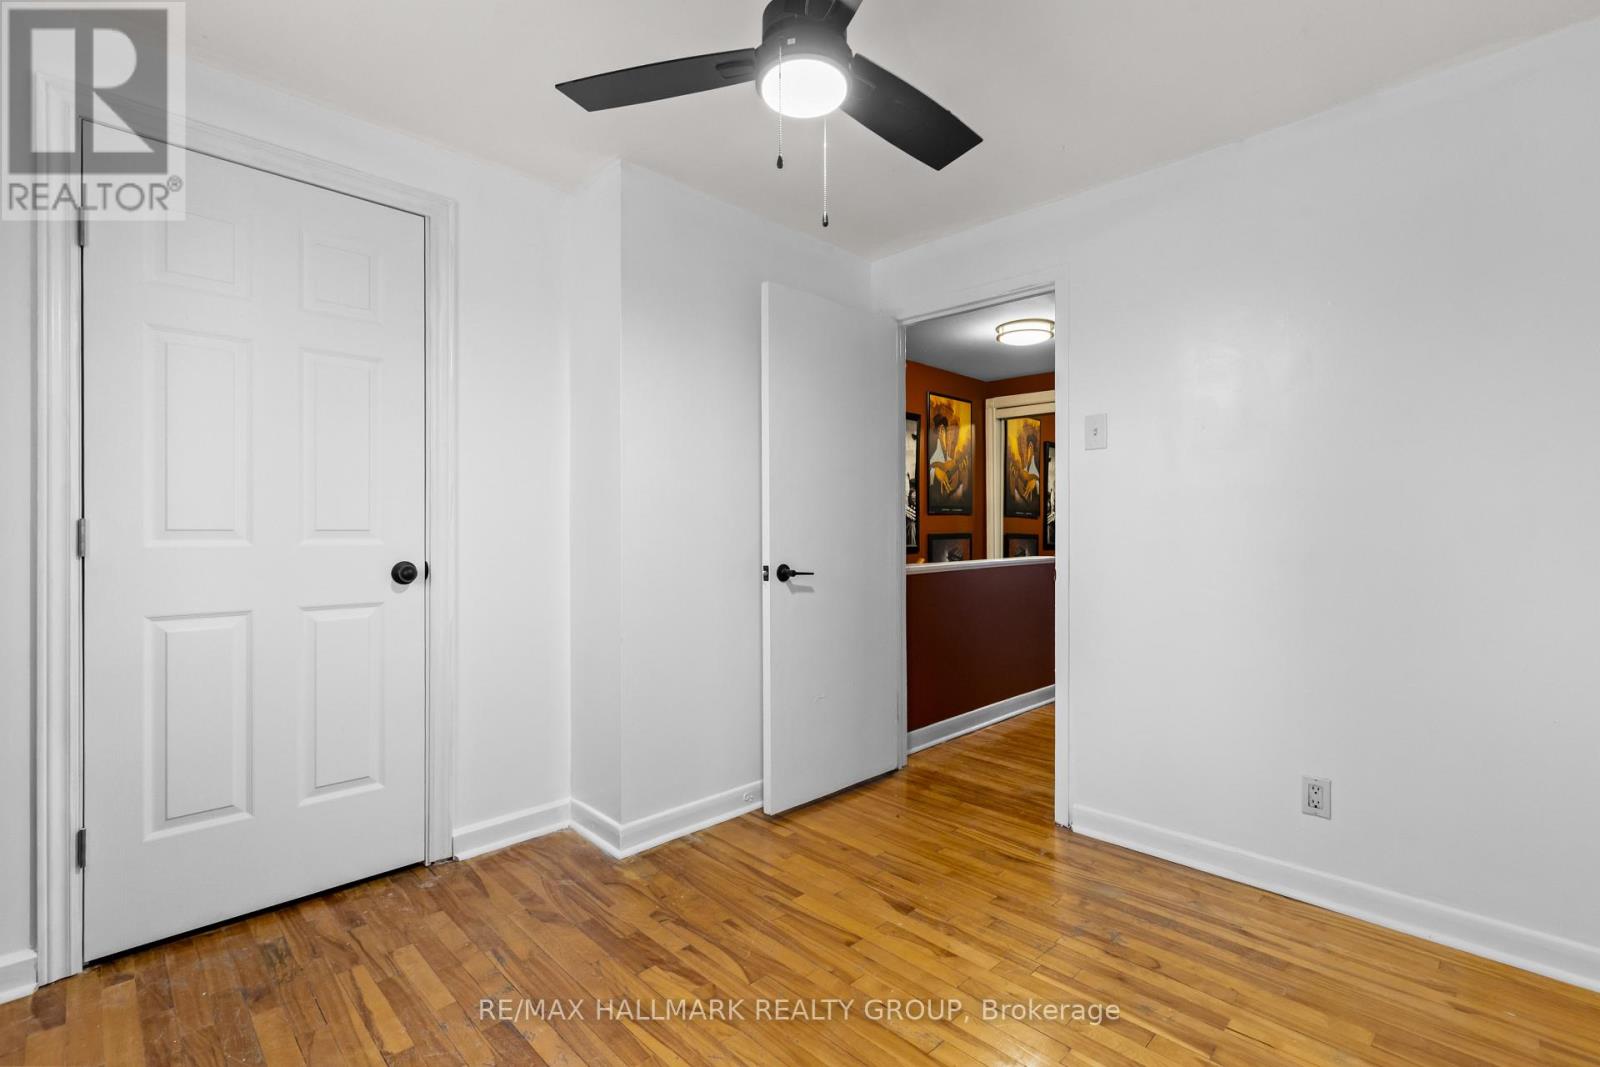
| Bedrooms Above Ground | 3 |
| Bedrooms Total | 3 |
| Appliances | Dryer, Stove, Washer, Window Coverings, Refrigerator |
| Basement Development | Partially Finished |
| Basement Type | N/a (partially Finished) |
| Construction Style Attachment | Semi-detached |
| Cooling Type | Central Air Conditioning |
| Exterior Finish | Brick |
| Foundation Type | Concrete |
| Heating Fuel | Natural Gas |
| Heating Type | Forced Air |
| Stories Total | 2 |
| Size Interior | 1,100 - 1,500 Ft2 |
| Type | House |
| Utility Water | Municipal Water |
| No Garage |
| Acreage | No |
| Fence Type | Fenced Yard |
| Land Amenities | Hospital, Park, Public Transit, Schools |
| Sewer | Sanitary Sewer |
| Size Depth | 74 Ft ,9 In |
| Size Frontage | 43 Ft ,8 In |
| Size Irregular | 43.7 X 74.8 Ft |
| Size Total Text | 43.7 X 74.8 Ft |
| Level | Type | Length | Width | Dimensions |
|---|---|---|---|---|
| Second Level | Primary Bedroom | 3.32 m | 3 m | 3.32 m x 3 m |
| Second Level | Bedroom 2 | 3.04 m | 2.74 m | 3.04 m x 2.74 m |
| Second Level | Bedroom 3 | 3.17 m | 2.61 m | 3.17 m x 2.61 m |
| Basement | Recreational, Games Room | 4.57 m | 4.26 m | 4.57 m x 4.26 m |
| Main Level | Living Room | 4.69 m | 3.65 m | 4.69 m x 3.65 m |
| Main Level | Dining Room | 3.17 m | 2.74 m | 3.17 m x 2.74 m |
| Main Level | Kitchen | 3.35 m | 2.74 m | 3.35 m x 2.74 m |

The trademarks REALTOR®, REALTORS®, and the REALTOR® logo are controlled by The Canadian Real Estate Association (CREA) and identify real estate professionals who are members of CREA. The trademarks MLS®, Multiple Listing Service® and the associated logos are owned by The Canadian Real Estate Association (CREA) and identify the quality of services provided by real estate professionals who are members of CREA. The trademark DDF® is owned by The Canadian Real Estate Association (CREA) and identifies CREA's Data Distribution Facility (DDF®)
Real Estate Data supplied by CREA®’s MLS® System. CREA® is the owner of the copyright in its MLS® System. Data deemed reliable but not guaranteed accurate by CREA®. The trademarks MLS®, Multiple Listing Service® and the associated logos are owned by The Canadian Real Estate Association (CREA) and identify the quality of services provided by real estate professionals who are members of CREA. The trademarks REALTOR®, REALTORS®, and the REALTOR® logo are controlled by The Canadian Real Estate Association (CREA) and identify real estate professionals who are members of CREA. Used under license.
Powered by