5 Bedroom
4 Bathroom
3,000 - 3,500 ft2
Fireplace
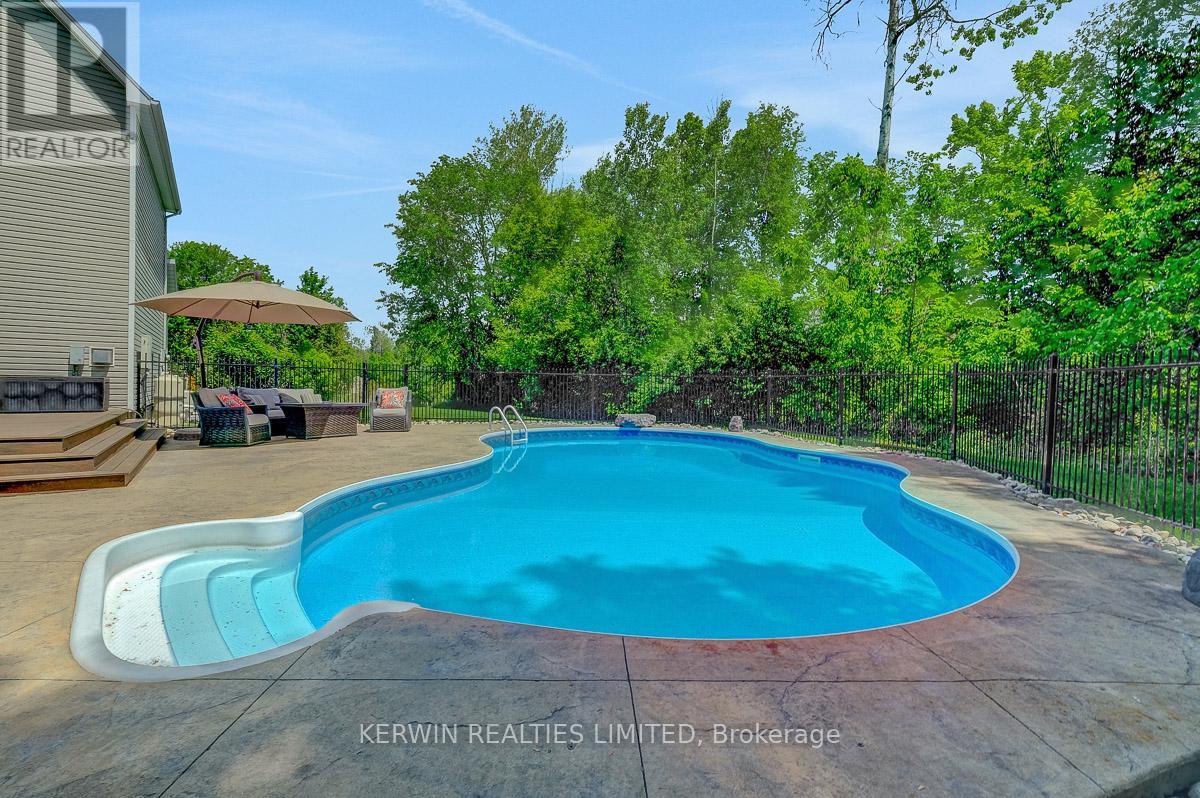
Inground Pool
Central Air Conditioning
Forced Air
Lawn Sprinkler, Landscaped
$1,460,000
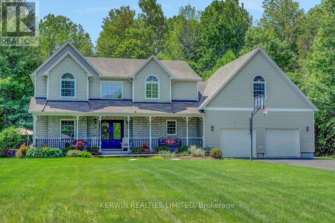
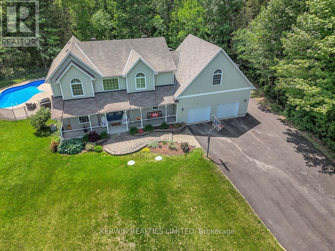
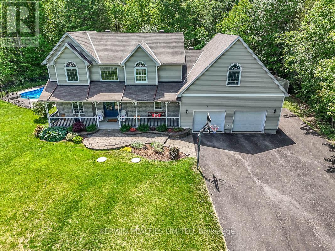
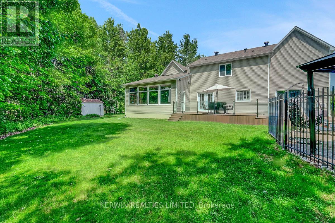
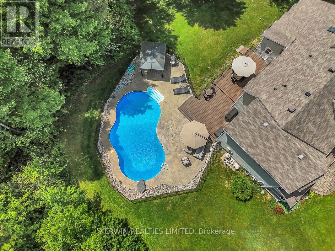
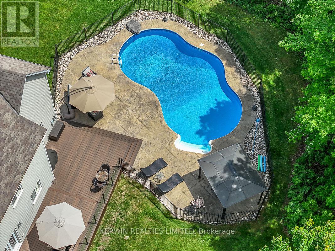

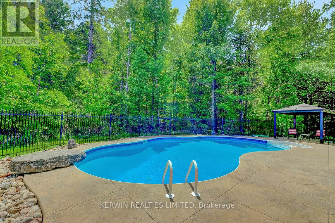
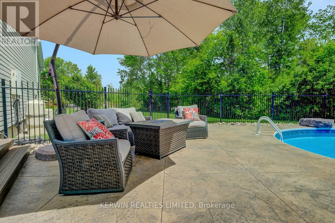
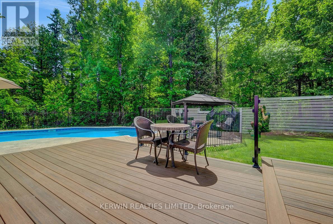
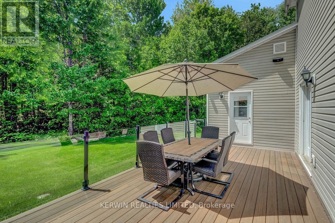
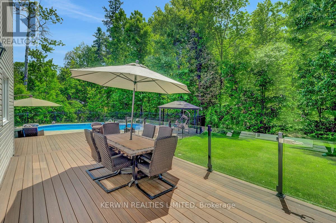
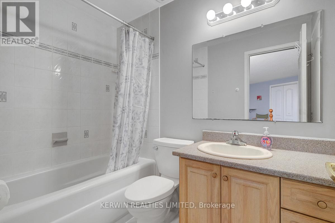
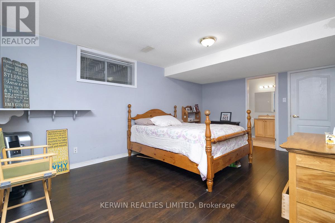
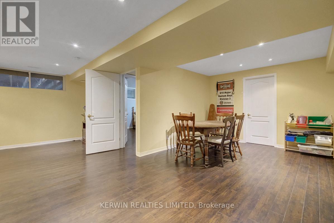
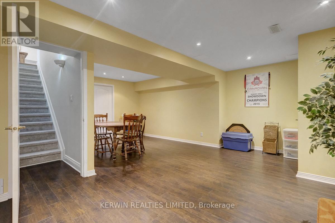
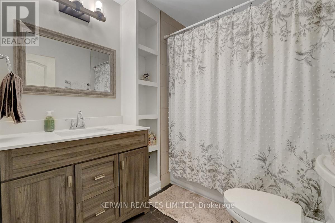
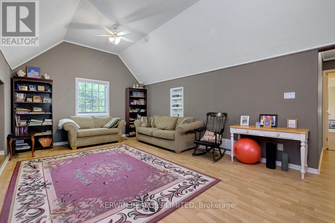
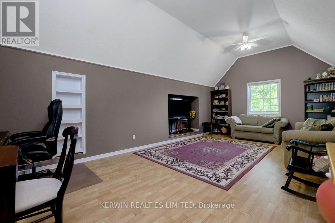
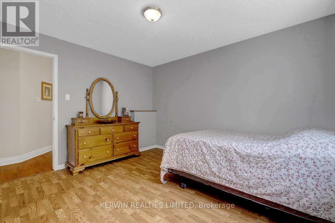
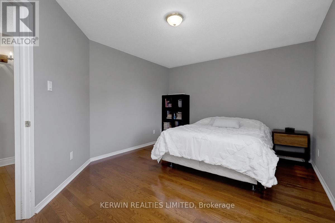
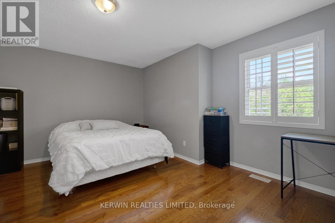
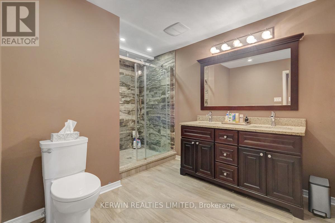
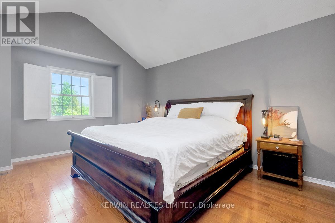
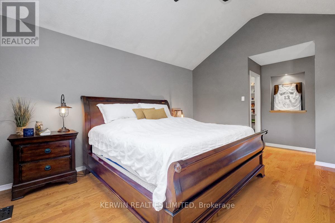
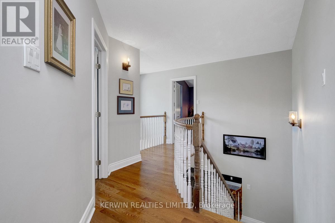
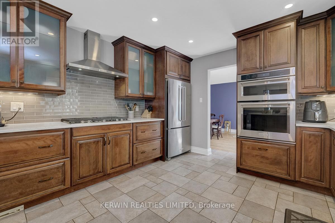
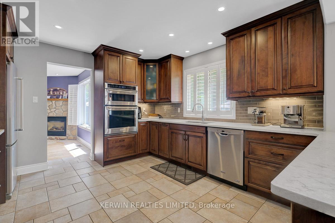
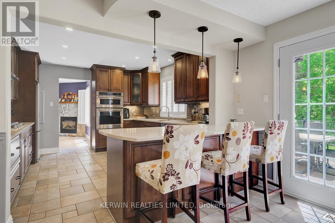
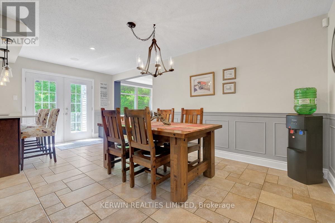
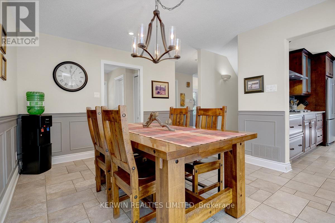
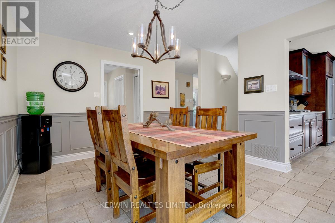
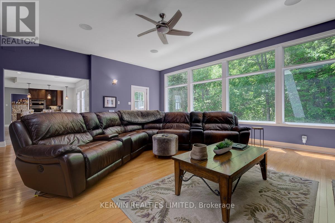
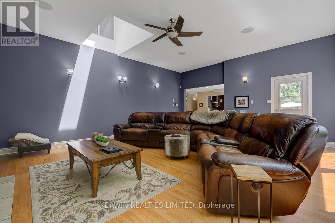
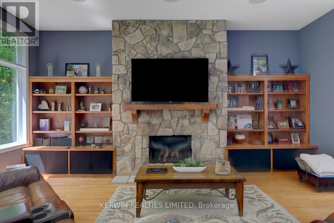
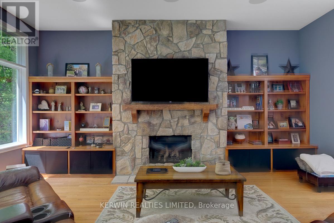
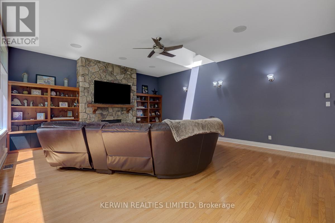
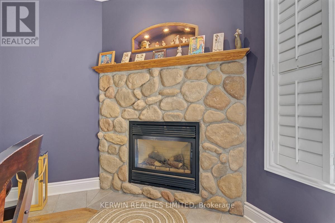
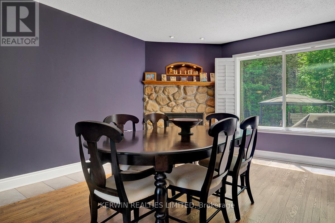
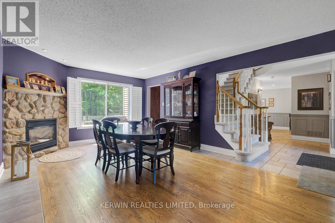
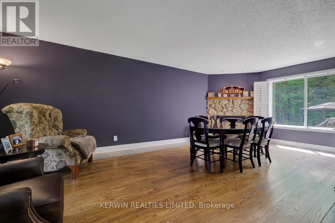
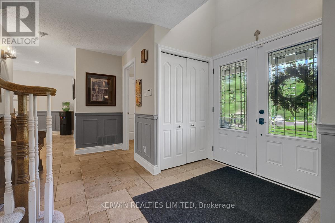
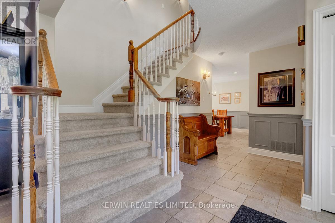
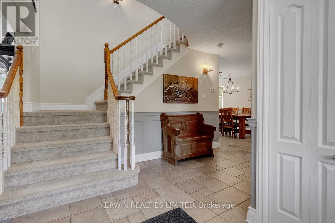
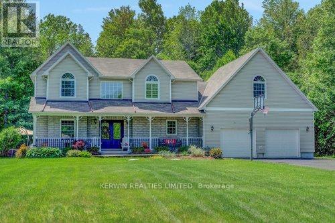
Welcome to this exceptional country estate, perfectly situated on a picturesque 2 acre lot in one of rural Stittsville's most peaceful, highly desirable, and sought after neighbourhoods. Offering 4 bedrooms on the upper level, and a additional bedroom in the lower level of the home. Fully equipped with 4 bathrooms, 3 full and one 1/2 bath. The main level has a newley designed Cherry Wood Kitchen with quartz countertops, and a generous peninsula with seating, custom pull outs glass front cabinetry, stainless steel appliances, a built-in double wall oven, and a five burner gas cooktop, the adjoining eat in area provided the perfect setting for family meals and special gatherings. The main level great room serves as a year round showpiece, featuring soaring 12 ft ceilings, oversized picture windows, a skylight and a impressive brick fireplace. Rich hardwood flooring extends throughout both the main and upper level. The spacious primary suite features a large walk in closet with a custom built in storage and a beautifully renovated ensuite complete with a double vanity, granite countertops, and an oversized glass shower. Three additional bedrooms, and a fully renovated guest bathroom. One of the bedrooms could be a teenager retreat of a full pool table games room. Step outside to your private backyard retreat. Surrounded by mature trees, the resort inspired outdoor living space showcases a gorgeous inground pool with stamped concrete and a natural jumping rock. Entertain under the pergola, relax on the expansive two tier composite deck, and enjoy seamless indoor outdoor living enhanced by a Sonos wireless sound system throughout the deck area and interior spaces. The fully finished basement, is accessible from the interior or garage, enjoys a full recroom area, and a additional bedroom plus a full bathroom. Come have a look at this beauty you will fall in love just as the present owners have. (id:53622)
Property Details
|
MLS® Number
|
X13242090 |
|
Property Type
|
Single Family |
|
Community Name
|
8207 - Remainder of Stittsville & Area |
|
Equipment Type
|
Water Heater |
|
Features
|
Wooded Area, Flat Site, Level |
|
Parking Space Total
|
8 |
|
Pool Type
|
Inground Pool |
|
Rental Equipment Type
|
Water Heater |
|
Structure
|
Porch, Patio(s), Deck |
Building
|
Bathroom Total
|
4 |
|
Bedrooms Above Ground
|
4 |
|
Bedrooms Below Ground
|
1 |
|
Bedrooms Total
|
5 |
|
Age
|
16 To 30 Years |
|
Appliances
|
Garage Door Opener Remote(s), Oven - Built-in, Central Vacuum, Water Softener |
|
Basement Development
|
Finished |
|
Basement Type
|
N/a (finished) |
|
Construction Style Attachment
|
Detached |
|
Cooling Type
|
Central Air Conditioning |
|
Exterior Finish
|
Brick, Vinyl Siding |
|
Fireplace Present
|
Yes |
|
Fireplace Total
|
2 |
|
Foundation Type
|
Concrete, Poured Concrete |
|
Half Bath Total
|
1 |
|
Heating Fuel
|
Natural Gas |
|
Heating Type
|
Forced Air |
|
Stories Total
|
2 |
|
Size Interior
|
3,000 - 3,500 Ft2 |
|
Type
|
House |
Parking
Land
|
Acreage
|
No |
|
Landscape Features
|
Lawn Sprinkler, Landscaped |
|
Sewer
|
Septic System |
|
Size Depth
|
475 Ft ,10 In |
|
Size Frontage
|
177 Ft ,4 In |
|
Size Irregular
|
177.4 X 475.9 Ft |
|
Size Total Text
|
177.4 X 475.9 Ft |
|
Zoning Description
|
Residential |
Rooms
| Level |
Type |
Length |
Width |
Dimensions |
|
Second Level |
Bedroom |
4.01 m |
4.54 m |
4.01 m x 4.54 m |
|
Second Level |
Bedroom |
3.76 m |
3.59 m |
3.76 m x 3.59 m |
|
Second Level |
Bedroom |
7.32 m |
4.56 m |
7.32 m x 4.56 m |
|
Second Level |
Bedroom |
6.08 m |
4.02 m |
6.08 m x 4.02 m |
|
Second Level |
Bathroom |
2.43 m |
2.58 m |
2.43 m x 2.58 m |
|
Second Level |
Bathroom |
3.85 m |
2.58 m |
3.85 m x 2.58 m |
|
Second Level |
Other |
2.29 m |
2.99 m |
2.29 m x 2.99 m |
|
Basement |
Bedroom |
3.53 m |
5.82 m |
3.53 m x 5.82 m |
|
Basement |
Bathroom |
2.41 m |
1.53 m |
2.41 m x 1.53 m |
|
Basement |
Utility Room |
5.99 m |
4.43 m |
5.99 m x 4.43 m |
|
Basement |
Recreational, Games Room |
6.93 m |
6.53 m |
6.93 m x 6.53 m |
|
Main Level |
Family Room |
5.82 m |
7.16 m |
5.82 m x 7.16 m |
|
Main Level |
Kitchen |
3.74 m |
3.72 m |
3.74 m x 3.72 m |
|
Main Level |
Laundry Room |
2.74 m |
2.65 m |
2.74 m x 2.65 m |
|
Main Level |
Living Room |
7.32 m |
4 m |
7.32 m x 4 m |
|
Main Level |
Bathroom |
1.66 m |
1.97 m |
1.66 m x 1.97 m |
|
Main Level |
Dining Room |
5.96 m |
3.57 m |
5.96 m x 3.57 m |
|
Main Level |
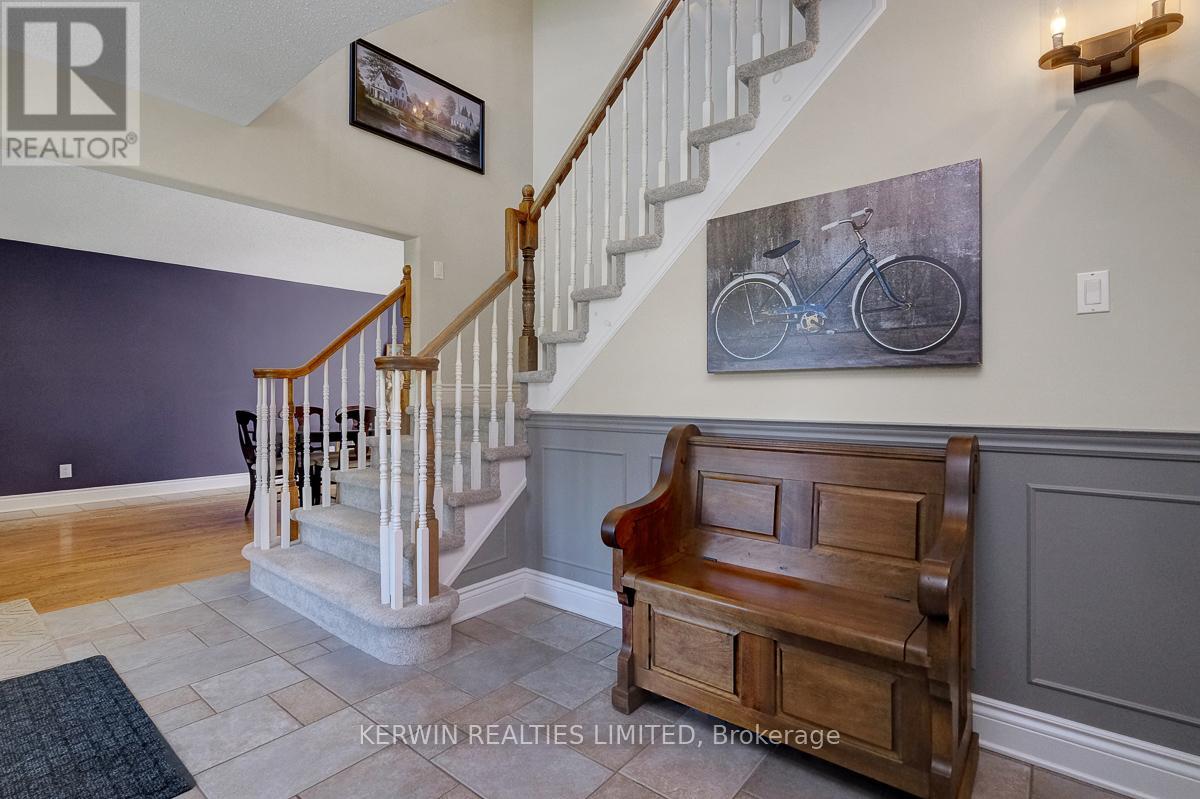
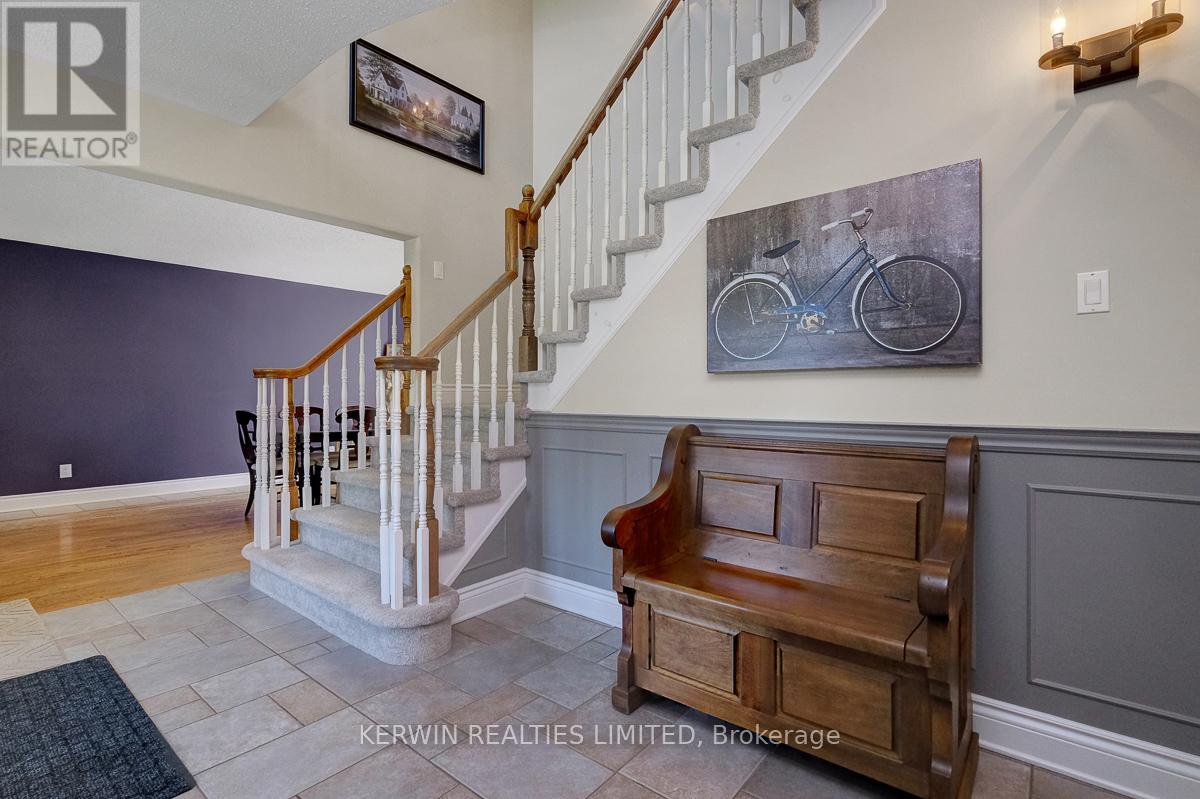
Foyer |
3.39 m |
3.95 m |
3.39 m x 3.95 m |
Utilities
https://www.realtor.ca/real-estate/29855354/8-kimini-drive-n-ottawa-8207-remainder-of-stittsville-area