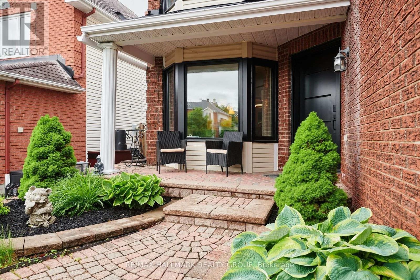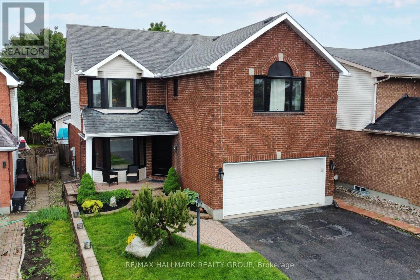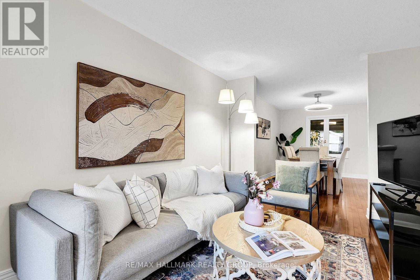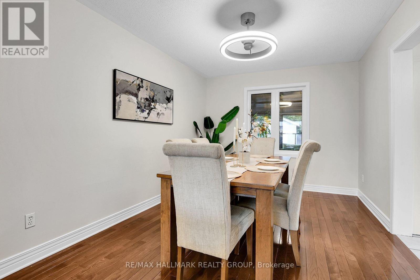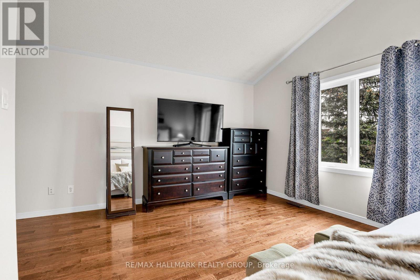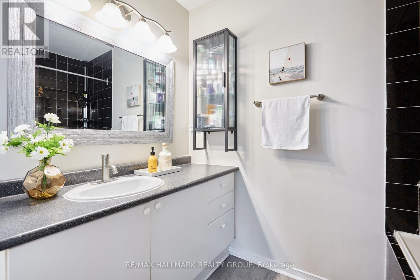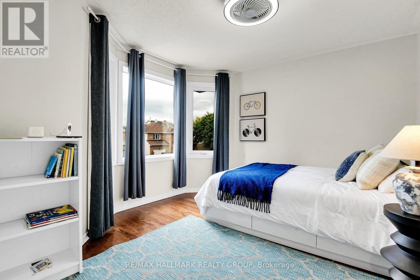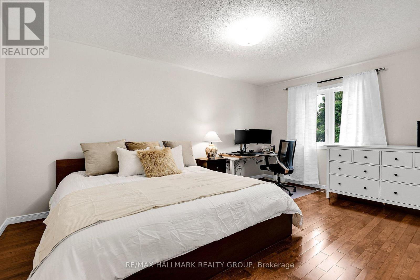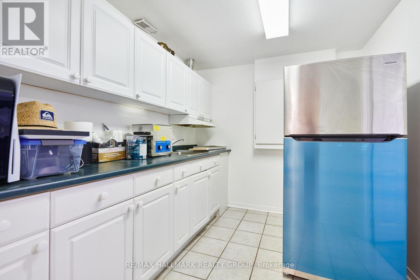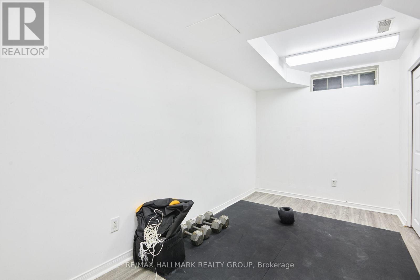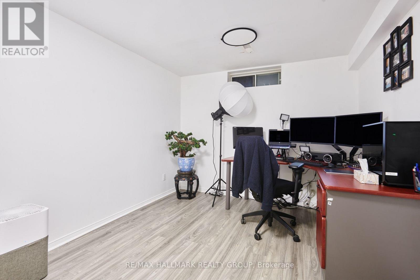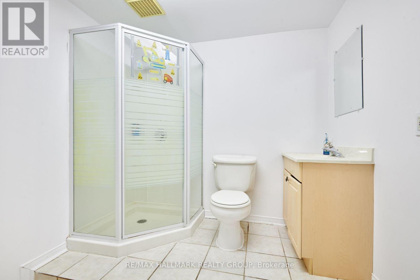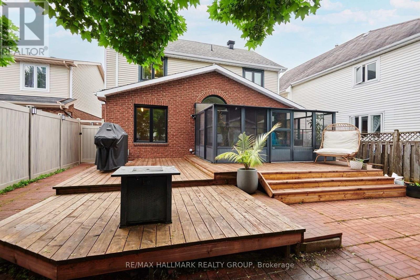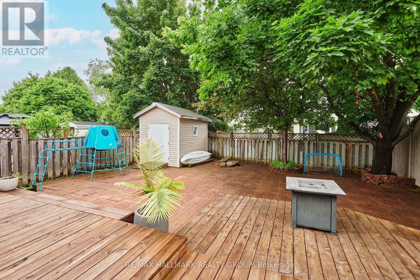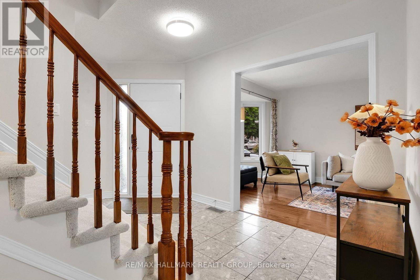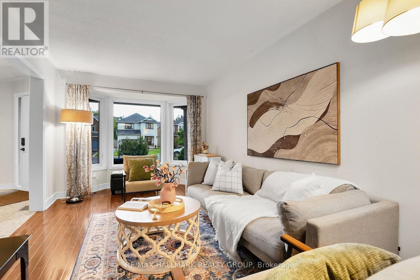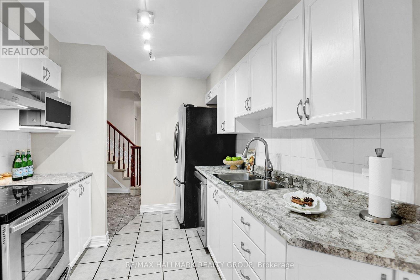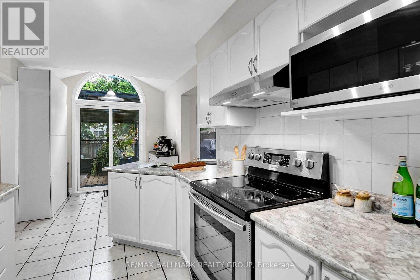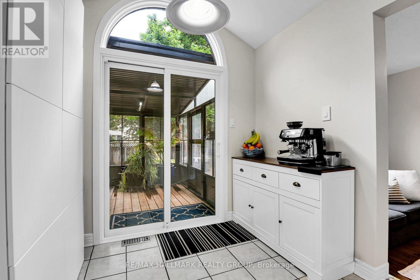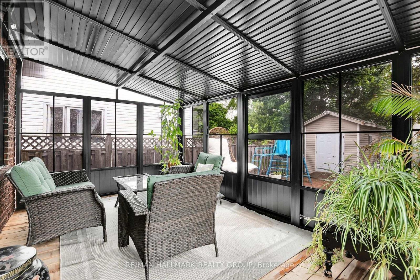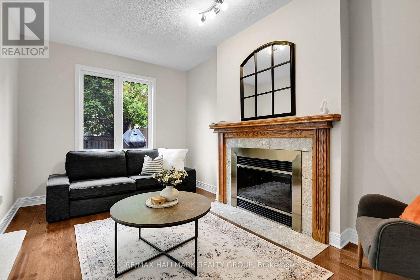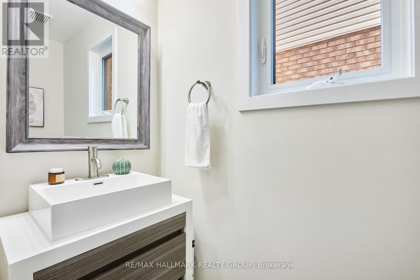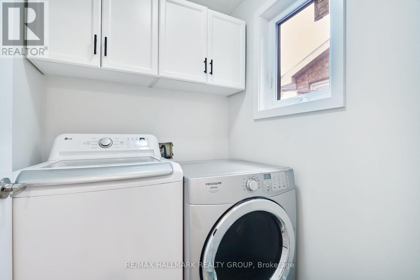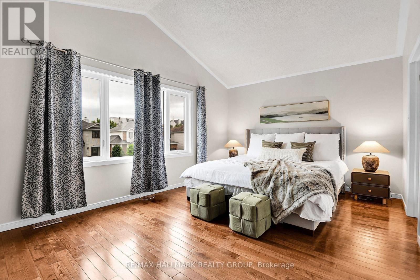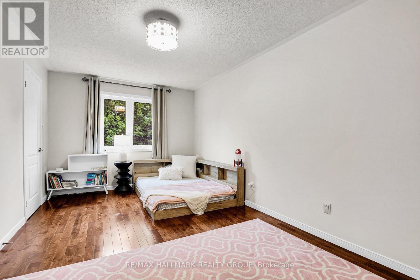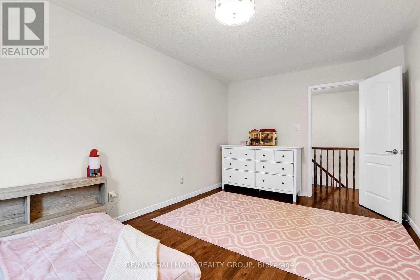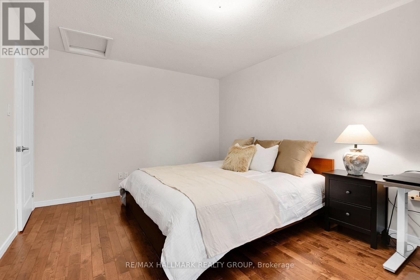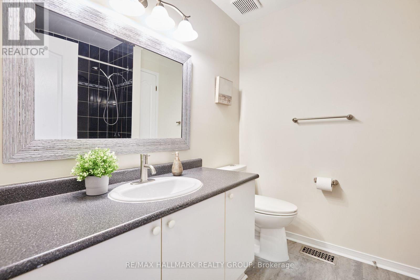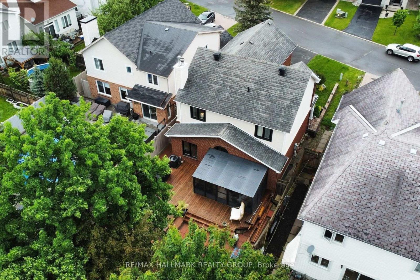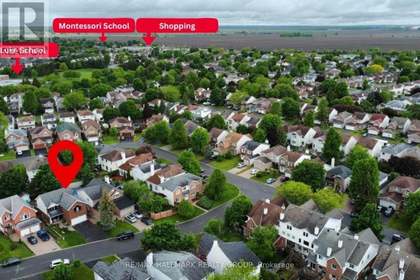
Beautifully renovated 4-bedroom, 4-bathroom home in a sought-after Barrhaven neighbourhood! This spacious property features an elegant open-concept main floor with hardwood flooring, a welcoming fireplace, and a stunning, updated kitchen perfect for everyday living and entertaining. The second level offers 4 generously sized bedrooms with hardwood flooring, providing exceptional comfort and space for the entire family. The fully finished basement adds valuable additional living space, while numerous updates throughout the home create a modern and inviting atmosphere. Ideally located close to parks, public transit, shopping, everyday amenities, top-rated schools, a local mosque, and a music academy. A wonderful opportunity to enjoy comfortable living in a family-friendly community. Rental applications must include a completed application, credit report, and recent pay stubs. (id:53622)
| MLS® Number | X14104752 |
| Property Type | Single Family |
| Community Name | 7706 - Barrhaven - Longfields |
| Features | Irregular Lot Size, Flat Site |
| Parking Space Total | 6 |
| Structure | Deck, Patio(s), Shed |
| Bathroom Total | 4 |
| Bedrooms Above Ground | 4 |
| Bedrooms Total | 4 |
| Amenities | Canopy, Fireplace(s) |
| Appliances | Garage Door Opener Remote(s), Water Heater, Dishwasher, Dryer, Hood Fan, Stove, Washer, Refrigerator |
| Basement Development | Finished |
| Basement Type | Full (finished) |
| Construction Style Attachment | Detached |
| Cooling Type | Central Air Conditioning |
| Exterior Finish | Brick |
| Fireplace Present | Yes |
| Fireplace Total | 1 |
| Foundation Type | Poured Concrete |
| Half Bath Total | 1 |
| Heating Fuel | Natural Gas |
| Heating Type | Forced Air |
| Stories Total | 2 |
| Size Interior | 2,000 - 2,500 Ft2 |
| Type | House |
| Utility Water | Municipal Water |
| Attached Garage | |
| Garage | |
| Inside Entry |
| Acreage | No |
| Landscape Features | Landscaped |
| Sewer | Sanitary Sewer |
| Size Depth | 120 Ft |
| Size Frontage | 42 Ft ,6 In |
| Size Irregular | 42.5 X 120 Ft |
| Size Total Text | 42.5 X 120 Ft |
| Level | Type | Length | Width | Dimensions |
|---|---|---|---|---|
| Second Level | Bathroom | 2.4 m | 2.25 m | 2.4 m x 2.25 m |
| Second Level | Bathroom | 2.3 m | 2.1 m | 2.3 m x 2.1 m |
| Second Level | Primary Bedroom | 5.28 m | 3.6 m | 5.28 m x 3.6 m |
| Second Level | Bedroom 2 | 3.78 m | 2.68 m | 3.78 m x 2.68 m |
| Second Level | Bedroom 3 | 4.78 m | 3.3 m | 4.78 m x 3.3 m |
| Second Level | Bedroom 4 | 5 m | 3 m | 5 m x 3 m |
| Main Level | Foyer | 3.8 m | 1.87 m | 3.8 m x 1.87 m |
| Main Level | Living Room | 5.3 m | 3 m | 5.3 m x 3 m |
| Main Level | Dining Room | 4.2 m | 3 m | 4.2 m x 3 m |
| Main Level | Family Room | 4.68 m | 3 m | 4.68 m x 3 m |
| Main Level | Kitchen | 6.4 m | 2.5 m | 6.4 m x 2.5 m |
| Main Level | Partial Bathroom | 2.36 m | 0.89 m | 2.36 m x 0.89 m |
https://www.realtor.ca/real-estate/30430656/8-masonbrook-street-ottawa-7706-barrhaven-longfields

The trademarks REALTOR®, REALTORS®, and the REALTOR® logo are controlled by The Canadian Real Estate Association (CREA) and identify real estate professionals who are members of CREA. The trademarks MLS®, Multiple Listing Service® and the associated logos are owned by The Canadian Real Estate Association (CREA) and identify the quality of services provided by real estate professionals who are members of CREA. The trademark DDF® is owned by The Canadian Real Estate Association (CREA) and identifies CREA's Data Distribution Facility (DDF®)
Real Estate Data supplied by CREA®’s MLS® System. CREA® is the owner of the copyright in its MLS® System. Data deemed reliable but not guaranteed accurate by CREA®. The trademarks MLS®, Multiple Listing Service® and the associated logos are owned by The Canadian Real Estate Association (CREA) and identify the quality of services provided by real estate professionals who are members of CREA. The trademarks REALTOR®, REALTORS®, and the REALTOR® logo are controlled by The Canadian Real Estate Association (CREA) and identify real estate professionals who are members of CREA. Used under license.
Powered by