2 Bedroom
1 Bathroom
700 - 1,100 ft2
Fireplace
None
Forced Air
$2,500 Monthly
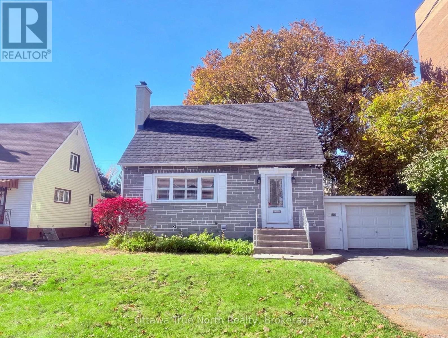
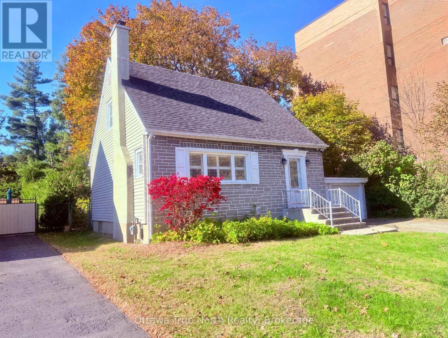
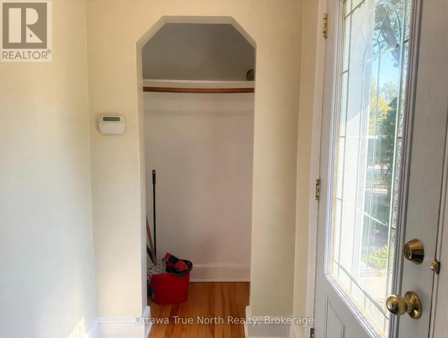
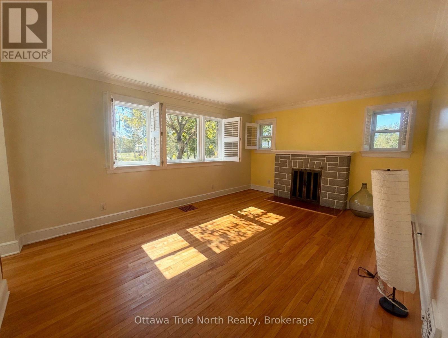
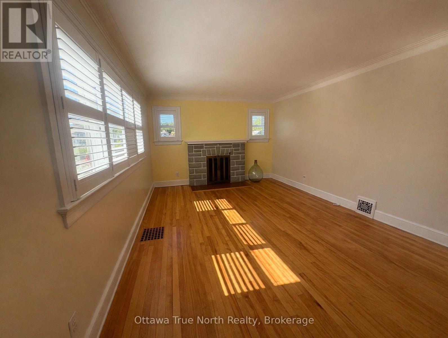
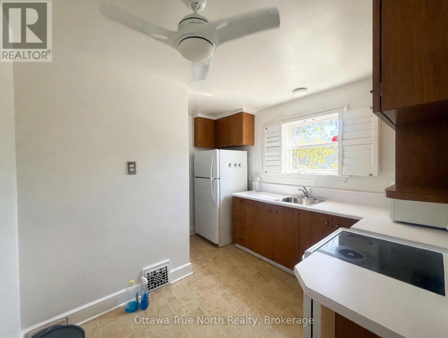
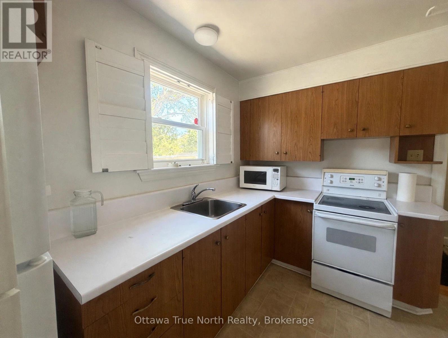
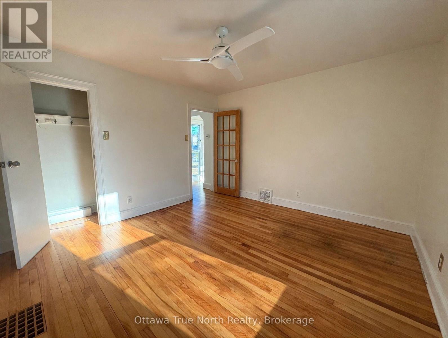
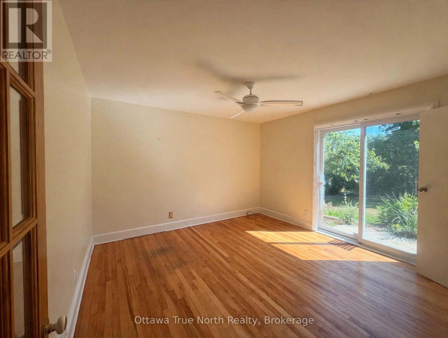
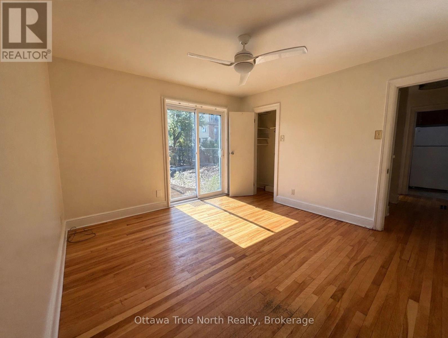
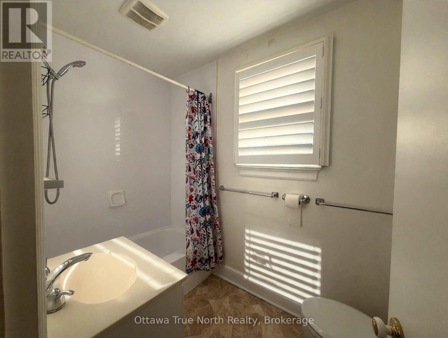
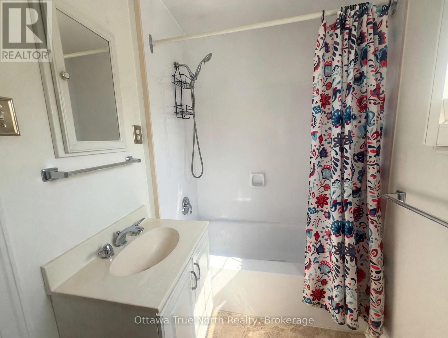
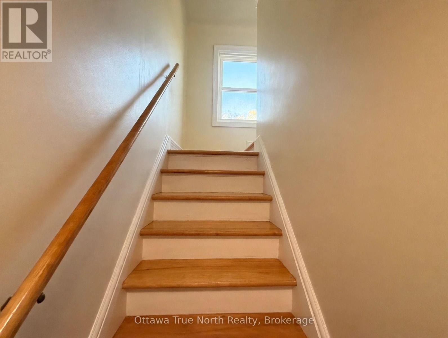
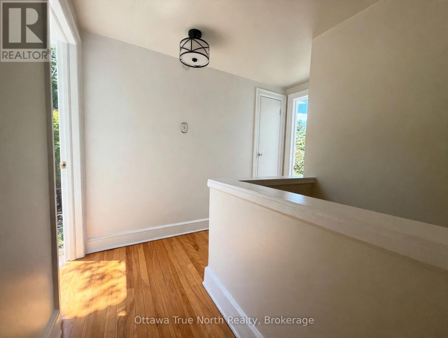
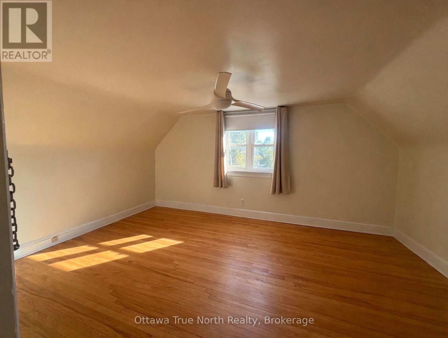
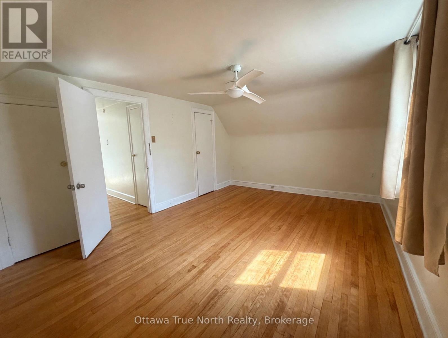
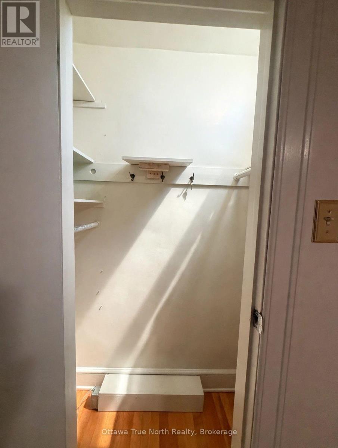
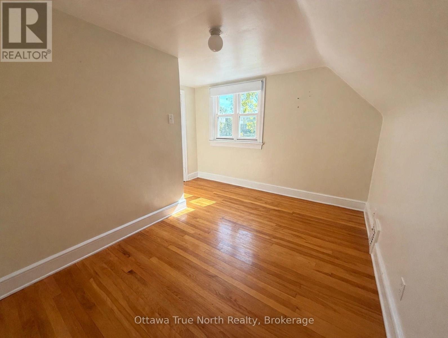
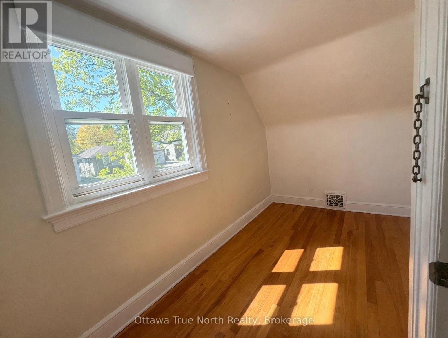
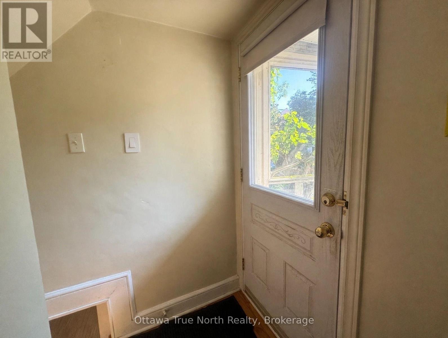
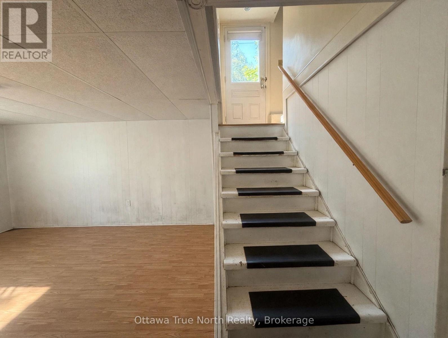
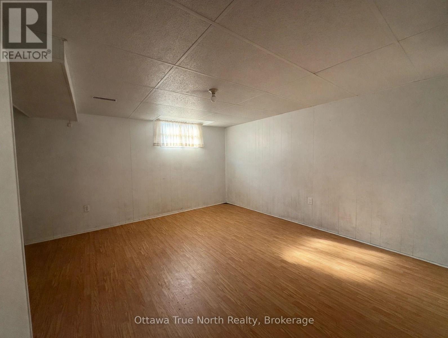
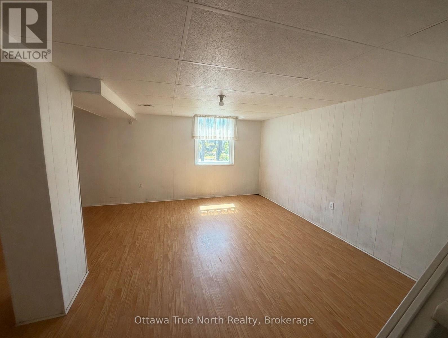
Welcome to this well-maintained, sun-drenched 1.5-storey detached home on an outstanding 50' x 136' lot in the desirable Glabar Park community, just steps from schools, parks, transit, shopping and much more. Move-in ready and in excellent condition, with a practical floor plan and pristine hardwood floors throughout. Updated bathroom, updated windows and doors (2000 & 2003), gas furnace (2010), and 40-year shingles installed in 2009. Fully finished basement and an attached single-car garage. A private, park-like backyard features mature trees, an interlock patio, and loads of space for gardening and recreation. (id:53622)
Property Details
|
MLS® Number
|
X14141898 |
|
Property Type
|
Single Family |
|
Community Name
|
5201 - McKellar Heights/Glabar Park |
|
Amenities Near By
|
Park, Public Transit |
|
Equipment Type
|
Water Heater |
|
Parking Space Total
|
4 |
|
Rental Equipment Type
|
Water Heater |
Building
|
Bathroom Total
|
1 |
|
Bedrooms Above Ground
|
2 |
|
Bedrooms Total
|
2 |
|
Amenities
|
Fireplace(s) |
|
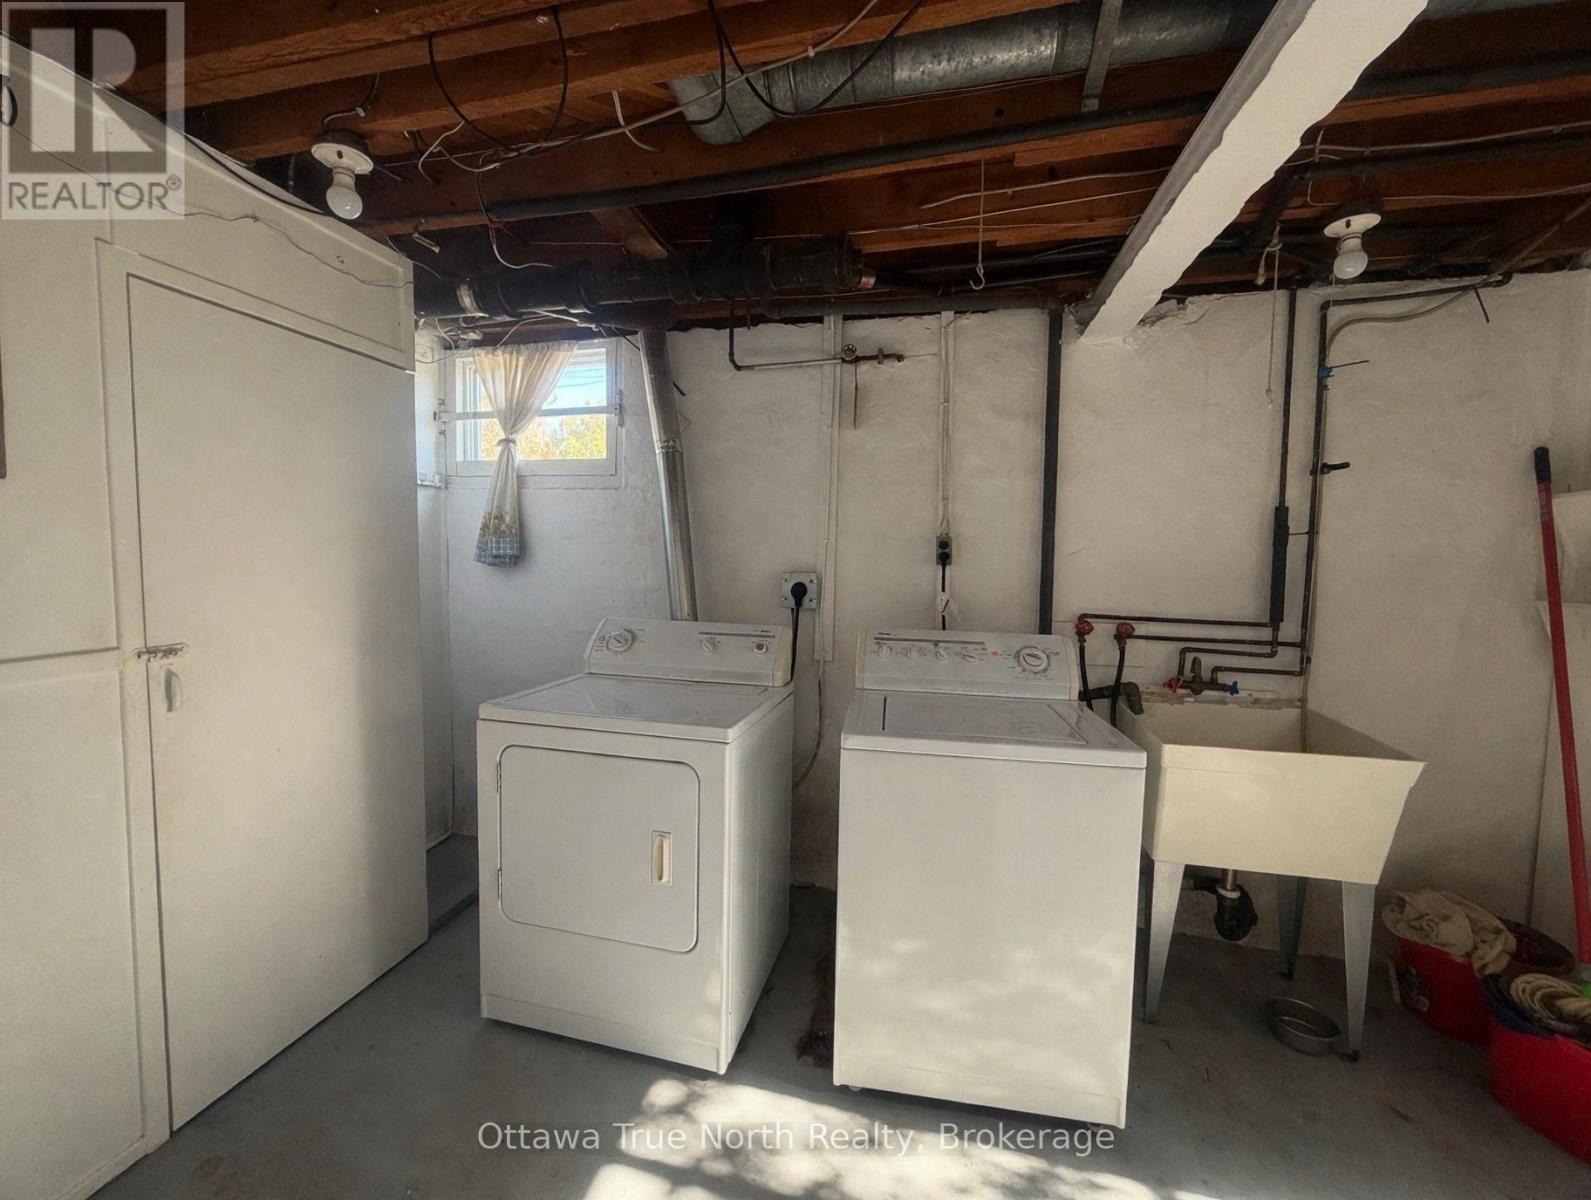
Appliances
|
Dryer, Stove, Washer, Refrigerator |
|
Basement Development
|
Finished |
|
Basement Type
|
N/a (finished) |
|
Construction Style Attachment
|
Detached |
|
Cooling Type
|
None |
|
Exterior Finish
|
Stone |
|
Fireplace Present
|
Yes |
|
Foundation Type
|
Concrete |
|
Heating Fuel
|
Natural Gas |
|
Heating Type
|
Forced Air |
|
Stories Total
|
2 |
|
Size Interior
|
700 - 1,100 Ft2 |
|
Type
|
House |
|
Utility Water
|
Municipal Water |
Parking
Land
|
Acreage
|
No |
|
Fence Type
|
Fenced Yard |
|
Land Amenities
|
Park, Public Transit |
|
Sewer
|
Sanitary Sewer |
|
Size Depth
|
136 Ft |
|
Size Frontage
|
50 Ft |
|
Size Irregular
|
50 X 136 Ft |
|
Size Total Text
|
50 X 136 Ft |
Rooms
| Level |
Type |
Length |
Width |
Dimensions |
|
Second Level |
Primary Bedroom |
4.59 m |
3.35 m |
4.59 m x 3.35 m |
|
Second Level |
Bedroom |
3.68 m |
3.37 m |
3.68 m x 3.37 m |
|
Lower Level |
Recreational, Games Room |
4.29 m |
4.26 m |
4.29 m x 4.26 m |
|
Main Level |
Bathroom |
1.52 m |
2.43 m |
1.52 m x 2.43 m |
|
Main Level |
Kitchen |
2.76 m |
3.35 m |
2.76 m x 3.35 m |
|
Main Level |
Family Room |
4.9 m |
3.37 m |
4.9 m x 3.37 m |
|
Main Level |
Dining Room |
3.65 m |
3.37 m |
3.65 m x 3.37 m |
https://www.realtor.ca/real-estate/30471536/814-riddell-avenue-n-ottawa-5201-mckellar-heightsglabar-park