3 Bedroom
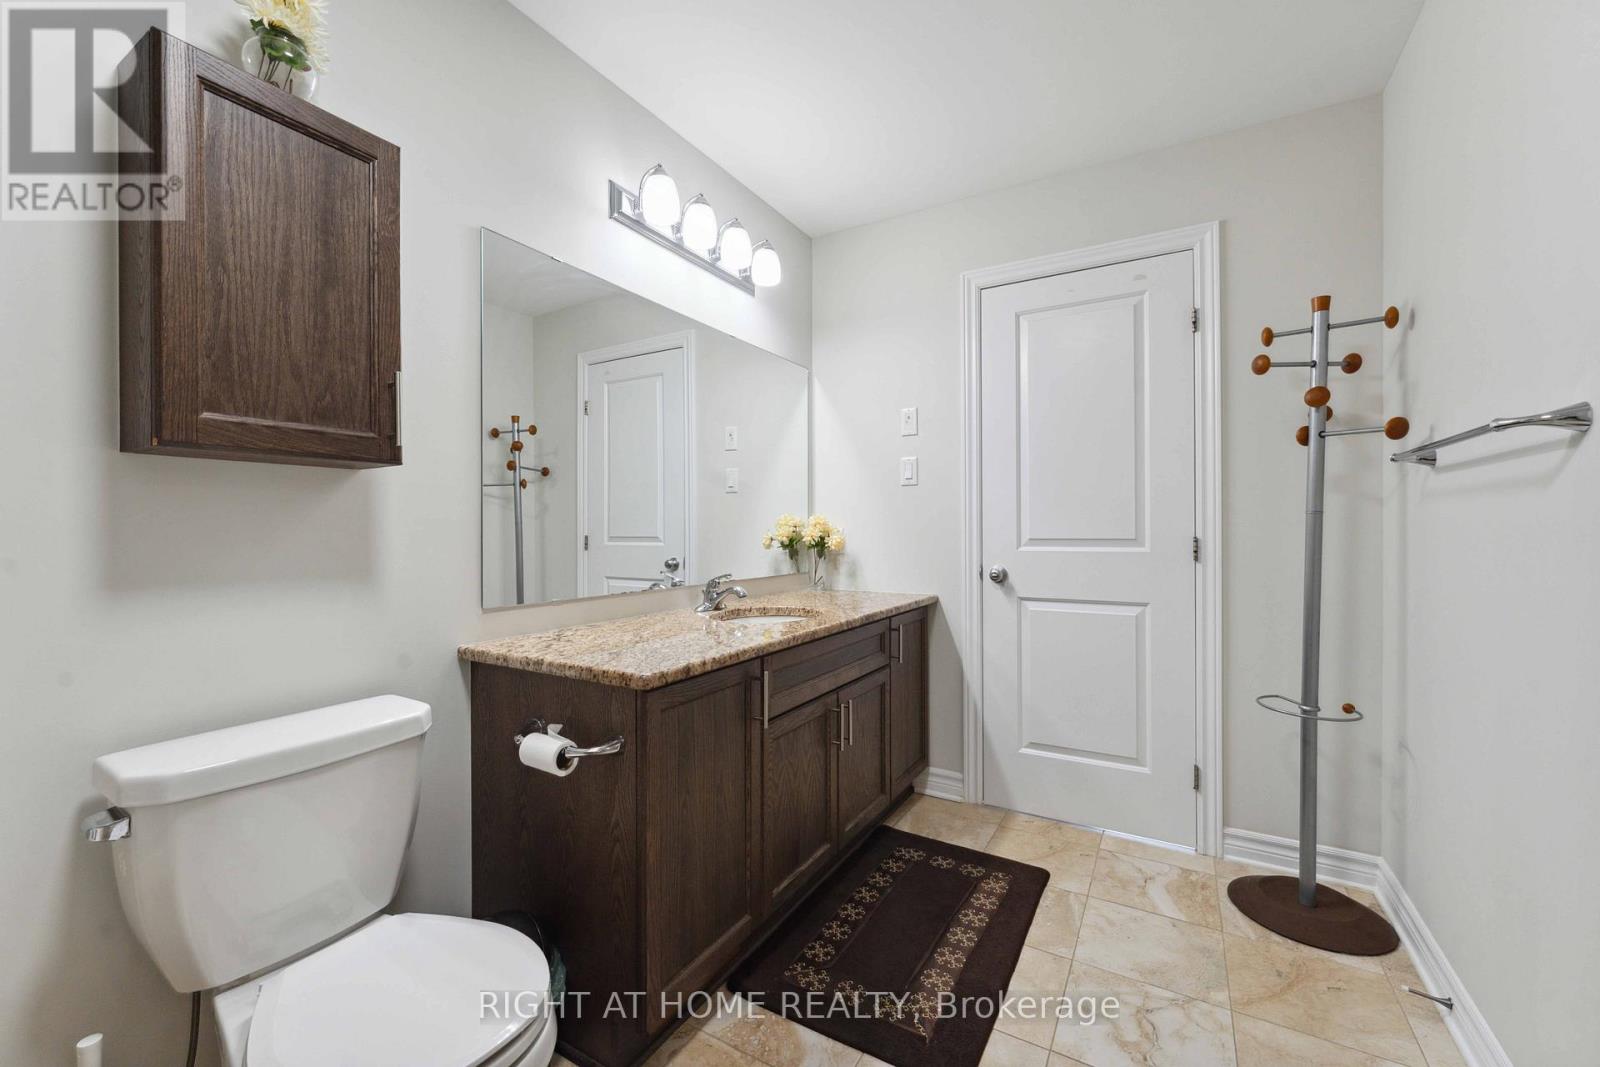
3 Bathroom
1,500 - 2,000 ft2
Fireplace
Central Air Conditioning
Forced Air
$2,900 Monthly
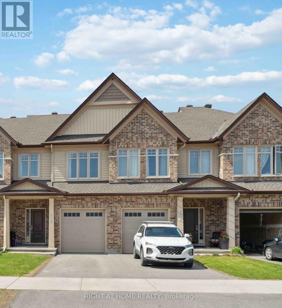
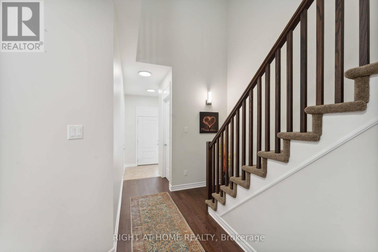
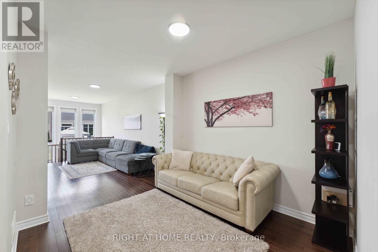
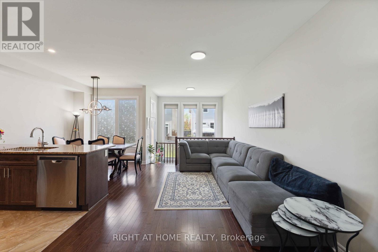
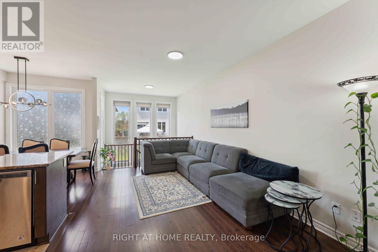
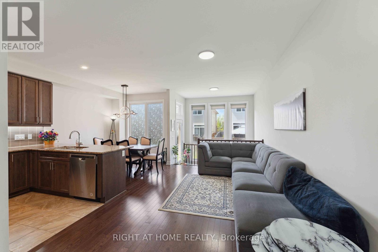
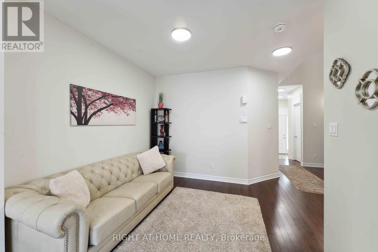
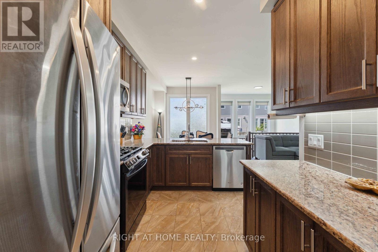
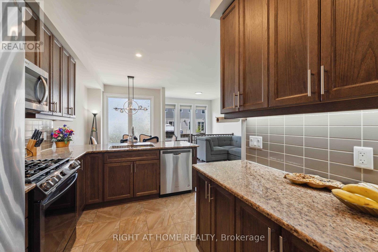
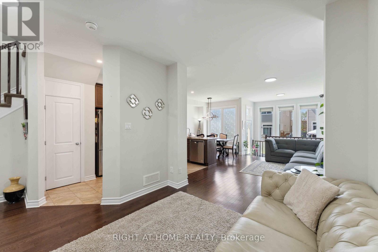
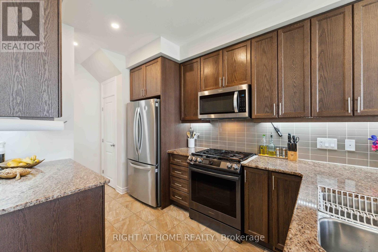
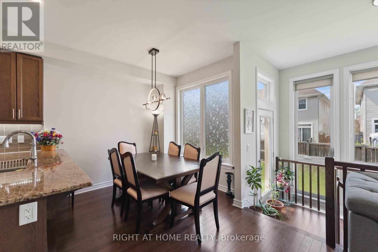
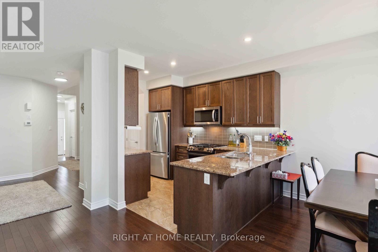
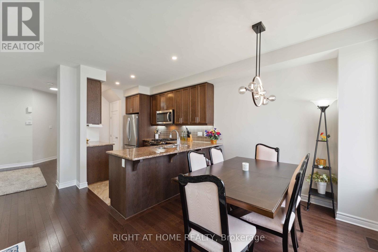
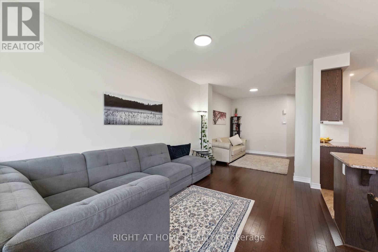
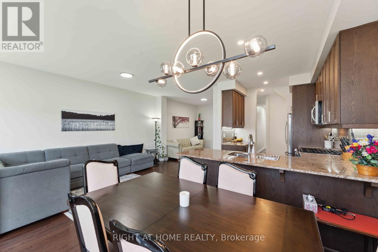
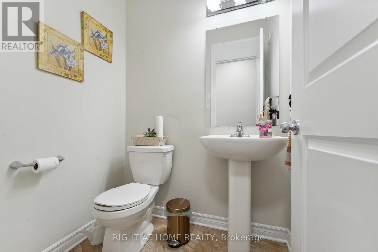
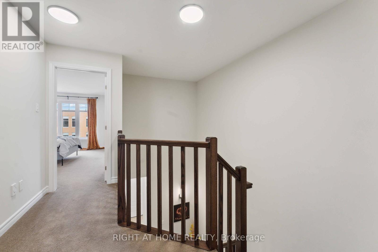
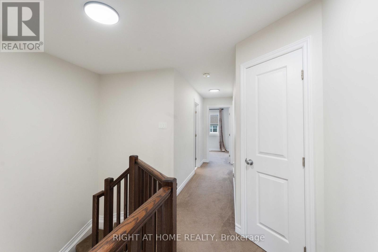
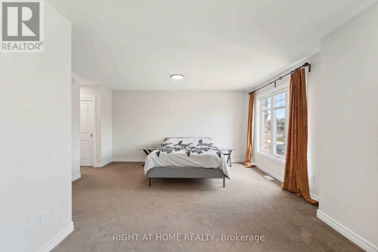
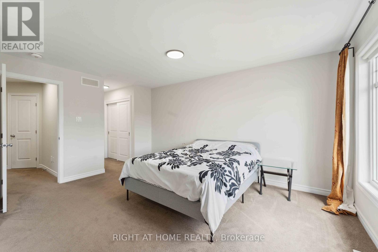
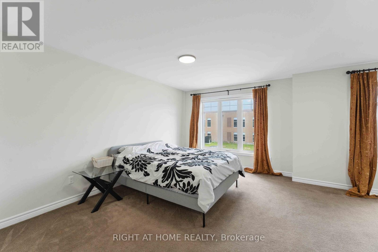
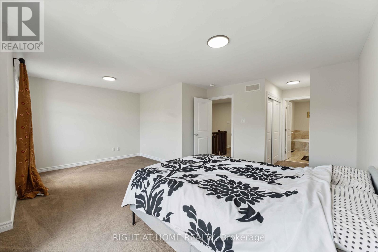
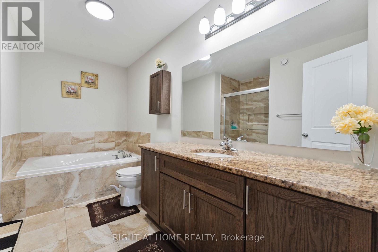
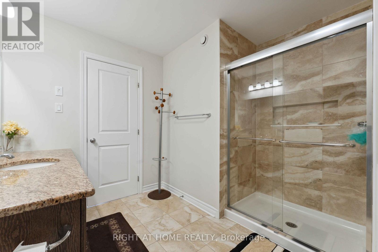
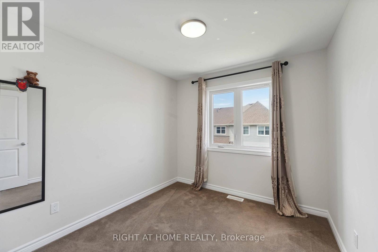
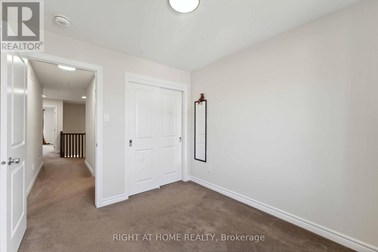
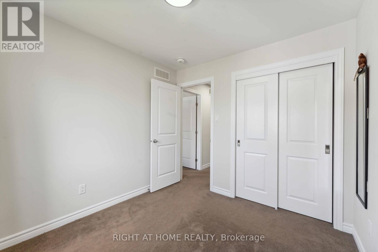
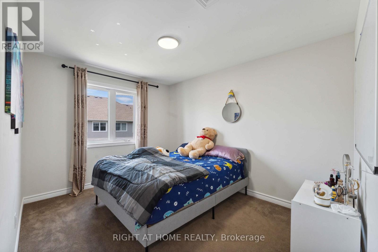
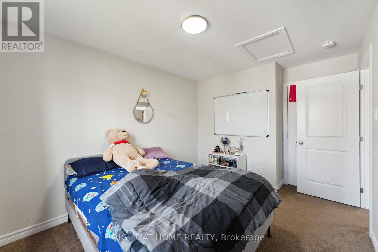
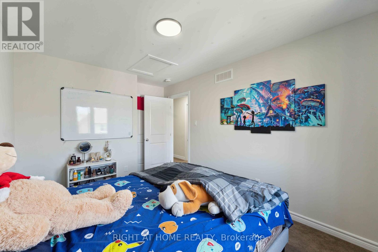
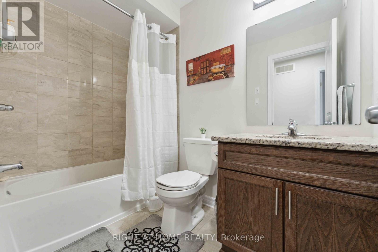
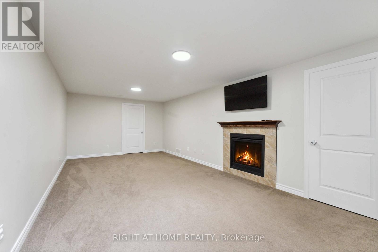
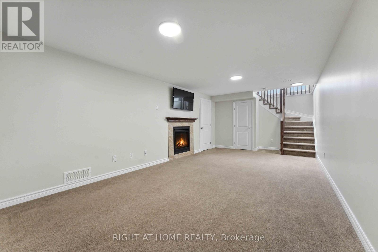
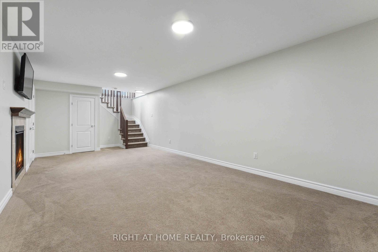
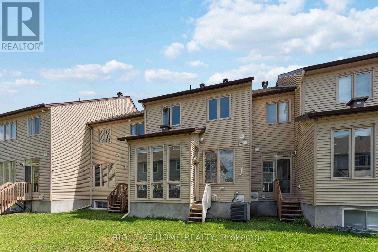
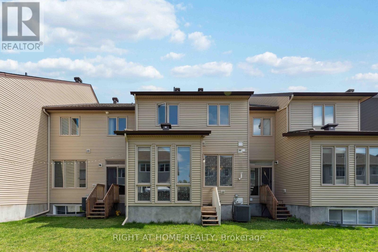
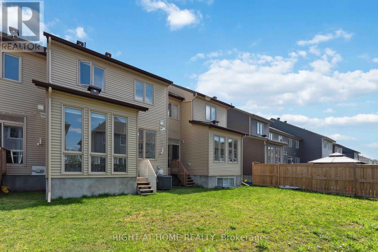
Available Jan 1, 2027 - Nestled in the sought-after Findlay Creek community, 819 Miikana Rd is a Tartan Pearl 1,920 sq ft townhome that offers the perfect blend of modern elegance and thoughtful design. The ground floor boasts a spacious open-concept layout, with an *bonus family room*. This stunning home features premium finishes, large windows that flood the space with natural light, and a chef-inspired kitchen with quartz countertops. The *oversized primary suite* is a true retreat, with a luxurious ensuite and ample closet space. Well sized 2nd and 3rd bedroom, with a shared bathroom & linen closet. The basement is lit with natural sunlight from *ceiling height rear windows*. The basement recreation room has a *bonus fireplace*. With convenient access to parks, schools, shopping, and dining, this townhome delivers both comfort and convenience in a vibrant neighborhood. A must-see for anyone seeking warmth living in a prime location! (id:53622)
Property Details
|
MLS® Number
|
X14097998 |
|
Property Type
|
Single Family |
|
Community Name
|
2605 - Blossom Park/Kemp Park/Findlay Creek |
|
Equipment Type
|
Water Heater |
|
Features
|
In Suite Laundry |
|
Parking Space Total
|
3 |
|
Rental Equipment Type
|
Water Heater |
Building
|
Bathroom Total
|
3 |
|
Bedrooms Above Ground
|
3 |
|
Bedrooms Total
|
3 |
|
Appliances
|
Garage Door Opener Remote(s) |
|
Basement Development
|
Finished |
|
Basement Type
|
Full (finished) |
|
Construction Style Attachment
|
Attached |
|
Cooling Type
|
Central Air Conditioning |
|
Exterior Finish
|
Brick, Vinyl Siding |
|
Fireplace Present
|
Yes |
|
Fireplace Total
|
1 |
|
Foundation Type
|
Poured Concrete |
|
Half Bath Total
|
1 |
|
Heating Fuel
|
Natural Gas |
|
Heating Type
|
Forced Air |
|
Stories Total
|
2 |
|
Size Interior
|
1,500 - 2,000 Ft2 |
|
Type
|
Row / Townhouse |
|
Utility Water
|
Municipal Water |
Parking
Land
|
Acreage
|
No |
|
Sewer
|
Sanitary Sewer |
|
Size Depth
|
99 Ft ,10 In |
|
Size Frontage
|
19 Ft ,8 In |
|
Size Irregular
|
19.7 X 99.9 Ft |
|
Size Total Text
|
19.7 X 99.9 Ft |
Rooms
| Level |
Type |
Length |
Width |
Dimensions |
|
Second Level |
Primary Bedroom |
5.79 m |
4.7 m |
5.79 m x 4.7 m |
|
Second Level |
Bedroom 2 |
2.95 m |
3.66 m |
2.95 m x 3.66 m |
|
Second Level |
Bedroom 3 |
2.74 m |
2.95 m |
2.74 m x 2.95 m |
|
Basement |
Recreational, Games Room |
3.66 m |
7.01 m |
3.66 m x 7.01 m |
|
Ground Level |
Family Room |
3.05 m |
3.1 m |
3.05 m x 3.1 m |
|
Ground Level |
Great Room |
3.15 m |
4.57 m |
3.15 m x 4.57 m |
|
Ground Level |
Dining Room |
2.46 m |
2.6 m |
2.46 m x 2.6 m |
|
Ground Level |
Kitchen |
2.47 m |
3.56 m |
2.47 m x 3.56 m |
https://www.realtor.ca/real-estate/30422917/819-miikana-road-ottawa-2605-blossom-parkkemp-parkfindlay-creek