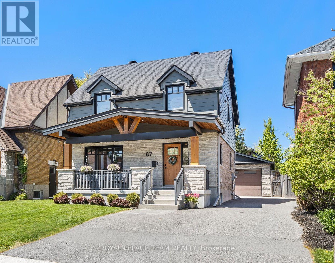
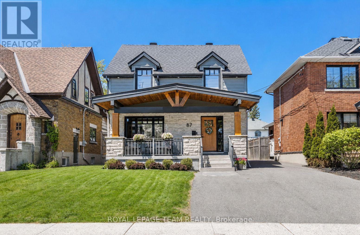
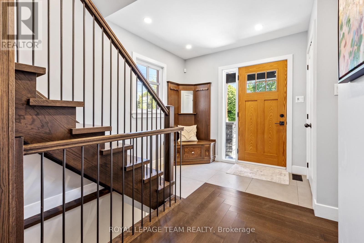
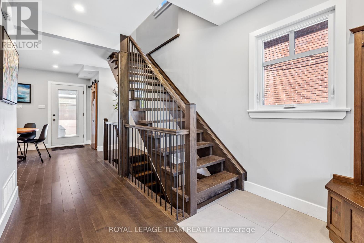
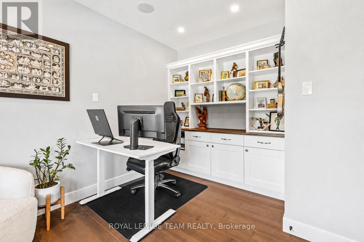
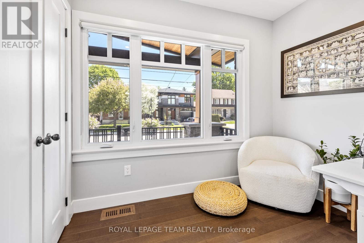
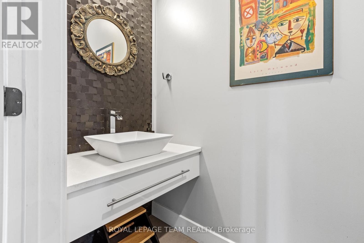
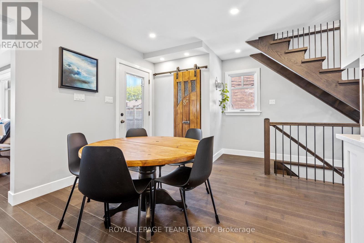
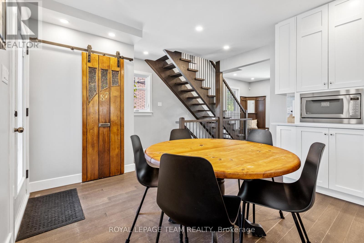
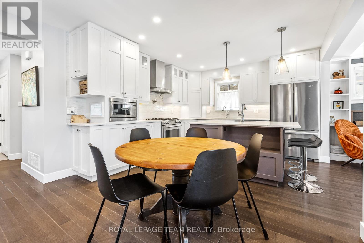
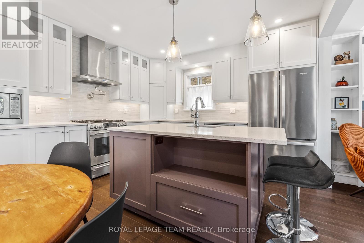
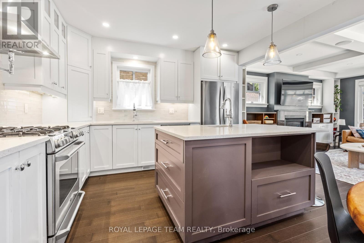
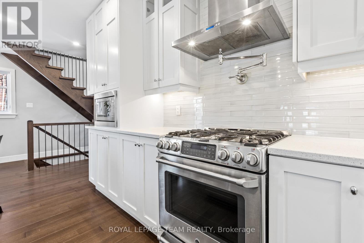
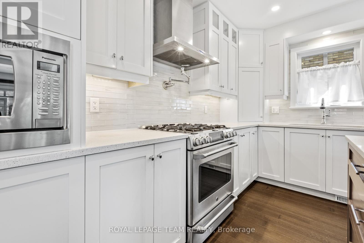
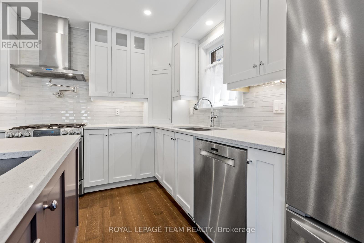
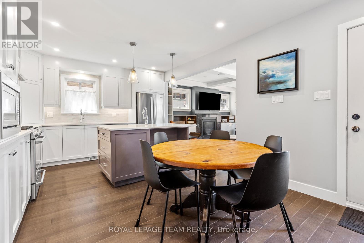
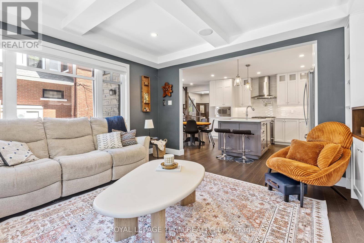
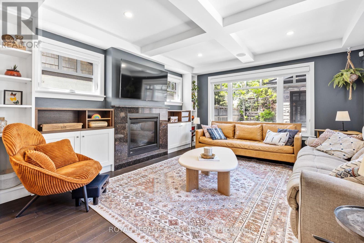
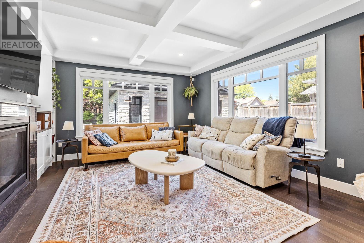
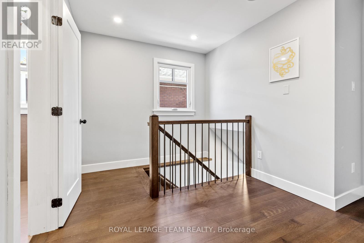
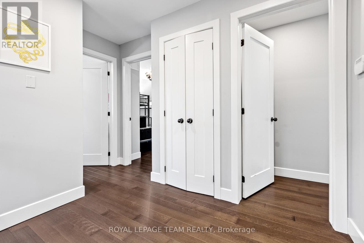
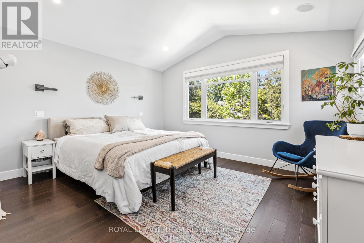
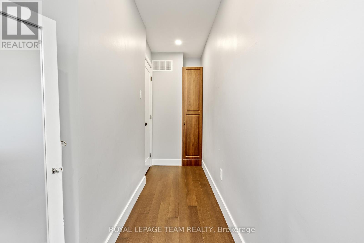
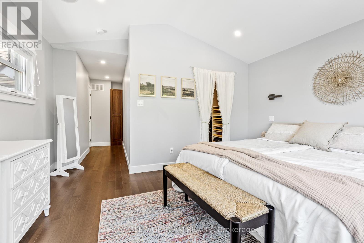
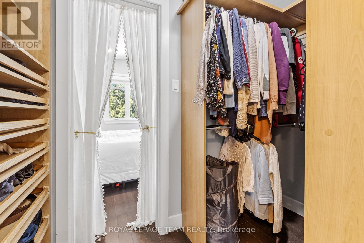
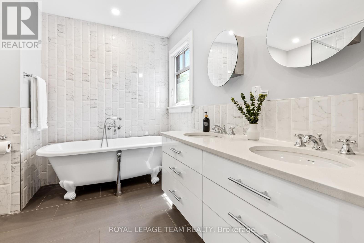
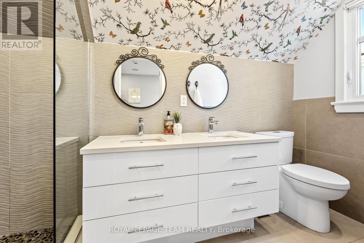
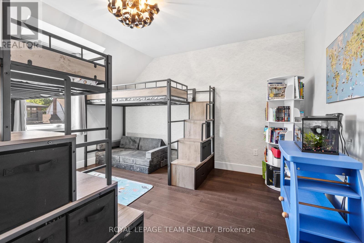
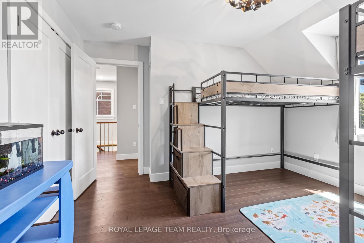
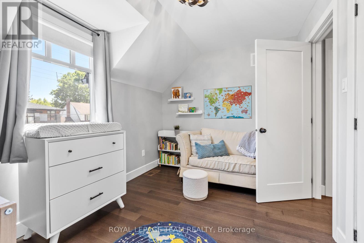
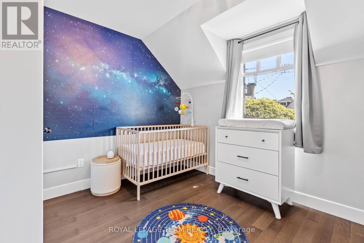
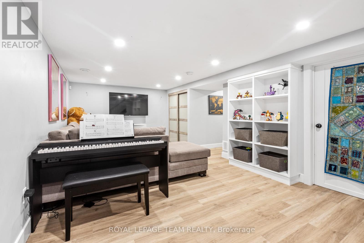
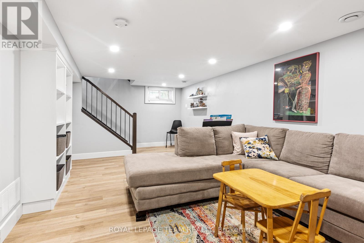
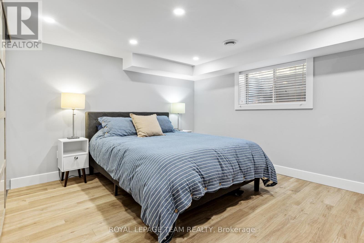
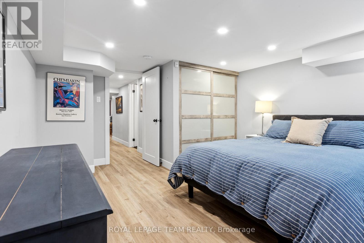
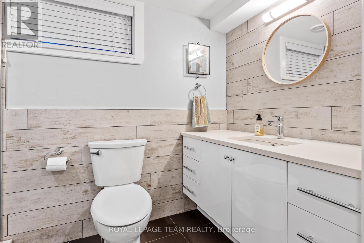
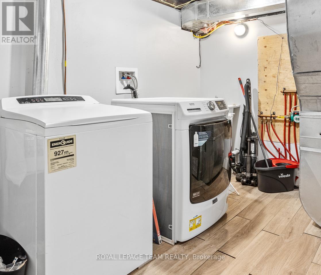
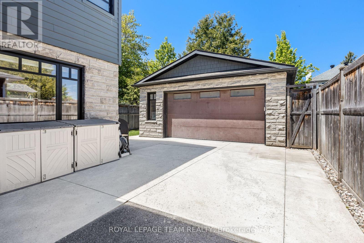
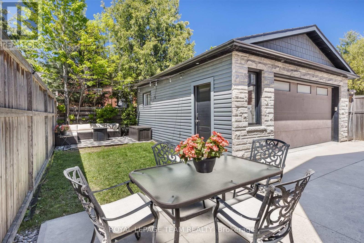
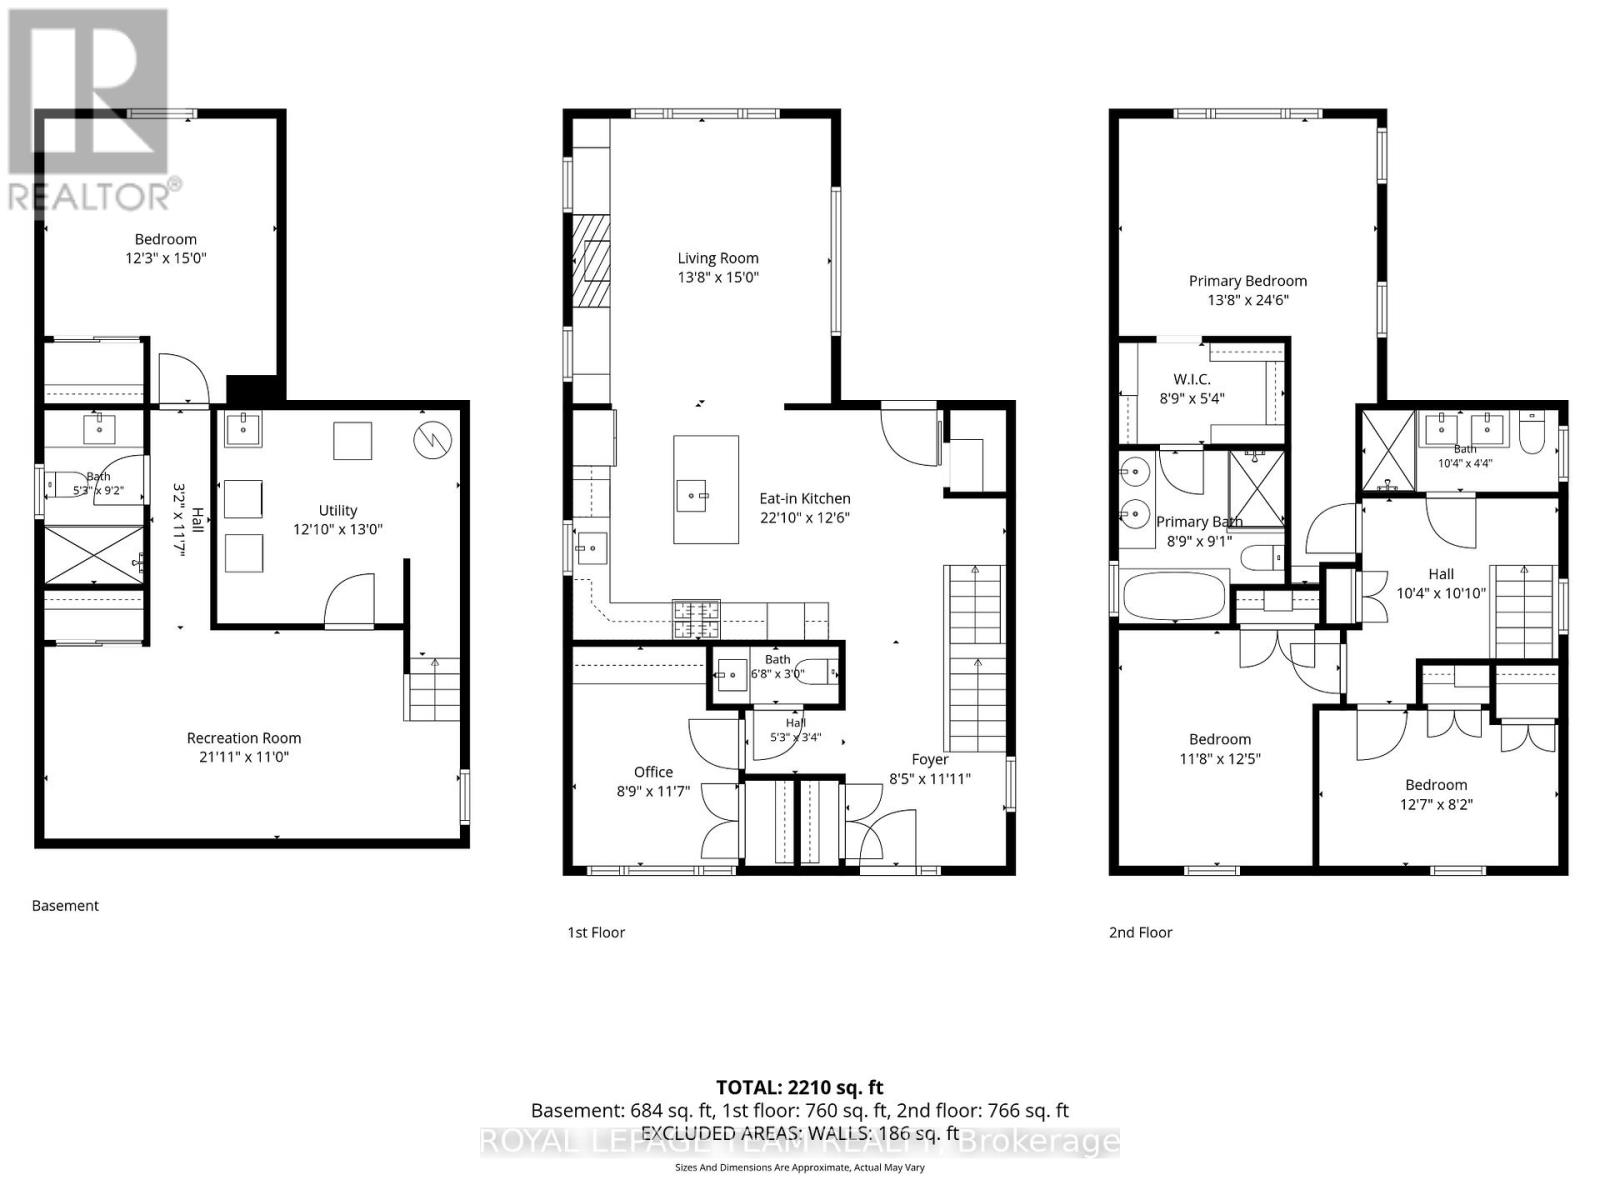
In a perfect neighbourhood, perfect houses seldom exist. This one comes close. The home was completely rebuilt in 2017-18 with top-quality finishes throughout. A covered front porch adds a welcoming feel. The main floor office overlooks the street and is accessed directly from the large foyer. The chef's kitchen includes a walk-in pantry, while the open-concept kitchen, dining, and family room create a welcoming space for everyday living. The basement features radiant heated flooring, a full bathroom, a recreation room, a large bedroom, and ample storage. The second floor offers three spacious bedrooms, including a primary suite with a walk-in closet and an ensuite bath featuring double sinks, an oversized shower, and a soaker tub. The main bath also provides double sinks. A standout feature is the amazing two-car garage, one of the few in the MLS district, with its own separate 100-amp electrical service. A gas line has been run to the garage for potential heating, along with two EV charging ports. This home combines luxury finishes with practical, modern living in Wellington Village. (id:53622)
10:30 am
Ends at:12:30 pm
2:00 pm
Ends at:4:00 pm
| MLS® Number | X13205004 |
| Property Type | Single Family |
| Community Name | 4303 - Ottawa West |
| Parking Space Total | 7 |
| Bathroom Total | 4 |
| Bedrooms Above Ground | 3 |
| Bedrooms Below Ground | 1 |
| Bedrooms Total | 4 |
| Amenities | Fireplace(s) |
| Appliances | Garage Door Opener Remote(s), Water Heater, Dishwasher, Dryer, Stove, Washer, Window Coverings, Refrigerator |
| Basement Development | Finished |
| Basement Type | Full (finished) |
| Construction Style Attachment | Detached |
| Cooling Type | Central Air Conditioning |
| Exterior Finish | Vinyl Siding, Stone |
| Fireplace Present | Yes |
| Fireplace Total | 1 |
| Foundation Type | Poured Concrete |
| Half Bath Total | 1 |
| Heating Fuel | Natural Gas |
| Heating Type | Forced Air |
| Stories Total | 2 |
| Size Interior | 1,500 - 2,000 Ft2 |
| Type | House |
| Utility Water | Municipal Water |
| Detached Garage | |
| Garage |
| Acreage | No |
| Sewer | Sanitary Sewer |
| Size Depth | 100 Ft |
| Size Frontage | 40 Ft |
| Size Irregular | 40 X 100 Ft |
| Size Total Text | 40 X 100 Ft |
https://www.realtor.ca/real-estate/29814714/87-helena-street-ottawa-4303-ottawa-west

The trademarks REALTOR®, REALTORS®, and the REALTOR® logo are controlled by The Canadian Real Estate Association (CREA) and identify real estate professionals who are members of CREA. The trademarks MLS®, Multiple Listing Service® and the associated logos are owned by The Canadian Real Estate Association (CREA) and identify the quality of services provided by real estate professionals who are members of CREA. The trademark DDF® is owned by The Canadian Real Estate Association (CREA) and identifies CREA's Data Distribution Facility (DDF®)
Real Estate Data supplied by CREA®’s MLS® System. CREA® is the owner of the copyright in its MLS® System. Data deemed reliable but not guaranteed accurate by CREA®. The trademarks MLS®, Multiple Listing Service® and the associated logos are owned by The Canadian Real Estate Association (CREA) and identify the quality of services provided by real estate professionals who are members of CREA. The trademarks REALTOR®, REALTORS®, and the REALTOR® logo are controlled by The Canadian Real Estate Association (CREA) and identify real estate professionals who are members of CREA. Used under license.
Powered by