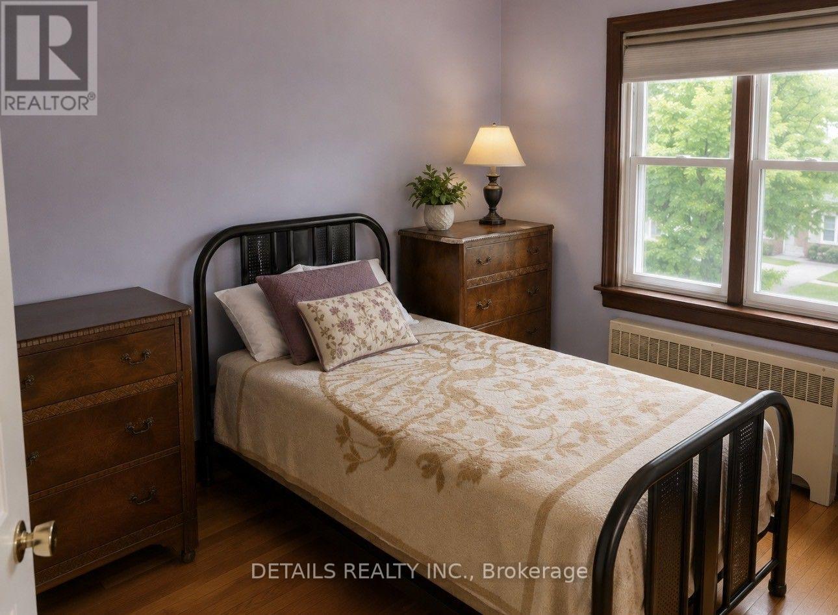
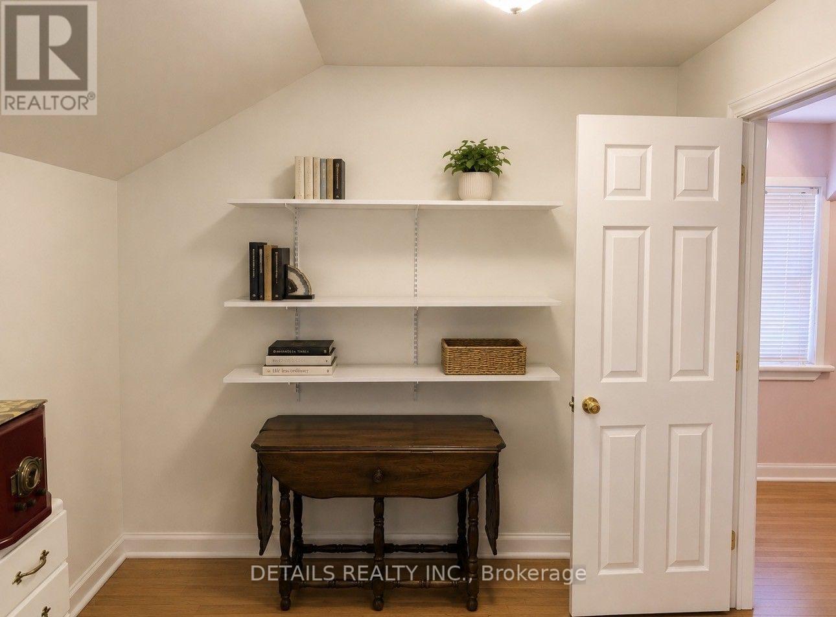
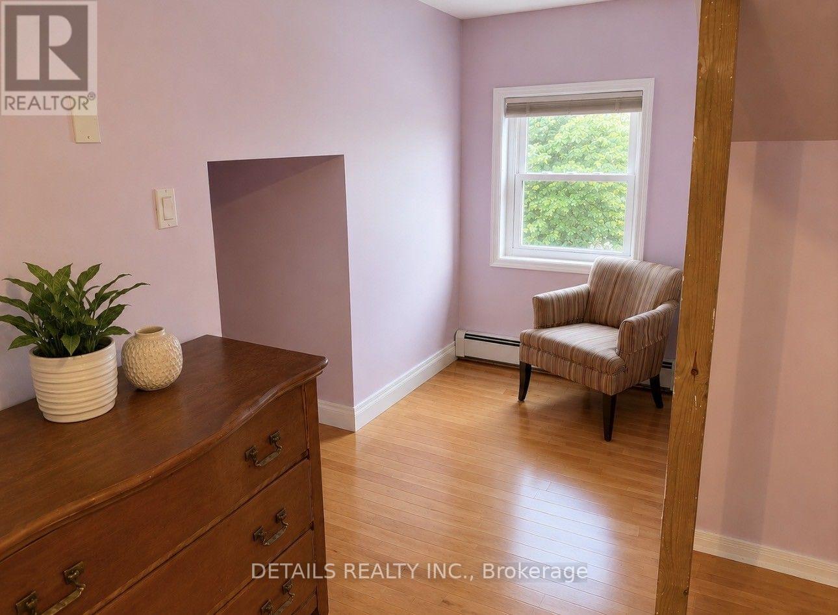
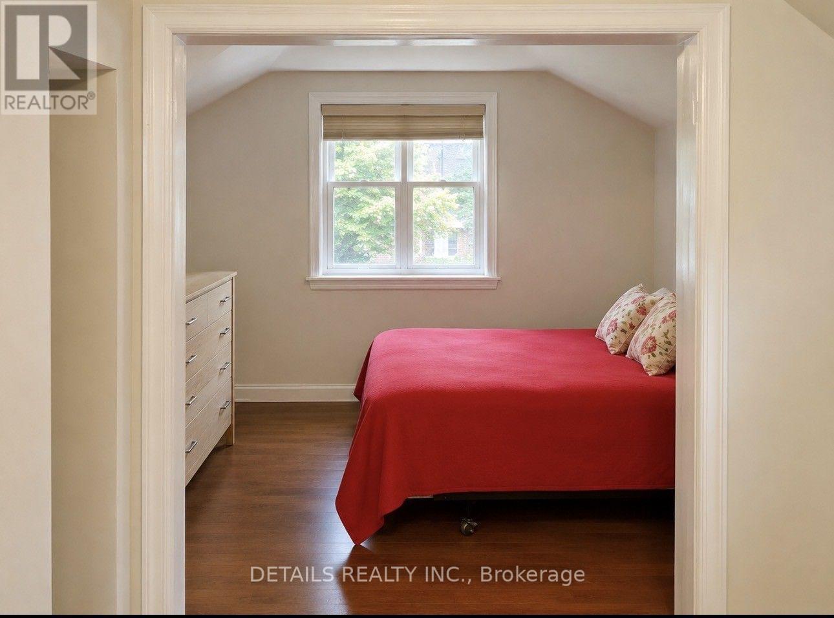
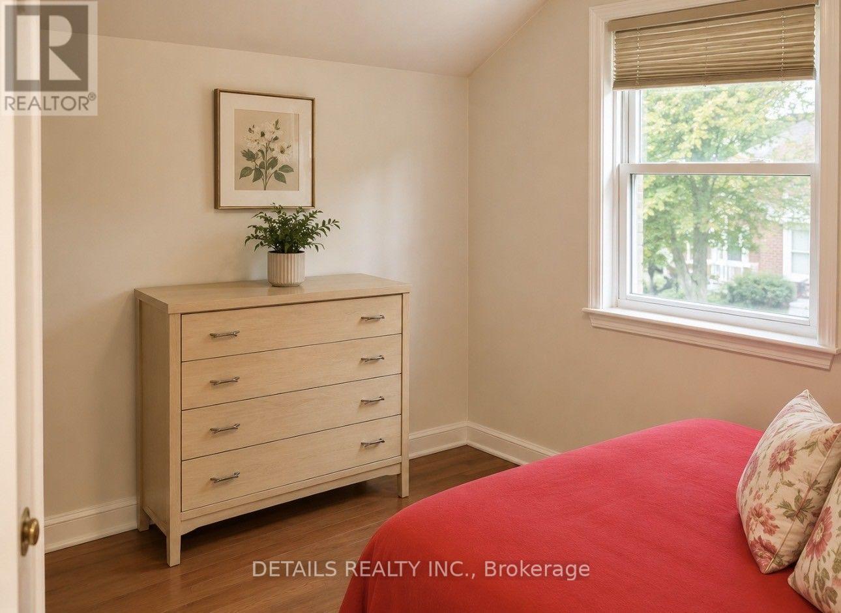
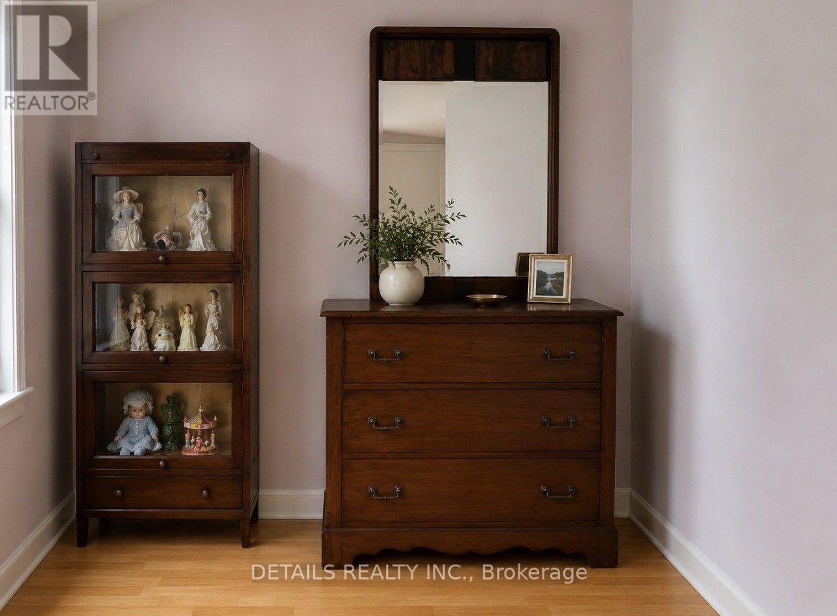
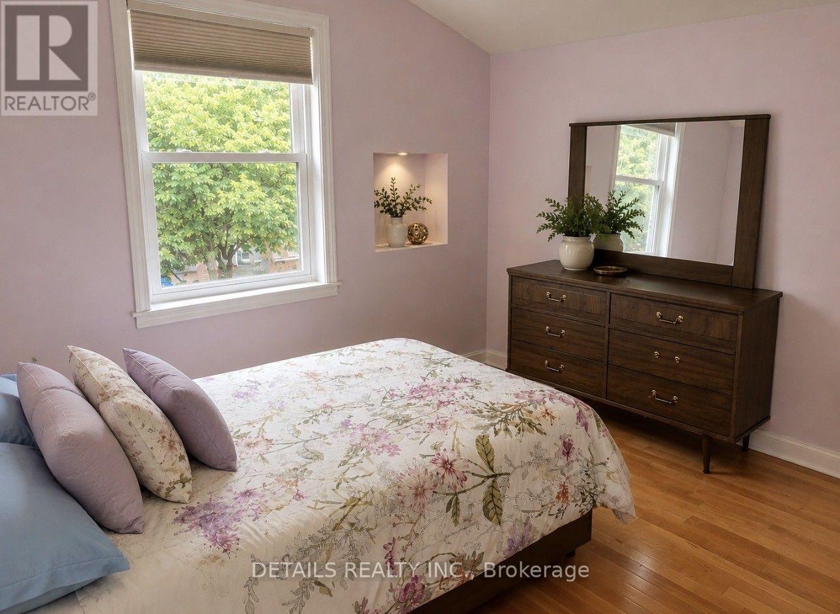
5 Bedroom
1 Bathroom
1,500 - 2,000 ft2
Window Air Conditioner
Other
$800,000
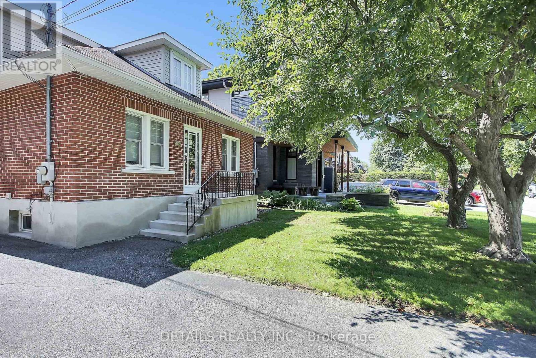
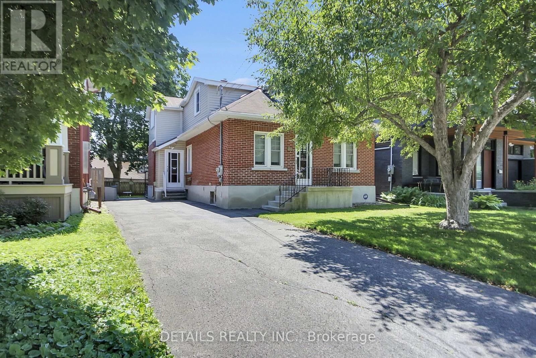
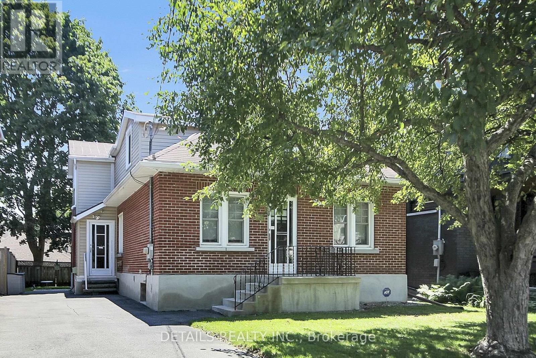
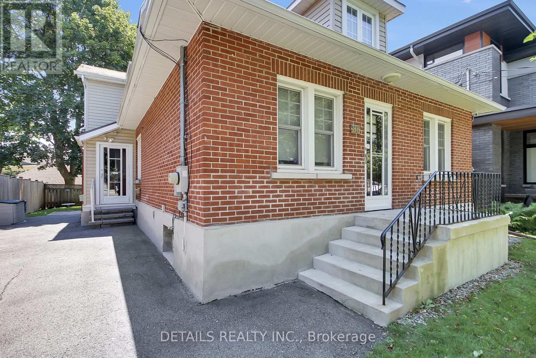
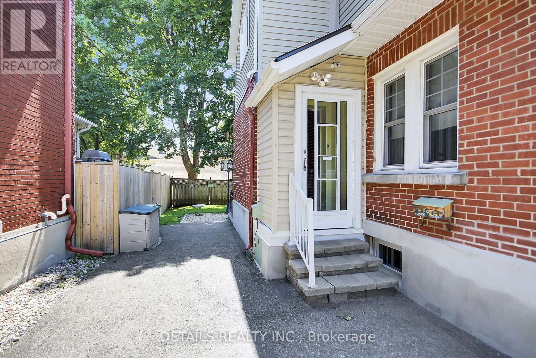
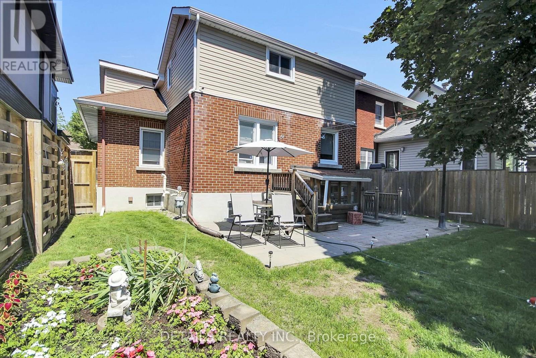
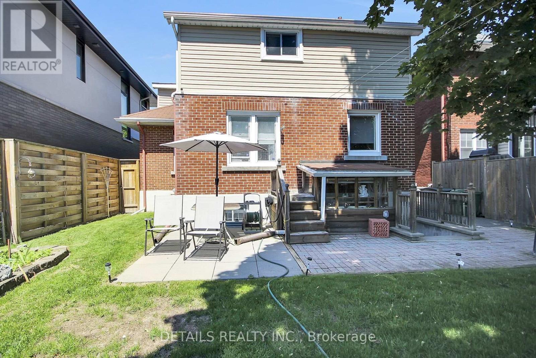
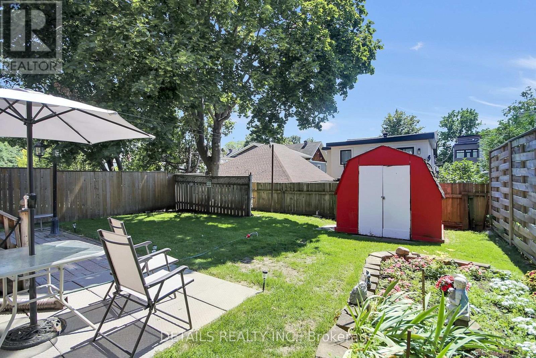
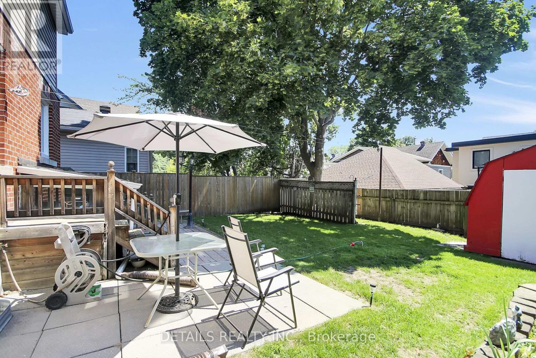
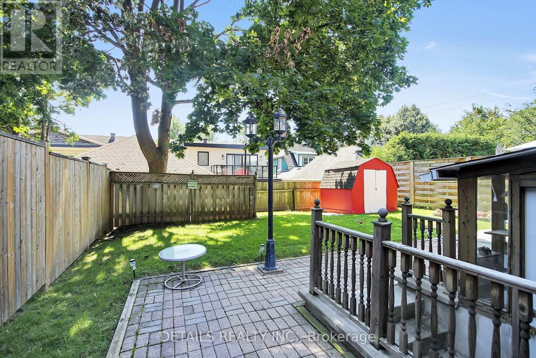
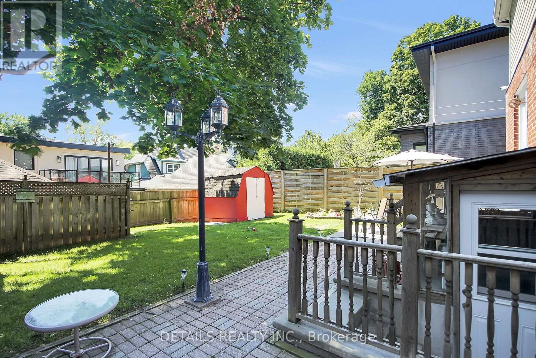
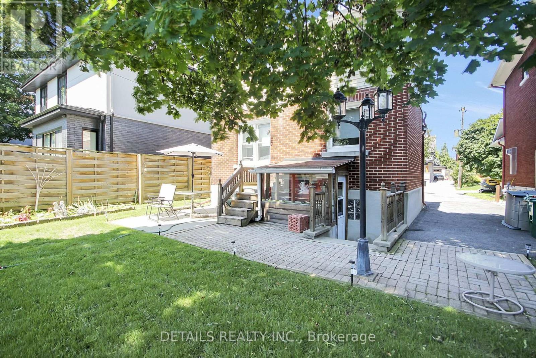
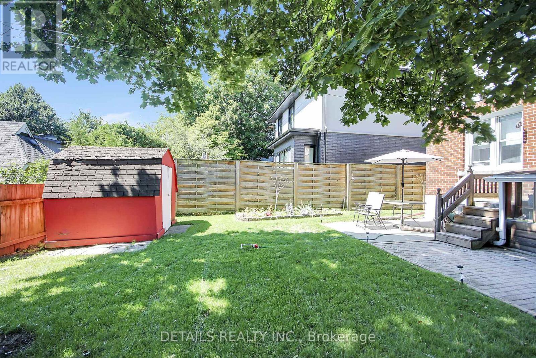

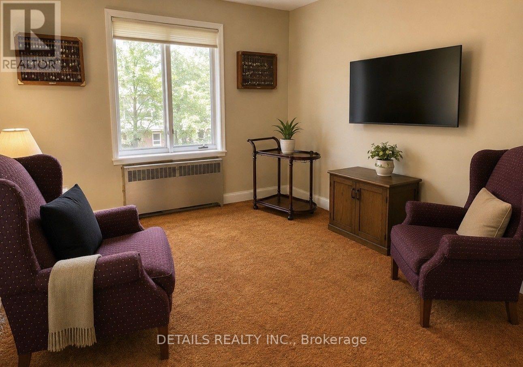
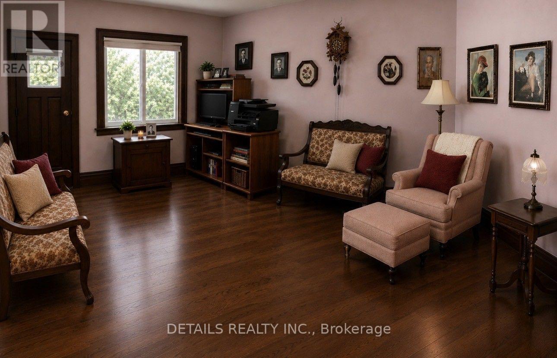
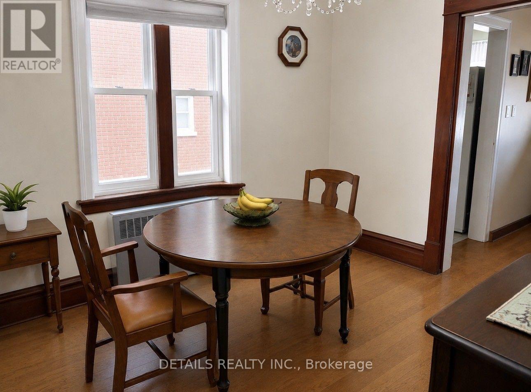
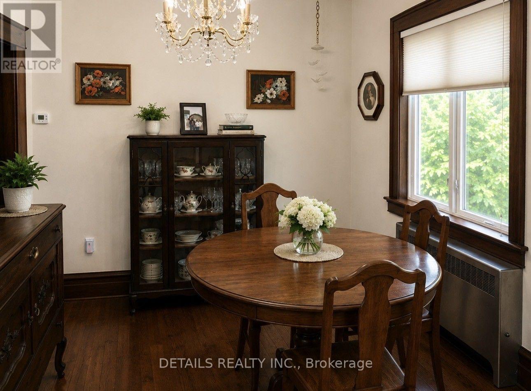
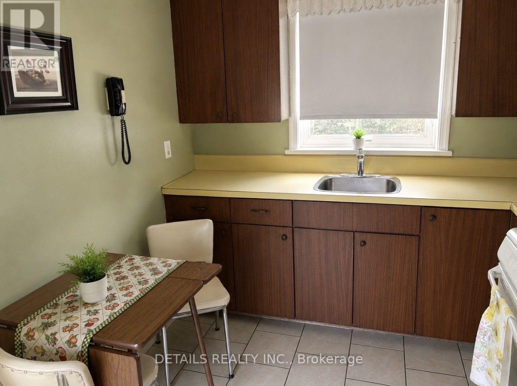
Rare opportunity to acquire a prime 40' x 100' lot on one of Ottawa's most desirable streets, ideally situated in the sought-after Tunney's Pasture neighborhood, just off Island Park Drive. The existing home, built in 1923, is being offered primarily for land value due to the significant repairs and updates required. Whether you envision building your dream home or pursuing a redevelopment project (subject to municipal approvals), this property offers exceptional potential in an established neighborhood surrounded by mature trees, quality homes, parks, schools, transit, and convenient amenities. An outstanding opportunity to invest in a premier location. (id:53622)
Property Details
|
MLS® Number
|
X13650532 |
|
Property Type
|
Single Family |
|
Community Name
|
4303 - Ottawa West |
|
Parking Space Total
|
4 |
Building
|
Bathroom Total
|
1 |
|
Bedrooms Above Ground
|
5 |
|
Bedrooms Total
|
5 |
|
Age
|
100+ Years |
|
Appliances
|
All, Dryer, Stove, Washer, Refrigerator |
|
Basement Development
|
Unfinished |
|
Basement Type
|
N/a (unfinished) |
|
Construction Style Attachment
|
Detached |
|
Cooling Type
|
Window Air Conditioner |
|
Exterior Finish
|
Brick, Vinyl Siding |
|
Foundation Type
|
Poured Concrete |
|
Heating Fuel
|
Other |
|
Heating Type
|
Other |
|
Stories Total
|
2 |
|
Size Interior
|
1,500 - 2,000 Ft2 |
|
Type
|
House |
|
Utility Water
|
Municipal Water |
Parking
Land
|
Acreage
|
No |
|
Sewer
|
Sanitary Sewer |
|
Size Depth
|
100 Ft |
|
Size Frontage
|
40 Ft |
|
Size Irregular
|
40 X 100 Ft |
|
Size Total Text
|
40 X 100 Ft |
Rooms
| Level |
Type |
Length |
Width |
Dimensions |
|
Second Level |
Bedroom 3 |
6.1 m |
3.58 m |
6.1 m x 3.58 m |
|
Second Level |
Bedroom 4 |
3.23 m |
2.49 m |
3.23 m x 2.49 m |
|
Second Level |
Primary Bedroom |
6.45 m |
4.04 m |
6.45 m x 4.04 m |
|
Ground Level |
Kitchen |
3.35 m |
2.49 m |
3.35 m x 2.49 m |
|
Ground Level |
Dining Room |
3.66 m |
3.14 m |
3.66 m x 3.14 m |
|
Ground Level |
Family Room |
354 m |
3.51 m |
354 m x 3.51 m |
|
Ground Level |
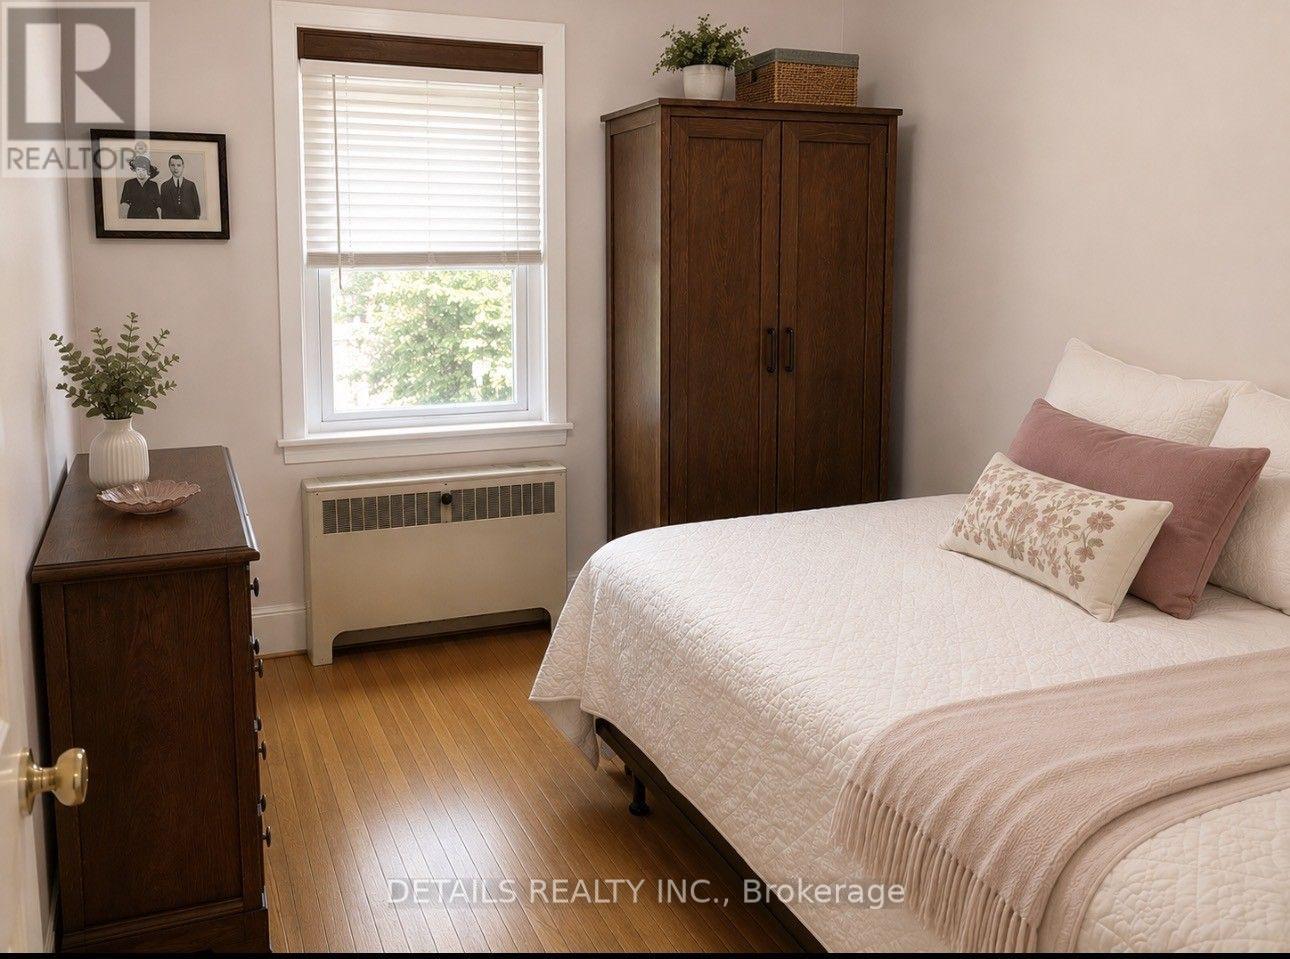
Bedroom |
2.87 m |
2.72 m |
2.87 m x 2.72 m |
|
Ground Level |
Bedroom 2 |
2.97 m |
2.84 m |
2.97 m x 2.84 m |
|
Ground Level |
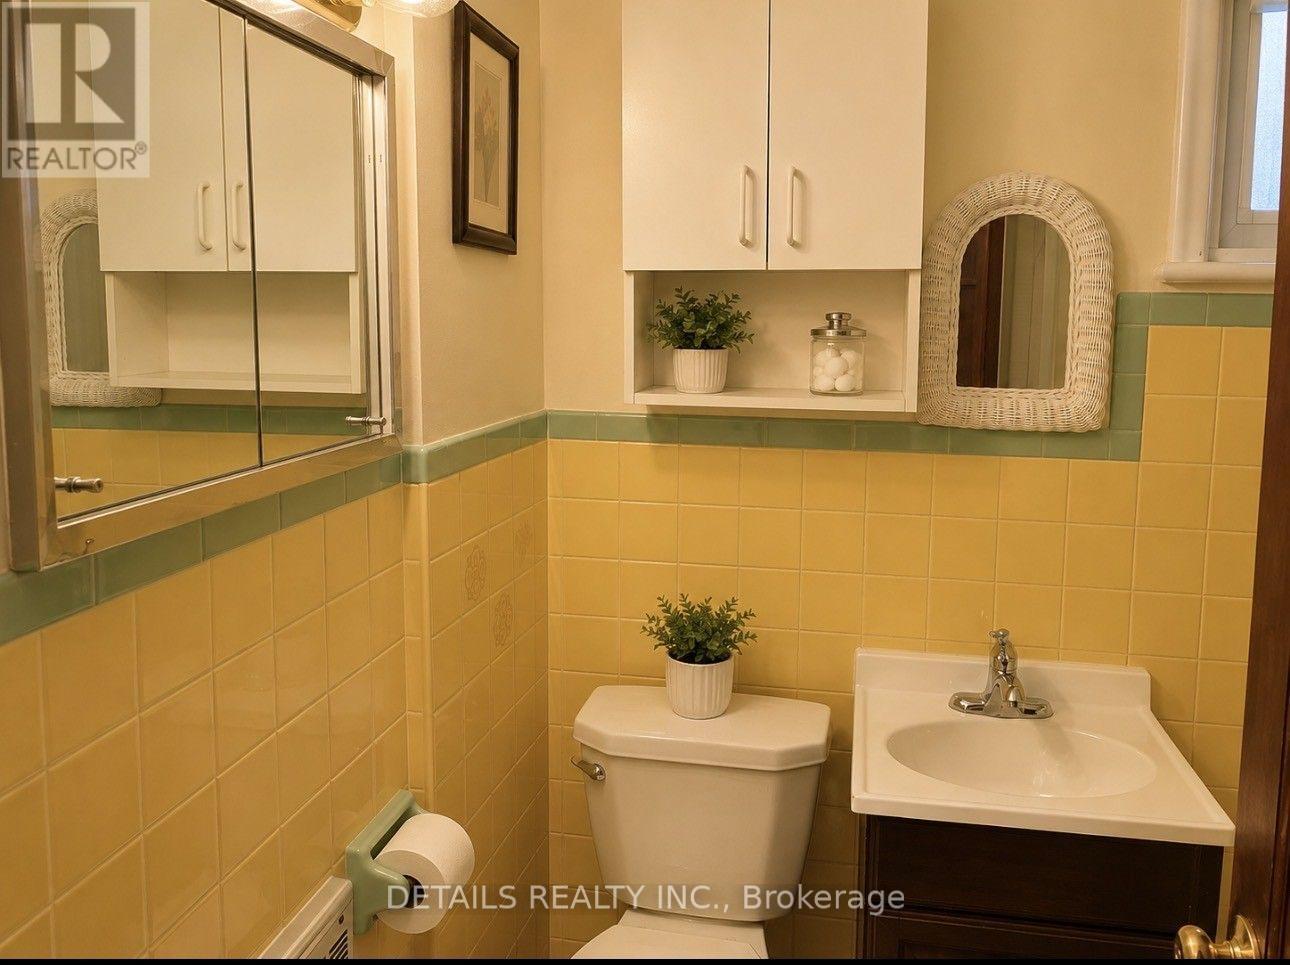
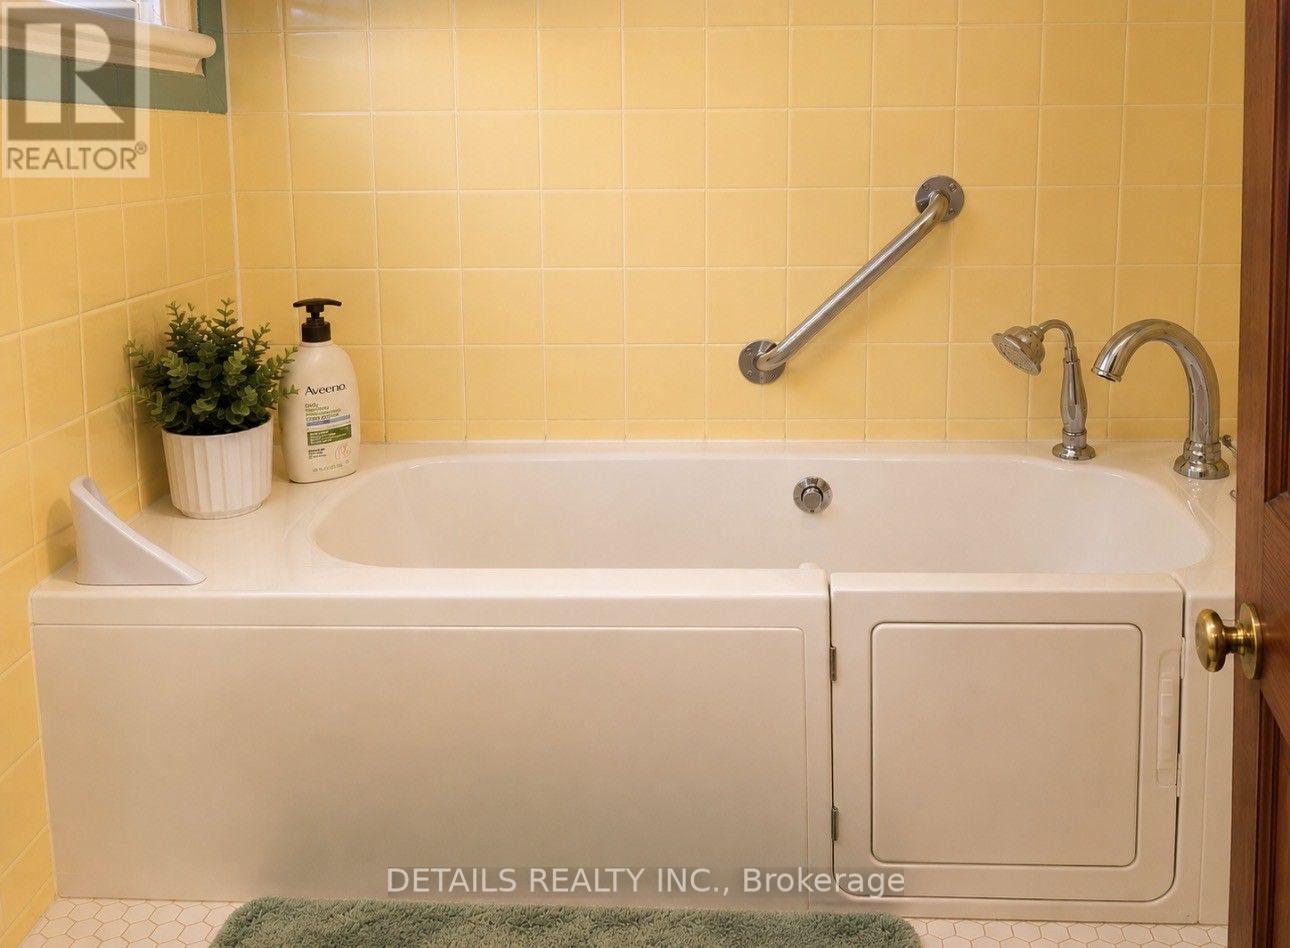
Bathroom |
1.91 m |
1.52 m |
1.91 m x 1.52 m |
|
Ground Level |
Living Room |
4.17 m |
3.71 m |
4.17 m x 3.71 m |
Utilities
|
Cable
|
Installed |
|
Electricity
|
Installed |
|
Sewer
|
Installed |
https://www.realtor.ca/real-estate/30128429/88-helena-street-ottawa-4303-ottawa-west