3 Bedroom
3 Bathroom
1,500 - 2,000 ft2
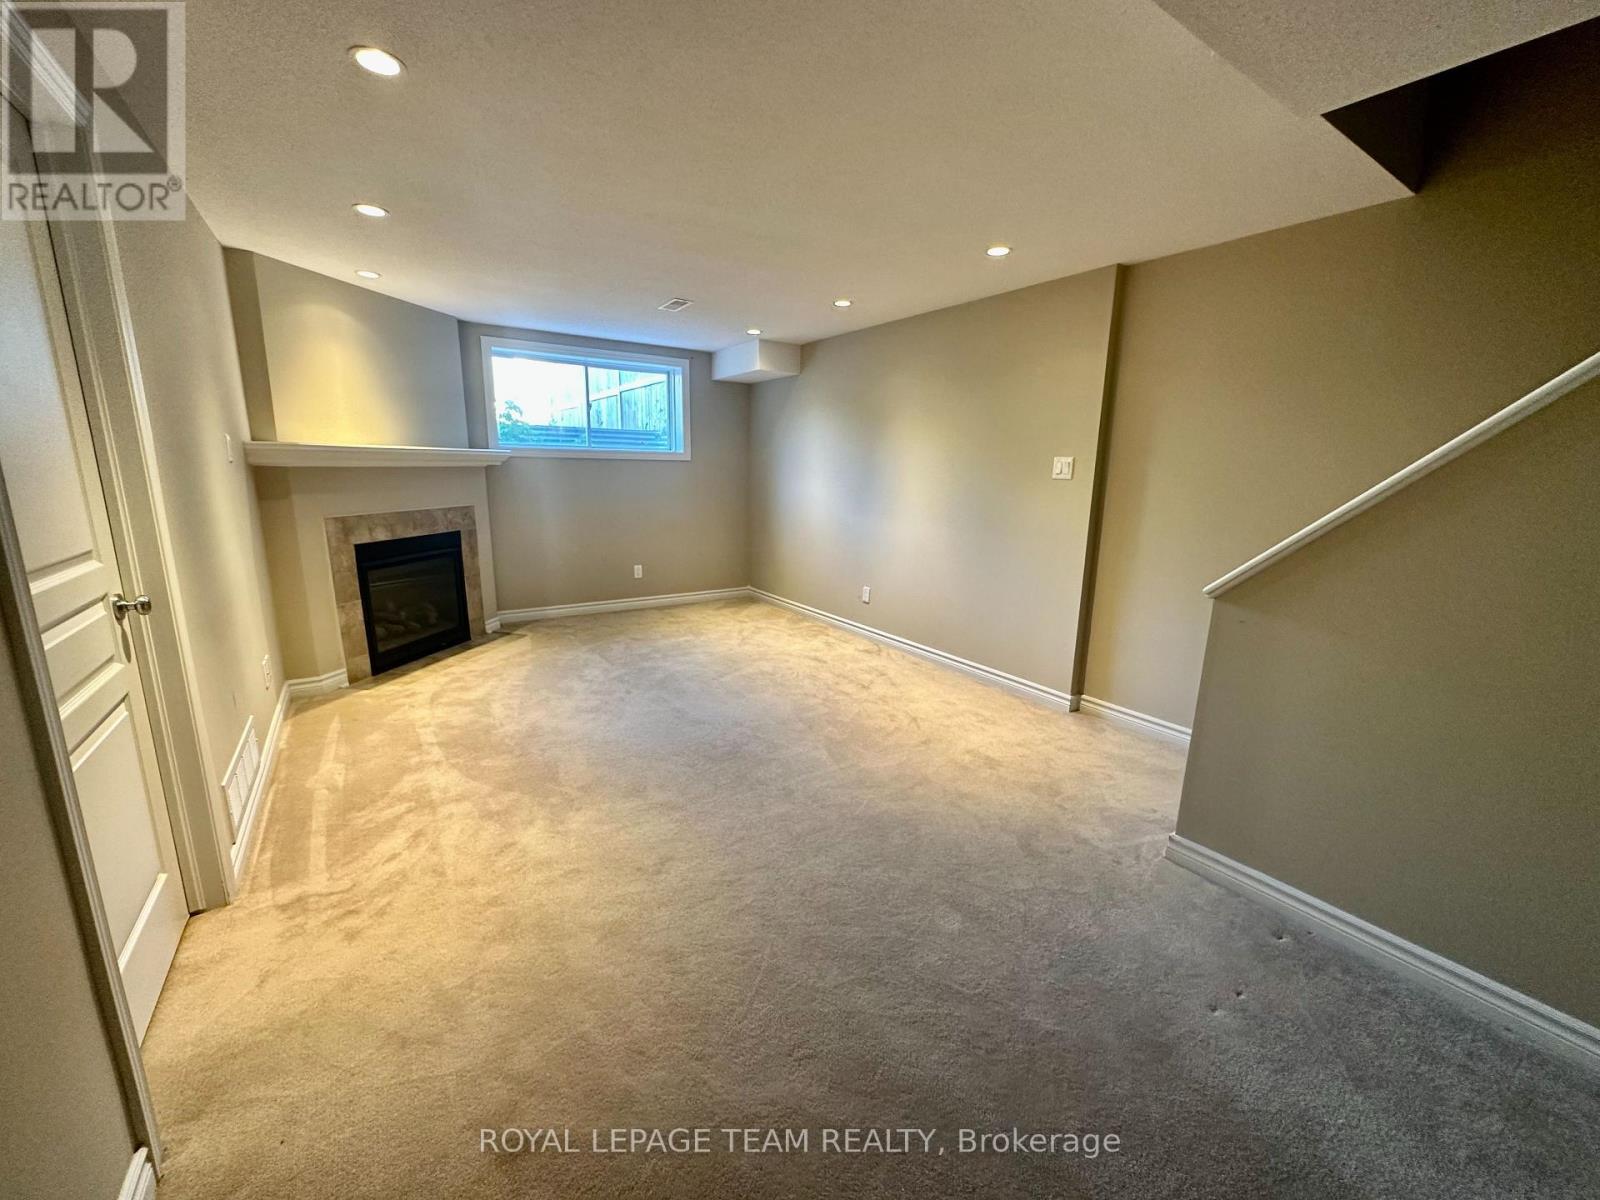
Fireplace
Central Air Conditioning
Forced Air
$2,700 Monthly
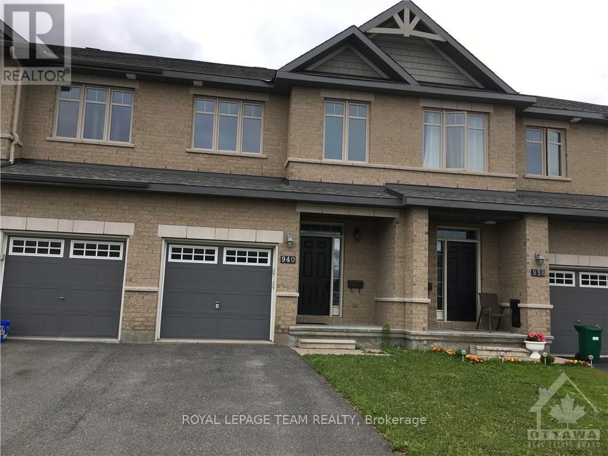
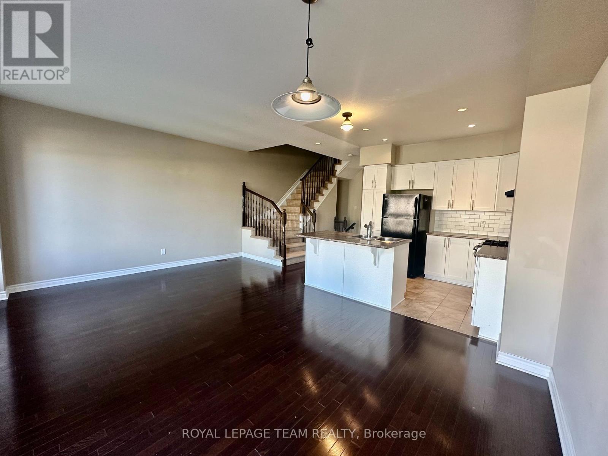
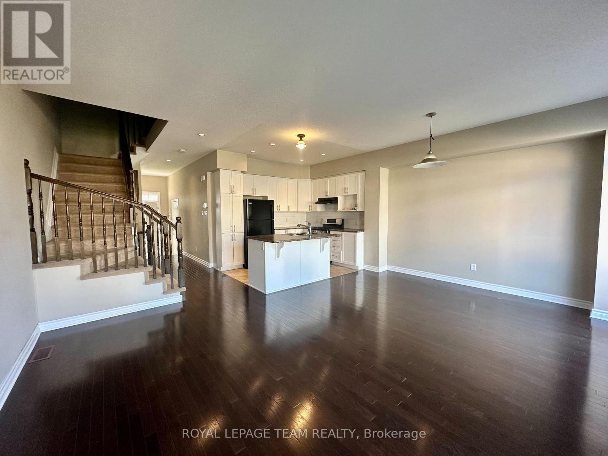
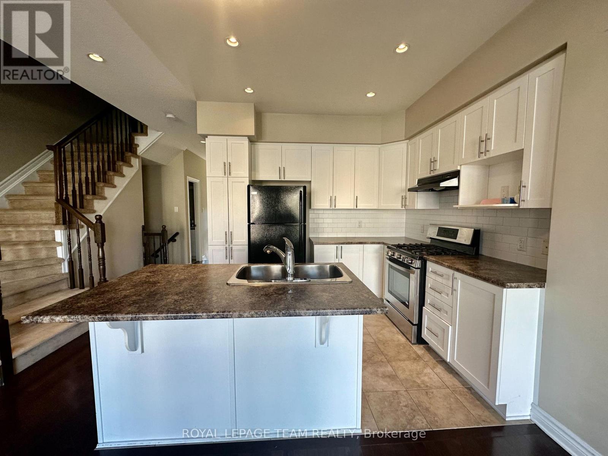
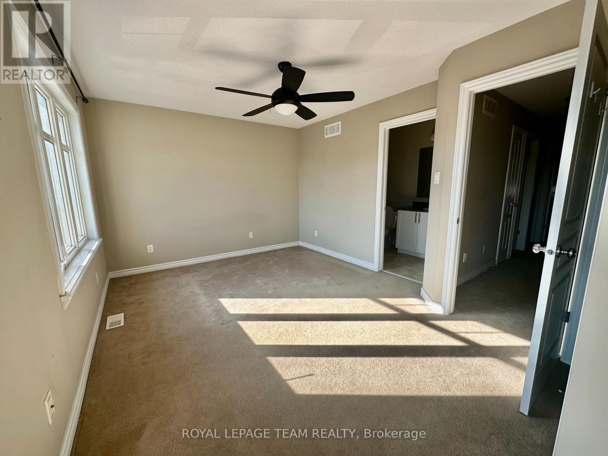
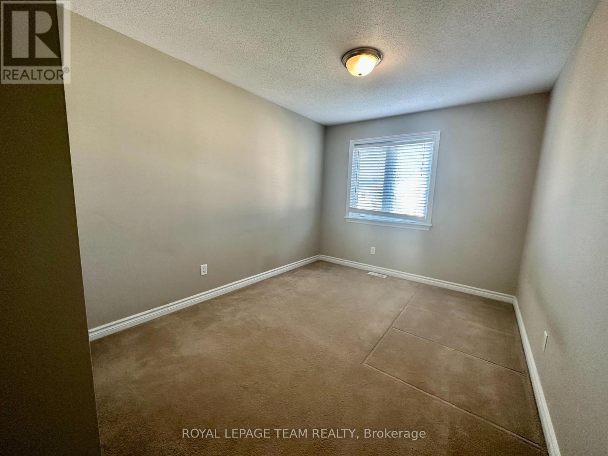
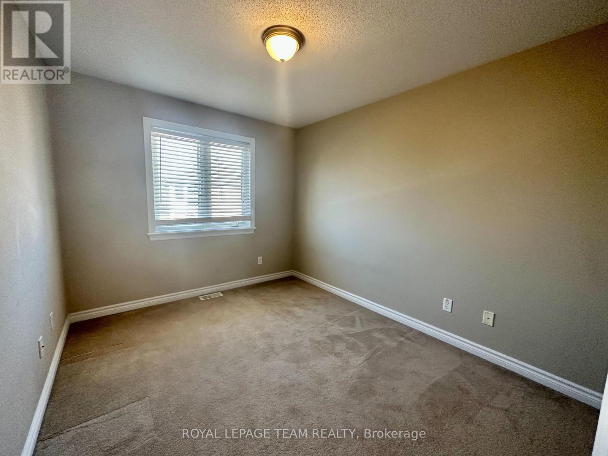
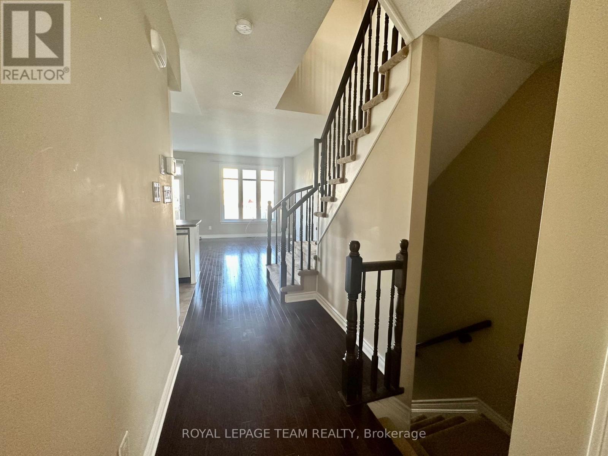
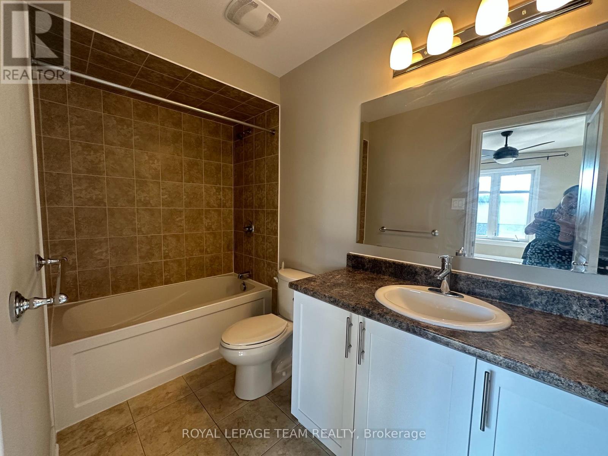
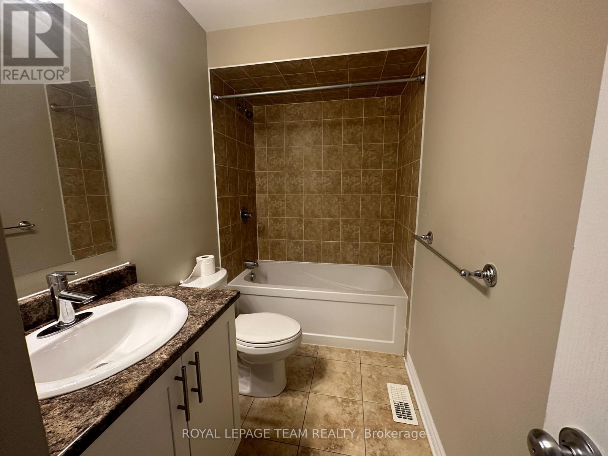
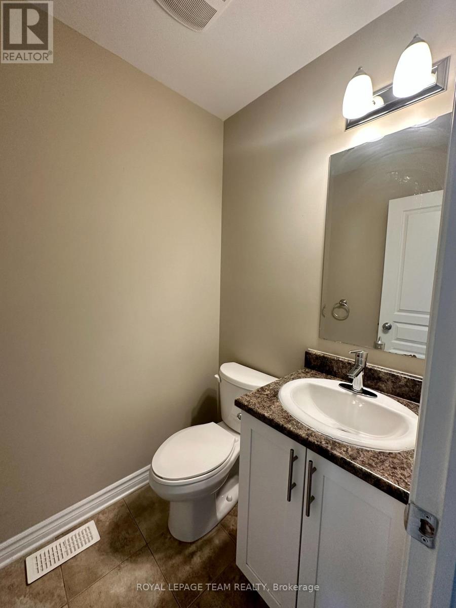
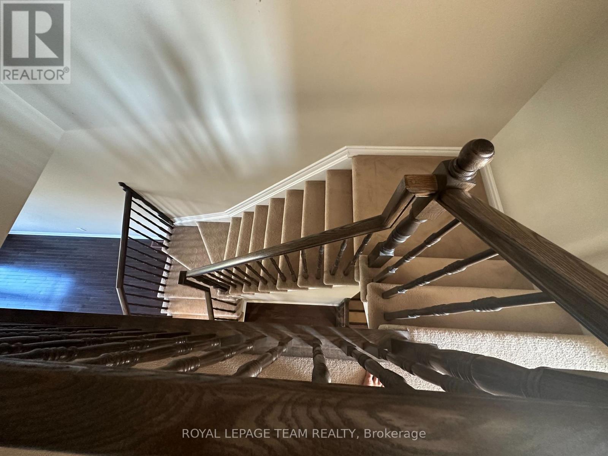
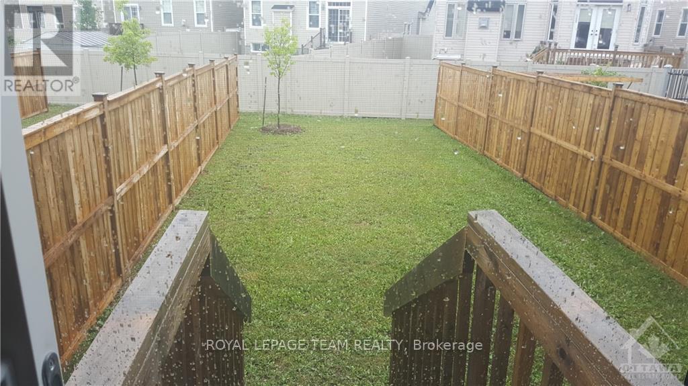
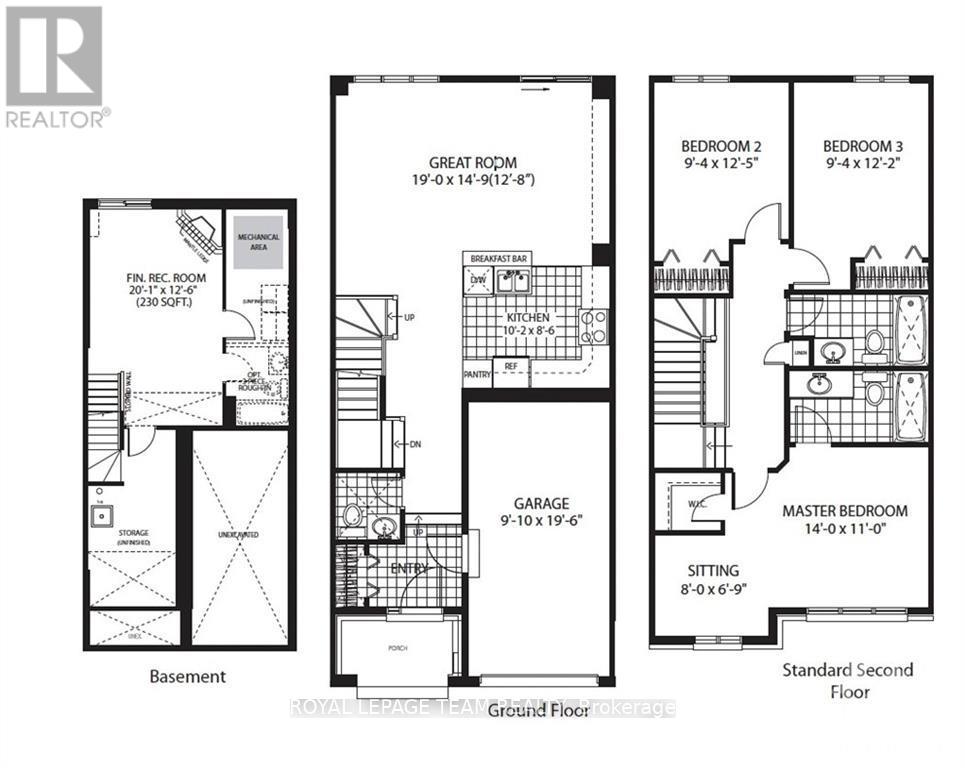
Location Location. Open-concept townhome has 3 bedrooms and 3 bathrooms, a finished basement and 3 parking. Main floor has hardwood floors and a beautiful kitchen with an island. Second floor has a master bedroom with a walk-in and en-suite, two good-sized bedrooms, and a family bathroom. Big backyard with a fence. Fully finished basement with ample storage and a gas fireplace. Walking distance to Barrhaven Costco and shopping centre, bus stops and 416 HWY. All five appliances included. No Smoking and no pets, no sublets, please. Tenant pays utilities, cleaning, snow and grass cleaning. Available 15 sep /1 Oct. (id:53622)
Property Details
|
MLS® Number
|
X13648124 |
|
Property Type
|
Single Family |
|
Community Name
|
7703 - Barrhaven - Cedargrove/Fraserdale |
|
Amenities Near By
|
Public Transit, Park, Schools |
|
Equipment Type
|
Water Heater |
|
Parking Space Total
|
3 |
|
Rental Equipment Type
|
Water Heater |
Building
|
Bathroom Total
|
3 |
|
Bedrooms Above Ground
|
3 |
|
Bedrooms Total
|
3 |
|
Age
|
6 To 15 Years |
|
Amenities
|
Fireplace(s) |
|
Appliances
|
Dishwasher, Dryer, Hood Fan, Stove, Washer, Refrigerator |
|
Basement Development
|
Finished |
|
Basement Type
|
Full (finished) |
|
Construction Style Attachment
|
Attached |
|
Cooling Type
|
Central Air Conditioning |
|
Exterior Finish
|
Brick |
|
Fireplace Present
|
Yes |
|
Fireplace Total
|
1 |
|
Foundation Type
|
Poured Concrete |
|
Half Bath Total
|
1 |
|
Heating Fuel
|
Natural Gas |
|
Heating Type
|
Forced Air |
|
Stories Total
|
2 |
|
Size Interior
|
1,500 - 2,000 Ft2 |
|
Type
|
Row / Townhouse |
|
Utility Water
|
Municipal Water |
Parking
Land
|
Acreage
|
No |
|
Fence Type
|
Fenced Yard |
|
Land Amenities
|
Public Transit, Park, Schools |
|
Sewer
|
Sanitary Sewer |
|
Size Depth
|
117 Ft ,2 In |
|
Size Frontage
|
19 Ft ,8 In |
|
Size Irregular
|
19.7 X 117.2 Ft ; Yes |
|
Size Total Text
|
19.7 X 117.2 Ft ; Yes |
Rooms
| Level |
Type |
Length |
Width |
Dimensions |
|
Second Level |
Primary Bedroom |
4.26 m |
3.35 m |
4.26 m x 3.35 m |
|
Second Level |
Bedroom |
3.78 m |
2.84 m |
3.78 m x 2.84 m |
|
Second Level |
Bedroom |
3.7 m |
2.84 m |
3.7 m x 2.84 m |
|
Second Level |
Sitting Room |
2.43 m |
1.82 m |
2.43 m x 1.82 m |
|
Second Level |
Dining Room |
|
|
Measurements not available |
|
Second Level |
Bathroom |
|
|
Measurements not available |
|
Second Level |
Bathroom |
|
|
Measurements not available |
|
Lower Level |
Laundry Room |
|
|
Measurements not available |
|
Lower Level |
Family Room |
6.12 m |
3.81 m |
6.12 m x 3.81 m |
|
Main Level |
Living Room |
5.79 m |
4.49 m |
5.79 m x 4.49 m |
|
Main Level |
Bathroom |
|
|
Measurements not available |
|
Main Level |
Kitchen |
3.09 m |
2.59 m |
3.09 m x 2.59 m |
https://www.realtor.ca/real-estate/30126022/940-cobble-hill-drive-ottawa-7703-barrhaven-cedargrovefraserdale