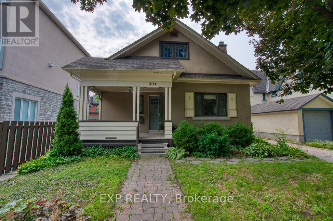
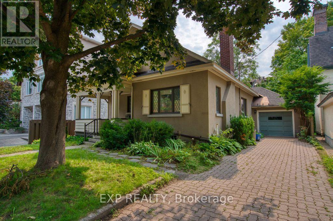
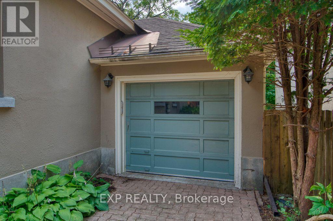
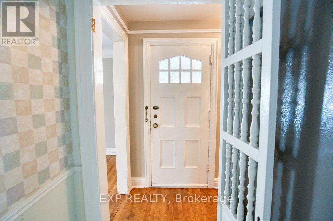
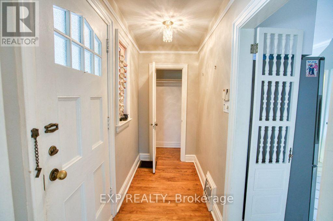
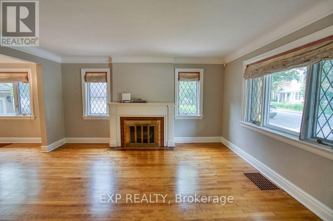
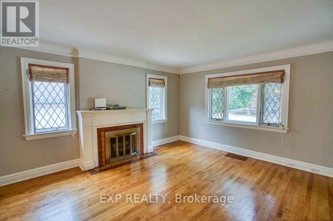
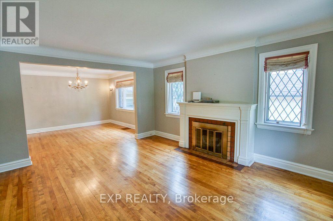
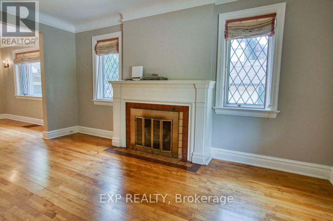
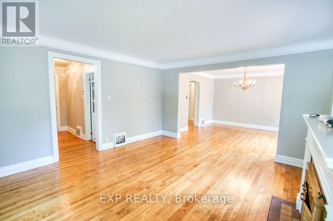
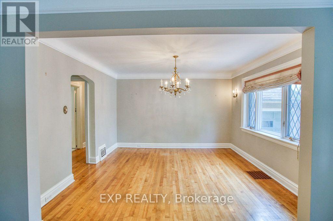
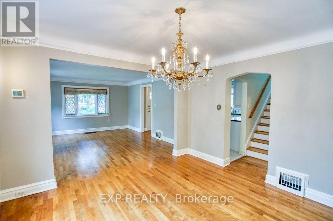
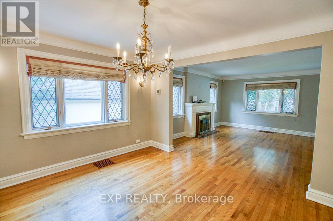

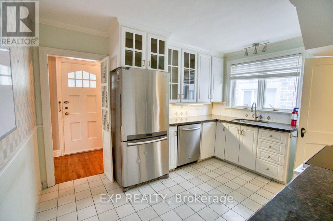
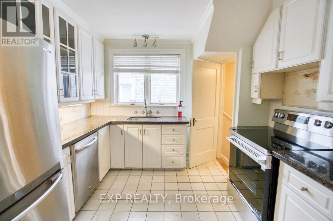
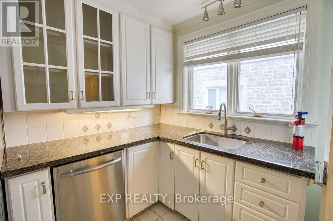
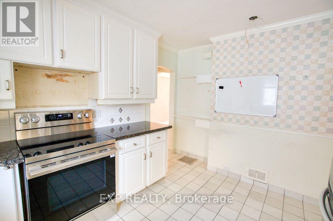
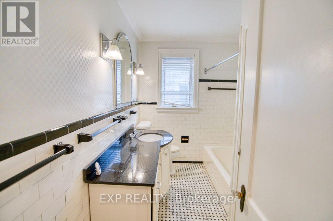
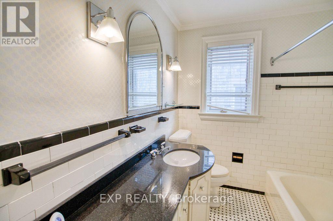
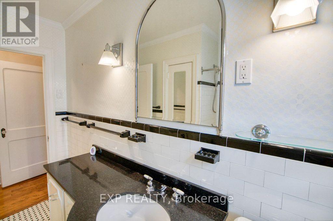
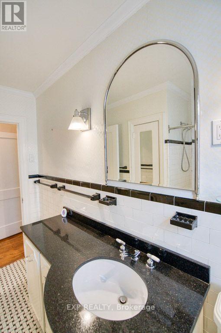
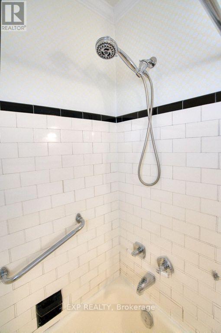
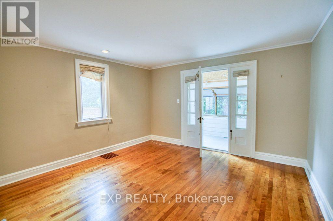
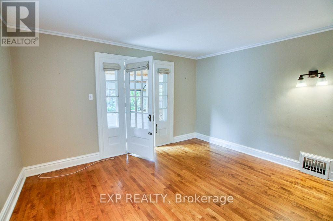
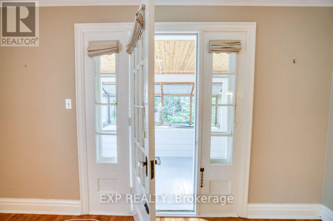
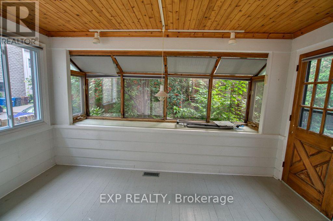
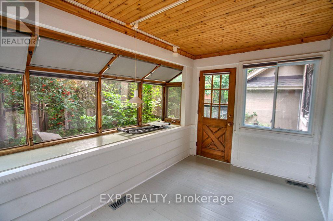
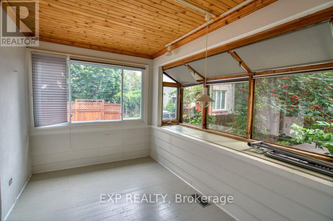
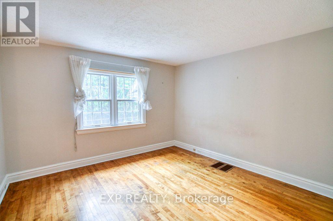
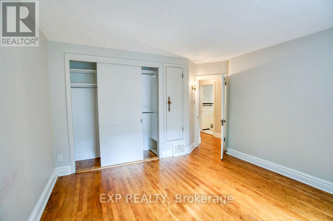
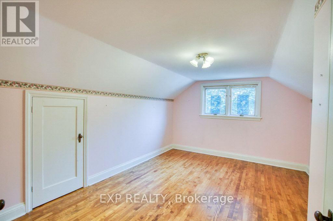
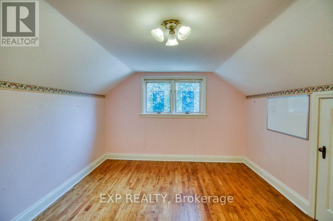
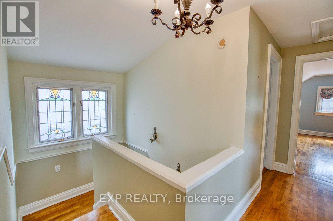
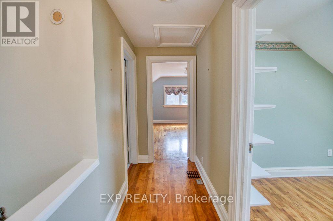
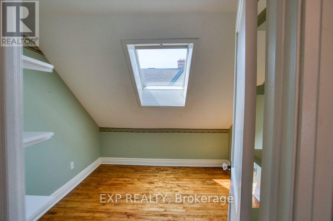
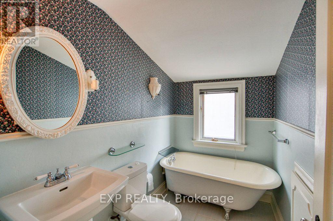
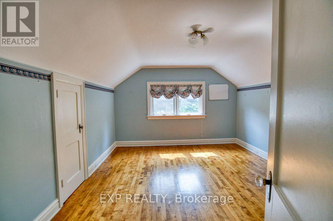
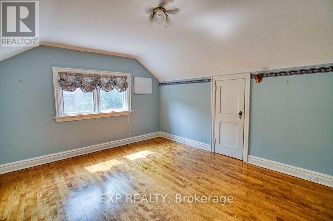
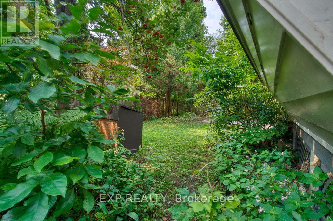
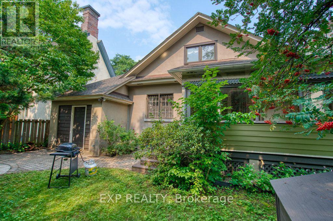
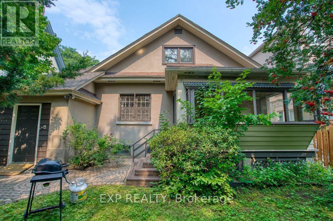
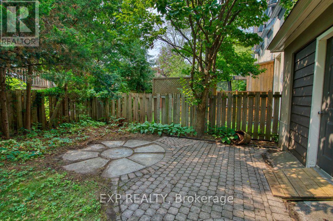
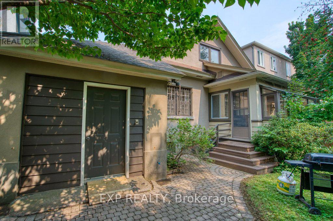
Spacious 16-room home located in the desirable Lower Town/Sandy Hill neighbourhood, offering an exceptional amount of living space ideal for large families, shared living, or those seeking extra room to work and entertain. The home features a functional layout, a fully equipped kitchen with a fridge, stove, dishwasher, and hood fan, plus the convenience of an in-unit washer and dryer. Enjoy exclusive access to the fully fenced wooden backyard, perfect for outdoor relaxation, along with the added convenience of a garage for parking and storage. Situated just minutes from downtown Ottawa, the University of Ottawa, parks, shopping, restaurants, and public transit, this property offers both space and an unbeatable central location. (id:53622)
| MLS® Number | X13687894 |
| Property Type | Single Family |
| Community Name | 4003 - Sandy Hill |
| Features | In-law Suite |
| Parking Space Total | 1 |
| Bathroom Total | 1 |
| Bedrooms Above Ground | 4 |
| Bedrooms Total | 4 |
| Appliances | Dishwasher, Dryer, Hood Fan, Stove, Washer, Refrigerator |
| Basement Development | Finished |
| Basement Type | Full (finished) |
| Construction Style Attachment | Detached |
| Cooling Type | Central Air Conditioning |
| Exterior Finish | Stucco |
| Fireplace Present | Yes |
| Foundation Type | Concrete |
| Heating Fuel | Natural Gas |
| Heating Type | Forced Air |
| Stories Total | 2 |
| Size Interior | 5,000 - 100,000 Ft2 |
| Type | House |
| Utility Water | Municipal Water |
| Attached Garage | |
| Garage |
| Acreage | No |
| Size Depth | 130 Ft ,8 In |
| Size Frontage | 55 Ft ,4 In |
| Size Irregular | 55.4 X 130.7 Ft |
| Size Total Text | 55.4 X 130.7 Ft |
| Level | Type | Length | Width | Dimensions |
|---|---|---|---|---|
| Main Level | Kitchen | 3.75 m | 3.12 m | 3.75 m x 3.12 m |
| Main Level | Living Room | 4.62 m | 4.01 m | 4.62 m x 4.01 m |
| Main Level | Dining Room | 3.78 m | 3.47 m | 3.78 m x 3.47 m |
| Main Level | Family Room | 4.06 m | 3.91 m | 4.06 m x 3.91 m |
| Main Level | Primary Bedroom | 3.86 m | 3.78 m | 3.86 m x 3.78 m |
https://www.realtor.ca/real-estate/30169312/a-304-stewart-street-ottawa-4003-sandy-hill

The trademarks REALTOR®, REALTORS®, and the REALTOR® logo are controlled by The Canadian Real Estate Association (CREA) and identify real estate professionals who are members of CREA. The trademarks MLS®, Multiple Listing Service® and the associated logos are owned by The Canadian Real Estate Association (CREA) and identify the quality of services provided by real estate professionals who are members of CREA. The trademark DDF® is owned by The Canadian Real Estate Association (CREA) and identifies CREA's Data Distribution Facility (DDF®)
Real Estate Data supplied by CREA®’s MLS® System. CREA® is the owner of the copyright in its MLS® System. Data deemed reliable but not guaranteed accurate by CREA®. The trademarks MLS®, Multiple Listing Service® and the associated logos are owned by The Canadian Real Estate Association (CREA) and identify the quality of services provided by real estate professionals who are members of CREA. The trademarks REALTOR®, REALTORS®, and the REALTOR® logo are controlled by The Canadian Real Estate Association (CREA) and identify real estate professionals who are members of CREA. Used under license.
Powered by