3 Bedroom
3 Bathroom
1,500 - 2,000 ft2
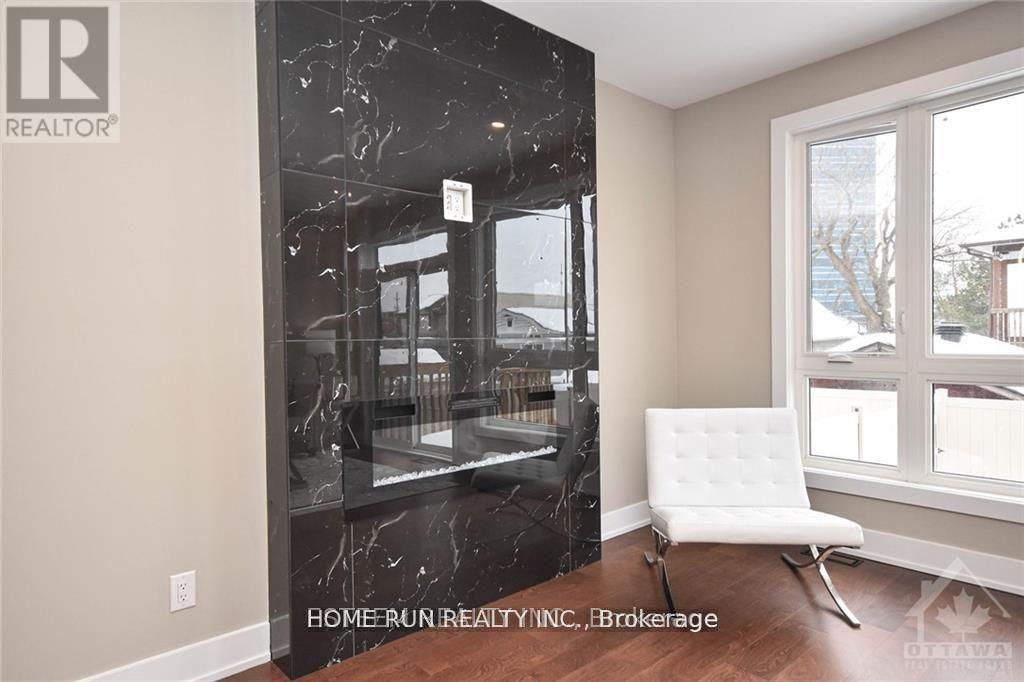
Fireplace
Central Air Conditioning
Forced Air
$3,300 Monthly
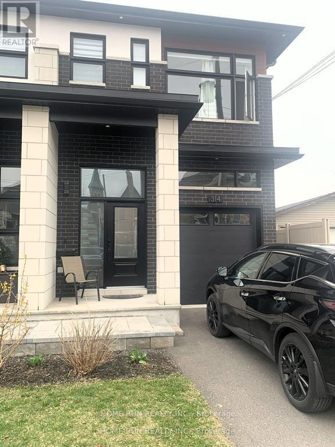
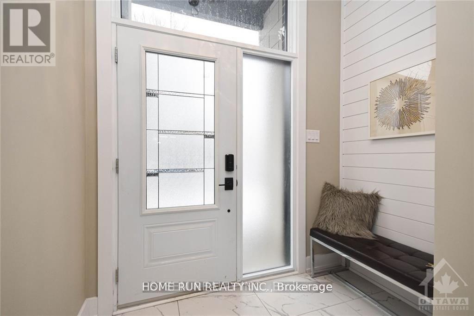
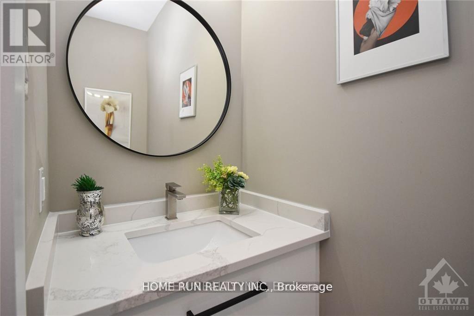
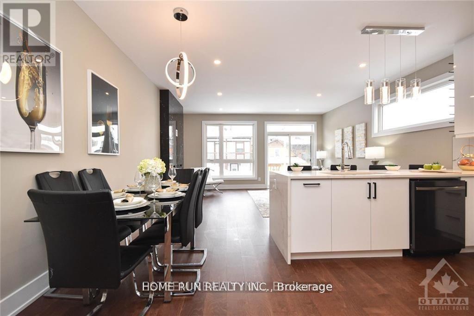
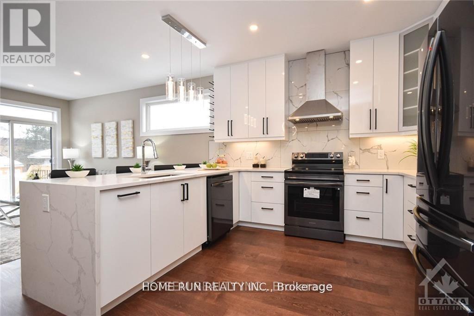
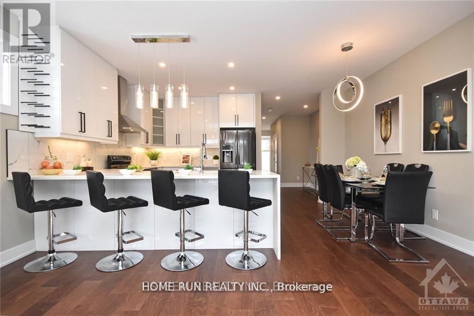
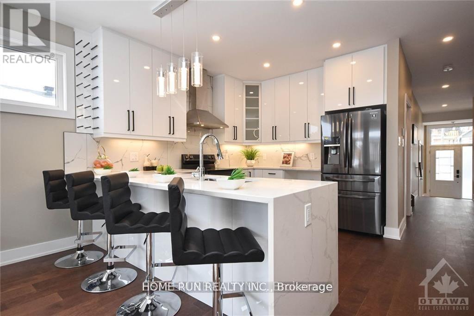
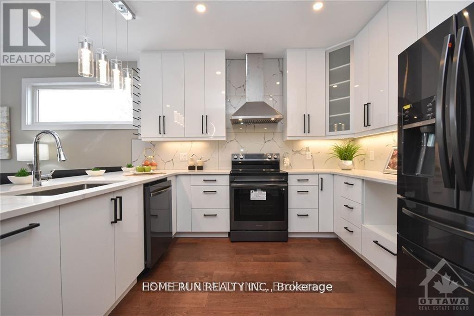
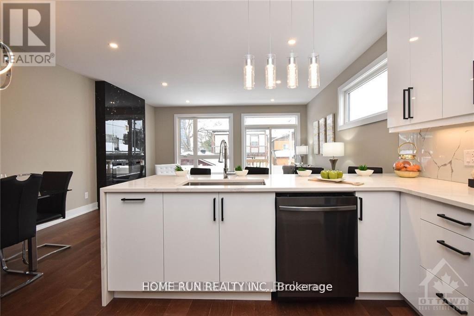
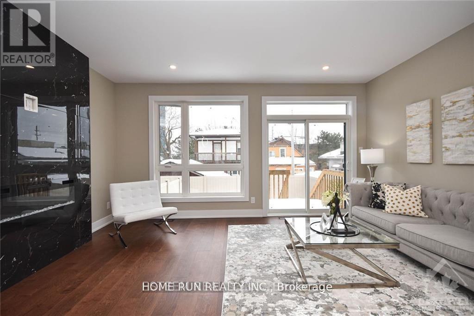
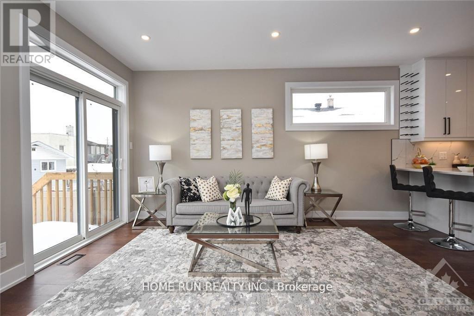
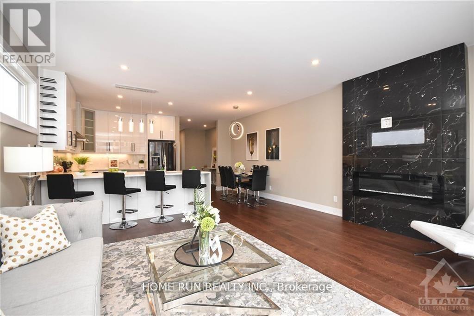
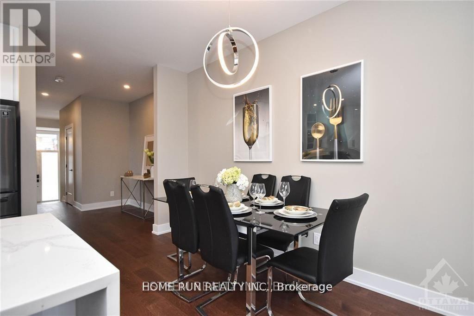
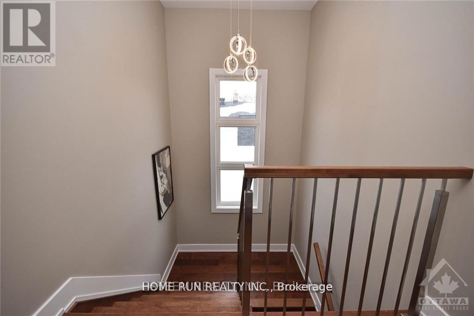
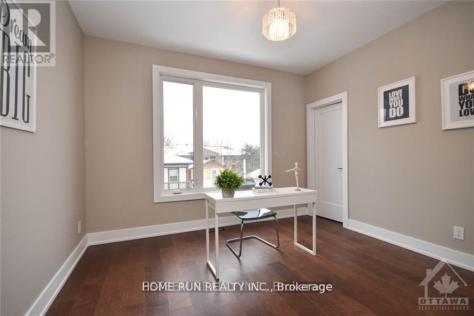
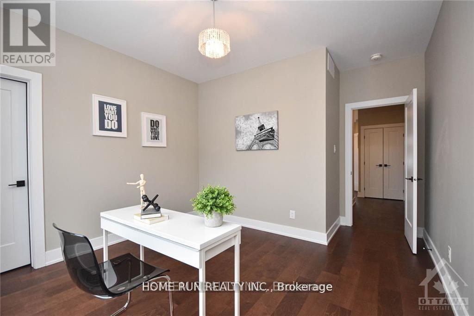
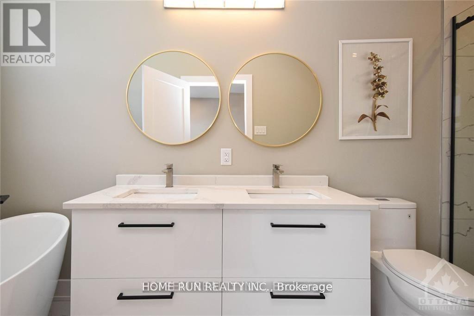
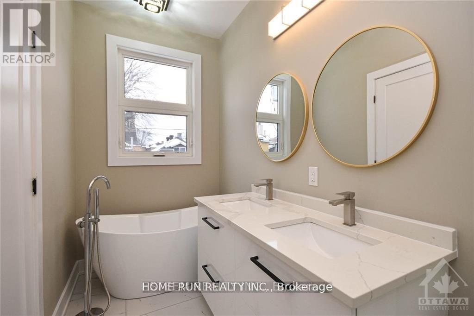
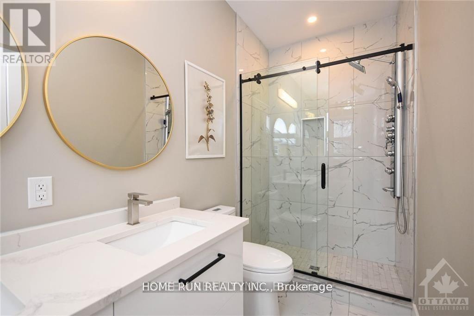
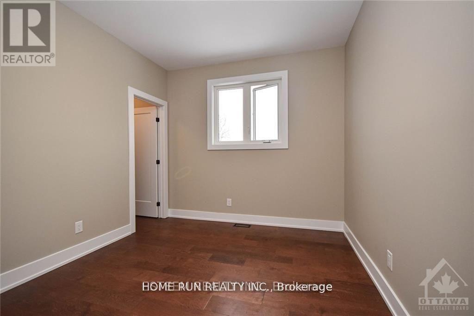
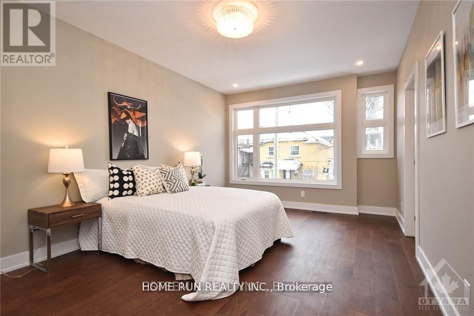
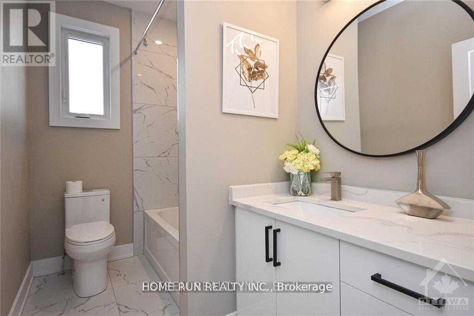
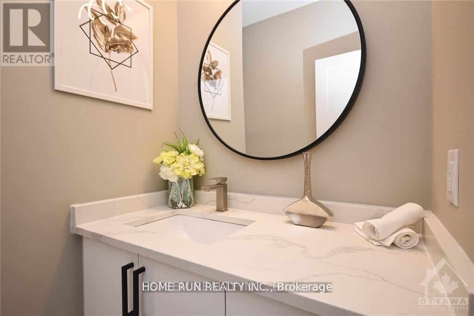
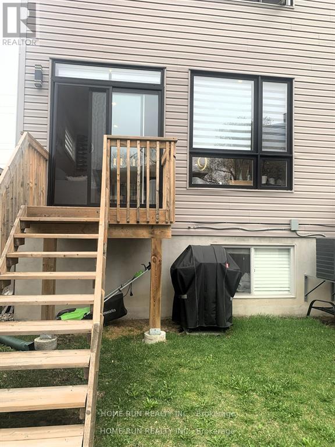
Ground and upper level of End-unit Townhouse for rent! Welcome to this nearly brand-new townhouse, gleaming hardwood floor and ceramic tiles throughout the unit. Spacious foyer welcomes you to the bright living area, kitchen with nice quartz countertops and high-end SS appliances.9 Feet Ceiling for both main and second levels. The upper level boasts decent master bedroom with walk-in closet and 4- pc ensuit, two other spacious bedrooms ,one 5-pcs bath as well laundry. Fenced backyard provides excellent privacy.Close to all amenities including shopping center, transport etc. Water and heat included in the rent(NORMALLY COST MORE THAN $200 MONTHLY IF NOT INCLUDED), Tenants responsible for Hydro,Internet and Insurance. No pets, no smoking, no roommates. (id:53622)
Property Details
|
MLS® Number
|
X13749418 |
|
Property Type
|
Single Family |
|
Community Name
|
3404 - Vanier |
|
Features
|
Carpet Free |
|
Parking Space Total
|
2 |
Building
|
Bathroom Total
|
3 |
|
Bedrooms Above Ground
|
3 |
|
Bedrooms Total
|
3 |
|
Appliances
|
Garage Door Opener Remote(s), Dishwasher, Dryer, Stove, Washer, Refrigerator |
|
Basement Type
|
None |
|
Construction Style Attachment
|
Attached |
|
Cooling Type
|
Central Air Conditioning |
|
Exterior Finish
|
Brick Facing |
|
Fireplace Present
|
Yes |
|
Foundation Type
|
Concrete |
|
Half Bath Total
|
1 |
|
Heating Fuel
|
Natural Gas |
|
Heating Type
|
Forced Air |
|
Stories Total
|
2 |
|
Size Interior
|
1,500 - 2,000 Ft2 |
|
Type
|
Row / Townhouse |
|
Utility Water
|
Municipal Water |
Parking
Land
|
Acreage
|
No |
|
Sewer
|
Sanitary Sewer |
|
Size Depth
|
95 Ft ,10 In |
|
Size Frontage
|
22 Ft ,4 In |
|
Size Irregular
|
22.4 X 95.9 Ft |
|
Size Total Text
|
22.4 X 95.9 Ft |
Rooms
| Level |
Type |
Length |
Width |
Dimensions |
|
Second Level |
Primary Bedroom |
5.48 m |
3.83 m |
5.48 m x 3.83 m |
|
Second Level |
Bedroom 2 |
3.65 m |
3.27 m |
3.65 m x 3.27 m |
|
Second Level |
Bedroom 3 |
3.98 m |
3.04 m |
3.98 m x 3.04 m |
|
Second Level |
Laundry Room |
2.1 m |
1.3 m |
2.1 m x 1.3 m |
|
Ground Level |
Living Room |
5.3 m |
3.78 m |
5.3 m x 3.78 m |
|
Ground Level |
Kitchen |
5.3 m |
4.57 m |
5.3 m x 4.57 m |
|
Ground Level |
Dining Room |
3.65 m |
3.04 m |
3.65 m x 3.04 m |
Utilities
https://www.realtor.ca/real-estate/30240286/a-314-cyr-avenue-ottawa-3404-vanier