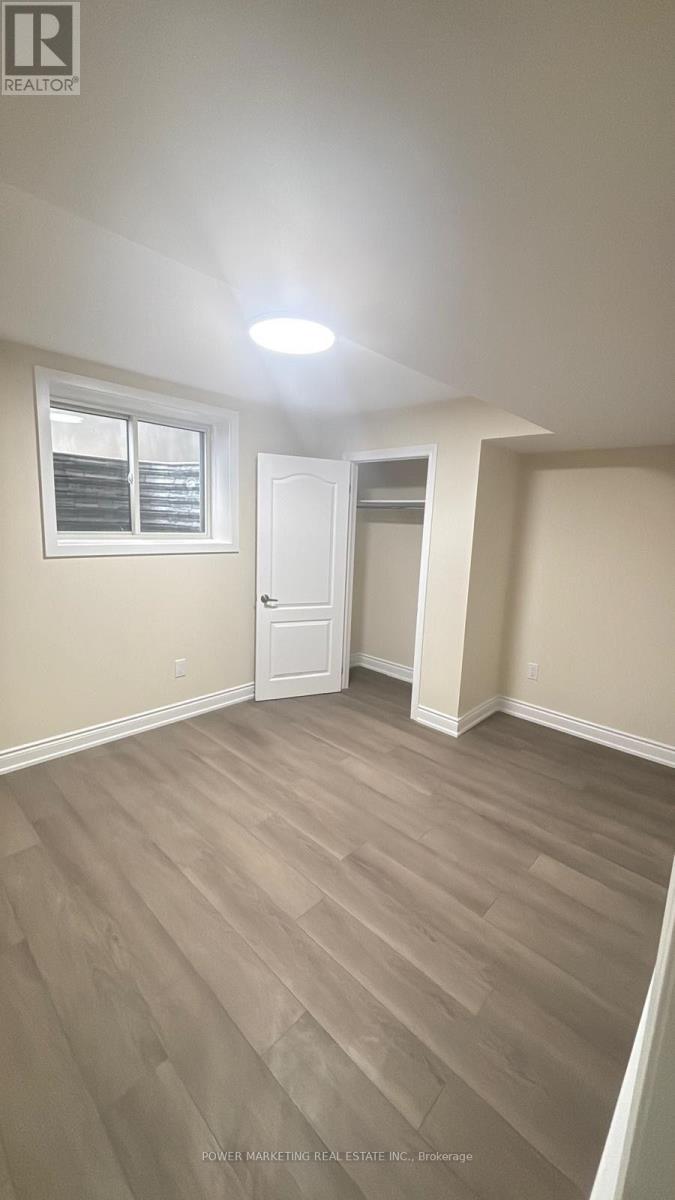
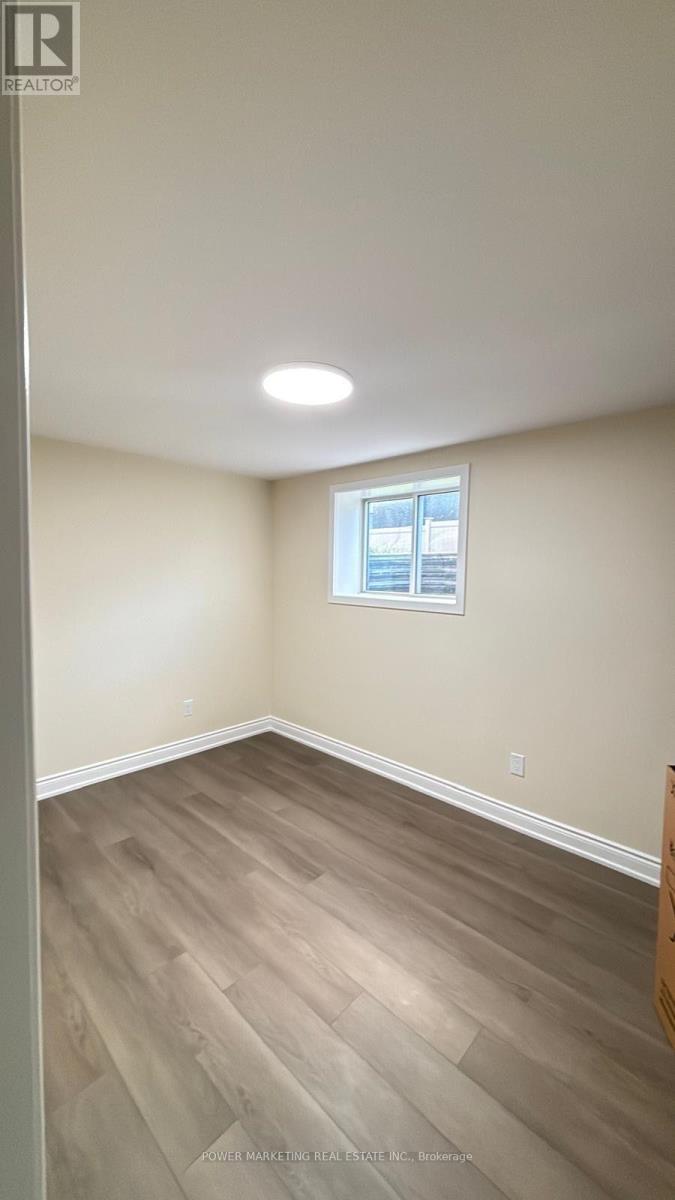
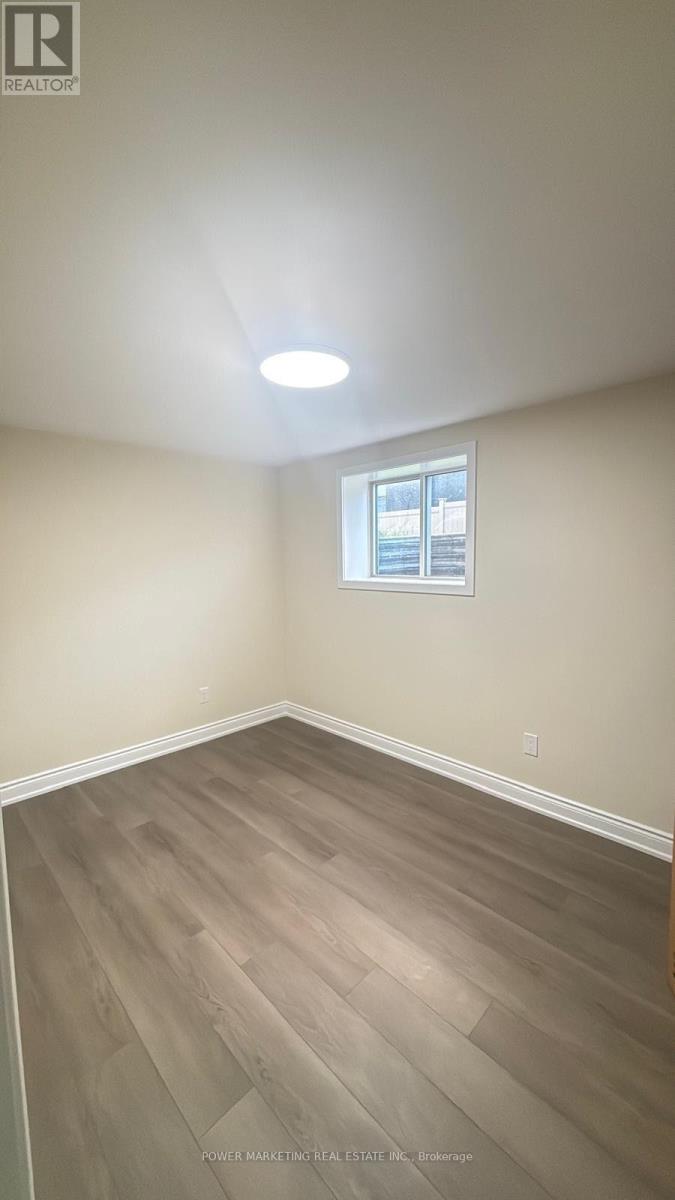
2 Bedroom
1 Bathroom
2,500 - 3,000 ft2
Fireplace
Central Air Conditioning
Forced Air
$2,200 Monthly
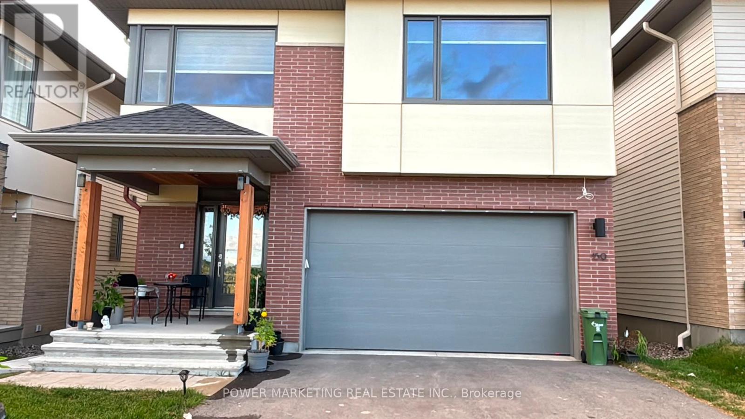
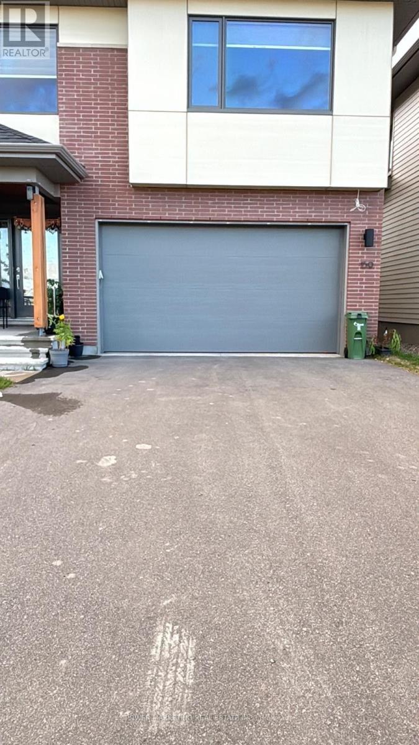
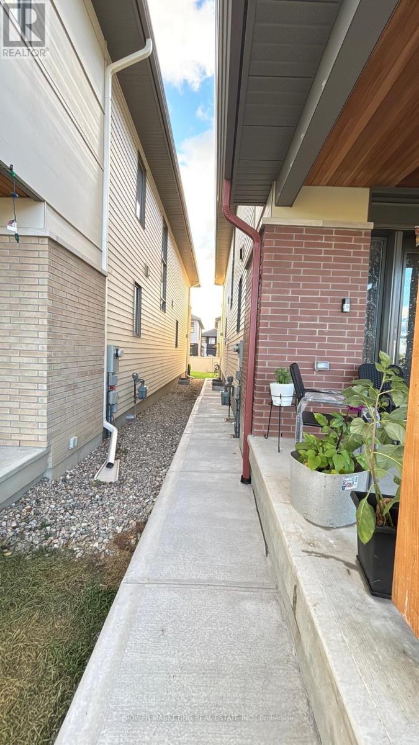
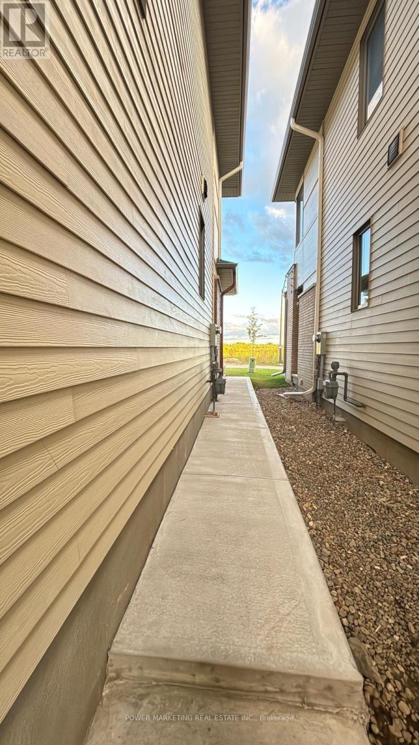
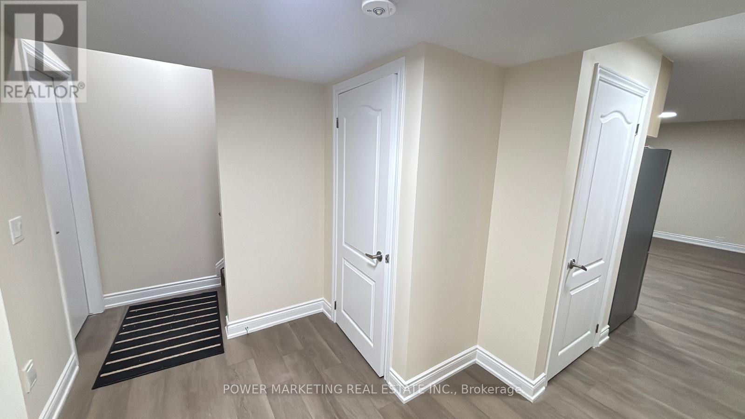
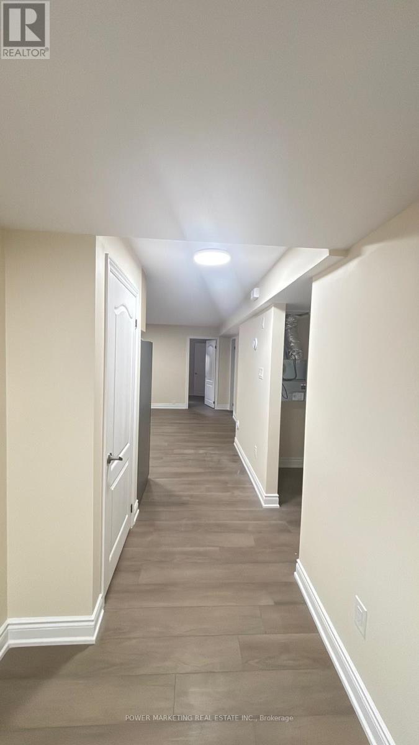
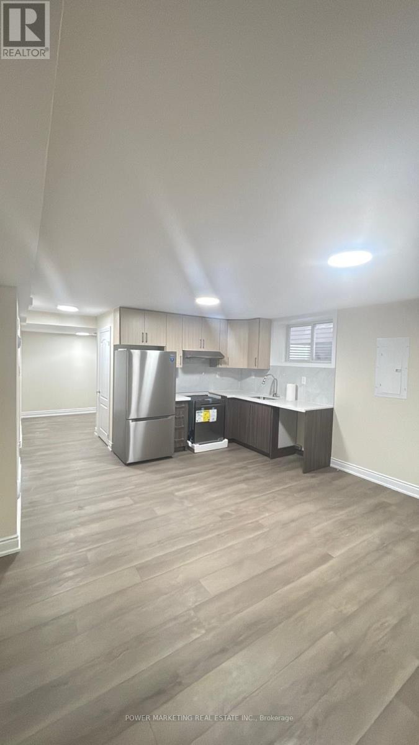
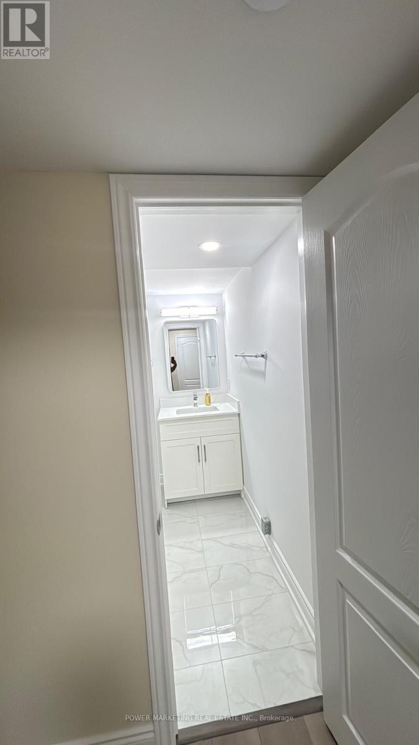
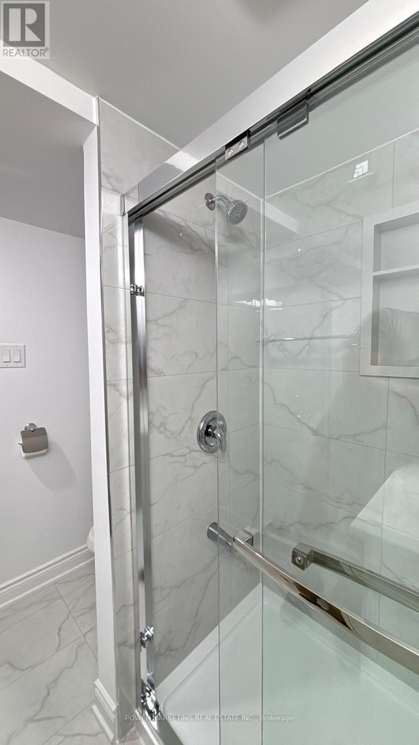
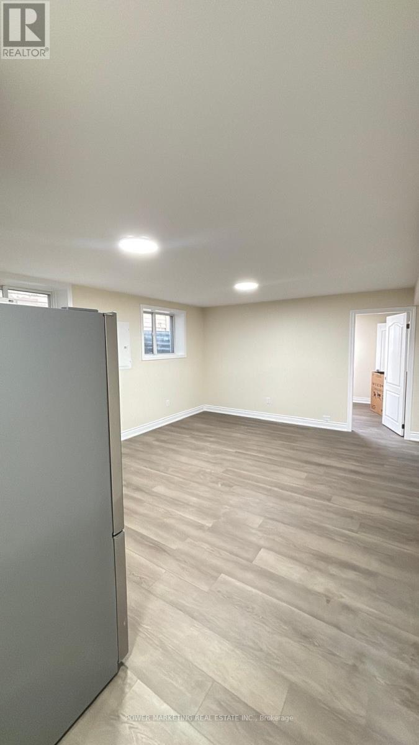
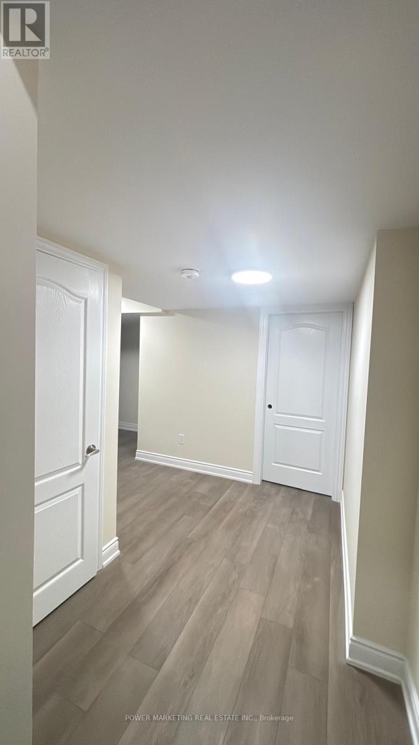
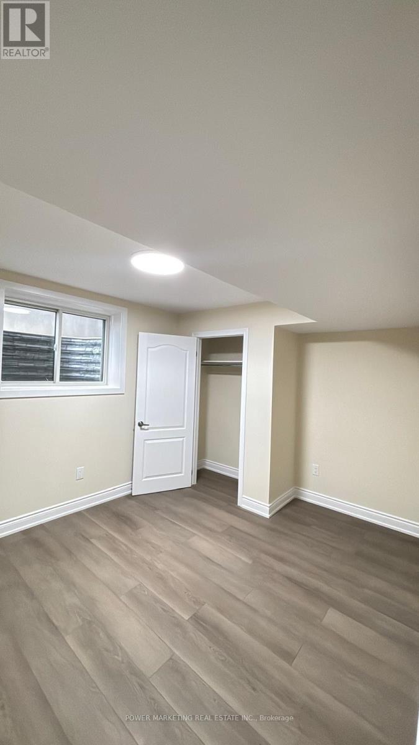
Welcome to your perfect home! This newly built legal unit B is designed with family comfort and modern living in mind.Spacious Layout: This unit offers two generous bedrooms, ideal for a growing family or guests.- Stylish Kitchen: Cook and entertain in your brand-new kitchen, complete with stainless steel appliances that combine functionality with sleek design.Inviting Living Space:Relax and unwind in a bright and airy living area, perfect for family gatherings or quiet evenings.- Convenient Full Washroom: Enjoy the convenience of a full three-piece washroom, designed for both style and practicality.Ample Storage and Laundry: With dedicated storage space and a laundry area, this unit meets all your organizational needs.This unit is not just a place to live; it's a lifestyle choice. Experience the blend of comfort and modernity in a home that suits your family's needs perfectly. Imagine making cherished memories here-what would you love to do first in your new space? (id:53622)
Property Details
|
MLS® Number
|
X13687984 |
|
Property Type
|
Single Family |
|
Community Name
|
2602 - Riverside South/Gloucester Glen |
|
Parking Space Total
|
1 |
Building
|
Bathroom Total
|
1 |
|
Bedrooms Below Ground
|
2 |
|
Bedrooms Total
|
2 |
|
Age
|
0 To 5 Years |
|
Amenities
|
Fireplace(s) |
|
Appliances
|
Water Heater - Tankless, Dishwasher, Dryer, Hood Fan, Microwave, Stove, Washer, Refrigerator |
|
Basement Development
|
Finished |
|
Basement Type
|
N/a (finished) |
|
Construction Style Attachment
|
Detached |
|
Cooling Type
|
Central Air Conditioning |
|
Exterior Finish
|
Brick Facing, Vinyl Siding |
|
Fireplace Present
|
Yes |
|
Fireplace Total
|
1 |
|
Foundation Type
|
Poured Concrete |
|
Heating Fuel
|
Natural Gas |
|
Heating Type
|
Forced Air |
|
Size Interior
|
2,500 - 3,000 Ft2 |
|
Type
|
House |
|
Utility Water
|
Municipal Water |
Parking
Land
|
Acreage
|
No |
|
Sewer
|
Sanitary Sewer |
|
Size Depth
|
101 Ft ,7 In |
|
Size Frontage
|
35 Ft ,1 In |
|
Size Irregular
|
35.1 X 101.6 Ft |
|
Size Total Text
|
35.1 X 101.6 Ft |
Rooms
| Level |
Type |
Length |
Width |
Dimensions |
|
Lower Level |
Kitchen |
1 m |
3.44 m |
1 m x 3.44 m |
|
Lower Level |
Living Room |
3.79 m |
4.42 m |
3.79 m x 4.42 m |
|
Lower Level |
Bedroom |
4.42 m |
3.05 m |
4.42 m x 3.05 m |
|
Lower Level |
Bedroom 2 |
2.74 m |
2.92 m |
2.74 m x 2.92 m |
Utilities
|
Cable
|
Available |
|
Electricity
|
Installed |
|
Sewer
|
Installed |
https://www.realtor.ca/real-estate/30169319/b-159-rockmelon-street-ottawa-2602-riverside-southgloucester-glen