
Ottawa, Ontario
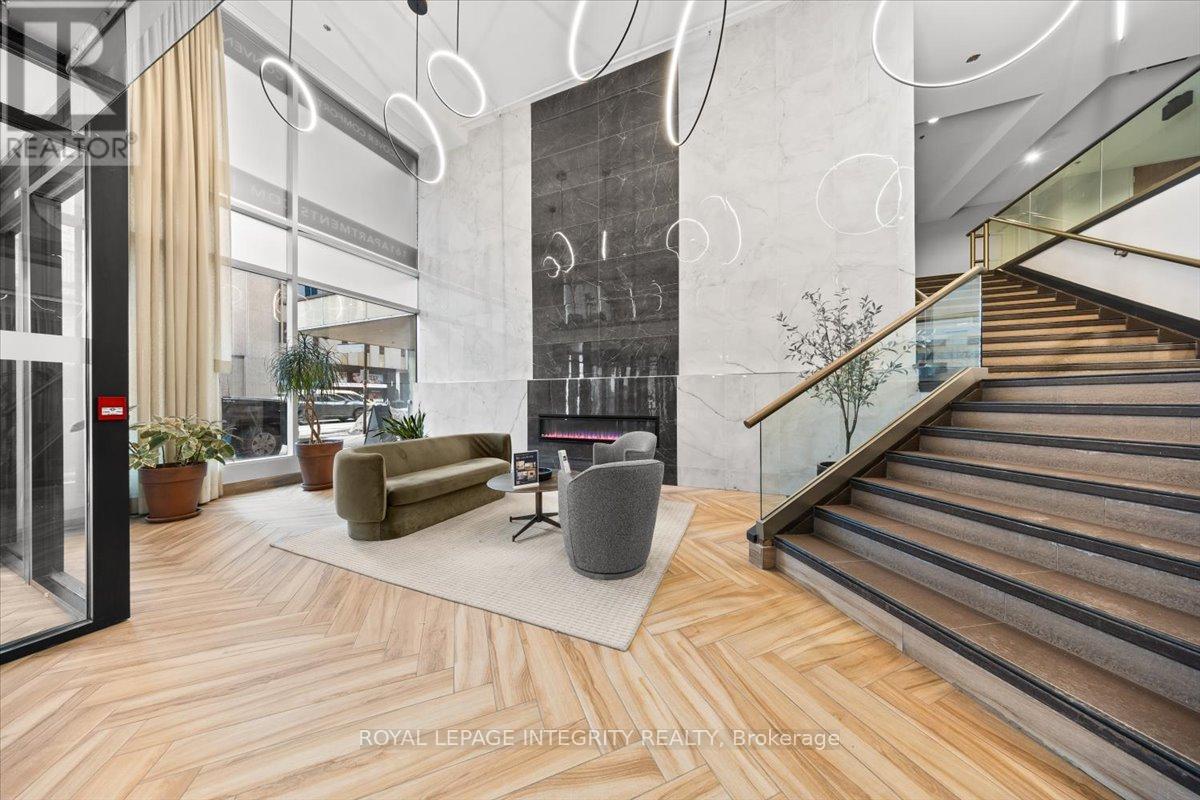
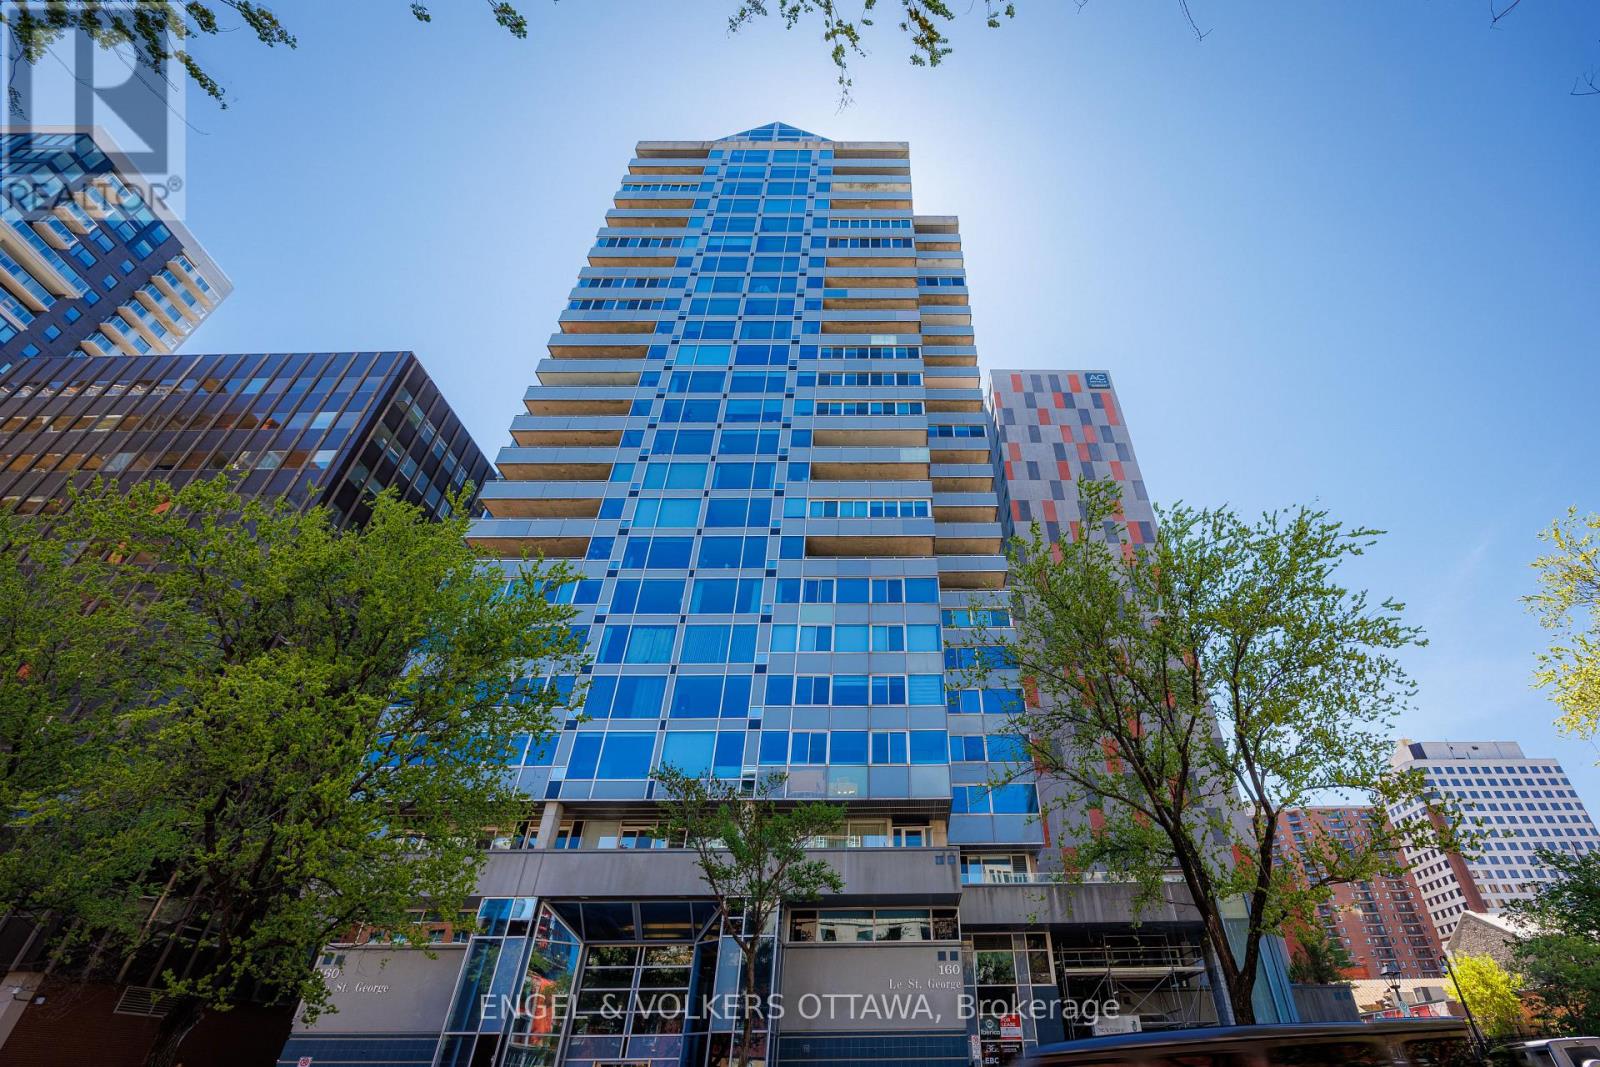
Live steps from everything that makes Ottawa's downtown core so desirable.161 Laurier Avenue West offers bright, generously sized one-bedroom suites with elegant finishes and plenty of natural light. Well-maintained and move-in ready. Rent includes water and heating. Complimentary laundry rooms are available on every floor. Electricity, internet, and parking (waitlist) are billed separately. Residents have access to a fitness centre, private screening room, games room, MontCalm Lounge, and co-working space. Family and pet friendly building. Parliament Hill, the University of Ottawa, Rideau Centre, ByWard Market, restaurants, government offices, and OC Transpo and O-Train connections are all within easy walking distance. Suitable for uOttawa students, downtown professionals, government employees, and newcomers looking for a well-located, comfortable home in the capital. ***Multiple units available.*** Photos may be from a different unit within the same building. Contact listing agent to book viewings today! (id:53622)
Ottawa, Ontario
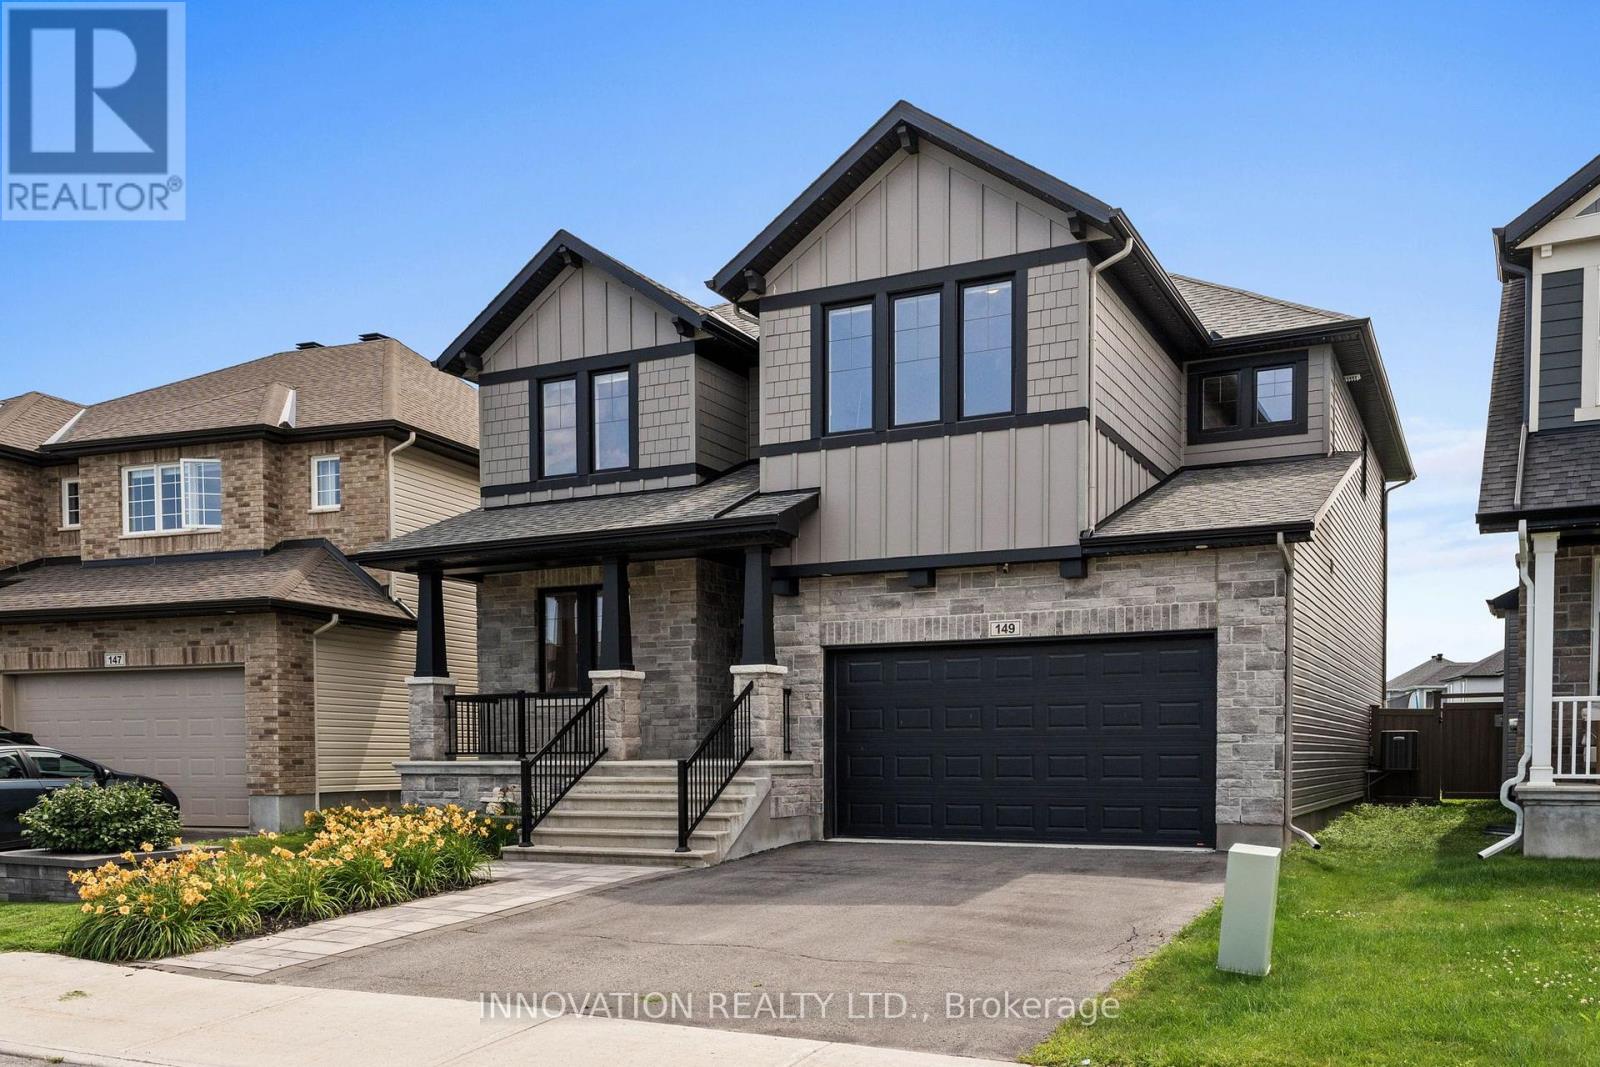
A true showcase of luxury, this is an immaculately kept and beautiful 5-bedroom, 4-bathroom detached home offered by its original owners. Extensive builder and custom upgrades featuring 9ft ceilings on EVERY level, additional windows, and floor to ceiling fireplace surround, make this home stand out as a truly move-in-ready, premium home in Blackstone. On a large 122' deep lot with no rear neighbours, this Southern exposure property backs directly onto Rouncey Park, providing peaceful views and access to greenspace to enjoy the Soccer field, sledding hill, playground, and community skating rink. Inside, enter into a bright open concept kitchen and greatroom with floor to ceiling windows, flexible main floor office, and formal dining room. Upstairs offers four spacious bedrooms, including a luxury primary suite, while the front bedroom with walk-in and additional second-floor family room feature vaulted ceilings. Downstairs, large windows, additional bedroom with ceiling mounted speakers and upgraded insulation, new bathroom, and 9' ceilings provide potential for living space, in-law suite, media room, or home gym. Outside, enjoy a fully fenced backyard designed for entertaining with a two-tier deck, pergola, and a plumbed natural gas fire table. Additional updates include: hardwood wire-brush plank flooring, tile throughout, upgraded fireplace, oversized patio doors, custom designed kitchen with raised cabinetry, soft-close hardware, additional drawers and storage, backsplash upgrade, raised hood fan, natural gas stove, butler's pantry, and premium lighting. Custom built-ins in every closet, central vacuum with kitchen kickplate, upgraded blinds and blackout curtains, additional power outlets, built-in infrared sauna, and a 200-amp electrical panel. Finally, striking black windows, stone exterior accents, permanent holiday lighting, an oversized garage to fit full sized vehicles, meticulous finishes, and amazing neighbors complete this feature property. (id:53622)
Ottawa, Ontario
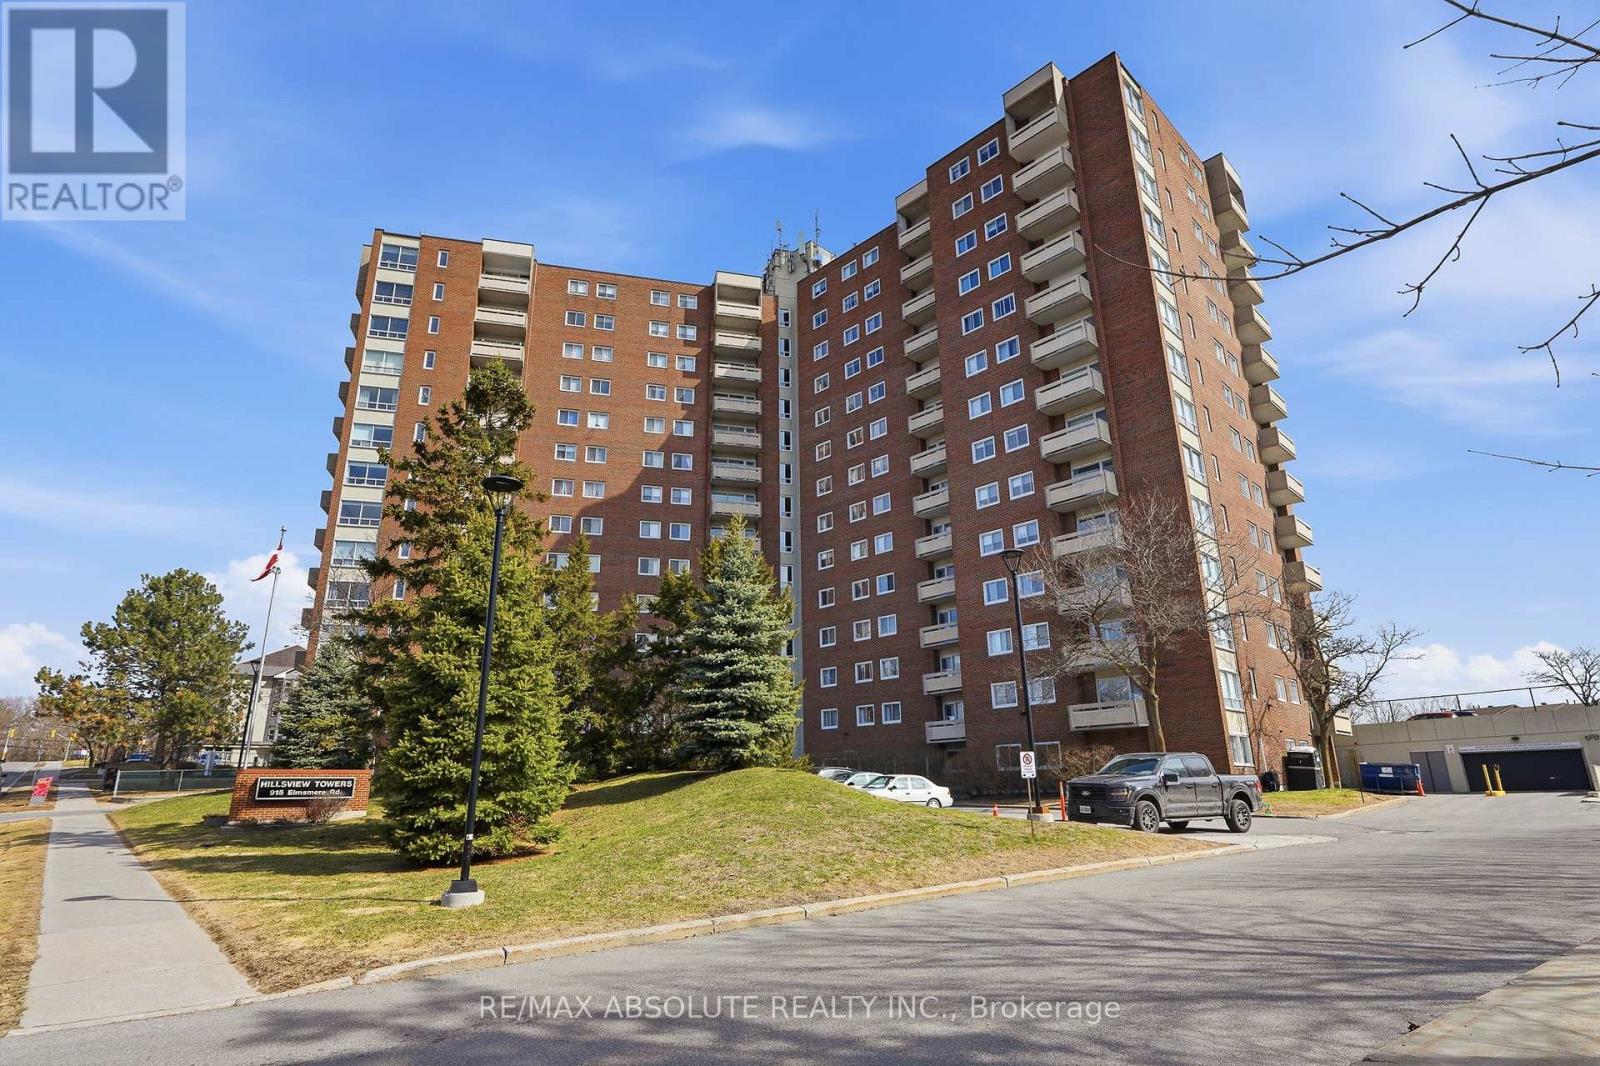
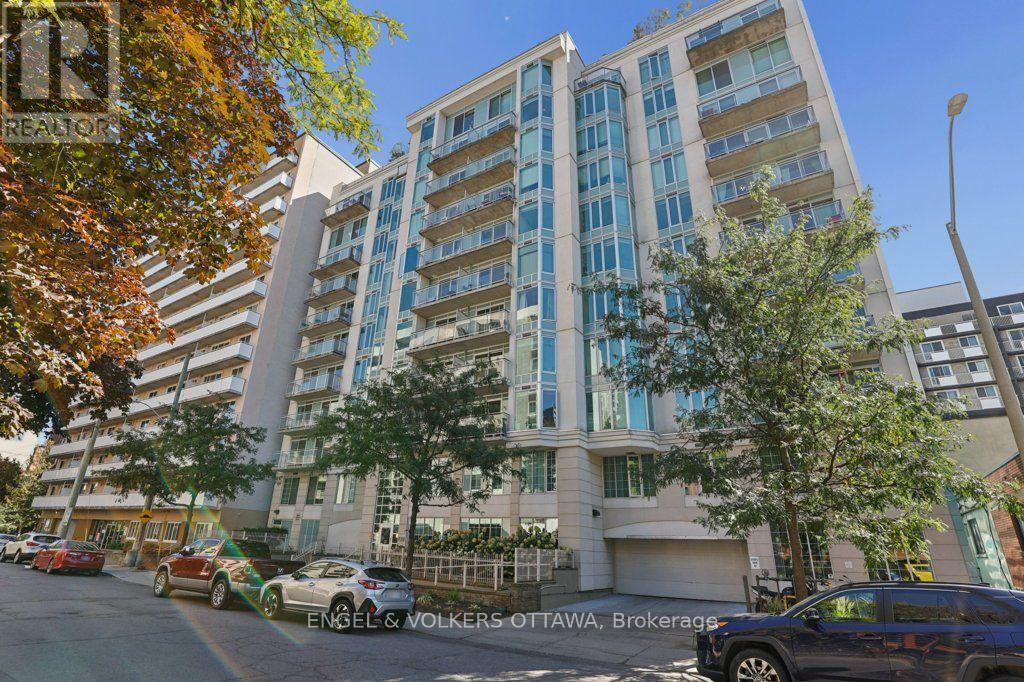
Welcome to this bright and tastefully renovated 2-bedroom sunny South-East end-unit condo, ideally located in the highly desirable Hillsview Terrace in Beacon Hill South. Offering generous living space and an abundance of natural light, this unit provides a comfortable and elevated lifestyle. Enjoy stunning views of the Gatineau Hills right from your private balcony, or take them in from the comfort of your living room and kitchen. The interior showcases a sleek, updated kitchen, beautiful flooring throughout, and a contemporary bathroom designed with both style and function in mind. Residents benefit from a full range of amenities including underground heated parking with a convenient wash bay, a storage locker, clubhouse, guest suite, outdoor pool, sauna, and more. All utilities-heat, hydro, and water-are included in the condo fees for added ease. Ideally situated close to transit, shopping, and just minutes to downtown Ottawa, this condo offers both convenience and lifestyle. (id:53622)
Ottawa, Ontario
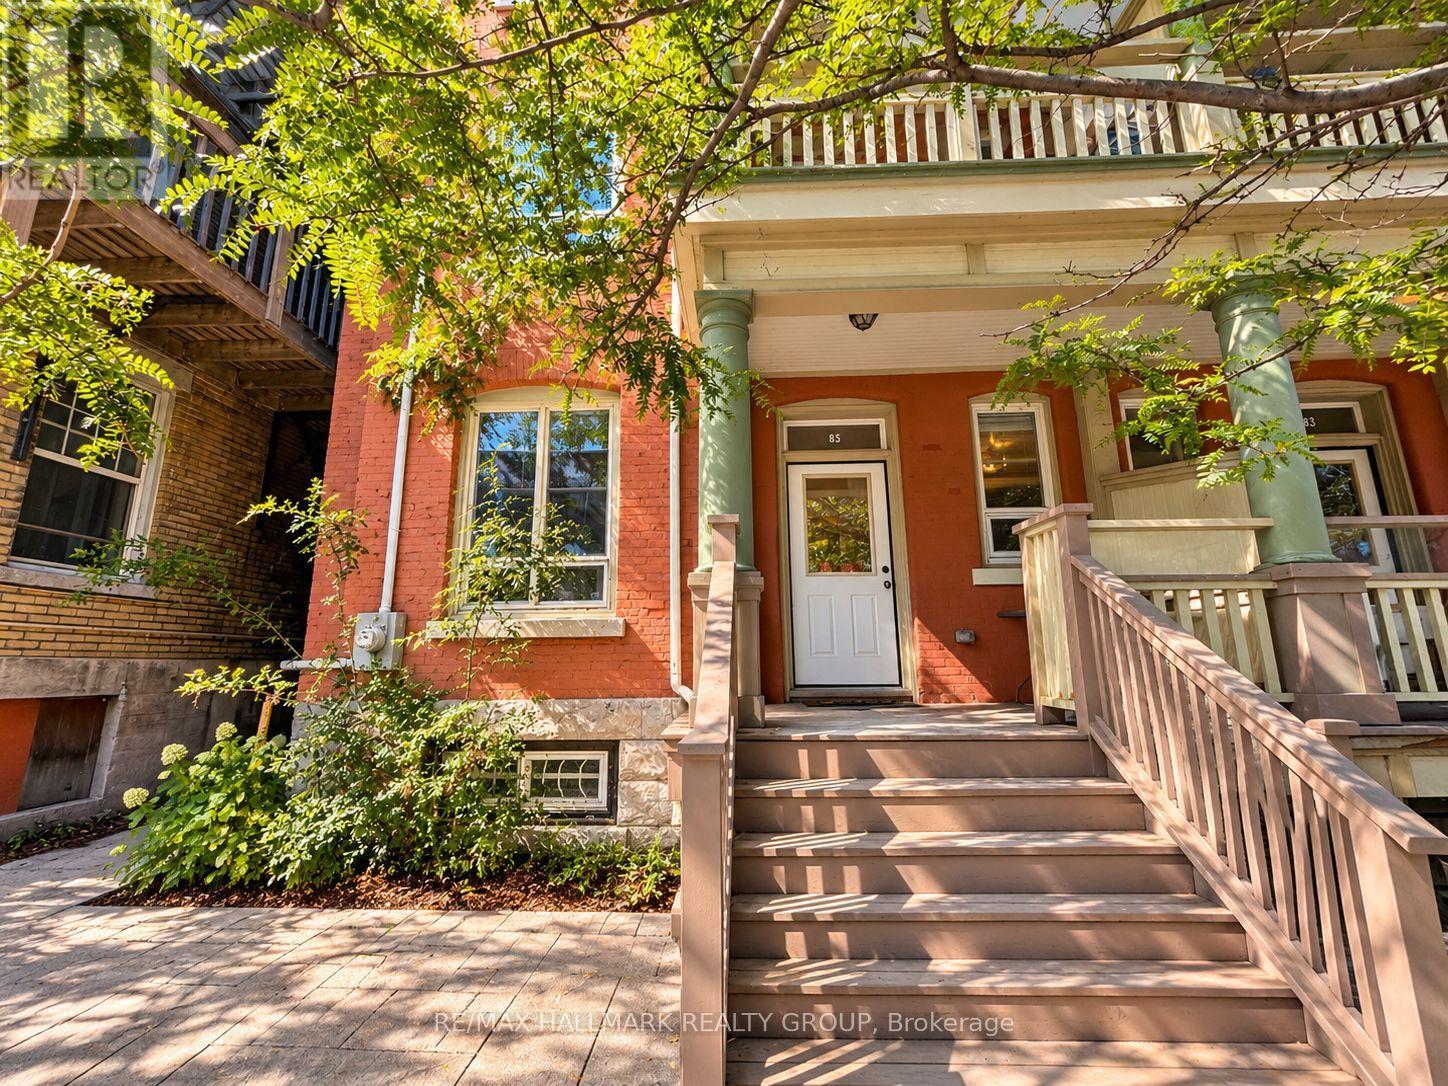
LOCATION, LOCATION, LOCATION! Welcome to this charming 2-bedroom apartment ideally situated in Ottawa's highly sought-after Golden Triangle, right in the heart of Centretown. Enjoy an incredibly walkable lifestyle just steps from vibrant Elgin Street, where you'll find an excellent selection of restaurants, cafés, shops, nightlife and everyday amenities.Set within a character-filled older building, this apartment offers two well-sized bedrooms, one full bathroom and comfortable living space in one of the city's most convenient locations. The unit also includes the added benefit of private in-suite laundry located in the basement, along with additional basement storage for added convenience.Leave the car behind and enjoy everything the downtown lifestyle has to offer, with restaurants, shopping, parks, transit and countless amenities all within easy reach. An excellent opportunity for anyone looking to live in a central, established neighbourhood with the best of Ottawa just outside their door. Tenant pays Hydro. No parking available with this unit. Available now. (id:53622)
Ottawa, Ontario
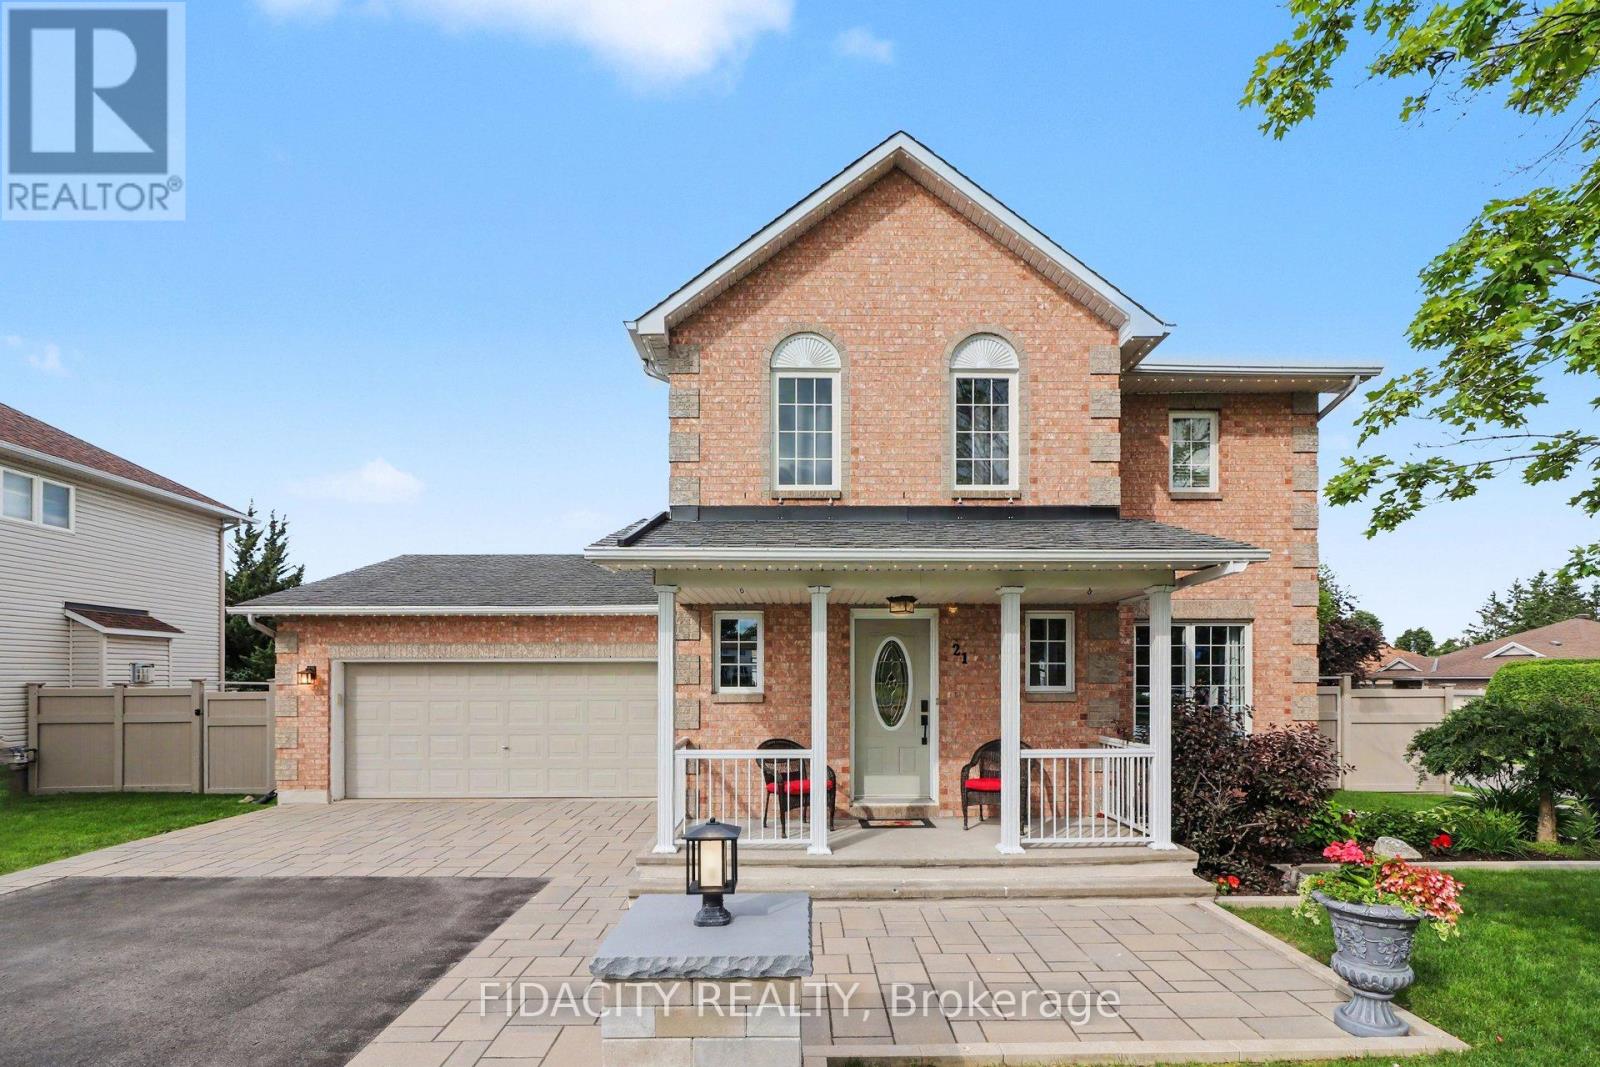
Welcome to this beautifully maintained home on a premium corner lot directly across from a park, featuring a heated inground pool in a sought after area of Stittsville just blocks from the Trans Canada Trail. From the moment you arrive, the beautiful curb appeal stands out with an extra long paved driveway offering parking for up to six vehicles, elegant interlock walkways, and professionally landscaped gardens with space for basketball or road hockey. Inside, pride of ownership is evident throughout (meticulously maintained!). Beautiful hardwood floors, a spacious functional layout, and many thoughtful updates over the years create a home that has been exceptionally well cared for. The main level offers formal living and dining rooms, while the bright kitchen with eating area overlooks the backyard and pool. A sunken family room with fireplace creates a comfortable gathering space for everyday living and entertaining. Main floor laundry and mudroom with inside access to the double garage adds everyday convenience. Upstairs features three spacious bedrooms, including a large primary suite with walk in closet and private ensuite. The finished basement enhances the home with generous additional living space, including a rec room, den, and adaptable flex areas perfect for a 4th bedroom, home gym, playroom, or office nook..Outside, the corner lot allows for a true backyard retreat featuring a heated 16x32 saltwater inground pool, interlock patio, gardens, new shed, and still plenty of grass space. Additional exterior upgrades include a inground sprinkler system and Celebright permanent lighting. Multiple renovations and upgrades have been completed over the years, including the roof, furnace, windows, exterior doors, and numerous interior improvements throughout the home. Fantastic location close to parks, trails, schools, and everyday amenities. Garage is EV charger ready. (id:53622)
Ottawa, Ontario
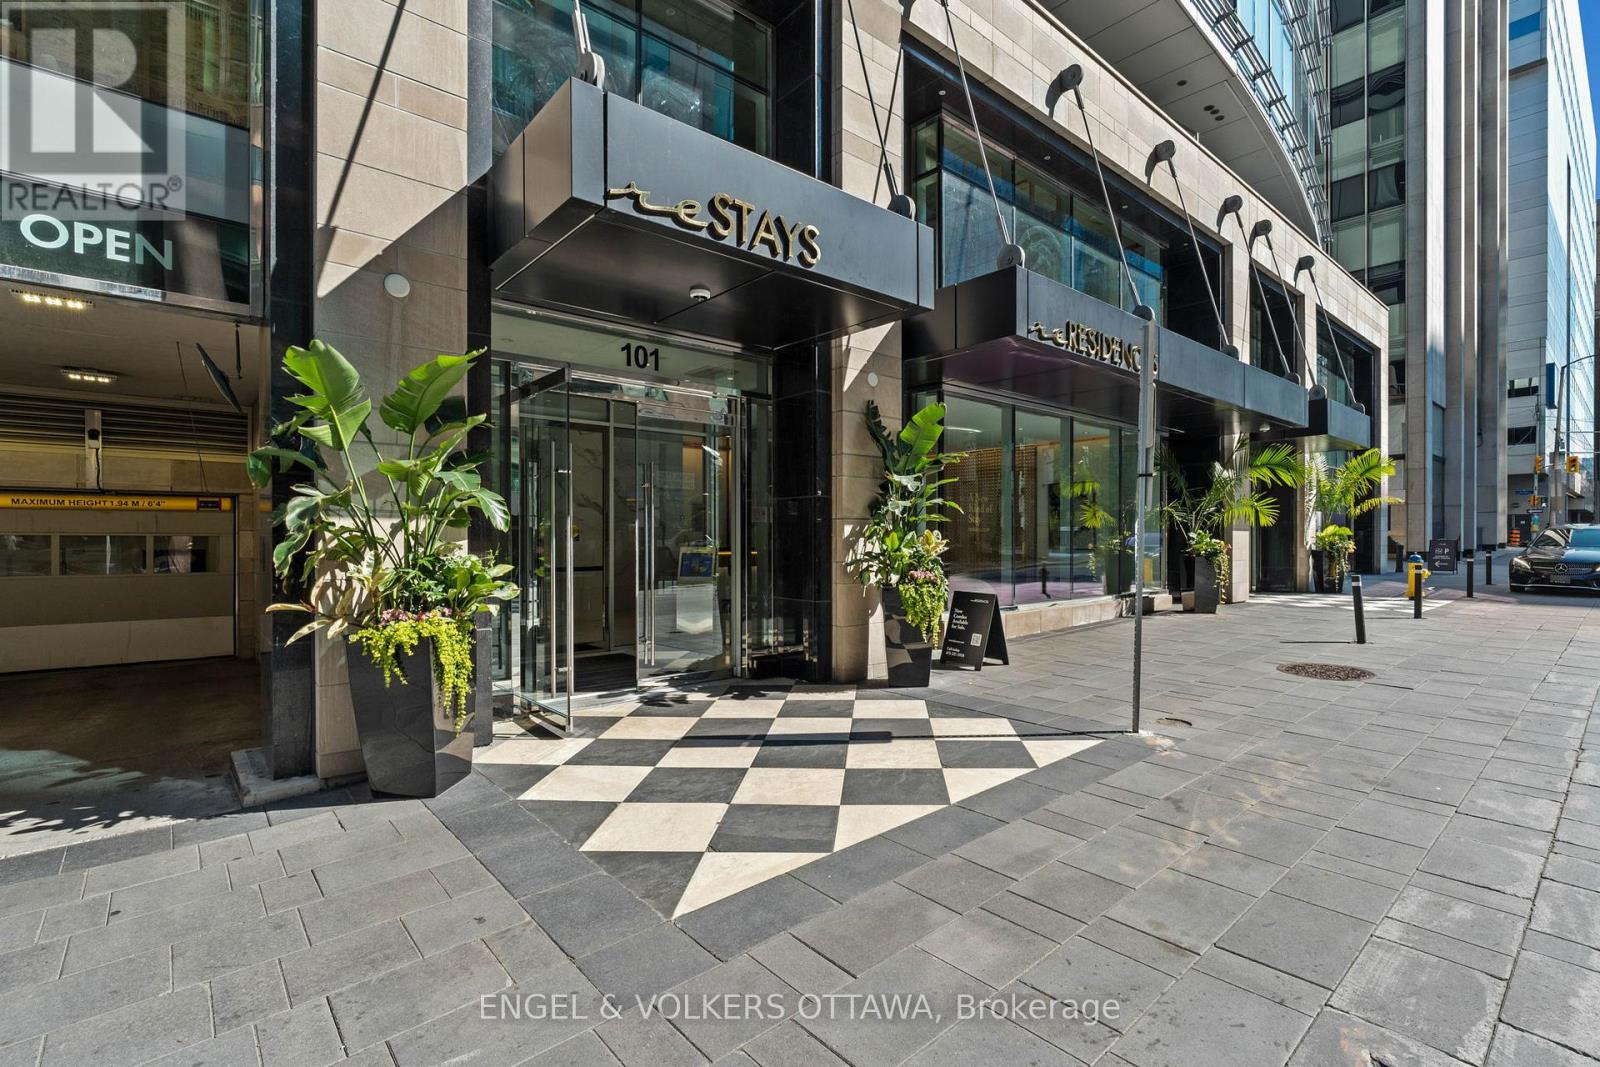
FOR LEASE - $3,500/MONTH. Short term (6-12 months) or longer term (2-3 years) available! Beautifully appointed immaculate 2 Bedroom penthouse suite! A sophisticated expression of luxury located in the heart of the ByWard Market! Offering an elevated urban lifestyle defined by expansive spaces, light, and effortless walkability. With a notably open and airy floor plan, 2 balconies and refined contemporary finishes throughout, this residence is ideal for those who appreciate both vibrant city living and private, well-considered design. Sweeping vistas of the cityscape from every room, boasting approximately 2140 square feet (builders plan). The spacious foyer sets the tone, welcoming you with natural light and elegance. The main living areas unfold seamlessly, combining formal, dining, kitchen, and family room spaces into one expansive, cohesive environment. Rich hardwood flooring grounds the interior, while oversized windows & balcony access enhance the sense of volume and flow-perfect for entertaining. The gourmet kitchen is stylish and functional, featuring stone counters, abundant cabinetry, and a dining island. Thoughtfully integrated into the open-concept layout, it allows the cook to remain connected to guests and conversation, perfect for hosting. The primary suite is generous in scale and quietly positioned for privacy. It accommodates a bedroom area, sitting space, balcony, ensuite bathroom and a walk-in closet plus a walk thru closet. The second bedroom offers a perfect guest space, home office or den, a thoughtfully designed space with custom built-ins/closet that ensure versatility without compromising style. Beautifully appointed and spacious full secondary bathroom is close at hand. Ensuite laundry. The building delivers a refined, hotel-like experience with an impressive collection of amenities. One of Ottawa's most iconic destinations, Parliament Hill, restaurants, cafés, all steps away! 2 beds/2 baths. Parking &storage included! (id:53622)
Ottawa, Ontario
Welcome to 408-138 Somerset St W, a bright one bedroom plus den at Somerset Gardens, right where Centretown meets the Golden Triangle. Step out the front door and the whole city is yours: Elgin Street patios, Bank Street shops, the Rideau Canal, City Hall, Parliament Hill and the government offices are all an easy walk. uOttawa is a short stroll, Carleton a quick transit ride, and the O-Train is minutes away. This is the address for people who want to live downtown, not just work there. Inside, the open living and dining area flows out to a private balcony made for morning coffee or an after-work glass of wine. The kitchen sits right in the mix, so nobody gets stuck cooking alone. The den is the flexible bonus: home office, reading nook, workout corner, whatever your week looks like. The bedroom is tucked away at the back for quiet, with a four-piece bath and in-suite laundry steps away. Floors and doors were updated in 2019 and the unit was freshly painted this fall, so it's move-in ready. Then there's the building. Take the elevator up to the rooftop terrace with its sunroom and communal BBQ and watch the sun set over the skyline. There's a party room, a library, a bike room and secure fob entry. Smoke-free throughout. Here's the part the spreadsheet will love: heat, central air and water are included in the condo fees. You pay hydro. That's it. No parking with this unit, and honestly, you won't miss it. Everything you need is on foot, transit is at the door, and street parking permits are available through the City. First-time buyer, grad student, young professional, downsizer craving a bit of buzz: this one's for you. Come see what downtown living feels like. (id:53622)
Ottawa, Ontario
Fabulous opportunity to live in one of Ottawa's most luxurious buildings! This well appointed one bed and den offers gorgeous views and southern exposure. Countless prestigious amenities offered such as 24/7 concierge, Skylounge, Fitness Centre, Games Room, Theatre & Sauna! This unit offers a great living space with high end neutral finishings. The finest restaurants, shopping, galleries, museums, and businesses all within walking distance. (id:53622)
Ottawa, Ontario
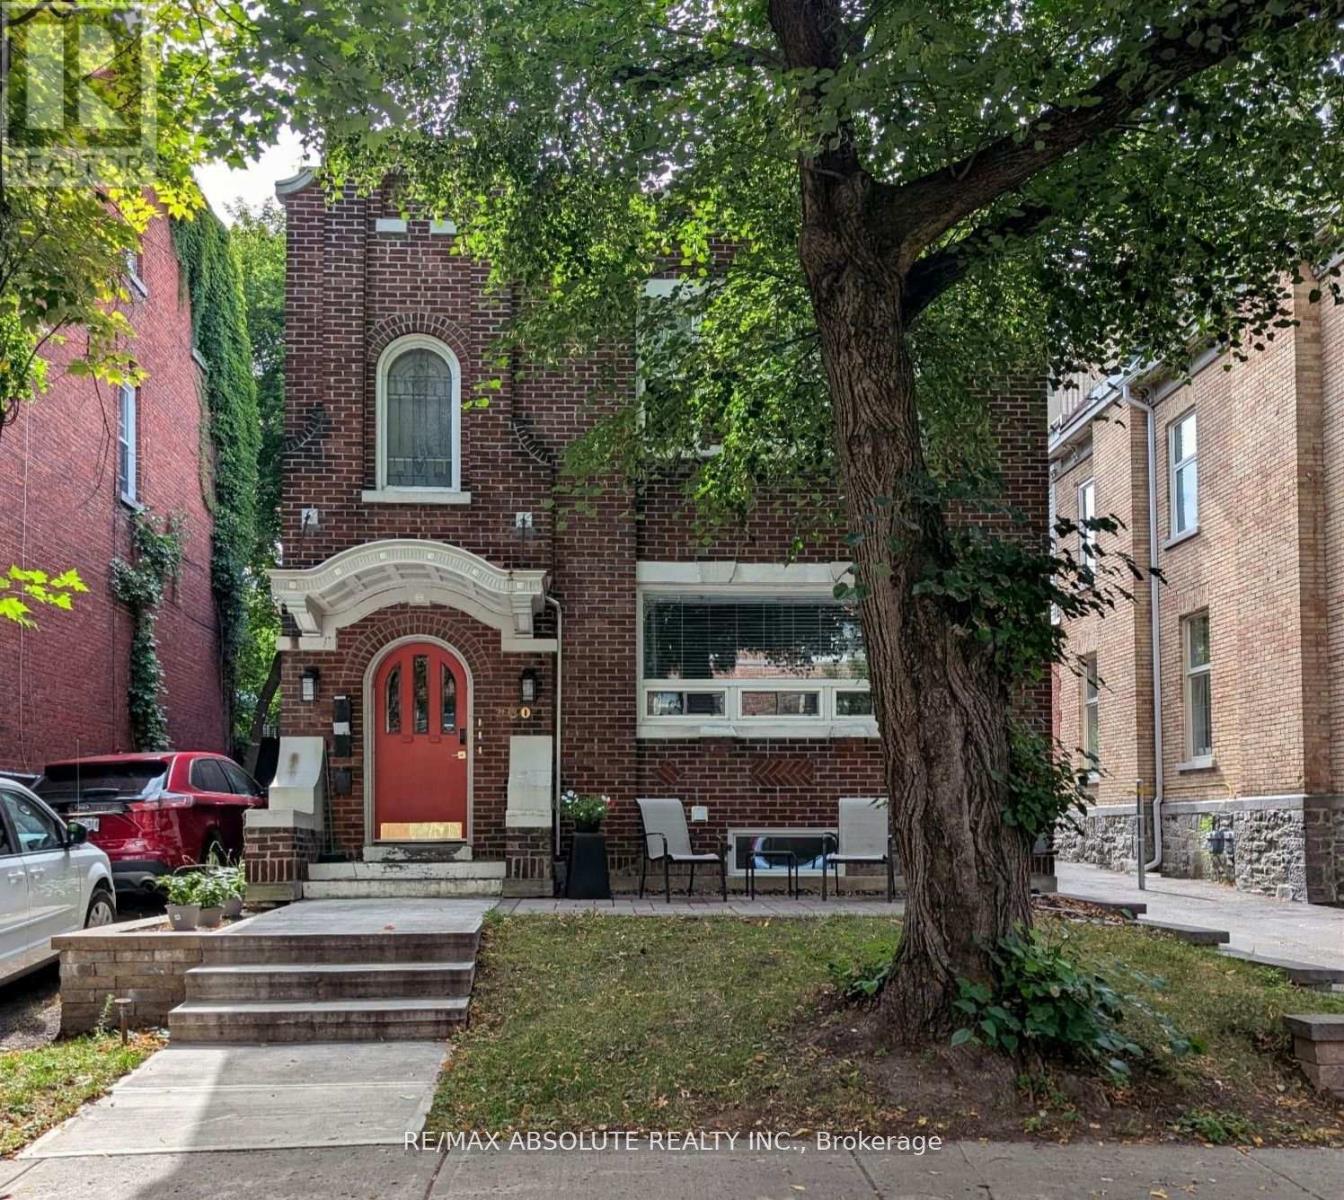
Newly renovated, air conditioned 1250 square foot, 2 bedroom apartment + den in the heart of Sandy Hill. Bright and spacious kitchen is open to the living room featuring a cozy electric fireplace. Kitchen offers stainless steel appliances, double under mount sink and granite counters. 2 large bedrooms can both accommodate a queen size bedroom set. In unit laundry room with ample storage and plenty of counter space. Main bathroom with modern glass shower, vanity with two sink, storage and quality ceramic tiles. Back door leads to rear yard . 1 open parking space will be included with unit., Flooring: Hardwood, Tile. Included in lease: Grounds Maintenance, Hydro, Heat, Parking. 24 hours irrevocable on all offers. Utilities Included. (id:53622)
Ottawa, Ontario
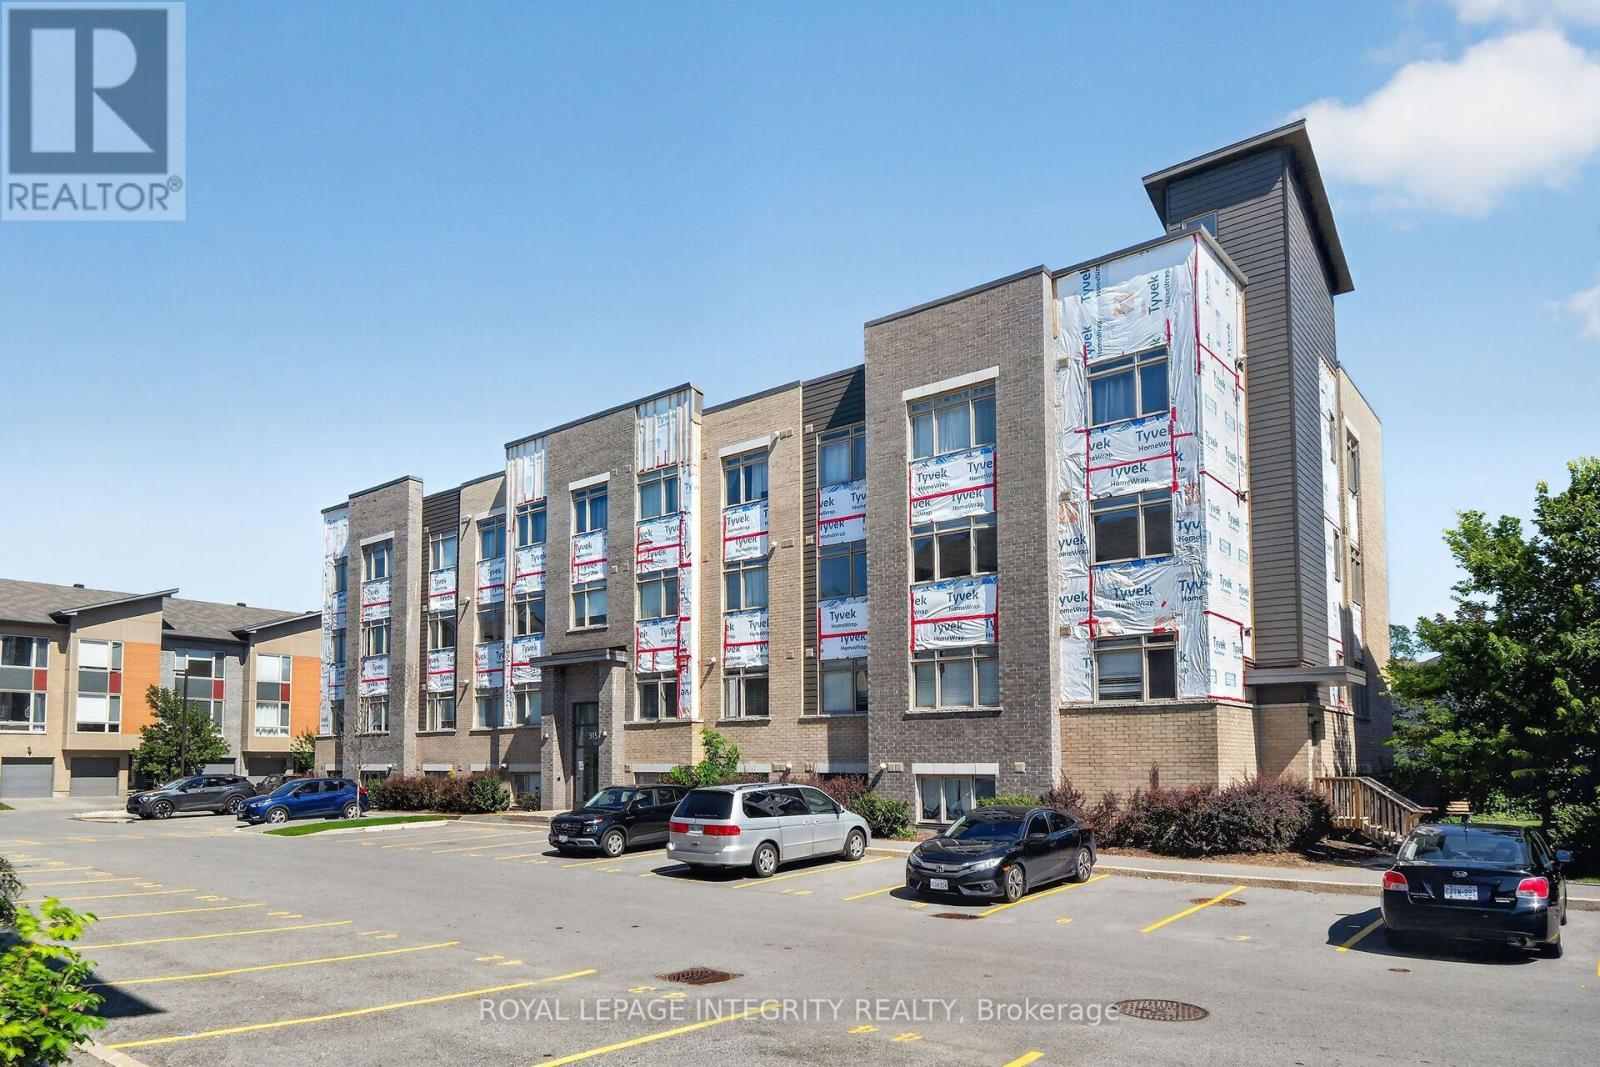
Modern, Bright & Conveniently Located! Welcome to this stylish and impeccably maintained 1-bedroom, 1-bathroom condo with one parking space in the desirable Hunt Club - Windsor Park Village community.This well-designed low-rise building offers elevator access and is ideally located close to the LRT station, Ottawa International Airport, EY Centre, South Keys Shopping Centre, and T&T Supermarket. Enjoy easy access to Downtown Ottawa, the University of Ottawa, and Carleton University, making this an excellent location for professionals, students, and downsizers.Inside, the unit features large windows that fill the space with natural light and a functional open-concept layout. The contemporary kitchen offers stainless steel appliances, granite countertops, ample cabinetry, and a seamless connection to the living and dining areas. The spacious bedroom provides generous closet space, while the elegant bathroom also features a granite countertop. In-unit laundry adds everyday convenience.One designated parking space (#13) is included. Move-in ready and perfectly situated for convenient city living-don't miss the opportunity to make this beautiful condo your new home! (id:53622)
Ottawa, Ontario
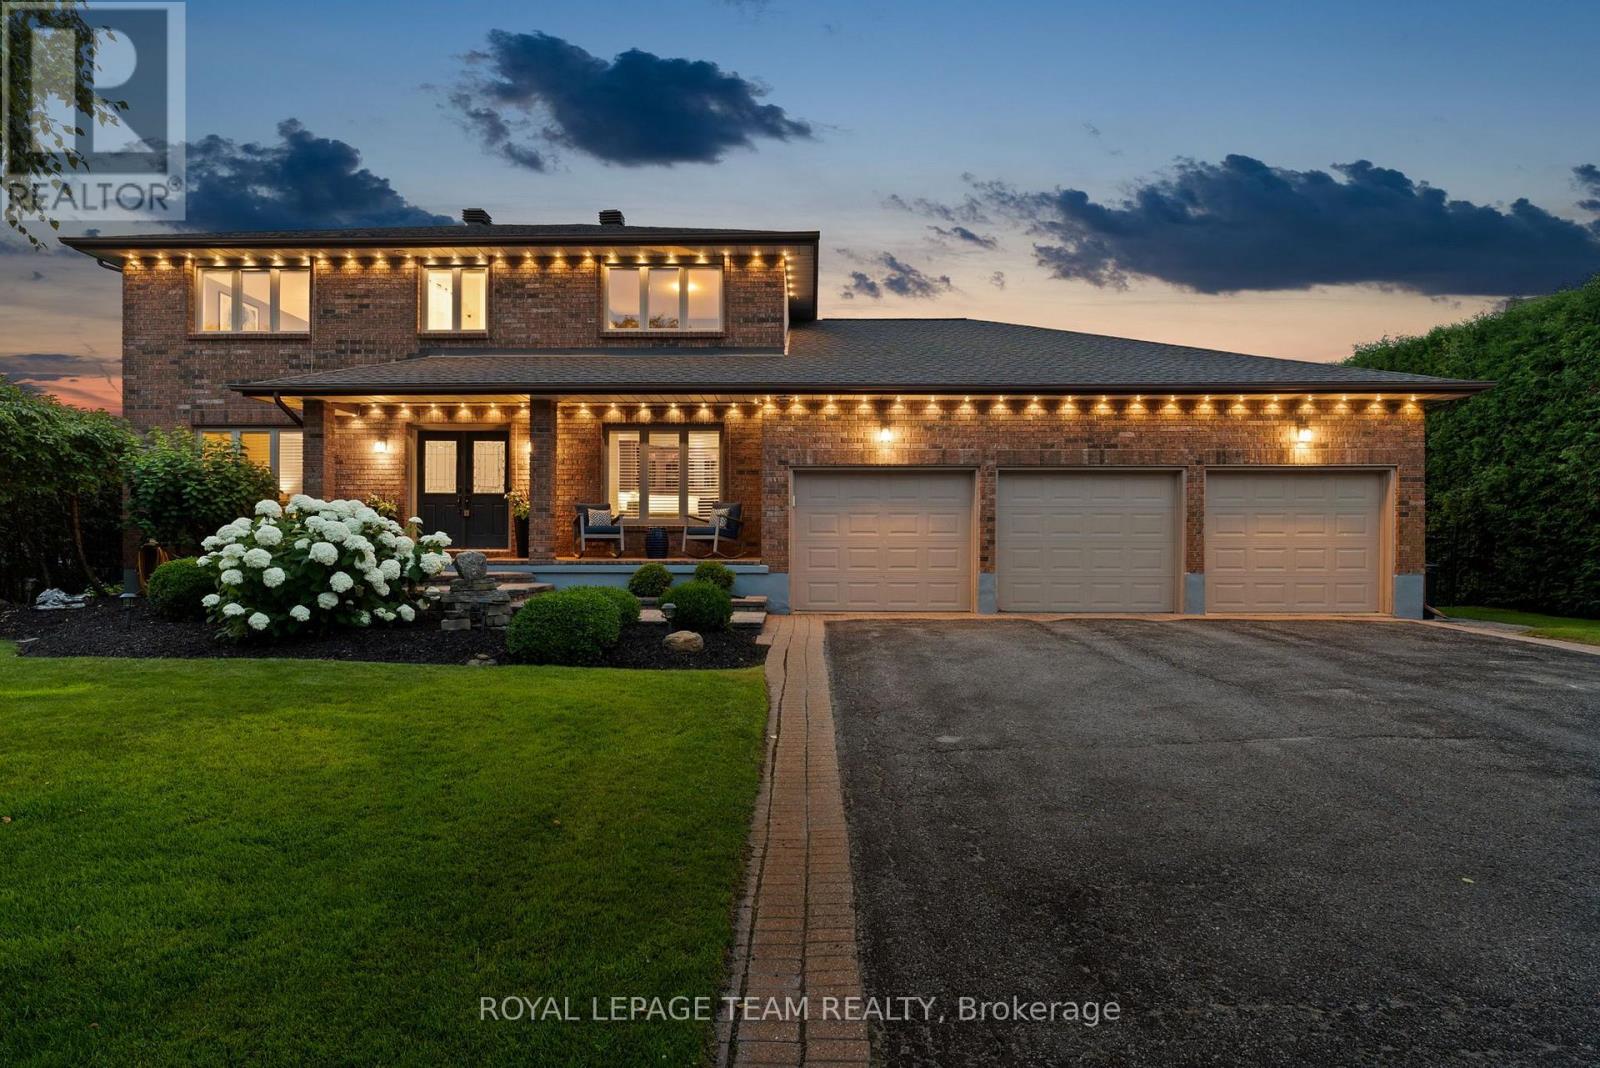
Welcome to 1095 Bravar Drive, an exceptional family home in one of Manotick's most prestigious & sought-after neighbourhoods. Set on a beautifully private lot backing directly onto David Bartlett Park, this remarkable property offers the space, privacy, & lifestyle that make this location so special. Updated throughout, the timeless two-storey brick home blends classic elegance with the comfort & functionality that today's growing family needs. Impressive curb appeal & a peaceful, tree-lined setting create an unforgettable first impression. Inside, you'll find 4 spacious bedrooms, 4 well-appointed bathrooms, & a dedicated home office, providing plenty of flexibility for work, family life, & entertaining. At the heart of the home is a stunning chef-inspired kitchen featuring premium KitchenAid stainless steel appliances, including a double oven, perfectly suited for everything from busy weeknights to hosting family & friends. Bright, inviting living spaces flow effortlessly throughout, while the sunroom & enclosed porch offer beautiful places to enjoy your morning coffee, relax at the end of the day, or entertain through the seasons. Outside, the backyard feels like a private resort. Surrounded by mature trees & exceptional privacy, the expansive yard is highlighted by a beautiful in-ground saltwater pool and direct access to the natural surroundings of David Bartlett Park. From summer afternoons poolside to exploring nearby trails or launching a kayak, the lifestyle here is difficult to replicate. A newer furnace & air conditioner, roof replaced in 2022, & quality finishes throughout make this home truly move-in ready. Just minutes from Manotick Village's boutiques, restaurants, & cafés, with an easy commute into Ottawa. (id:53622)
Ottawa, Ontario
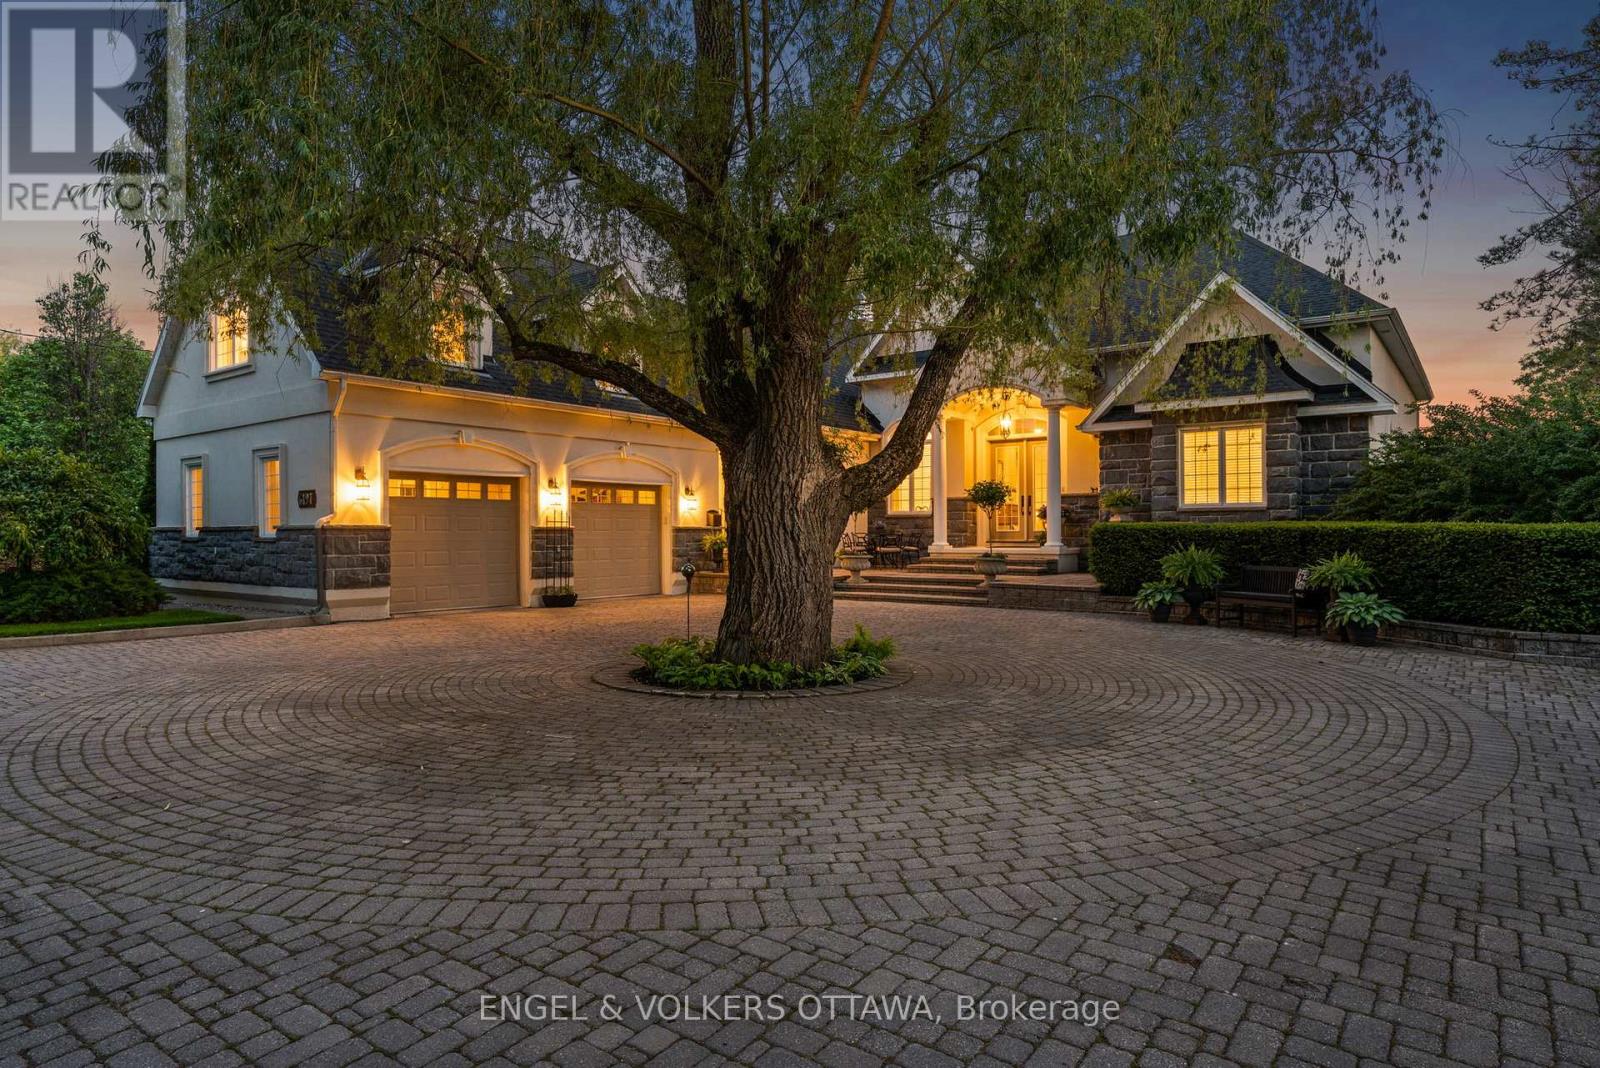
Tucked away on a stunning mature lot with peaceful parkland & a winding river as your backdrop, this extraordinary estate offers a lifestyle of unmatched privacy few will ever know. Landscaped grounds envelop the property in lush, mature greenery, creating a serene & secluded retreat that feels worlds away from the everyday-yet just 15 minutes from everything Manotick, Kanata & Stittsville have to offer. A grand courtyard entry & iconic weeping willow set the tone the moment you arrive, hinting at the exceptional quality found within. An impressive great room dressed in soaring coffered ceilings & rich hardwood, where floor-to-ceiling windows wrap the entire home in natural light & frame breathtaking, unobstructed views. Walls of glass dissolve the boundary between indoors & out, flowing seamlessly to multiple terraces where the beauty of the parkland, river & meticulously curated gardens become a living backdrop to daily life. A chef's kitchen worthy of the finest culinary ambitions anchors the main floor alongside a sunlit breakfast nook & comfortable family room that invite quiet mornings & lively gatherings alike. The main level is further complemented by a refined office or den & a well-appointed secondary bedroom, both conveniently served by a shared main bath. The primary suite stands apart as a true sanctuary, complete with its own terrace overlooking the private grounds, a handsome custom fireplace, tucked-away reading corner & walk-in closet & spa ensuite that rival the best boutique hotels. The upper-level guest suite offers the ultimate in privacy & comfort, featuring its own kitchenette & private ensuite-a self-contained haven for extended stays. Descending to the lower level, endless versatility awaits through a games room, additional bedroom, dedicated fitness space & huge storage area. Constructed with custom ICF technology & clad in natural stone & stucco, every inch of this home reflects an uncompromising commitment to craftsmanship. (id:53622)
Real Estate Data supplied by CREA®’s MLS® System. CREA® is the owner of the copyright in its MLS® System. Data deemed reliable but not guaranteed accurate by CREA®. The trademarks MLS®, Multiple Listing Service® and the associated logos are owned by The Canadian Real Estate Association (CREA) and identify the quality of services provided by real estate professionals who are members of CREA. The trademarks REALTOR®, REALTORS®, and the REALTOR® logo are controlled by The Canadian Real Estate Association (CREA) and identify real estate professionals who are members of CREA. Used under license.
Powered by
