
Ottawa, Ontario
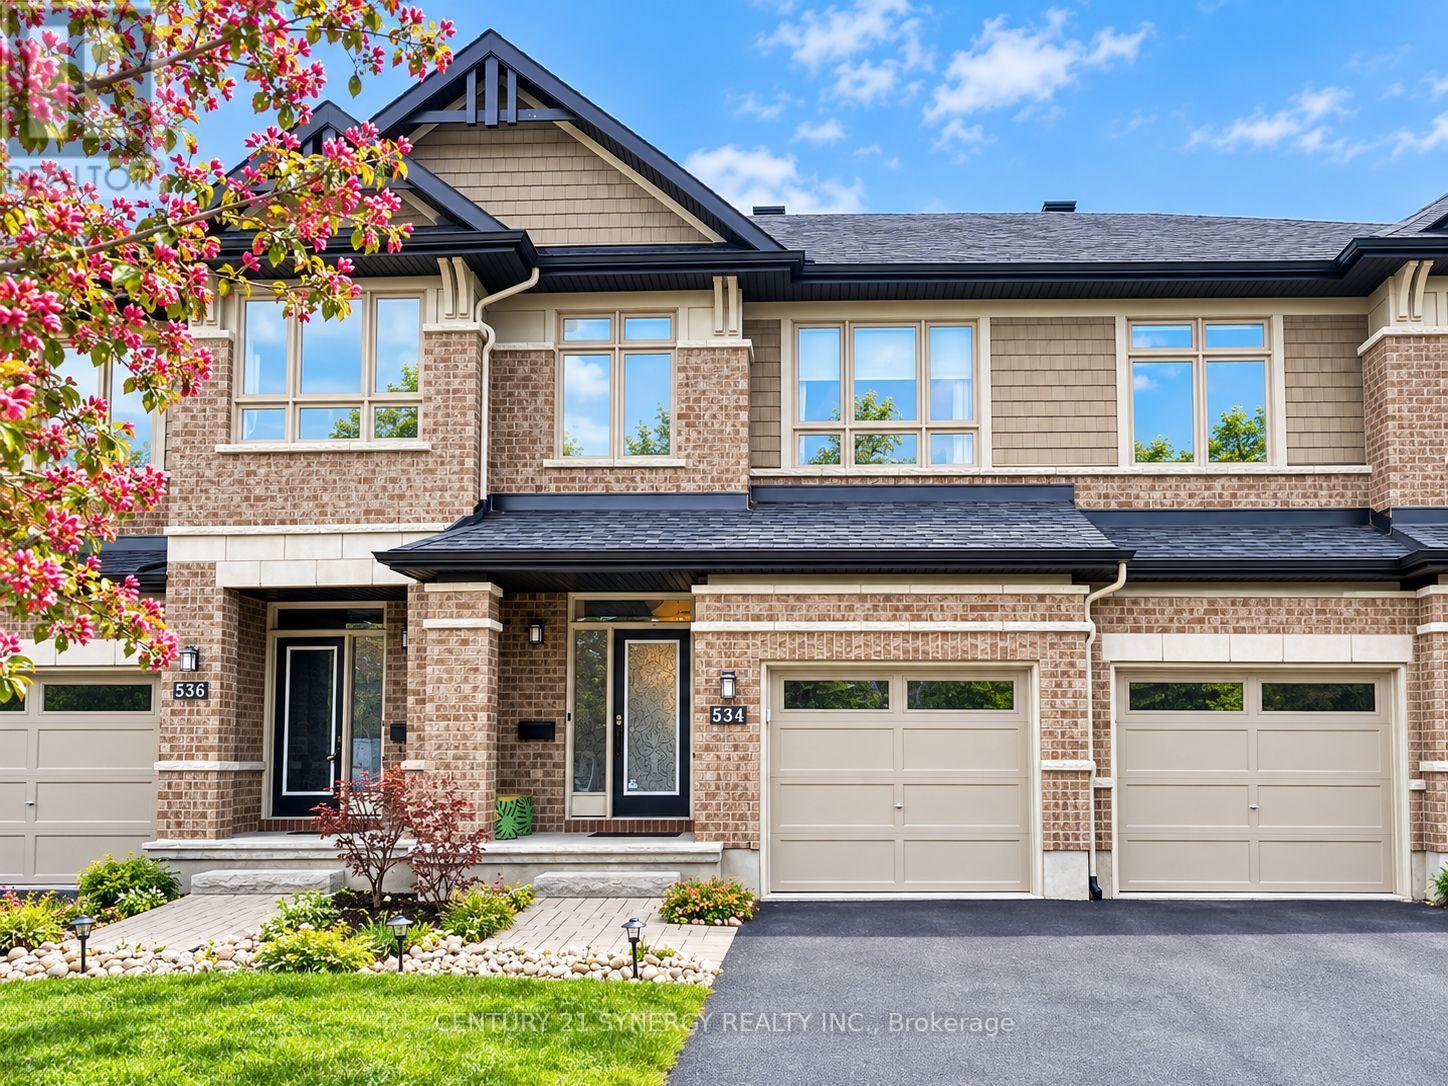
534 Grand Tully Way is a three-bedroom townhome on a quiet street off Cooks Mill near Limebank and Earl Armstrong. The main floor is open concept, so the kitchen, dining, and living areas all work together instead of being chopped up. The kitchen has quartz counters and upgraded cabinets. Hardwood flooring runs through the main living space. Upstairs, the primary bedroom is large and comes with its own ensuite and a walk-in closet. Two more bedrooms and a second full bathroom round out the floor. There's a powder room on the main level, so three bathrooms in total. The basement is finished, which gives you a second living area. Families tend to use it as a playroom or TV room, and it works just as well as an office if you're working from home. Out back there's a large fenced yard. Good for kids, good for a dog, good for sitting outside in the summer. Parking is three spaces, one in the garage and two on the driveway. For a townhome, that's unusual, and it matters if you've got two drivers or regular visitors. On location: Limebank Station is roughly a 15-minute walk. It opened in January 2025 as the south end of O-Train Line 2, with a direct run to Carleton, a connection downtown, and an airport link at South Keys. Armstrong Plaza is across from the station for coffee, food, fitness, and clinics. Riverside South Secondary School is a short walk. Barrhaven is minutes over the Vimy Bridge. (id:53622)
Ottawa, Ontario
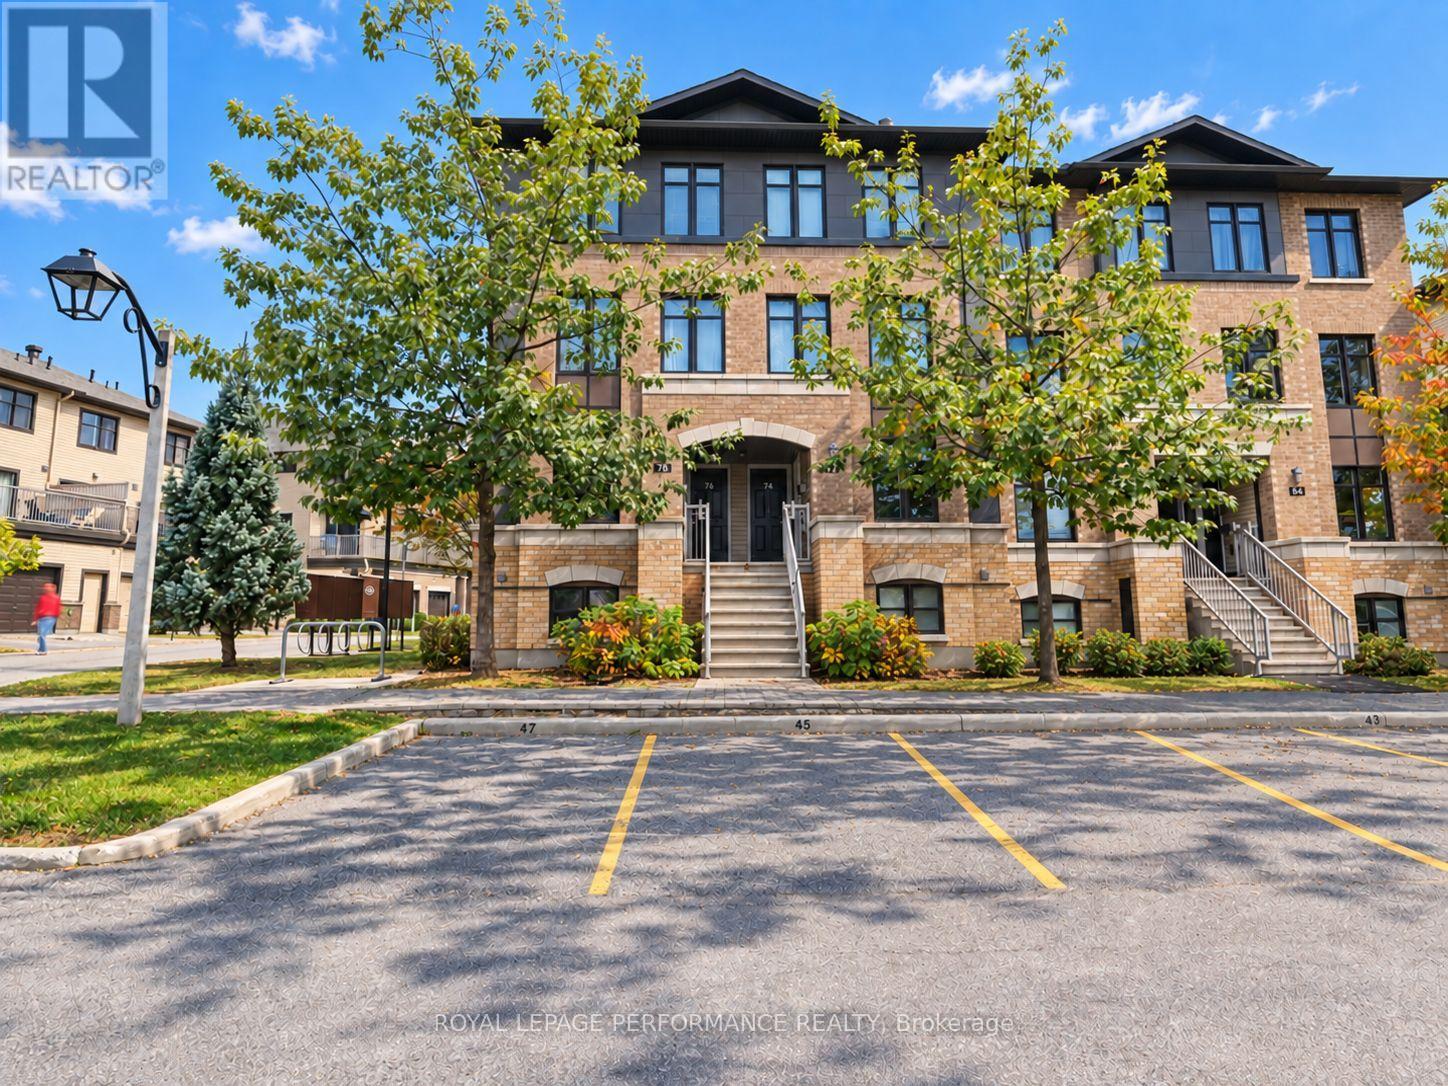
Welcome to this charming lower-level stacked townhome in the desirable community of Morgan's Grant. Offering 2 bedrooms, each with its own 4-piece ensuite, this corner unit provides comfortable and practical living for a variety of buyers.The main level features an inviting open-concept living & dining room, a kitchen complete with stainless steel appliances, a breakfast bar, and an eating nook, plus a convenient powder room. Private rear balcony off the living room with storage space below for outdoor equipment. In-unit laundry + on demand hot water heater. This unit includes one parking space, with plenty of visitor parking available for guests. Enjoy a convenient location, with Shoppers Drug Mart + food options right across the street. Easy access to March Rd which has all the amenities you'll need. Whether you're a first-time buyer looking for an affordable entry into the market, a downsizer seeking a low-maintenance lifestyle, or an investor looking for a practical rental opportunity, this home offers flexibility and convenience in a sought-after neighbourhood. (id:53622)
Ottawa, Ontario
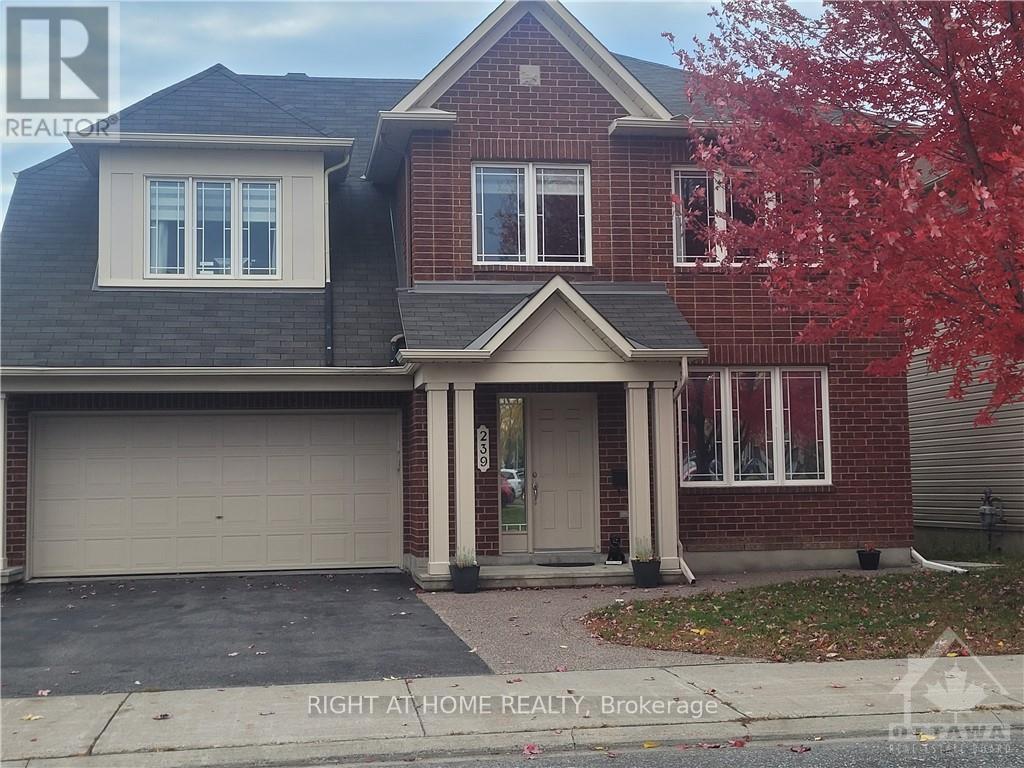
Elegant 5 Bedroom (4+1), 5 bathroom home offering exceptional space, modern upgrades, and a highly functional layout-perfect for families seeking comfort and convenience. Main level features a welcoming foyer, large living room, formal dining room, powder room, and a upgraded kitchen with custom soft-closing cabinetry, stone countertops, HUGE WATERFALL ISLAND, and newer stainless steel appliances. Bright breakfast area and separate family room with gas fireplace complete this level. Second level includes 4 generous bedrooms, an office nook, and 3 full bathrooms, providing ample space for family living. Lower level is a teenager paradise that offers FULL SUITE with an additional bedroom with walk-in closet, full bath, abundant storage, and a large rec room ideal for entertaining. Home features hardwood flooring on main and second levels, hardwood stairs, NO CARPETS, zebra blinds, Ecobee thermostat, fresh paint, and excellent natural light throughout. NO monthly payments for the Hot Water Tank. Enjoy a huge backyard perfect for outdoor living, play, and summer gatherings. (id:53622)
Ottawa, Ontario
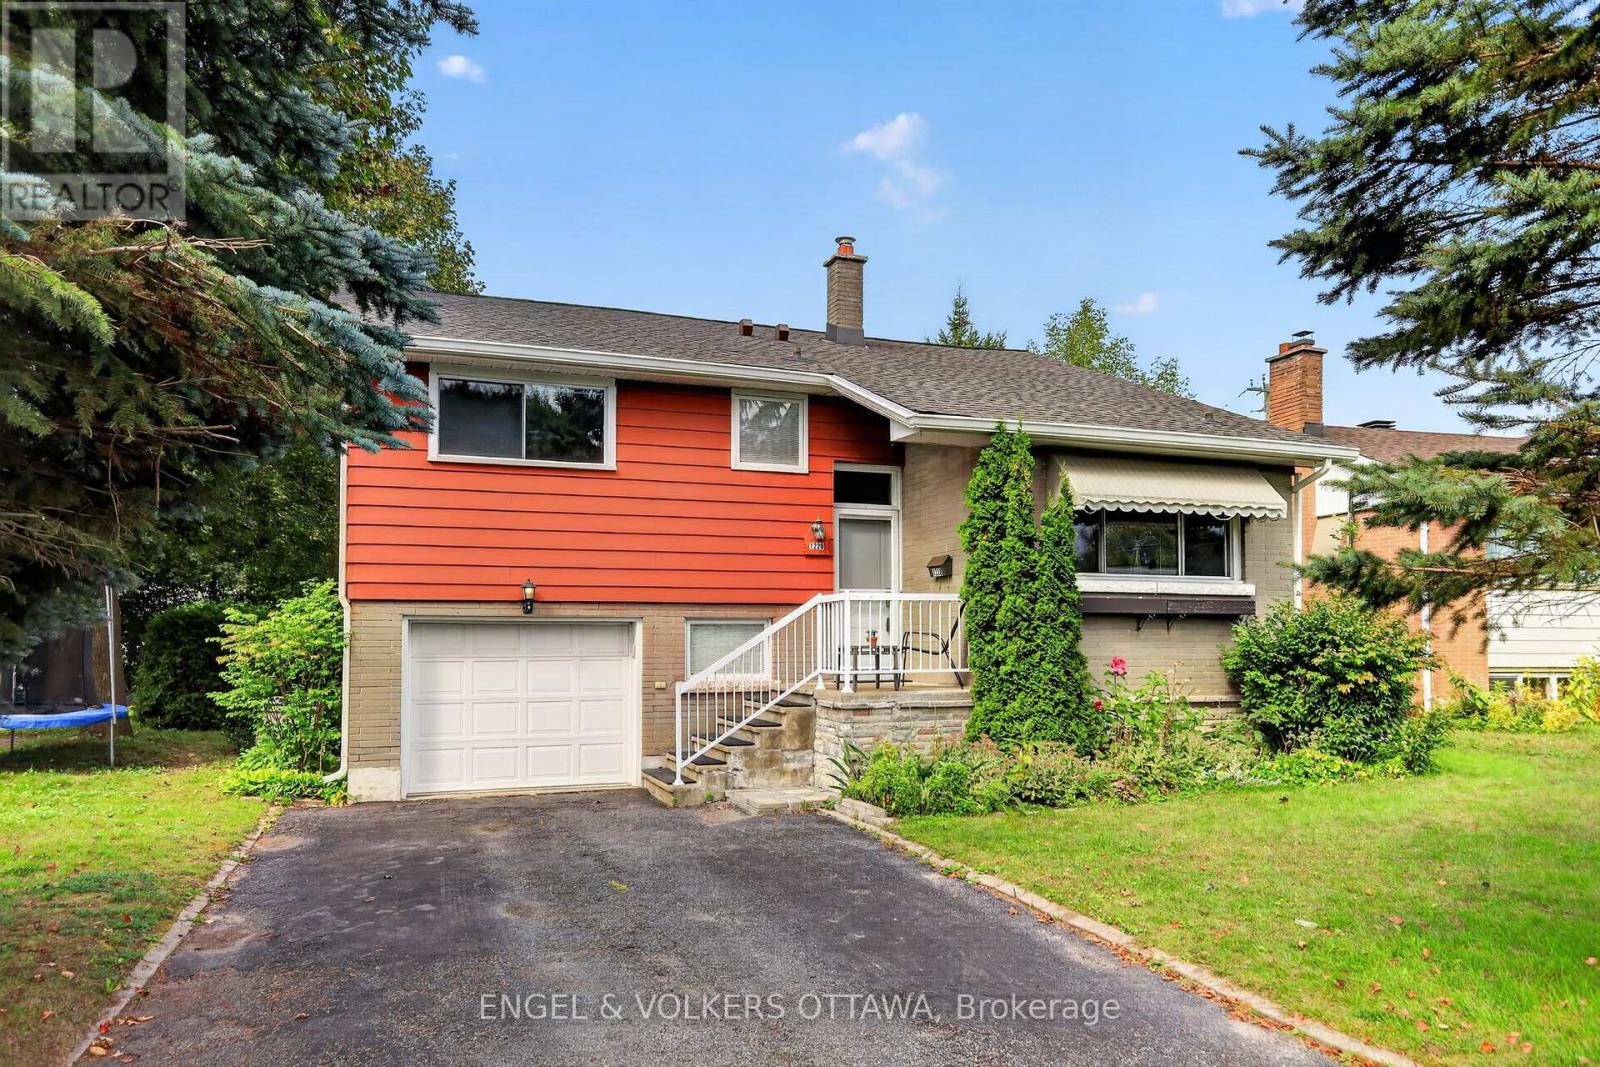
There's comfort in owning a single-family home in one of Ottawa's most central neighbourhoods! This gem in Copeland Park has all the right stuff to make your very own long-term forever home, including a newly insulated, September 2026, R50+ attic. Featuring 3 bedrooms, 2 full baths, living and family rooms, a single-car garage with inside access, spacious rooms, and a modernized 'Kitchen Craft' kitchen with maple cabinets, new fridge and dishwasher, granite counters and a double sink, all set on a wonderful 50 x 106 ft lot. A unique backsplit layout provides plenty of living space flooded with natural light and hardwood floors. It has such a 'livable' layout, providing multiple spaces for family members to relax or entertain. You likely already know about Copeland Park's brilliant location, but just in case: Walkable to the Laurentian Place shops and Merivale, and central to all the city has to offer. Excellent schools like Agincourt and St. Daniel are around the corner, and the neighbourhood is filled with fantastic parks- Agincourt Park, Gibby Park, and Carlington Park. Boasting a 77 "Very Bikeable" score with the Experimental Farm paths running through the neighbourhood, this home is ready for its next owners to make it their own! (id:53622)
Ottawa, Ontario
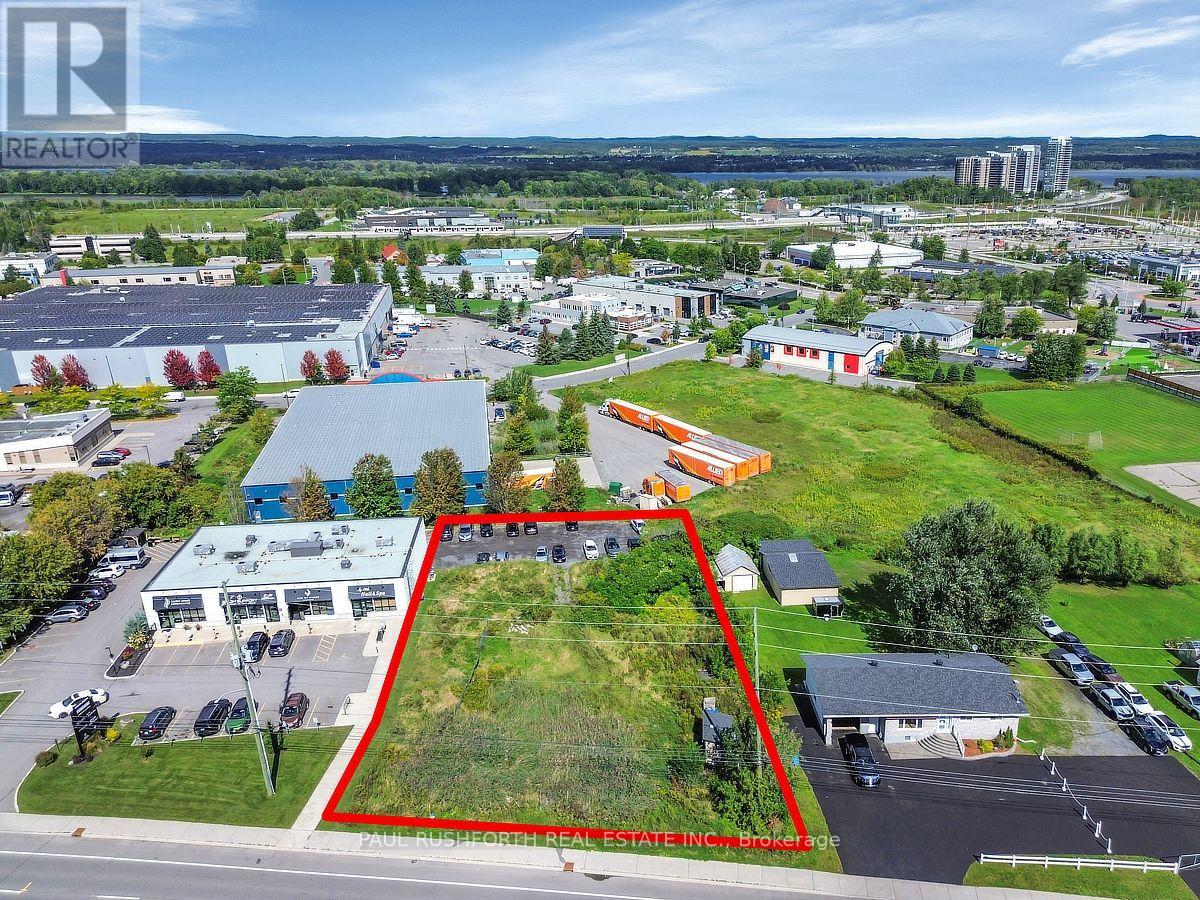
PRIME DEVELOPMENT LAND....131ft of frontage directly on St. Joseph Blvd just west of Trim Rd in BOOMING ORLEANS. This hard to find piece of vacant land is zoned ILH(21) which offer many options for future development. An option available for interested Buyers: Full site plan approval for a six-storey medical/office building with two levels of underground parking allowing a purchaser to proceed directly to the building permit stage. This property provides flexibility for healthcare, professional, and institutional uses, including retail opportunities. LOCATION, LOCATION, LOCATION!! (id:53622)

Ottawa, Ontario
Welcome to this spacious and bright 4-bedroom single-family home in desirable Stittsville South, an excellent community for families and those looking for a wonderful combination of comfort, recreation, and convenience.The main level features 9-foot ceilings, creating an airy and open atmosphere throughout the living spaces. Beautiful hardwood flooring extends across the main level and stairs, adding warmth and elegance to the home.The unspoiled basement offers plenty of potential and can be customized to suit your needs-whether you envision a recreation room, home office, gym, media room, or additional living space.Enjoy the benefits of a family-friendly neighbourhood surrounded by excellent schools, parks, and recreational amenities. Nearby parks offer playgrounds, open green spaces, and opportunities for outdoor activities, while tennis and pickleball facilities.The area also provides convenient access to a variety of cafés, restaurants, shopping, and everyday amenities, making this a great place to call home. This house under MLS nr X13857170 is listed for rent as well. (id:53622)
Ottawa, Ontario
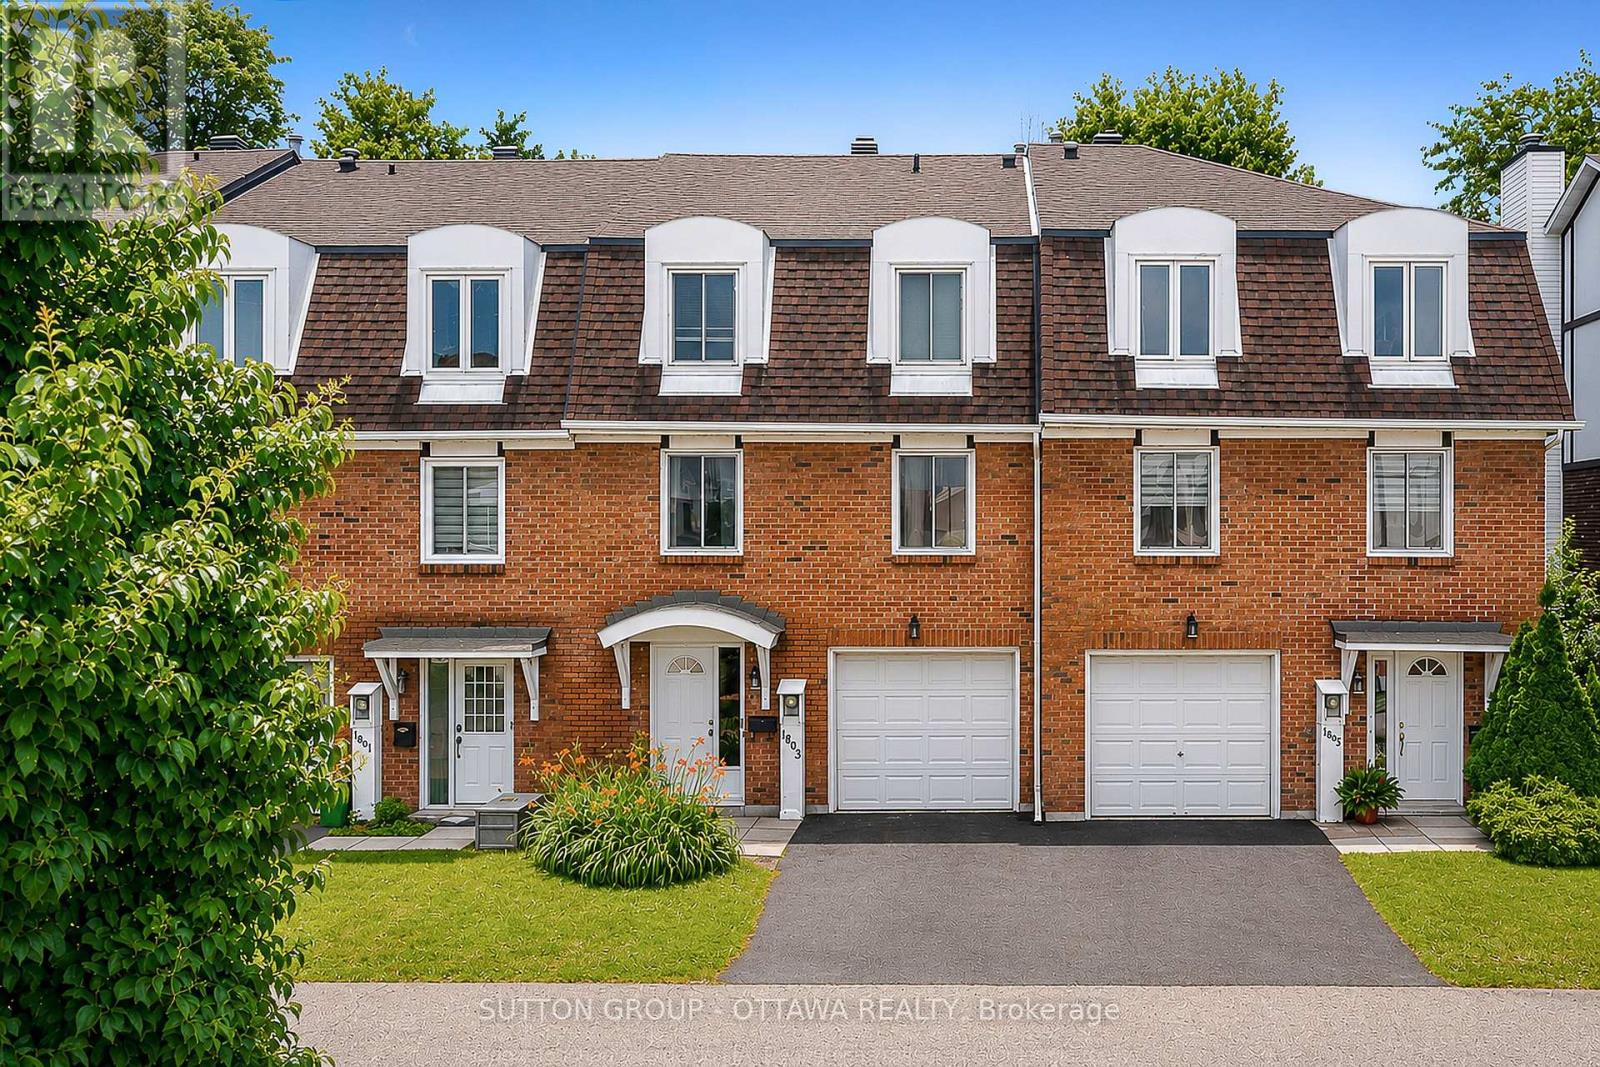
Welcome to this bright and spacious 3-bedroom home offering the perfect blend of comfort and functionality. Featuring 2 powder rooms and 1 full bathroom, which includes a private ensuite, this home boasts an open-concept living and dining area filled with natural light. A versatile main-floor den can easily serve as a home office or breakfast nook, while the finished lower level offers a spacious playroom or family room with a convenient laundry area. Enjoy year-round comfort with central air conditioning, an attached garage, and parking for two vehicles. Step outside to a private and fenced backyard with no rear neighbours - an absolute ideal space to relax or entertain. Located just steps from a playground and close to public transit, shopping, schools, and everyday amenities, this home is perfectly suited for growing families and anyone seeking a peaceful setting with urban convenience. Book your viewing today! (id:53622)

Ottawa, Ontario
Welcome to the 6526 Tooney Drive home! A perfect example of turn-key! Professional finishing touches in an amazing sought after Orleans neighborhood! Pride of ownership can easily be seen with every step taken in this home. Offers an amazing kitchen and integrated speaker system throughout making this home ready to host any event. Beautiful gleaming hardwood flooring throughout the home accompanied by a hardwood staircase. Granite counter tops in the kitchen and all 3 bathrooms. Master bedroom offers a walk-in closet and full ensuite bathroom. Mid-level family room w/ a wood fireplace and cathedral ceiling. Fully finished basement w/ a large rec room, office, and lots of storage space! Includes a private fenced and beautifully landscaped backyard with a huge split level deck. Backyard is also facing West to have all the afternoon sunlight needed! OPEN HOUSE THIS WEEKEND, SUNDAY OCTOBER 11, 2-4 PM. EVERYONE IS WELCOME! (id:53622)
Ottawa, Ontario
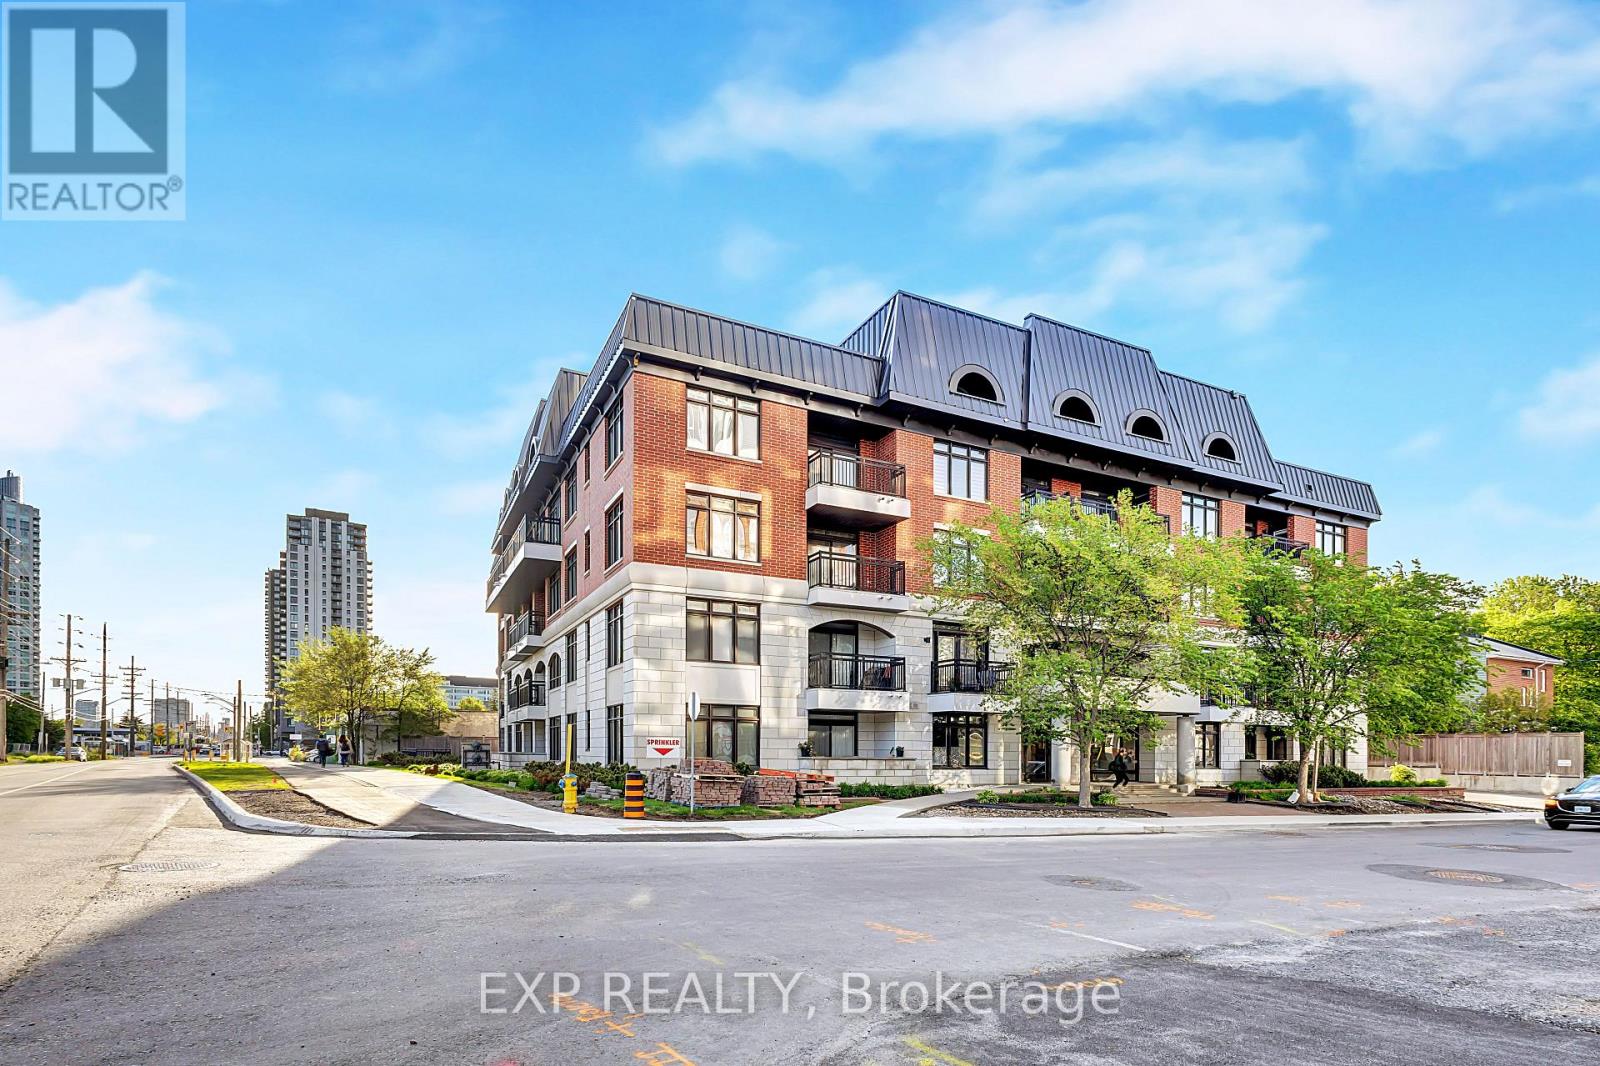
Location Location Location !!! Looking to downsize? This place is ideal for you. Flooring: Tile, Hardwood, Wall-To-Wall Carpet. Welcome to Stonework Lofts by Phoenix Homes in the heart of Westboro. This bright open-concept unit features 9-ft ceilings, large windows, and a modern kitchen with granite countertops and stainless steel appliances. Enjoy premium amenities including a rooftop terrace with BBQ area, fitness centre, and party room. Ideally located steps to transit, the future Westboro LRT, shops, cafés, Westboro Beach, and scenic bike paths. Exceptional walkability in one of Ottawa's most desirable neighbourhoods. (id:53622)
Ottawa, Ontario
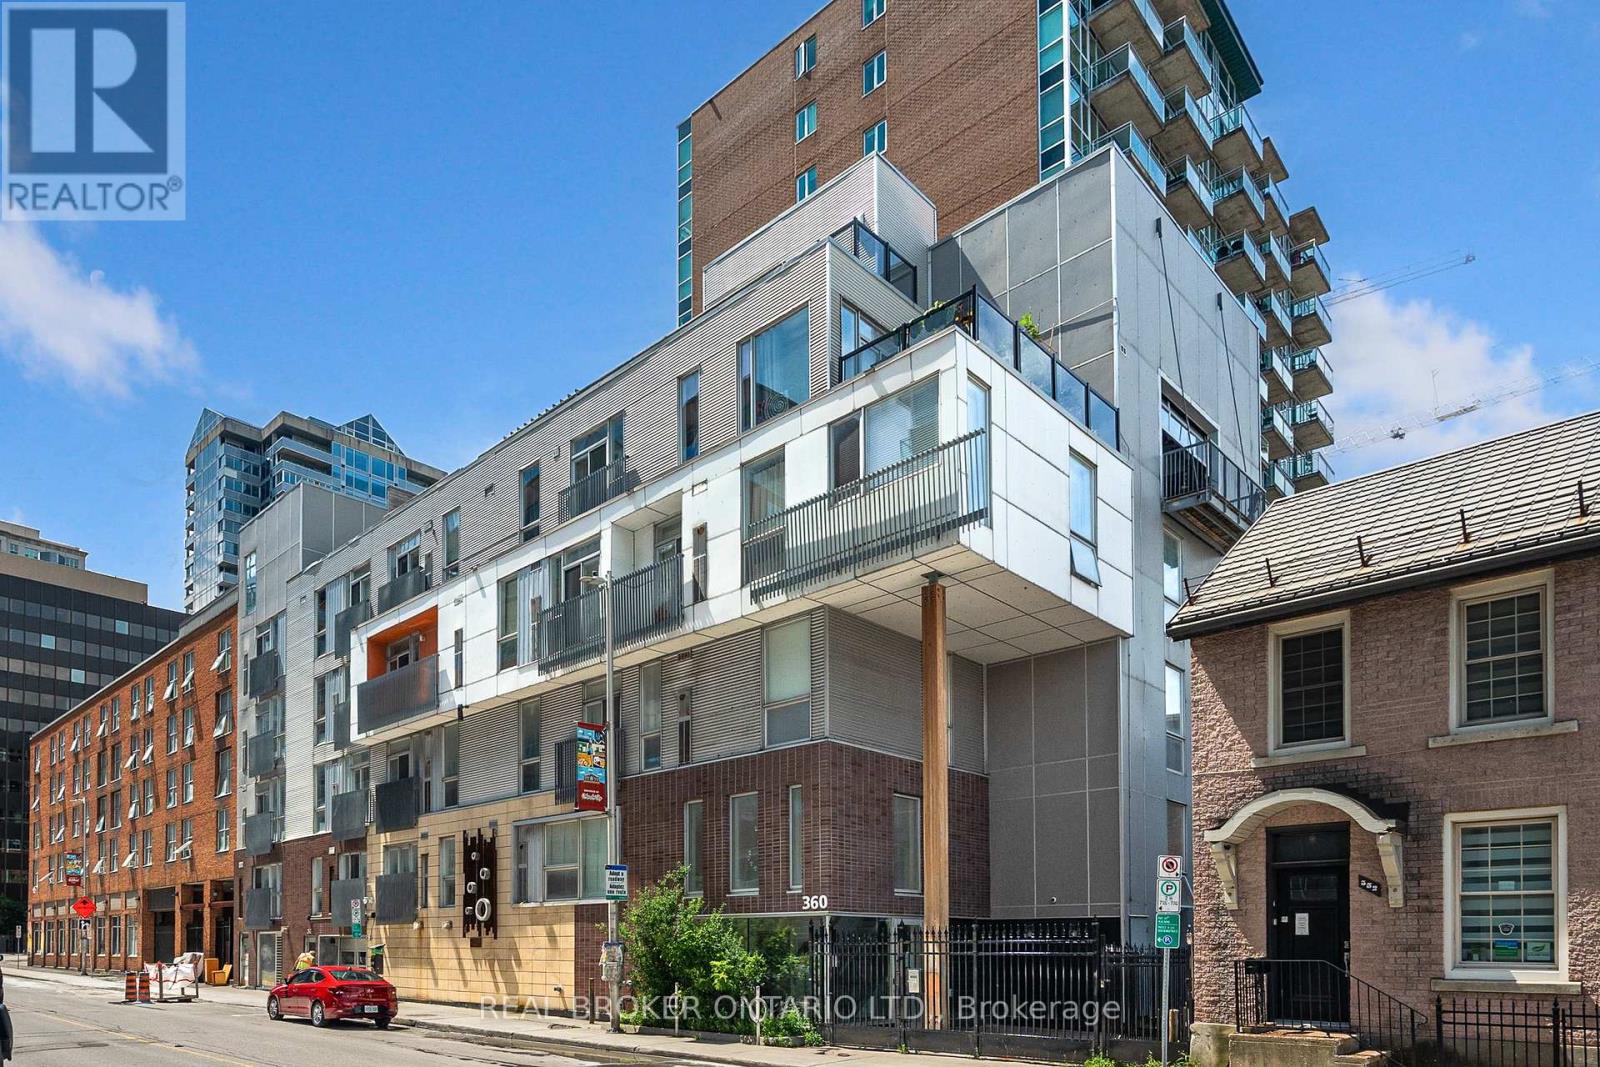
Welcome to 360 Cumberland Street a stylish and well-appointed condo tucked right in Ottawas vibrant ByWard Market. This 2-bedroom unit offers a smart, open-concept layout that blends modern design with urban charm. On the main level, you'll find a full 4-piece bathroom and a well designed kitchen with built-in kitchen peninsula, perfect for casual dining or hosting friends. On the upper level, enjoy the family room+juliette balcony across from the bedroom which includes the stacked washer and dryer. Storage locker included. Live steps away from cafes, restaurants, boutiques, and all the culture the Market has to offer. Perfect for first-time buyers, investors, or anyone seeking a downtown lifestyle. (id:53622)
Ottawa, Ontario
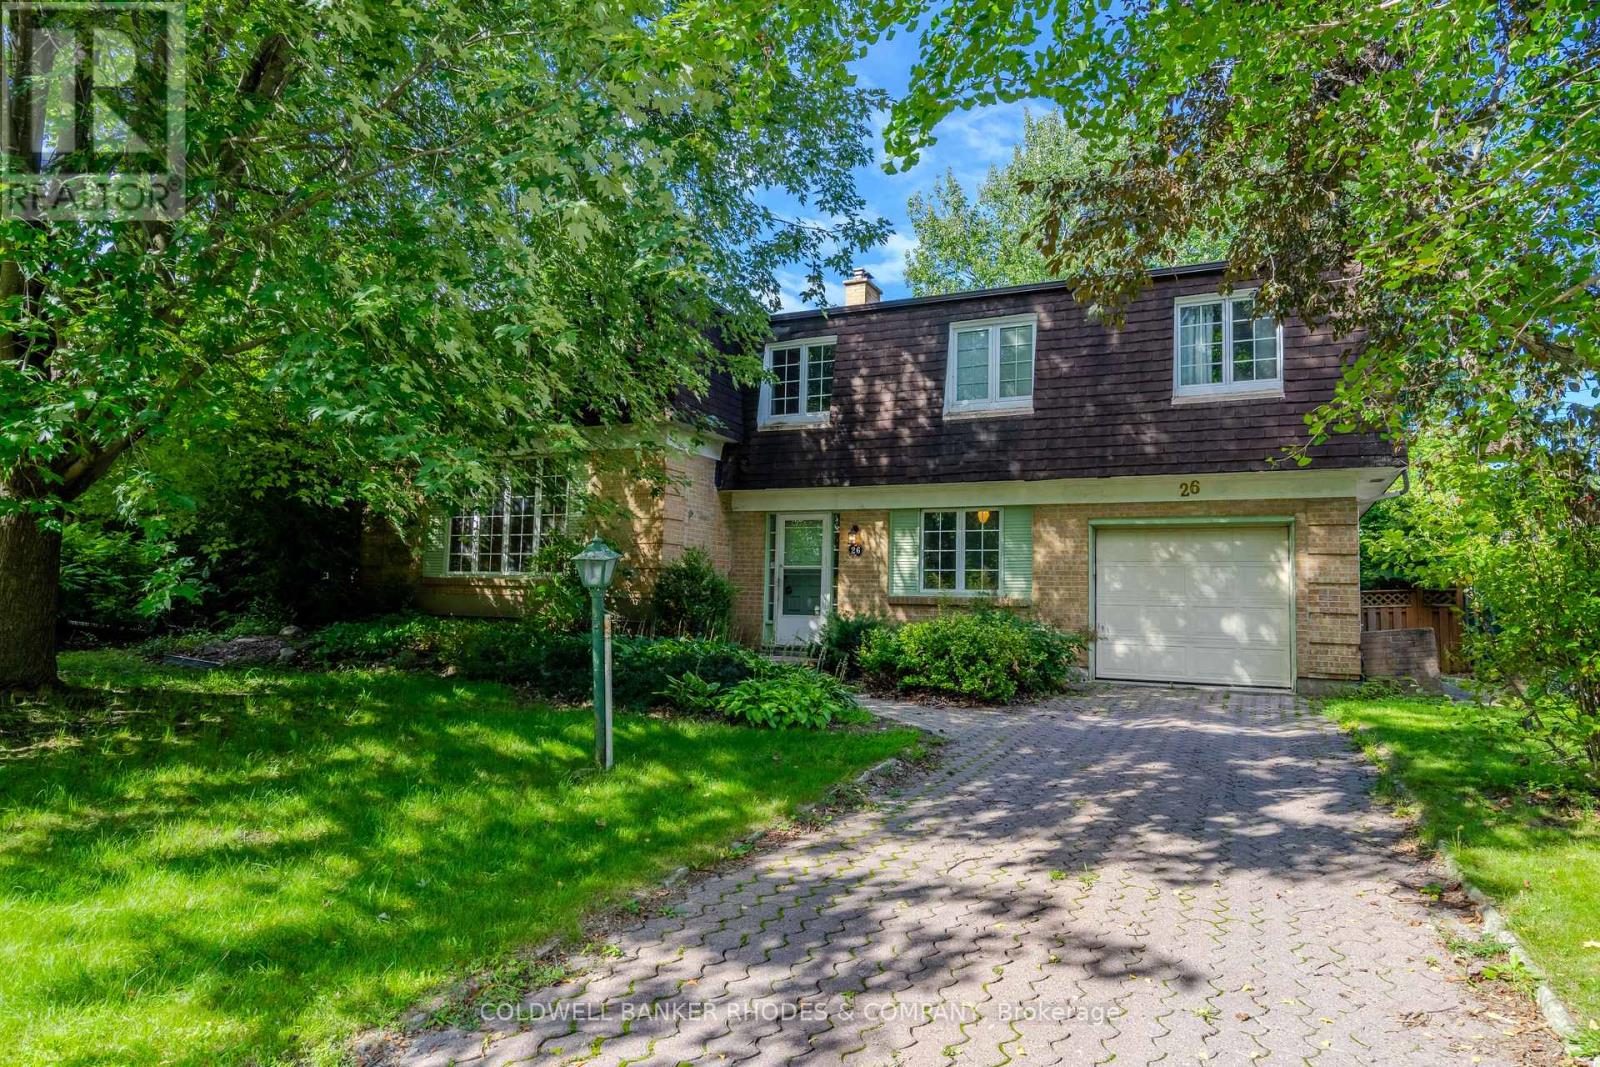
This Campeau built home is on the market for the first time since 1969. One of the largest family homes on one of the largest lots in Briargreen! The 100-foot x 60.35-foot lot boasts professionally planted front and back gardens. The south-facing and private back garden features hedges, mature trees, lawn, flower beds, a patio, and an inground swimming pool of approximately 35' x 13'. The generous layout features a large main floor Family Room, a main floor Den or 5th bedroom, a 2 piece bathroom, an eat-in kitchen and generous size Living Room and Dining Room. Sliding patio doors open onto the back patio that enjoys afternoon and evening sun. The second floor has 4 bedrooms including a Primary Bedroom with 3 piece bathroom. One of the bedrooms has a door to a huge unfinished attic! This bonus area could be finished to offer even more living space. Have you been waiting for that special opportunity to put your stamp on a property? Roll up your sleeves because this one does require work from top to bottom. An amazing amount of living space with over 2,000 square feet above grade according to MPAC. An excellent opportunity for the experienced Buyer. Sold "as is". (id:53622)
Ottawa, Ontario
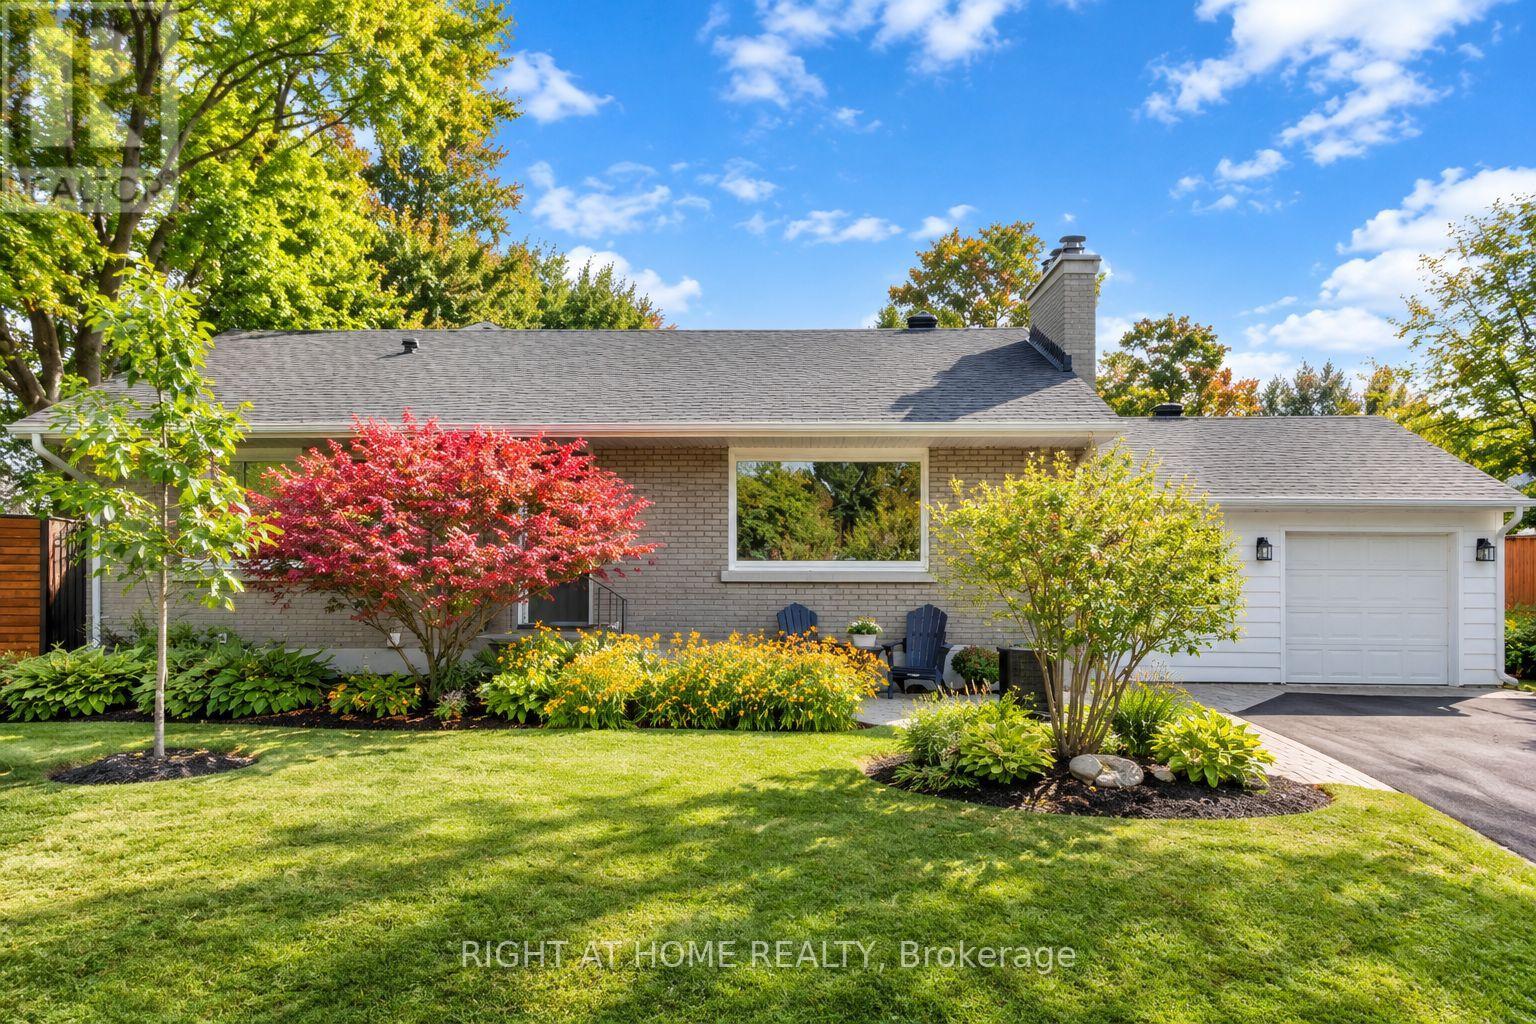
Beautifully renovated bungalow offering a stylish, functional layout with thoughtful updates throughout. The main level features a modern open-concept kitchen and dining area, highlighted by granite countertops, a convenient breakfast bar, built-in cooktop and wall oven. Warm hardwood flooring flows throughout the main floor, while the inviting living room features a wood-burning fireplace that creates a comfortable focal point. A main-floor study with inside access to the garage provides a versatile space for a home office, hobby room or quiet retreat. The updated main bathroom adds to the home's modern appeal, while the exceptional access to the lower level creates excellent flexibility for a growing family, teenagers or potential in-law/income-suite living. The professionally renovated lower level is a standout feature, offering a fourth bedroom, spacious family room, den and beautifully finished bathroom with a walk-in glass shower. New ductwork and a Dricore subfloor provide added comfort and functionality. The bright, well-organized laundry area offers plenty of practical space and storage. Step outside to enjoy the fenced backyard and interlock patio. Beautifully updated, exceptionally versatile and ready to enjoy - this is a home where thoughtful renovations, comfortable living and everyday functionality come together beautifully. (id:53622)
Real Estate Data supplied by CREA®’s MLS® System. CREA® is the owner of the copyright in its MLS® System. Data deemed reliable but not guaranteed accurate by CREA®. The trademarks MLS®, Multiple Listing Service® and the associated logos are owned by The Canadian Real Estate Association (CREA) and identify the quality of services provided by real estate professionals who are members of CREA. The trademarks REALTOR®, REALTORS®, and the REALTOR® logo are controlled by The Canadian Real Estate Association (CREA) and identify real estate professionals who are members of CREA. Used under license.
Powered by
