
Ottawa, Ontario
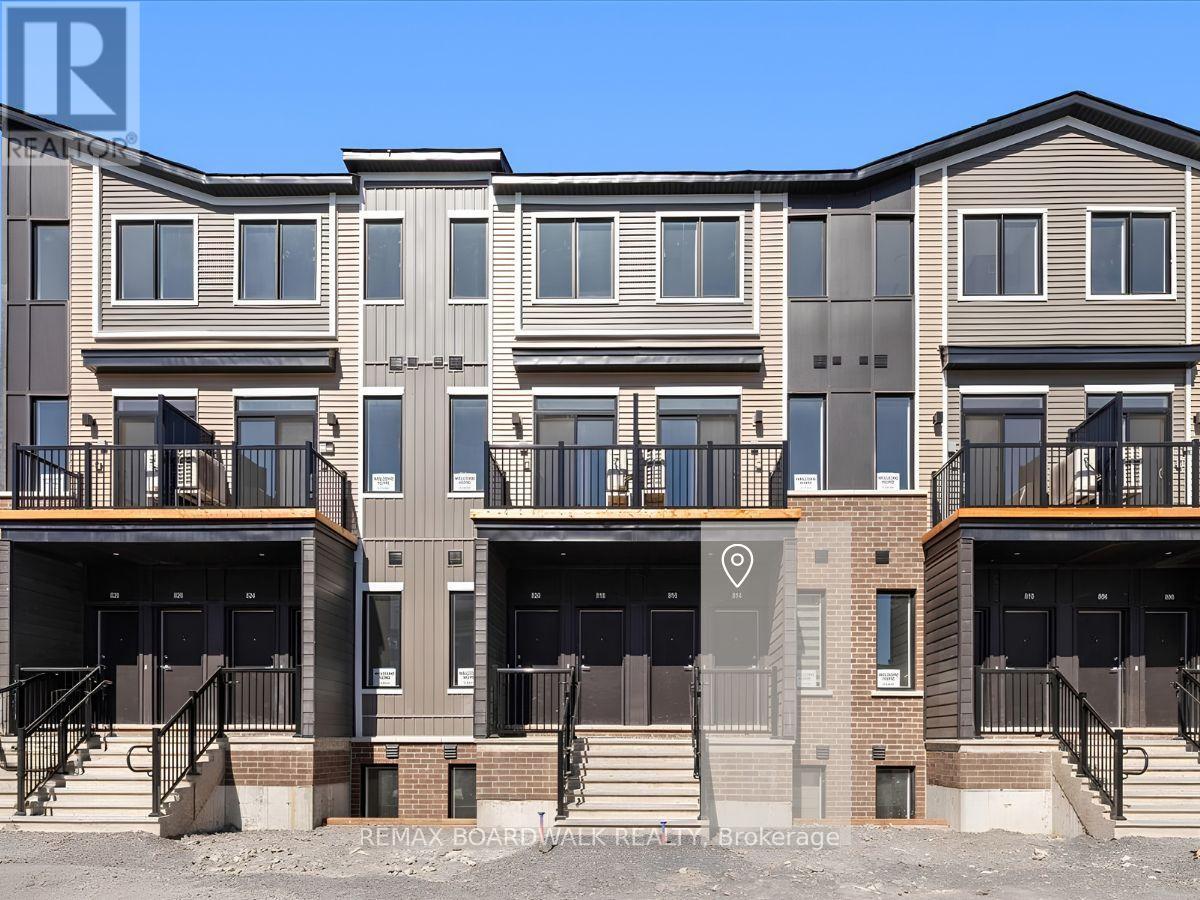
Brand new and completely turn key! This sun-filled, 900 sq. ft. Caivan condo offers effortless, move-in-ready living with brand new blinds and modern appliances already installed. The main floor features a bright, open-concept layout that seamlessly connects the living and dining areas to a sleek kitchen, complete with granite countertops, a classic white backsplash, new Frigidaire appliances, and a convenient powder room. Enjoy dual front and rear yard access for ultimate day-to-day convenience. The lower level serves as a quiet retreat, offering two comfortable bedrooms, a full bathroom, and dedicated laundry space. Perfectly situated in Orléans Village, you are just minutes from scenic walking paths, the local recreation complex, shopping, public transit, and Highway 417. (id:53622)

Ottawa, Ontario
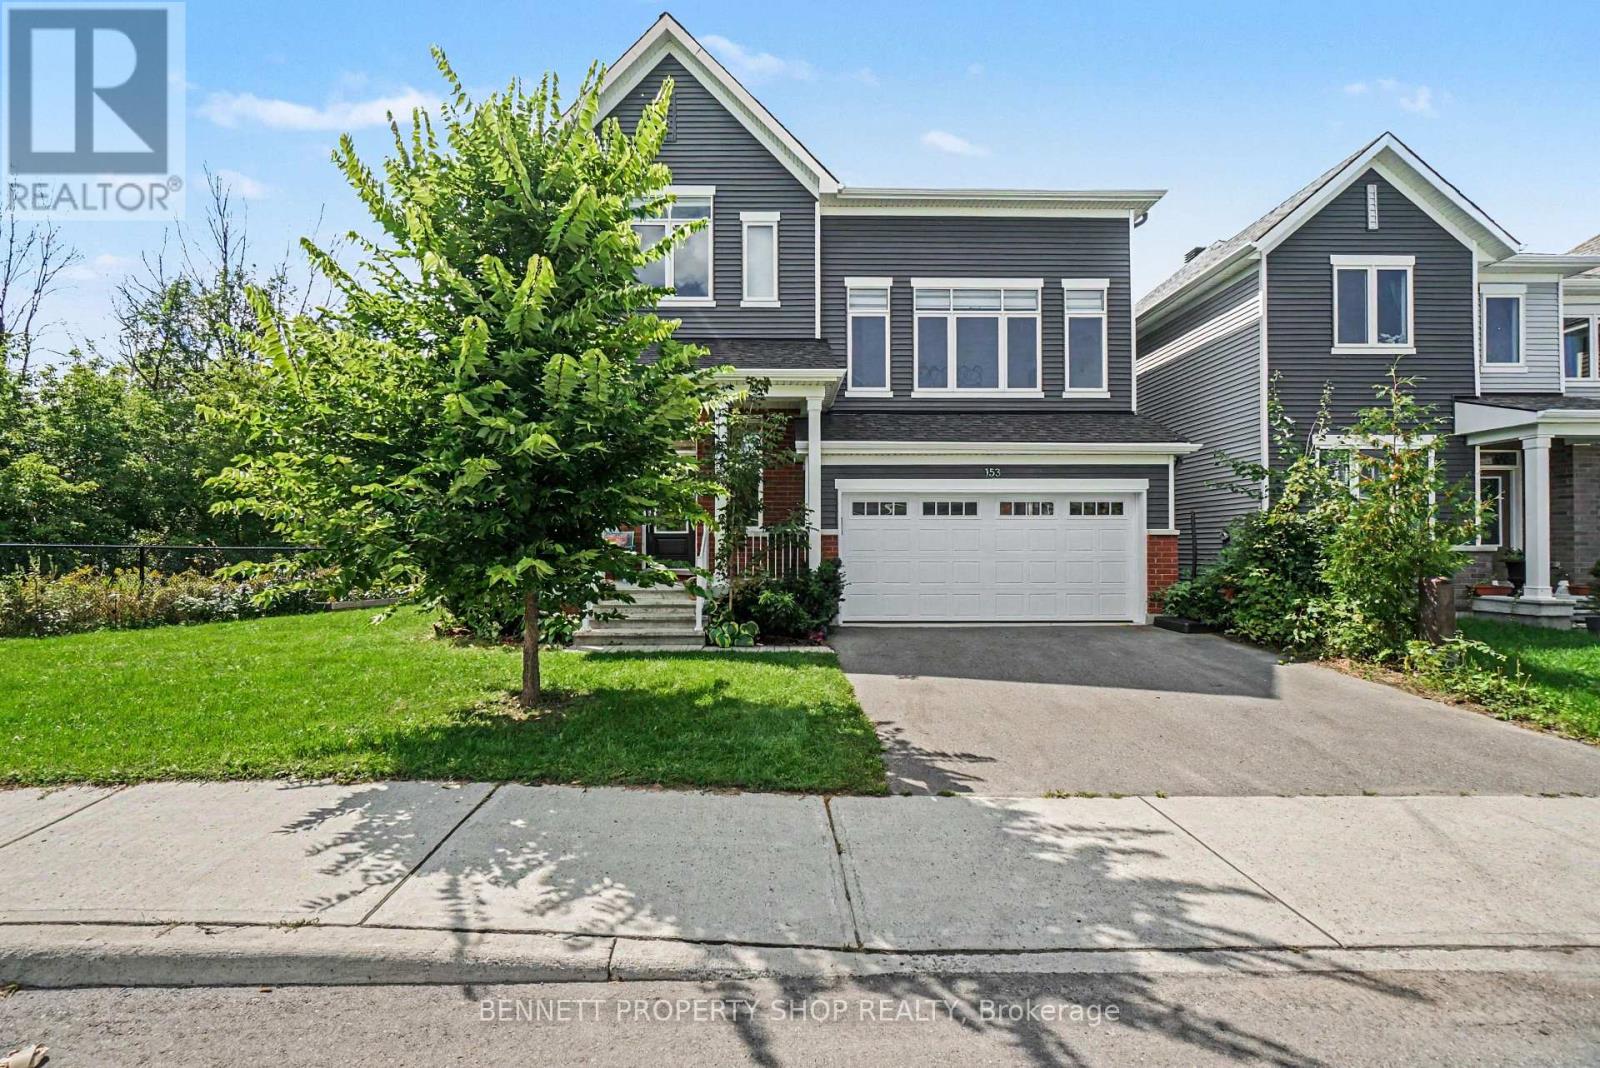
Open House Thursday September 17 5-7PM. Welcome to this beautiful 2 Car Garage, 4-bedroom, 4-bathroom single family home, tucked away on a quiet street in the sought-after community of Abbottsville Crossing. As you step inside, you're welcomed by a spacious front entrance that sets the tone for the bright and inviting layout. Continue into the formal dining area, perfect for hosting family dinners and special occasions, before making your way into the sun-filled family room, where a stylish tiled fireplace creates a warm and comfortable place to relax. At the heart of the home is the spacious chef-inspired kitchen, featuring stunning quartz countertops, timeless white cabinetry, stainless steel appliances, a pantry, and a large island with breakfast bar seating. The adjoining eat-in area overlooks the backyard and provides the perfect spot for casual meals and morning coffee. Head upstairs to find four generously sized, carpet-free bedrooms along with the convenience of second-floor laundry. Quietly positioned at the back of the home, the primary bedroom offers a peaceful retreat complete with a walk-in closet and spa-like ensuite featuring beautiful quartz countertops. A stylish main bathroom with high-end finishes completes the upper level. Downstairs, the fully finished basement with a full bathroom provides even more living space, perfect for movie nights, a playroom, home gym, office, or additional space for the whole family to enjoy. Step outside into the fully fenced backyard, complete with a deck for relaxing and entertaining, along with a storage shed for added convenience. With rich flooring, tile and vinyl finishes, LED pot lights, designer colours, and thoughtful details throughout, this home combines style, space, and functionality in a fantastic Stittsville neighbourhood. (id:53622)
Ottawa, Ontario
Surrounded by green space and backing onto nature, life in the Ridge is a perfect blend of community with easy access to shopping, schools, great restaurants & day-to-day conveniences. Your beautiful new home will be your special haven at the end of a busy day. This home has 4 levels of luxurious living and backs onto and is beside green space! Peaceful & quiet with so much privacy. The main level of living is open concept with beautiful vistas from every window and space. A generous center island creates the perfect spot for family breakfasts, entertaining & everyday life. A welcoming fireplace is a warm focal point in the living room, a perfect spot to gather. Up another level is a humongous family room that features walls of windows and so much light. Up another level are 3 spacious bedrooms plus an expansive laundry room. The lower level has a flexible finished space, big windows, a rough-in for a bathroom, and so much storage and potential. This wonderful home will only ever have green space as its neighbour what a spectacular and special neighbour to have! 24 hours irrevocable on all offers. (id:53622)
Ottawa, Ontario
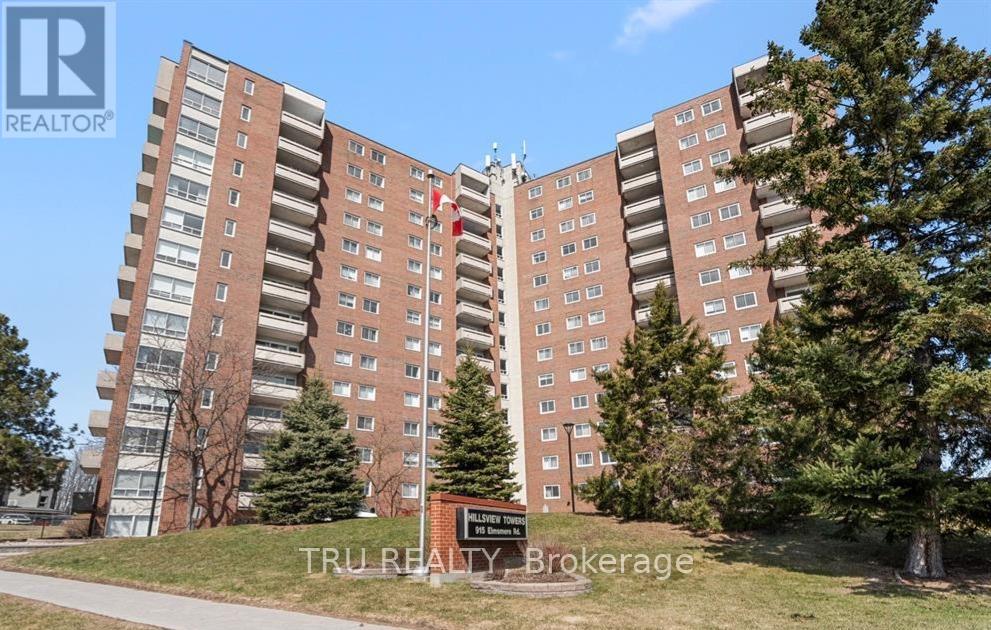
Welcome to carefree living in a quiet, friendly community! This well-managed building offers fantastic amenities including an outdoor pool, party room, guest suite, sauna, workshop, and exercise room. Rent includes heat, hydro, and water. This bright and inviting two-bedroom unit features a sun-filled living and dining area, a beautifully updated kitchen with warm maple cabinetry and ample counter space, and a private balcony perfect for morning coffee or evening meals.Both bedrooms are generously sized with excellent closet space. The updated bathroom features clean white cabinetry, and there's a large in-unit storage closet for added convenience.Includes underground parking (Spot #116) and locker (#507). Located just minutes from shopping, LRT, the hospital, restaurants, and a movie theatre this is the perfect location. (id:53622)
Ottawa, Ontario
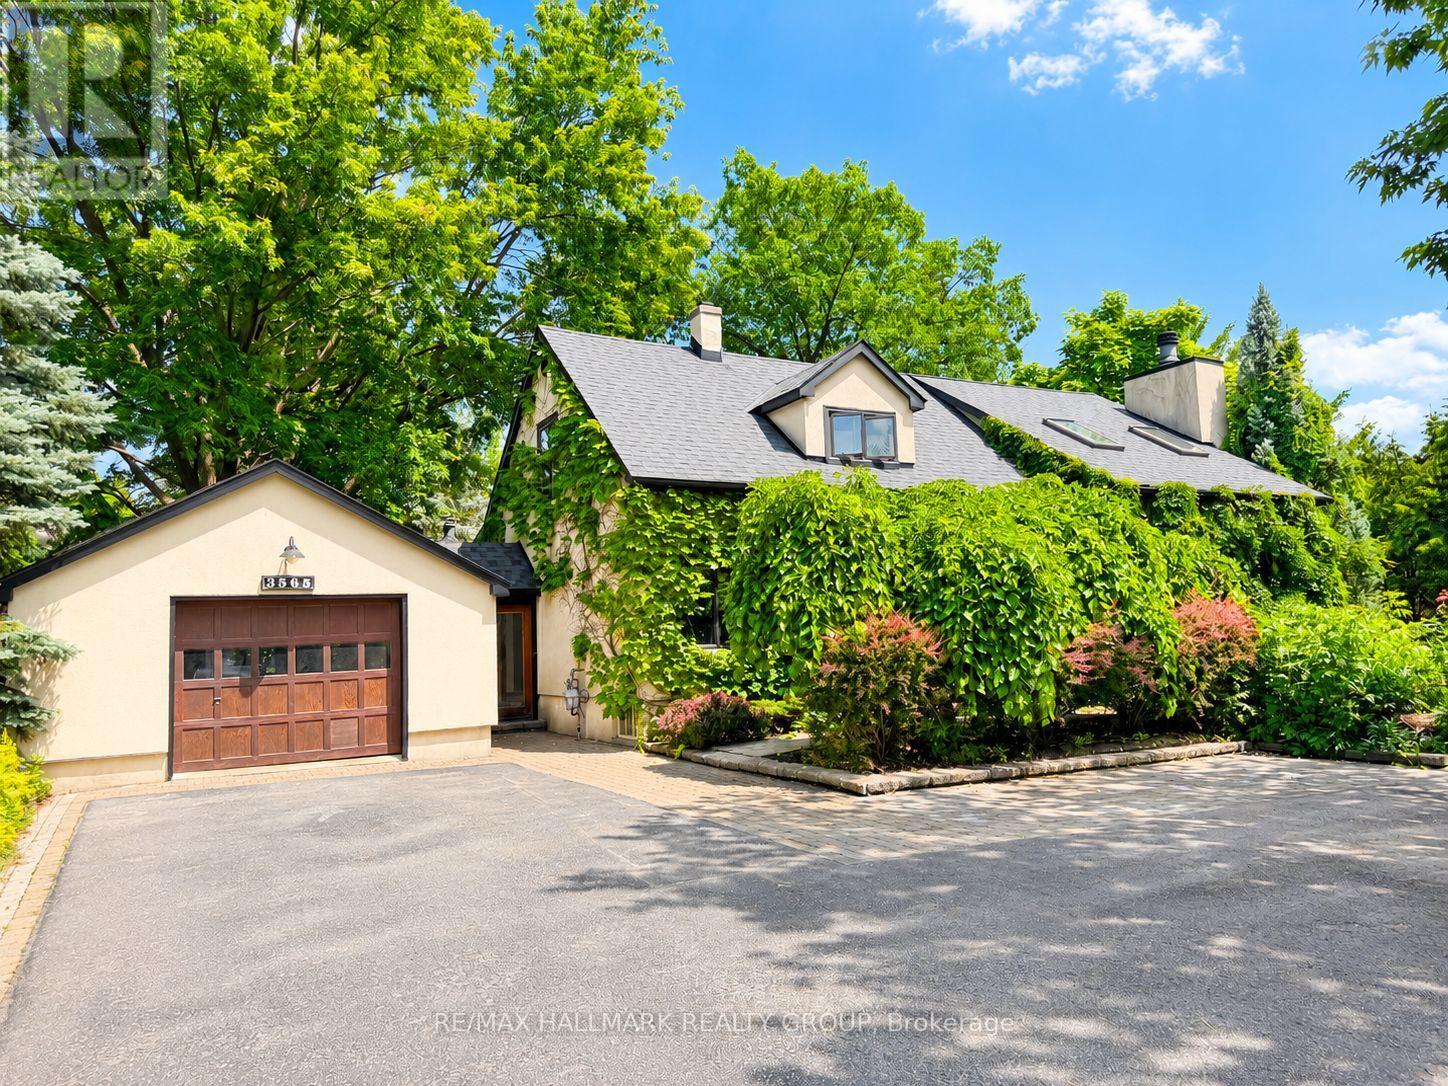
VACANT ! GO & SHOW! | A Rare Opportunity to Lease One of Ottawa's Most Unique Estate Properties. Welcome to 3565 Albion Road, an extraordinary residence where timeless character, exceptional space, and unmatched privacy come together on a sprawling corner double lot in the heart of Blossom Park. Surrounded by mature trees and beautifully landscaped grounds, this one-of-a-kind home offers the serenity of country living while being just minutes from downtown Ottawa, the Ottawa International Airport, South Keys Shopping Centre, transit, parks, schools, restaurants, and everyday amenities.Inside, you'll discover a home filled with warmth and personality. Rich architectural details, multiple spacious living areas, soaring ceilings, wood-burning fireplaces, and thoughtfully updated finishes create an inviting atmosphere that is both elegant and comfortable. The versatile floor plan offers generous bedrooms, multiple bathrooms, and flexible living spaces ideal for families, professionals, executives, or multigenerational living.Step outside into your own private retreat. The expansive yard provides incredible outdoor living space for entertaining, relaxing, or simply enjoying the peaceful surroundings. With ample parking, an attached garage, and a detached garage offering additional storage or workshop potential, this property delivers both convenience and functionality.Properties of this calibre rarely become available for lease. If you're searching for a home that offers privacy, space, character, and an unbeatable location, 3565 Albion Road is truly in a class of its own. (id:53622)

Ottawa, Ontario
OPPORTUNITY KNOCKS - VACANT and MOVE IN READY - PRIME LOCATION in Parkwood Hills (Nepean). Welcome home to 62 Ashburn Drive..a freehold (no fees) semi-detached bungalow that is sure to please. 6 BEDROOMS (3+3) and 3 BATHROOMS ....An ideal home for LARGE or MULTI GENERATIONAL FAMILIES or RENTAL PROPERTY. Don't let the unassuming exterior fool you....this house offers LOADS OF LIVING SPACE....open concept layout with sprawling kitchen/dining room/living room - OUTSTANDING for daily life or hosting family and friends. Side entrance leads directly to basement - IDEAL SET UP FOR SDU DEVELOPMENT. Fresh paint and move-in ready. SPOTLESS. LARGE PRIMARY bedroom with 2PCE ensuite. A wonderful home ready for a new family.. NATURAL GAS HEAT and CENTRAL AIR CONDITIONING. FANTASTIC NEIGHBOURHOOD AND SENSE OF COMMUNITY....a short 4min walk to Inverness Park (kids playground, water pad etc). Wonderful exterior space as the property offers spacious back/side yards. Long driveway and covered Carport with parking for 4cars. EXCELLENT LOCATION: close to Schools, Parks, Recreation Centre & transit.Flexible Closing Date Available. 7min to CARLETON UNIVERSITY. 8min to Algonquin College. 10 min to Mooneys Bay. 17min to Downtown. MUST SEE. ROOF 2017. FURNACE 2024, HWT 2023, AC 2018, WINDOWS 2013....***previous SALE fell apart on financing*** (id:53622)
Ottawa, Ontario
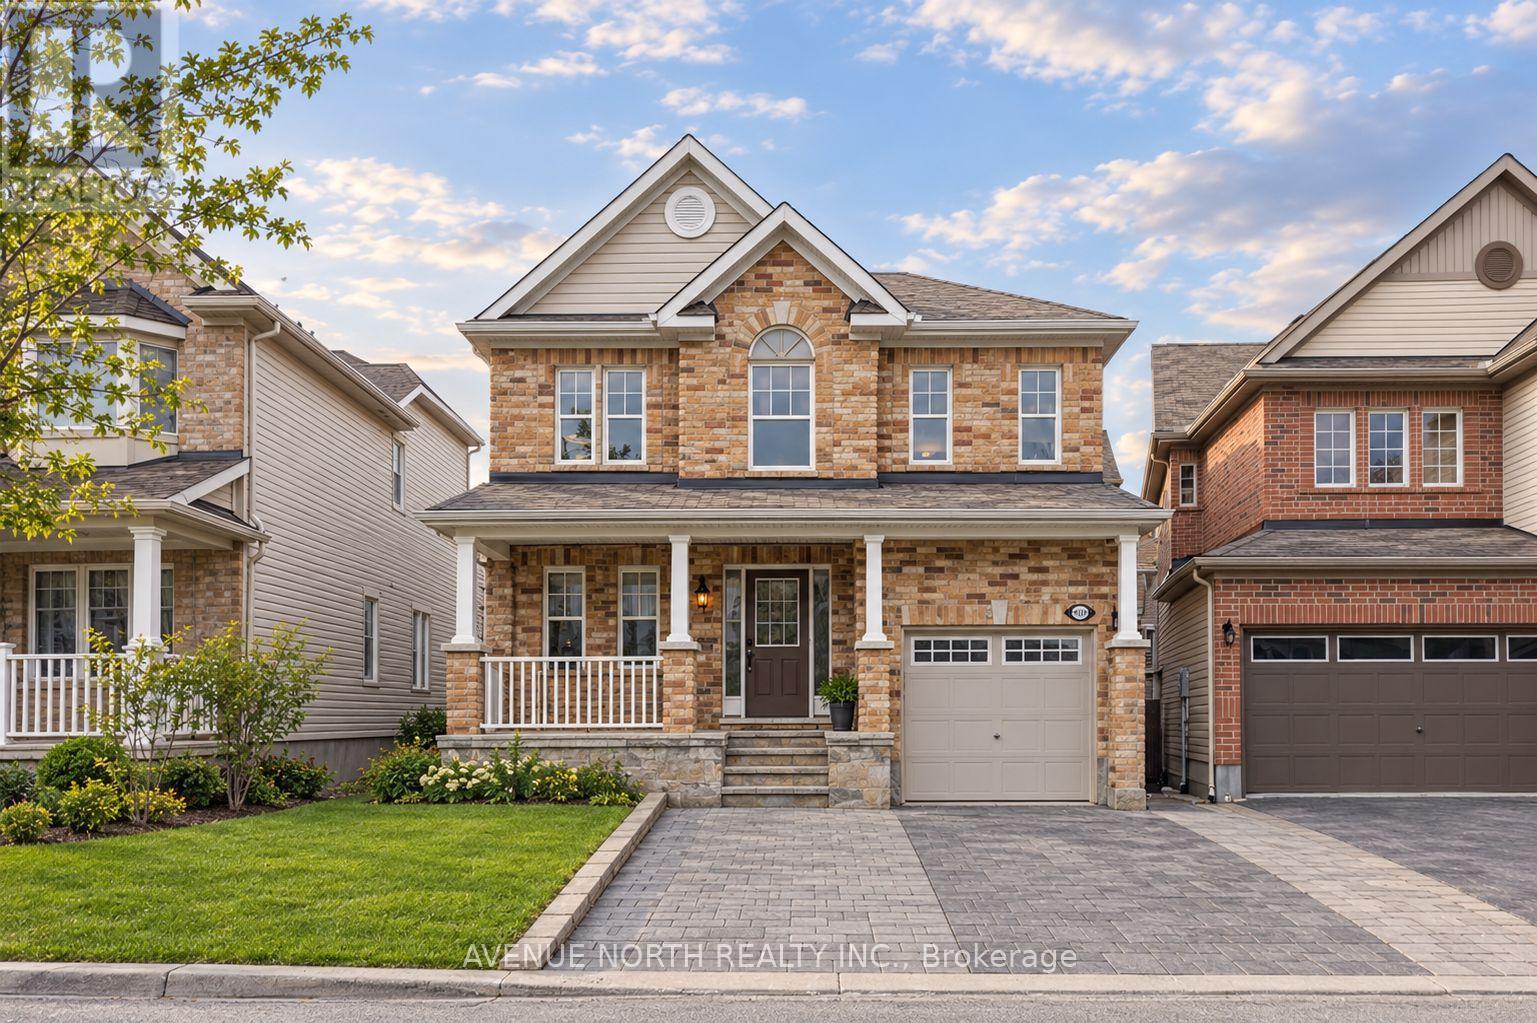
2607 Fallingwater Circle, Barrhaven: Main and Upper Levels for LeaseThis updated 3-bedroom, 2.5-bathroom home in Barrhaven offers bright, move-in-ready living space across the main and upper levels, with hard-surface flooring throughout and no carpet. The main floor has an open living room with a gas fireplace set into a black shiplap feature wall with brass sconces. A separate dining room is finished with white panelled wainscoting and a large window. The kitchen has high-gloss white cabinetry, quartz countertops, a subway tile backsplash, and a peninsula with a matte black pull-down faucet and pendant lighting. Stainless steel appliances include a French-door refrigerator, gas range, and over-the-range microwave. The eat-in area adds a wall of full-height pantry storage and a bright bay window, with a door out to the fenced backyard and deck. A renovated powder room and a front foyer with a mirrored closet complete the level.Upstairs, the primary bedroom has a four-piece ensuite with a corner soaker tub and a separate glass shower. There are two more bedrooms, a full main bathroom with a tub and shower, and a dedicated laundry room with a front-load washer and dryer.The basement is a separately leased unit with its own entrance and is not included. (id:53622)
Ottawa, Ontario
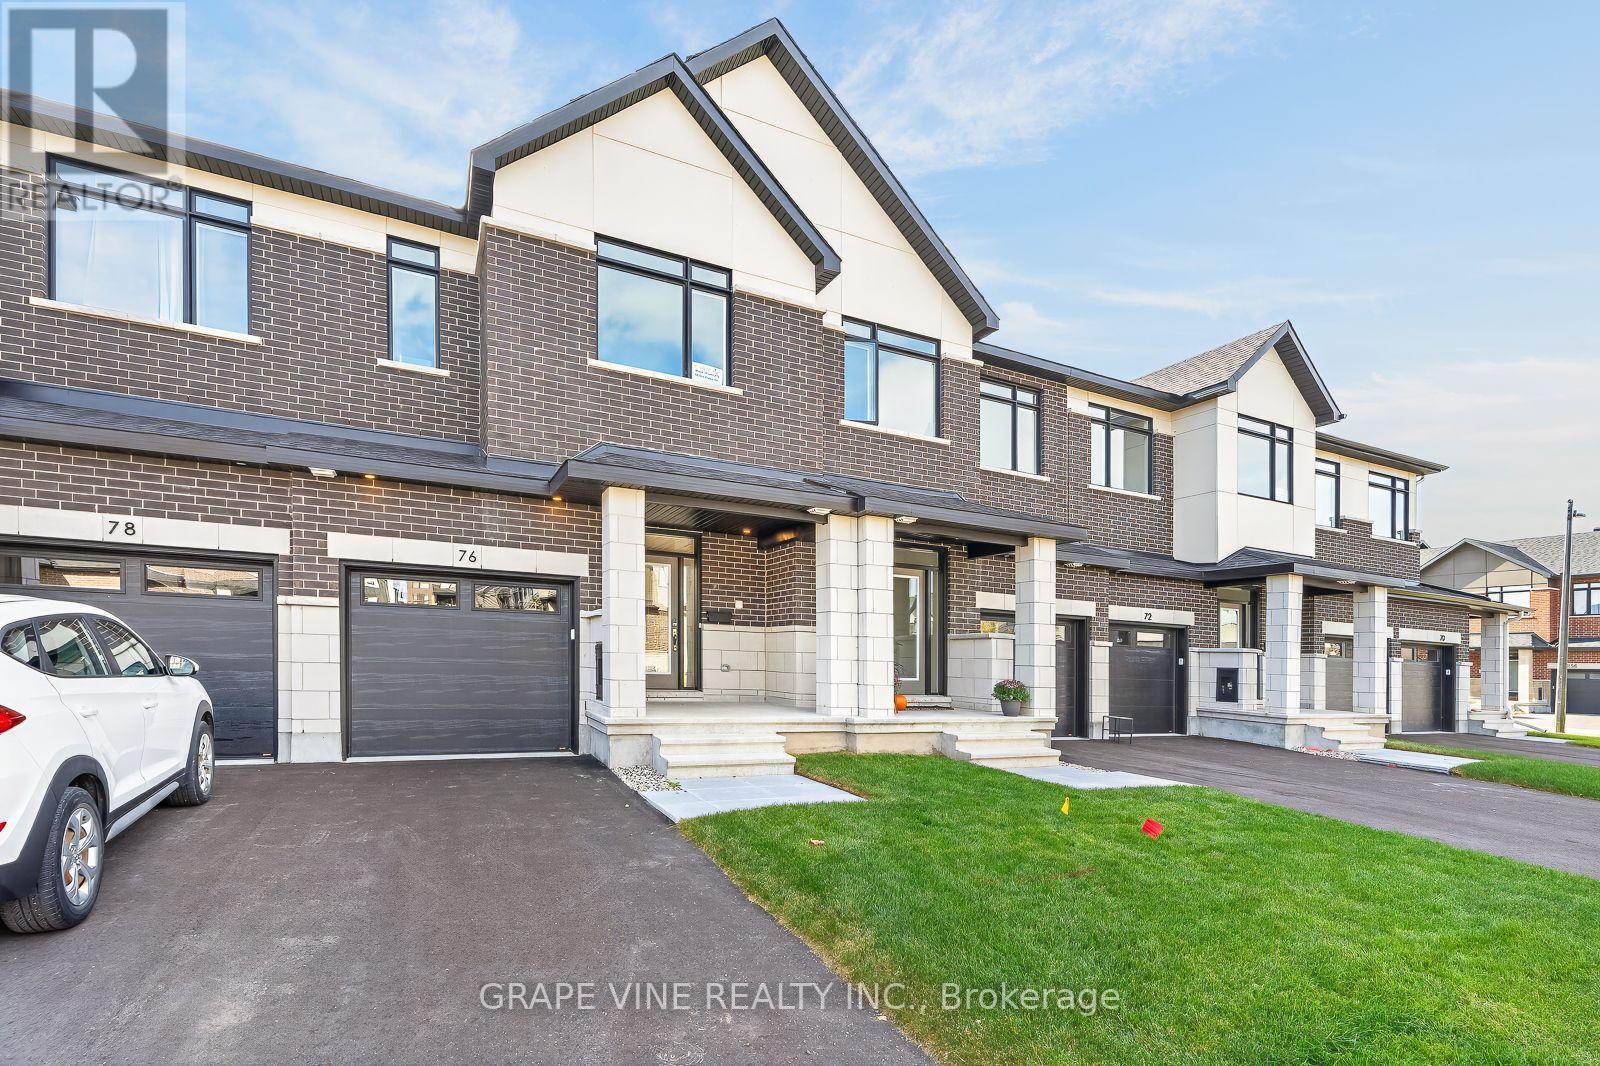
NEW BUILD! Welcome to the Sunningdale by Claridge Homes in the highly sought after community of Bridlewood Trails in Kanata South. A stylish 3-bedroom, 2.5-bath townhome offering approximately 1,995 sq. ft. of well-designed living space. The home includes all appliances and approximately $20k in upgraded finishes. The open-concept main floor features a bright living and dining room and a functional kitchen with ample counter space, perfect for everyday living and entertaining. Upstairs offers three generous bedrooms, including a spacious primary with ensuite, plus a full main bath. Thoughtful layout, abundant natural light, and quality construction throughout. Ideal for families, professionals, or investors, and backed by Tarion warranty. A perfect blend of comfort, function, and modern design. HST rebates have been applied! (id:53622)
Ottawa, Ontario
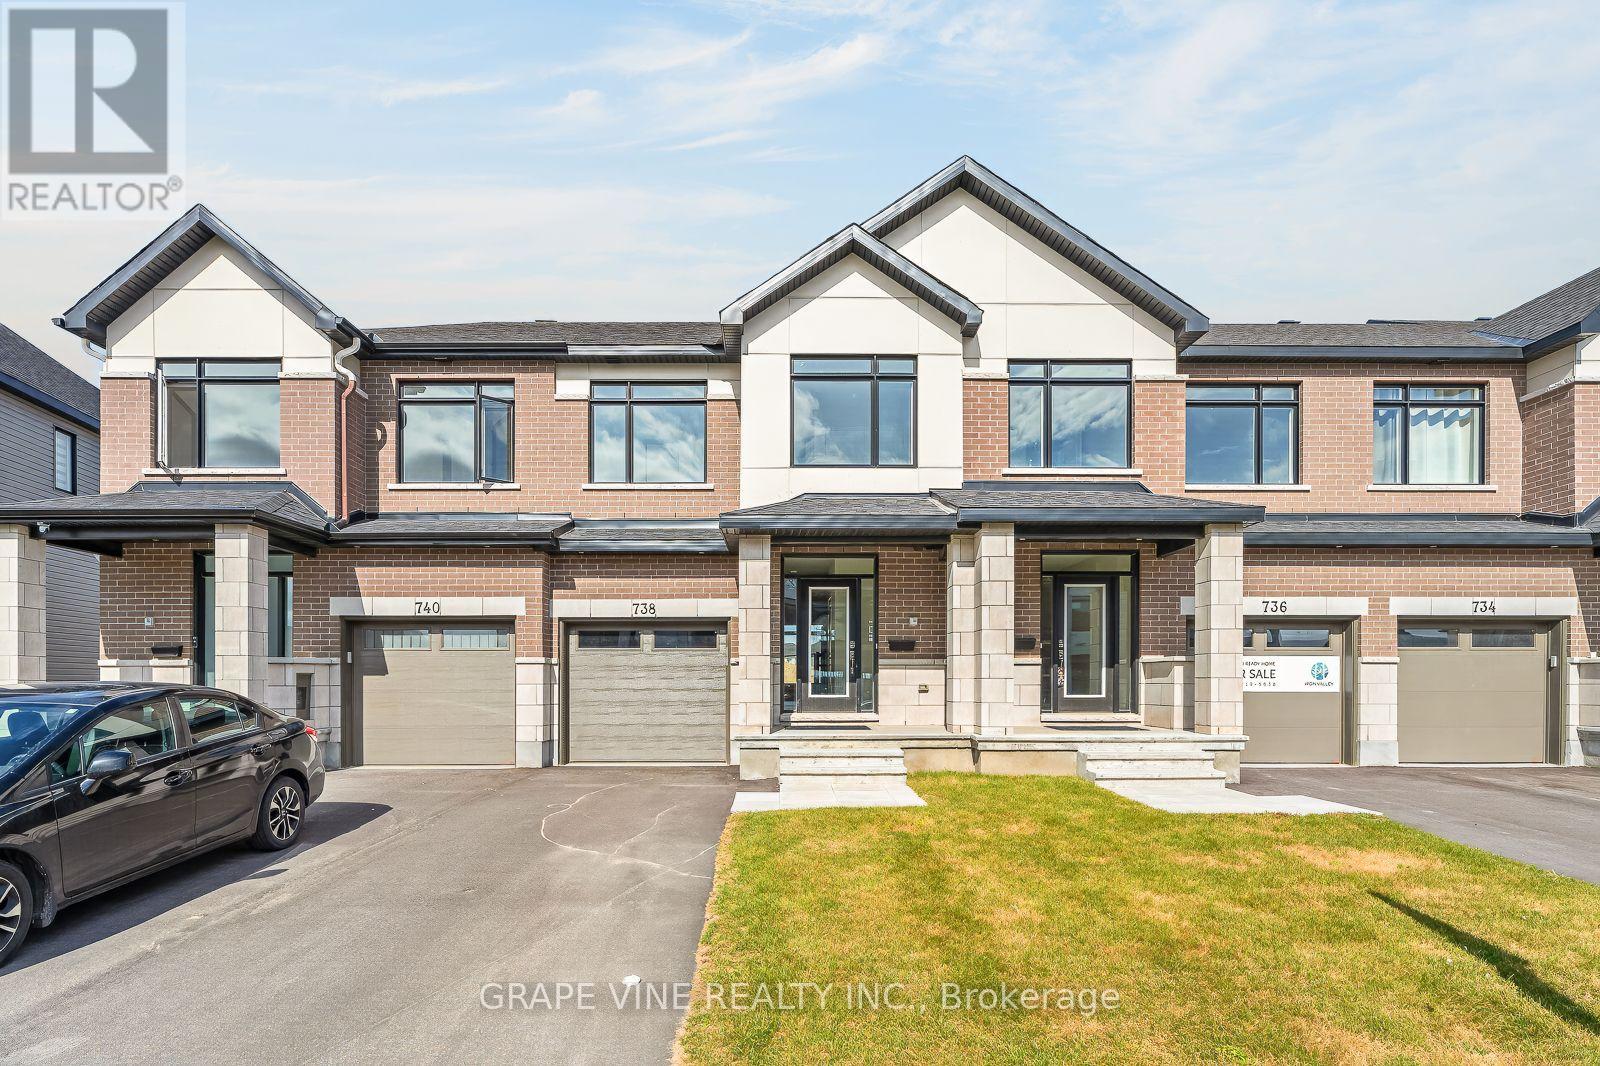
NEW BUILD! Welcome to the Ganton by Claridge Homes in the highly sought after community of Iron Valley in Kanata South. A stylish 3-bedroom, 2.5-bath townhome offering approximately 1,780 sq. ft. of well-designed living space. The home includes all appliances and approximately $20k in upgraded finishes. The open-concept main floor features a bright living and dining room and a functional kitchen with ample counter space, perfect for everyday living and entertaining. Upstairs offers three generous bedrooms, including a spacious primary with ensuite, plus a full main bath. Thoughtful layout, abundant natural light, and quality construction throughout. Ideal for families, professionals, or investors, and backed by Tarion warranty. A perfect blend of comfort, function, and modern design. HST rebates have been applied! (id:53622)

Ottawa, Ontario
Welcome to 52 Blackdome Crescent-an ideal opportunity for first-time buyers and growing families to settle into the highly sought-after Kanata Lakes community. This well-maintained townhome offers over 1,600 sq. ft. of comfortable, functional living space designed for everyday life. Step inside to a welcoming foyer with powder room transitioning into the main level which offers great flow for both busy family life and entertaining, with a formal dining area and a sunny breakfast nook with vaulted ceilings and a skylight that fills the home with natural light, creating a bright and inviting space for your morning coffee. The updated flooring (2025), fresh main floor paint (2021), and 3 windows which had condensation replaced (May 2026) give the home a clean, modern feel.Upstairs, the spacious primary bedroom provides a relaxing retreat with a walk-in closet and private ensuite, while additional bedrooms offer flexibility for kids, guests, or a home office.The fully finished basement is a perfect bonus space for families-featuring a cozy family room with a wood-burning fireplace, plus extra room for a play area, home gym, or movie nights, along with a workshop and plenty of storage. Enjoy outdoor time in the private backyard with no rear neighbours, complete with a natural gas hookup for easy summer barbecues. An additional gas line in the garage and a new garage door opener (May 2026) add extra convenience. With major updates already taken care of-including furnace (2021), and owned hot water tank (2020)-this home offers peace of mind for years to come.Located in a family-friendly neighbourhood close to top-rated schools, parks, shopping, and scenic trails, with quick access to Highway 417, DND headquarters and March Rd Tech Park - this is a place where you can truly put down roots and grow. (id:53622)
Ottawa, Ontario
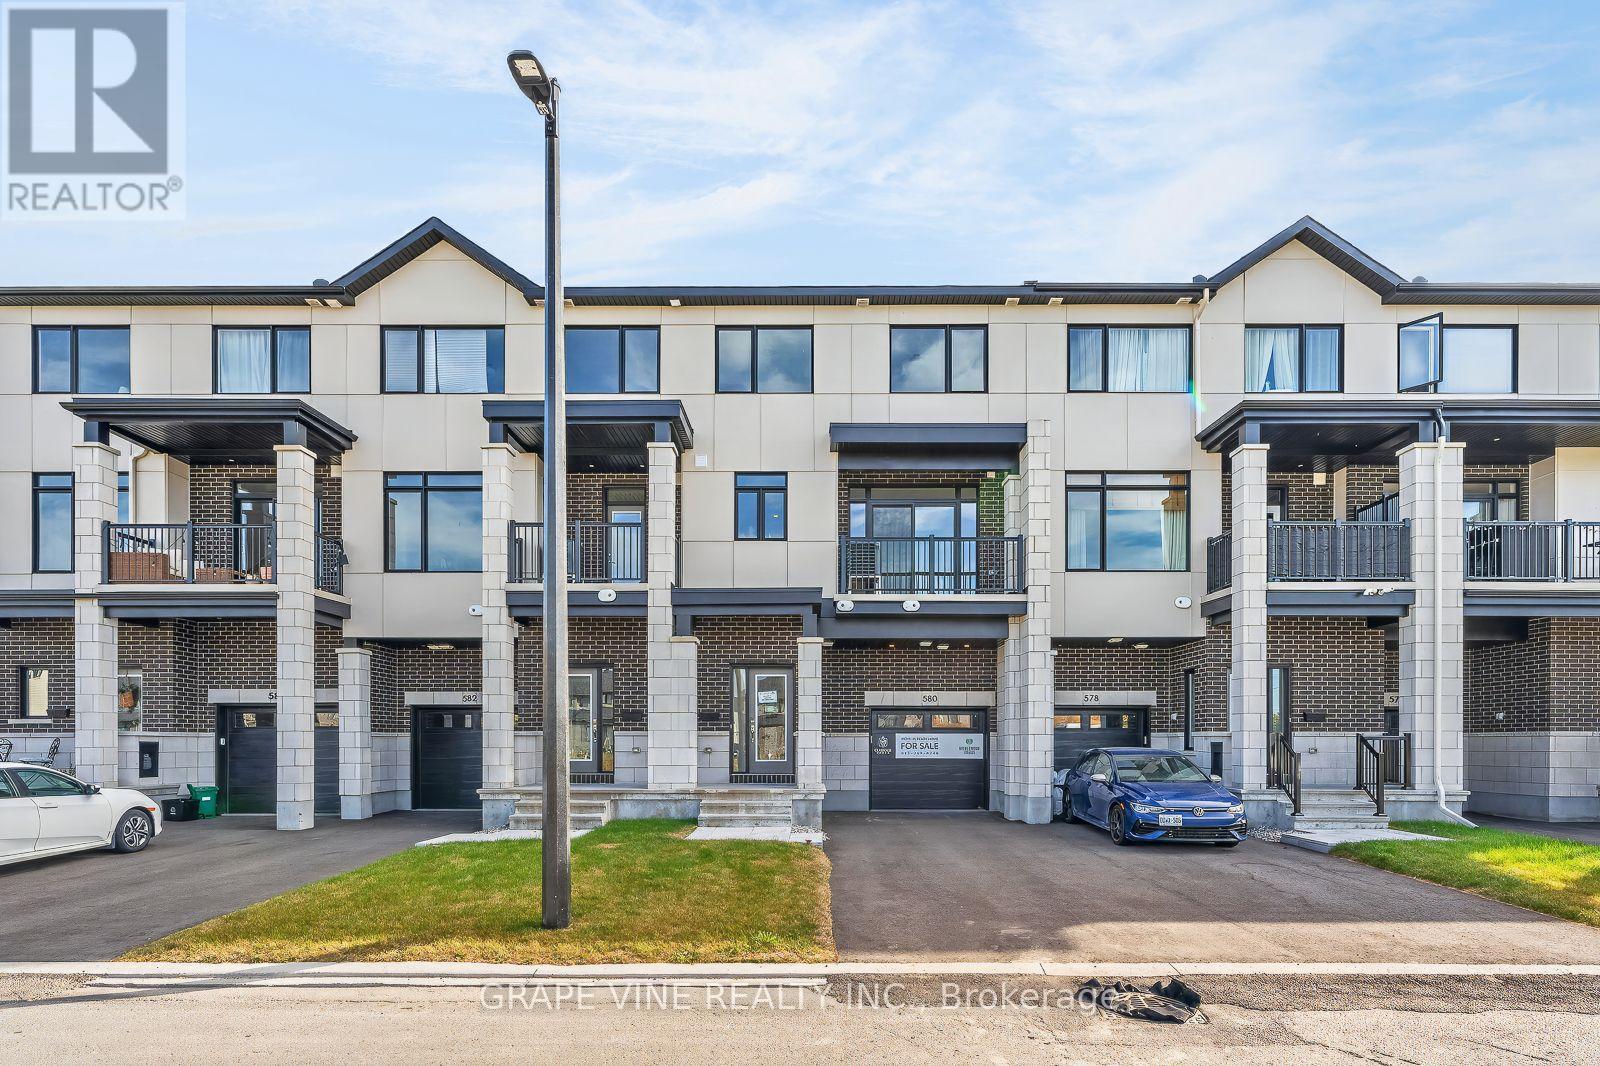
NEW BUILD! Welcome to the Morfontaine by Claridge Homes. A stylish 2-bedroom, 2.5-bath 3 storey freehold townhome offering approximately 1,400 sq. ft. of well-designed living space. The home includes all appliances and approximately $10k in upgraded finishes. The open-concept second floor features a bright living room and dining room, balcony and a functional kitchen with ample counter space, perfect for everyday living and entertaining. The third floor offers two generous bedrooms, including a spacious primary with ensuite, plus a full main bath. Thoughtful layout, abundant natural light, and quality construction throughout. Ideal for families, professionals, or investors, and backed by Tarion warranty. A perfect blend of comfort, function, and modern design. HST rebates have been applied! (id:53622)
Ottawa, Ontario
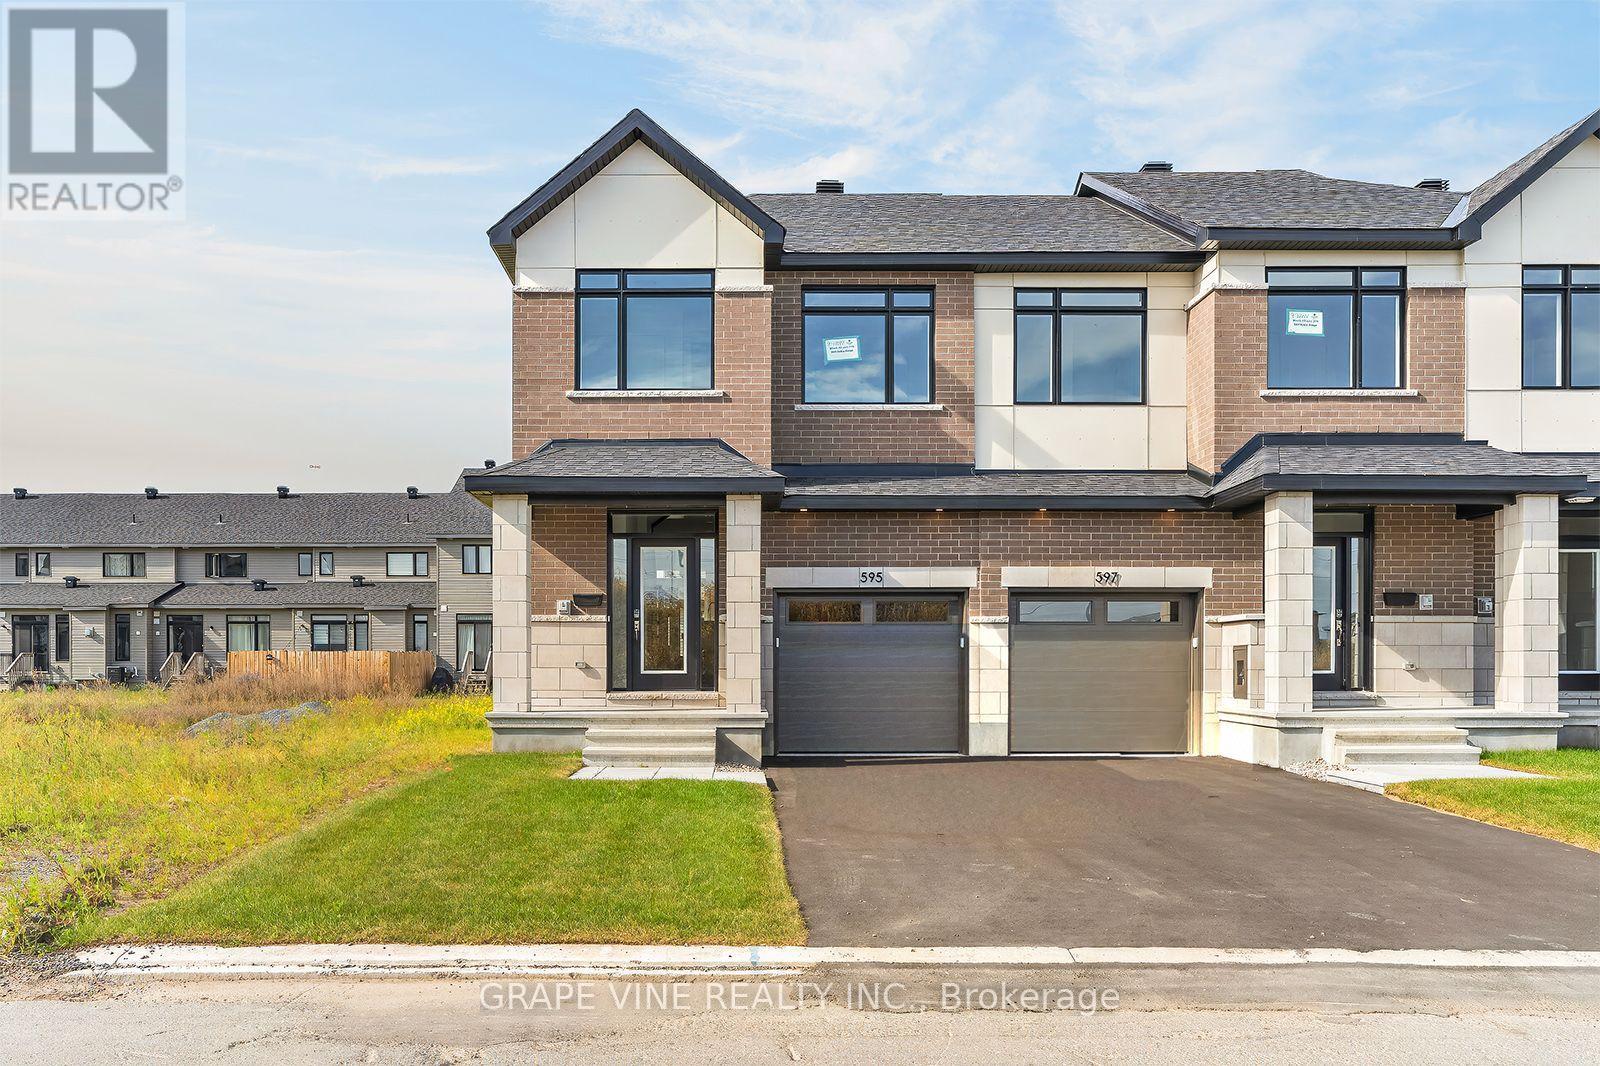
NEW BUILD! Welcome to the Sussex by Claridge Homes in the highly sought after community of Bridlewood Trails in Kanata South. A stylish 3-bedroom, 2.5-bath end unit townhome offering approximately 1,835 sq. ft. of well-designed living space. The home includes all appliances and approximately $20k in upgraded finishes. The open-concept main floor features a bright living and dining room and a functional kitchen with ample counter space, perfect for everyday living and entertaining. Upstairs offers three generous bedrooms, including a spacious primary with ensuite, plus a full main bath. Thoughtful layout, abundant natural light, and quality construction throughout. Ideal for families, professionals, or investors, and backed by Tarion warranty. A perfect blend of comfort, function, and modern design. HST rebates have been applied! (id:53622)
Real Estate Data supplied by CREA®’s MLS® System. CREA® is the owner of the copyright in its MLS® System. Data deemed reliable but not guaranteed accurate by CREA®. The trademarks MLS®, Multiple Listing Service® and the associated logos are owned by The Canadian Real Estate Association (CREA) and identify the quality of services provided by real estate professionals who are members of CREA. The trademarks REALTOR®, REALTORS®, and the REALTOR® logo are controlled by The Canadian Real Estate Association (CREA) and identify real estate professionals who are members of CREA. Used under license.
Powered by
