
Ottawa, Ontario
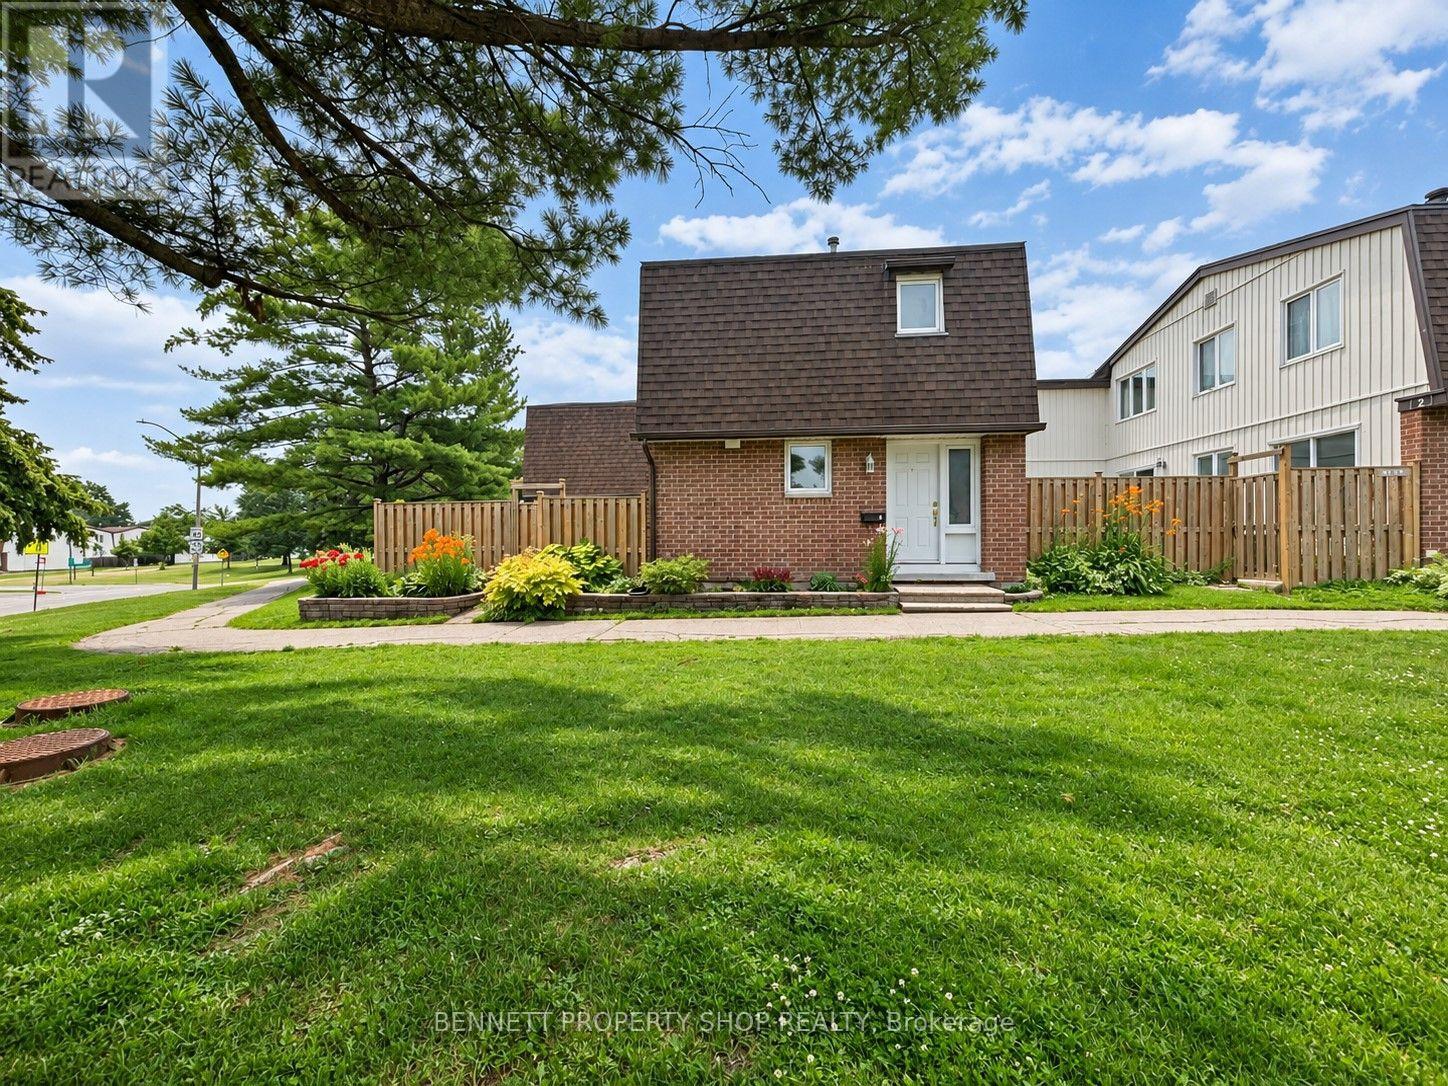
Welcome to Unit One, 837 Eastvale Drive! It's not every day you get the chance to be Number One, and this end unit condo townhouse might just be your opportunity. Offering 3 bedrooms, 1.5 bathrooms, and one of the most desirable locations within the neighbourhood, this home has only one attached neighbour and a spacious east-facing backyard, giving it the feel of a single-family home with the convenience of condo living. Beautiful perennial gardens add colour and curb appeal to the front of the home. Inside, the main floor features a renovated kitchen with plenty of cabinet and counter space, a separate dining room, and a bright living room. Patio doors from both the kitchen and living room lead to the private fenced backyard, making it easy to enjoy the outdoor space throughout the warmer months. The finished basement provides valuable additional living space with plenty of flexibility for a family room, home office, playroom, or home gym, along with additional storage. Set within a well-managed condominium community, you'll enjoy nearby parks, walking trails, schools, shopping, and everyday amenities. The future LRT station is just a short walk away, adding even more convenience to an already well-connected location with easy access to downtown Ottawa. Unit One offers a great combination of space, convenience, and location. 24 hours irrevocable on all offers. (id:53622)
Ottawa, Ontario
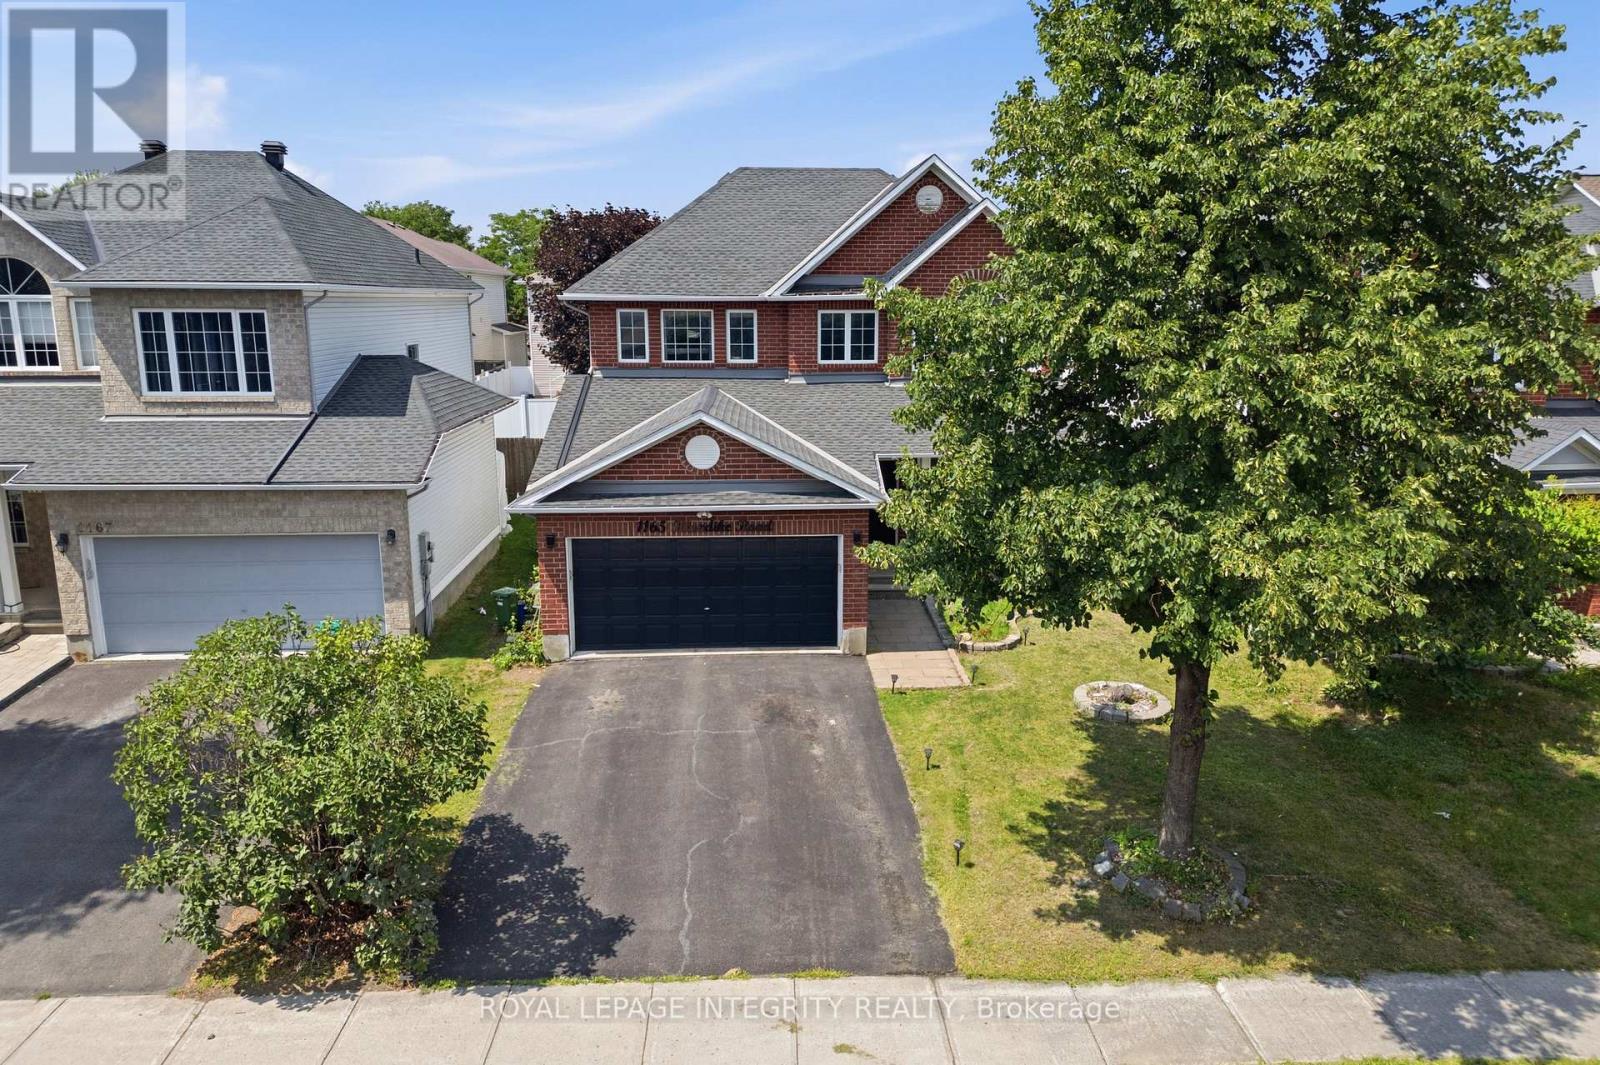
PREPARE TO FALL IN LOVE with this meticulously maintained detached home on a premium 43 ft lot in the prestigious Morgan's Grant community of Kanata. Offering an impressive 3,438 sq. ft. of total living space, 5 bedrooms, 4 bathrooms, and numerous updates, this move-in-ready home perfectly combines style, comfort, and functionality. The inviting main floor features a spacious formal living room, family room, formal dining room, dedicated home office, and convenient mudroom. The beautifully renovated kitchen (2026) is the heart of the home, showcasing quartz countertops, a stylish backsplash, stainless steel appliances, ample cabinetry, and generous prep space, perfect for everyday living and entertaining. Upstairs, the spacious primary suite offers a walk-in closet and a fully updated 5-piece ensuite (2026) featuring a glass walk-in shower and relaxing soaker tub. Three additional generously sized bedrooms and a full bathroom provide plenty of space for a growing family, while brand-new carpet (2026) adds a fresh, modern touch throughout the second level. The fully finished basement features a large recreation room, fifth bedroom, and 3-piece bathroom with a glass standing shower, making it ideal for guests, extended family, or a home gym. Additional updates include a furnace (2021) and an owned hot water tank. Step outside to your private backyard oasis featuring a large deck, fully fenced yard, and covered hot tub pavilion, creating the perfect space for year-round relaxation, entertaining, and family gatherings. Ideally located just minutes from Kanata's renowned high-tech hub, this home offers easy access to top-rated schools, parks, scenic walking trails, golf courses, shopping, restaurants, public transit, and major highways. A rare opportunity to own an exceptional family home in one of Kanata's most sought-after neighbourhoods. (id:53622)
Ottawa, Ontario
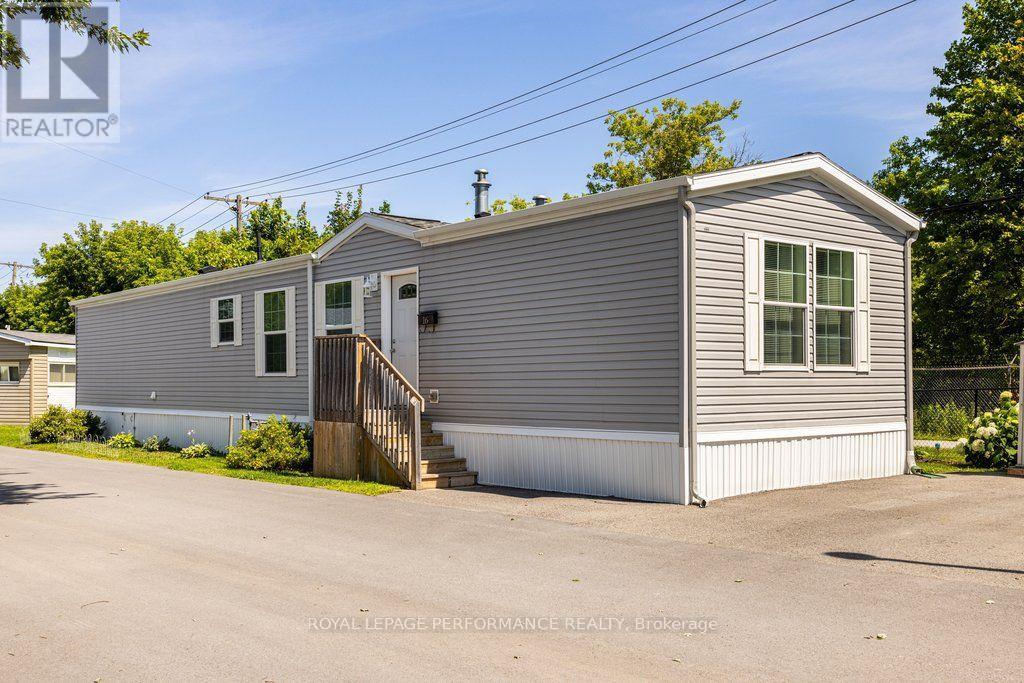
Welcome to 16 Eastgate in the lovely Bells Corners community of Bellwood. This 2 bedroom, 2 full bathroom home was built in 2018 and perfect for anyone downsizing or single or a couple looking for a comfortable low maintenance home. An efficient layout with a bedroom and full bathroom at either end of the home. Plenty of kitchen counter space for cooking and meal prep. Large living room with a cozy gas fireplace. Patio door leads to a nice deck with no rear neighbours. Great location close to all the necessary amenities such as public transit, grocery stores, coffee shops and and easy access to HWY 417 and 416. The home is located on leased land owned by Parkbridge Lifestyle Communities. Monthly fee of $738 includes land lease and property taxes. (id:53622)
Ottawa, Ontario
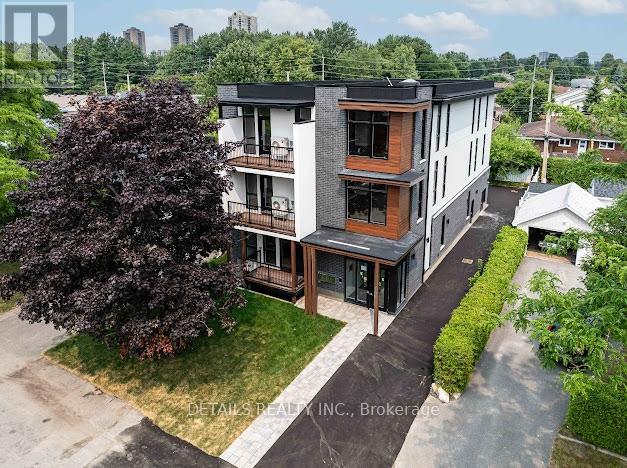
2 Bed, 2 full Bath Apartment in a modern, energy-efficient apartment on a quiet street in central Ottawa. Just minutes from downtown, the University of Ottawa, Montfort Hospital, and beside St. Laurent Complex. Walking distance to parks, river trails, and Beechwood Village. Features include granite countertops, very spacious and bright , full appliances, large windows, blinds, and bike storage. Parking is an extra $100/month (id:53622)

Ottawa, Ontario
Excellent opportunity for investors or owner-occupants with this well-maintained up-and-down duplex offering strong income potential and flexible living arrangements. Live in one unit while generating rental income from the other, or maximize your investment by renting both units. The main floor unit is currently vacant and features a spacious layout with 1 bedroom and the potential for a second bedroom in the lower level. This unit offers a bright eat-in kitchen, generous living and dining/family room areas, ample storage space, and an updated bathroom. The vacant status provides immediate occupancy for an owner-user or the opportunity to secure market rent. The upper unit features 2 bedrooms, a spacious living room, dedicated laundry area, and a private south-facing balcony that enjoys excellent natural light throughout the day. This unit is currently rented at $995/month, providing immediate income from day one. Several major updates have already been completed, helping to reduce future capital expenses and providing peace of mind for the next owner. Improvements include a new roof (2023), gas furnace (2018), hot water tanks (2015), renovated main floor bathroom (2014), and weeping tile with sump pump installation in the basement (2009). The property offers manageable operating costs with 2025 expenses including approximately $816 for water, $1,044 for hydro servicing the main floor, common areas and upper unit common services, and approximately $1,700 annually for Enbridge natural gas heating serving both units. Whether you're looking to offset your mortgage through rental income, expand your investment portfolio, or secure a property with future upside, this duplex offers flexibility, functionality, and long-term value. With one unit already generating income and the other available for immediate occupancy or rental, this is an excellent opportunity in today's market. Some photos virtually staged. (id:53622)
Ottawa, Ontario
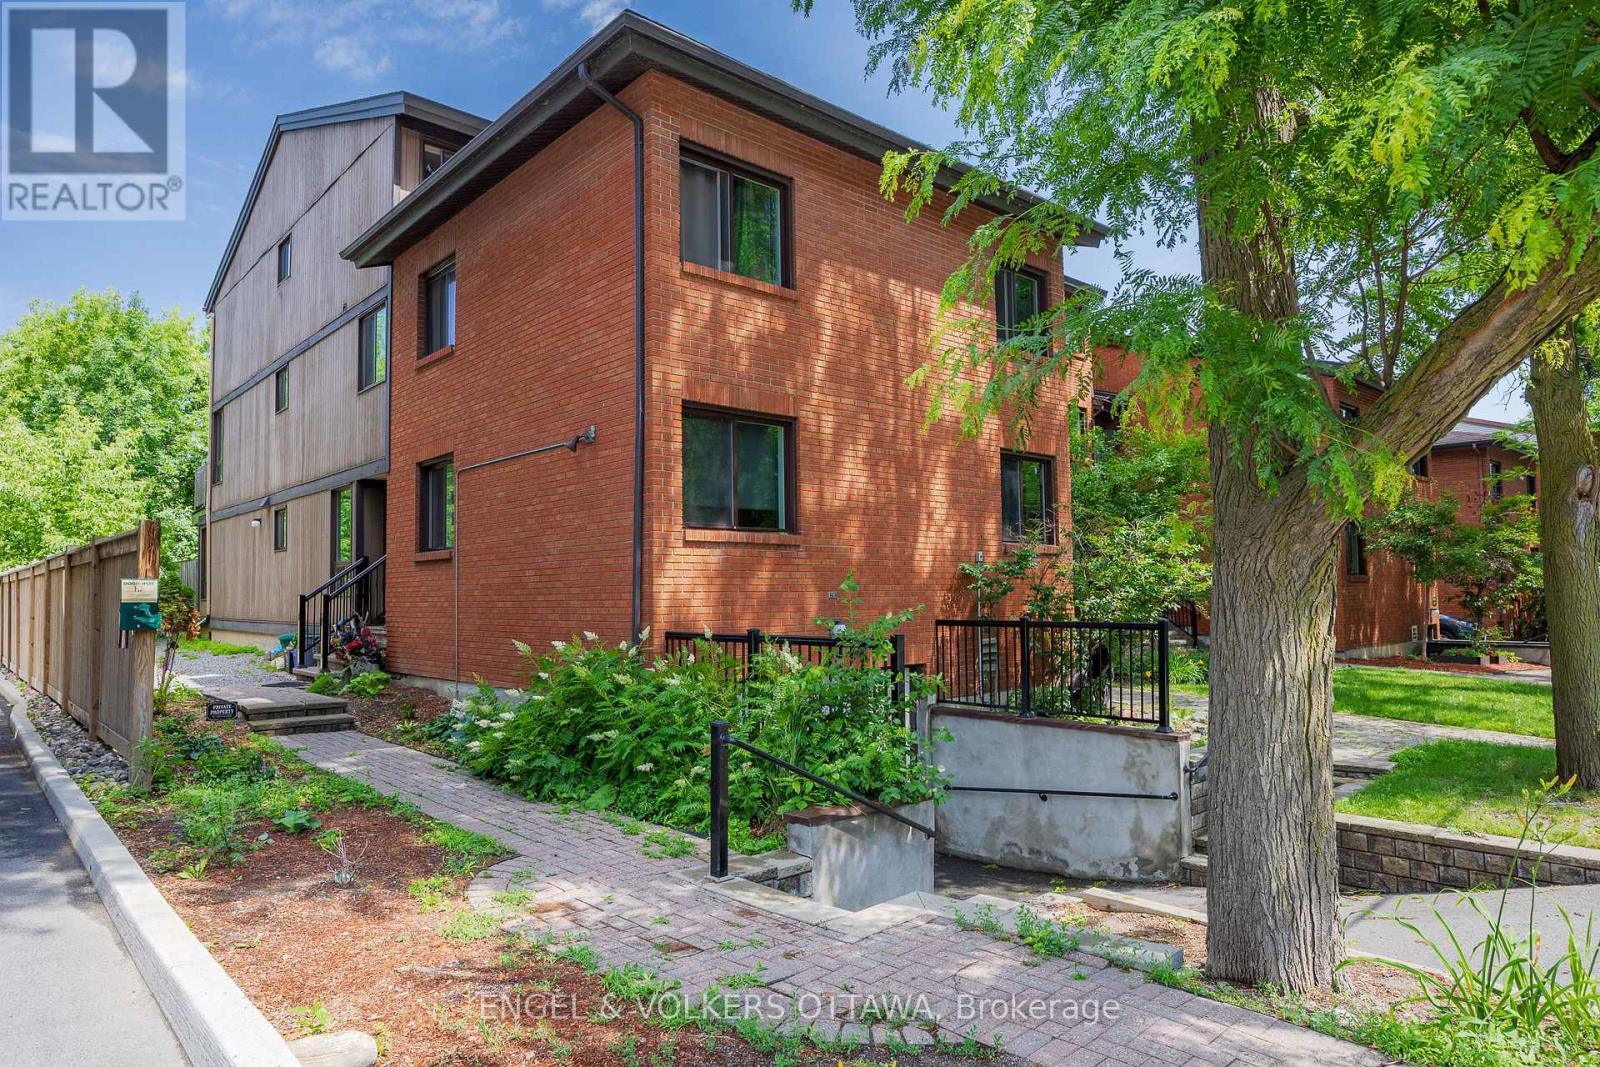
Discover this rare end unit 3 bedroom updated ground-floor condo in the heart of Sandy Hill. Featuring a modern kitchen with sleek cabinetry and granite countertops. Lovely wide plank laminate flooring flow throughout this home offering comfort, style and functionality. The spacious generous living and dining areas are filled with natural light and a patio door that opens directly onto a private patio with direct access to lush green space that backs onto the Rideau River providing the option to enjoy kayaking and canoeing as well as the kilometers of scenic walking and bike pathways. The setting offers a unique balance of vibrant city living and natural surroundings. Sound-dampening improvements to the ceiling and adjoining wall provide added peace and privacy. Ideally located just steps to Downtown, the University of Ottawa, Strathcona Park, the Rideau Centre, and the ByWard Market. This is urban living at its best. This home stands out for its rare combination of lifestyle and investment appeal. It is as functional as it is appealing for a wide range of buyers.The ground-floor access with direct outdoor entry is ideal for dog owners and down-sizers seeking easy, stair-free living, while the spacious 3-bedroom layout offers flexibility for young urban couples needing home office space or room to grow. Located just steps from the University of Ottawa, it's also perfectly suited for students or investors targeting a high-demand rental market. (id:53622)

Ottawa, Ontario
Discover the perfect blend of privacy, nature, and convenience on this spectacular 43-acre country estate, ideally located just 2 minutes from the highway, 15 minutes to Stittsville and Kanata, and only 50 km from Parliament Hill.Built in 1979, this spacious approximately 3,000 sq. ft. home offers 4 bedrooms, 2.5 bathrooms, a 3-car garage, an unfinished basement with endless potential, and a cozy wood-burning fireplace that adds warmth and character to the living space.Extensively updated over the years, the property features:Roof (2019)Windows (2017 & 2025)Boiler (2022)Furnace (2023)Step outside and experience your own private retreat. The property includes a charming 5-person outdoor wood-burning sauna and miles of scenic trails perfect for year-round recreation - enjoy cross-country skiing and snowshoeing in the winter, hiking and ATV adventures in the summer, and mushroom picking in the fall.A rare opportunity to own a peaceful countryside escape with easy access to city amenities. (id:53622)
Ottawa, Ontario
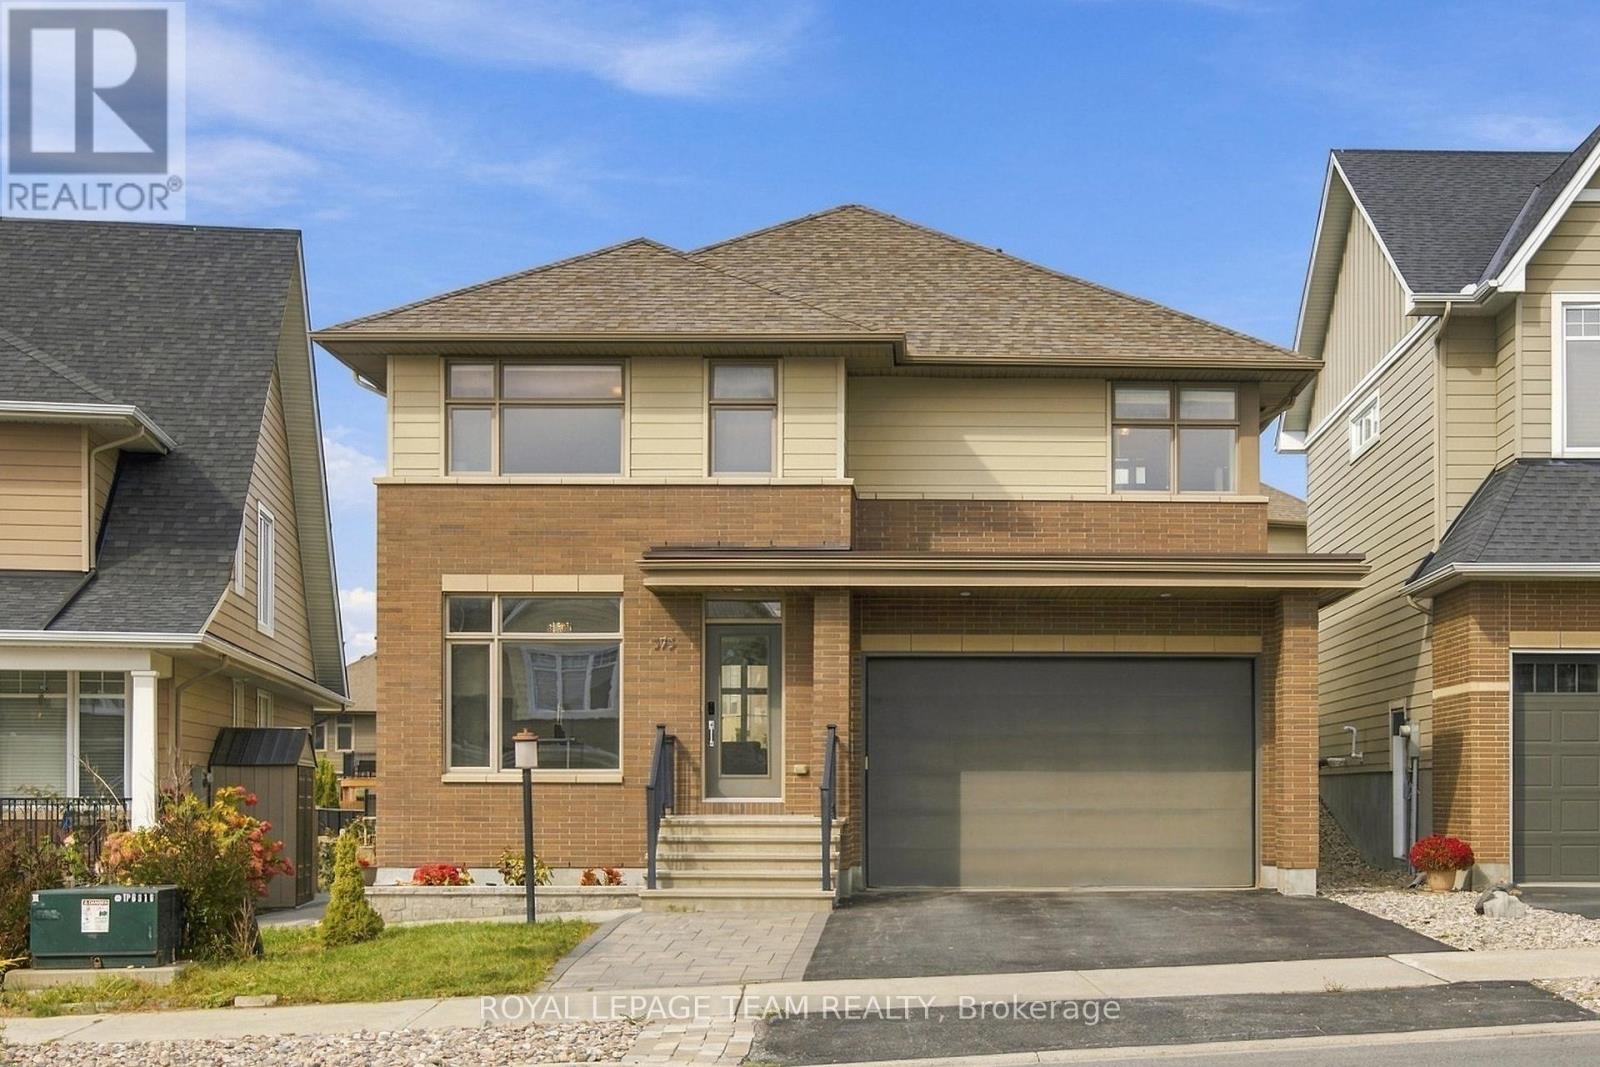
Welcome to a beautifully upgraded Uniform-built detached home in sought-after Richardson Ridge, offering 4 bedrooms, a main-floor office, 3 bathrooms, a double garage and a bright, carpet-free interior designed for comfortable family living. A welcoming foyer opens to the private front den, ideal for a home office or study, before leading into the spacious open-concept living and dining area, where stained oak hardwood, 9-foot ceilings, abundant natural light and a gas fireplace create a warm, polished feel. Large windows throughout keep the main level bright and airy all day. The kitchen is the heart of the home, thoughtfully upgraded with Cambria quartz countertops, 41-inch upper cabinets, a large island, built-in microwave, soft-close drawers, 2 sets of pots-and-pans drawers, decorative island panels, an undermount double sink and backsplash tile extended to the ceiling behind the hood fan. Just off the kitchen, the mudroom provides convenient access to the attached double garage. An upgraded oak staircase leads upstairs, where hardwood continues through the hallway to 4 well-proportioned bedrooms, including a generous primary retreat with 2 closets and a luxurious 5-piece ensuite featuring dual sinks, a soaker tub, separate shower and stone countertop. A full main bathroom and 2nd-floor laundry add everyday convenience. The unfinished basement offers excellent future potential, with a bathroom rough-in already in place. Outdoors, a huge stone patio covers much of the backyard, creating an impressive low-maintenance space for dining and entertaining, while the side yard is also finished with stone paving for added convenience. Additional highlights include fresh paint, HRV, an EV charger, 3-car driveway parking and numerous original builder upgrades. Set on a quiet residential street close to parks, and natural areas, with easy access to Terry Fox Dr, Kanata Ave, shopping, and everyday amenities, this home also falls within a highly regarded school district. (id:53622)
Ottawa, Ontario
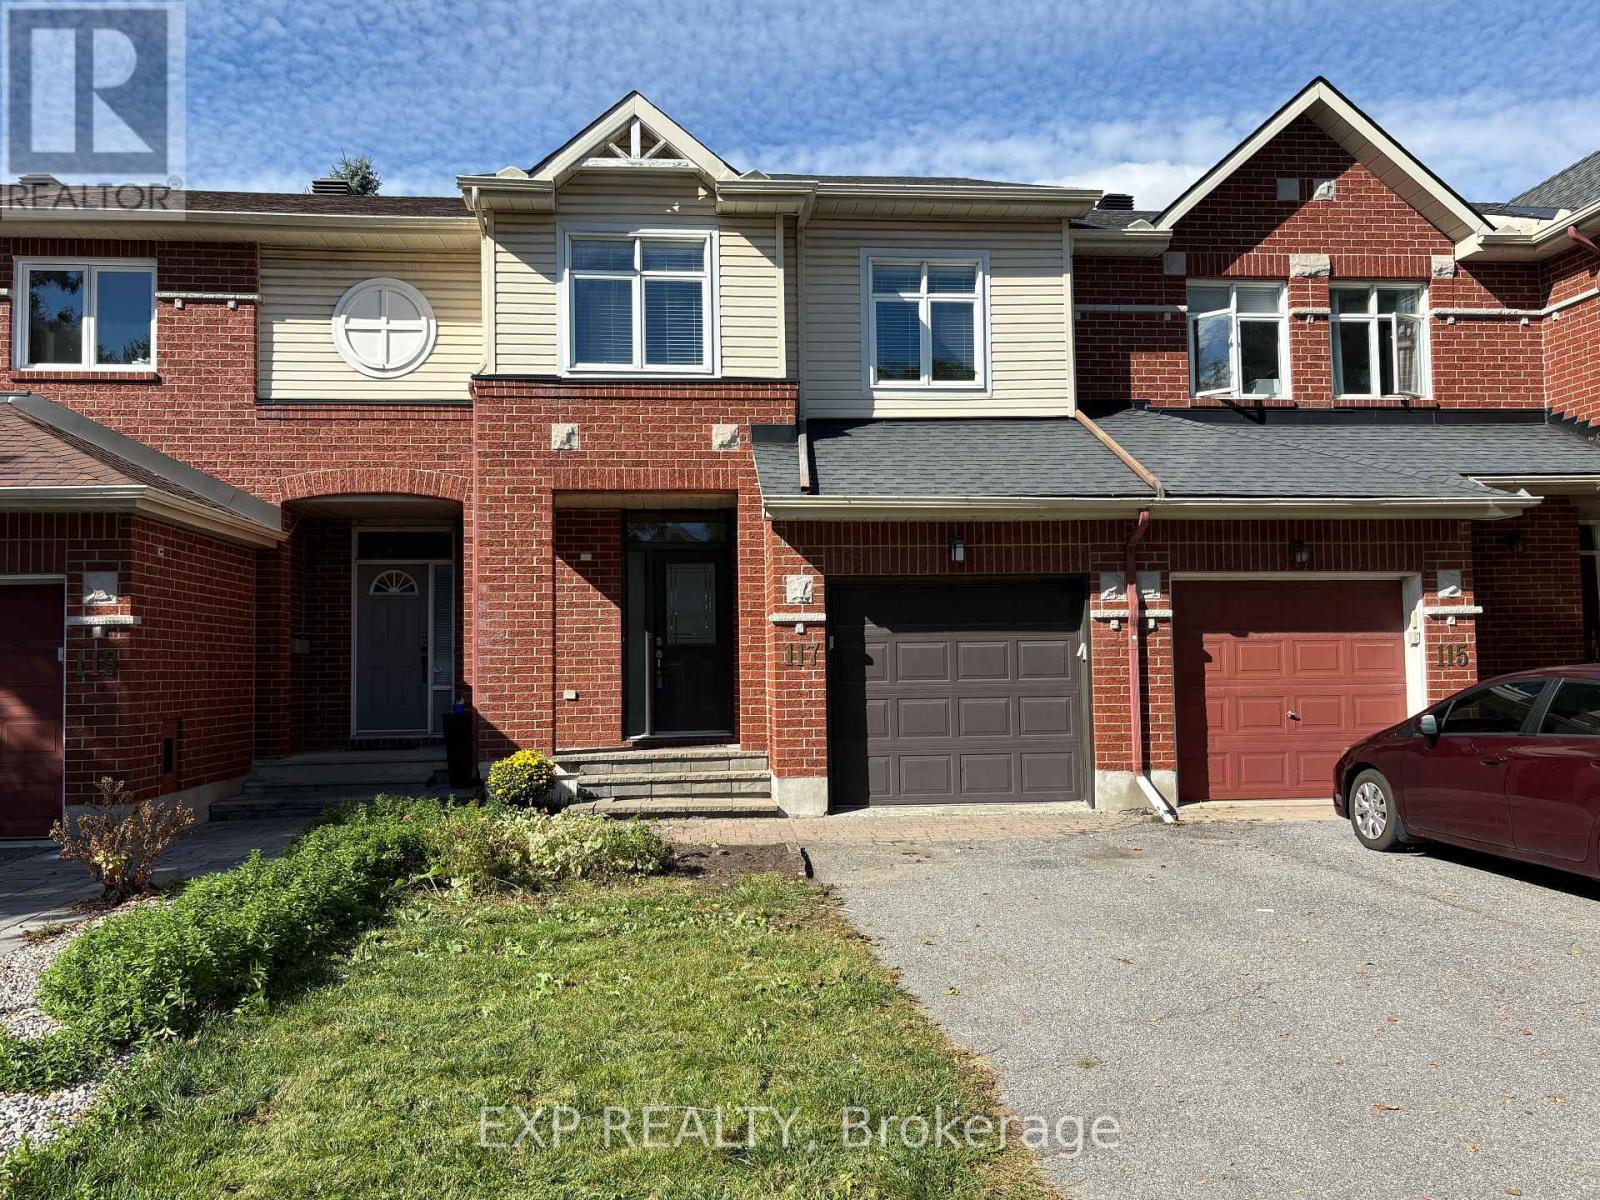
Space, convenience and a location that's hard to beat! This well-kept 3+1 bedroom, 4-bathroom townhome sits on a quiet crescent in sought-after Centrepointe, just a short walk to Algonquin College, College Square shopping and Baseline Station, the future Algonquin Station on the O-Train Line 1 extension. Main level offers hardwood and ceramic flooring, a living room with gas fireplace, separate dining room, powder room and a large eat-in kitchen opening to the deck and low-maintenance backyard with no rear neighbours. Upstairs, the spacious primary suite features double-door entry, walk-in closet and a 5-pc ensuite with soaker tub and separate shower, plus two more good-size bedrooms, a 4-pc main bath and convenient second-floor laundry. The finished lower level adds a large fourth bedroom with its own 3-pc bath, ideal as a guest suite or home office, plus generous storage. Attached garage with inside entry and auto opener, plus 2 driveway spaces. Central air, gas forced-air heat, central vacuum. Close to Meridian Theatres at Centrepointe, the library, parks and restaurants. Available November 1 (flexible). 12-month lease, tenant pays utilities. Non-smoking. Rental application, credit check and references required. Schedule B1 required on offers (id:53622)
Ottawa, Ontario
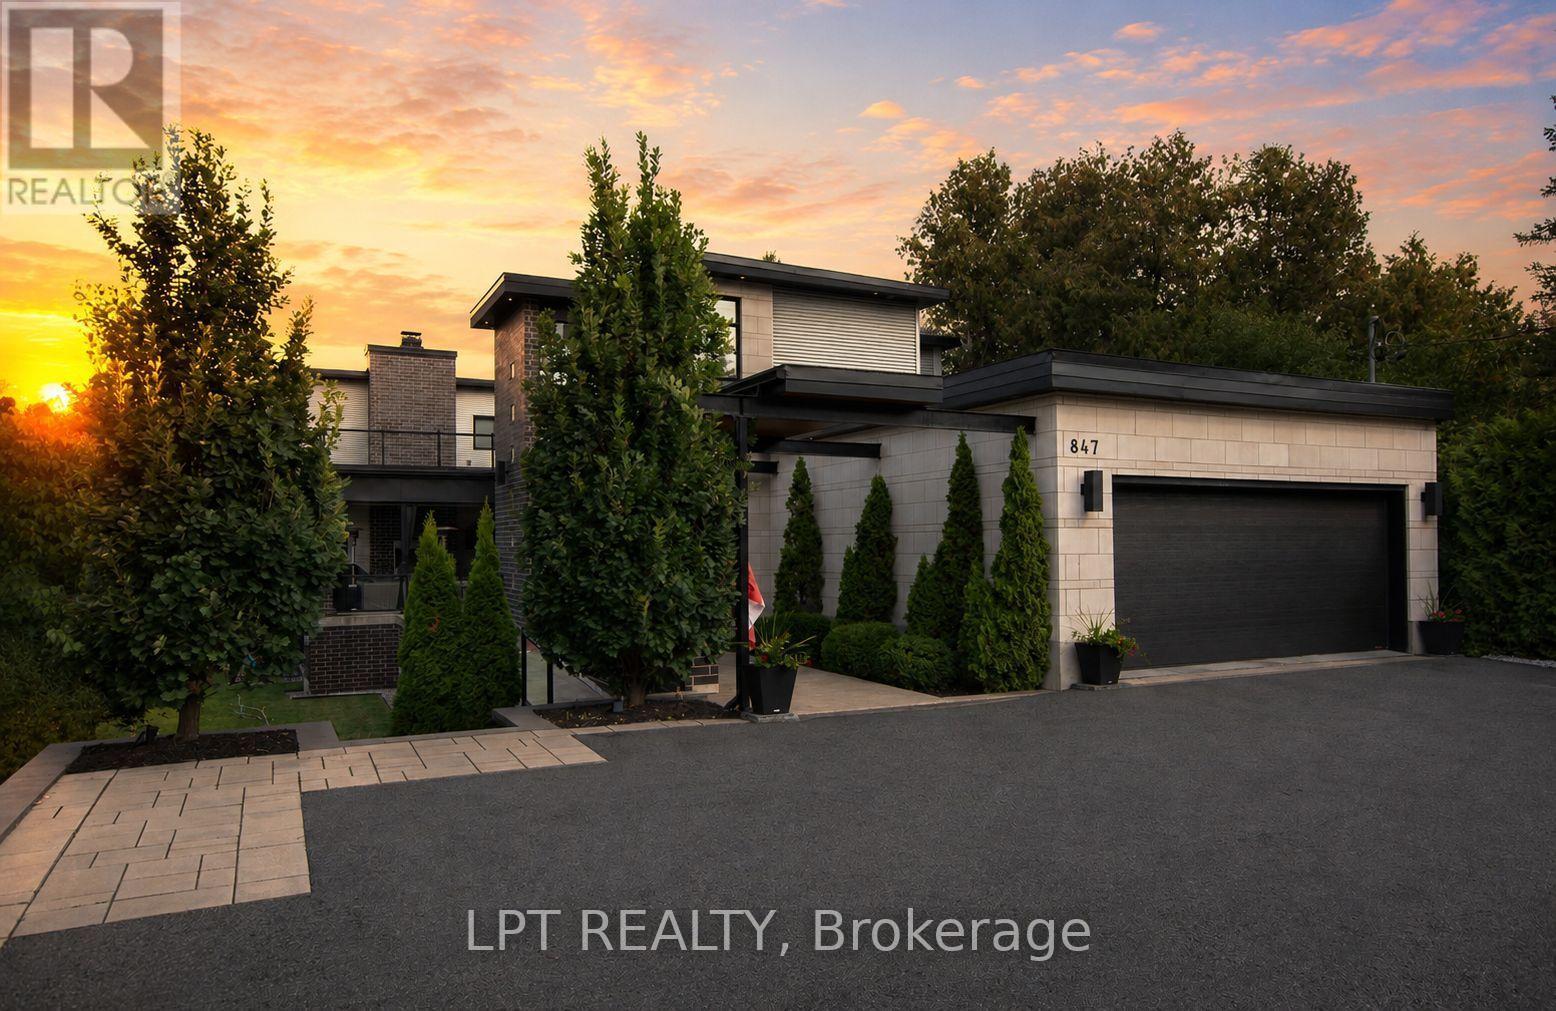
Custom-built modern smart home offering exceptional design, technology, and lifestyle. This 13-year-old residence is meticulously maintained and loaded with premium upgrades throughout.The open-concept layout features soaring ceilings, large custom Marlboro double-pane windows, maple walnut hardwood flooring on the main and second levels, and a sleek 52-inch linear fireplace. The chef-inspired kitchen showcases solid oak custom cabinetry by Chris Graham, granite and Caesarstone countertops, a walk-through pantry, oversized 48-inch fridge/freezer combo, and a 48-inch dual oven gas range with griddle, all complemented by JennAir Pro appliances.The fully finished basement is designed for entertaining with heated floors, a full secondary kitchen, wine room, additional bedroom, 3-piece bath with glass shower, electric fireplace, and a dedicated theatre featuring a 120-inch screen, BenQ projector, 7-speaker surround system, and dual 10-inch Paradigm subwoofers.Smart living is seamless with full Control4 automation, smart thermostats, programmable lighting, integrated audio, CAT-wired networking, mesh Wi-Fi with outdoor access point, Ring doorbell, Hik-connect security cameras, RainBird irrigation, and smart garage access.Outdoor living shines with three distinct spaces including a covered patio with wood fireplace, TV and speakers, open deck with remote awning, pergola, fully fenced pool area, interlock landscaping, retaining walls, LED lighting, and natural gas BBQ line.Additional highlights include a Trevi Europa 10x24 pool, oversized double garage, dual owned water heaters, high-efficiency HVAC, air exchanger, backup sump system, and central vac. Recent updates include AC (2024), dishwasher (2024), basement appliances (2024), and washer/dryer (2025).A rare opportunity to own a fully integrated modern home built for comfort, entertaining, and everyday luxury. (id:53622)
Ottawa, Ontario
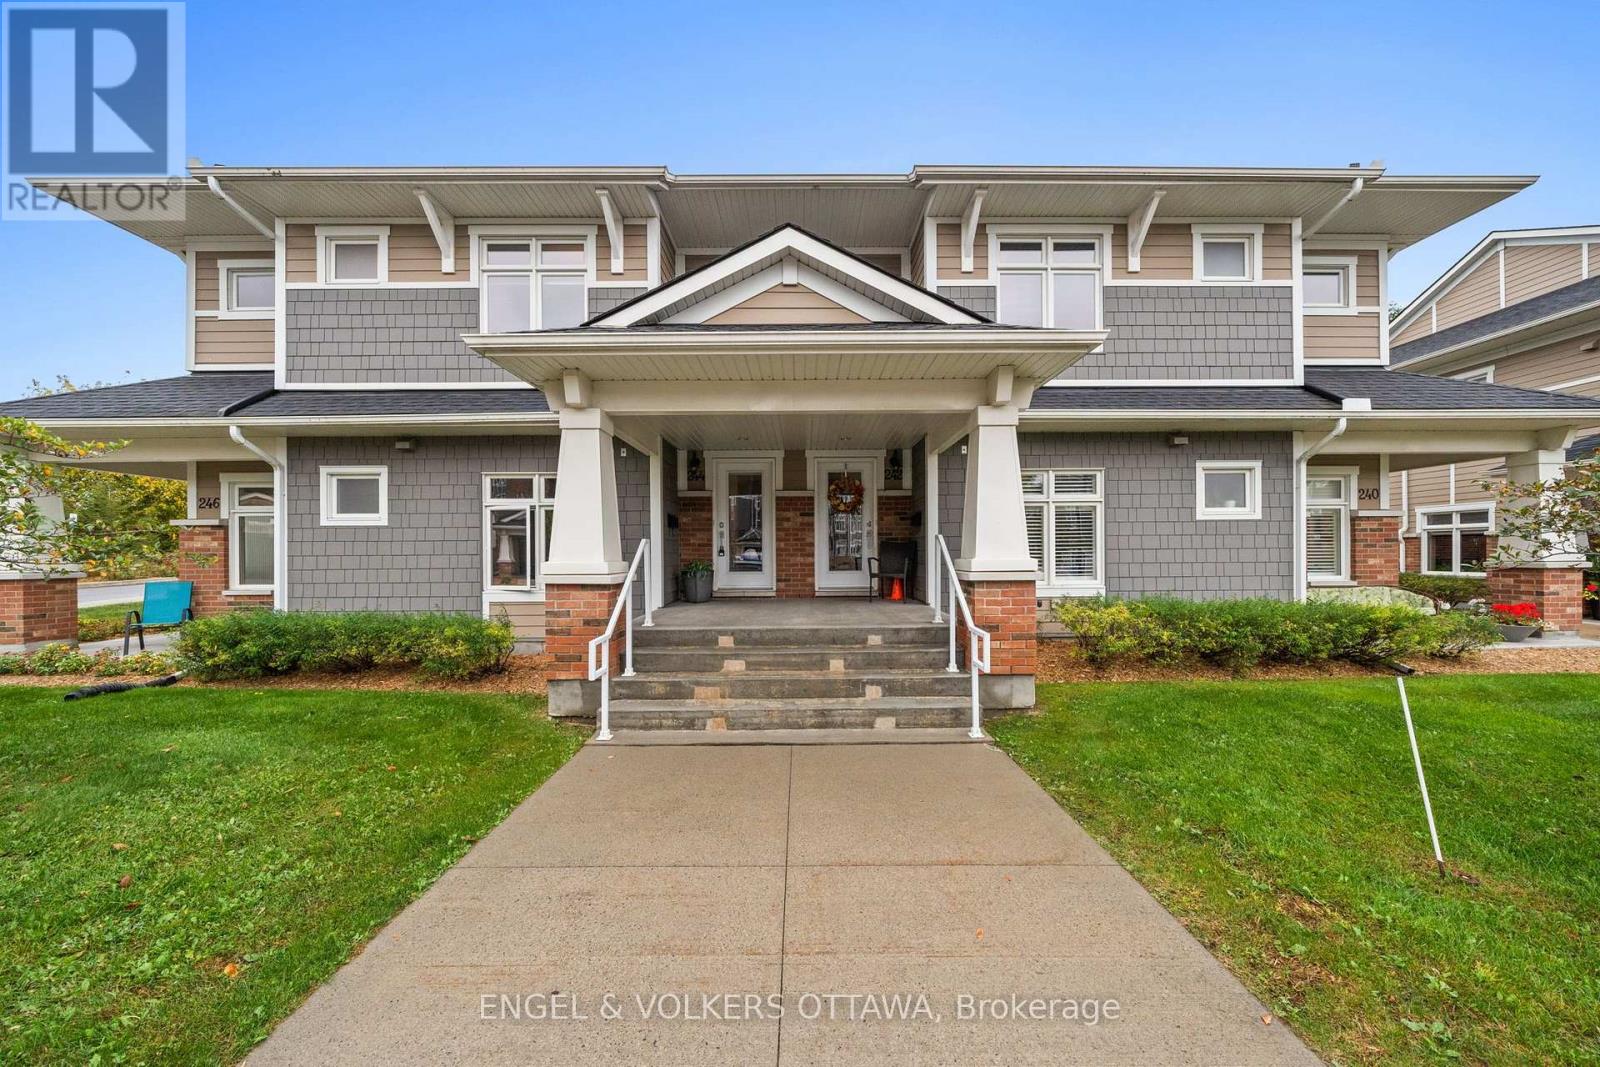
Some condos simply feel different the moment you walk in. This exceptional 1,298 sq. ft. LOFT by award-winning Domicile with TWO side-by-side parking spaces, is one of them. Soaring cathedral ceilings and architectural beams bring wonderful volume to the open-concept living space, while an abundance of windows fills the home with natural light. The kitchen is both stylish and beautifully connected to the rest of the home, with granite counters, stainless steel appliances, herringbone backsplash and a generous island with seating. From casual mornings at the island to dinner with friends in the spacious dining area, the layout makes entertaining effortless. The living room is equally impressive, with the dramatic ceiling height and patio doors opening to a large balcony with a natural gas BBQ hookup. Hardwood flooring runs throughout the principal rooms. The primary bedroom offers a walk-in closet and private 3-piece ensuite with granite counter and glass shower. A second bedroom and 4-piece bath provide flexibility for guests, a home office or both. A generous in-suite storage room with laundry is another welcome feature. Creme Condominiums is a completely smoke-free community with beautifully maintained grounds, communal gardens and a charming gazebo sitting area. With its soaring ceilings, beautiful light and architectural character, this is anything but ordinary condo living. (id:53622)

Ottawa, Ontario
Enjoy turnkey living in sought-after Island Park Estates. Filled with natural light, this modernized three-bedroom home offers flexible living space, exceptional storage and a private backyard immersed in greenery. The bright, open entrance features a tiled landing, contemporary pendant lighting and a hardwood staircase. The open-concept main level has been thoughtfully updated with new flooring, a stylish powder room and a beautifully renovated chef's kitchen featuring white subway tile, quartz countertops, stainless-steel appliances and a dual-fuelrange: gas cooktop/electric oven. Exceptional kitchen storage includes deep full-extension drawers, drawer-within-drawer organizers, floor-to-ceiling pantry cabinetry, adjustable shelving, swing-out corner storage and an integrated waste and recycling centre. The inviting living room is anchored by a classic brick feature wall, gas fireplace and tiled hearth. An oversized picture window and walkout lead to the private, landscaped backyard with a deck, patio, raised garden beds, storage shed and mature trees. Upstairs, the spacious primary bedroom overlooks the backyard and green space and offers a triple closet spanning the full wall. The generous second bedroom enjoys the same peaceful outlook, while the third bedroom is ideal as a bedroom, guest room or home office. Parquet flooring, a large hallway linen closet and a four-piece bathroom complete this level. The finished lower level provides a recreation room, separate gym or flex space, laundry facilities and ample storage throughout. Coveted in the development is covered carport parking. Nature enthusiasts and dog owners will appreciate the easy backyard access to Hampton Park and proximity to the off-leash dog park. Close to top schools, Island Park, Iona Park, Bike trails, Wellington Village, Westboro, transit and the Queensway. Book your showing today! (id:53622)
Real Estate Data supplied by CREA®’s MLS® System. CREA® is the owner of the copyright in its MLS® System. Data deemed reliable but not guaranteed accurate by CREA®. The trademarks MLS®, Multiple Listing Service® and the associated logos are owned by The Canadian Real Estate Association (CREA) and identify the quality of services provided by real estate professionals who are members of CREA. The trademarks REALTOR®, REALTORS®, and the REALTOR® logo are controlled by The Canadian Real Estate Association (CREA) and identify real estate professionals who are members of CREA. Used under license.
Powered by
