
Ottawa, Ontario
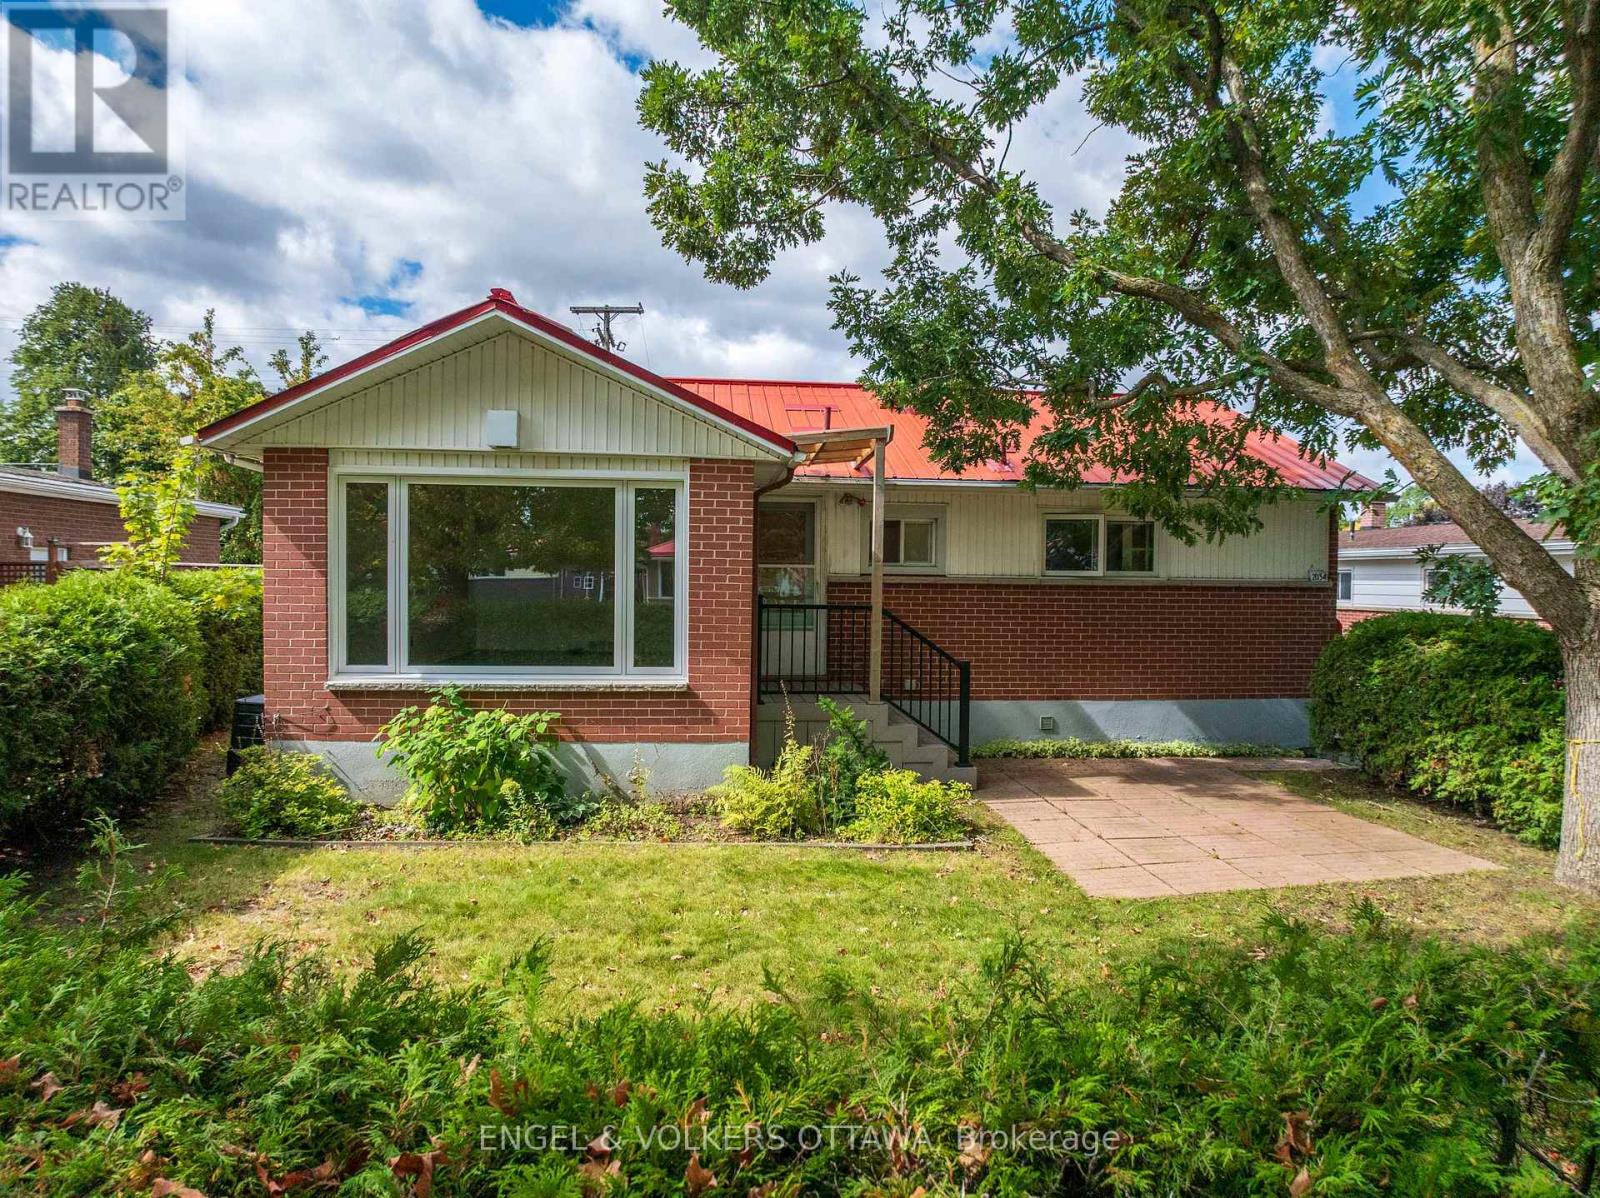
Welcome to 2034 Cornish, ideally located between Elmvale Acres and Urbandale, just minutes from Alta Vista. This well-located bungalow offers plenty of potential, including a convenient side entrance for a future secondary dwelling. Inside, vaulted ceilings create a bright and open feel throughout the main level, featuring three bedrooms and an inviting living and dining area with updated hardwood flooring. The functional eat-in kitchen can be enjoyed as-is or offers a great opportunity to bring your own design and vision to life. The main-floor bathroom has recently been retrofitted with accessibility features for those who may benefit from them, while also offering the opportunity to personalize the space and create your ideal bathroom. Several important updates have already been taken care of, including insulation topped up to R60 (2023), updated main-floor windows (2021-2025), and new blinds (2023). Outside, enjoy the backyard deck and don't miss the oversized garage, offering plenty of additional room for parking, storage, hobbies, or your next project. The location brings everyday convenience close to home, with theTrain Yards, CHEO and The Ottawa Hospital General Campus just minutes away. You're also within walking distance of Elmvale Acres Shopping Centre and close to local favourites like Green Bean Café & Smoothie Bar and The Black Pug. A solid bungalow in an established, central Ottawa neighbourhood with great space, valuable updates and plenty of opportunity to make it your own. (id:53622)
Ottawa, Ontario
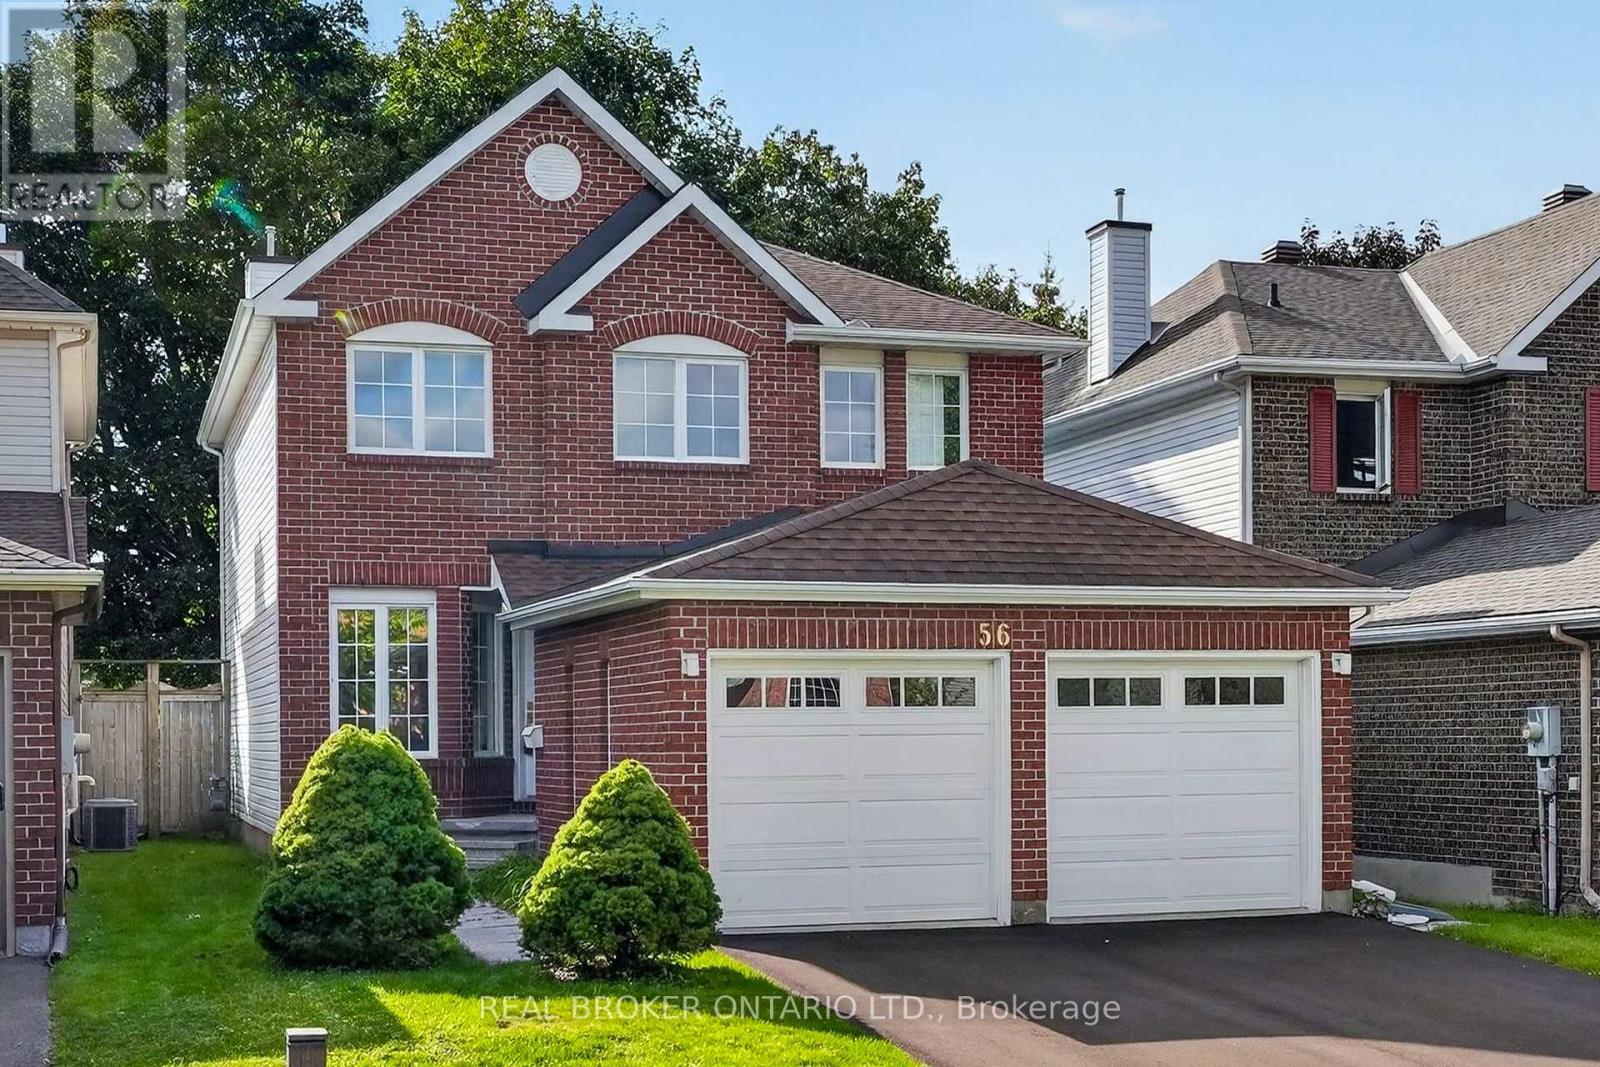
This is the kind of Morgan's Grant home families wait for! Extensively renovated, move-in ready, and tucked onto a quiet crescent with no direct rear neighbours. Offering 4 bedrooms, 3.5 bathrooms and three levels of finished living space, 56 Bannock Crescent has been thoughtfully updated with family living in mind. The bright centre-hall layout features oak hardwood flooring, formal living and dining rooms, and a cozy family room with brick fireplace adjoining the refreshed kitchen with leathered HanStone quartz countertops, stainless steel appliances and backyard views. Upstairs, brand-new carpeting runs throughout all four bedrooms, including the spacious primary suite with 4-piece ensuite. Both second-level bathrooms have been completely renovated with high-end finishes including Laurysen oak-slab vanities and medicine cabinets, HanStone quartz countertops, large 24" x 24" ivory porcelain tile floors and tub surrounds, and updated fixtures for a clean, cohesive finish. The fully finished lower level adds excellent flexibility with a large rec room, wet bar, 3-piece bath, engineered hardwood flooring and abundant storage. Outside, the mature, fully fenced backyard and patio provide plenty of room for kids, entertaining or relaxing. Extensive 2026 improvements include fresh paint throughout, new lighting and electrical fixtures, new sliding slab closet doors, updated door hardware, window upgrades, a new asphalt driveway, and a new 3-ton Rheem air conditioner. Walk to neighbourhood schools and parks, the Richcraft Recreation Complex and South March Highlands trails, with shopping along March Road and Kanata North Tech Park close by. If you're looking for an exceptional turn-key family home in one of Kanata's most established communities, 56 Bannock Crescent is one to put at the top of the list. OPEN HOUSE: Sunday, Sept 20th 2:00-4:00PM (id:53622)
Ottawa, Ontario
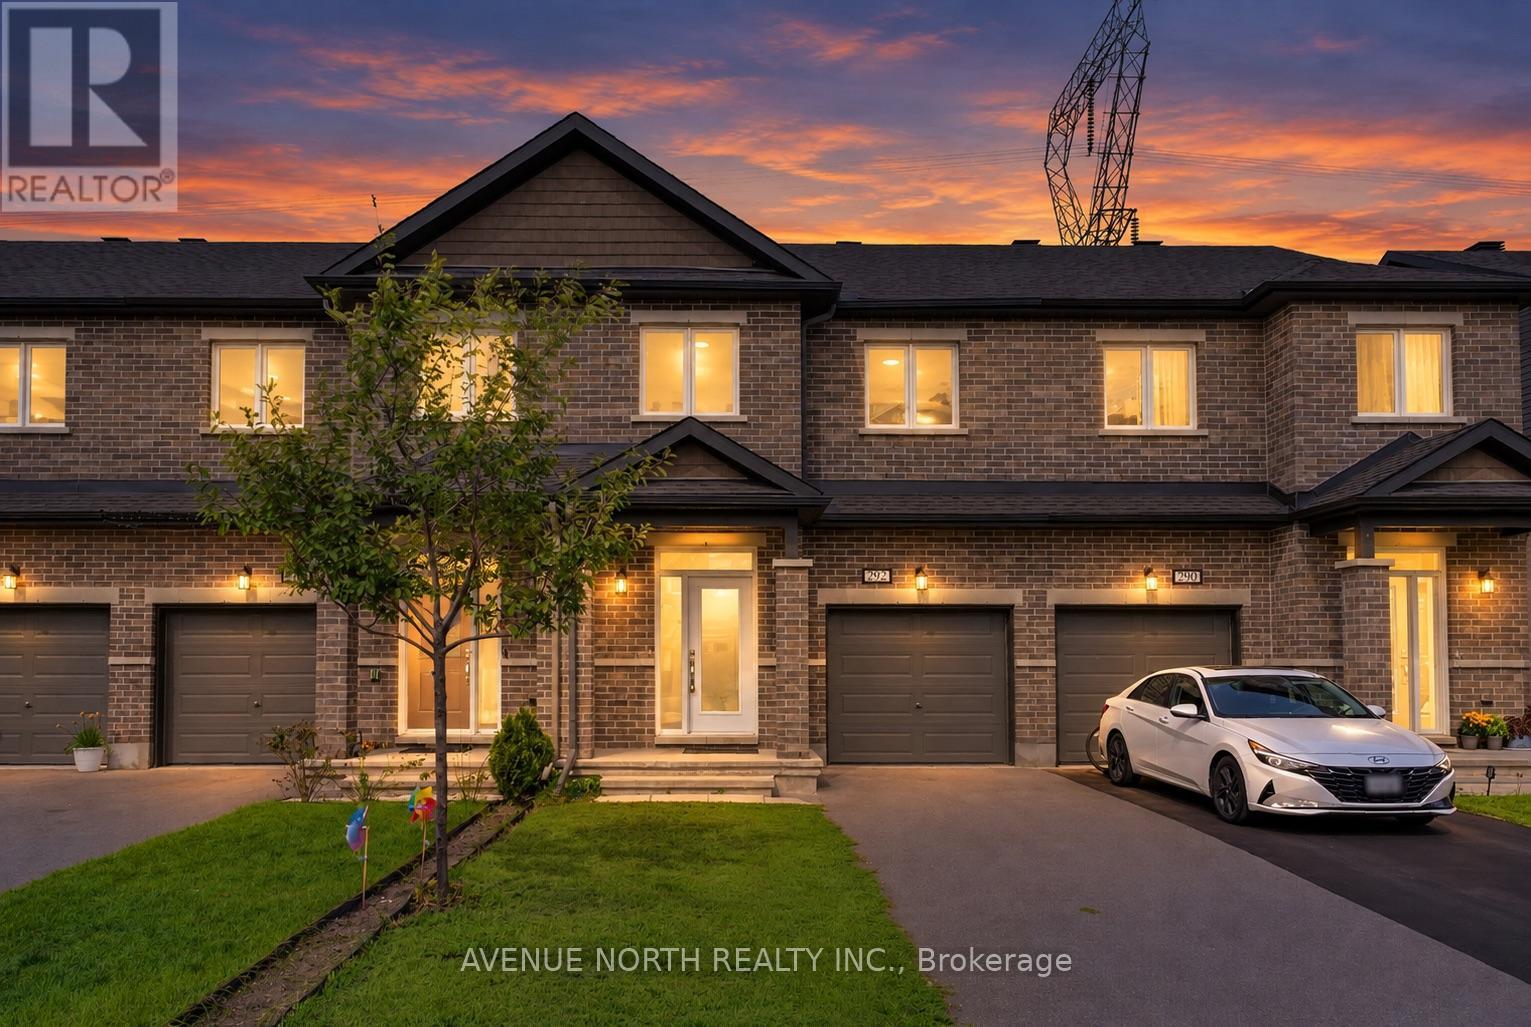
Step into this beautifully maintained 3-bedroom, 2.5-bath interior-unit townhome with no rear neighbours, ideally located within walking distance of schools, parks, shops, and grocery stores. Freshly painted throughout with new light fixtures, this move-in-ready home offers a bright, welcoming atmosphere.The open-concept main floor features 9-foot ceilings, hardwood flooring, a convenient powder room, and inside access from the garage. The chef-inspired kitchen offers white cabinetry, ample counter space, and plenty of storage, while the spacious living and dining areas provide the perfect setting for everyday family life and entertaining.Upstairs, the generous primary bedroom features a 4-piece ensuite with a tiled stand-up shower and soaker tub. Two additional bedrooms offer large windows and plenty of natural light, while the main bathroom includes a tub and shower with a tiled surround. A convenient laundry closet and separate linen closet complete the second level.The fully finished lower level offers a spacious family room-perfect for movie nights, a home office, playroom, or entertaining guests. There is a 3 piece bathroom rough in available as well to add a 3rd full bathroom in the basement! With its functional layout, tasteful updates, and convenient location, this home truly has it all. Don't miss your opportunity to make 292 Livery Street your new home! (id:53622)
Ottawa, Ontario
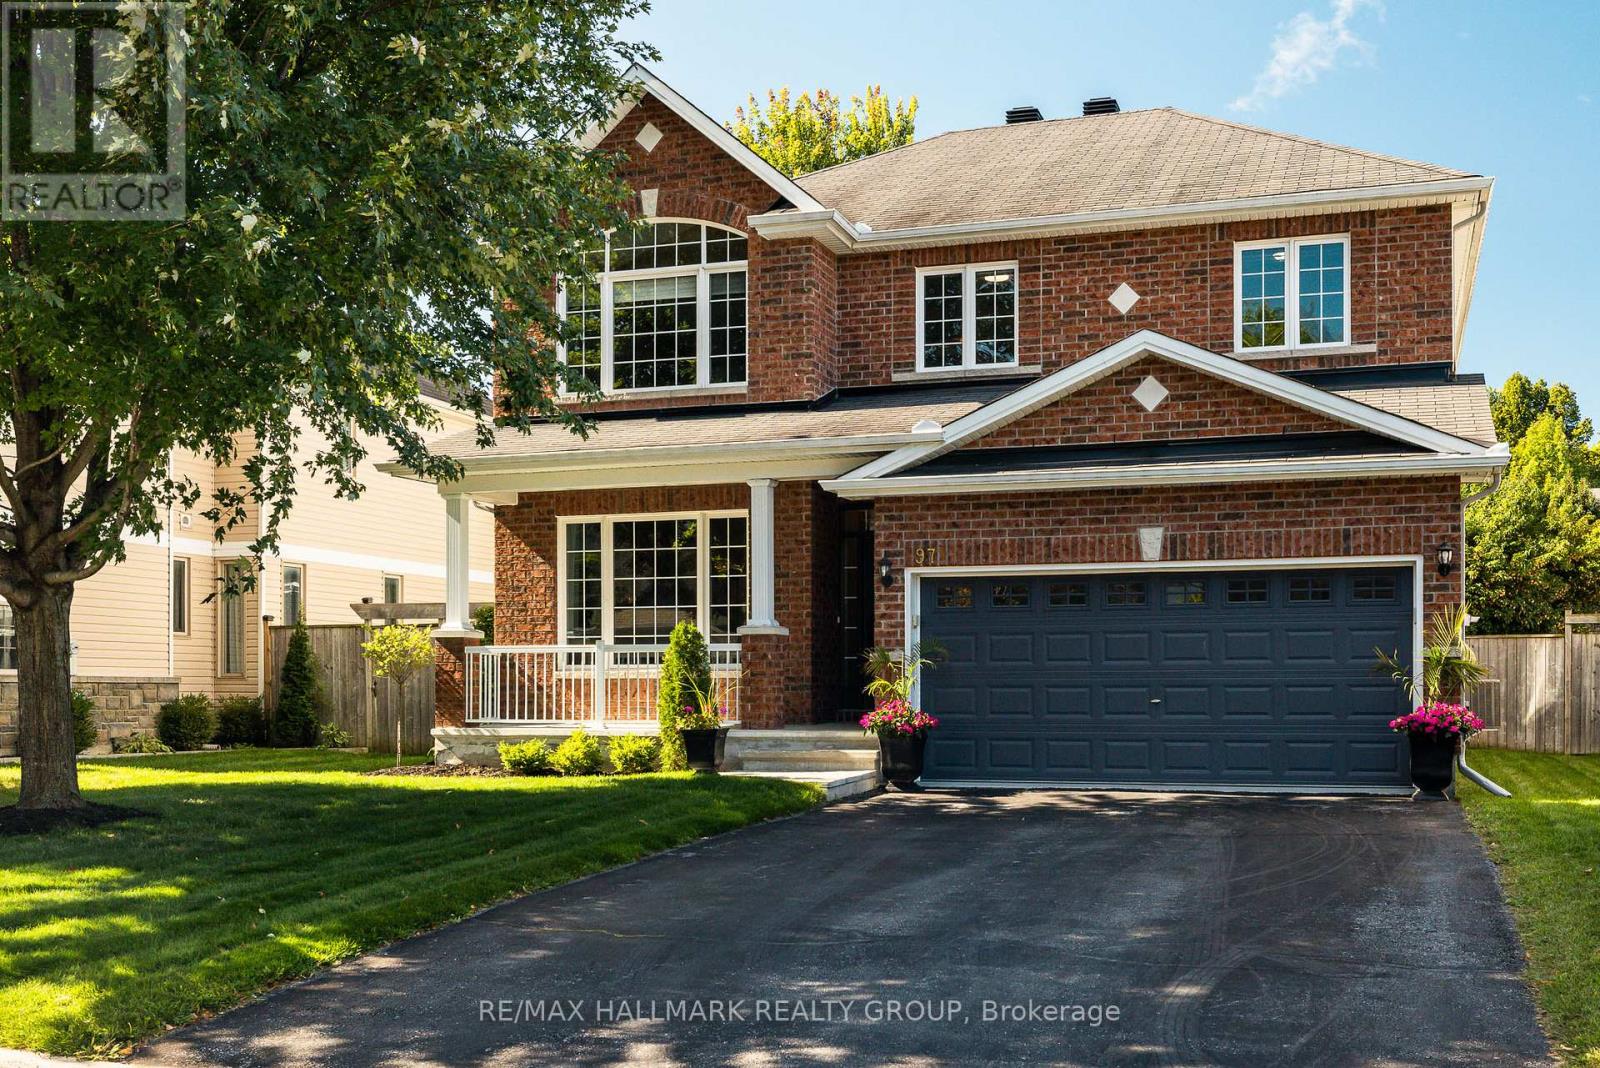
Welcome to this incredible family home, ideally situated on a quiet street in an established, family-oriented neighbourhood close to parks, top-rated schools, and the everyday amenities. Thoughtfully designed with both family living and entertaining in mind, this move-in-ready home offers exceptional space, comfort, and flexibility.The main floor features gorgeous hardwood flooring, a dedicated home office, and a spectacular chef's kitchen complete with an abundance of counter space and storage. Open to the spacious family room, the kitchen creates the perfect gathering space for busy family life or entertaining guests. Truly the heart of the home. Upstairs, you'll find four generously sized bedrooms plus a versatile loft, providing plenty of room for the entire family. The spacious primary suite is a true retreat, featuring a walk-in closet and 5-piece ensuite.The finished lower level adds even more living space with a dedicated gym and recreation room, along with a rough-in for a wet bar. An almost-complete 3-piece bathroom offers added convenience and flexibility, making this level ideal for a home gym, kids' play space, teenager retreat, guests, or extended family. Step outside to enjoy the large deck and the private backyard - a wonderful space for relaxing, playing, and enjoying time together outdoors. Located in an amazing neighbourhood surrounded by several parks and great schools, this is a home that truly checks all the boxes for growing families. Move-in ready and offering exceptional space both inside and out, this is the perfect place to put down roots and raise a family. (id:53622)
Ottawa, Ontario
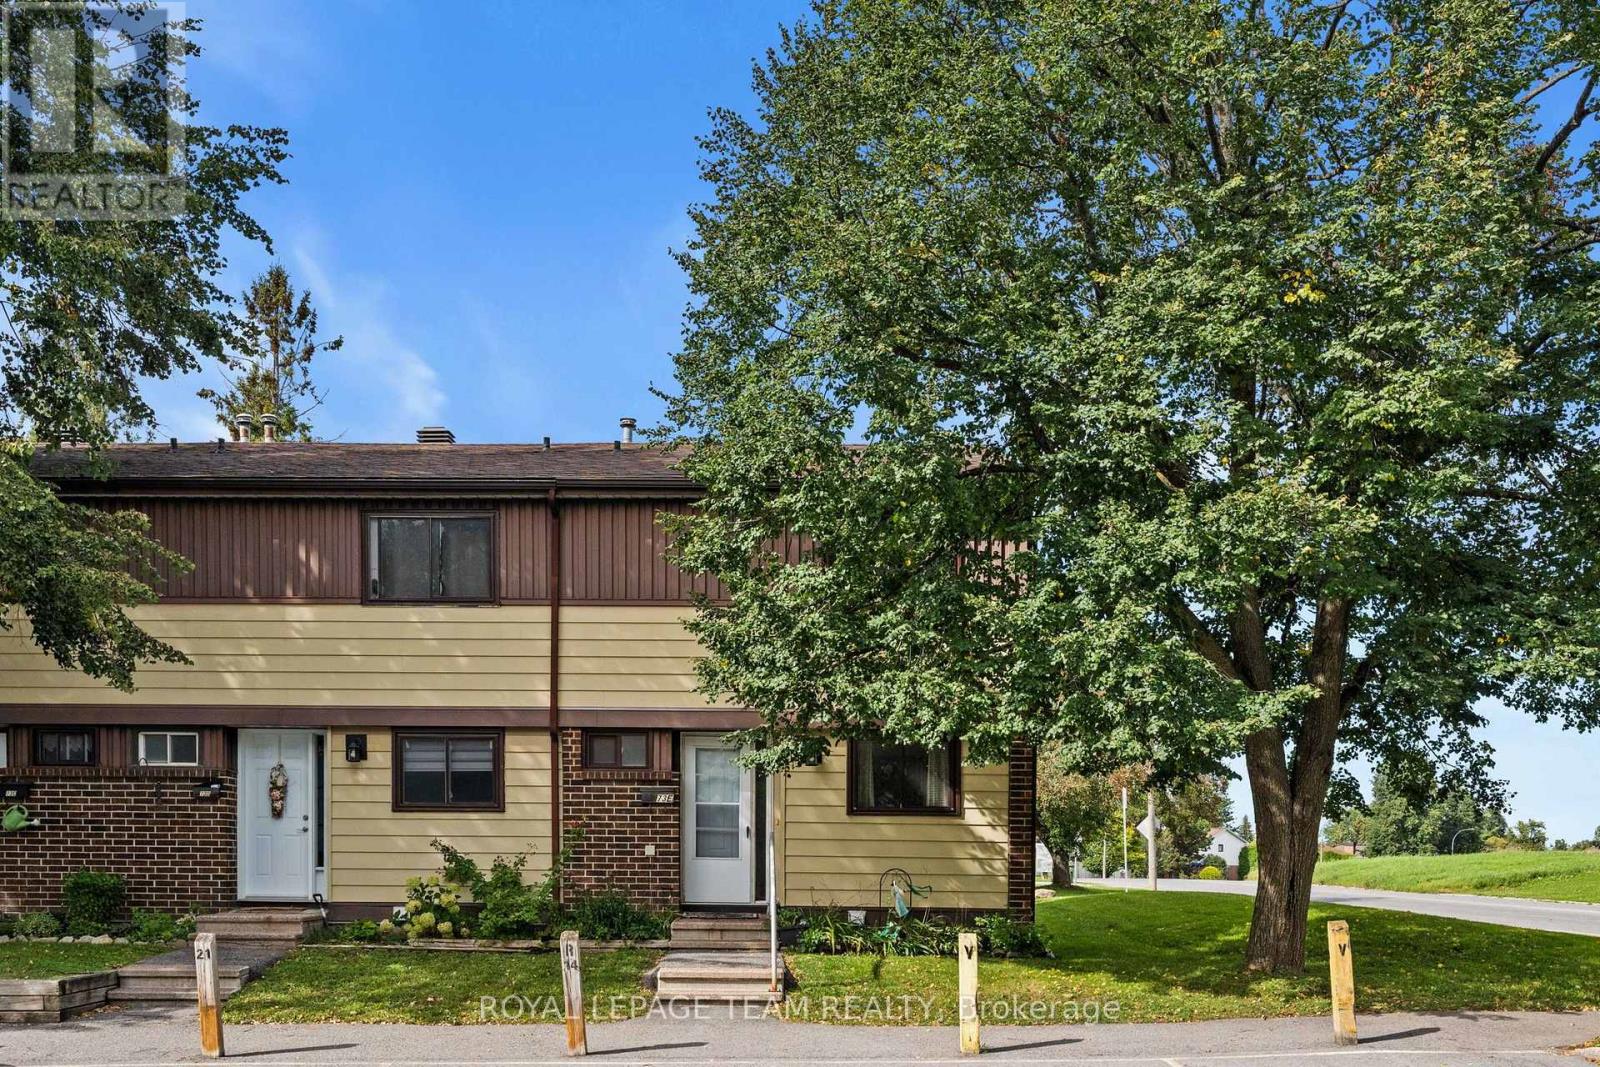
Welcome to 73E Foxfield Drive, a well-maintained 3-bedroom, 2-bathroom end-unit condo townhome in the heart of Old Barrhaven. Lovingly cared for by the same owner for over 40 years, this home offers an incredible opportunity for first-time buyers looking to get into the market and make a home their own. Tucked into an established community surrounded by mature trees and green space, this end unit offers the added privacy and natural light that comes with having only one attached neighbour. Inside, you'll find a bright and functional layout with comfortable living and dining spaces and a kitchen with plenty of cabinetry and room for everyday living. The main level offers an easy flow for both day-to-day living and entertaining. Upstairs are three well-sized bedrooms and a full bathroom, providing plenty of space for a young family, home office or guests. The unfinished lower level adds even more usable living space with potential for a rec room; perfect for movie nights, a playroom, home gym or cozy place to unwind, and plenty of storage. Outside, enjoy your own private patio and yard space surrounded by mature greenery, without the upkeep that typically comes with a freehold home. One parking space is included, and the condo fee covers water and exterior maintenance, making homeownership that much simpler. The location is a standout. Set in established Old Barrhaven, you're close to parks, schools, recreation, shopping, restaurants and everyday essentials, with transit nearby and easy access to the rest of the city. Whether you're buying your first home, downsizing or looking for an affordable way to put down roots in Barrhaven, 73E Foxfield offers space, location and over 40 years of pride of ownership - ready for its next chapter. (id:53622)
Ottawa, Ontario
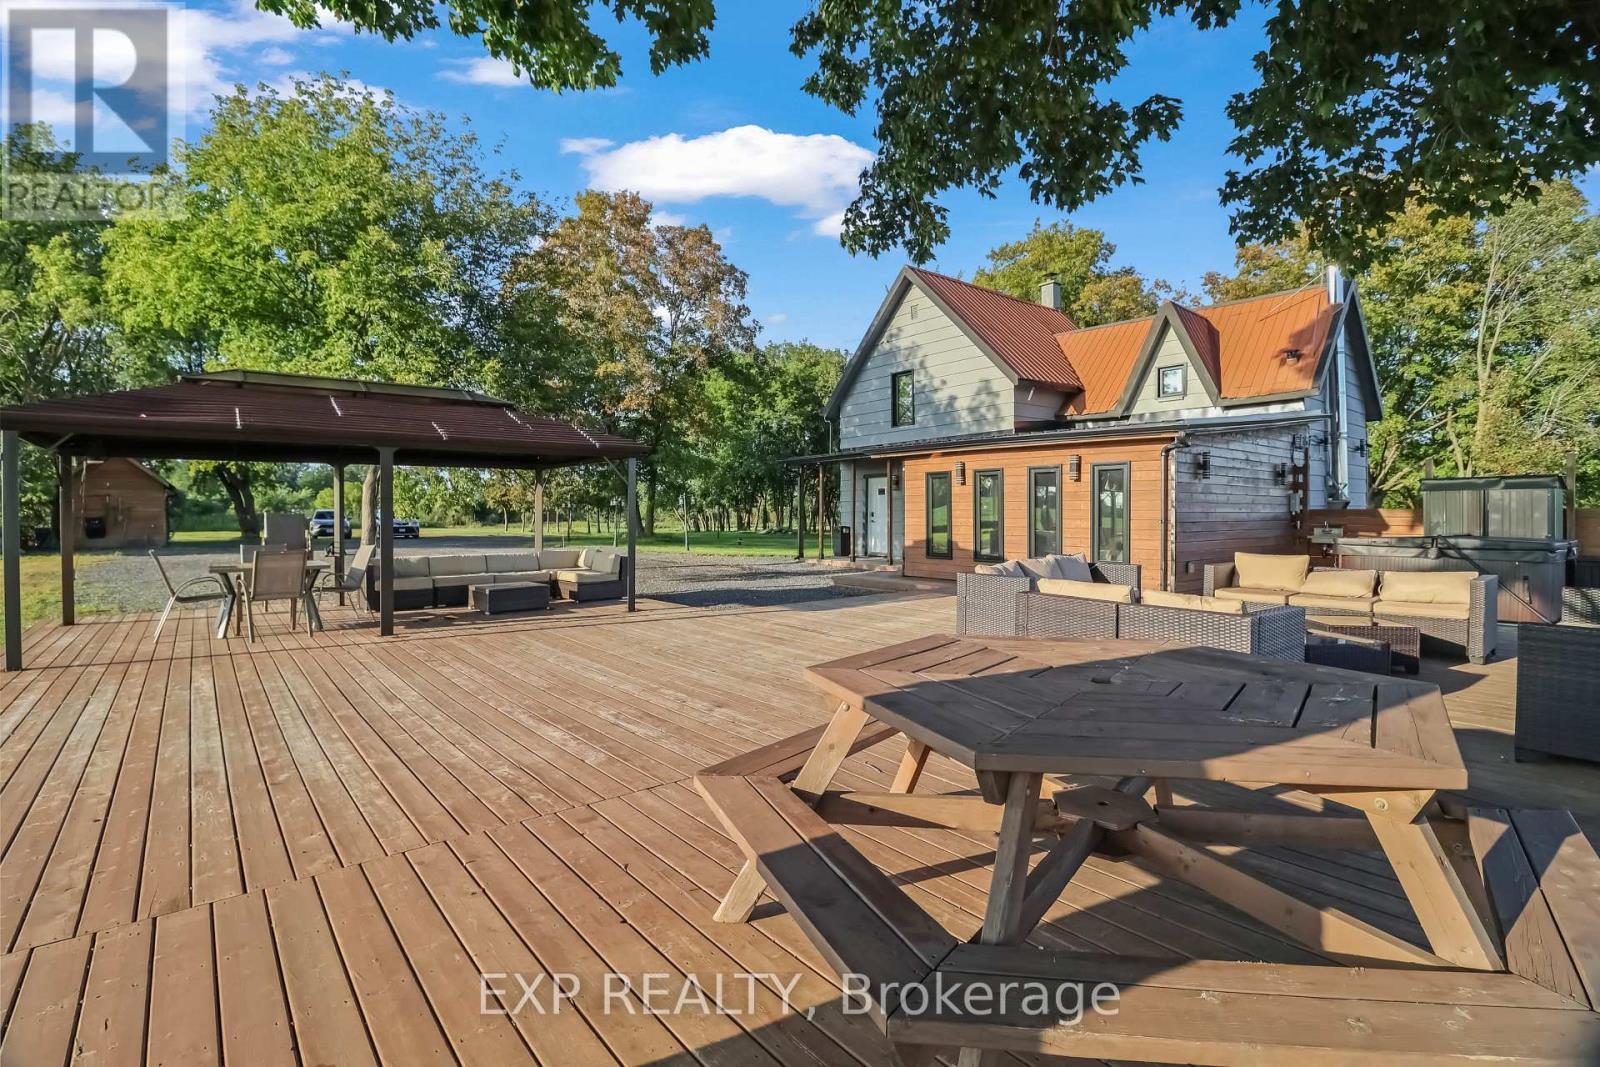
Welcome to this beautifully updated home on a private 3.23-acre lot with no direct neighbours, surrounded by open farmland, mature trees and sweeping countryside views. Conveniently located near the Vars/Embrun Highway 417 interchange, with easy access to Ottawa, ADESA, Calypso Waterpark and nearby communities. Fully renovated and modernized in 2023, the home blends classic farmhouse character with contemporary comfort. Upgrades include a 200-amp electrical service, new windows (2023), a cold-climate heat pump system providing year-round heating and cooling (2025), refreshed interior finishes, an updated deck and outdoor areas, and a hot tub added in 2025. Inside, the flexible layout offers 3 bedrooms, a second-floor loft, multiple living and entertainment areas, 2 full bathrooms and 2 kitchen areas, providing excellent versatility for family living, guests, multi-generational living or a private secondary living area.Outdoors, enjoy the spacious deck, gazebo, expansive lawns, mature trees, beautiful sunset views over the surrounding farmland, fire pit, volleyball court, children's play area, storage shed, extensive exterior lighting and generous parking.With its acreage, ample parking, high-speed fibre internet and quick highway access, the property may also appeal to farmers, contractors, tradespeople, professionals and home-based business owners seeking residential flexibility and additional workspace. (id:53622)
Ottawa, Ontario
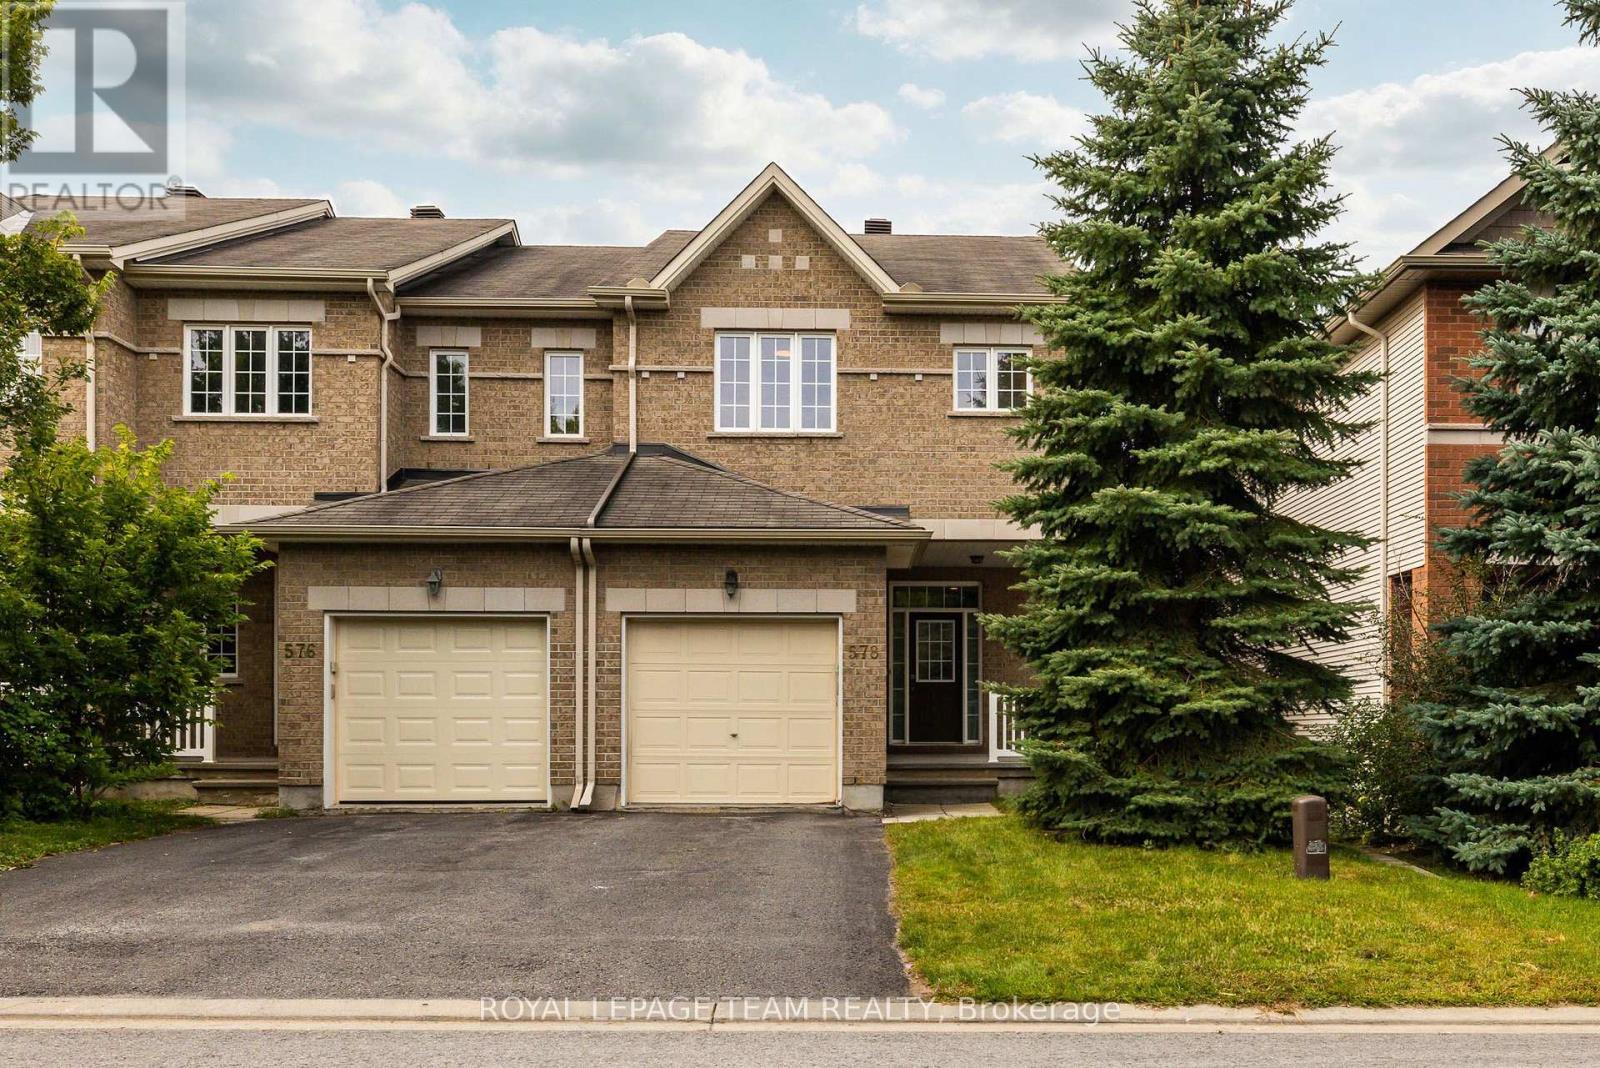
Welcome to this bright and spacious 4-bedroom, end-unit townhome in Kanata Lakes, thoughtfully designed for growing families and offering over 2100 sq.ft of comfortable living space. A welcoming front porch and generous entryway set the tone as you step inside, while the main level offers a warm and inviting place to gather, relax and entertain. Hardwood floors, 9' ceilings and pot lights create an airy feel throughout the main floor, with a 3-sided fireplace naturally connecting the living and family rooms. The dining area provides a comfortable setting for family dinners, while the well-appointed kitchen maximizes both function and storage with ample cabinetry, stainless steel appliances, quartz countertops and a tile backsplash. Upstairs, 4 bedrooms offer the space you need for family, guests or a home office. The spacious primary suite features a walk-in closet and 4-piece ensuite with a soaker tub and separate shower. A second full bathroom and convenient 2nd-level laundry complete the upper level. The lower level adds valuable living space with a large above-grade window bringing in plenty of natural light and bathroom rough-in for future needs. Outside, enjoy a fully fenced yard with side access and a gas BBQ hookup. The attached garage offers an EV charger setup. Located in desirable Kanata Lakes, you'll be surrounded by parks, trails and green space, with top-rated schools and an excellent selection of shopping, dining, recreation and everyday amenities all close by. With 4 bedrooms, 3 levels of living space and the added benefit of an end-unit setting, this is a home that can comfortably adapt to the needs of your growing family. Updates include: Washer, dryer & dishwasher - 2020; Stove 2021; Hot water tank 2023; (id:53622)
Ottawa, Ontario
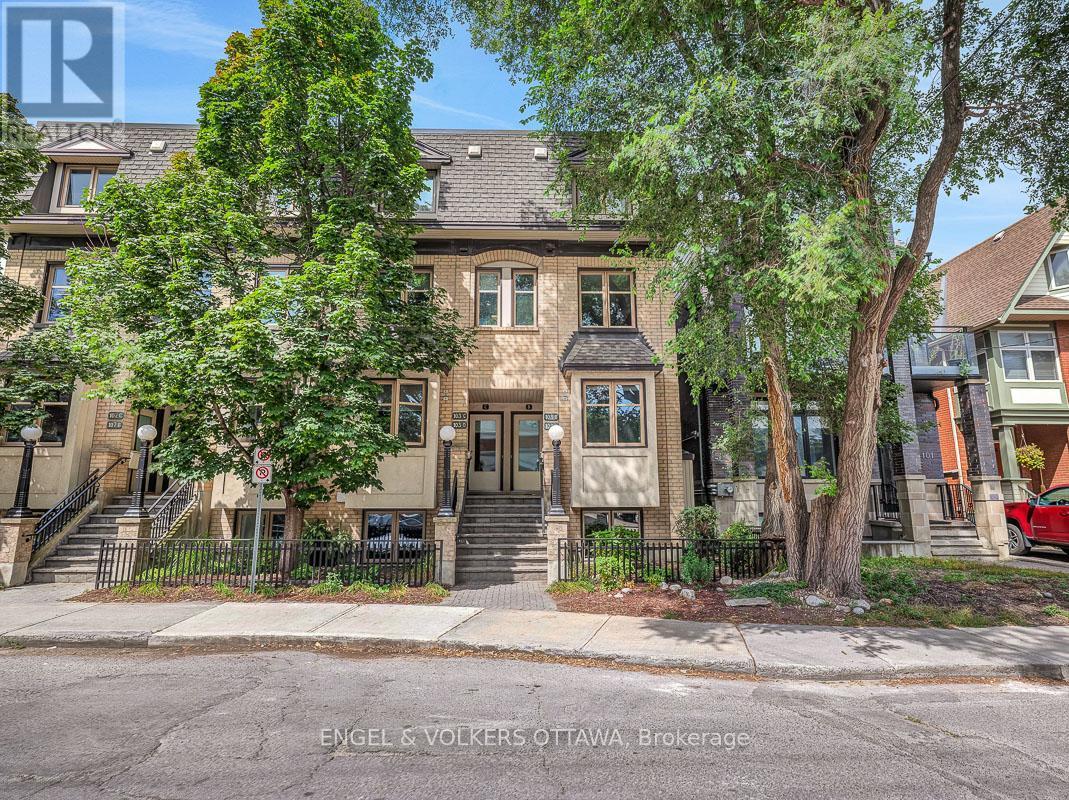
Built by renowned Ottawa developer Charlesfort, this beautifully updated stacked townhome is ideally located in the heart of The Glebe - just steps from Bank Street. Blending style, comfort, and convenience, this turnkey 2-bedroom, 1-bathroom home is the definition of urban living. Just a few doors in from Starbucks, and a short walk to Lansdowne Park, St. James Tennis Club, the endless amenities of The Glebe are at your doorstep. The main level features an inviting open-concept living and dining area with maple hardwood floors throughout, creating a warm and timeless feel. The updated kitchen boasts granite countertops, stainless steel appliances, as well as an eat-in counter overlooking Third Ave. - perfect for enjoying your coffee with a view. Off the living room, you'll find a private balcony and an outdoor space perfect for additional storage. Hardwood flooring continues down the stairs where you'll find two bedrooms, a full bathroom, and a Bosch washer and dryer. One gated parking space is included. This well-managed condo offers low monthly fees, making this an attractive option for first-time buyers, young professionals, or even downsizers looking for a low-maintenance urban lifestyle. Major mechanical updates include furnace, A/C, and hot water tank (2018). Thoughtfully updated, and exceptionally well located - this is The Glebe living at its best. (id:53622)
Ottawa, Ontario
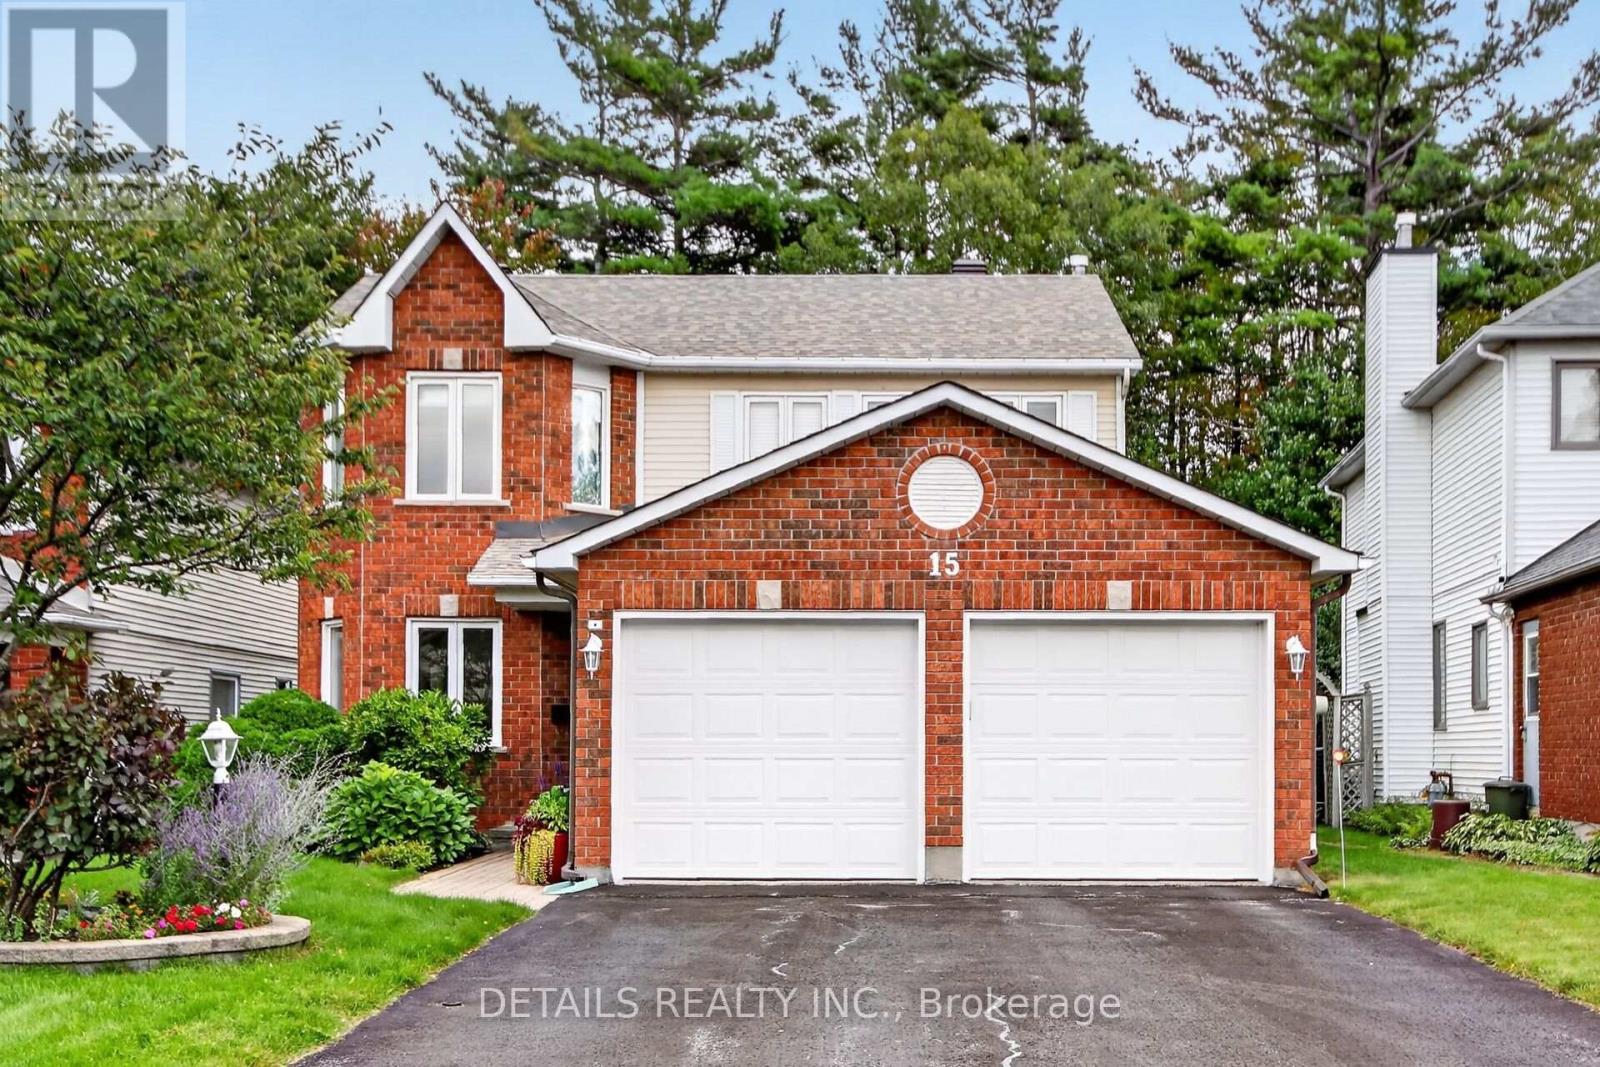
Welcome to this beautifully maintained 3-bedroom home, ideally tucked away on a quiet cul-de-sac in the sought-after Katimavik community of Kanata. Offering approximately 2,074 sq. ft. of comfortable living space, this home combines a desirable family-friendly location with valuable updates and exceptional backyard privacy.Step inside and appreciate a home that has been thoughtfully cared for over the years, with upgraded windows, doors, roof and bathrooms providing peace of mind for the next owner. The functional layout offers generous space for family living, entertaining and everyday comfort.One of the home's standout features is its private, maturely treed backyard with no rear neighbours-a rare and highly desirable setting that provides tranquility, privacy and a wonderful outdoor space to enjoy throughout the seasons.The unfinished basement offers excellent future potential, whether you envision additional recreation space, a home office, gym, hobby area or simply valuable storage.Perfectly positioned close to schools, parks, shopping, restaurants and everyday services, with convenient access to the highway for an easy commute, this is an ideal location for families and professionals alike.A wonderful opportunity to own a well-maintained home in an established Kanata neighbourhood, offering space, privacy, updates and room to make it your own (id:53622)
Ottawa, Ontario
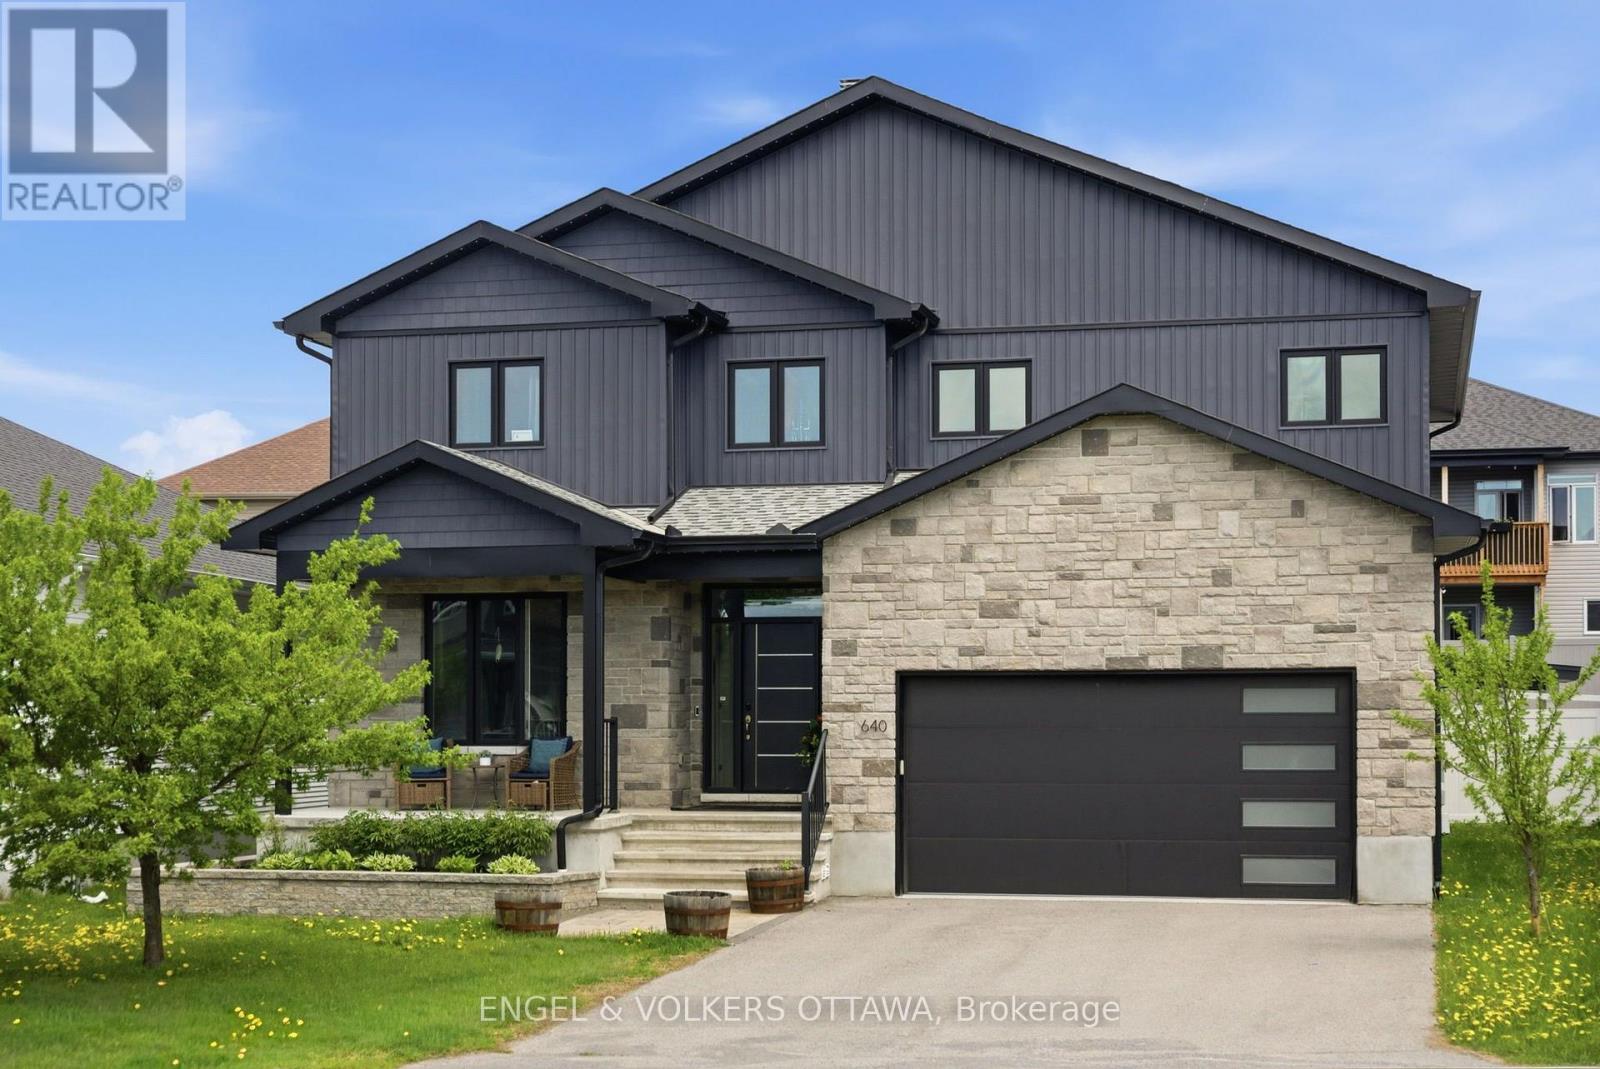
Set on a welcoming, family-oriented street with wonderful neighbours, steps to the Carp Village, this impressive home is the largest model in the neighbourhood and offers exceptional space inside and out. A bright foyer opens to a dedicated home office, while the oversized 3-car garage with durable polyaspartic flooring connects to a practical mudroom. The open-concept main living area features soaring vaulted ceilings and expansive windows that fill the space with natural light. The chef-inspired kitchen offers high-end appliances, a striking leathered stone countertop, walk-in pantry, pot filler and oversized island perfect for entertaining. Upstairs, the open hallway overlooks the main living area and leads to four generous bedrooms, all with walk-in closets, including a spacious primary suite with a luxurious ensuite, plus upper-floor laundry and a family bathroom. The finished lower level features high ceilings, radiant in-floor heating and a full bathroom, offering endless possibilities for a guest suite, gym, media room or playroom. Outside, the backyard was beautifully completed in 2023 with extensive landscaping and stonework, a saltwater in-ground pool, gazebo wired for a TV for added privacy, stone fire pit and artificial turf area for pets. Once in the yard, the sunken setting and positioning of neighbouring homes create a surprisingly private, tucked-away feel. Just a short walk to Carp Village, coffee shops, bakeries, restaurants, Carp Creamery, the Farmers' Market and Fair, this is a home that truly needs to be seen in person to appreciate how beautiful it is. (id:53622)
Ottawa, Ontario
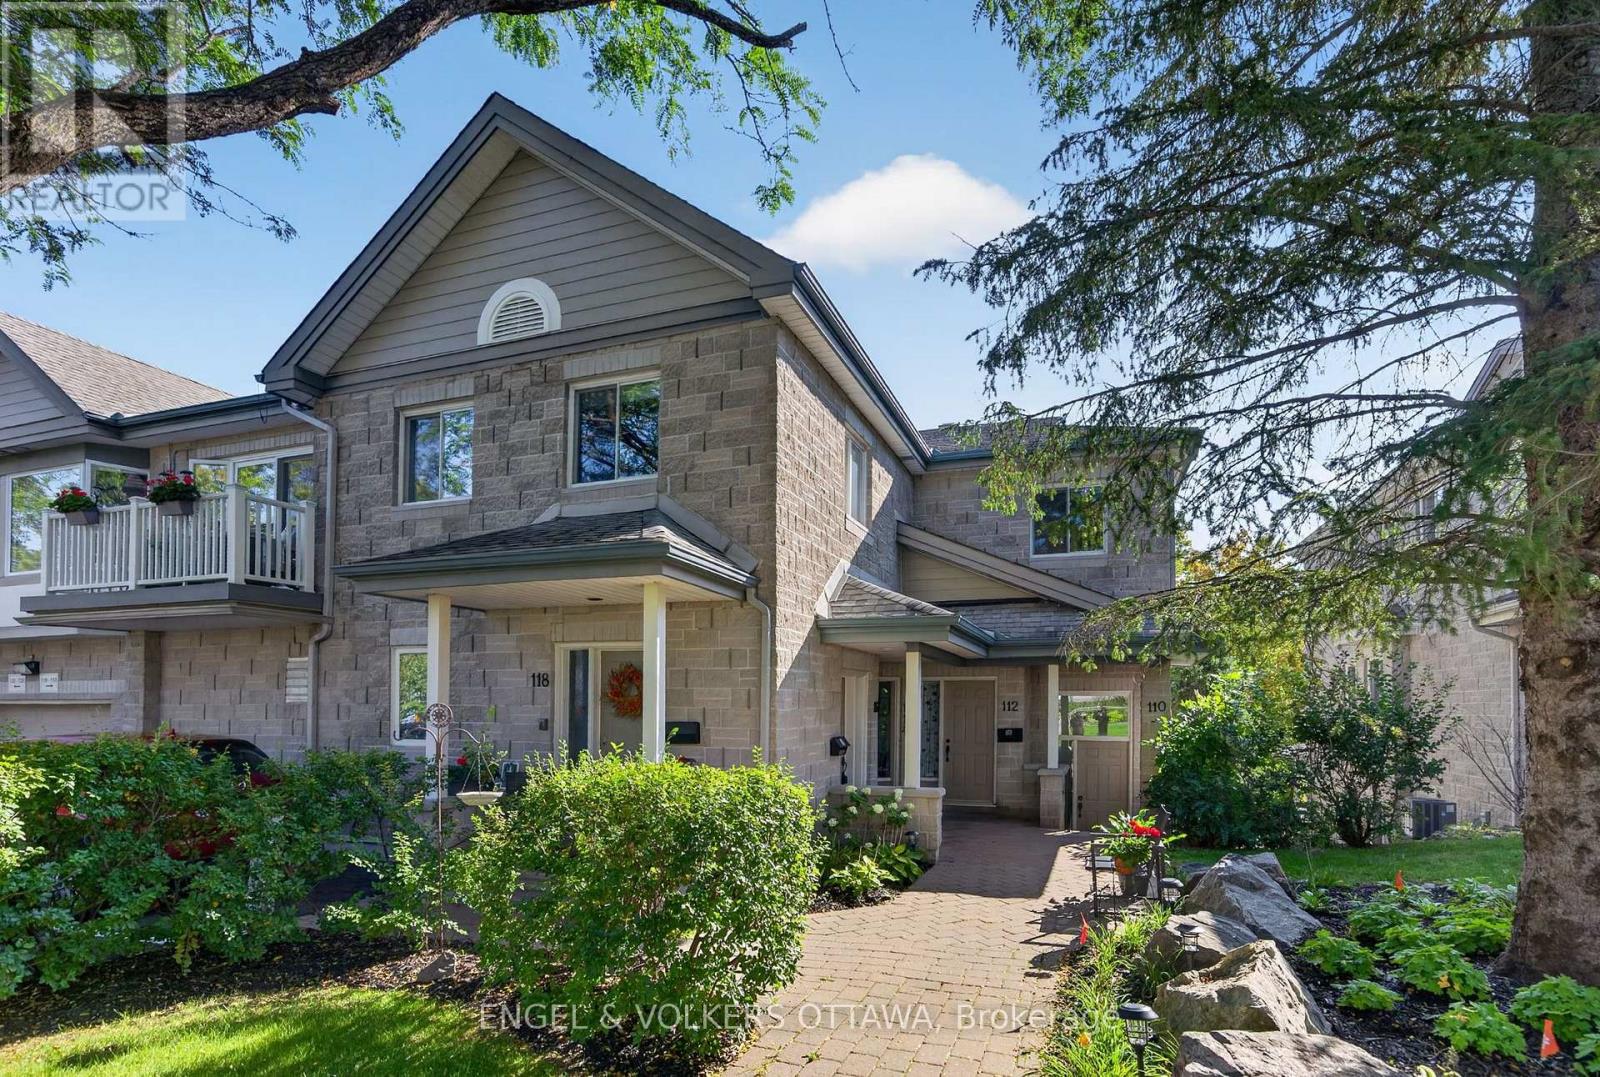
Set in the established & sought-after community of Kanata Lakes, this bright 2-bedroom, 2-bathroom condo offers 1,345 sq ft. of thoughtfully designed living space with soaring ceilings, skylights and peaceful views of mature greenery. It's an excellent opportunity for first-time buyers, investors, or anyone looking to enjoy a quiet, well-connected & mature neighbourhood. The main level entry opens to a dramatic double-height foyer with storage and direct access to the garage. Upstairs, warm hardwood floors carry through the principal living spaces, including a flexible dining area filled with natural light from a skylight. The spacious kitchen features extensive wood cabinetry, generous counter space, a large island with breakfast bar seating and an oversized walk-in pantry. Open to the kitchen, the living room is anchored by a gas fireplace and enhanced by vaulted ceilings, a second skylight and large rear-facing windows. Glass doors lead to an oversized private balcony overlooking mature greenery, creating a peaceful extension of the living space. Convenient main-level laundry adds to the home's functionality. The bright oversized primary bedroom features an impressive picture window, direct balcony access & an ensuite with a soaker tub and separate glass shower. A second bathroom is conveniently located near the spacious second bedroom, ideal for guests, a home office or added flexibility. Surrounded by mature trees & landscaping, the home offers a quiet setting while keeping everything Kanata has to offer close at hand. Parks, trails, shopping, restaurants, transit and everyday amenities are all nearby, along with Kanata Centrum, Farm Boy, Shoppers Drug Mart and the Canadian Tire Centre. With easy access to Highway 417 and the broader Kanata trail network, this is a convenient place to call home with plenty to enjoy just outside your door. (id:53622)
Ottawa, Ontario
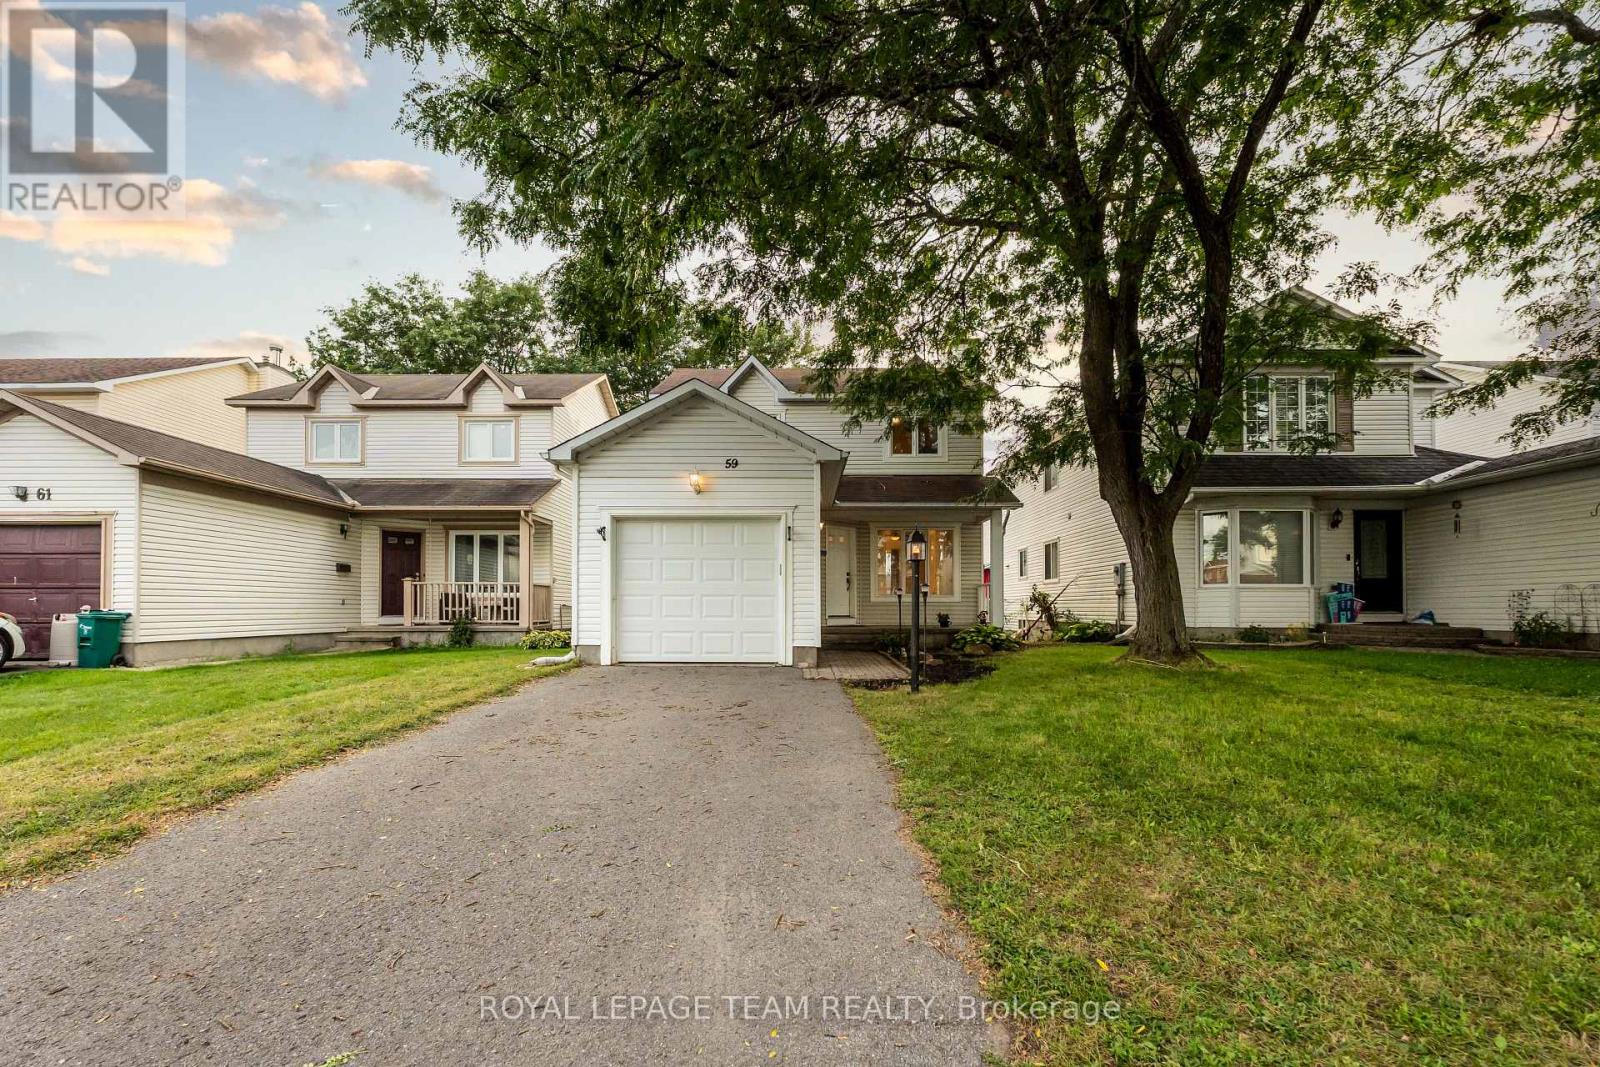
Welcome to 59 Sarrazin Way W, Barrhaven! Discover the charm of a well-established family-friendly neighbourhood with this inviting 3-bedroom, 3-bathroom home. With Upgrades in the kitchen, fully finished basement, this property offers a wonderful opportunity to create a space that truly feels like your own.Located in Barrhaven, you'll enjoy the convenience of being close to parks, schools, shopping, dining, and public transit, making everyday living comfortable and connected. Whether you're looking for a place to raise your family or a home with room to grow, this is an opportunity worth exploring. (id:53622)
Ottawa, Ontario
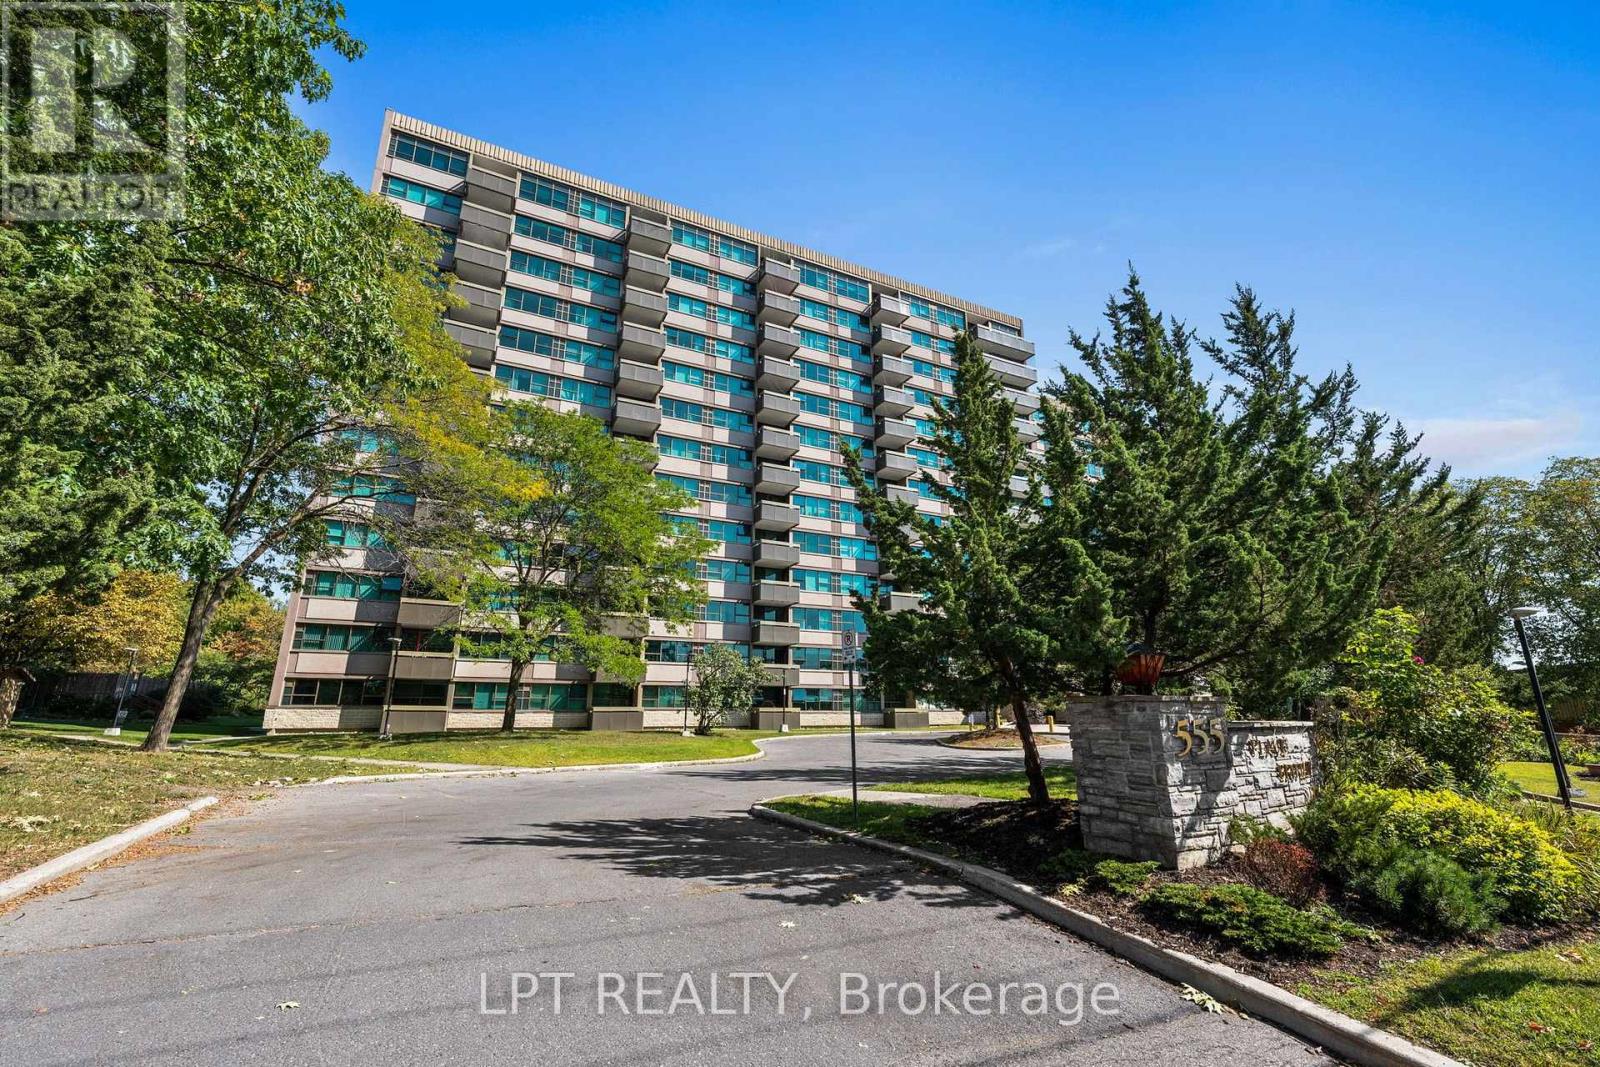
This beautiful west-facing penthouse condo on Brittany Drive offers incredible views, loads of natural light and a spacious 2 bedroom, 2 bathroom plus den layout. The bright kitchen features white cabinetry, granite countertops, tiled backsplash and plenty of counter and storage space, with a large dining area just steps away. The living room opens directly to the private open balcony, the perfect spot to enjoy the expansive western views and beautiful evening sunsets. A separate family room / den adds valuable extra space for relaxing, entertaining or a home office. The generous primary bedroom is filled with natural light and features excellent closet space along with a private 3-piece ensuite. The second bedroom is ideal for guests or family with a 4-piece main bathroom nearby. Laminate, carpet and tile flooring are found throughout, and underground parking space #93 is included. Condo fees include heat, hydro, water and access to the building amenities, including an outdoor pool, exercise room, sauna and shared laundry facilities. Conveniently located close to shopping, transit, parks, Montfort Hospital and major routes, with easy access to downtown Ottawa. This condo offers penthouse living, spectacular western views and a location that is hard to beat. (id:53622)
Ottawa, Ontario
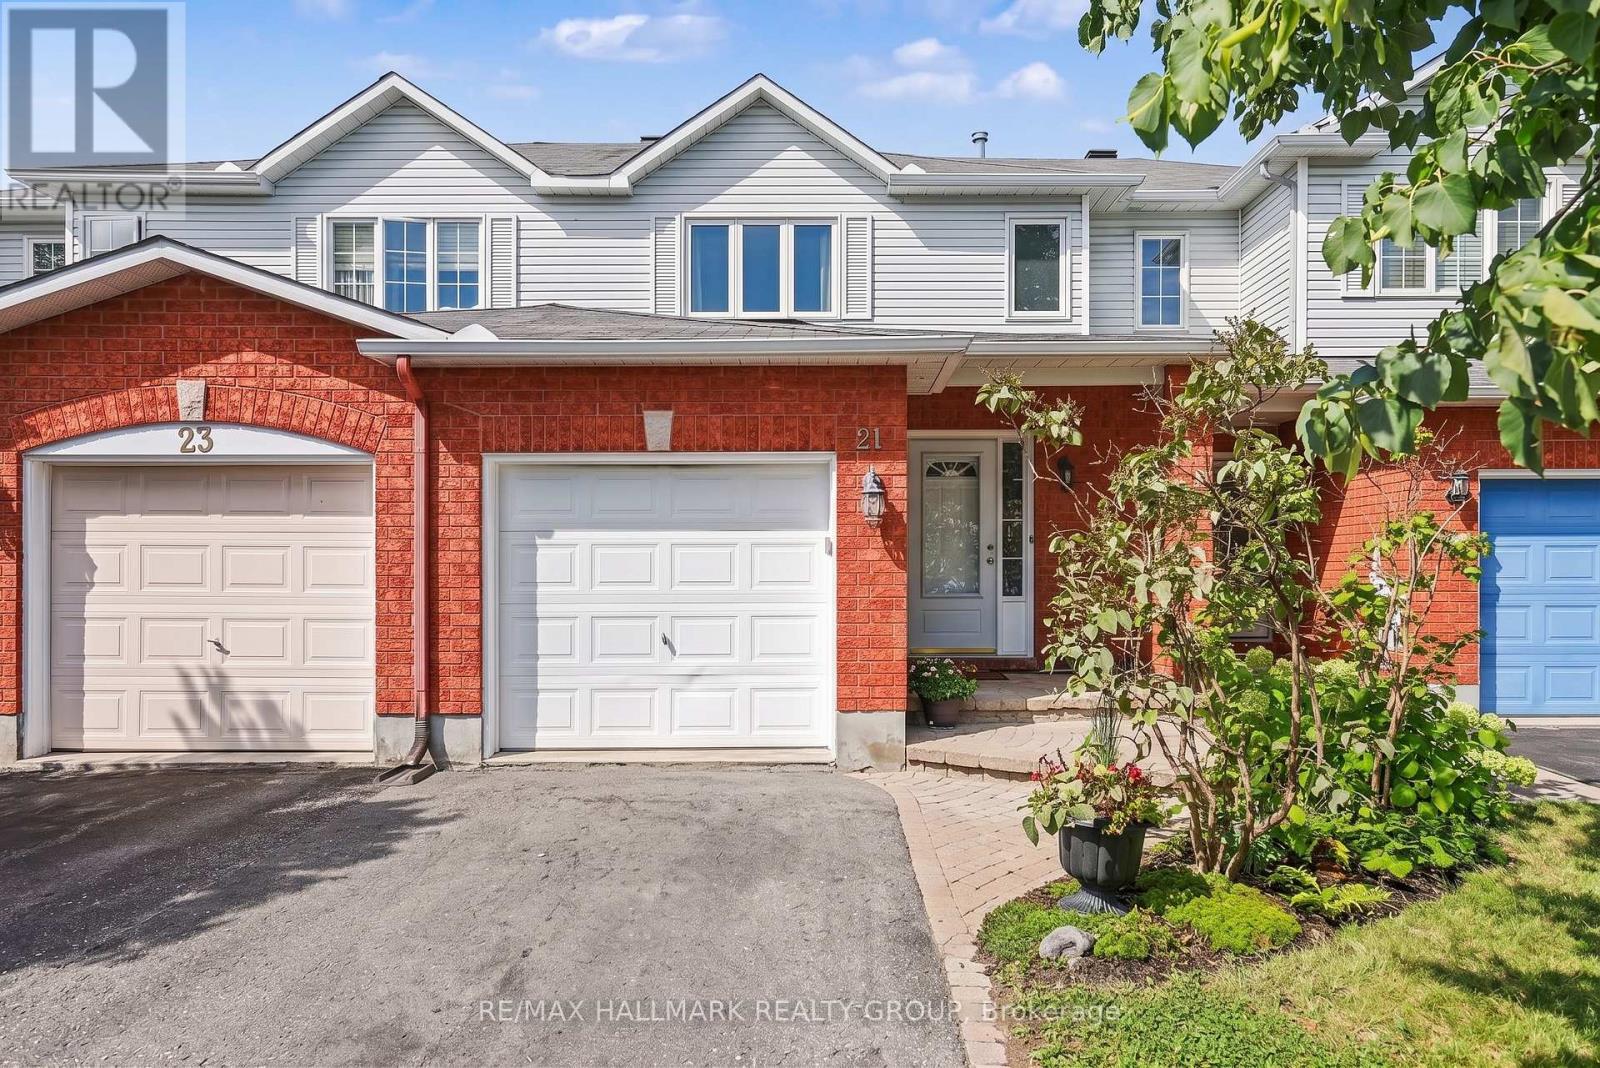
Welcome to 21 Nobleton, This two-story townhome featuring 3 Bedrooms, 3 Bathrooms, a single car garage and NO REAR NEIGHBOURS. The main level includes a spacious & functional kitchen which ties into the living room which offers a gas fireplace for those cool, cozy nights.The upper level offers 3 generously sized Bedrooms along with 2 modernized Bathrooms. The finished basement affords plenty of room for a recreation/tv room paired with plenty of storage space throughout. For those who enjoy the sunshine, tranquility & peace, you can step out onto your newly upgraded deck which leads to a direct gated access to a paved trail and recently upgraded park. All this, just steps from your back porch! Upgrades include (2026)Toilets, Bathroom vanities, Sinks & Fans replaced. (2022)Dishwasher, Fridge, Stove. (2023)Carpets replaced. (2018)Furnace & AC. (Approx 2015)Roof. (Approx 2015)Windows. (2026)Fresh Paint throughout. (2026) Deck in backyard. Water Purifier can be included in the sale. (id:53622)
Ottawa, Ontario
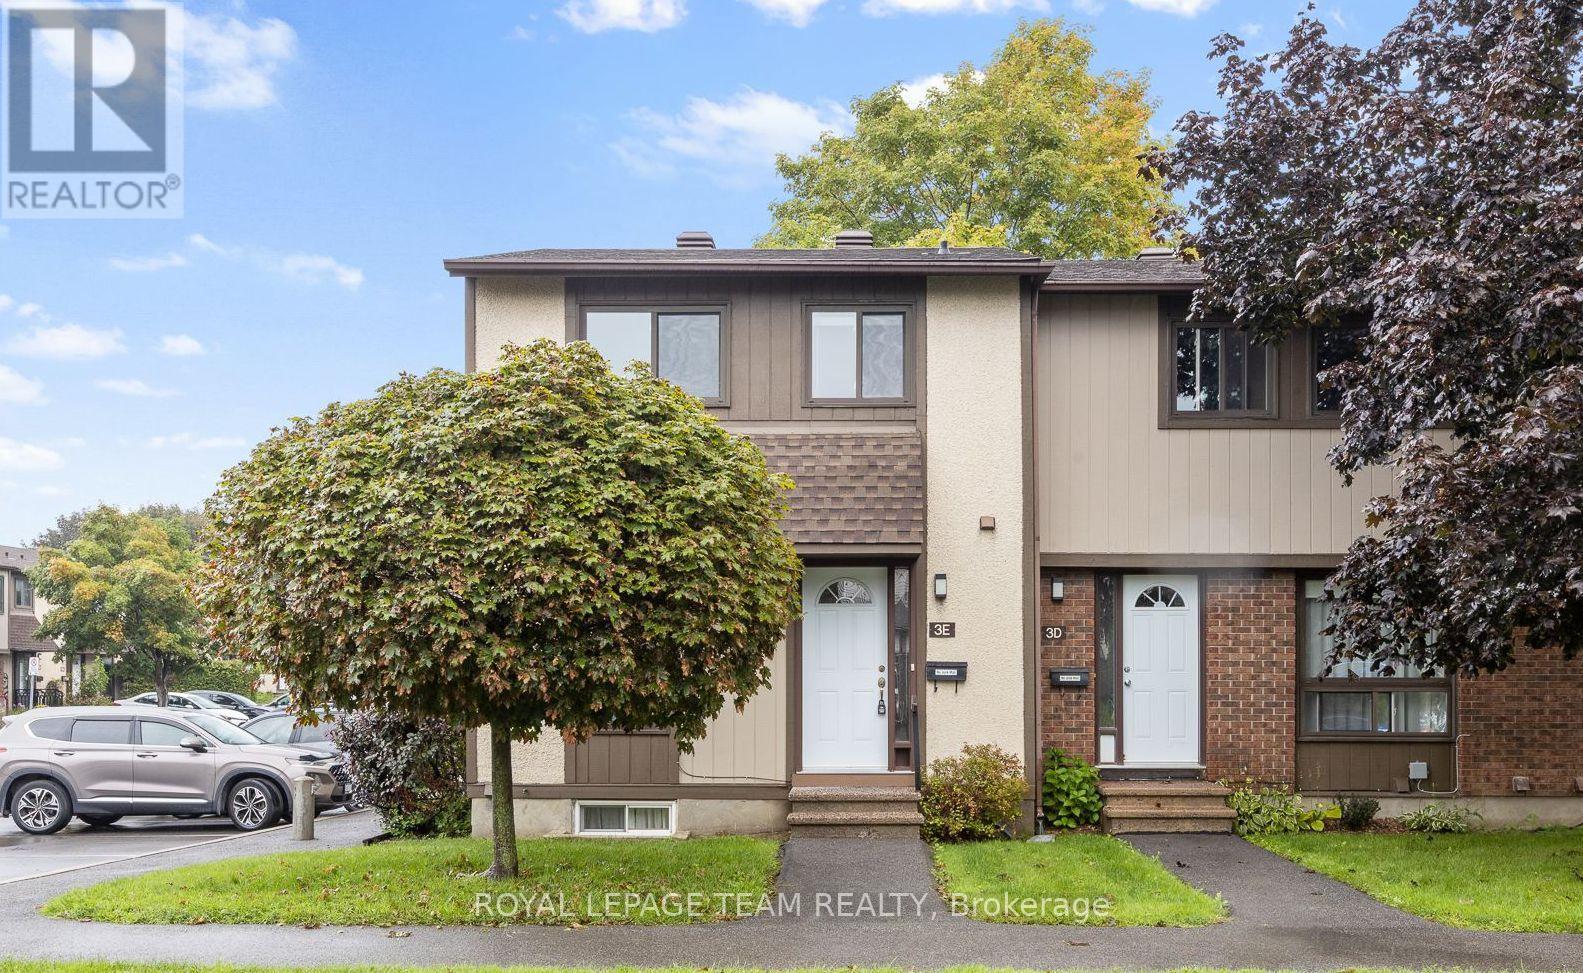
Fantastic end-unit condo townhouse in old Barrhaven. Set on a quiet, mature tree-lined street and offering the kind of everyday comfort that's hard to replicate in newer builds. This home features 3 generously sized bedrooms and 1.5 bathrooms, with a functional, spacious layout. As an end unit, it has added presence and privacy, and it also comes with a fully fenced yard that's ready to enjoy from day one. A unique feature of the outdoor space is that it backs directly onto the community playground, an excellent setup for families who want convenience, easy outdoor time, and a bit of extra openness behind the home. Indoors, you'll appreciate the functional wood-burning fireplace, a feature you simply don't get in many newer homes anymore, adding warmth and character to everyday living. This is a home that makes sense as a first-time purchase or downsize without compromise-comfortable, functional, and not overly complicated. Experience old Barrhaven as it's meant to be: lovely tree-lined streets, a settled community atmosphere, and a home that feels welcoming the moment you arrive. (id:53622)
Ottawa, Ontario
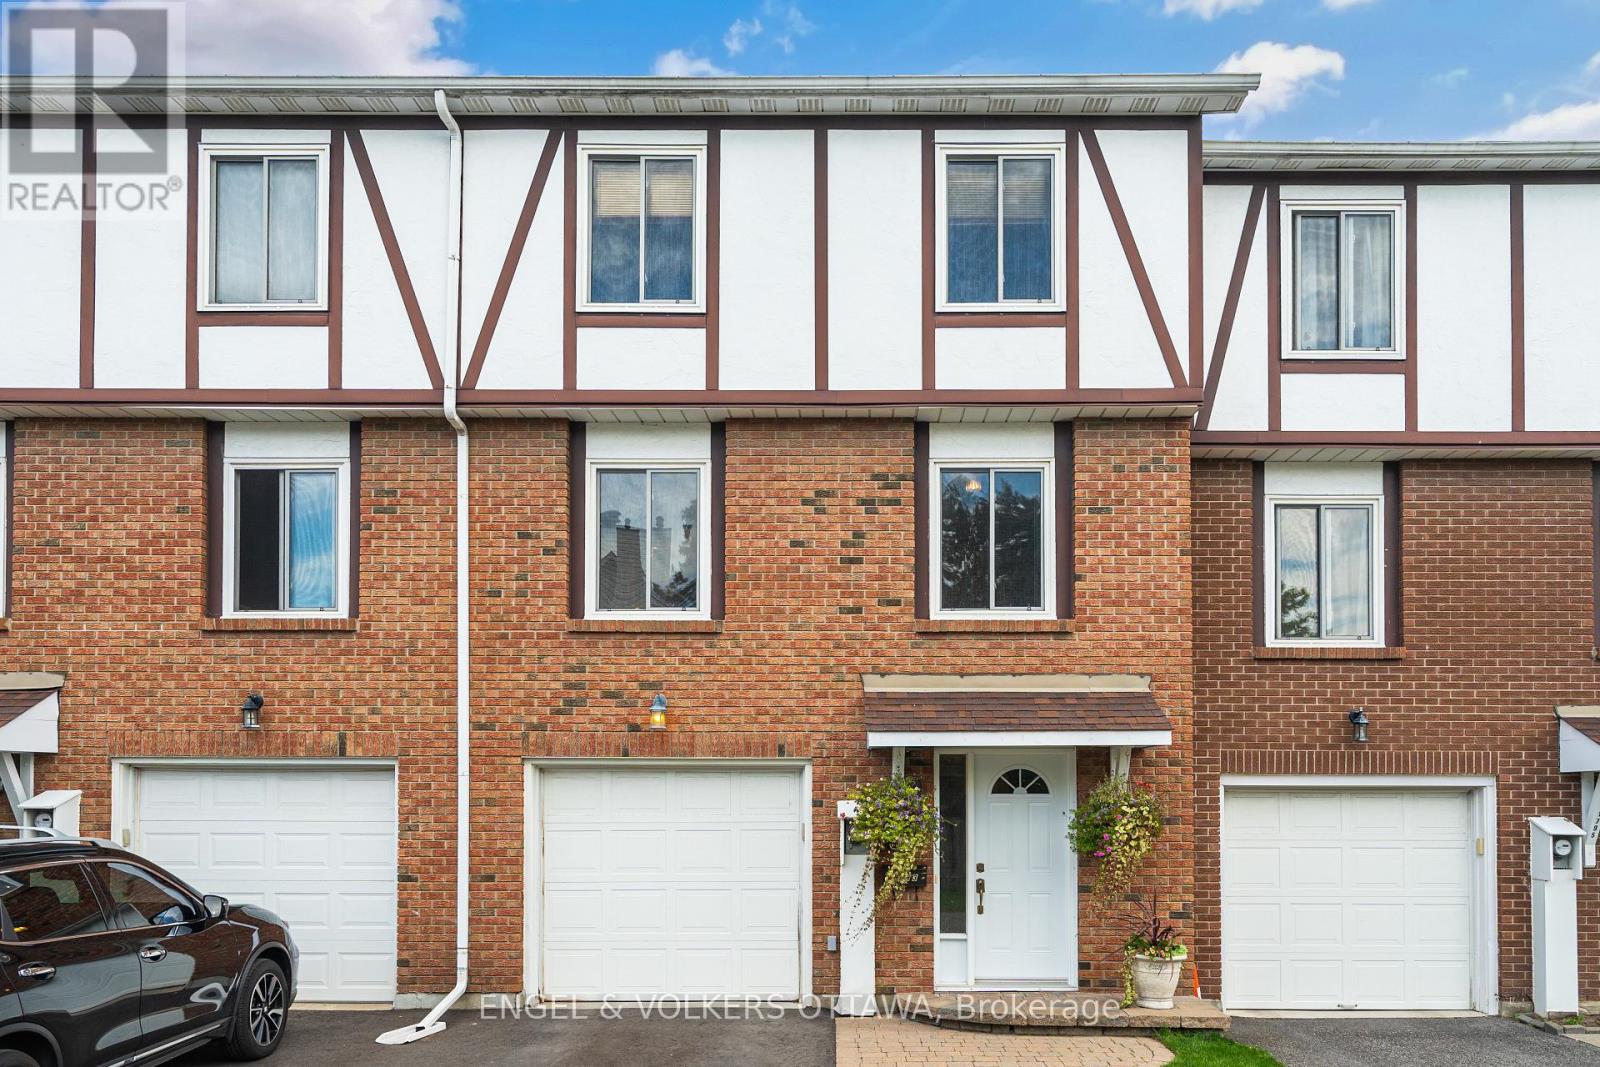
Welcome to this beautifully designed three storey unit in Convent Glen South, offering three bedrooms and one and a half bathrooms. The main level features a welcoming foyer, laundry room and storage with convenient inside access to the heated garage. The second level serves as the main living space, with a spacious living and dining area featuring gleaming floors and plenty of natural light. The bright dining area flows into the kitchen, which offers stainless steel appliances, ample cabinetry and easy access to the private south facing backyard. The backyard is a true highlight, featuring a stunning gazebo fully hardwired with lighting, heating lamps, a ceiling fan and screens for added comfort. A beautiful water feature adds to the peaceful setting, while no rear neighbours provide excellent privacy. Upstairs, the spacious primary bedroom is filled with natural light and offers generous closet space, while two additional bedrooms and a beautifully finished main bathroom complete the upper level. Ideally located in a walkable neighbourhood close to groceries, restaurants, shopping, schools, parks and scenic pathways along the Ottawa River, with the LRT just a five minute walk away. Furnace 2024. Hot water tank is owned. (id:53622)

Ottawa, Ontario
Welcome to 86 Shackleford Way, a beautifully upgraded 4-bedroom, 3-bath detached home offering over 3,000 sq. ft. of living space on a premium 50-ft. corner lot in Stittsville North. Built by Tamarack, this impressive home features a double garage, 5-inch maple hardwood throughout the main level, a matching maple staircase and railings, and two separate living spaces for both formal entertaining and everyday family life. At the heart of the home is a beautifully upgraded kitchen with an oversized centre island, quartz countertops, upgraded cabinetry, stylish backsplash, upgraded sink and plumbing fixtures, a walk-in pantry, and a separate beverage bar with glass-front cabinetry. The spacious family room features a natural gas fireplace, while the mudroom offers its own walk-in closet for exceptional everyday storage. Upstairs are four generous bedrooms-and remarkably, every bedroom has its own walk-in closet. The spacious primary suite offers a large walk-in closet and a 5-piece ensuite with double sinks, glass shower, freestanding tub and private water closet. Second-floor laundry adds everyday convenience. The unfinished basement offers excellent future potential with a bathroom rough-in already in place. Additional highlights include a Tesla charger, a fully fenced backyard with landscaping and interlock, and parking for up to four vehicles. Minutes from Stittsville Main Street, Tanger Outlets, Canadian Tire Centre, Kanata Centrum, parks, shopping and highway access. A home where the upgrades aren't just for show-they make everyday living better. (id:53622)

Ottawa, Ontario
OTTAWA RIVER WATERFRONT! Enjoy stunning panoramic views of the Gatineau Hills from this charming 3 bedroom, 2 bathroom home set on a beautiful sandy beachfront. The bright kitchen and open concept living space feature large patio doors that open to an expansive waterfront deck perfect for a morning coffee, entertaining and taking in spectacular sunrises. The shallow, family friendly waterfront is ideal for swimming, wading, kayaking, paddleboarding, or simply relaxing by the shore. Enjoy summer evenings dining outdoors, gathering around the firepit, or exploring nearby walking trails. The fully finished lower level with a separate exterior entrance offers added versatility, while a spacious workshop, storage shed, and ample parking provide plenty of functionality. Just 1 km away, enjoy a popular beachside restaurant and bar offering great food, live outdoor music, ice cream, and paddleboard rentals. A nearby marina provides boat access, gas service, and a public boat slip in Buckham's Bay. Whether you're searching for a year round home, weekend getaway, or income producing investment, this waterfront property offers incredible potential in a highly desirable location. With downtown Ottawa just a short drive away, you can enjoy the perfect balance of peaceful waterfront living and city convenience. Your Ottawa River lifestyle starts here! (id:53622)

Ottawa, Ontario
Picture yourself coming home to 295 Kennedy Lane E; a lovingly maintained home where wonderful memories have been made and where there's plenty of room for new ones. Nestled in the mature, family-friendly community of Queenswood Heights, this charming 3-bedroom, 3-bathroom home offers the perfect blend of comfort, style and everyday convenience.From the moment you step inside, you'll appreciate the care and attention that has gone into this home. Beautiful custom 5" oak hardwood floors flow through the main level, while the updated custom kitchen is sure to impress with quartz counters, granite sink, marble backsplash and soft-close cabinetry. No need to fear the colder weather; just relax in the beautiful living room with a roaring wood burning fireplace.The bedrooms feature warm solid maple hardwood floors, and all three bathrooms have been thoughtfully updated. The primary bedroom also offers the luxury of its own 3-piece ensuite.But the real magic happens outdoors! Step into the private backyard and discover your very own summer retreat. The gorgeous in-ground pool is the perfect place to cool off on a hot summer afternoon, gather with family and friends, or simply relax and enjoy your own backyard oasis. With a new pool liner, solar heater and pump, this is a space made for enjoying summer to the fullest. And when it comes to location, it doesn't get much better. Schools, parks, recreation, shopping, restaurants and public transit are all close by, making everyday life wonderfully convenient.Meticulously maintained by its original owner and extensively updated over the years, this is a home you can move into, unpack and simply enjoy. Come see why 295 Kennedy Lane E could be the perfect place to start your next chapter! 24 hours irrevocable on all offers, which must include Schedule B (id:53622)

Ottawa, Ontario
Step into the timeless elegance of 35 Mackay Street, an extraordinary heritage home where classic Ottawa character meets sophisticated modern living. Situated in the coveted neighbourhood of New Edinburgh, this beautifully restored semi-detached residence offers 4 bedrooms and 3.5 bathrooms with exceptional attention to detail at every turn. The main level is designed for both entertaining and everyday living, featuring soaring ceilings, rich white oak flooring, custom millwork and an abundance of natural light. The impressive living room showcases a beautifully restored original fireplace, flowing seamlessly into the generous dining area. At the heart of the home, the striking kitchen boasts cathedral ceilings, bespoke cabinetry, HanStone countertops, premium appliances and elevated designer finishes. A charming breakfast nook or private office, practical mudroom and stylish powder room add to the thoughtful layout. Upstairs, the serene primary retreat offers double closets and a luxurious ensuite, accompanied by a second bedroom and full bathroom. The top level provides two additional bedrooms and another full bath, creating excellent flexibility for children, guests or a dedicated workspace. Outside, enjoy your own private backyard along with the convenience of dedicated parking. Perfectly positioned directly across from Rideau Hall and just moments from Beechwood Village, beautiful parks, Ottawa River pathways and downtown. This exceptional residence offers a rare opportunity to experience refined heritage living in one of Ottawa's most desirable settings. (id:53622)

Ottawa, Ontario
Welcome to this beautifully maintained 3 bedroom, 2.5 bathroom end-unit townhome in the heart of family-friendly Orleans, walking distance to several great schools, parks, shopping restaurants and transit. Upon entering this bright and spacious home which combines comfort, style, and convenience in a sought-after neighbourhood. The inviting main floor features a functional open-concept layout with plenty of natural light thanks to the additional windows only an end unit can offer. The spacious front foyer with an oversized walk-in front closet set the tone for the level of care and pride and ownership that this home offers. The kitchen overlooks the dining areas, creating the perfect space for everyday living and entertaining, while a convenient powder room completes the main level. Upstairs, you'll find a generous primary bedroom complete with a private 4-piece ensuite, along with two additional well sized bedrooms and a full main bathroom. The fully finished basement has brand new modern plush carpeting and provides additional living space with plenty of storage space . Step outside to enjoy the oversized private backyard -i deal for relaxing, barbecuing, or spending time with family and friends. Located close to excellent schools, parks, walking trails, shopping, restaurants, transit, and all the amenities Orleans has to offer. This is a fantastic opportunity for first-time buyers, growing families, or investors alike. Recent updates include: Roof 2019 , A/C 2022, Fence (partial) 2025, Basement carpets 2026, Fridge 2026, PVC railing on front porch 2026, Freshly painted throughout 2026. (id:53622)

Ottawa, Ontario
A CATEGORY OF ONE IN OTTAWA. Winner of the 2024 CHBA National Award for Best Custom Net Zero Home in Canada, 32 Clovelly combines architectural distinction, extraordinary scale and advanced performance. Designed with Hobin Architecture and built by RND Construction, this 5-bedroom, 5.5-bath residence offers more than 8,000 sq ft across two levels on a private 200' x 150' ravine lot. Soaring 14-ft ceilings, floor-to-ceiling windows, radiant-heated floors and a sculptural four-sided fireplace define the interior. Outside, limestone, mature trees, a dramatic 20-ft natural cliff and 620-sq-ft terrace create a setting unlike any other in the city. Across from Quarry Park and minutes from Ottawa River pathways, NRC, CSIS, Montfort Hospital, Blair LRT and in the school catchment for Colonel By SS. (id:53622)

Ottawa, Ontario
A RARE NEW-BUILD BUNGALOW. Built by award-winning RND Construction, this contemporary Rothwell Heights residence offers over 4,100 sq ft of finished space, 6 bedrooms and 5.5 baths on a private 100' x 150' lot. Vaulted 10-ft ceilings, expansive windows and a chef-inspired kitchen flow to a BBQ deck and courtyard. The walkout lower level offers completed bedrooms and bathrooms, plus customizable space. Net-zero ready with radiant lower-level heating, advanced HVAC and smart-home technology. An exceptional alternative to conventional new builds, combining single-level living, efficiency and personalization. (id:53622)
Ottawa, Ontario
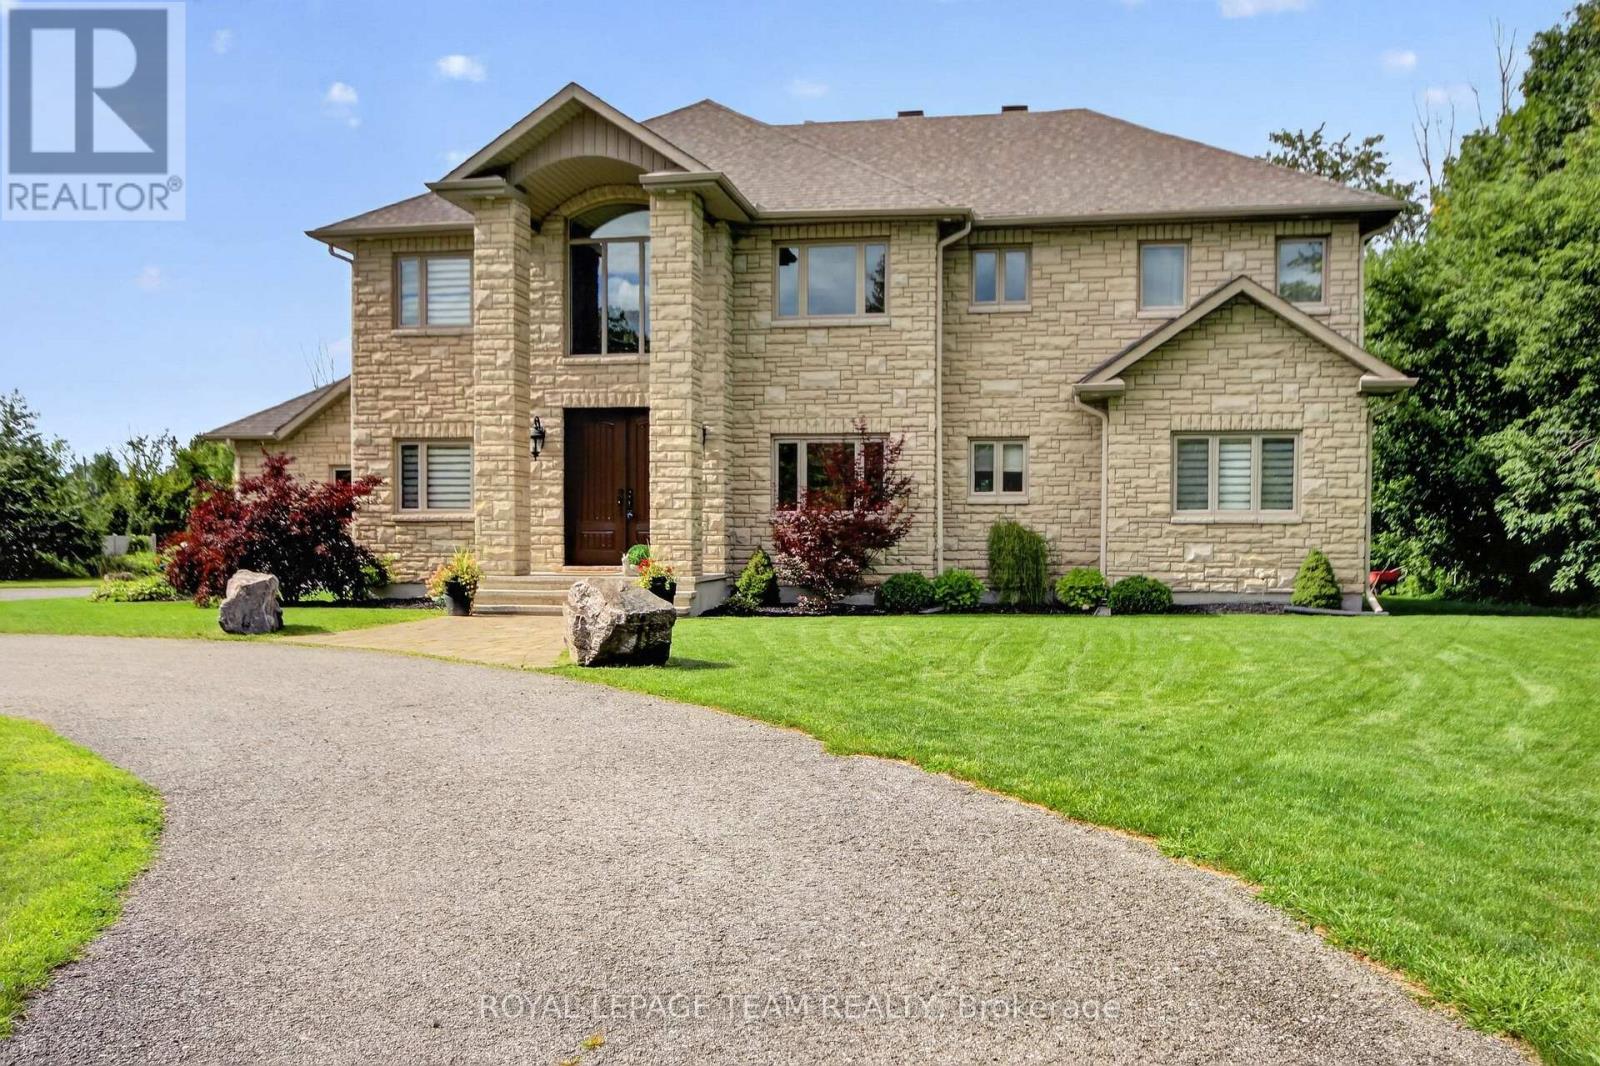
OPEN HJOUSE THIS SUNDAY THE 20TH 2-4pmThis distinctive custom-built home offering exceptional space, privacy and timeless appeal in a sought-after Ottawa setting. Proudly maintained by its original owners, this impressive residence offers superb craftsmanship and thoughtful design throughout. The main level features an inviting foyer, formal living and dining rooms, a spacious kitchen with abundant cabinetry and workspace, a bright family room, dedicated office and convenient laundry. The second level offers an ideal family layout with 5 bedrooms, including a generous primary retreat with walk-in closet and luxurious ensuite, plus three additional bathrooms for exceptional convenience. A striking open-to-below staircase adds an impressive architectural element and fills the home with natural light. The finished basement provides a large recreation room and versatile additional space, perfect for a home gym, games area or media room. Step outside to your own private oasis, complete with an inground pool, expansive patio and covered outdoor entertaining area, ideal for summer gatherings and relaxed evenings with family and friends. The oversized garage provides excellent storage and functionality. Ideally located just minutes from the airport, shopping, amenities and approximately 15 minutes to Parliament Hill, this remarkable home combines generous proportions, privacy and an enviable indoor-outdoor lifestyle. A rare opportunity to own a truly special Ottawa residence. (id:53622)
Real Estate Data supplied by CREA®’s MLS® System. CREA® is the owner of the copyright in its MLS® System. Data deemed reliable but not guaranteed accurate by CREA®. The trademarks MLS®, Multiple Listing Service® and the associated logos are owned by The Canadian Real Estate Association (CREA) and identify the quality of services provided by real estate professionals who are members of CREA. The trademarks REALTOR®, REALTORS®, and the REALTOR® logo are controlled by The Canadian Real Estate Association (CREA) and identify real estate professionals who are members of CREA. Used under license.
Powered by
