
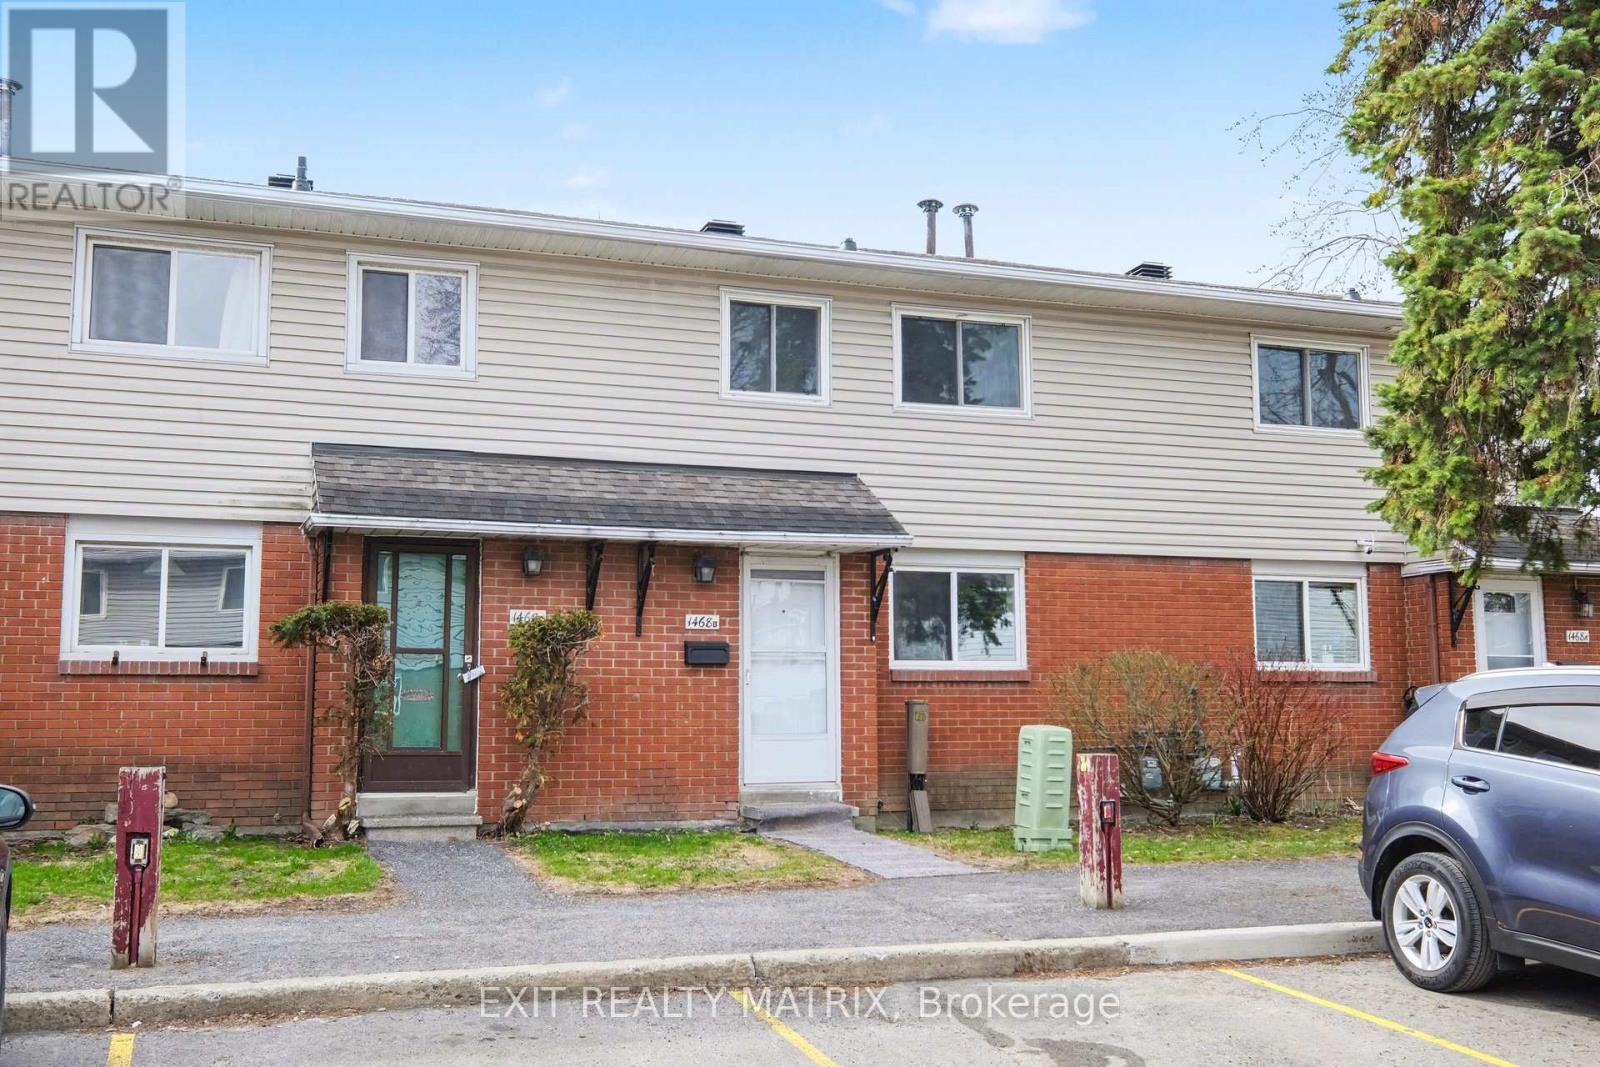
Ottawa, Ontario
Beautifully renovated and ideally located in the heart of Alta Vista, this stylish condo townhouse offers comfortable, low-maintenance living in one of Ottawa's most convenient neighbourhoods. The bright main level features a modern updated kitchen with new cabinets, countertops, sink, backsplash, and plenty of natural light, along with a functional dining area and welcoming living room complete with new pot lights and patio doors leading to a private, fully fenced backyard with patio and storage shed. Freshly painted throughout, including the ceilings, this move-in ready home also features vinyl flooring throughout, updated light fixtures, new switches and plugs with screwless plates, and a Nest thermostat. Upstairs offers a spacious primary bedroom, two additional well-sized bedrooms, and an updated 4-piece bathroom with a new vanity. The finished basement provides additional living space with a large recreation area, laundry, a 2-piece bathroom, and ample storage. Includes one dedicated parking spot. Conveniently located close to parks, schools, shopping, transit, and everyday amenities, this is an excellent rental opportunity for tenants seeking a turnkey home in a sought-after Ottawa neighbourhood. Quick possession available for qualified tenants. (id:53622)

Ottawa, Ontario
Welcome to 34 Avonmore Crescent, a bright and beautifully maintained family home located in one of Nepean's most desirable and peaceful crescents. This warm, inviting property offers an exceptional blend of comfort, functionality, and charm, making it an ideal choice for families and anyone seeking a move-in-ready home in a fantastic neighborhood. Step inside to a sun-filled main level featuring a spacious living room with large windows that fill the space with natural light. The welcoming dining area is perfect for family meals and entertaining, while the updated eat-in kitchen offers ample cabinetry, great counter space, and easy access to the backyard-ideal for seamless indoor-outdoor living. The second level features three generous bedrooms, each offering excellent space and natural light. A well-sized full bathroom serves the entire level, providing convenience and comfort for daily routines. The fully finished lower level adds tremendous versatility to the home, complete with a cozy recreation room perfect for relaxing or movie nights, and a flexible bonus area that can serve as a home office, gym, or playroom-whatever best suits your lifestyle. Outside, the fenced backyard offers a private and peaceful setting with mature trees, a spacious deck for BBQs and entertaining, and plenty of room for kids and pets to enjoy. It's a great outdoor retreat with lots of potential for gardening or simply unwinding after a long day. Situated close to parks, top-rated schools, shopping, transit, and all the amenities Nepean has to offer, this home delivers outstanding value and an unbeatable location. A wonderful opportunity in a sought-after neighborhood-don't miss your chance to make this home yours! (id:53622)
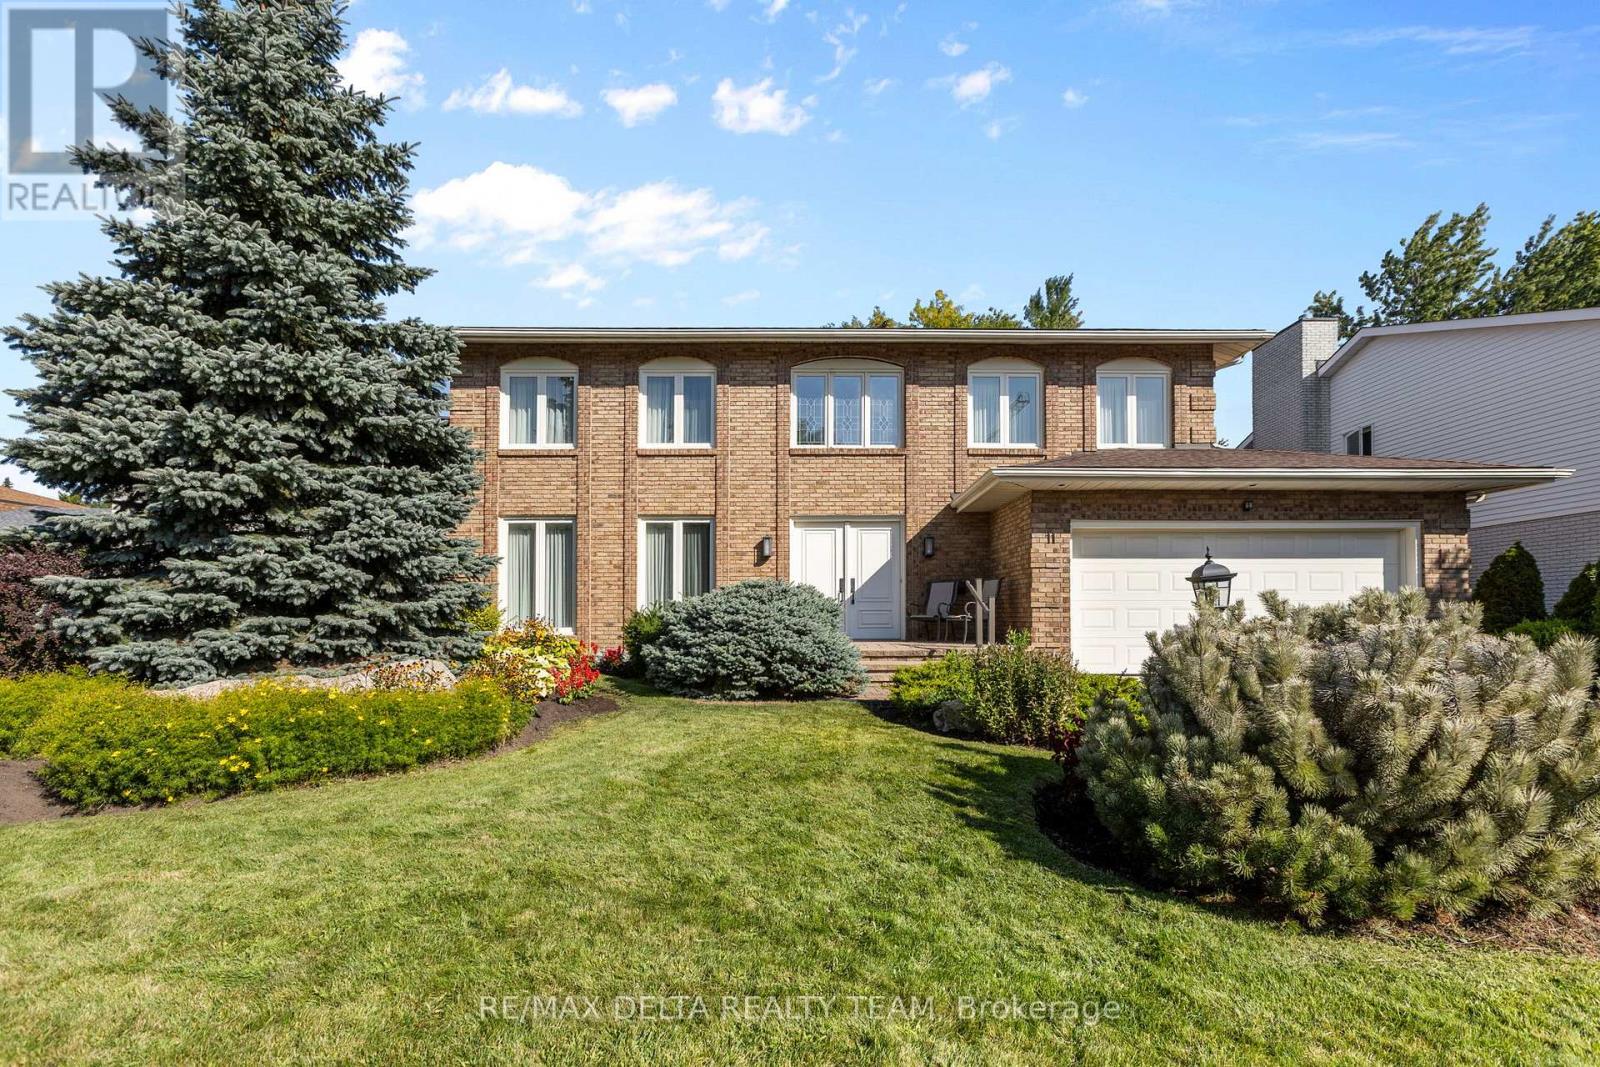
Ottawa, Ontario
Welcome to this well-maintained, custom-built home offering 5 bedrooms and 4 bathrooms, perfectly located just minutes from the Ottawa Hospital and CHEO. Situated on a quiet cul-de-sac street with a spacious double-car garage, this home is ideal for growing families or multi-generational living. Step inside the large, grand foyer that leads into a generously sized formal living and dining room-perfect for entertaining guests or hosting family gatherings. The heart of the home is the expansive kitchen featuring abundant counter space, stainless steel appliances, a separate walk-in pantry, and a bright breakfast nook with direct access to the backyard. Convenience meets function with main floor laundry and easy access to the fully fenced backyard, complete with a patio section and green space, ideal for outdoor entertaining or relaxing. Upstairs, you'll find four well-appointed bedrooms, including a spacious primary suite with a private ensuite bath, plus a full main bathroom to complete this level. The fully finished basement adds even more living space with a fifth bedroom, a large recreation room, ample storage, and utility space. Don't miss a chance to view this spectacular home! (id:53622)
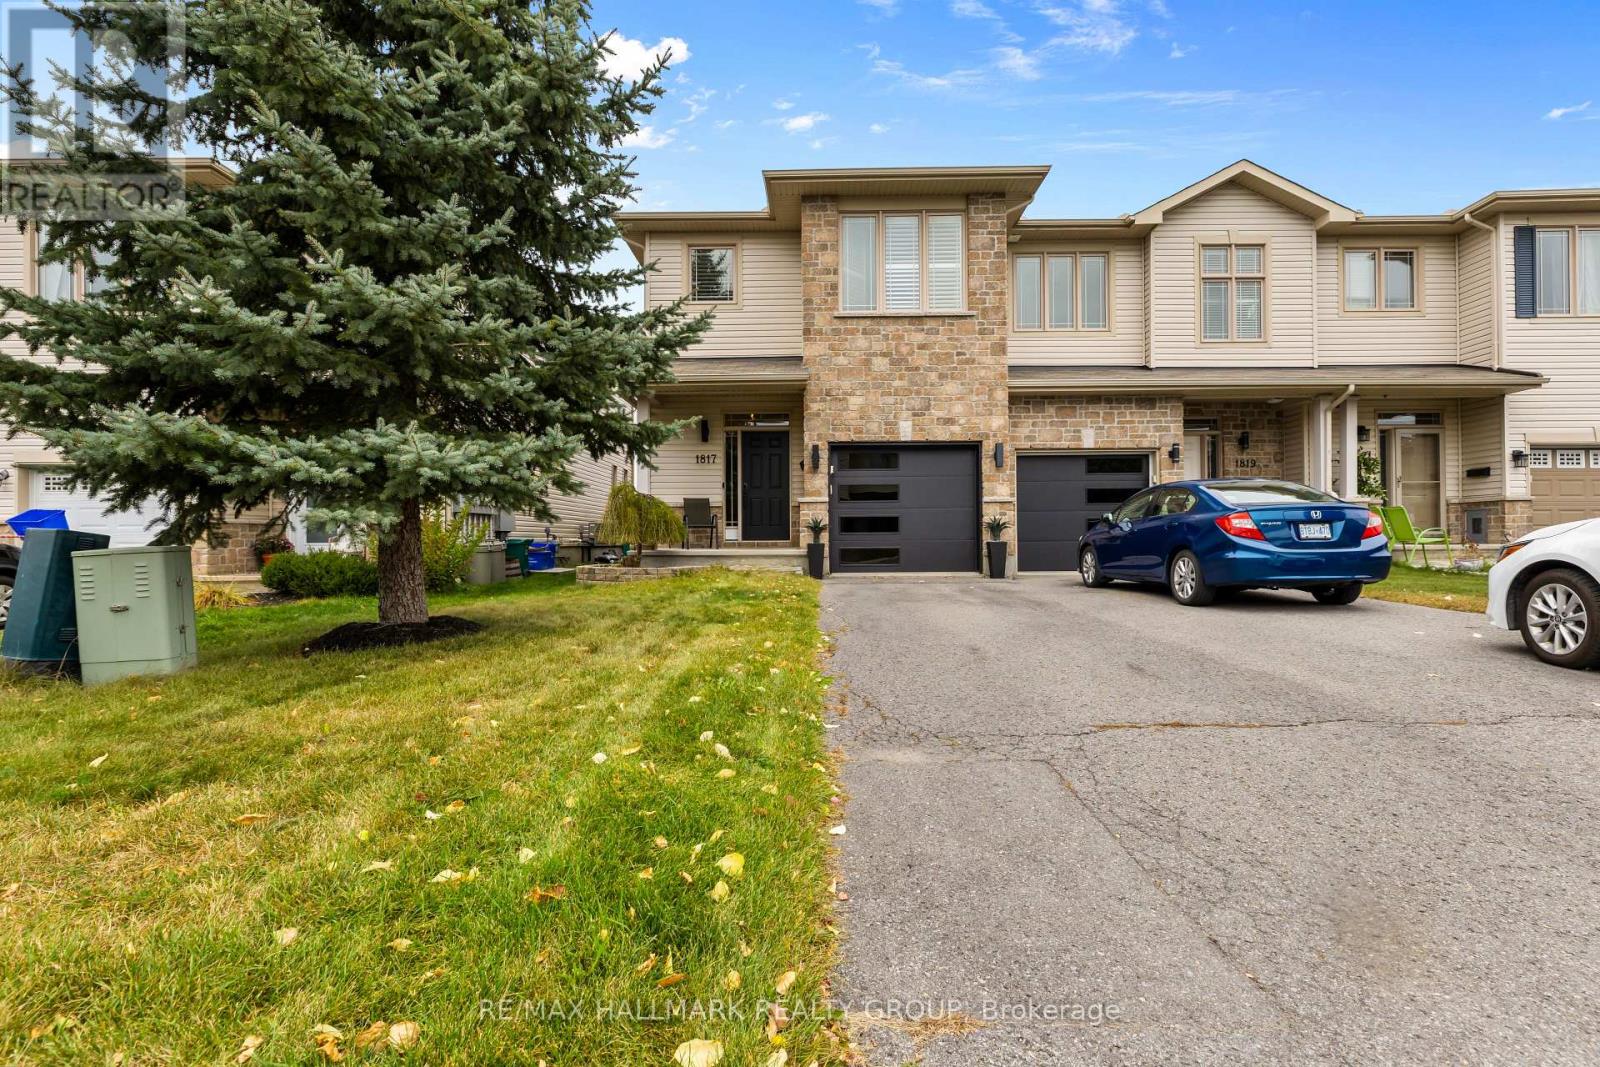
Ottawa, Ontario
Welcome to 1817 Arrowgrass Way, a beautifully maintained three-bedroom end-unit townhome offering additional natural light, added privacy and a fantastic setting backing directly onto green space and walking trails. The bright and inviting main level features a functional layout with a striking interior stone accent wall along the back of the home, adding warmth, texture and character to the space. Plantation shutters throughout most of the home provide a polished, timeless look while offering excellent light control and privacy. The kitchen offers plenty of workspace and cabinetry and is complemented by a new oven. Upstairs, you'll find three comfortable bedrooms, including a spacious primary retreat with plantation shutters in both the bedroom and ensuite. Several recent updates add to the home's appeal, including a new washer, new water heater and new garage door .One of the highlights of this property is the backyard setting. Step outside onto the rear deck, complete with an included gazebo, and enjoy the peaceful green space beyond. With walking trails directly behind the property, the backyard offers a wonderful combination of privacy and convenient access to the outdoors. Ideally located in a family-friendly Orléans community close to parks, schools, shopping, restaurants, recreation and everyday amenities, The home combines the extra space and natural light of an end unit with a desirable location and an exceptional outdoor setting. (id:53622)
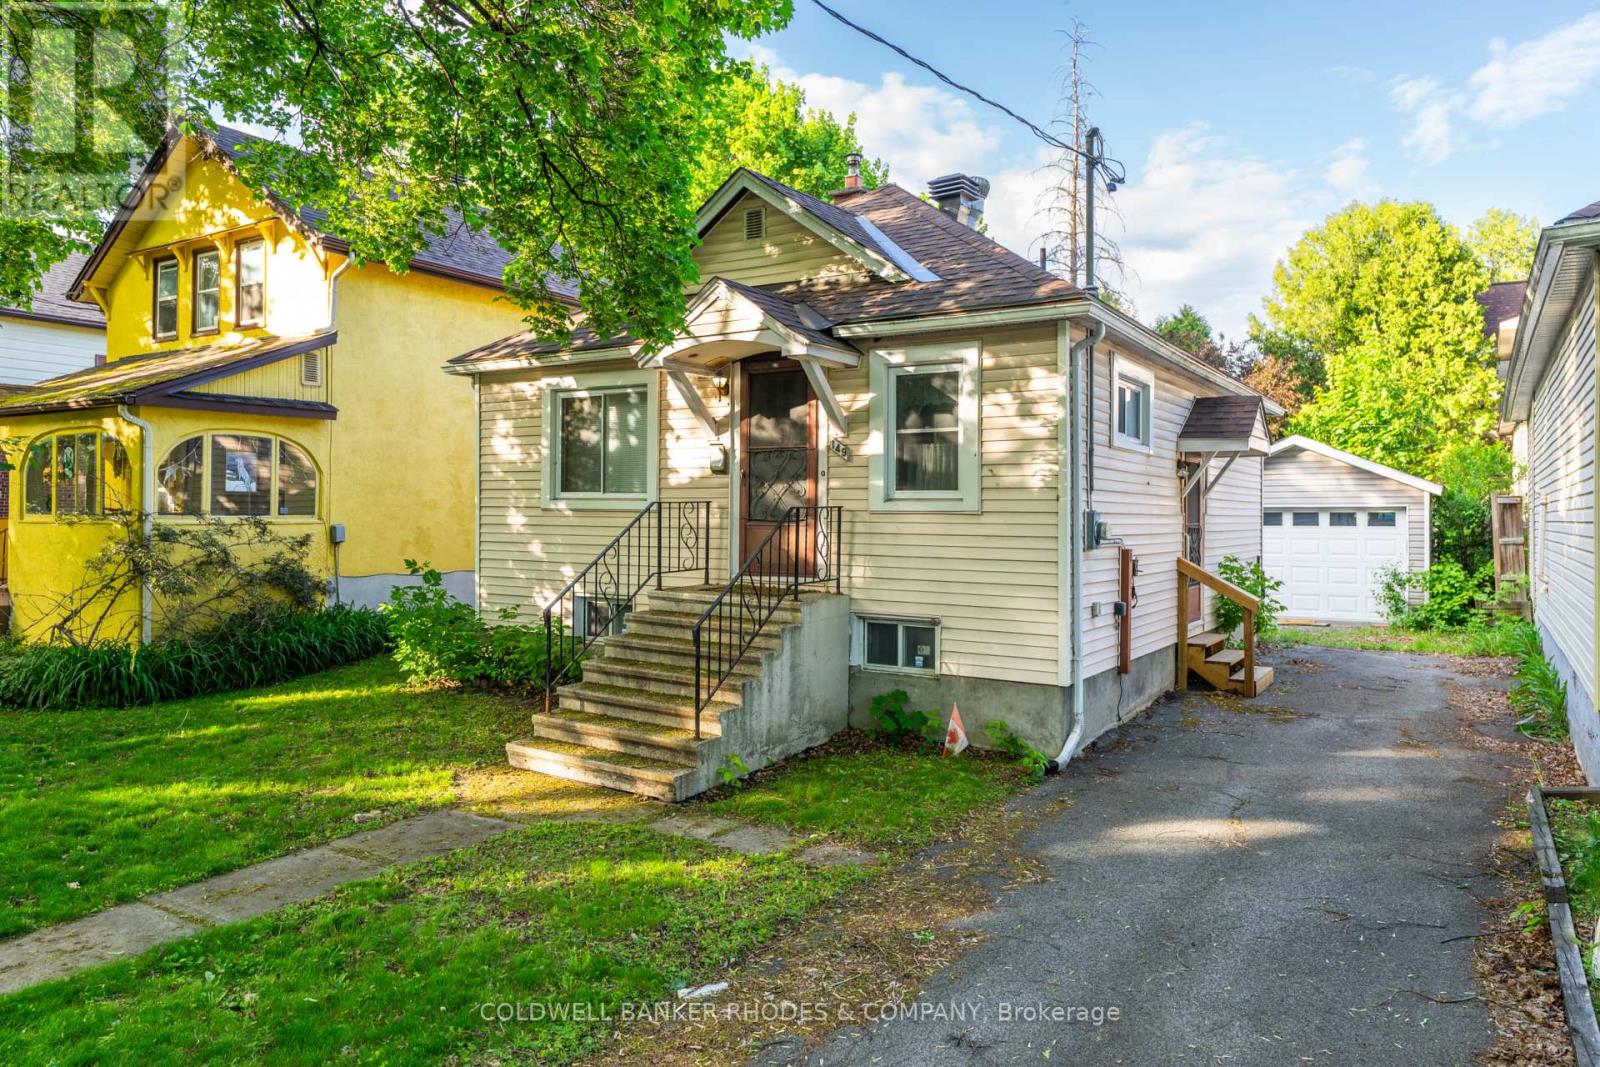
Ottawa, Ontario
Development or renovation opportunity in the heart of Sandy Hill. Zoned N4B [480], this property offers exceptional potential in one of Ottawa's most established urban, family friendly and university focused neighbourhoods. Ideally situated directly across from Annie Pootoogook Park, residents will enjoy immediate access to expansive green space, playground, seasonal outdoor rink, and community offerings at the Sandy Hill Community Centre, creating an attractive setting for future residential development or expansion of the existing property. Lot size of 35.5 feet x 88 feet currently comprises bungalow and garage measuring approximately 25' 10" x 13' 5", which was built approximately 15 years ago. Conveniently positioned just steps from the University of Ottawa's campus, this property benefits from strong demand drivers and proximity to academic facilities, transit including convenient access to 417 and approximately 700 m to LRT station, restaurants, cafés, shopping, and downtown employment centres. Whether envisioned as a boutique residential project or a strategic long-term investment, this is an opportunity to secure a prime development site in a vibrant, amenity-rich neighbourhood with strong rental demand. All offers to contain minimum 24 hour irrevocable. (id:53622)
Ottawa, Ontario
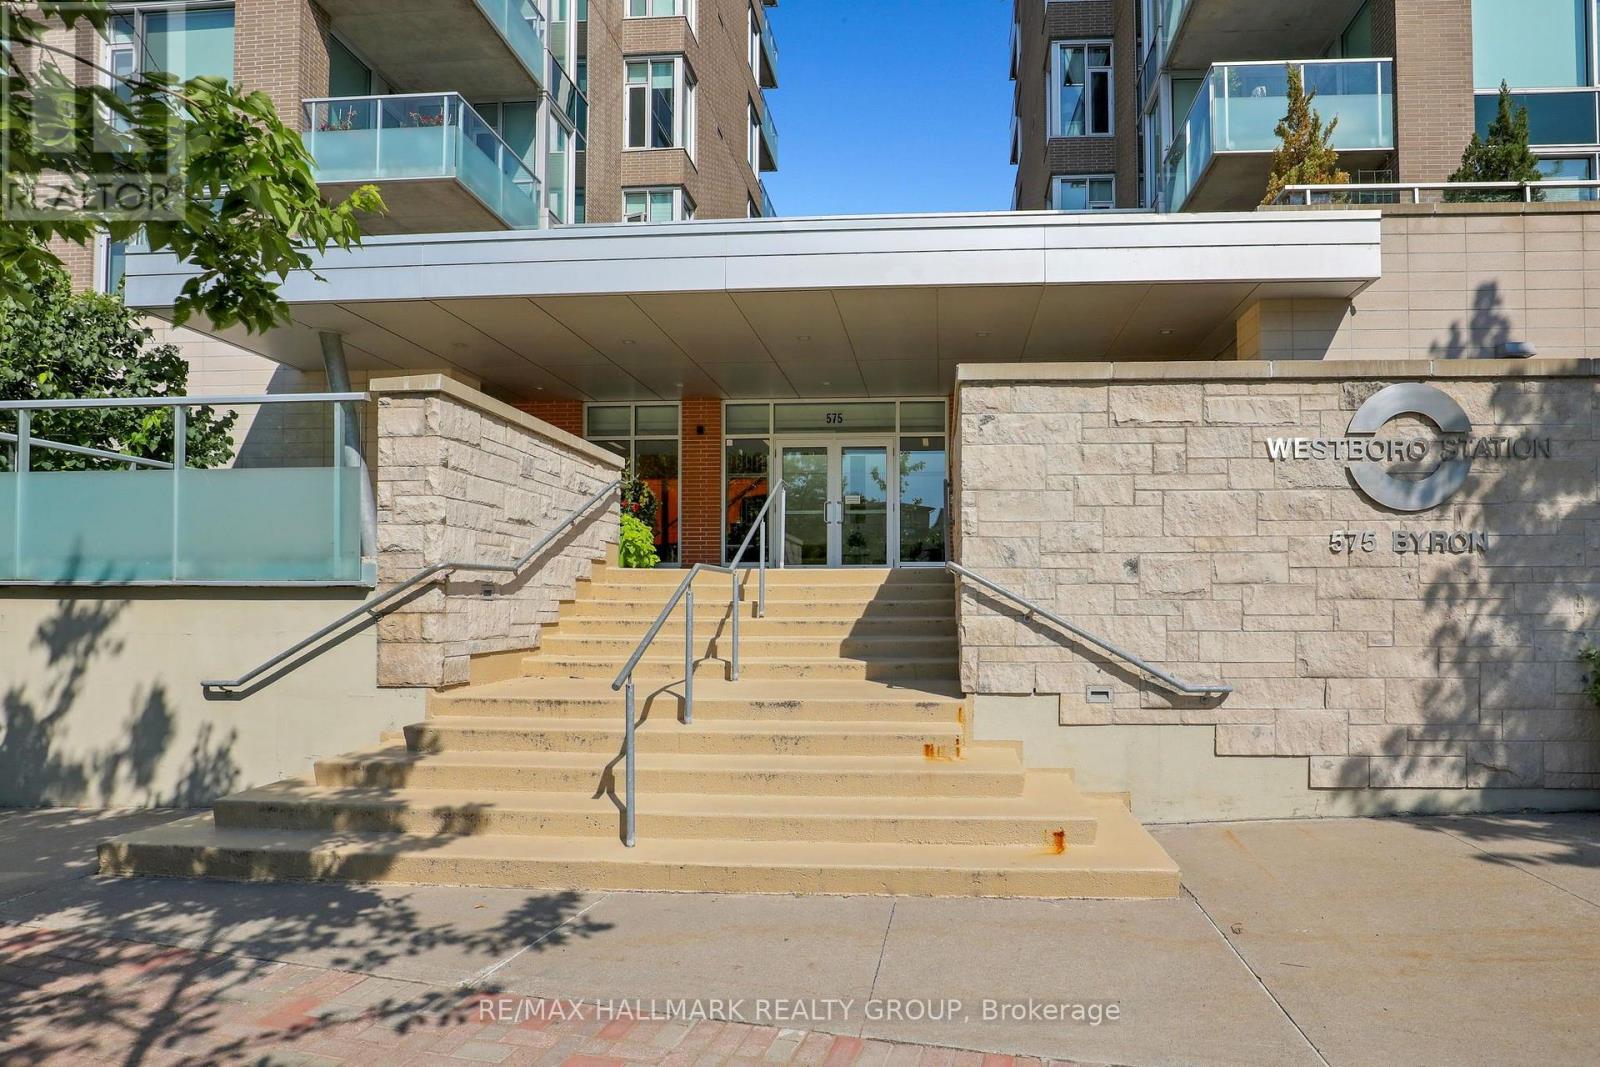
Spacious and beautifully appointed 2-bedroom, 2-bathroom condo offering 981 sq. ft. of thoughtfully designed living space at Westboro Station. Sunny southeast exposure, high ceilings and oversized windows fill the open-concept living and dining areas with natural light, with direct access to a private balcony overlooking the Westboro neighbourhood. The kitchen features timeless wood cabinetry, granite countertops, stainless steel appliances, a gas stove and an expansive breakfast bar peninsula with seating for four. The generous primary suite offers walk-through closets and a private 3-piece ensuite, while the second bedroom and full bathroom are ideally positioned on the opposite side of the suite for added privacy. Hardwood floors, in-suite laundry with custom storage, underground parking and a storage locker complete the package. Enjoy a gas BBQ hookup on the balcony and a quiet, turnkey lifestyle just steps from Westboro Village shops and restaurants, the farmers' market, transit and Ottawa River pathways. (id:53622)
Ottawa, Ontario
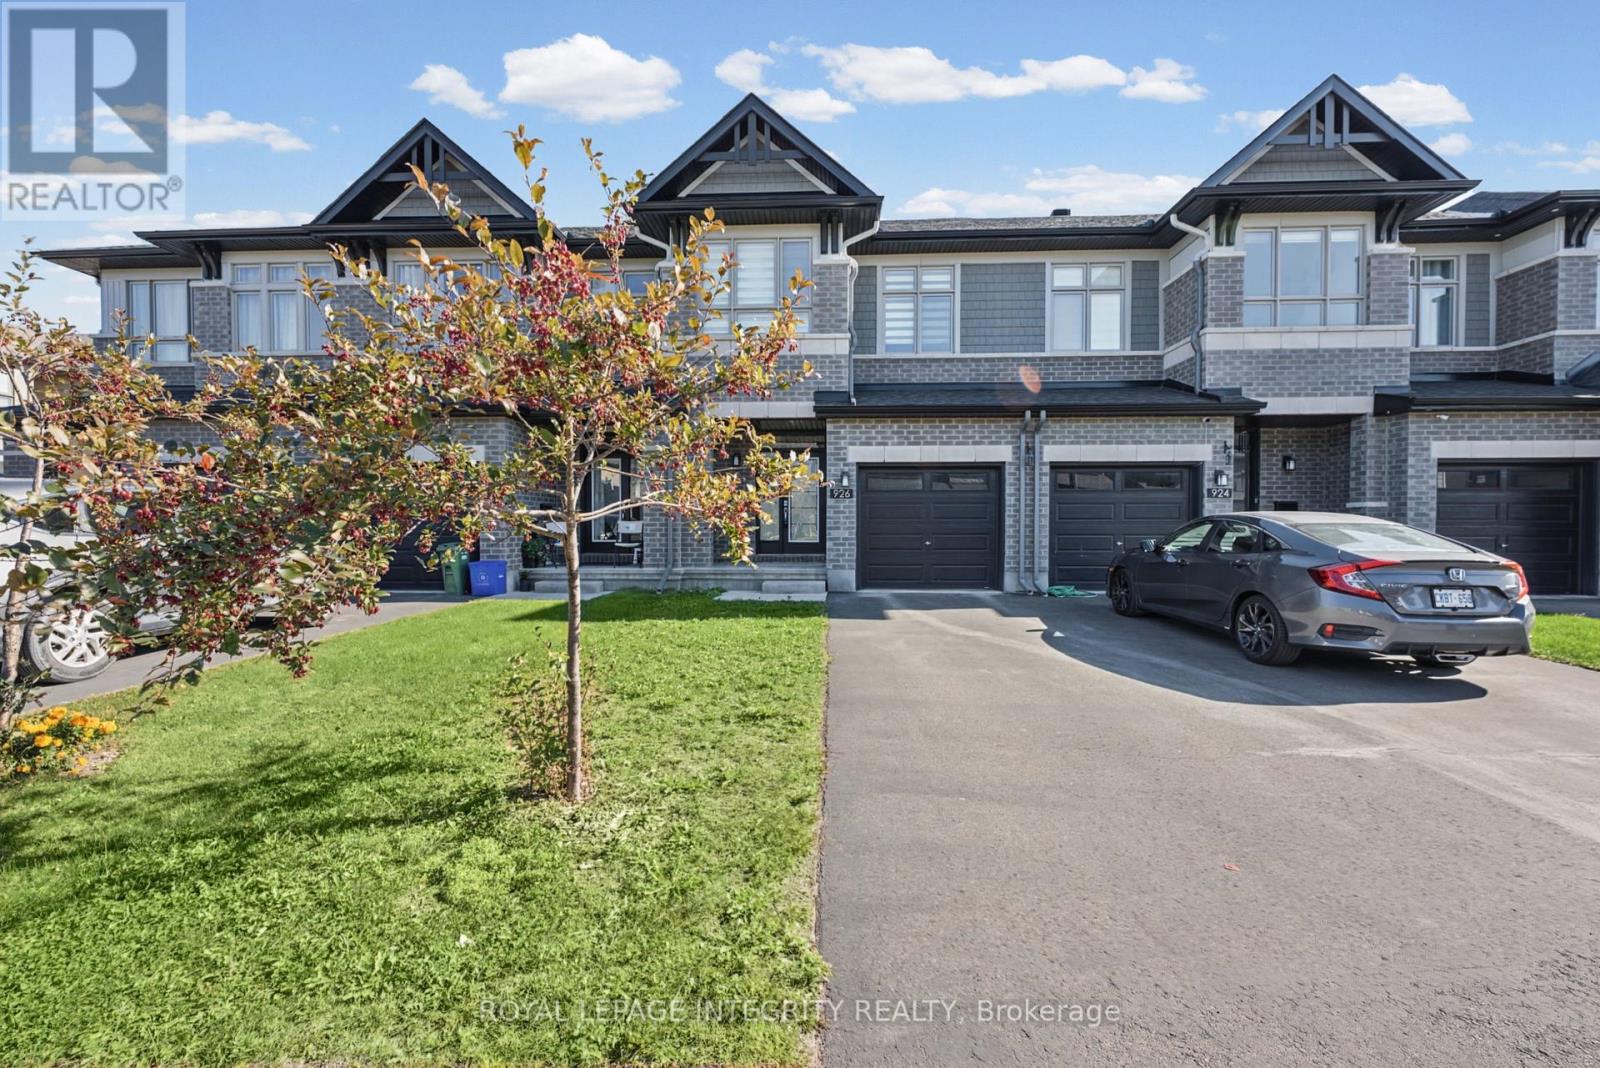
Welcome to 926 Omagaki Way, a beautifully upgraded Richcraft Cobalt townhome offering 3 bedrooms, 2.5 bathrooms, and 1,965 sq. ft. of living space as per builder specifications. Richcraft Homes' hard maple hardwood flooring extends throughout the main floor, creating a warm and cohesive feel. The thoughtfully appointed kitchen features two-tone cabinetry, upgraded quartz countertops, stainless steel appliances, and a gas range, complemented by a pantry for convenient storage. Whether preparing a weeknight meal or hosting friends, this kitchen blends style with everyday functionality. Quartz countertops in all bathrooms carry the home's refined finishes throughout. Three bedrooms provide comfortable space for family, guests, or a home office. The finished basement features a fireplace, creating an inviting setting for movie nights, a recreation room, or a relaxing retreat. Enjoy the convenience of being close to Bank Street, providing easy access to nearby amenities, shopping, and everyday essentials. Shops and services are just minutes away, including Farm Boy, FreshCo, Shoppers Drug Mart, Canadian Tire, Home Hardware, and more. The home is also near parks and schools, making it convenient for families and outdoor activities. A stylish and well-appointed home offering versatile living spaces, thoughtful upgrades, and a convenient location close to shopping, schools, parks, and major amenities. (id:53622)
Ottawa, Ontario
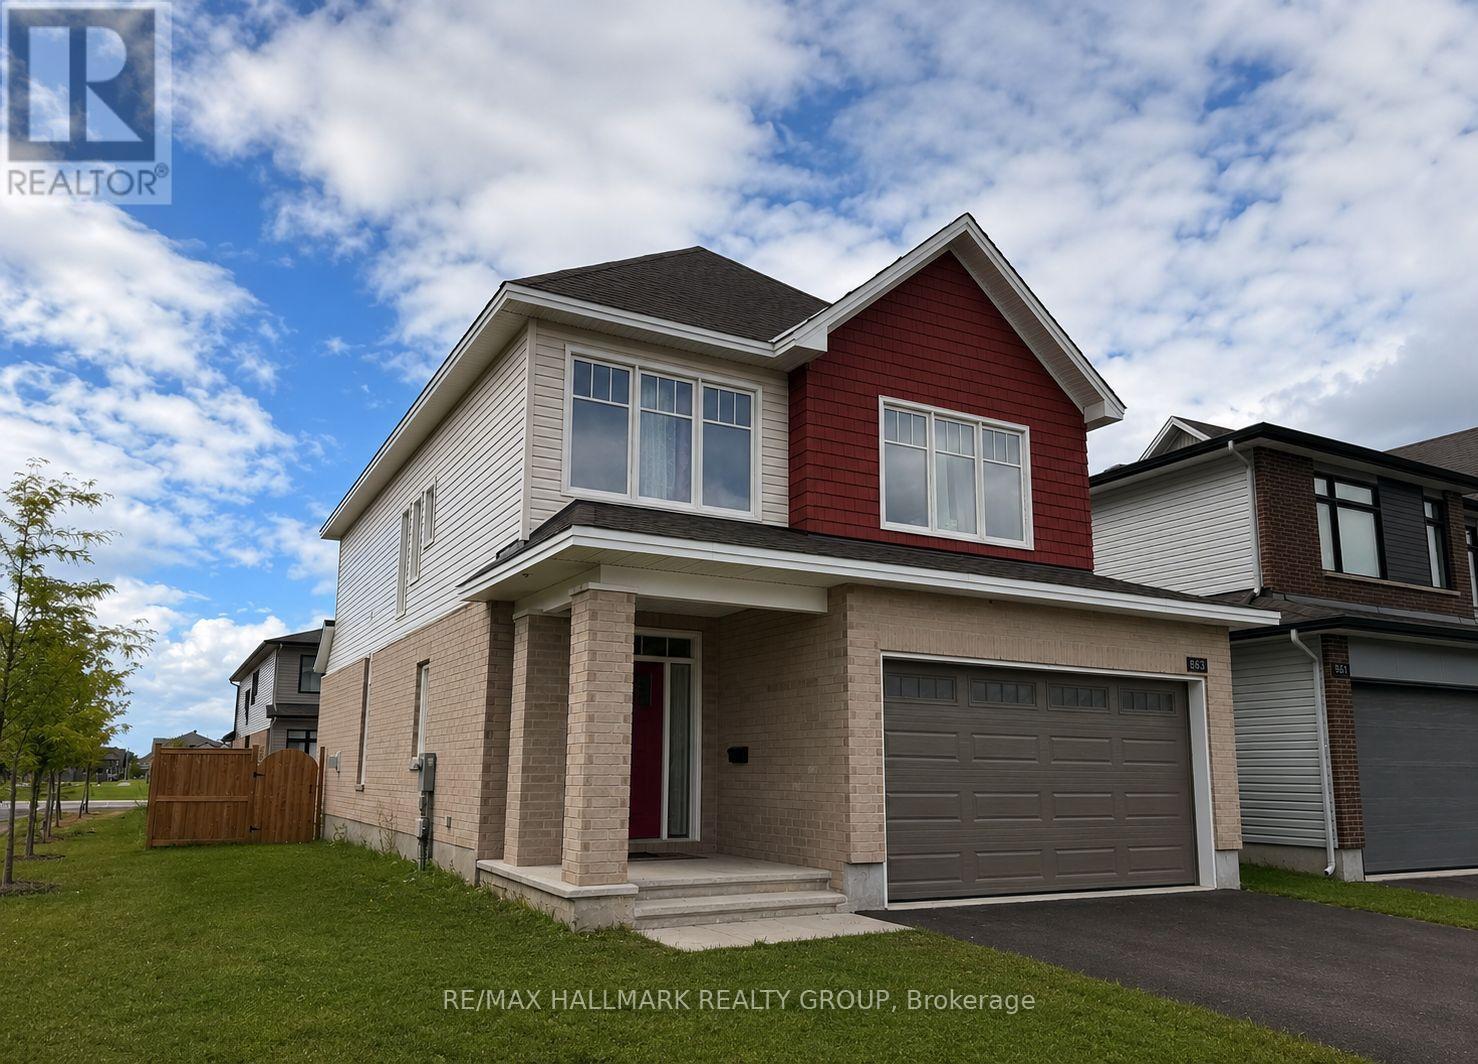
Welcome home to 863 Snowdrop Crescent, a beautiful two-storey home in the family-friendly community of Findlay Creek! Ideally situated on a corner lot, this spacious three bedroom + loft home offers plenty of room to live, work and grow, with a double-car garage, fenced backyard and a fantastic neighbourhood setting. Step inside to a bright and welcoming main floor featuring beautiful hardwood flooring, a spacious foyer and an open-concept living and dining area. The inviting living room is complete with a charming fireplace, creating a cozy space to relax with family and friends. The modern white kitchen is designed for both everyday living and entertaining, offering generous cabinetry, quartz countertops, a large centre island, stainless steel appliances and a walk-in pantry. A convenient mudroom with a walk-in closet provides excellent storage and easy access to the garage. On the second level, the generous primary bedroom offers a peaceful retreat with a walk-in closet and luxurious 5-piece ensuite. Two additional well-sized bedrooms provide plenty of space for family members, while the versatile loft and den area offer the flexibility to create a home office or play space, if desired. Not to mention, the second-floor laundry room adds everyday convenience! The finished basement provides even more room for you to enjoy, whether used as a rec room, exercise space, or media room. Outside, the fenced backyard offers a wonderful private space to enjoy the warmer months! One of the home's biggest highlights is its location. Nestled in a welcoming, family-oriented neighbourhood, you'll have a park just around the corner - making it easy to get outside for a quick play, afternoon walk or weekend adventure without having to get in the car. Findlay Creek is known for its trails, green spaces and strong sense of community, while still offering convenient access to everyday amenities including grocery stores, coffee shops, restaurants and more. Come fall in love today! (id:53622)
Ottawa, Ontario
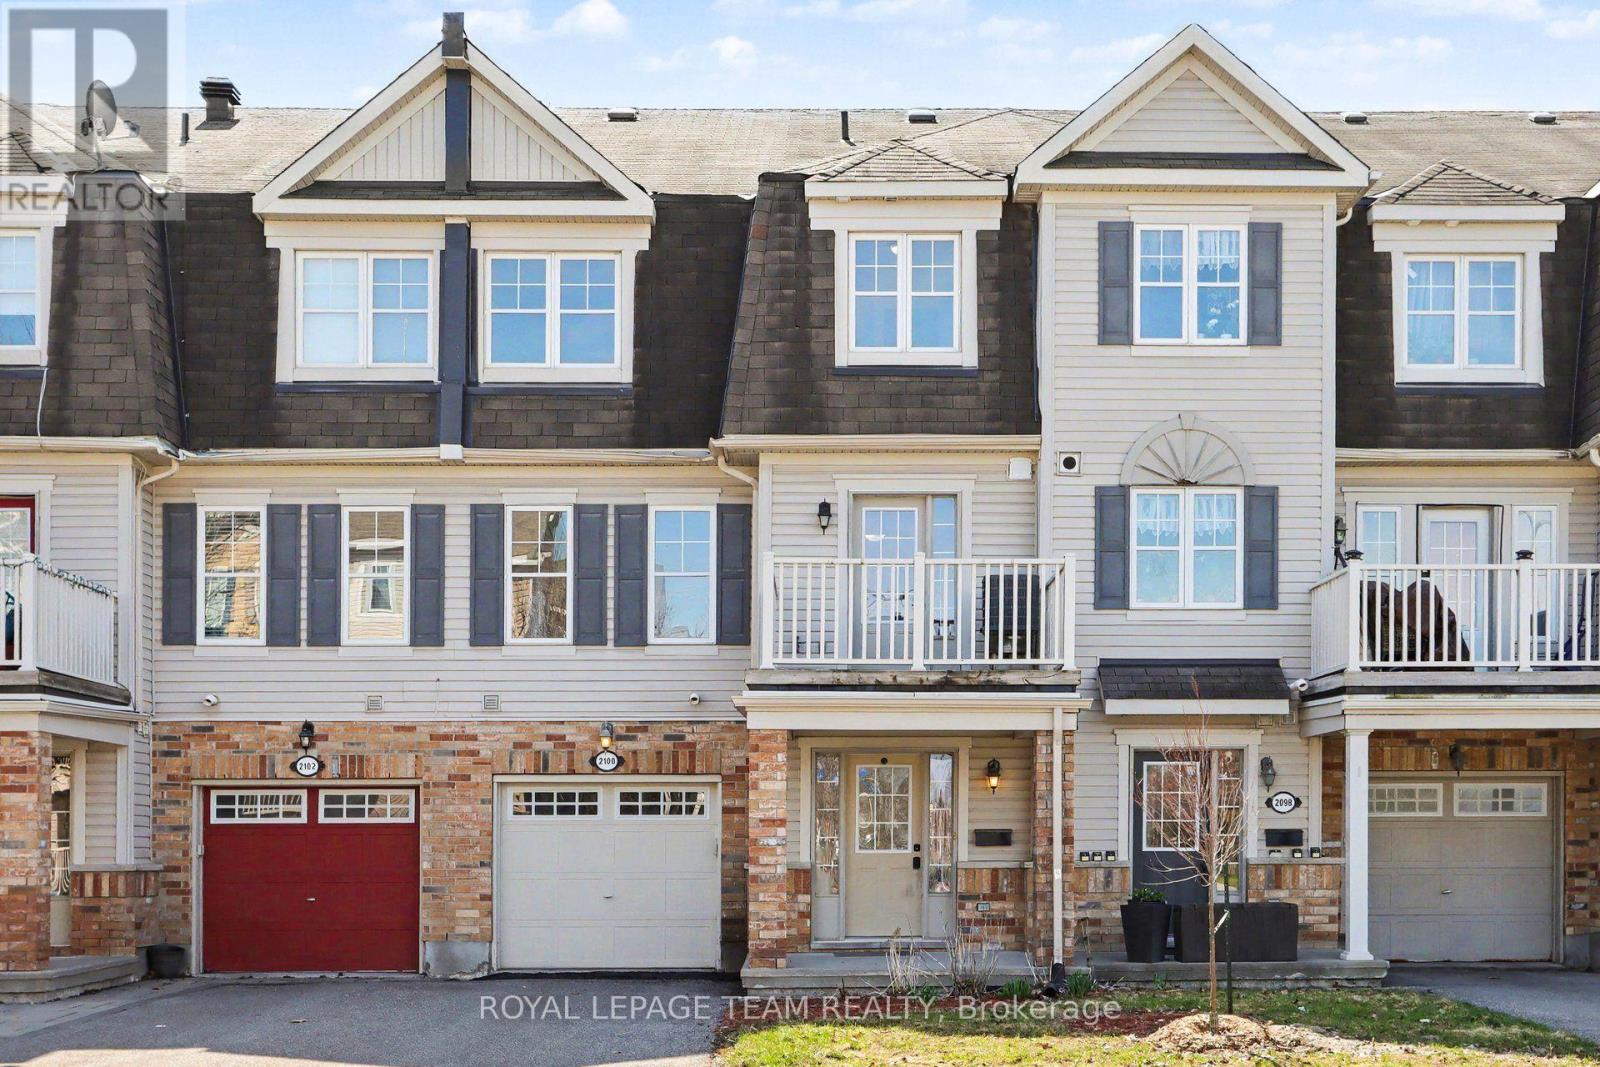
One of the lowest-priced and best-priced freehold homes currently available in Barrhaven, this charming 3-storey townhome is nestled in the sought-after Heritage Park community, directly across from a beautiful park. Offering an ideal blend of comfort and convenience, this 2-bedroom, 1.5-bath residence is perfect for young professionals, couples, or first-time buyers looking to build equity instead of paying rent.The bright, open-concept main floor features a spacious living and dining area-perfect for entertaining. The well-designed kitchen offers ample counter space, generous storage, and direct access to a private balcony that fills the home with natural light.Upstairs, the large primary bedroom provides a comfortable retreat, while the versatile second bedroom is ideal as a home office or guest space. Convenient main-floor laundry adds everyday ease.With no rear yard to maintain and no condo fees, this home delivers a truly low-maintenance lifestyle-especially appealing for busy professionals. Enjoy the benefits of ownership at a cost comparable to renting, all while building long-term value in a prime south-end neighbourhood.Steps from parks, shopping, restaurants, schools, and public transit, this home offers an unbeatable lifestyle in one of Ottawa's most desirable communities.Outstanding value, exceptional location - book your viewing today. (id:53622)
Ottawa, Ontario
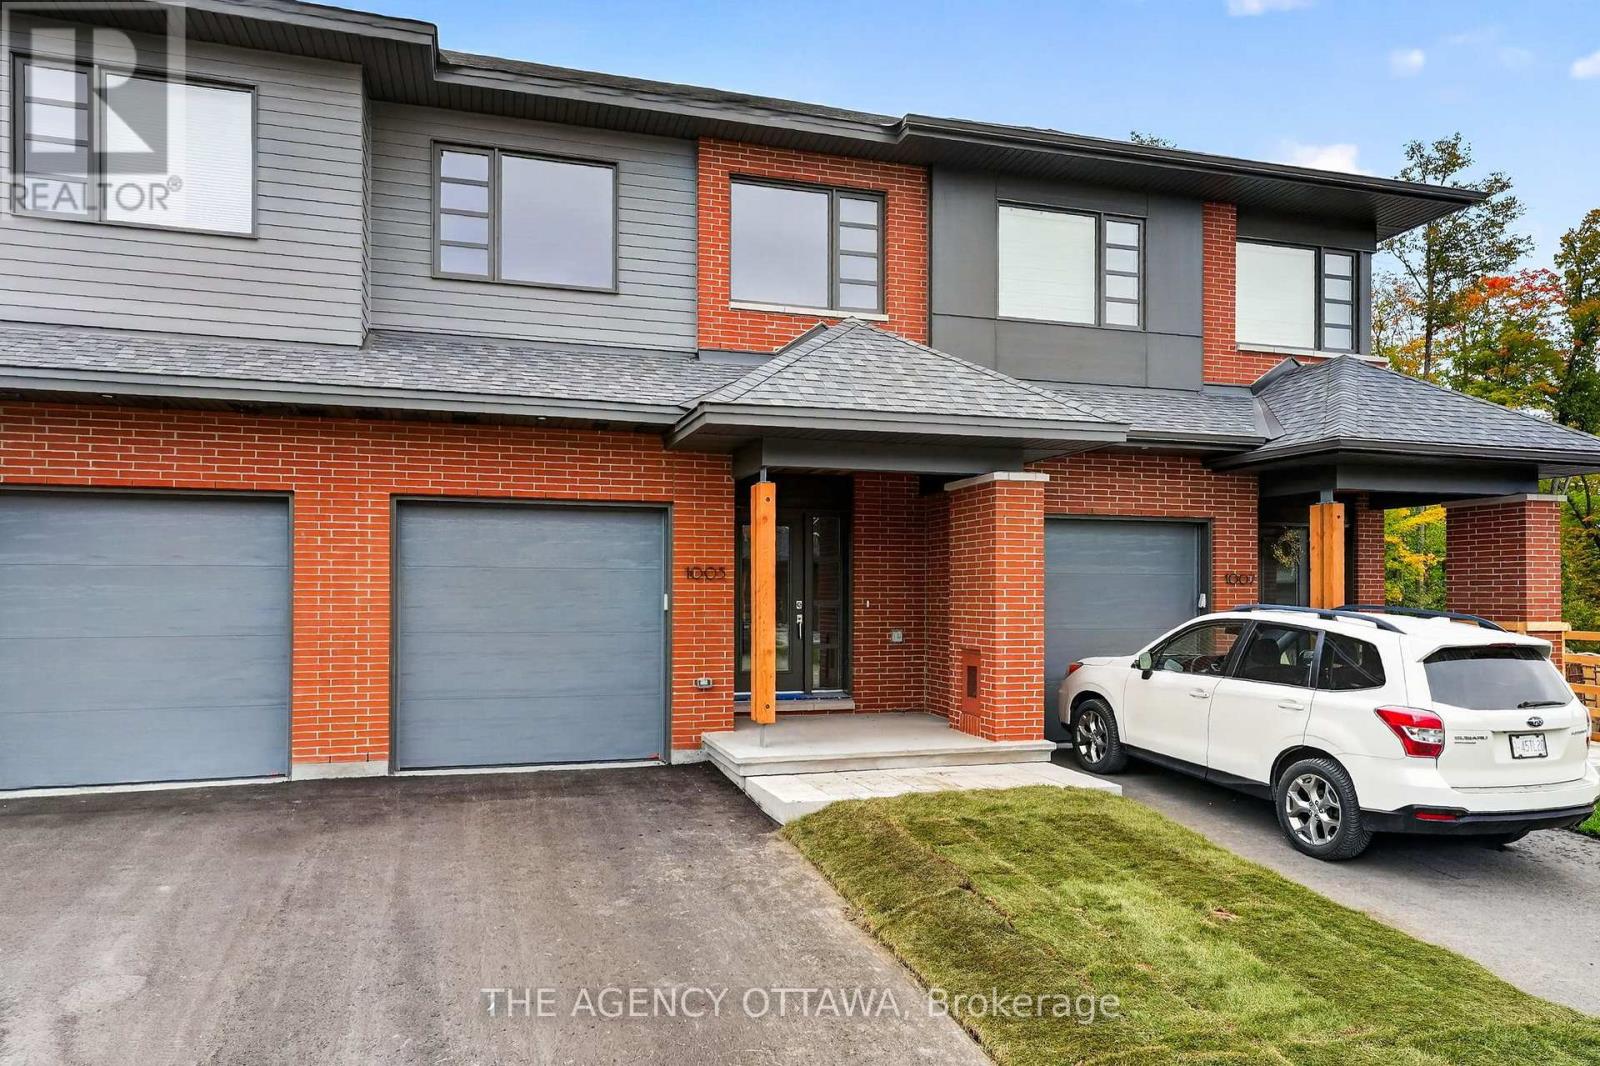
The price provided is after the HST Rebate has been applied for qualifying purchasers. Welcome to this stunning contemporary home in the highly sought-after Kanata Lakes community. Thoughtfully designed in collaboration with award-winning Simmonds Architecture. This 3-bedroom, 3-bathroom residence offers 2,112 sq. ft. of beautifully finished living space including 432 sq. ft finished basment. The bright, open-concept main floor showcases a premium kitchen featuring painted cabinetry, quartz countertops, designer backsplash, single-bowl sink, additional pots-and-pans drawers, and a convenient garbage pullout. Quartz countertops continue throughout all bathrooms and the laundry room, providing a seamless upscale finish.Upstairs, the spacious primary suite offers a luxurious 5-piece ensuite complete with a glass corner shower and sliding door. Enhanced LED pot lighting throughout the main living area and basement adds warmth and sophistication to the home's modern design .Nestled among parks, walking trails, protected green spaces, and natural landscapes, Kanata Lakes offers an exceptional lifestyle with top-rated schools, shopping, dining, recreation, and everyday amenities just minutes away. A rare opportunity to own a thoughtfully designed modern home in one of Ottawa's most desirable communities. (id:53622)
Ottawa, Ontario
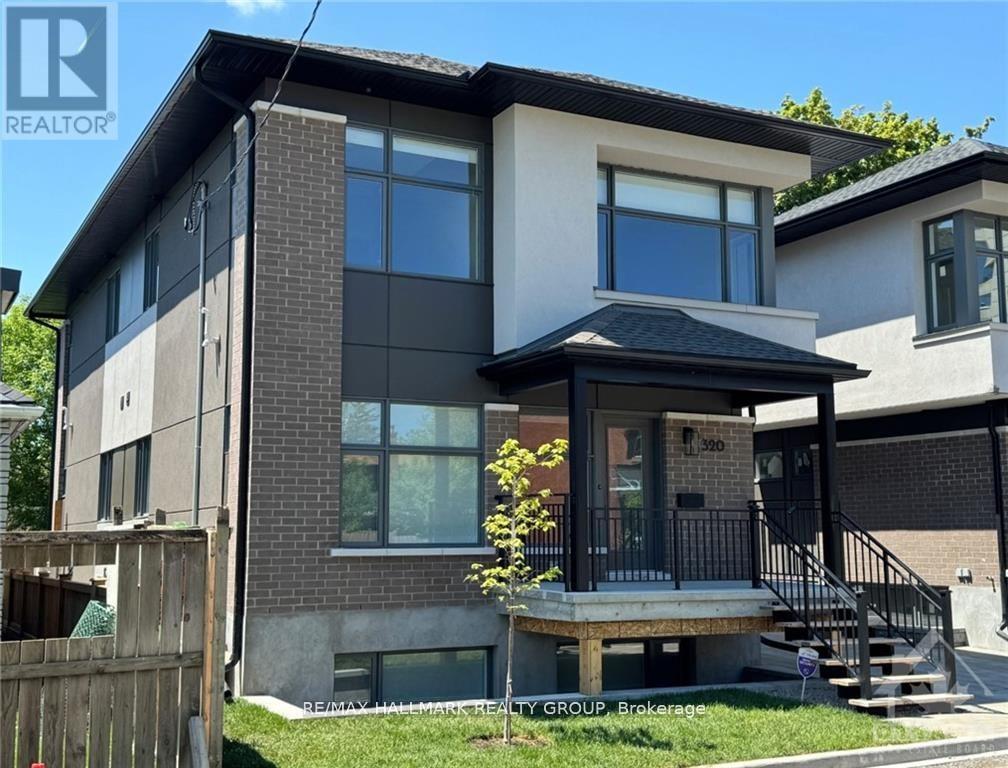
NOTE: THIS IS AN APARTMENT IN THE LOWER LEVEL WITH FULL-SIZED WINDOWS. THERE ARE A TOTAL OF 4 UNITS IN THIS BUILDING. THE UNIT ABOVE IS ON THE MAIN FLOOR AND SECOND LEVEL AND HAS ITS OWN SEPARATE ENTRANCE. Newly built in 2024, one bedroom, one bath. Spacious with vinyl laminate flooring, SS appliances in the kitchen, roller blinds on most of the windows and stacked washer and dryer in the bathroom. Tenant to pay all utilities. Rental Application, Full Credit Report, Work History with proof of income, previous Landlord contact information and Schedule B to accompany the Agreement to Lease. 24 hours irrevocable on all offers. NOTE: Living/Dining/Kitchen one large open space. Stacked Laundry is in the bathroom. Photos are of a similar unit in this building. NOTE: This unit has a walk-out to an exclusive-use patio area. 1 parking space (if) available for $100/month which is on the neighbouring property. (id:53622)
Ottawa, Ontario
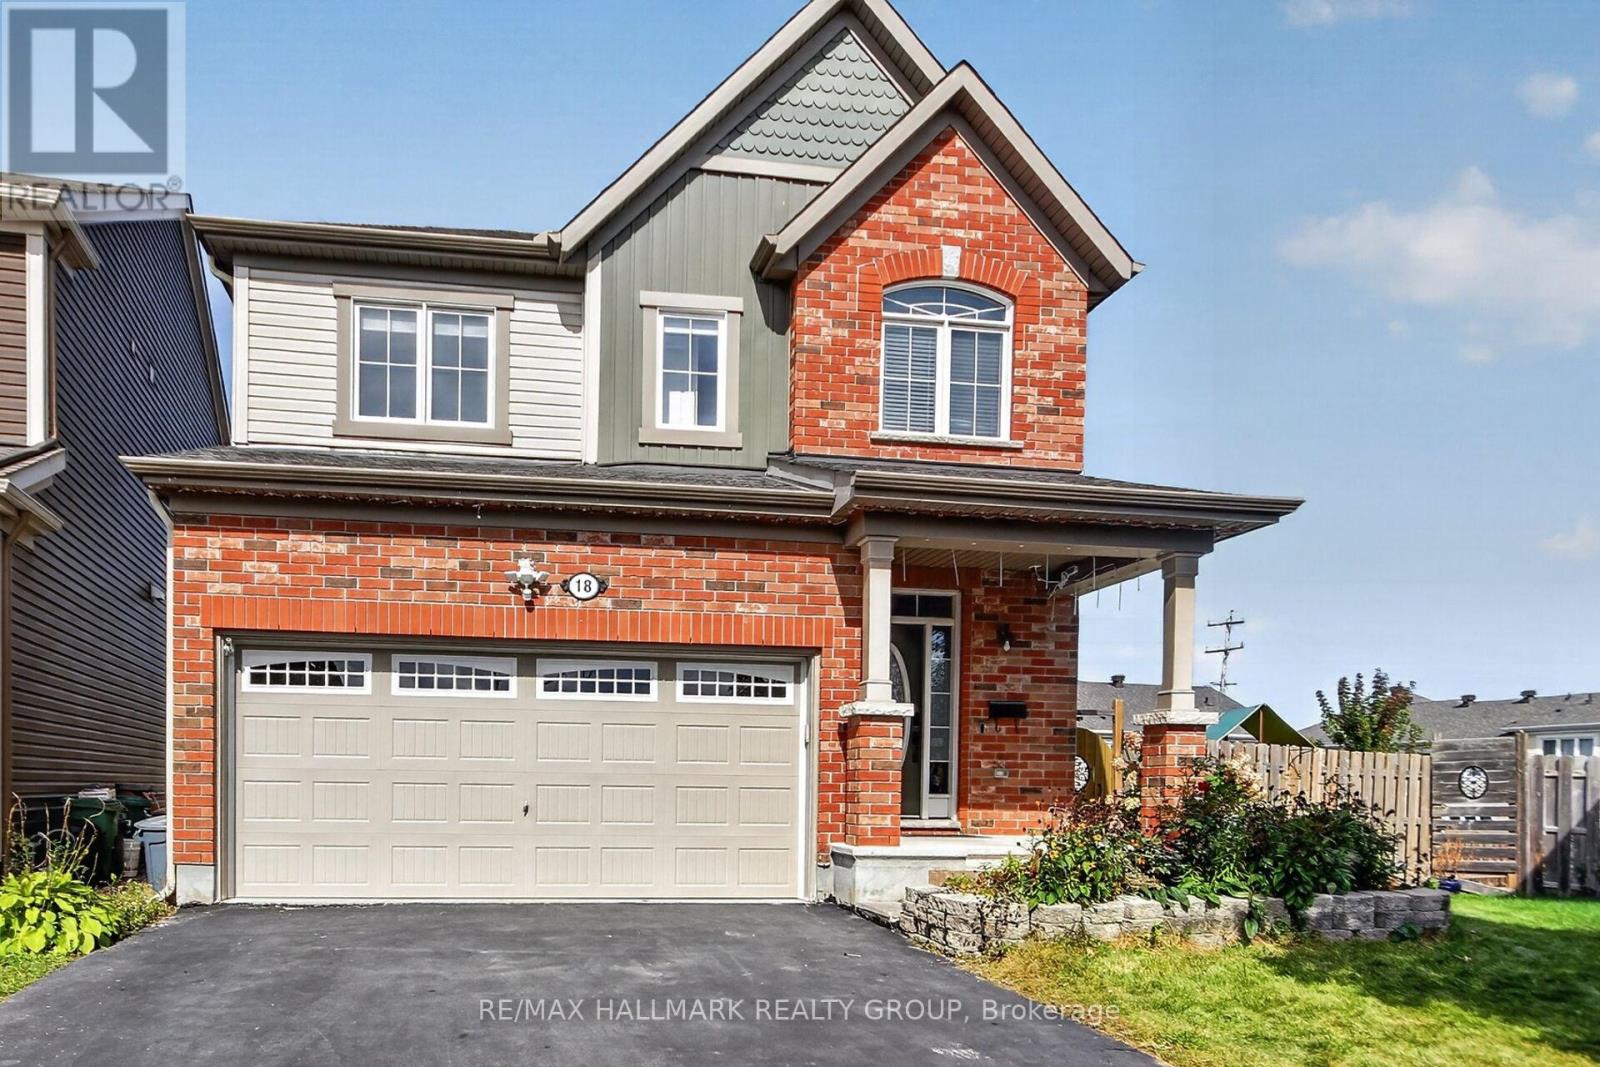
Welcome to this beautiful, move-in-ready home featuring a bright, open-concept layout, hardwood flooring, and impressive 9-foot ceilings throughout the main floor. The gorgeous oversized modern kitchen offers ample cabinetry, stone countertops, and a spacious breakfast bar on the large kitchen island-perfect for everyday living and entertaining. A hardwood staircase leads to the second level, featuring three generously sized bedrooms, including a spacious primary retreat with a 4-piece en-suite and stone countertops. The fully finished walkout basement provides excellent additional living space, complete with a fourth bedroom and full bathroom, making it ideal for a home office, guest suite, recreation room, or extended family. Outside, enjoy a huge deck, fully fenced backyard, and pie-shaped lot offering plenty of outdoor space. Located on a quiet circle with very low traffic, this home is ideal for families and those looking for a peaceful neighborhood setting. Vacant and available immediately-don't miss this one! Book your personal viewing today. Tenant responsibilities: Snow removal, lawn/yard maintenance, and all utilities, including hydro, gas, water, and hot water tank rental. Rental requirements: Applicants should have stable, full-time employment and good credit. A co-signer/co-applicant may be required where applicable. Preference will be given to applicants with no pets. (id:53622)
Real Estate Data supplied by CREA®’s MLS® System. CREA® is the owner of the copyright in its MLS® System. Data deemed reliable but not guaranteed accurate by CREA®. The trademarks MLS®, Multiple Listing Service® and the associated logos are owned by The Canadian Real Estate Association (CREA) and identify the quality of services provided by real estate professionals who are members of CREA. The trademarks REALTOR®, REALTORS®, and the REALTOR® logo are controlled by The Canadian Real Estate Association (CREA) and identify real estate professionals who are members of CREA. Used under license.
Powered by
