
Ottawa, Ontario
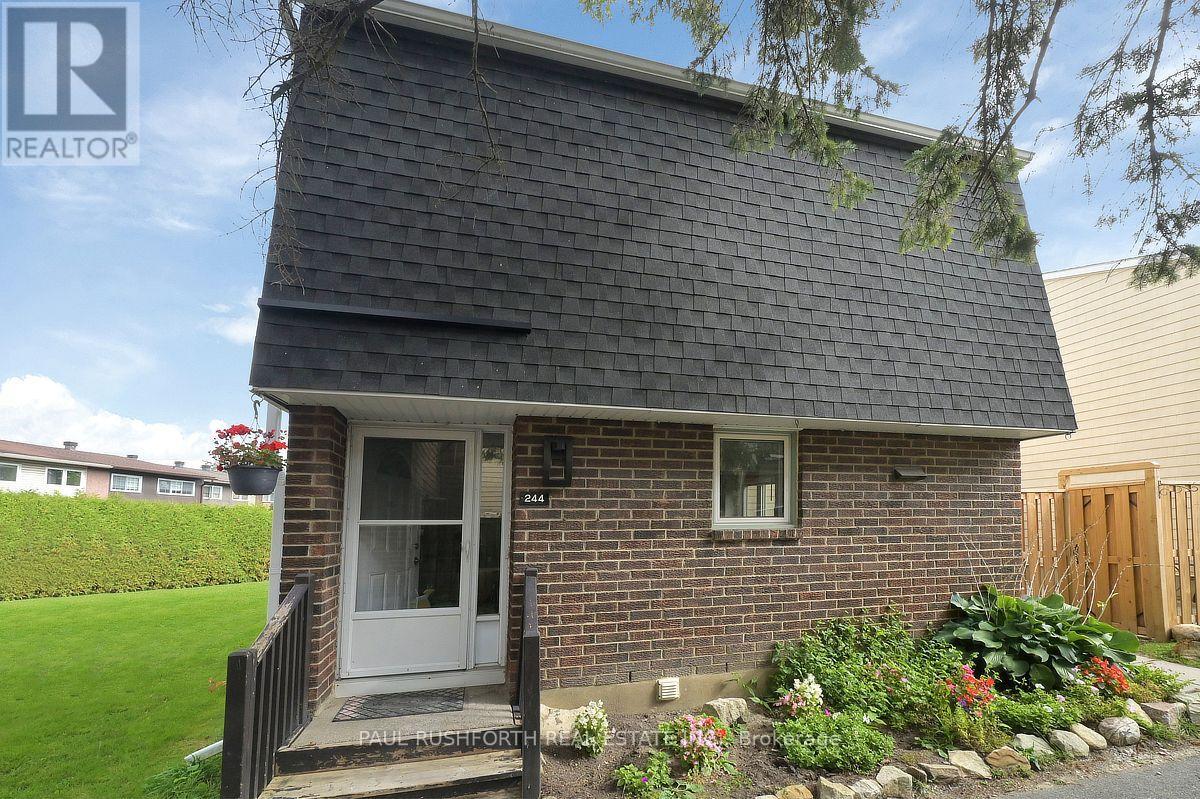
Beautifully maintained 3 bedroom, 1.5 bathroom corner unit condo townhome showcasing true pride of ownership. This clean, well cared for home features numerous recent updates, including rich laminate flooring throughout all three levels, and a modern open concept kitchen that seamlessly flows into the dining and living areas, perfect for everyday living and entertaining. Enjoy the convenience of two separate walkouts to a private, fully fenced backyard complete with interlocking stone and a handy storage shed, ideal for outdoor relaxation and extra storage. The second level offers three generously sized bedrooms, including a spacious primary retreat, along with a beautifully updated full bathroom. The finished lower level offers a versatile and spacious extension of the home, ideal for a family room, home office, gym, or guest space. Complete with a powder room and a dedicated laundry area, this level adds both functionality and flexibility to suit a variety of lifestyles. Located in a desirable area, directly off the highway and conveniently located within minutes from Kanata Centrum, shopping, dining and all the amenities you can imagine, this move in ready home is perfect for families, first time buyers, or anyone seeking comfort and convenience. Some photos have been virtually staged. (id:53622)

Ottawa, Ontario
Solid all-brick 3-bedroom + den, 2.5-bathroom home on a generously sized lot in Carlington. Offering a functional layout with plenty of natural light, the main floor features a living room, large kitchen with access to the backyard, a full bathroom, and a versatile bedroom + den that works well as a home office. Upstairs are two spacious bedrooms and a second full bathroom. The lower level, with a separate exterior entrance, includes a powder bathroom and additional flexible space suitable for a family room, office, bedroom, or storage.The oversized detached garage includes a separate 100-amp electrical service with 4x 220V outlets, plus access to a 10' x 10' storage shed.Conveniently located near parks, Carlington Hill, the Carlington Recreation Centre, the Experimental Farm, the Civic Hospital, schools, shopping, restaurants, and with easy access to Highway 417. A well-built home offering an excellent opportunity for buyers looking to personalize in a desirable central neighbourhood. Some photos have been digitally enhanced. 24-hour irrevocable on all offers. (id:53622)
Ottawa, Ontario
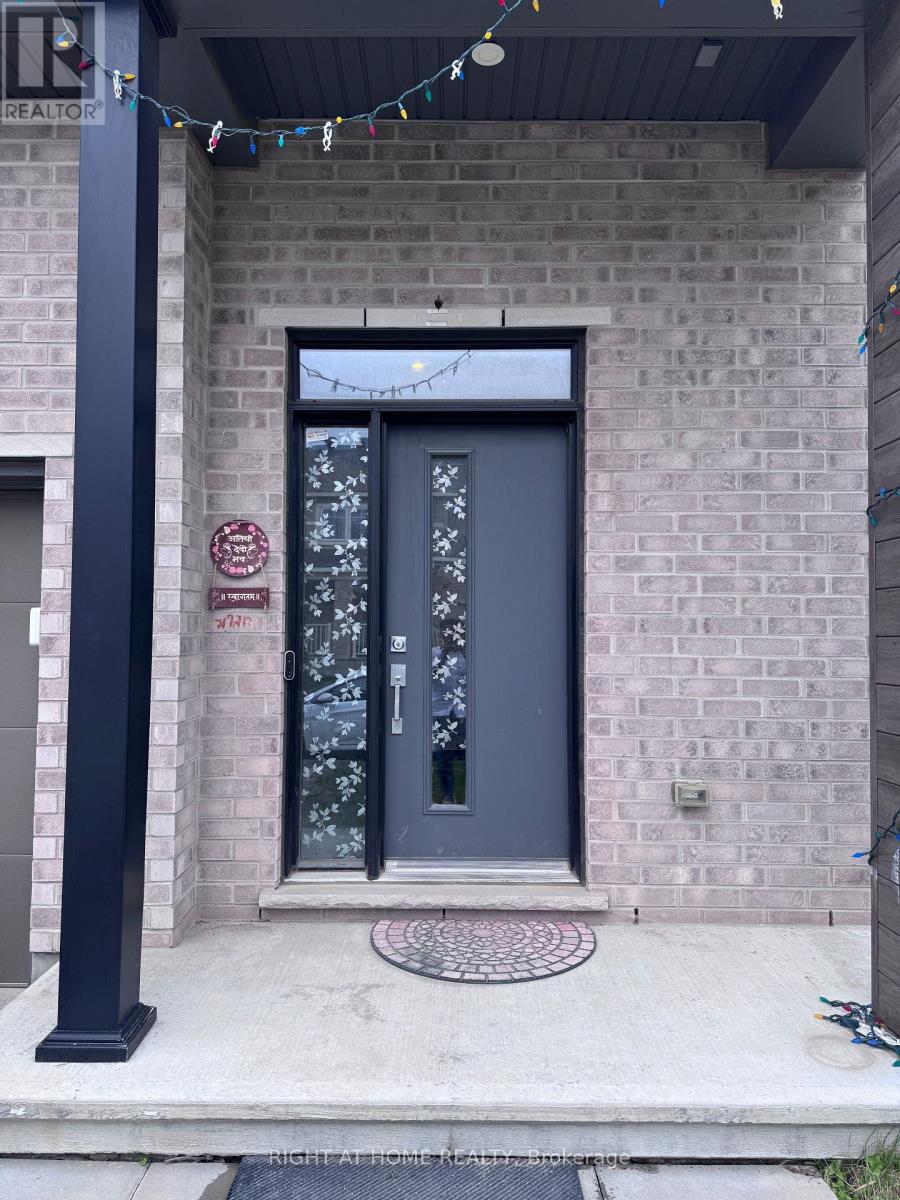
Welcome to this beautiful corner-unit townhouse in a prime Stittsville/Kanata location, offering 3 bedrooms + loft, 3.5 bathrooms, and a fully finished basement. Ideal for families and professionals, this spacious home offers modern finishes, functional living space, and exceptional convenience. The bright main floor features hardwood flooring, upgraded hardwood railings, and a modern kitchen with quartz countertops, an upgraded backsplash, stainless steel appliances, a gas stove, and ample soft-close cabinetry. Upstairs offers three generously sized bedrooms plus a versatile loft, perfect for a home office or study area. The spacious primary bedroom includes a private ensuite with a standing shower, while the additional bedrooms share a full bathroom, also with a standing shower. A second-floor laundry room adds everyday convenience. The fully finished basement features an additional bathroom and provides flexible space for a family room, recreation area, home office, or guest space. Situated on a corner lot, the home offers ample outdoor space and a fully fenced backyard with excellent privacy. The backyard offers complete privacy, with no legal access required to the neighbouring property. Enjoy a highly desirable, family-friendly location close to schools, parks, Walmart, No Frills, Food Basics, Costco, grocery stores, restaurants, gas stations, shopping, and everyday amenities. A major new park is also planned nearby and is expected to be completed next year. A bus stop conveniently located at the corner of the property provides easy transit access. The initial lease term runs until July 1, 2027, with an easy renewal option for tenants wishing to continue. The shorter initial term offers convenient summer move-in timing. An excellent opportunity to lease a spacious, upgraded home in one of Stittsville/Kanata's most convenient locations. Book your showing today! (id:53622)
Ottawa, Ontario
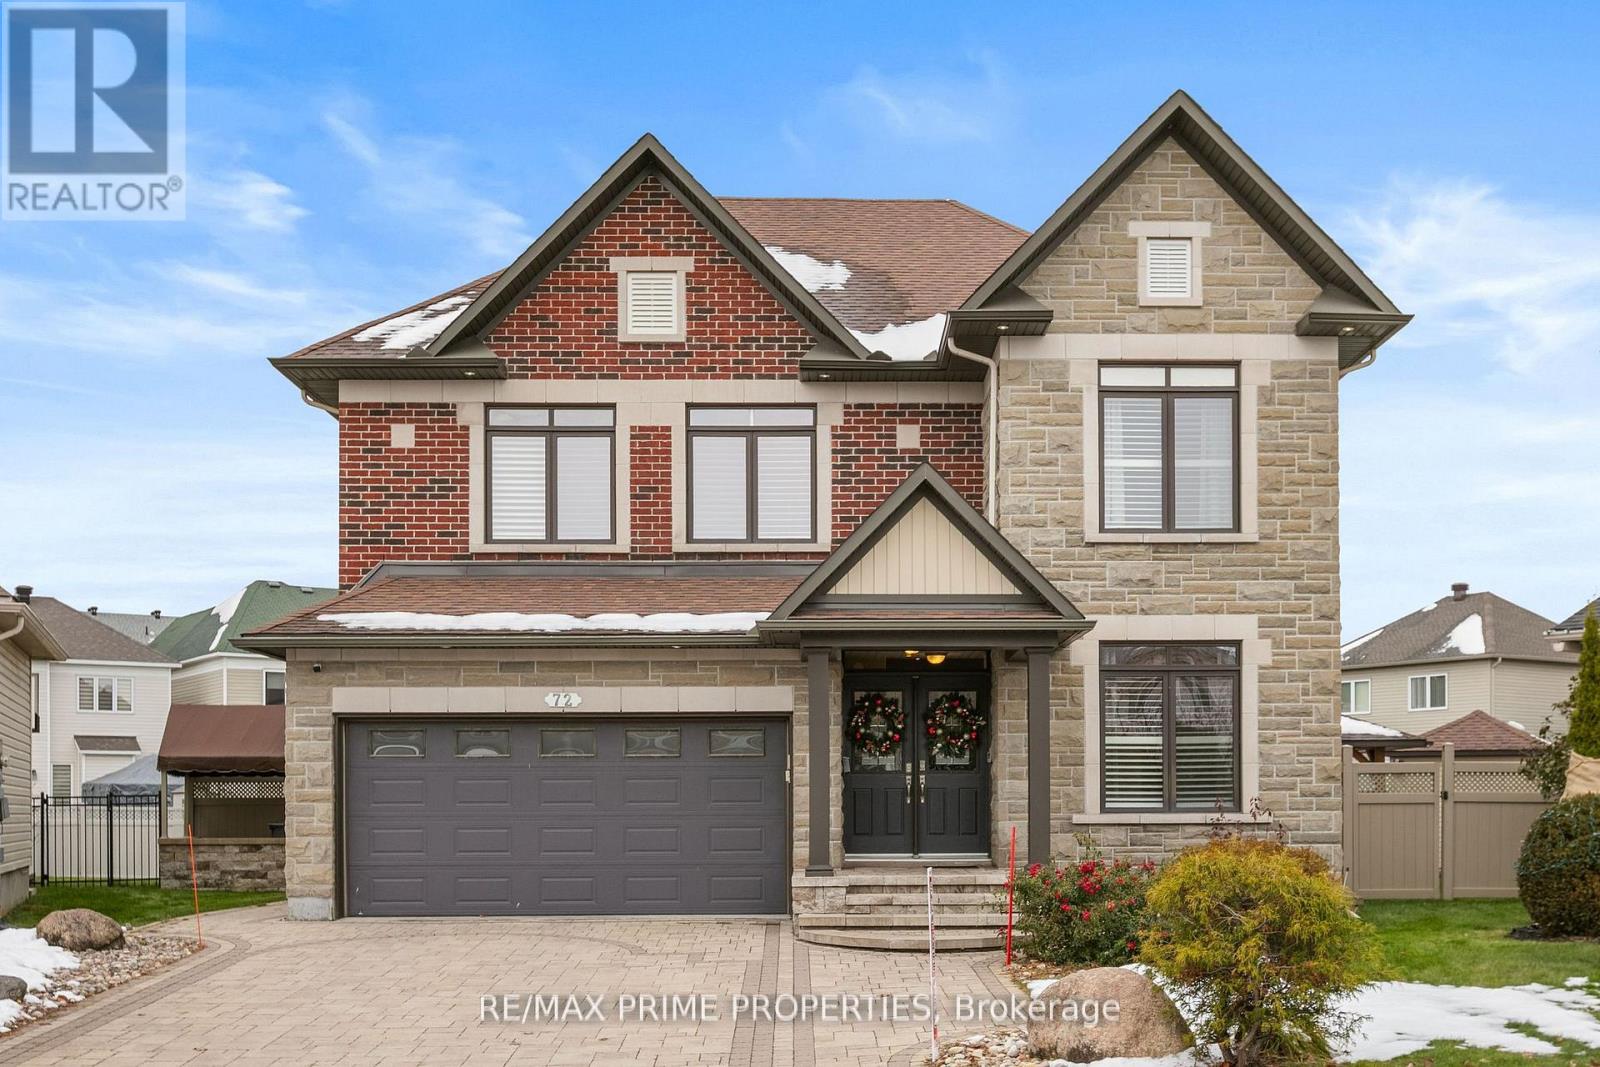
Stunning Minto model home situated on a premium pie-shaped lot with a beautifully landscaped backyard oasis featuring an in-ground pool, hot tub, gazebo, and private playground. This exceptional 6-bedroom, 4bathroom home offers over 3,200 sq. ft. of above-grade living space with high-end finishes throughout. The gourmet kitchen is designed for both everyday living and entertaining, featuring stainless steel appliances, a gas cooktop, double wall ovens, quartz countertops, a large centre island, and a bright eat-in area. The main level showcases hardwood flooring, formal living and dining rooms, a spacious family room with a floor-to-ceiling stone gas fireplace, a private den/home office, a grand tiled foyer, and a spacious mudroom. Upstairs, the luxurious primary suite offers walk-in closets and a spa-inspired ensuite, complete with double sinks, a soaker tub, and a glass walk-in shower. The additional bedrooms are all generously sized, providing ample space for family and guests. The professionally finished lower level is an entertainer's dream, featuring a stunning three-sided stone gas fireplace, a custom wet bar with wine and beverage fridges, a spacious recreation area, an additional bedroom, and a full 3-piece bathroom. Additional highlights include California shutters, pot lights throughout, upgraded floor-to-ceiling interior doors, and an elegant hardwood staircase with iron spindles. Available for occupancy October 1st, 2026. (id:53622)
Ottawa, Ontario
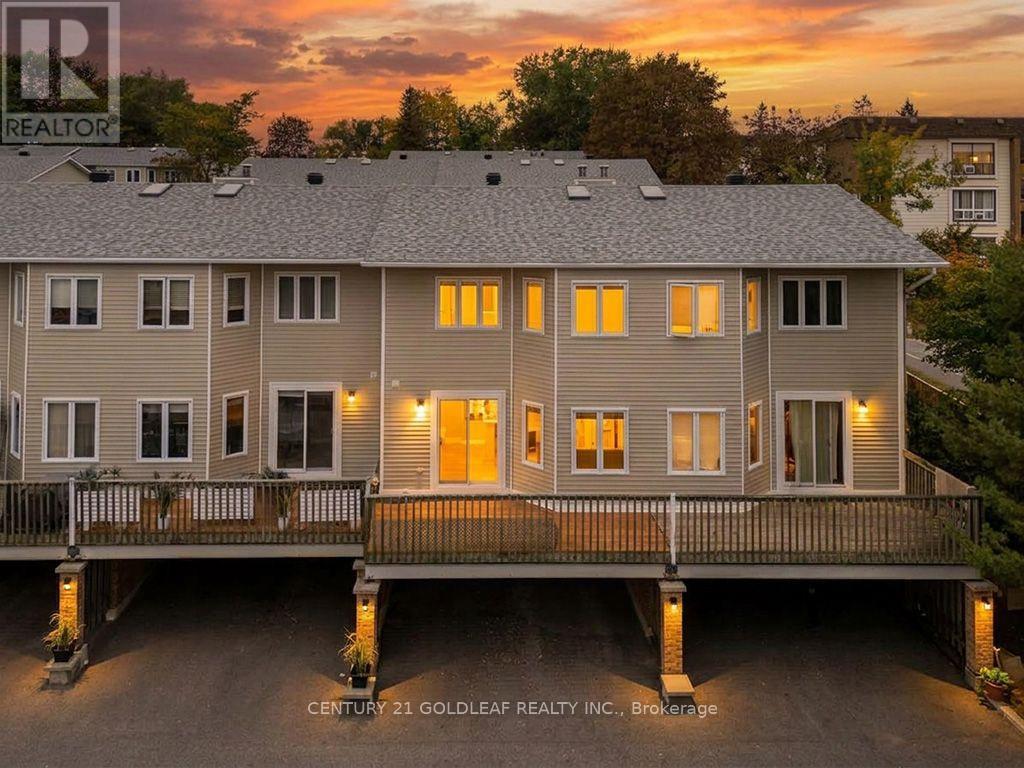
Beacon Hill South at its Best! This meticulously maintained, owner-occupied 3-bedroom condo offers comfortable living, thoughtful upgrades and an ideal location in a sought-after complex. Featuring two covered parking spaces right at your door, with convenient access to the lower level, this home is perfect for families and professionals alike.The main level features a beautifully renovated, open-concept kitchen with modern cabinetry, stone backsplash, under-cabinet lighting and patio doors leading to an elevated, south-facing deck-perfect for entertaining or relaxing while BBQing. The dining room offers rich laminate flooring and a custom built-in wall unit with concealed outlets and adjustable shelving. The spacious living room features a wood-burning fireplace and extra-wide patio doors overlooking a fully fenced, landscaped backyard.Upstairs, the generously sized primary bedroom spans the full width of the home, featuring laminate flooring, fresh paint, double windows and three closets with built-in organizers. Two additional well-proportioned bedrooms have also been freshly painted. The updated main bathroom features a soaker tub, modern fixtures and ceramic tile flooring.The complex has recently completed extensive exterior improvements, including new decks, fencing and siding, enhancing both its appearance and long-term value.Ideally situated between Montreal, Blair and Ogilvie Roads, this location offers easy access to shopping, restaurants, theatres, parks, schools and major employers, including the National Research Council and government offices. Enjoy convenient transit connections, with direct downtown buses nearby and the O-Train just a short walk away. Gloucester Centre is also close at hand. Updates include a new furnace (2017), bedroom ceiling fans, and HVAC (2016).An exceptional opportunity to enjoy spacious, well-maintained living in a convenient, family-friendly neighbourhood. (id:53622)
Ottawa, Ontario
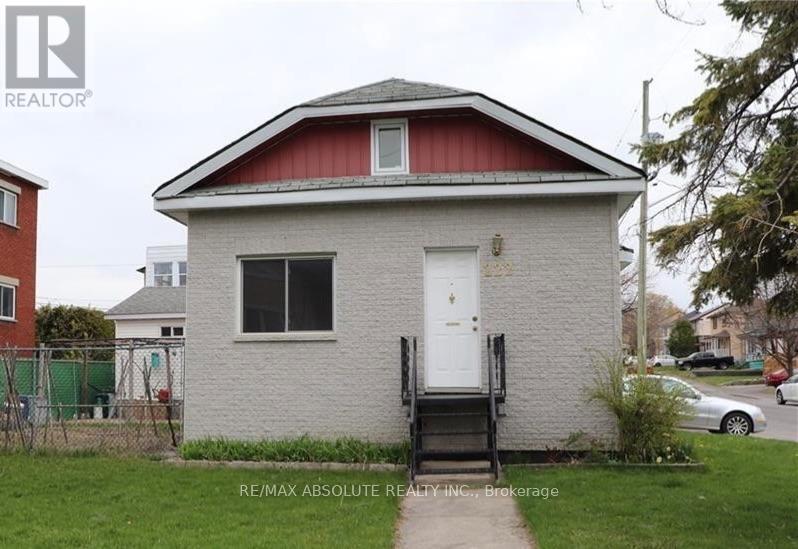
Looking for a little more space without stretching the budget? This charming 2-bedroom, 1-bathroom loft-style apartment in Vanier offers a comfortable layout, plenty of natural light and loads of character, all for $2,0000/month. The main floor features a spacious living/dining area with beautiful hardwood floors, a functional kitchen with a gas stove, dishwasher and plenty of cabinetry, plus convenient in-suite laundry. Upstairs, you'll find the two bedrooms tucked into the cozy loft-style second level. The home also features central A/C, one parking space and a private outdoor area.Located on Ste Monique Street in Vanier North, you're close to parks, shopping, everyday amenities and OC Transpo, with easy access to the surrounding neighbourhoods and central Ottawa. Available immediately. Some photos previously taken. (id:53622)
Ottawa, Ontario
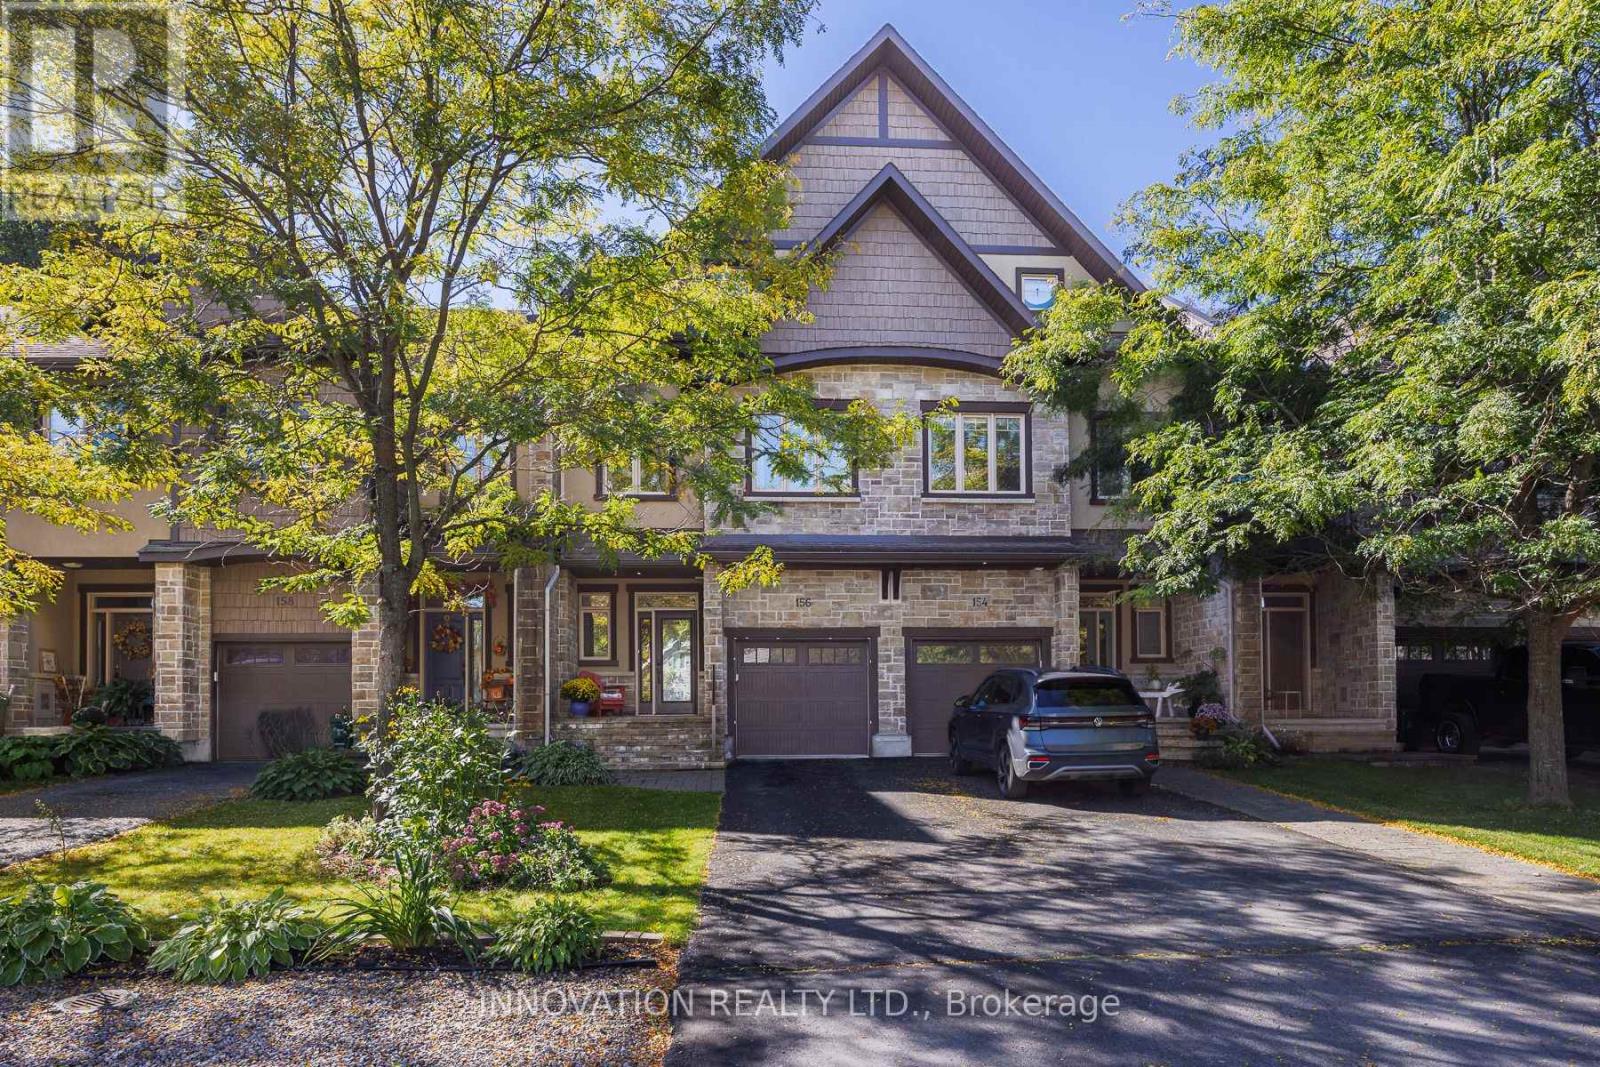
Welcome to executive living & a river view in the heart of Carp Village! With 2,503 Sq ft. living space (abv Gr) this stunning, light-filled and south facing 3-bedroom townhome sits on a quiet, low-traffic street and backs directly onto the tranquil Carp River and protected greenspace. The main level showcases an inviting open-concept layout complete with hardwood flooring and the living and dining room share a three-sided gas fireplace. The sunny kitchen with natural gas stove, granite countertops and pot lighting, and a powder room with granite counter & vessel sink complete the main level. Upstairs features 3 generous bedrooms (check the dimensions) with luxury bath finishes, plus a bright, open and spacious loft space complete with a built-in wet bar-ideal for a home office, play room, hobby room, media lounge, or secondary entertainment area. An amazing spot for yoga or exercise too! The possibilities are endless. The unfinished basement provides excellent storage but is also a great layout for finishing with high ceilings and good natural light! The upgraded backyard deck ($15K in 2025) features new railings with glass surround so you can enjoy the views while a new composite privacy screen keeps the deck peaceful! Enjoy the perfect balance of upscale interior finishes and serene, private outdoor living! Pride of ownership ! (id:53622)
Ottawa, Ontario
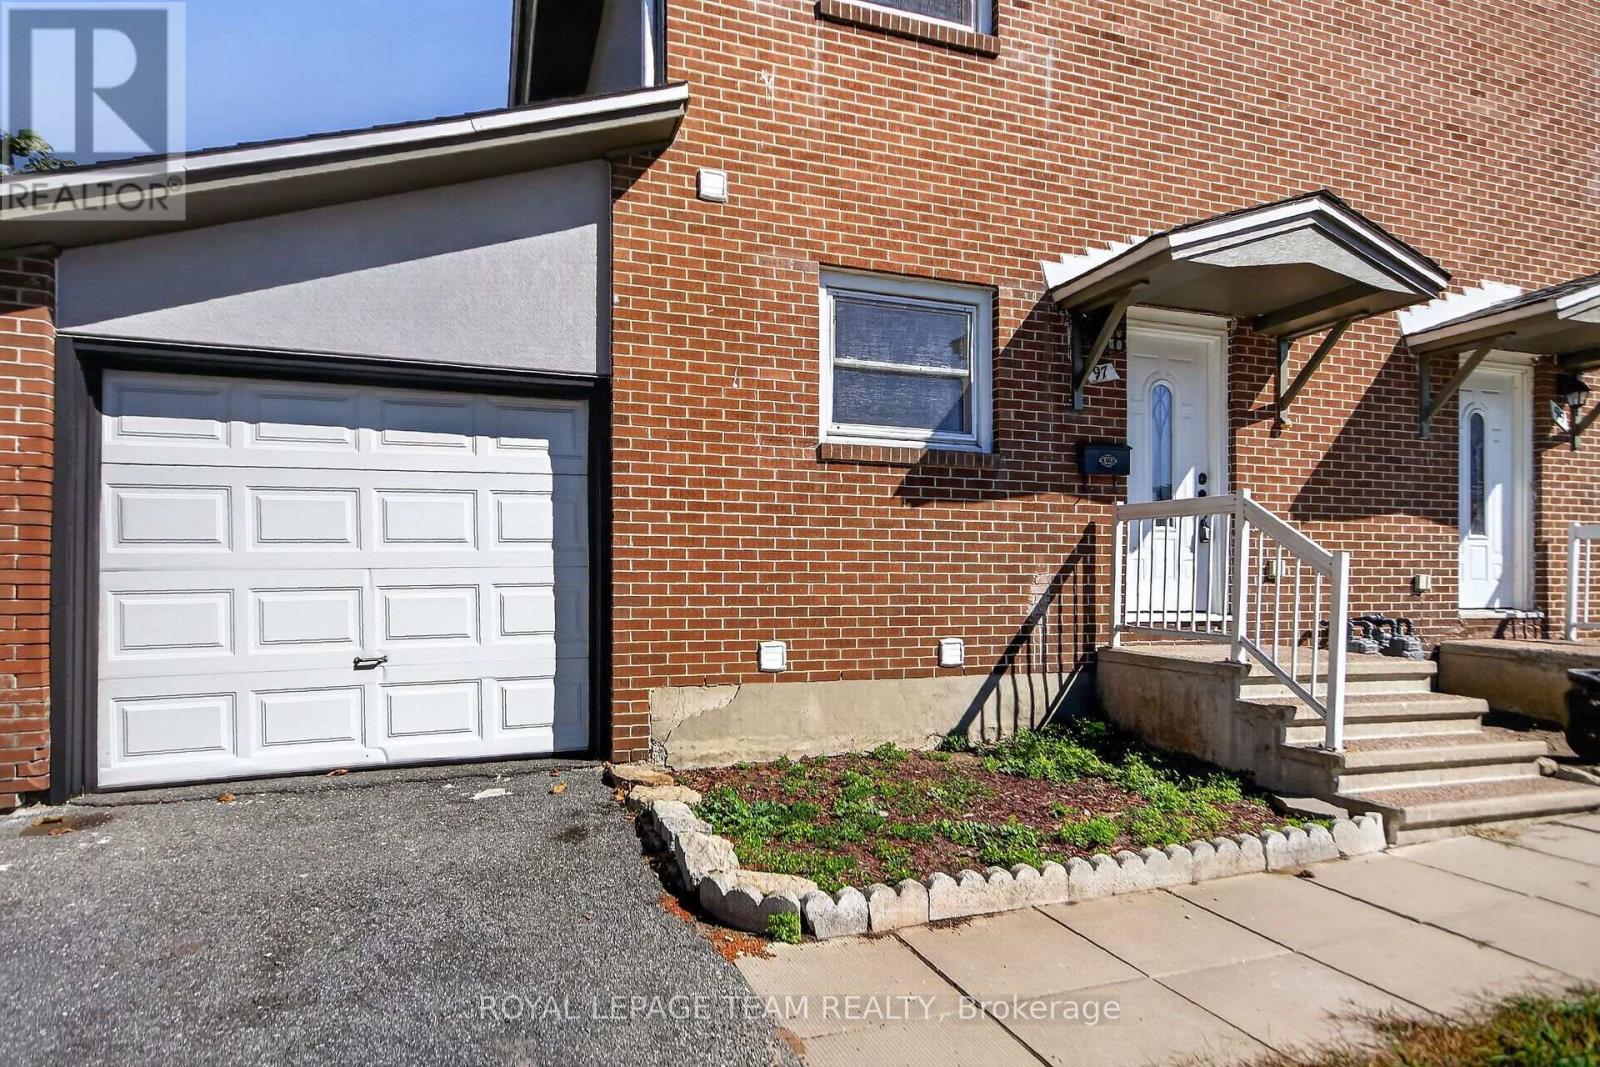
Welcome to 97 Doane Street - an excellent opportunity to own a FREEHOLD home in Ottawa for just $505,000! One of the more affordable freehold opportunities in the area, this spacious semi-detached home offers 3 bedrooms, 2 full bathrooms, and a finished basement - an exceptional combination at this price point. The bright, open-concept main level connects the kitchen, dining and living areas, creating an inviting space for everyday living and entertaining. Upstairs are three well-proportioned bedrooms and a full bathroom. The finished basement adds valuable living space, including a second full bathroom, ideal for a family room, home office, gym, or guest area. Step outside to a fenced backyard with plenty of room for children, pets, gardening or summer entertaining. Enjoy a convenient west-end location close to Britannia Park and Beach, Ottawa River pathways, schools, shopping, recreation, transit and major routes. At $505,000, this property also deserves a look from investors seeking an affordable entry point into Ottawa's freehold market. The combination of 3 bedrooms, 2 full bathrooms, additional finished basement space, and access to transit and amenities can appeal to a broad tenant pool. Potential rental income may also help cover the property's carrying costs and support your financing strategy, subject to lender qualification. Whether you're a first-time buyer, growing family, condo owner ready for FREEHOLD living with no condo fees, or an investor looking to add to your portfolio, 97 Doane Street offers plenty of possibilities at an attractive price point. (id:53622)
Ottawa, Ontario
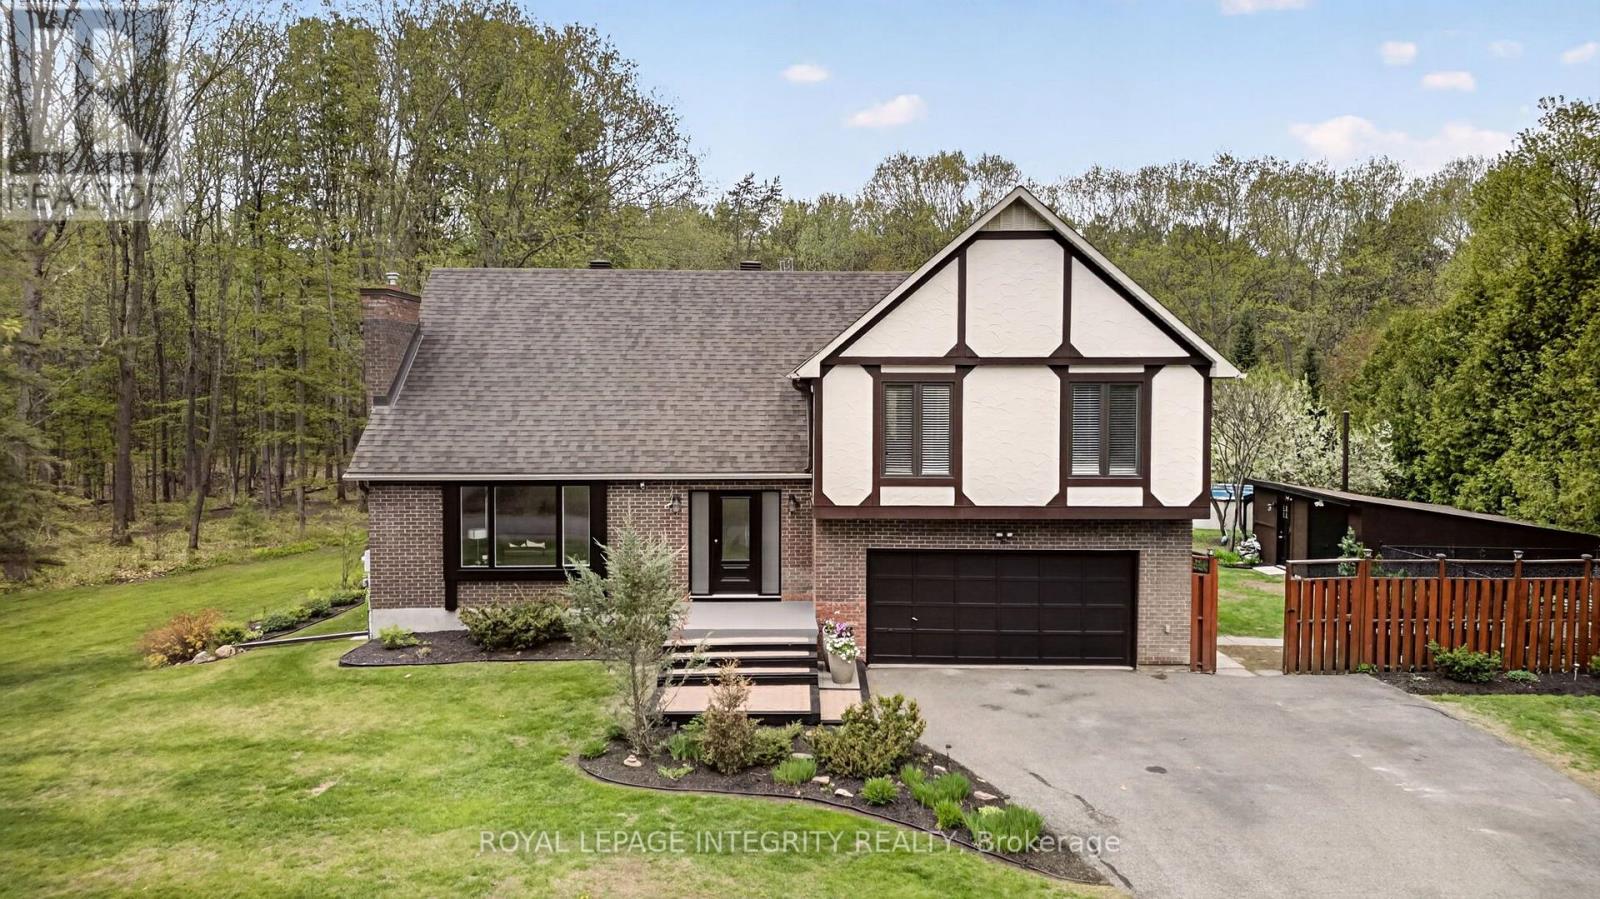
Welcome to Constance Bay, where nature, recreation & community come together. Set on a stunning 1-acre lot backing directly onto the Torbolton Pine Forest, this beautifully maintained home offers exceptional privacy, peaceful surroundings & breathtaking backyard views from the primary bedroom. Enjoy an incredible outdoor lifestyle with a pool, hot tub, multiple decks & plenty of space to relax and entertain. Not located in the flood zone. Extensively updated, including a full septic system replacement/upgraded system (2025) with 6,000L tank & filter media bed, Carrier high-efficiency furnace (2023), new windows & doors (2023) with transferable 25-year warranty, owned high-efficiency natural gas HWT (2022), new pool pump & rear/sunroom decks (2024), new pool liner & hot tub (2023), Bell fibre internet (2023), AC (2019), dual sump-pump system with independent circuits (2019), gas fireplace (2020/21) & roof with 50-year shingles (2011). Additional features include a sandpoint well, 400-amp electrical service, upgraded front entrance with new closets & flooring, and sunroom with tile flooring. A rare opportunity to enjoy privacy, nature & extensive updates on a beautiful forest-backed lot in Constance Bay. (id:53622)
Ottawa, Ontario
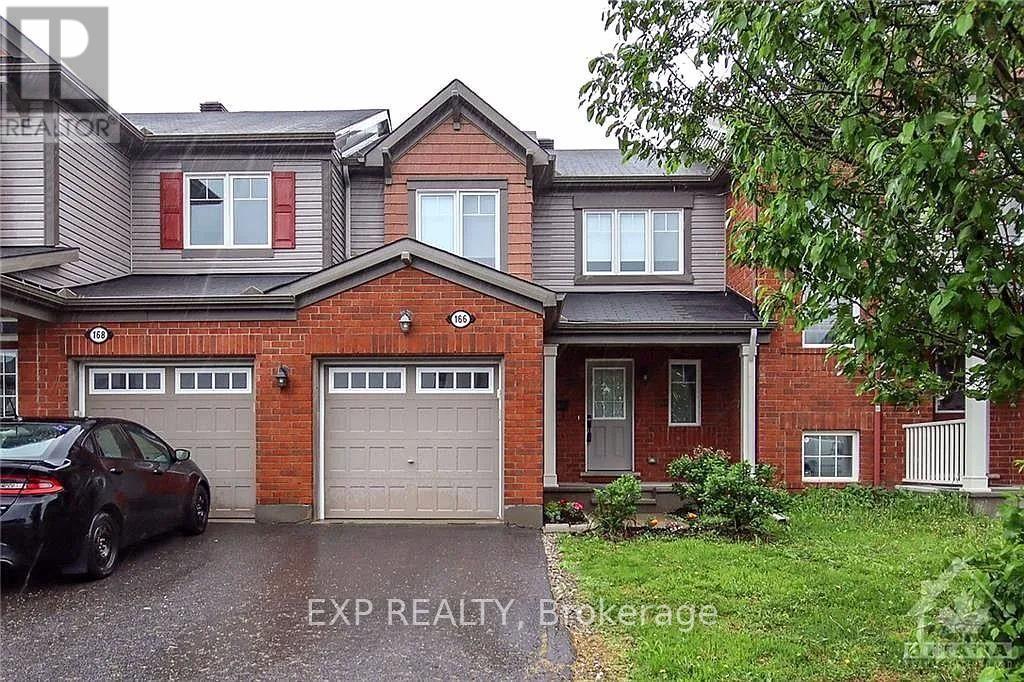
Welcome to this charming 2-storey row townhouse located in the family-friendly and highly sought-after Notting Hill/Summerside neighborhood. The second level features three comfortable bedrooms, including a primary suite equipped with a walk-in closet and convenient cheater access to the full bathroom. The main floor offers a bright living space, a functional kitchen, and an attached garage with extra parking. Prime Neighborhood & Surrounding Amenities Enjoy an exceptionally convenient lifestyle with fantastic community infrastructure right at your doorstep: Parks & Recreation: Just a 5-minute walk to the François Dupuis Community Centre (featuring recreational facilities, a pool, and fitness programs) and a quick 5-minute drive to the expansive Millennium Park for outdoor sports, splash pads, and walking trails. Education: Perfectly situated for families with highly rated local schools-including Summerside Public School, which is only a 5-minute walk away. Public Transit & Commuting: A local bus stop is just a 5-minute walk away for quick neighborhood transit. The major Millennium Bus Station & Park-and-Ride is just a 5-minute drive away for major connector routes. Trim LRT Station is approximately a 10-minute drive away, providing rapid O-Train service access. Shopping & Daily Conveniences: Close proximity to local plazas, grocery options, retail shopping, and dining. 24 Hours irrevocable on all offers. (id:53622)

Ottawa, Ontario
Welcome to 33 Inverkip Avenue, a fixer upper with real charm and potential in the family-friendly Hunt Club-South Keys community of Ottawa. This 3-bedroom, 2.5-bathroom home offers a comfortable, functional layout * and could use some TLC and a bit of creative vision * to truly make it your own. The main floor features a ceramic-tiled foyer with garage access, hardwood flooring, and an open-concept living and dining area with a cozy corner gas fireplace, while the spacious galley-style kitchen offers ample cabinetry, a pantry, gas stove, a dedicated eating area, and access to the fully fenced backyard. Upstairs, the generous primary bedroom includes a private ensuite with a soaker tub and walk-in closet, alongside two additional bedrooms, a full bathroom, and second-floor laundry. The fully finished basement provides valuable extra living space, perfect for a family room, home office, gym, or rec room. Outside, the fenced backyard is ideal for summer BBQs, entertaining, gardening, or simply relaxing. Ideally located close to parks, schools, shopping, and restaurants, this home is just minutes from South Keys Shopping Centre, public transit, and the O-Train, with nearby Sawmill Creek pathways offering great walking and cycling access, plus easy reach to major roadways and Ottawa International Airport. Whether you're looking to personalize your next home or take on a rewarding project, 33 Inverkip Avenue is a fantastic opportunity in an unbeatable location. (id:53622)
Ottawa, Ontario
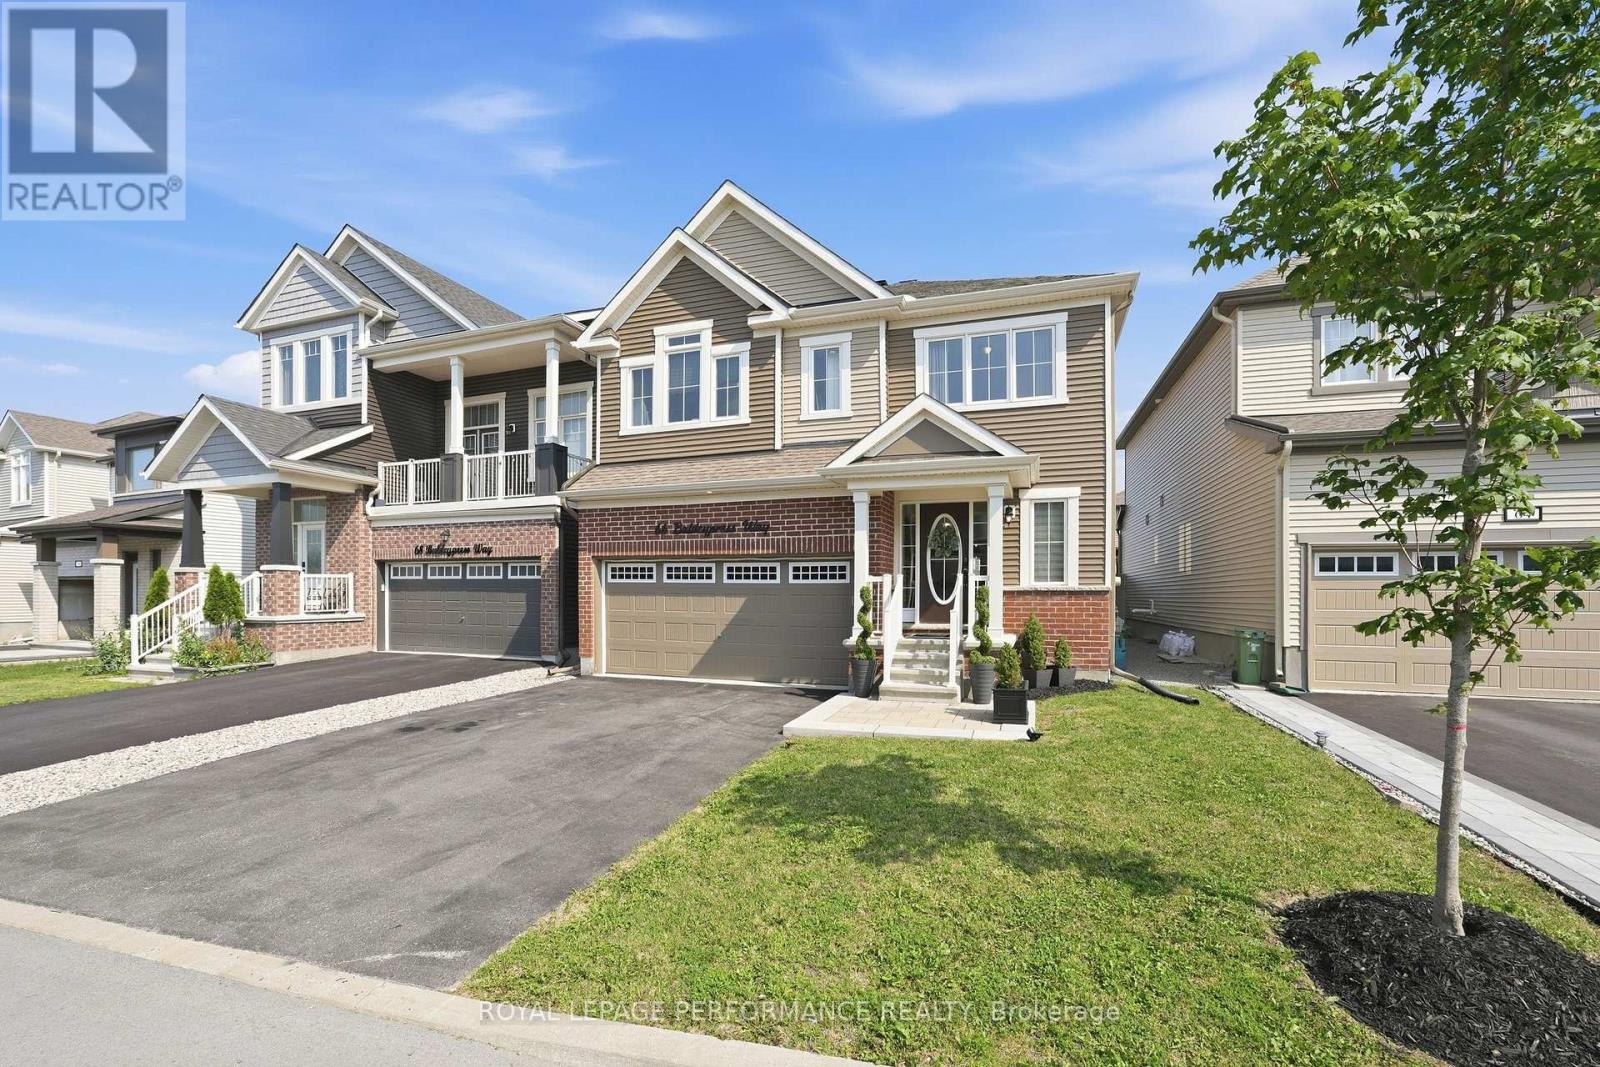
Step into this stunning and spacious 4-bedroom, 4-bathroom home offering approximately 2,700 sq. ft. of above-grade living space, thoughtfully designed with generous living areas and a functional layout perfect for a growing family. A bright, welcoming foyer with a large walk-in closet and convenient powder room creates an inviting first impression. The practical mudroom, complete with an additional walk-in closet, hall tree and inside access from the garage, keeps everyday life organized. Rich hardwood and tile flooring flow throughout the main level, which features a private den ideal for a home office or family room, a formal dining room, and an impressive open-concept great room with gas fireplace. The spacious kitchen is designed for both entertaining and everyday living, offering granite countertops, stainless steel appliances, ample cabinetry, and generous counter space. Upstairs, every bedroom boasts its own walk-in closet, providing exceptional storage. Two bedrooms are connected by a convenient Jack-and-Jill bathroom, while a third bedroom enjoys its own private ensuite. The expansive primary suite features two walk-in closets and a spa-inspired ensuite with a relaxing soaker tub, separate shower, and an oversized vanity with plenty of storage. A conveniently located second-floor laundry room with utility tub completes the upper level. Outside, the fully fenced (PVC) south-facing backyard offers privacy and a large composite deck, perfect for relaxing or entertaining. Ideally situated in a family-friendly neighbourhood close to parks, schools, and all the shopping, dining, and everyday amenities along Terry Fox Drive and Hazeldean Road. Eaves (2023), Deck (2024), Stonework at front (2024) (id:53622)
Real Estate Data supplied by CREA®’s MLS® System. CREA® is the owner of the copyright in its MLS® System. Data deemed reliable but not guaranteed accurate by CREA®. The trademarks MLS®, Multiple Listing Service® and the associated logos are owned by The Canadian Real Estate Association (CREA) and identify the quality of services provided by real estate professionals who are members of CREA. The trademarks REALTOR®, REALTORS®, and the REALTOR® logo are controlled by The Canadian Real Estate Association (CREA) and identify real estate professionals who are members of CREA. Used under license.
Powered by
