
Ottawa, Ontario
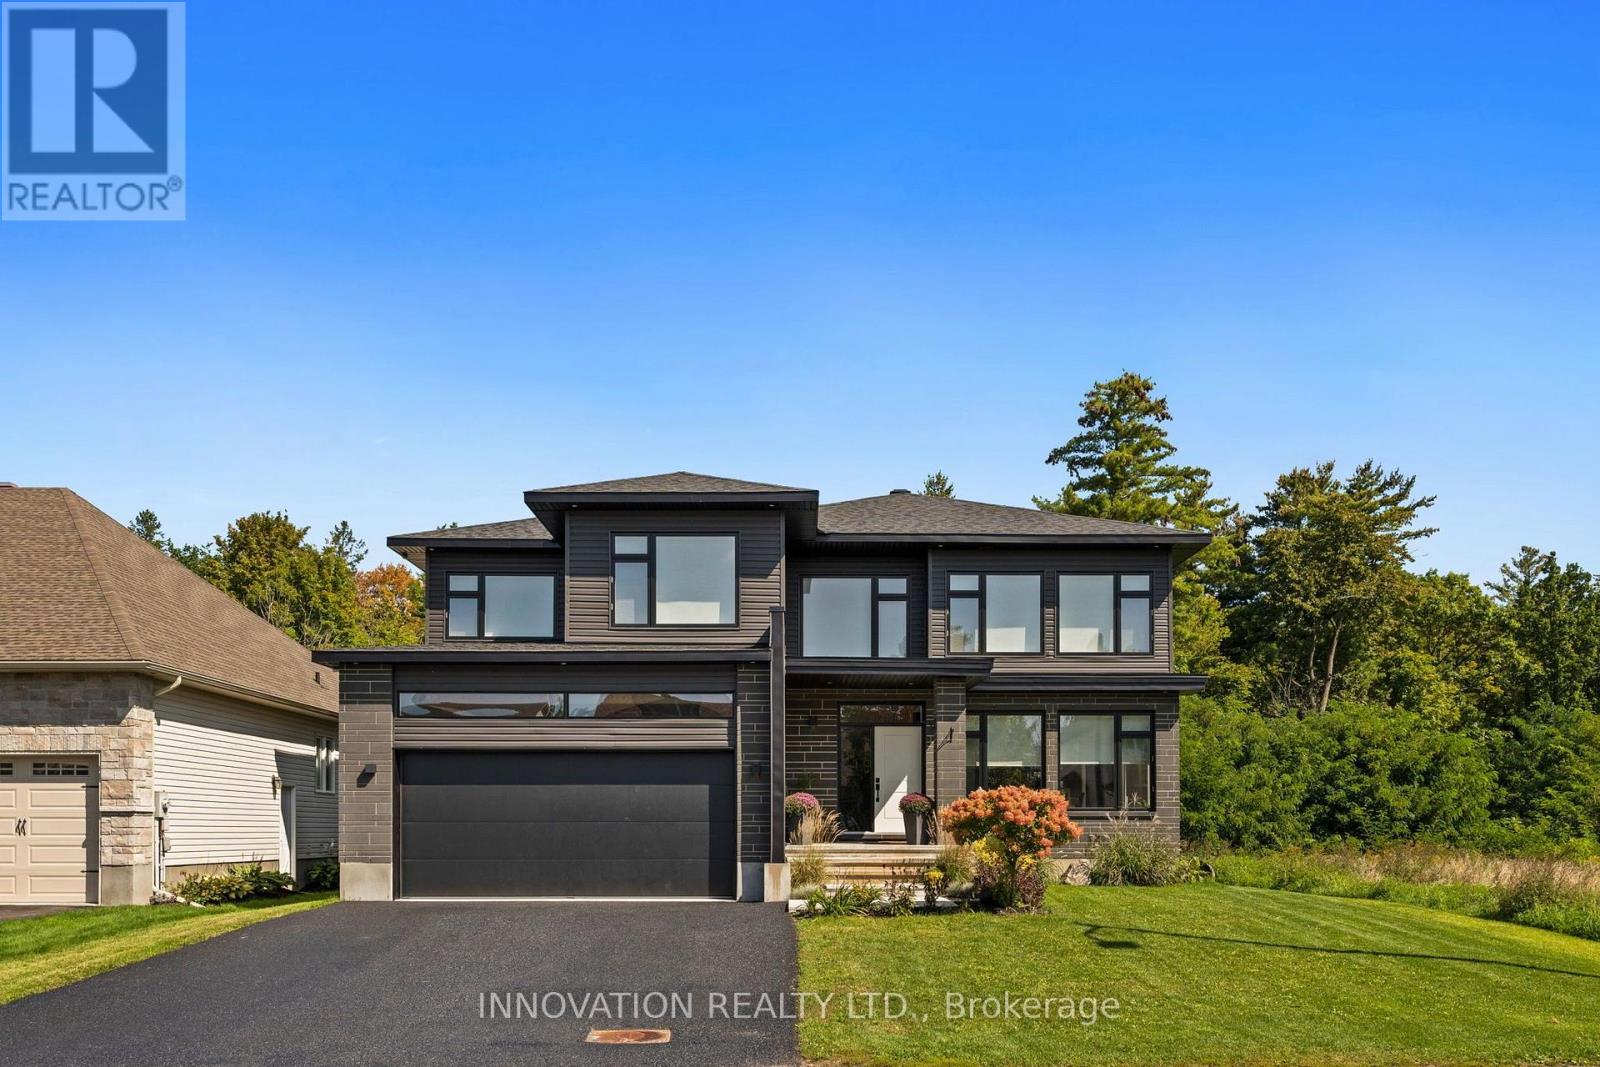
Welcome to 195 Charlie's Lane, an extraordinary Shellstar Homes 4-bedroom, 3-bathroom residence set on a beautifully oversized lot in the heart of Carp Village. From the moment you arrive, the home's refined exterior and timeless architectural details set the stage for an interior that blends elegance, comfort, and exceptional craftsmanship. Sunlight pours through large windows across the main floor, which features a formal living room with a cozy gas fireplace and a spacious dining area ideal for hosting family and friends. At the heart of the home is the oversized double-island, chef-style kitchen, elevated by a full Laurysen cabinetry package that continues seamlessly through the laundry room and every bathroom, complemented by abundant storage, expansive countertops, premium stainless steel appliances, and custom millwork that adds cohesion and sophistication throughout. A stylish powder room and convenient main-floor laundry complete this level with everyday practicality. Upstairs, the serene primary suite offers a generous walk-in closet and a spa-inspired five-piece ensuite, while three additional bedrooms and an open-concept work area provide comfort and versatility for family, guests, or dedicated home-office spaces. Step through the patio doors to a private backyard oasis perfect for barbecues, morning coffee, or evening relaxation, and enjoy a lower level that adds exceptional flexibility, storage, and room to grow, making the home truly move-in ready. The home features a zoned HVAC system divided into four independent quadrants for optimized heating and cooling control, with in-floor heating in the basement and garage, and architectural plans for a four-season rear addition available. All of this is set within vibrant Carp, just steps from top-rated schools, a modern medical centre, rinks, tennis courts, artisan bakeries, cozy cafés, and the beloved Carp Farmers' Market-offering an unmatched blend of community charm and modern convenience. (id:53622)
Ottawa, Ontario
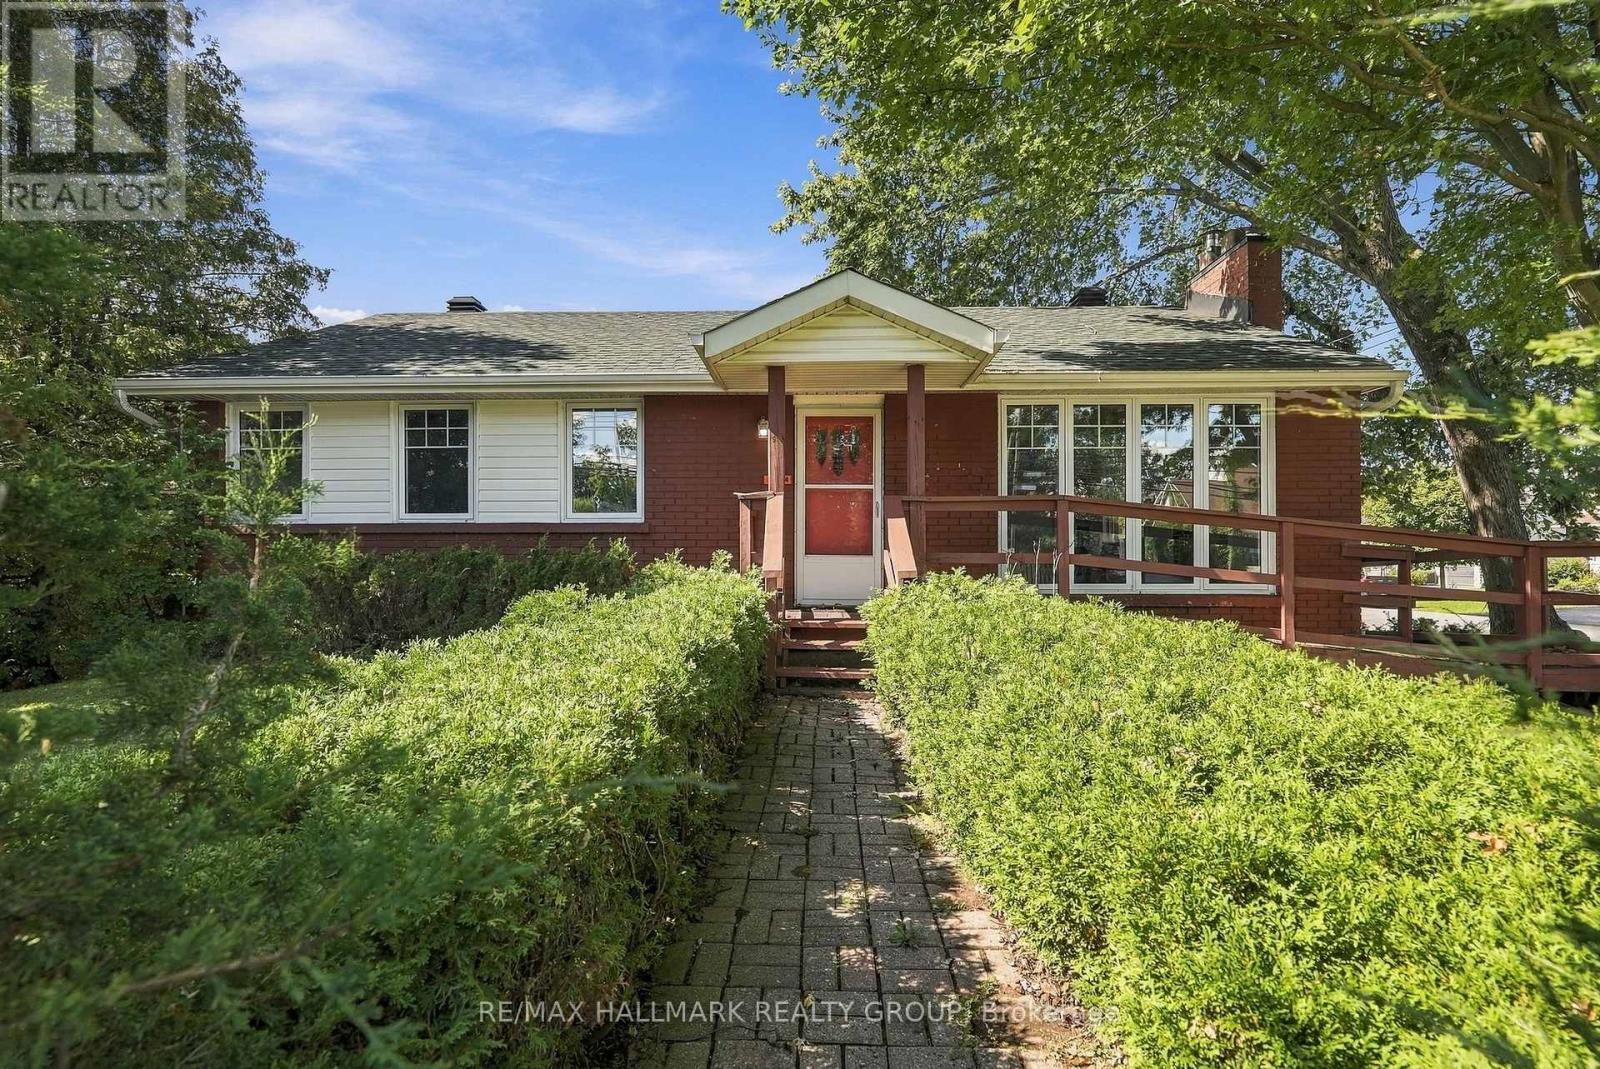
This property has been used for decades as a medical office and enjoys Legal Nonconforming use for a medical office . This would provide an independent medical practitioner the opportunity to own their own space as opposed to renting , and serving a neighbourhood once again that enjoyed a local practitioner for decades in the past. The N2D (exception 637) Zoning indicates allowed use as a daycare or school . Various residential uses are also allowed and the large side yard may provide for an additional attached dwelling. All uses are to be confirmed independently by the Buyer and are not warranted . The corner lot with a large double driveway provides ample parking and access from a low traffic street. The basement is finished with a kitchenette and full bath providing the opportunity for generating tenant income , or extended family living space. This is an estate sale and 48 hours to deal with executors on offers would be appreciated . As in most estate sales, the property is offered by the executors in " as is " condition and nothing can be warranted . The dates on mechanicals seem to indicate 2015 for Furnace and Central Air, Roof under 10 years , and windows are vinyl and appear to be in good condition . Looking forward to hearing your thoughts on feedback and reviewing your offers. (id:53622)
Ottawa, Ontario
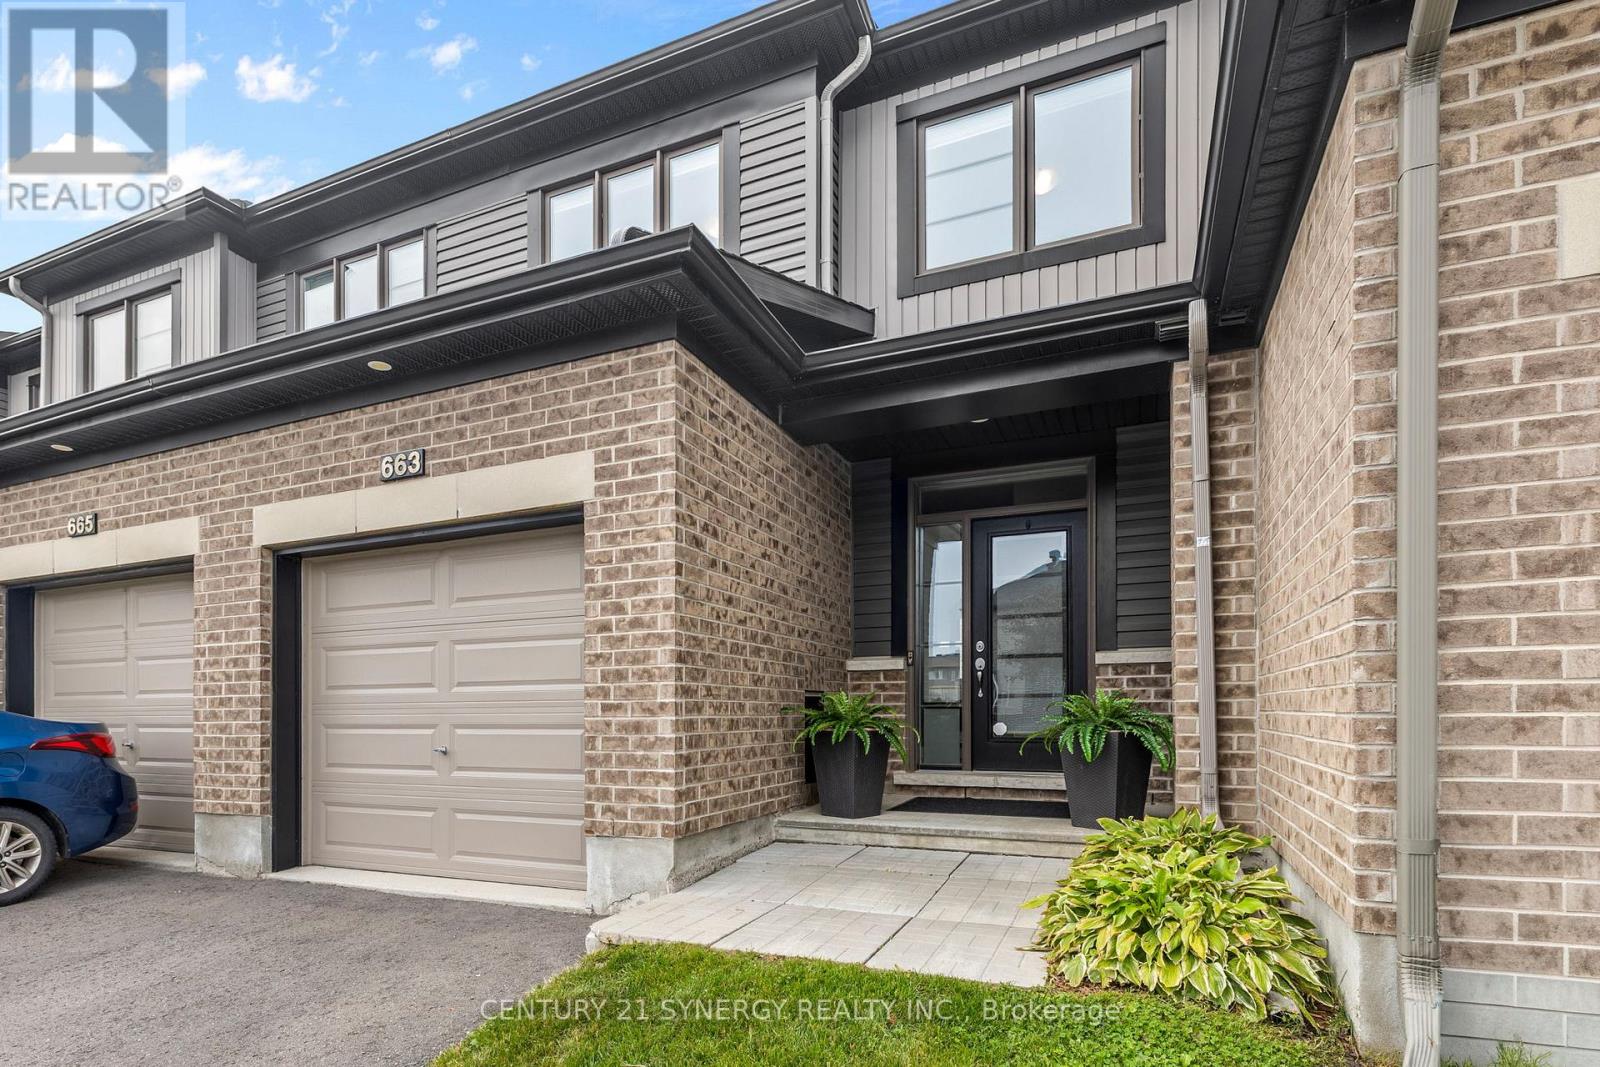
Welcome to 663 Jerome Jodoin Drive, a beautifully maintained townhome offering stylish finishes, generous living space, and a fantastic location in the heart of Avalon West. Thoughtfully finished throughout with a great backyard and finished lower level, this inviting home is move-in ready and ideal for everyday living and entertaining.The bright, open-concept main floor features hardwood flooring, California shutters, and smooth flat ceilings throughout, creating a clean and contemporary feel. The spacious living and dining areas offer plenty of room to gather and flow seamlessly into the well-appointed kitchen featuring quartz countertops, ample cabinetry, stainless steel appliances, and a functional layout. Hardwood stairs lead to the upper level, where you'll find spacious bedrooms, including a comfortable primary retreat with a private ensuite featuring a stand-up shower.The hardwood staircase continues to the finished basement, providing valuable additional living space and a cozy fireplace. Whether used as a family room, movie area, home office, gym, or guest space, this versatile lower level adds even more functionality to the home.Outside, enjoy a backyard designed for relaxing and entertaining. The patio and gazebo create an inviting outdoor living space for summer dinners, morning coffee, or evenings with friends, while a shed offers convenient additional storage.Located in family-friendly Avalon West, you're close to scenic ponds, schools, recreation, shopping, dining, and everyday conveniences. Nearby Dan Boudria Park offers a baseball diamond, basketball court, playground, and green space. Elementary schools and a brand-new high school are nearby, with the shops and services along Tenth Line just minutes away.Beautifully maintained, thoughtfully finished, and ideally located, this is a wonderful opportunity to enjoy the sought-after Avalon West lifestyle. (id:53622)
Ottawa, Ontario
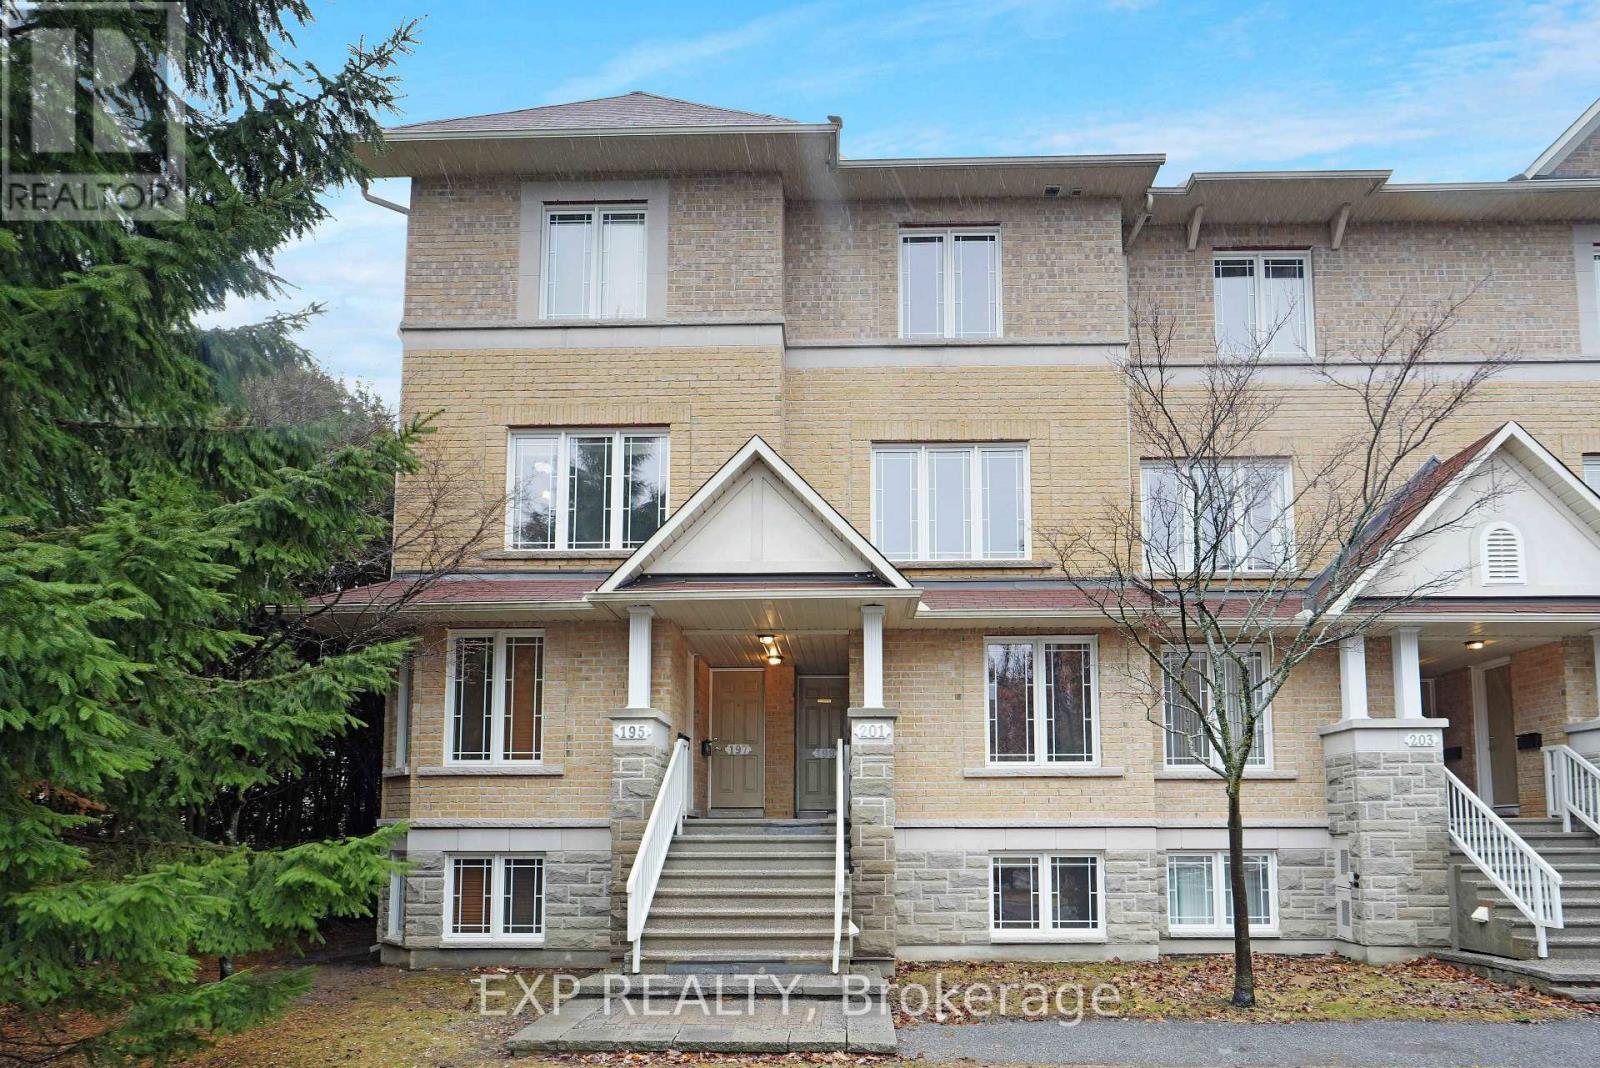
Backing onto 32 acres of parkland with no rear neighbors, this updated Centerpointe condo offers a rare combination of privacy, green space and convenience. Featuring two spacious bedrooms,each with its own private ensuite. Recent updates include a new furnace, luxury vinyl plank flooring throughout and updated counter-tops. Ideally located minutes from Algonquin College, College Square, shopping, public transit and Hwy access. Ideal for professionals, investors, and students.Enjoy city living with expansive parkland right outside your door, a fantastic opportunity in Ottawa's most convenient communities. (id:53622)
Ottawa, Ontario
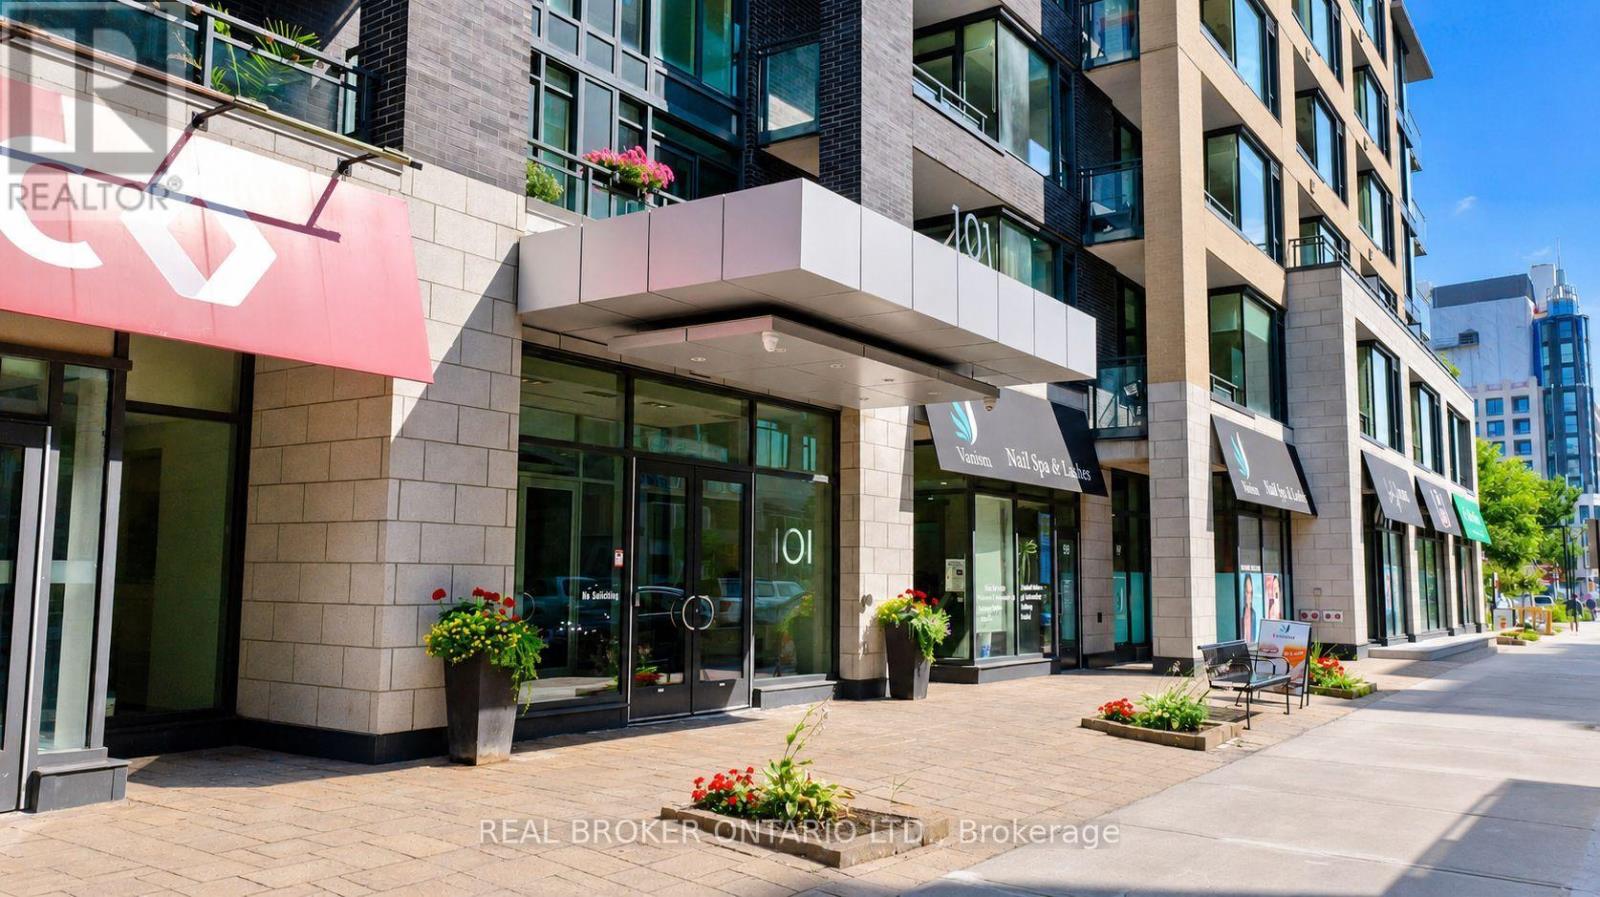
Modern Living in the Heart of Westboro! Available for rent October 1, this stylish 1 bedroom, 1 bathroom condo offers contemporary living in one of Ottawa's most sought after neighbourhoods. Designed with comfort and functionality in mind, the open concept layout features modern finishes, a sleek kitchen with ample cabinetry, and generous storage. Enjoy the convenience of in unit laundry, and a storage locker.Residents have access to outstanding building amenities, including a fully equipped fitness centre, theatre room, party room, and a rooftop terrace with BBQs. Ideally located just steps from Westboro Village, Hintonburg, cafes, restaurants, boutique shopping, the LRT, and Westboro Beach, this home offers easy access to some of Ottawa's best dining, recreation, and entertainment. The nearby Ottawa River pathways provide year round opportunities for walking, cycling, running and cross-country skiing.Tenant pays hydro and internet. Water included. Proof of income, credit check (Equifax or TransUnion), ID and rental application including references must be submitted. Please note that there is NO PARKING available at this time. Parking garage under renovation until at least February/March 2027. Parking then available for $200/month. (id:53622)
Ottawa, Ontario
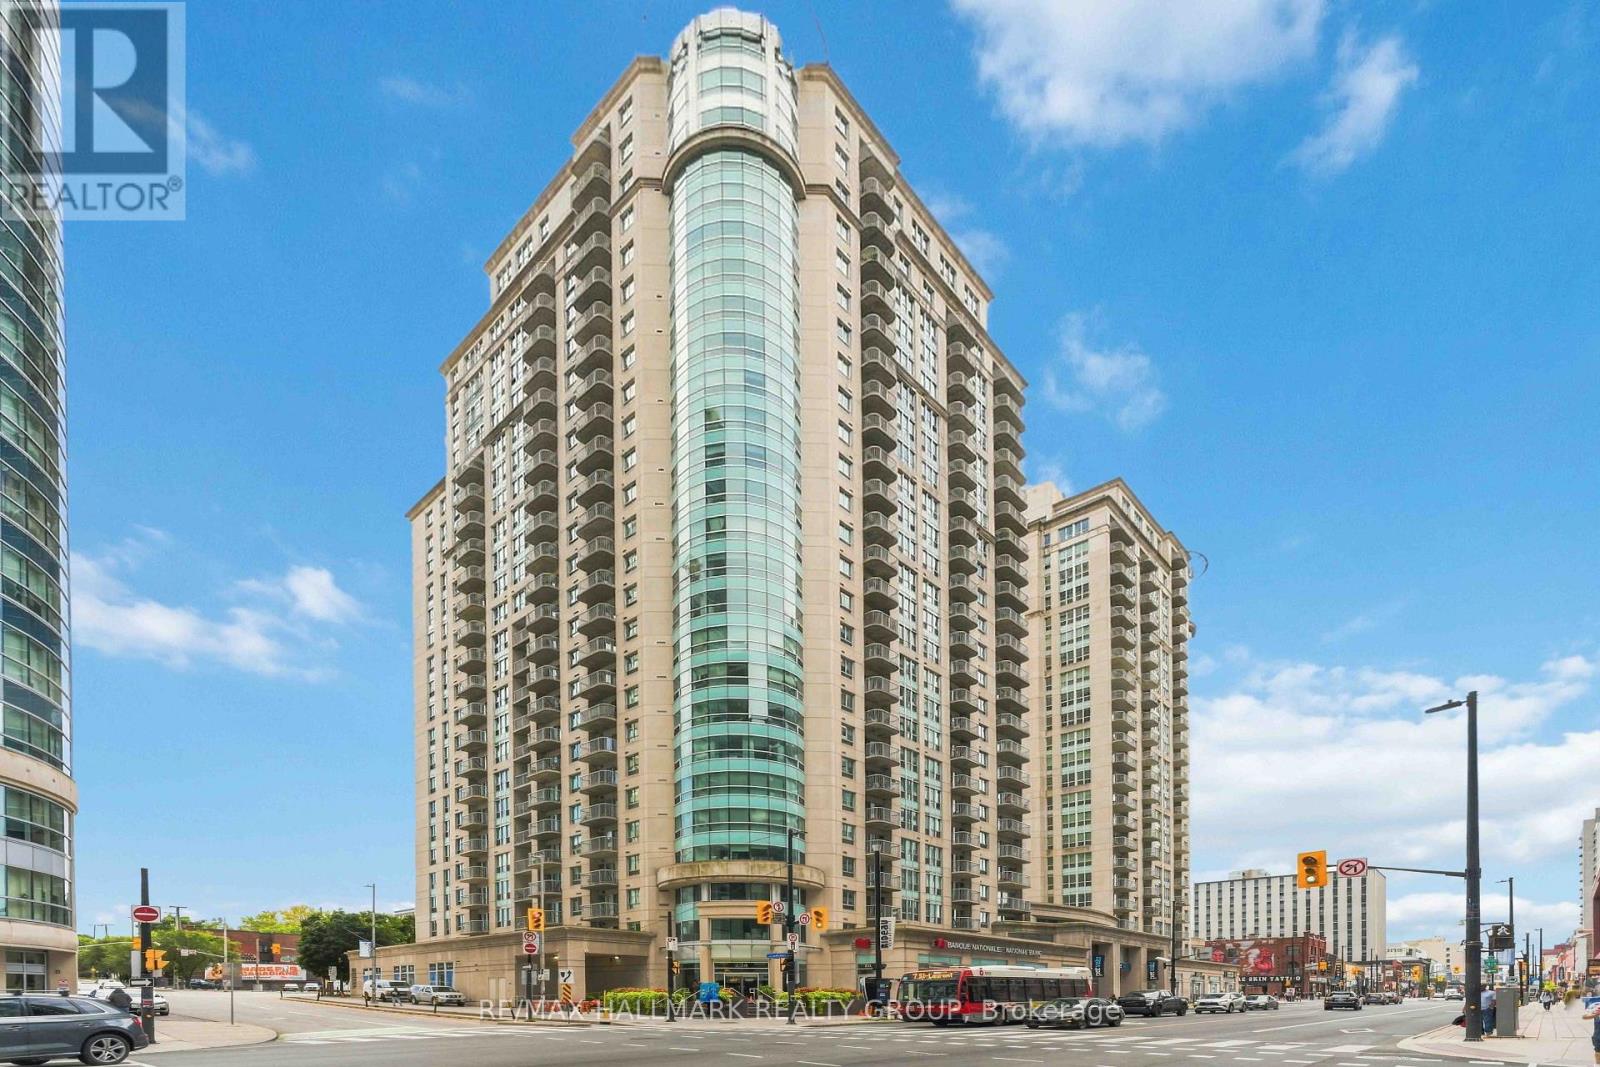
TURNKEY & MOVE-IN READY! Motivated seller has professionally updated this bright 1-bedroom + den at Claridge Plaza 2, offering 701 sq. ft., underground parking, private balcony and spectacular views of Parliament, the ByWard Market and Gatineau Hills. Freshly painted throughout in August 2026, with numerous recent updates including hardwood flooring (2025), dishwasher (2025), oven (2026), bathroom mirror and updated lighting (2026). The open-concept living/dining area features large windows, hardwood floors and great natural light. The kitchen offers granite counters, stainless steel appliances and ample cabinetry. Spacious bedroom plus separate den ideal for a home office. Enjoy in-unit laundry, central air, private balcony and one underground parking space. Vacant and available for immediate possession. Residents enjoy Plaza Club amenities including indoor pool, sauna, fitness centre and lounge. Fantastic downtown location steps to the Rideau Centre, University of Ottawa, ByWard Market, Parliament Hill, LRT, restaurants and shopping. (id:53622)
Ottawa, Ontario
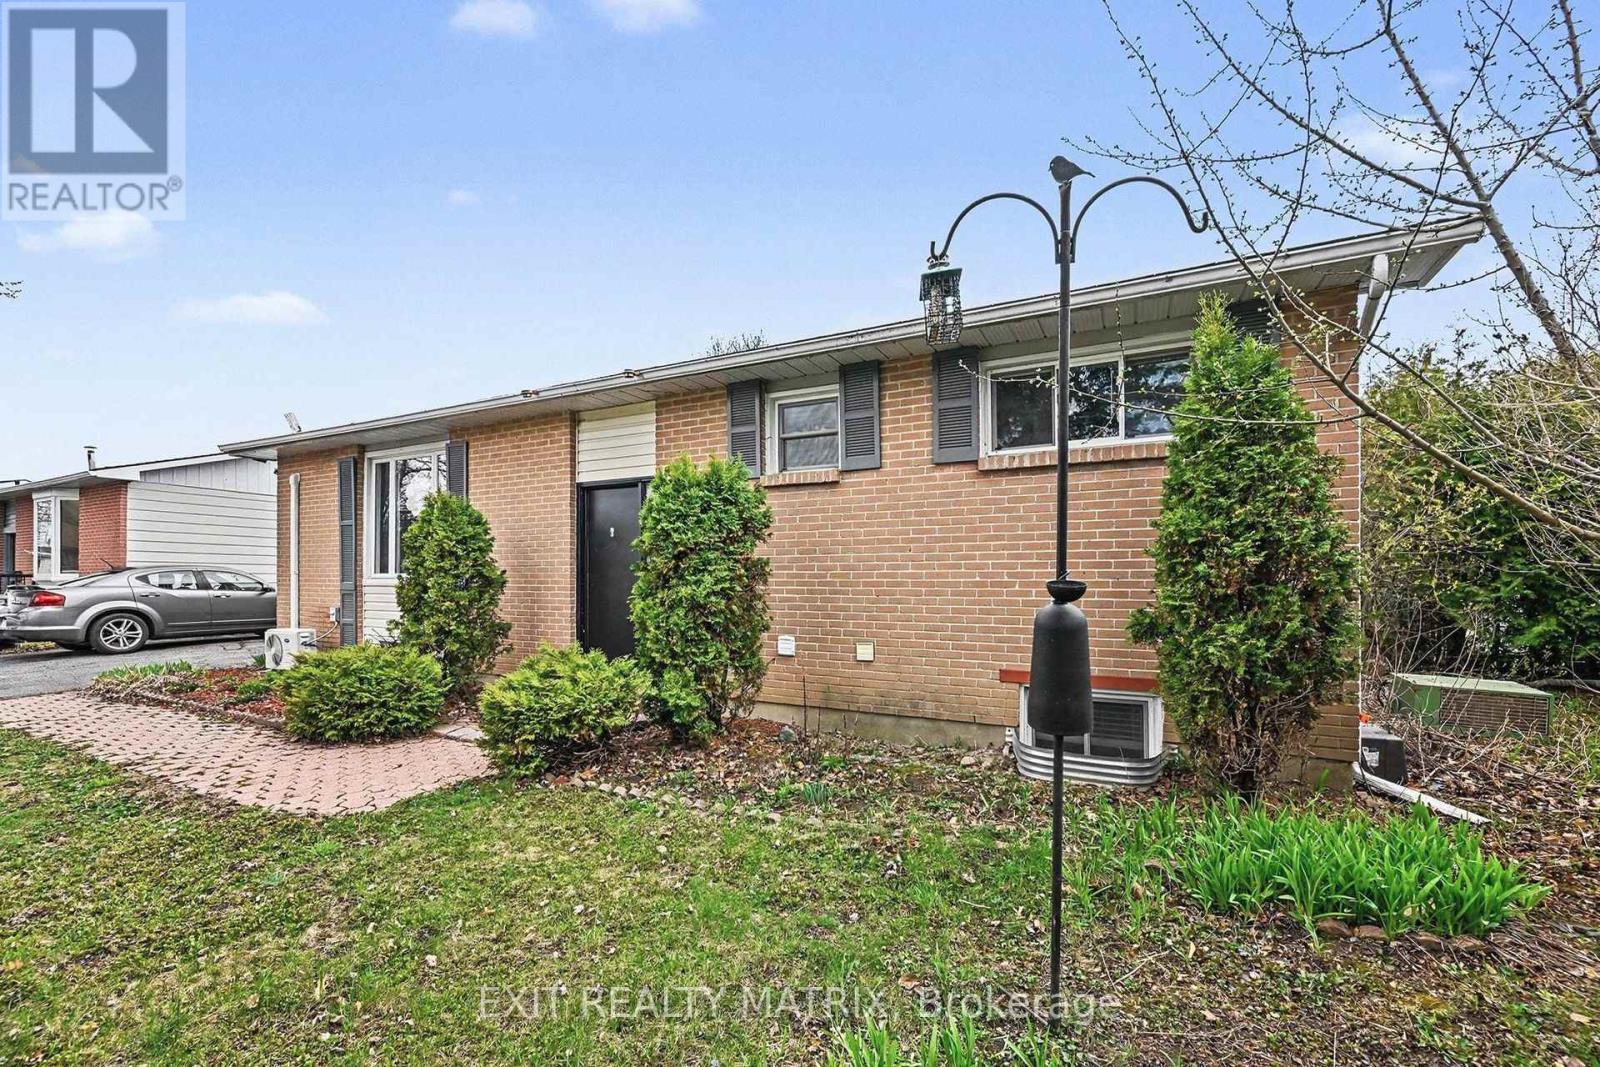
The Ultimate Income-Generator & Modern Masterpiece! Welcome to a rare turnkey opportunity in one of the city's most sought-after neighbourhoods. Whether you are an investor looking for a high-yield property or a homeowner seeking a "mortgage helper" that doesn't feel like a basement, this beautifully renovated bungalow delivers on every front. The sun-drenched & sophisticated upper level features a sleek, modern aesthetic with high-end finishes and an open-concept layout. Large windows flood the space with natural light, highlighting the premium flooring and contemporary kitchen. This apartment offers 3 spacious bedrooms, a full modern bath and a 3 piece ensuite bath. Bonus: A fantastic,reliable tenant is already in place, providing immediate cash flow from day one. The lower level is a Legal, Luxury Secondary Suite. This isn't your average basement apartment. Fully legal, this bright 3-bedroom, 2 bath unit mirrors the quality of the upstairs. Currently vacant-perfect for a multi-generational family, or set your own "top dollar" market rent. Features a modern kitchen, egress windows for safety and light, and premium finishes throughout. Enjoy a massive rear deck perfect for summer BBQs, overlooking a fully fenced, private yard. Includes a sturdy shed for all your seasonal gear. No more juggling cars-the oversized driveway comfortably accommodates 4 vehicles. Situated in a quiet, family-friendly pocket where everything is at your doorstep. Steps from scenic parks, hiking trails, and the local arena. Minutes to top-rated schools,major shopping centres, and public transit for an easy commute. Properties with this level of finish and "Legal Suite" status are rare. With the upper tenant settled and the lower unit ready for occupancy, the math simply works. 24 hours notice for showings. (id:53622)
Ottawa, Ontario
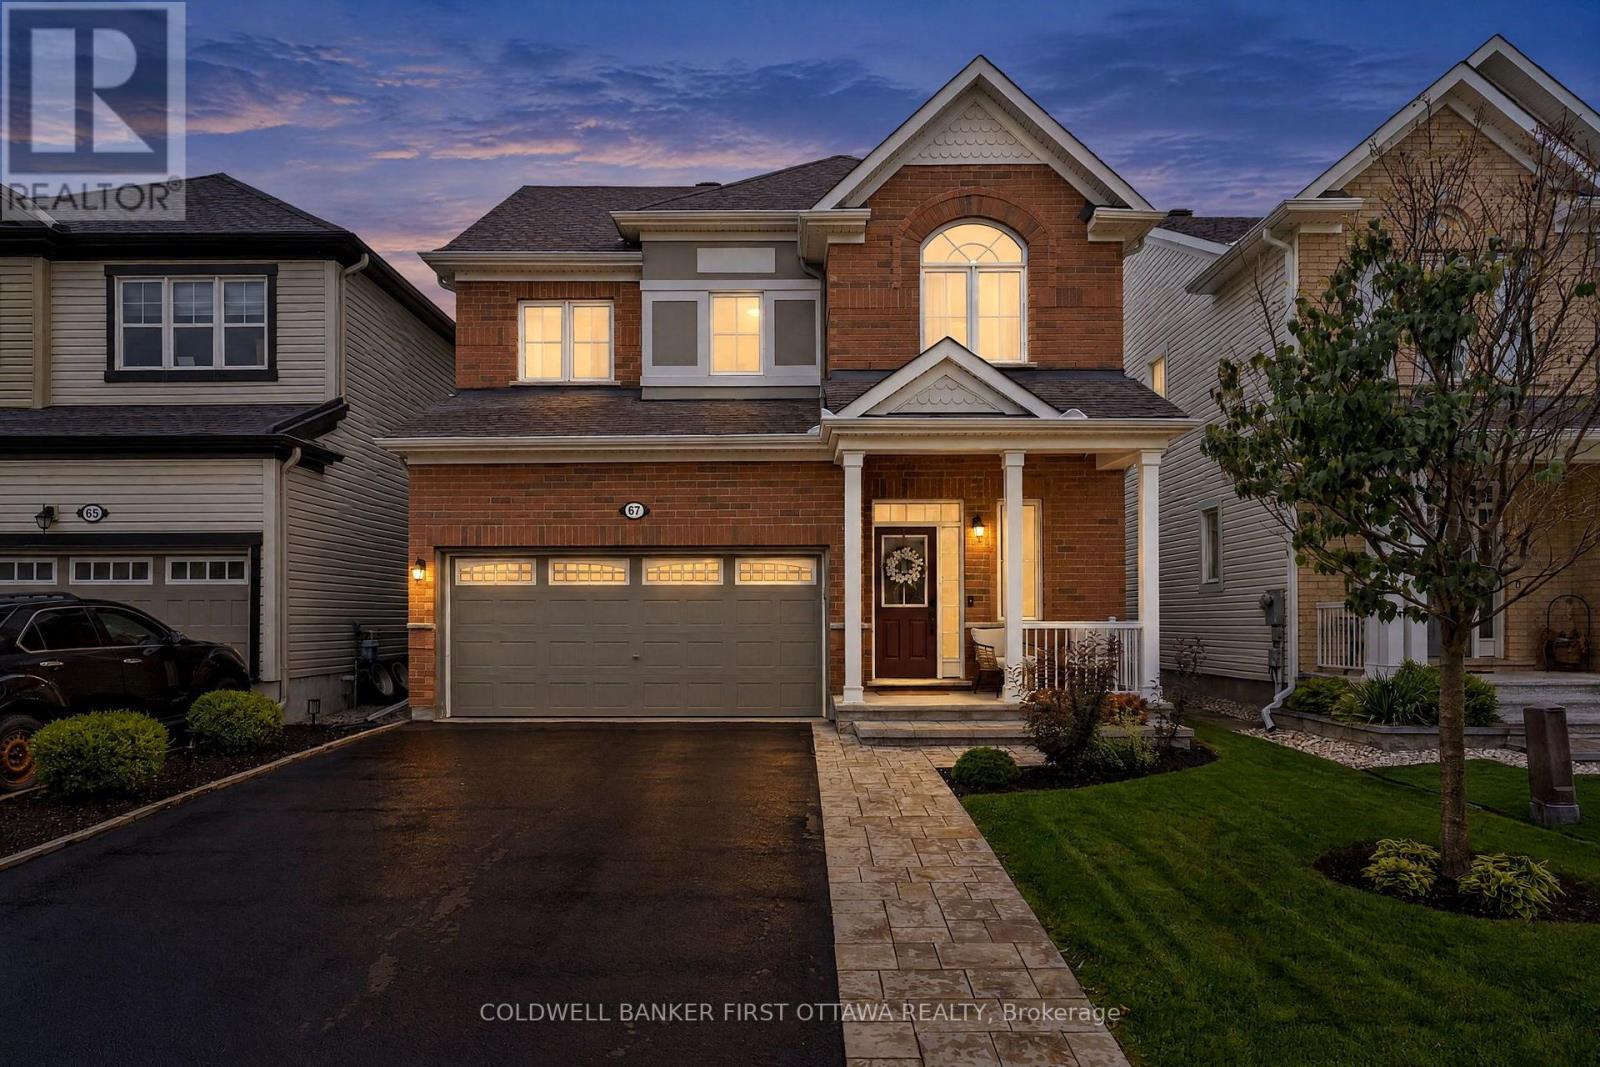
Welcome to 67 Remora Way, set on a quiet, family-friendly, no-thru street feat. designer upgrades, premium lot (no encumbrances) & flexible layout in this original owned Mattamy Elm Model. Meticulously maintained & thoughtfully upgraded . The main lvl feat. 9.5ft ceilings, wide-plank dark maple hardwood floors, open-concept dining/great rm w/ custom stone surround fplc, fully upgraded kitchen ($50K) & 2pc powder rm w/ sage wainscoting. The chef-inspired kitchen feat. quartz counters, premium shaker-style cabinets, custom backsplash, SS appls, expansive 2-door pantry & island w/ 2-sided breakfast bar seating. Patio drs off the eat-in kitchen lead to a private, fully fenced backyard feat. a stamped concrete patio, custom pergola, garden beds & storage shed. Upstairs, hwd staircase, 8.5ft ceilings, 4 bds, 4pc bath, 3pc ensuite & convenient laundry w/ Samsung w/d offers plenty of space for any lifestyle. The spacious primary feat. a WIC & upgraded ensuite w/ large glass-enclosed shower, add'l beds incl. custom wainscoting & great closet space. The fully finished LL is an entertainer's dream w/ a custom dry bar, bev. fridge, Napoleon gas fplc, built-in cabinetry & countertops, drop ceiling luxe 3pc bath & multiple storage areas. Extensive upgrades incl. premium lot, $50K in builder kitchen upgrades, quartz counters throughout, premium cabinetry, upgraded hwd flrs, enlarger basement windows, upgraded light fixtures & professionally painted. Improvements incl. fully finished LL (23'), powder rm (21'), byard landscaping w/ stamped concrete & pergola (20') & much more. Walking distance of St. Benedict & St. Kateri schools + Black Raven, Lamprey, Kilbirnie & River Mist Parks. Convenient access to Strandherd & Greenbank Rds, Chapman Mills Marketplace, Stonebridge Golf, Minto Rec. Complex, Costco & Barrhaven amenities, w/ Manotick Village just a short drive away. Easy access to Hwy 416 via Bankfield Rd. An extensively upgraded & well cared for home, simply move in & enjoy! (id:53622)
Ottawa, Ontario
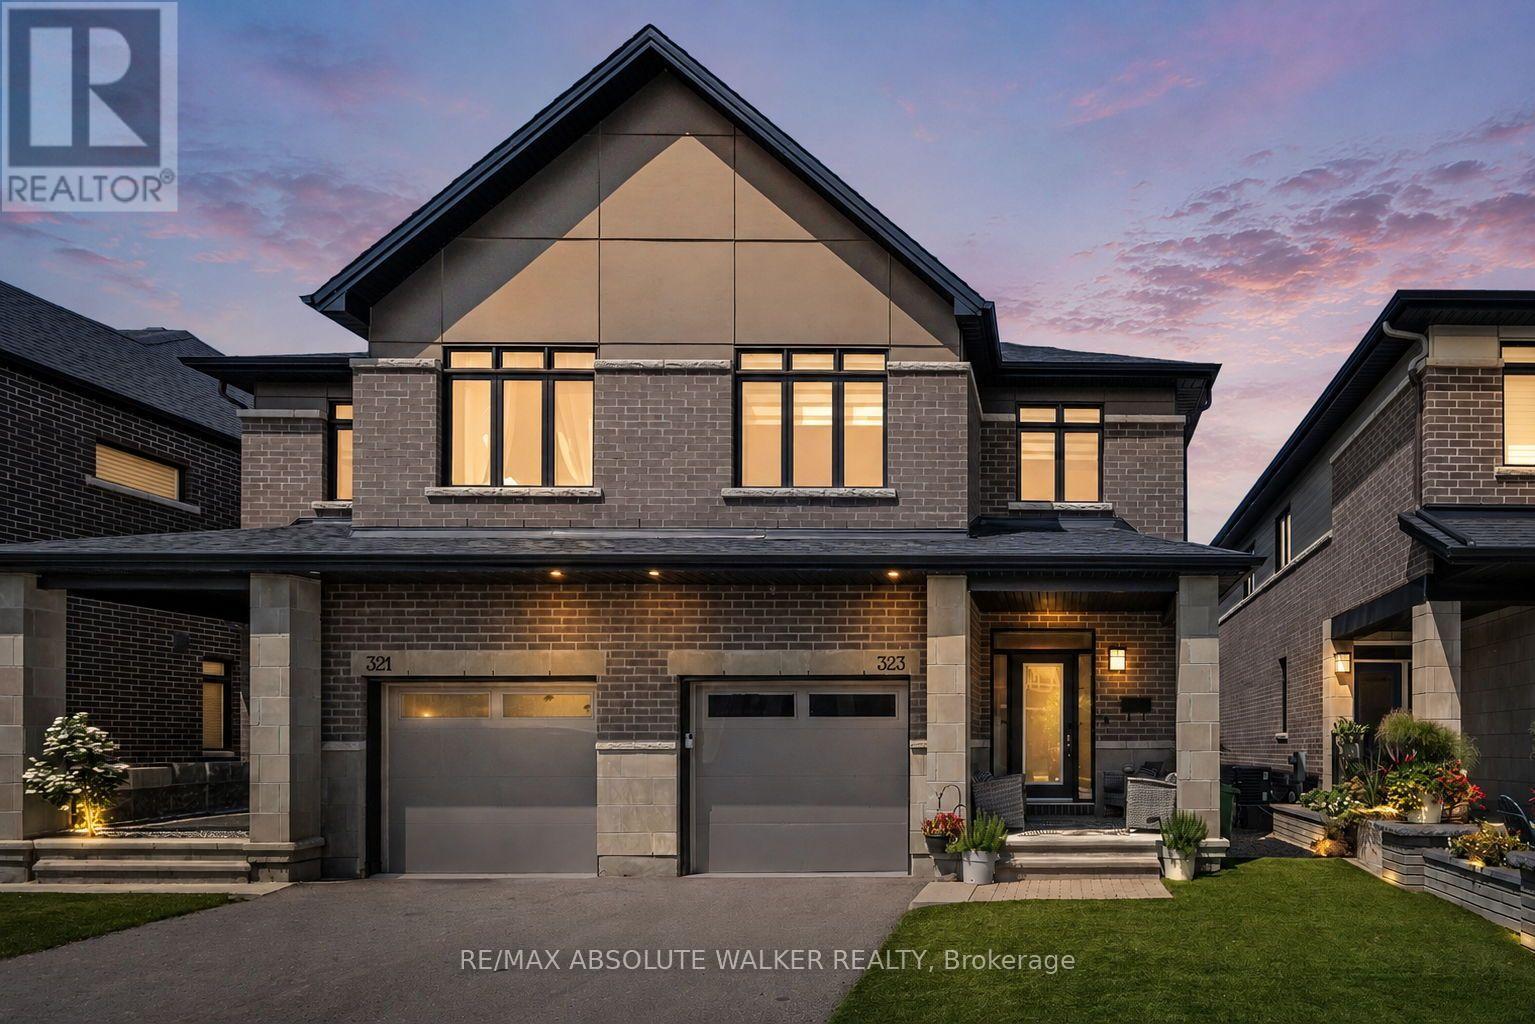
Welcome to this exquisite 4-bedroom, 4-bathroom executive semi-detached home in the vibrant community of Wateridge, featuring over $60,000 in recent updates. Meticulously maintained & beautifully upgraded, this turnkey home offers modern style, comfort, & functionality. The bright, open-concept main floor features a spacious entryway, convenient main-floor laundry, &a stunning gourmet kitchen complete with brand-new Samsung Bespoke appliances and elegant quartz countertops. The seamless layout is ideal for everyday living & entertaining. Upstairs, newly installed hardwood flooring creates a beautiful flow throughout the second level. Four generous bedrooms provide plenty of space for family and guests, while the spacious primary retreat features a walk-in closet & luxurious 5-piece ensuite with quartz counters, walk-in shower, and LED fogless mirrors. The main bathroom has also been completely renovated with stylish, contemporary finishes. The finished lower level offers incredible versatility with a large rec room, gas fireplace, newly installed luxury vinyl plank flooring, built-in Murphy bed, & 4-piece bathroom. Perfect for movie nights, guests, a home office, or additional family living space. Enjoy a beautifully landscaped, maintenance-free outdoor space designed for easy living. The synthetic turf front yard provides year-round curb appeal, while the backyard features a patio, river stone, raised garden bed, and storage shed. Additional upgrades include custom zebra blinds throughout, Waterdrop under-sink water filtration, central vacuum, smart-home features, two keyless entry systems, & wireless keyless garage entry. Ideally located just steps from parks, playgrounds, tennis courts, a splash pad, and scenic walking trails, with downtown only minutes away. This exceptional home is move-in ready and offers the space, quality, upgrades, and lifestyle your family has been waiting for! Owner is open to a six month lease if needed. Available for sale MLS# 13678808 (id:53622)
Ottawa, Ontario
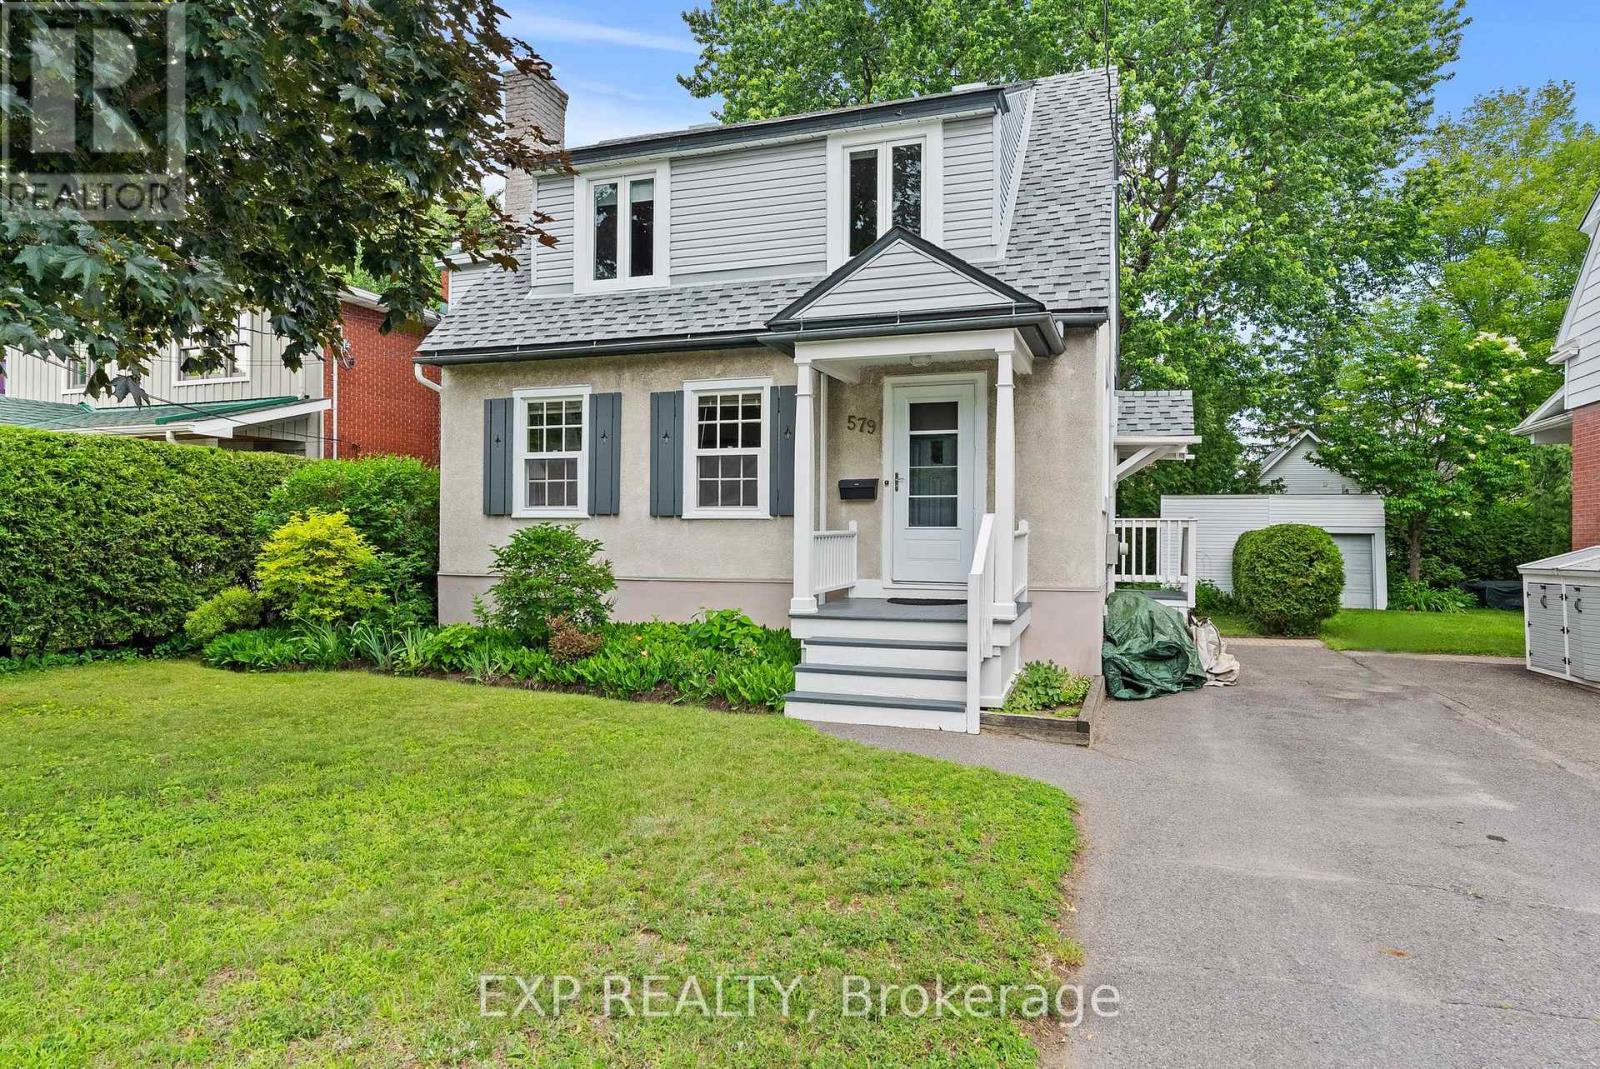
579 Broadview Avenue is a charming and well maintained 3+1 bedroom detached home in the heart of Westboro, one of Ottawa's most sought-after neighborhoods. Ideally located steps from Nepean High School and Broadview Public School, this welcoming family home sits on an oversized 50x109.75 lot with mature trees, perennial gardens, and a large backyard deck - offering a rare amount of outdoor space in this desirable community. Full of character and natural light, this home has beautiful refinished hardwood floors and a cozy wood-burning fireplace. The spacious living and dining rooms provide an inviting space for entertaining, with an adjoining den/home office/playroom. The bright eat-in kitchen offers excellent functionality with generous counter space and abundant cabinetry and storage. The second floor features a spacious primary bedroom with room for a king-sized bed with additional bedrooms showcasing charming artistic hand-painted murals and deep closets. The main bathroom offers thoughtful storage and practicality. The finished basement provides additional living space with a family room, full bathroom, laundry area, bedroom/home office, and ample storage. The large backyard deck with storage underneath is perfect for summer gatherings, with a large storage area that buyers can look to convert to a garage. Lovingly cared for and thoughtfully updated, 579 Broadview Avenue offers the perfect combination of Westboro location, character, and outdoor space (id:53622)
Ottawa, Ontario
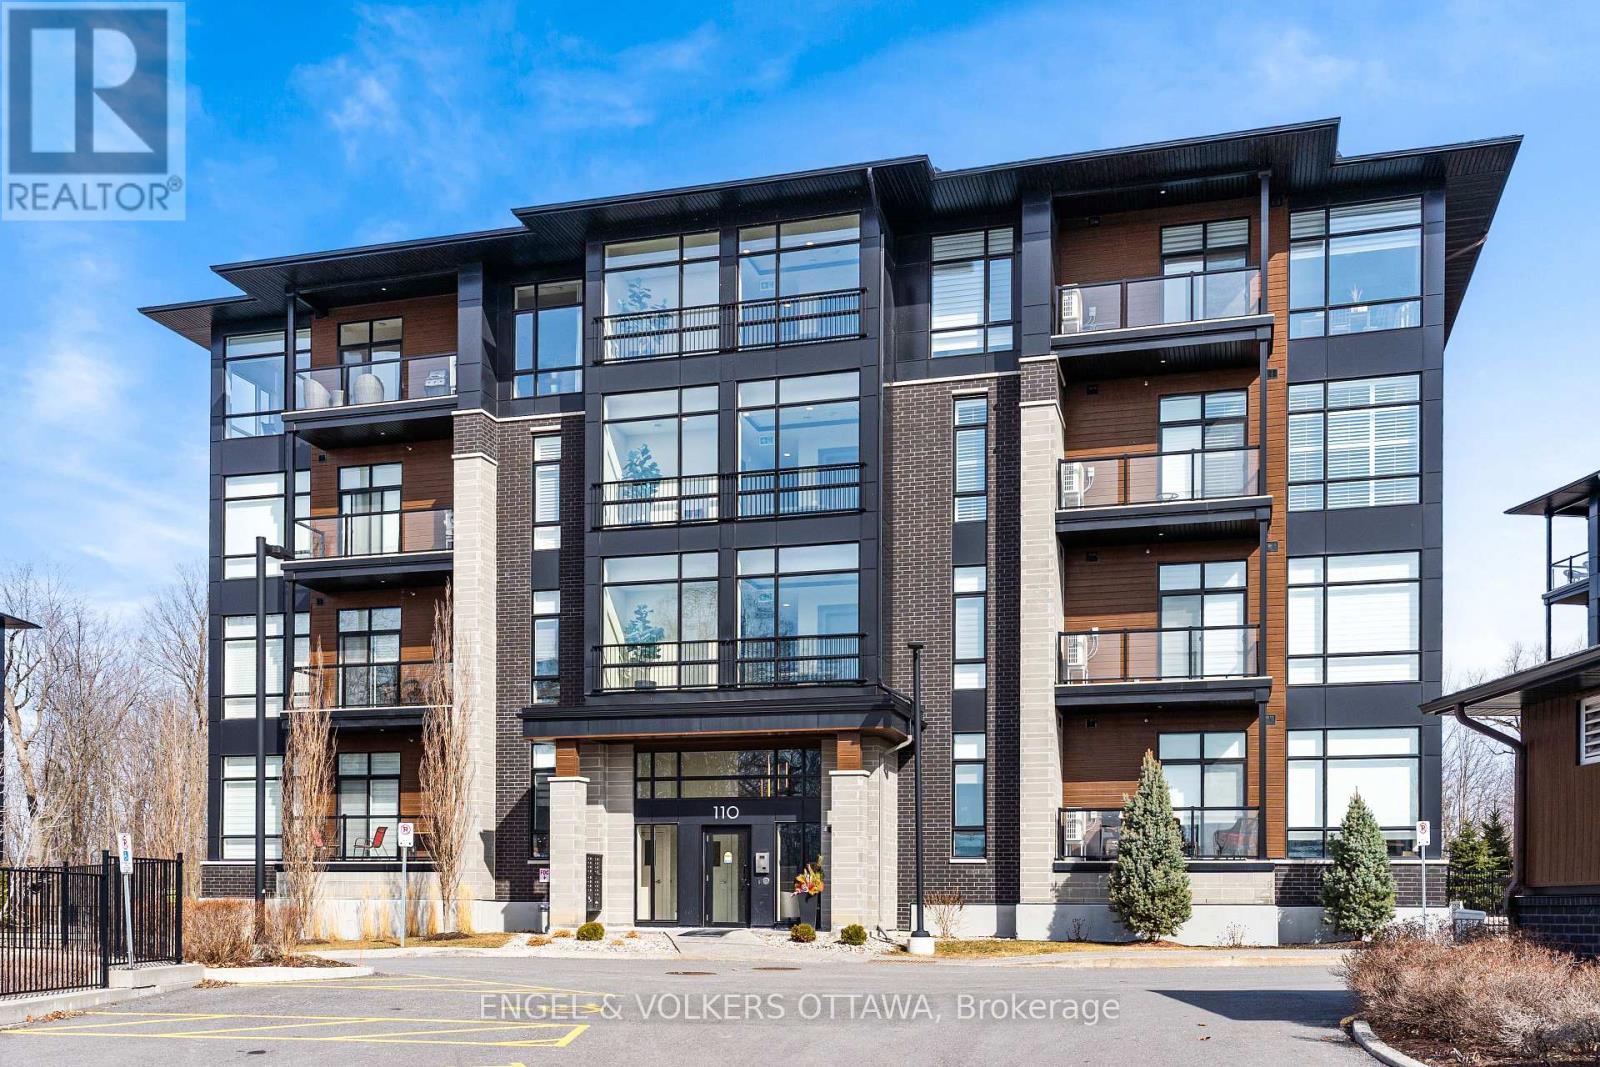
Top-floor unit at 110 Cortile Private in Riverside South offering 2 bedrooms, 2 bathrooms, and 1,179 sq ft of well-designed living space. Unit 402 features 9' and 10' ceilings, with corner-positioned, true floor-to-ceiling windows overlooking the forest, and hardwood throughout - creating a bright, open feel with a rare, private exposure. The layout is functional and well-balanced, with a primary suite offering a walk-in closet and a 4-piece ensuite, while the second bedroom works equally well as a bedroom or office. A full 4-piece main bath adds flexibility for guests or shared living. The kitchen is finished with KitchenAid appliances, quartz countertops, and thoughtful finishes, opening seamlessly into the living space and out to a balcony with composite decking. Additional features include two parking spaces (one underground, one surface) and two oversized storage lockers - one conveniently located on the 4th floor and the other in the garage, large enough to accommodate items such as a piano, as pictured. (id:53622)
Ottawa, Ontario
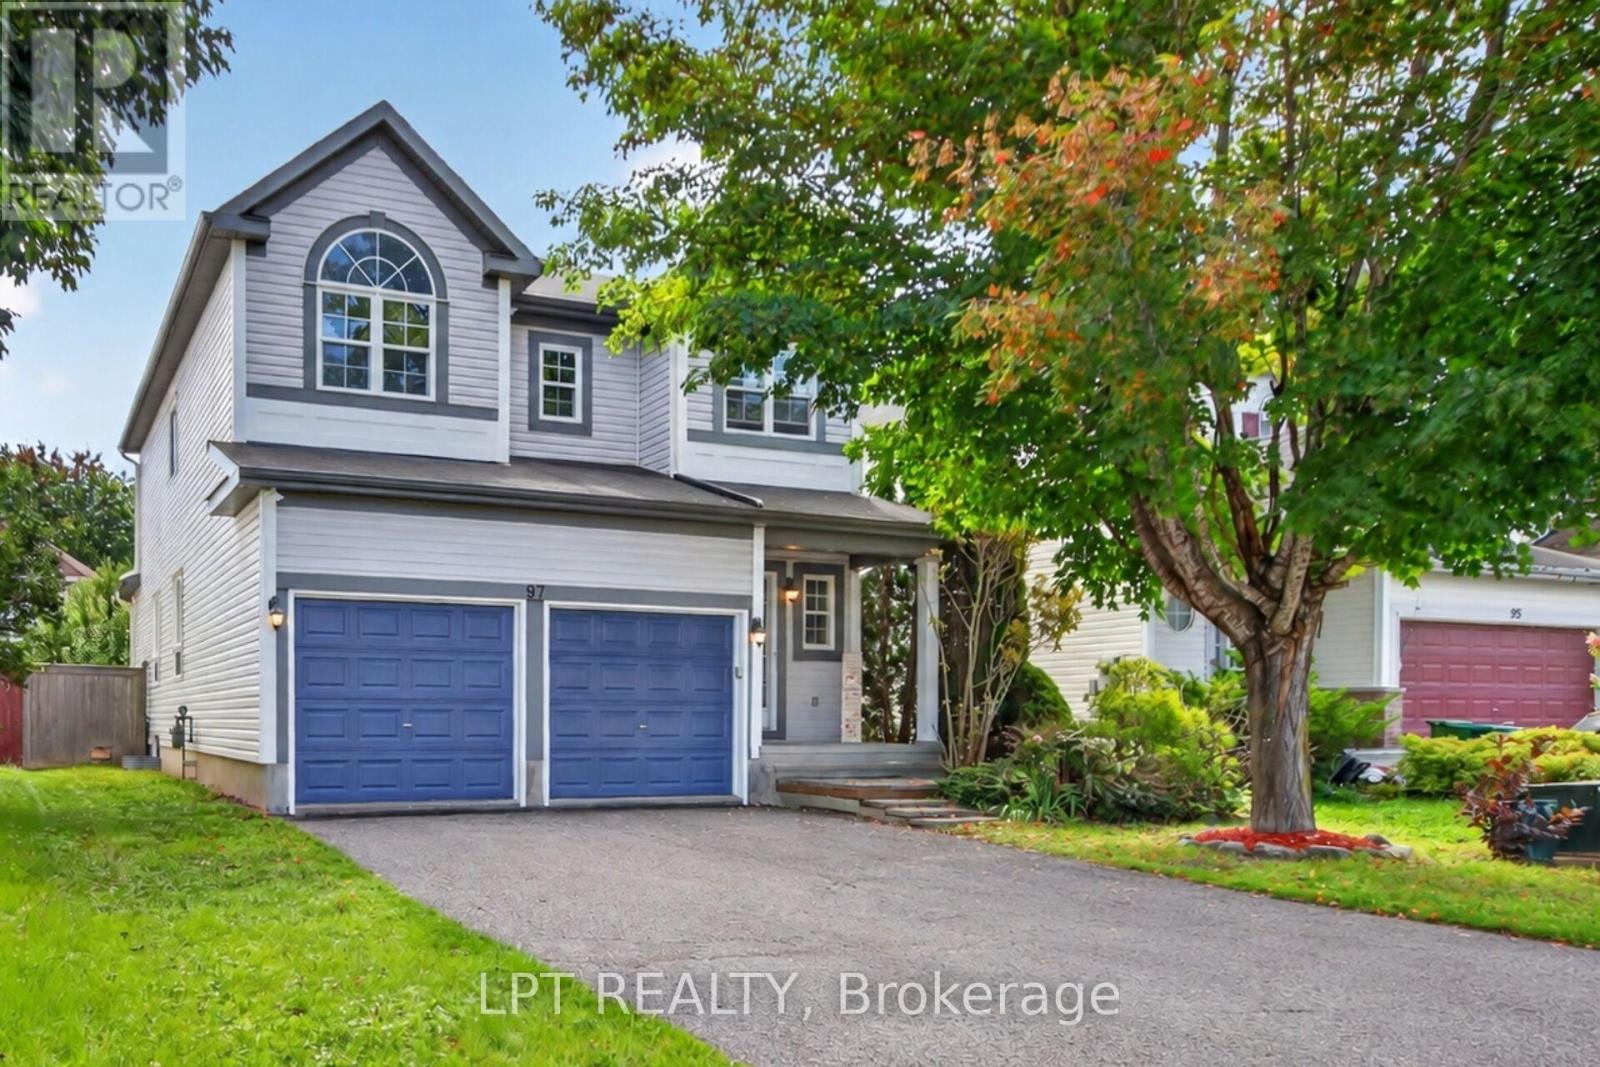
Welcome to 97 Black Bear Way, a fully furnished 3-bedroom, 3.5-bath family home in established Stittsville South. Features include a double garage and 4-car driveway. The main floor offers a formal living room, a separate family room with gas fireplace, a dining room and an eat-in kitchen with abundant cabinetry and counter space. Upstairs, a generous loft offers flexible space for a home office, lounge or media area. The principal bedroom has a private ensuite with soaker tub, while two additional bedrooms share a full bath. The lower level provides additional living and storage space. Enjoy a private, fenced backyard with gazebo, mature greenery, covered porch and storage shed. Close to schools, parks, transit and everyday amenities. (id:53622)
Ottawa, Ontario
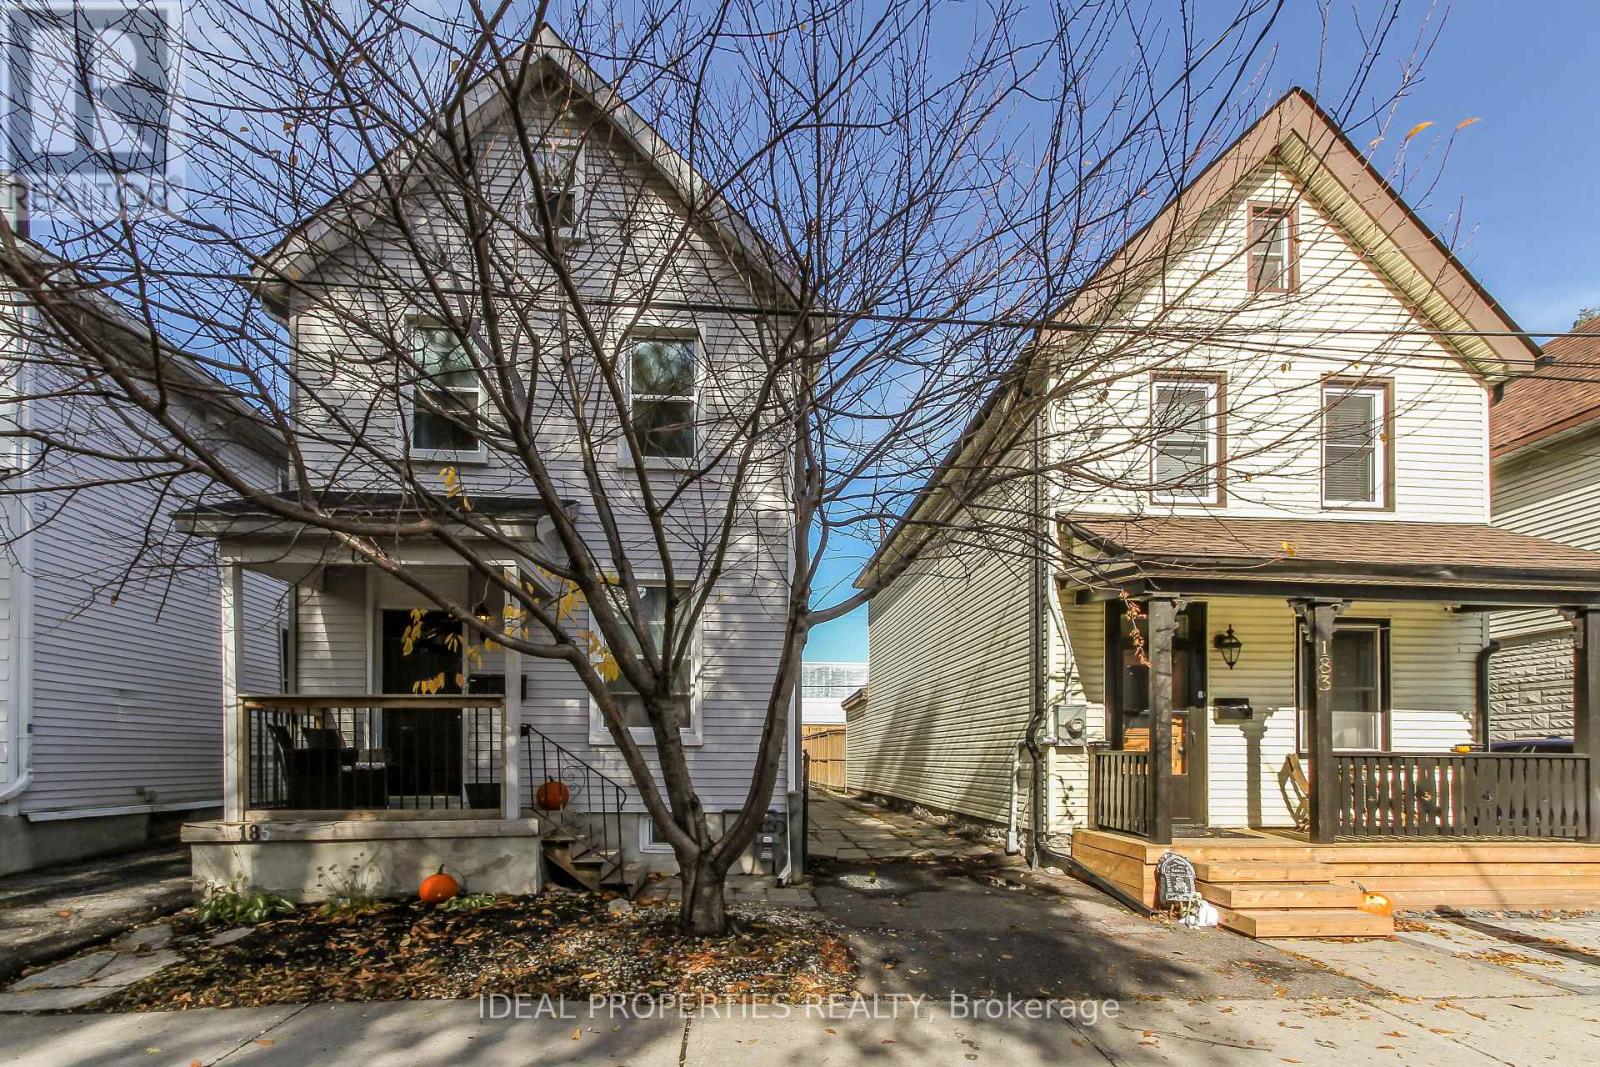
Beautiful apartment on the 2nd and 3rd floors of a charming older triplex in the heart of Little Italy. The 2nd floor features a master bedroom, living/dining area, kitchen and bathroom. The 3rd floor includes a second bedroom and den.Partially furnished, with Wi-Fi and most utilities included (hydro extra). Free shared laundry and large storage room included. Parking available for $50/month.Great location close to restaurants, shops, transit and everything Little Italy has to offer! (id:53622)
Ottawa, Ontario
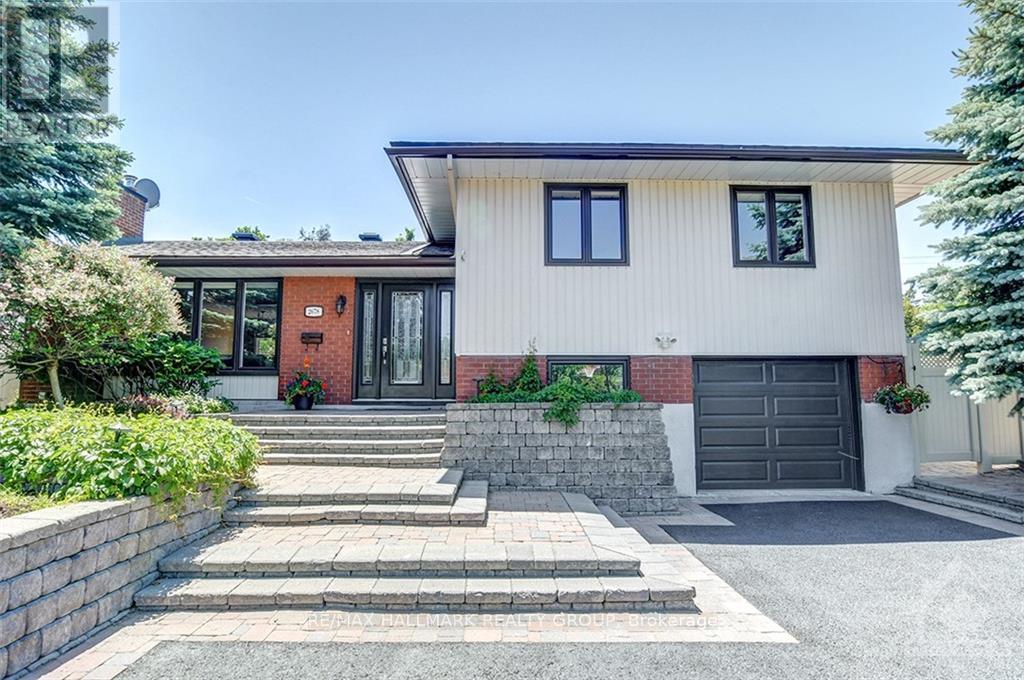
Welcome to 2678 Ulster Crescent! Nestled in the family-friendly community of Riverside Park, this beautifully appointed home is just steps from Pauline Vanier Park and close to Mooney's Bay Beach. Hardwood flooring flows throughout the main level, where a spacious living room with a gas fireplace and a separate formal dining room provide inviting spaces to relax and entertain. The beautifully finished kitchen features quartz countertops, stainless steel appliances, ample cabinetry and counter space, and direct access to a private, fully fenced backyard with desirable southwest exposure. Upstairs, three generously sized bedrooms are complemented by a renovated four-piece bathroom. The finished lower level offers a large recreation room, an additional renovated full bathroom, and a laundry room with a utility sink and extra cabinetry. Parking for five vehicles, including one in the attached garage. An excellent opportunity to enjoy a well-established neighbourhood close to parks and outdoor recreation! Tenant pays all utilities: hydro, water, & gas. Available November 1st! (id:53622)

Ottawa, Ontario
Welcome to 43 Cento Way, a beautifully maintained Tartan-built Westport model in sought-after Stittsville. Built in 2018, this impressive 4-bedroom, 4+1-bathroom home offers approximately 2,853 sq. ft. above grade plus a finished basement, with approximately 4,000 sq. ft. of total finished living space-ideal for family living and entertaining.The bright main level features a spacious open-concept layout with generous living and dining areas and a well-appointed kitchen with quartz countertops and a huge centre island. Large windows fill the home with natural light and create a warm, inviting atmosphere.Upstairs, the spacious primary suite offers a relaxing retreat, complemented by three additional bedrooms and well-appointed bathrooms. The builder-finished basement provides valuable additional living space, with a second location available for a washer and dryer.Enjoy a double garage, two-car driveway, fenced backyard, patio, shed and upgraded landscaping. Numerous improvements include 2026 lighting upgrades and bathroom updates with quartz countertops, sinks and faucets, plus 2018 roof, windows, insulation, furnace, central air, HRV/ERV and humidifier. Additional features include central vacuum rough-in and whole-house surge protection.Ideally located near parks, transit, schools and everyday amenities, with Campobello Park, Bandmaster Park, Par-La-Ville Park and Maestro Park nearby. A wonderful opportunity to own a spacious, thoughtfully upgraded home in a desirable Stittsville neighbourhood. (id:53622)
Ottawa, Ontario
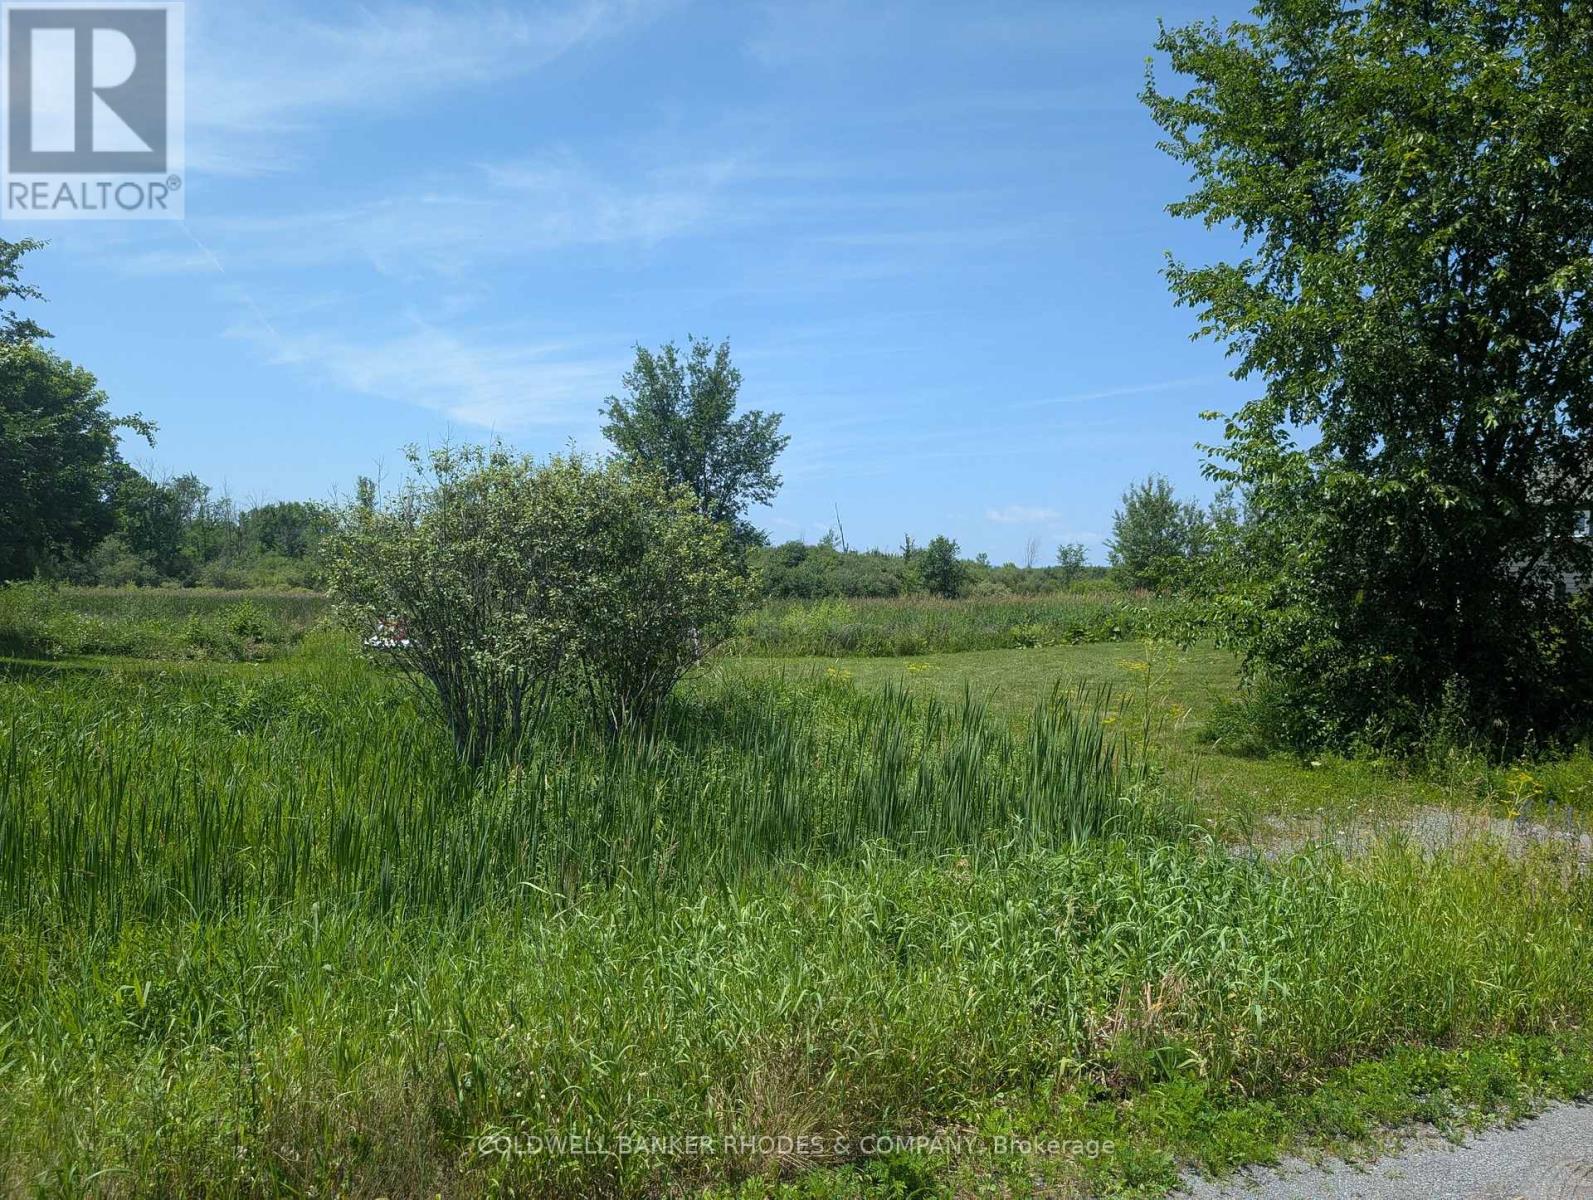
RESIDENTIAL BUILDING LOT IN DUNROBIN! Located in the village subdivision of Dunrobin on a 0.6 acres, this lot backs onto a Greenspace Zone so there are no rear neighbours. Ready to go with a culvert, driveway and drilled well. There is Bell fiber optic internet and natural gas available in the subdivision. In walking distance to the Dunrobin Community Centre hockey rink and close to West Carleton Secondary School. An ideal location for building your dream home, a short drive to Kanata amenities and enjoying a pastoral rural subdivision. (id:53622)

Ottawa, Ontario
Over $70k in upgrades plus major monthly savings with an energy-efficient geothermal heating and cooling system! Ideally located within walking distance to Chapman Mills Marketplace, offering shops, restaurants, movie theatre, transit, and everyday amenities, this beautiful Mattamy ButtercupII stacked townhome delivers modern style, functional living, and exceptional outdoor space. The bright, open main features a spacious family room, dining area, and a modern kitchen with quartz counters, upgraded tile, wide-plank vinyl flooring, pantry storage, soft-close cabinetry, convenient pullouts, under-cabinet lighting with dimmers, and upgraded appliances including an induction range and ultra-quiet dishwasher. Large windows fill the home with natural light, creating a warm and inviting atmosphere. Step out onto the large private balcony off the family room, perfect for morning coffee, outdoor dining, or evening relaxation. A second private balcony off the upper-level bedroom provides an additional outdoor retreat and a wonderful spot to enjoy fresh air and sunshine. Upstairs, you'll find 2 generous bedrooms, each with its own private ensuite bath. The primary suite includes a walk-in closet and a glass walk-in shower, while convenient upper-level laundry makes everyday living easier. Additional upgrades include smooth ceilings throughout, upgraded carpet and underpad on the stairs and upper level, custom dual-shade window treatments with blackout blinds, pot lights in the family room, and a smart thermostat controlling the highly efficient geothermal system. Dedicated parking adds further convenience. Located in a family community close to parks, schools, recreation, transit, shopping, and everyday amenities, this move-in-ready home offers the perfect blend of style, comfort, energy efficiency, and low-maintenance living. With extensive upgrades, desirable location, private outdoor spaces, and highly efficient geothermal system, this is a home that truly stands out! (id:53622)
Ottawa, Ontario
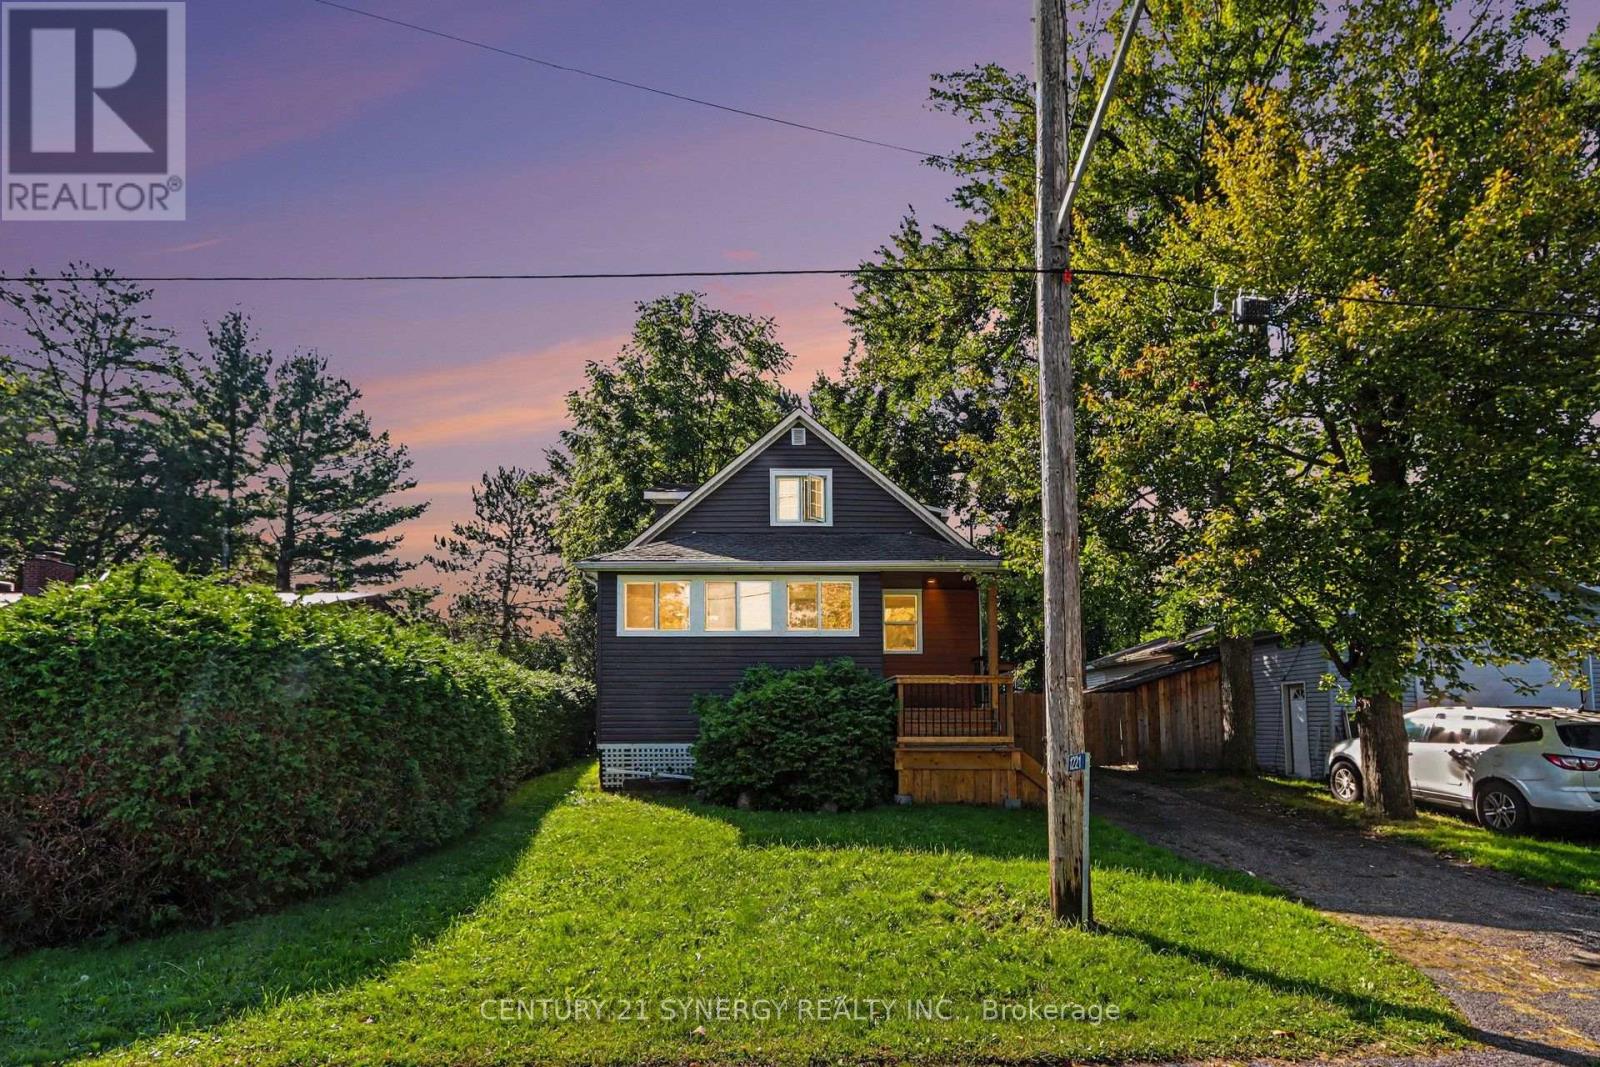
Welcome to 1221 Fairgreen Avenue in the peaceful community of Navan! This charming three-bedroom detached home offers comfortable living on a spacious, mature lot for $2,700 per month with utilities included. The bright main level features an inviting living and dining area, a generous kitchen with ample cabinetry, stainless-steel appliances and island seating, plus a convenient powder room. Upstairs, you'll find three comfortable bedrooms and a full bathroom. Outside, enjoy the large backyard and covered rear deck-perfect for relaxing or entertaining. The private driveway provides ample parking, and the home offers a wonderful balance of country-style tranquility with convenient access to Navan, Orléans and Ottawa amenities. Available for rent-book your showing today! (id:53622)
Ottawa, Ontario
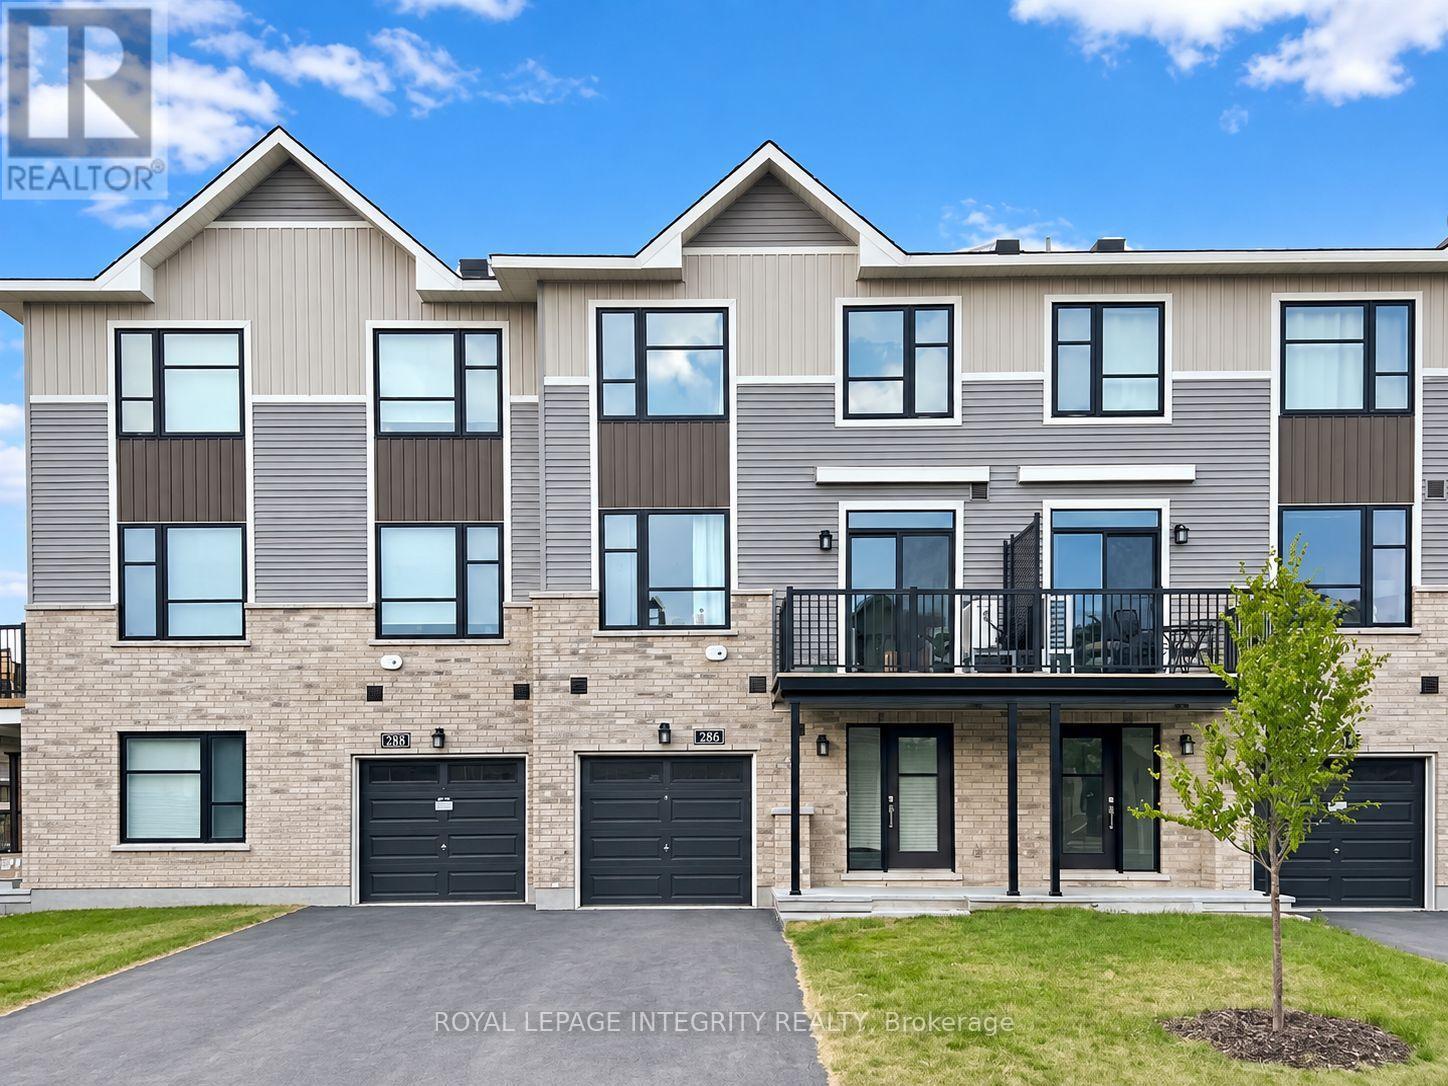
Welcome to 286 Elsie Macgill Walk! This bright and stylish 3-storey townhouse in the sought-after Brookline Community offers the perfect blend of comfort, function, and convenience. Featuring 2 spacious bedrooms, 2.5 bathrooms, and a thoughtful open-concept layout, this home is designed for modern living. The main floor boasts a convenient laundry and mudroom, while the second level offers a functional open space with a cozy den, a generous living and dining area, and a modern upgraded kitchen with sleek cabinetry, a breakfast bar, and tile backsplash. Enjoy your morning coffee or family gatherings on the private balcony. The third level hosts two large bedrooms, each with its own full bathroom. The primary suite features oversized windows, his & hers closets, and an abundance of natural light. Nestled on a quiet street in a family-friendly neighborhood, you're surrounded by shops, restaurants, parks, trails, and top-rated schools. A short drive takes you to Kanata's High Tech Park, DND Carling campus, and vibrant shopping plazas. Flexible move-in dates --- only 30 days notice required. Rental application form, recent Credit Report from Equifax, Letter of Employment & 2 latest pay stubs and photo IDs are required. Photos were taken before tenants moved in. (id:53622)
Ottawa, Ontario
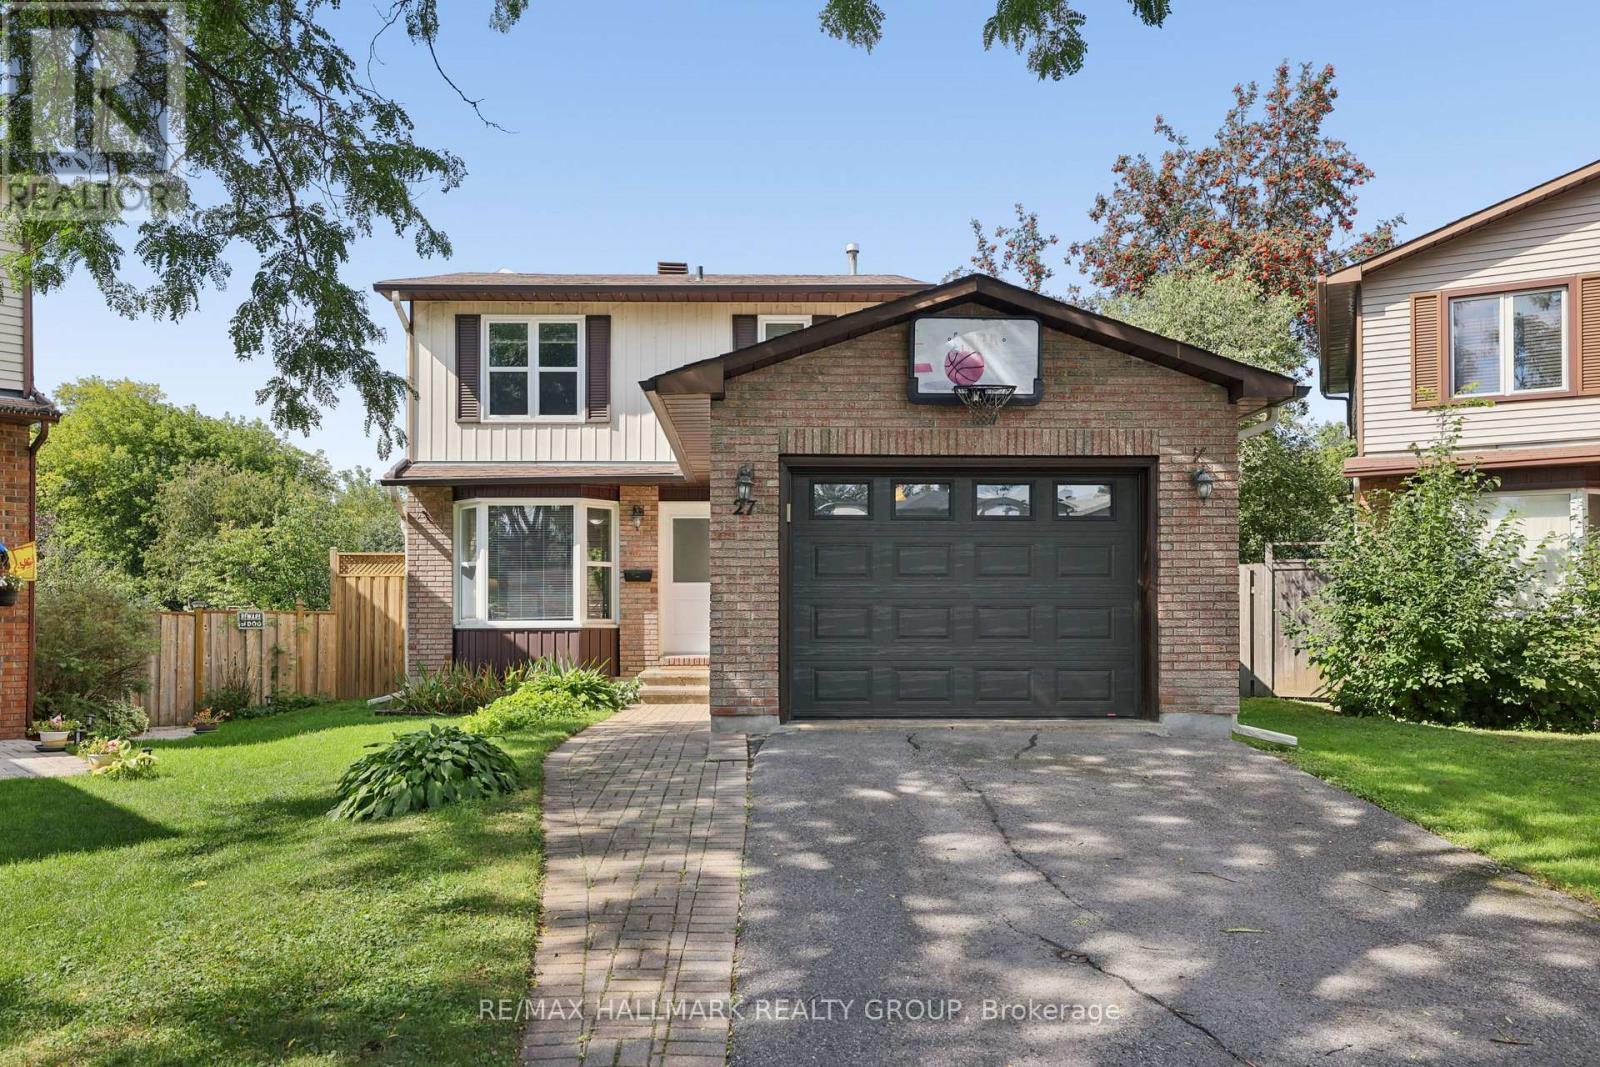
Located on a quiet crescent close to Greenboro Station, this 3 bedroom, 2 bathroom home has been well maintained. Hardwood flooring runs through the main living areas and all three bedrooms. The kitchen comes with stainless steel appliances, and a powder room on the main floor adds everyday convenience. Upstairs, 3 spacious bedrooms share a 5-piece bathroom. The lower level has a rec room, laundry and ample storage space. Set on a large pie-shaped lot with no rear neighbours, the backyard is truly private - room for a deck, a garden, or just a quiet evening with nothing behind you but green space. The community centre, South Keys shopping and the 417 are minutes away. Groceries, parks, schools - all within an easy loop. A starter home that doesn't feel like a compromise. (id:53622)
Ottawa, Ontario
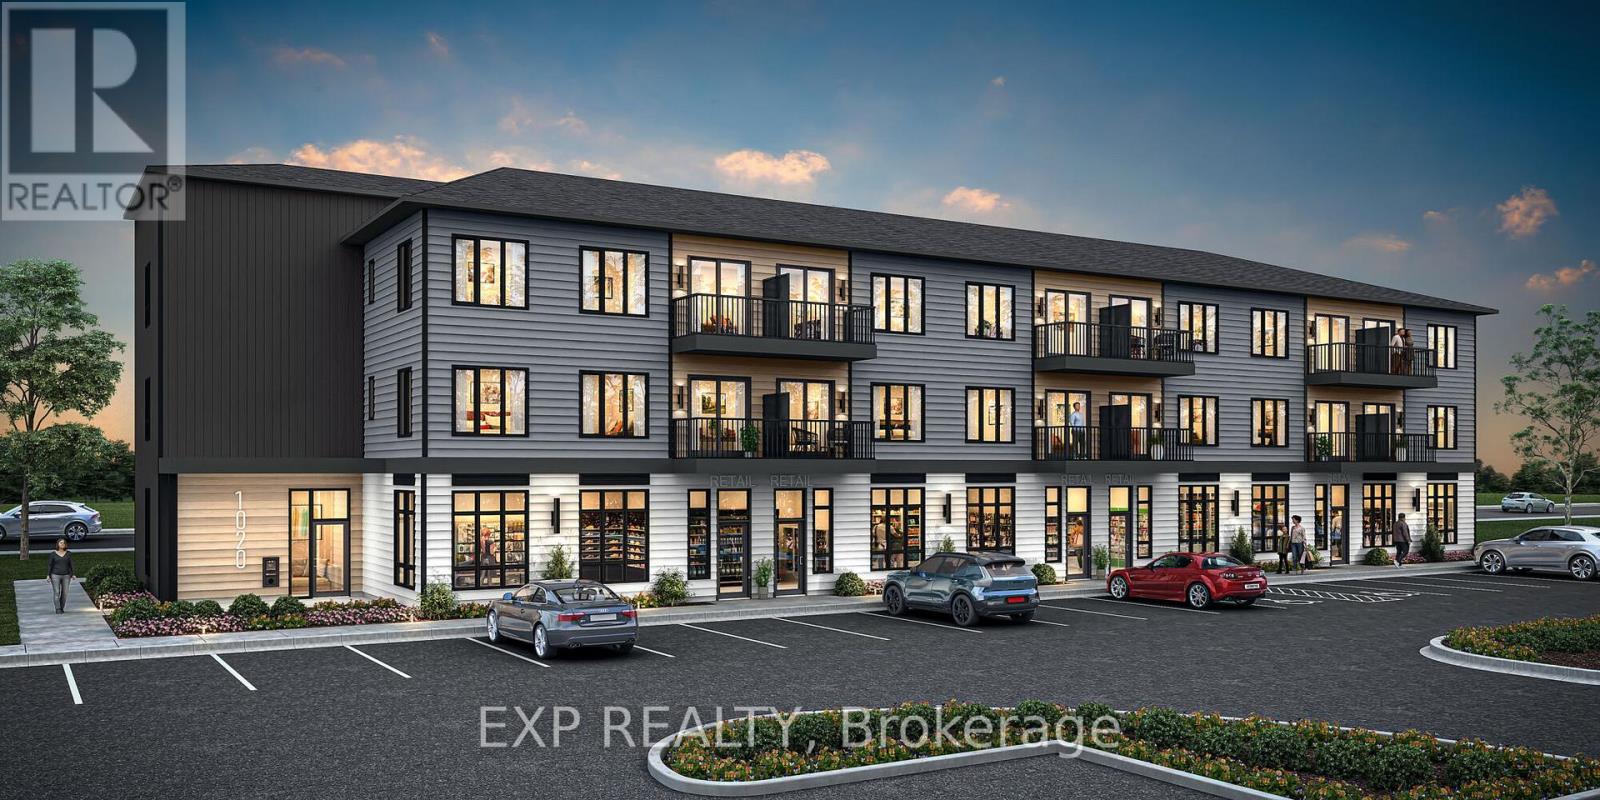
THIS HOME QUALIFIES FOR THE HST NEW HOUSING REBATE!! Be the first to live here! Welcome to Mattamy Northwoods one level living, ideally located at 6212 Linseed Road, 2 bedrooms, 1 bathroom. This bright and modern unit offers exceptional natural light and a thoughtfully designed layout perfect for comfortable everyday living. The open-concept floor plan features a seamless flow between the kitchen, dining, and living areas, creating an inviting space ideal for both relaxing and entertaining. Well-appointed finishes and contemporary design elements throughout enhance the overall appeal of this brand-new home. Located in the highly desirable Northwoods community, residents will enjoy proximity to parks, nature trails, shopping, dining, schools, and convenient access to Highway 417 and public transit. Don't miss this opportunity to be the first to live in this beautiful new home and experience modern living in one of Kanata's most sought-after communities! Close to Kanata Business Park, Hi-Tech Sector, DND. A five-appliance voucher is included making your move-in even easier. Curated Design Packages to choose from. This home has not been built yet. Condo Fees to be determined. (id:53622)
Ottawa, Ontario
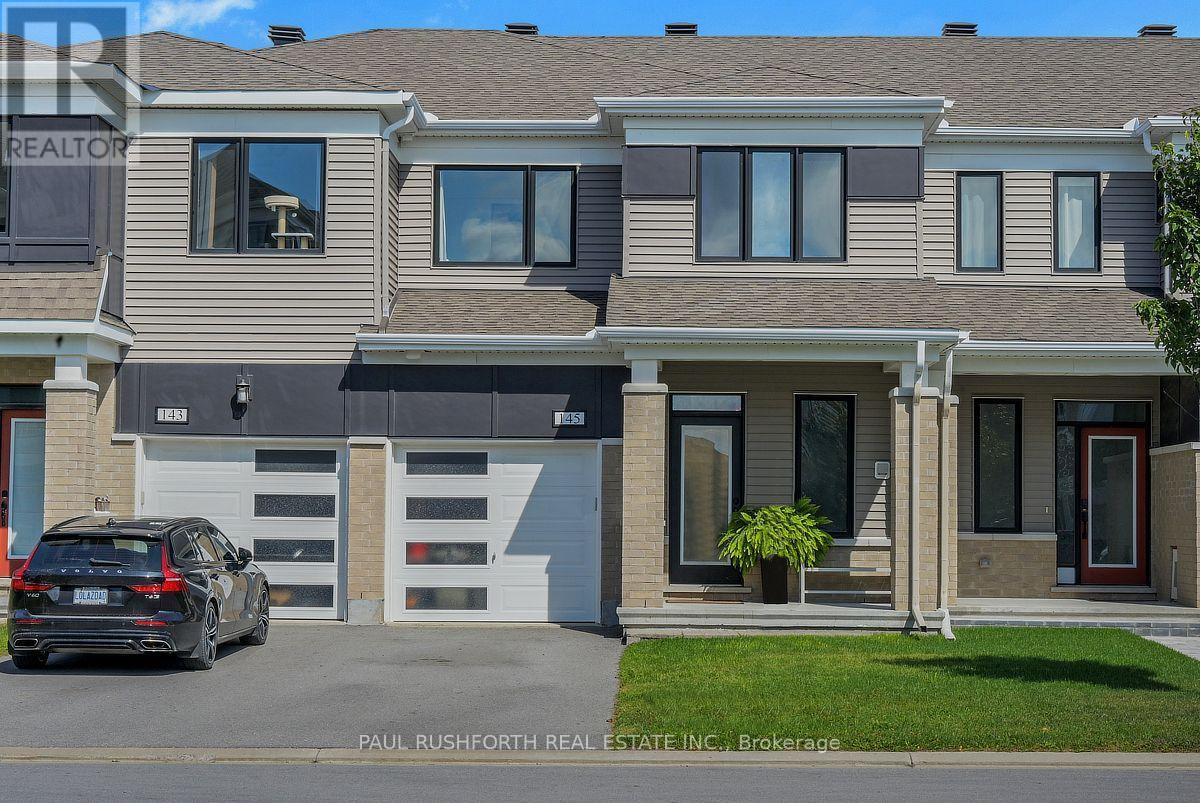
Welcome to this stunning Lilac model, built in 2020 and ideally located in the sought-after Blackstone community of Kanata. This beautifully maintained home offers a modern and functional layout with upgraded hardwood and tile flooring throughout the main level, a 200-amp upgraded electrical panel, and a variety of elegant finishes throughout. The main floor features a formal dining area, a separate living room with a cozy gas fireplace, and a bright, open-concept kitchen designed for both everyday living and entertaining. The stunning kitchen showcases stainless steel appliances, upgraded cabinetry, quartz countertops, a spacious U-shaped island, a breakfast nook, and a convenient walk-in pantry. Additional highlights include updated lighting and smooth ceilings throughout, creating a stylish and inviting atmosphere. The second level offers a versatile loft space, perfect for a home office or additional living area, along with three generously sized bedrooms with ample closet space. The primary bedroom features a walk-in closet and a private 3-piece ensuite, while the additional bedrooms share a well-appointed full bathroom. Quartz countertops throughout the home add a cohesive touch of luxury and sophistication. Ideally situated in the desirable Blackstone community, this exceptional home is within walking distance to Walmart and close to parks, schools, shopping, restaurants, transit, and all other amenities. (id:53622)
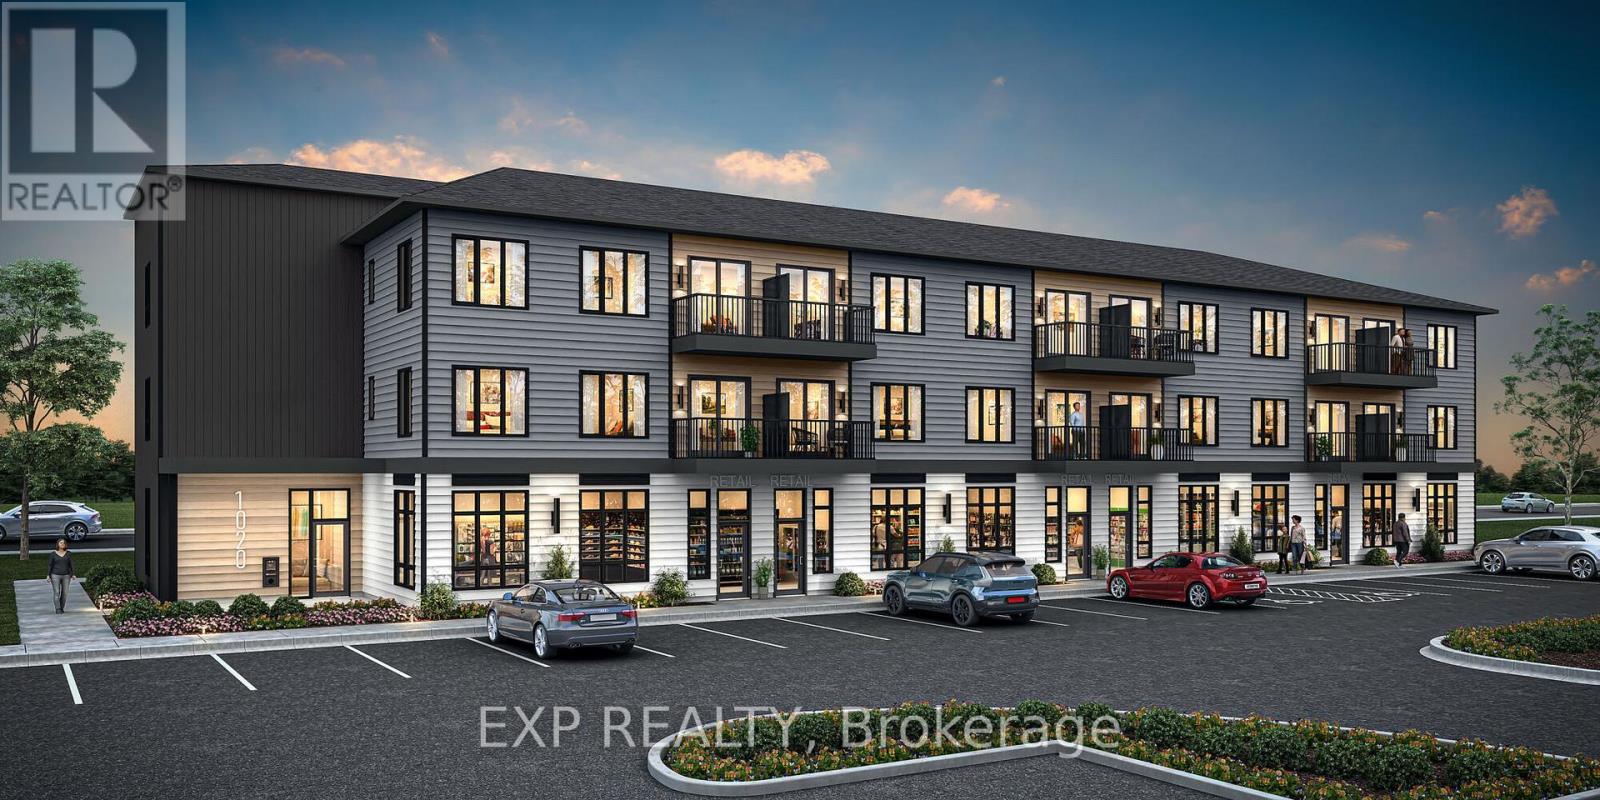
Ottawa, Ontario
e the first to live here! Welcome to Mattamy Northwoods one level living, ideally located at 6204 Linseed Road, 1 bedrooms, + den, 1 bathroom. This bright and modern unit offers exceptional natural light and a thoughtfully designed layout perfect for comfortable everyday living. The open-concept floor plan features a seamless flow between the kitchen, dining, and living areas, creating an inviting space ideal for both relaxing and entertaining. Well-appointed finishes and contemporary design elements throughout enhance the overall appeal of this brand-new home. Located in the highly desirable Northwoods community, residents will enjoy proximity to parks, nature trails, shopping, dining, schools, and convenient access to Highway 417 and public transit. Don't miss this opportunity to be the first to live in this beautiful new home and experience modern living in one of Kanata's most sought-after communities! Close to Kanata Business Park, Hi-Tech Sector, DND. A three-appliance voucher is included making your move-in even easier. Curated Design Packages to choose from. This home has not been built yet. Condo fees $0.67 per sq ft. (id:53622)
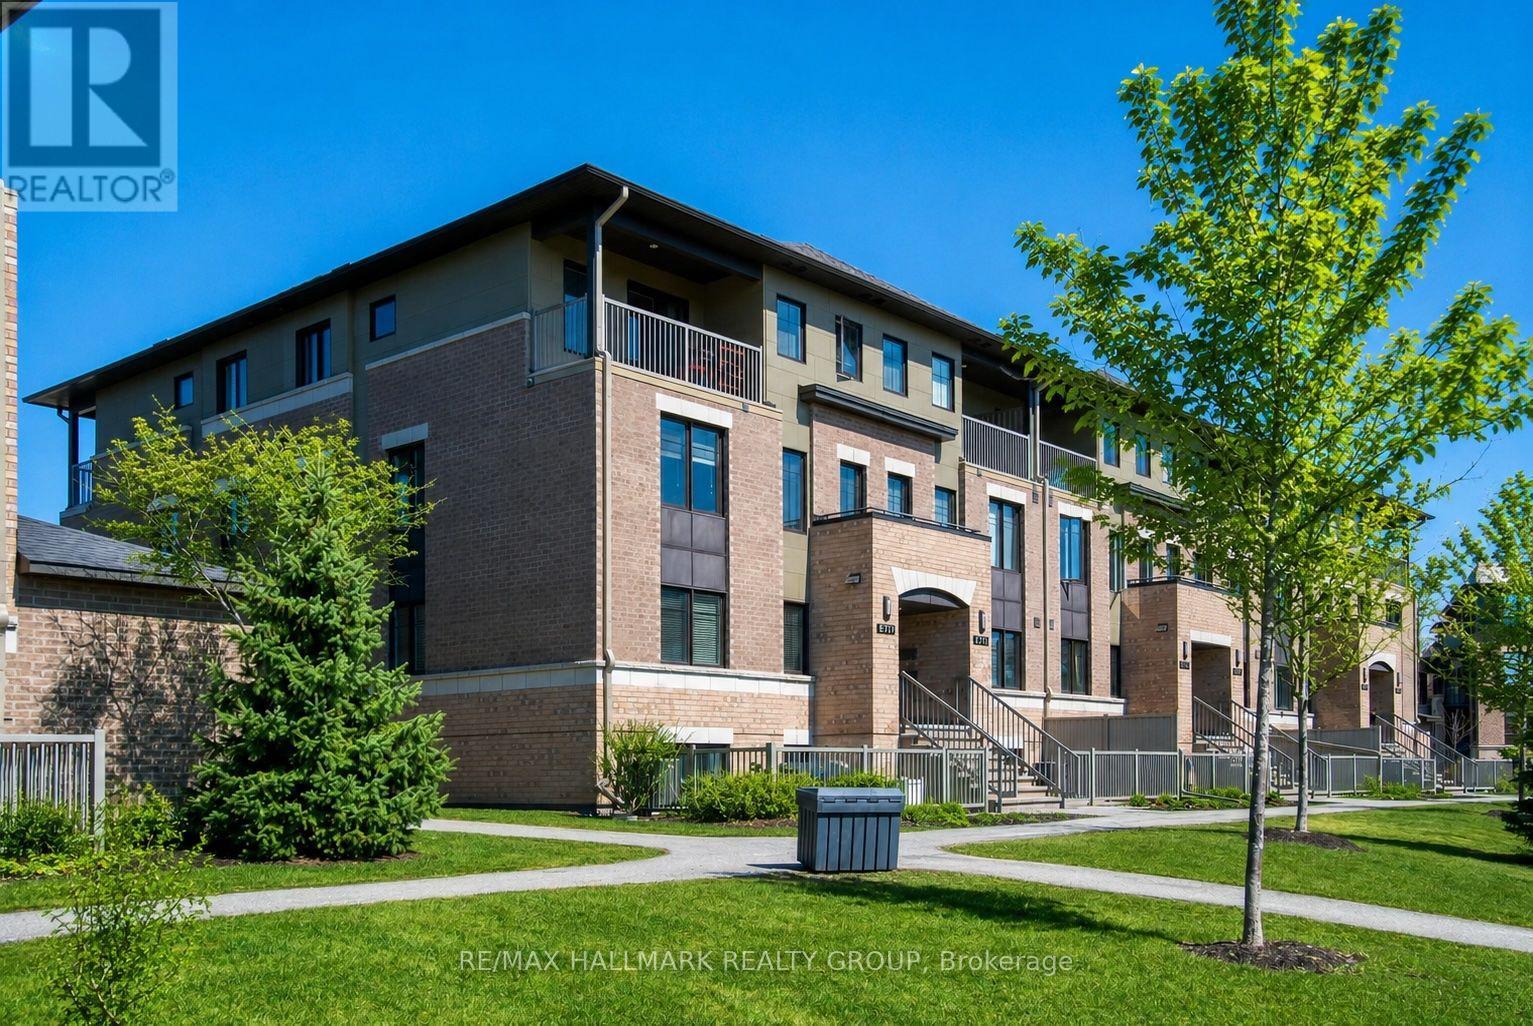
Ottawa, Ontario
Welcome to the Quarry! A beautiful park-like setting with walking paths and numerous great amenities nearby including Place d'Orleans shopping centre, restaurants, public transit, and future LRT station. This 2-storey upper stacked condo unit features an expansive, sun-filled, open concept living space, an efficiently designed kitchen with plenty of cabinetry and stainless steel appliances, plus a convenient 2pc bath. Upstairs, the second level sleeping quarters has convenient in-unit laundry, 4pc main bath, 2 good-sized bedrooms, plus a primary bedroom retreat with walk-in closet, private 4pc ensuite, and spacious balcony. Includes 1 underground parking space. Some photos virtually staged. (id:53622)
Real Estate Data supplied by CREA®’s MLS® System. CREA® is the owner of the copyright in its MLS® System. Data deemed reliable but not guaranteed accurate by CREA®. The trademarks MLS®, Multiple Listing Service® and the associated logos are owned by The Canadian Real Estate Association (CREA) and identify the quality of services provided by real estate professionals who are members of CREA. The trademarks REALTOR®, REALTORS®, and the REALTOR® logo are controlled by The Canadian Real Estate Association (CREA) and identify real estate professionals who are members of CREA. Used under license.
Powered by
