
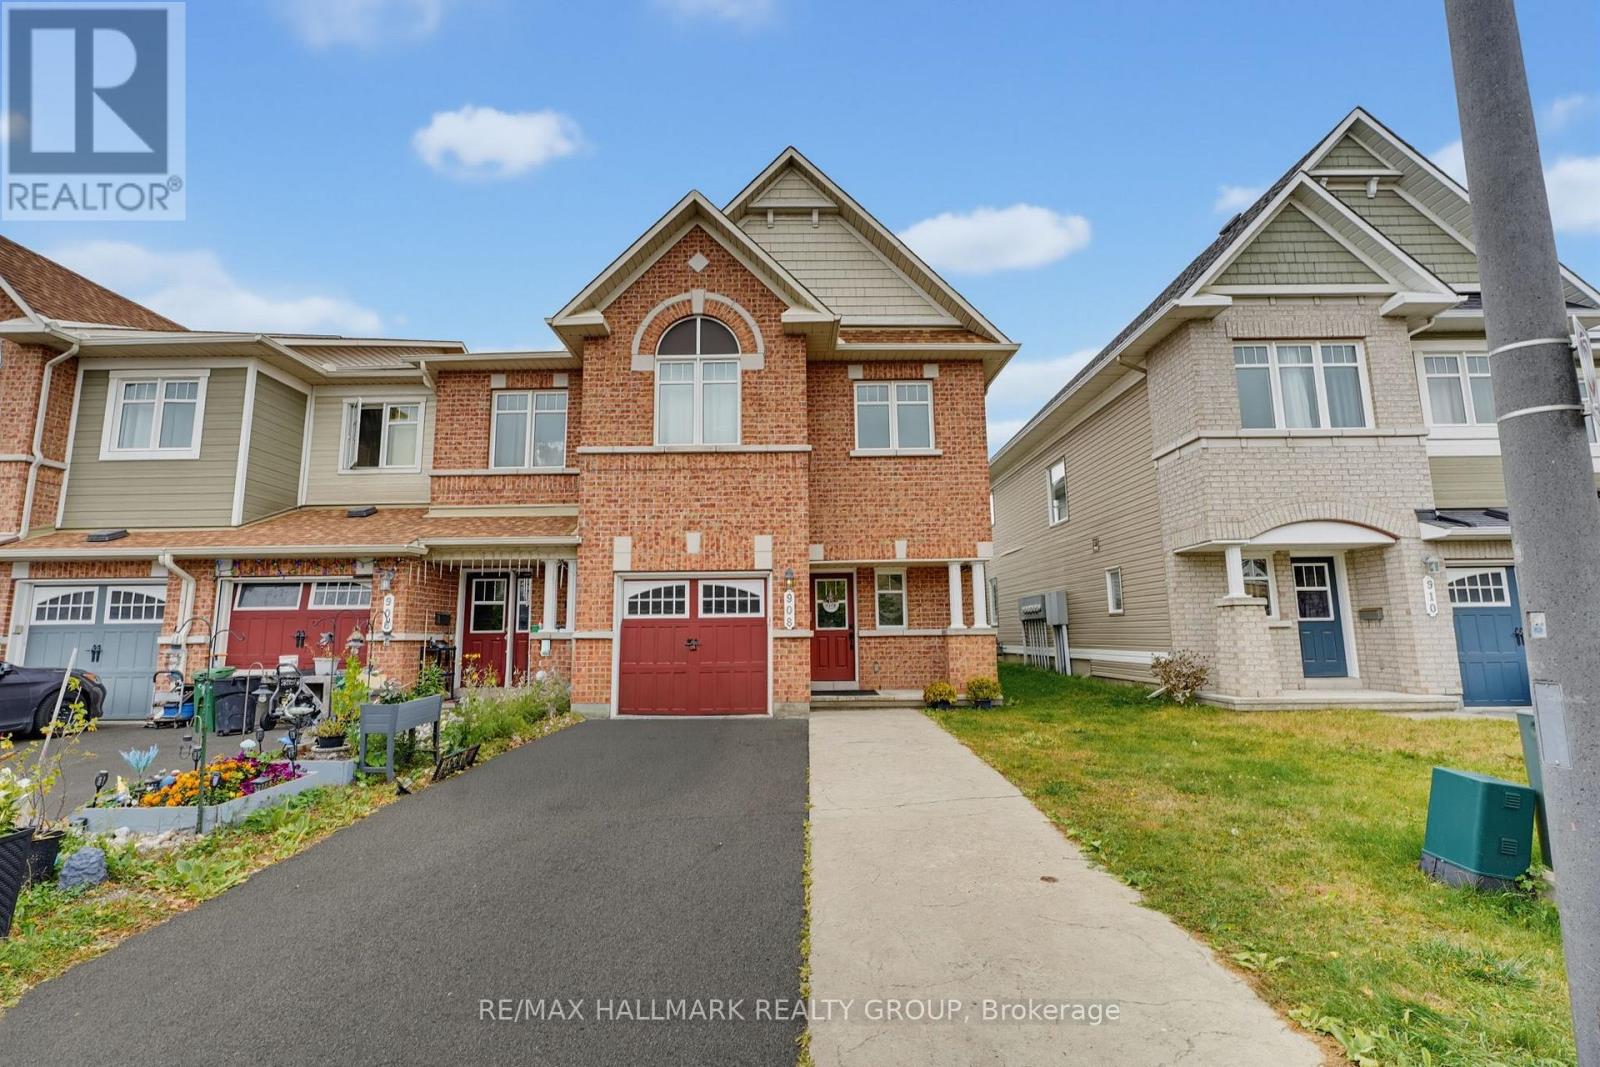
Ottawa, Ontario
STUNNING 4-BEDROOM, 3-BATHROOM END-UNIT! Located in a beautiful, family-friendly neighbourhood, this exceptional home is sure to impress with its thoughtfully curated aesthetic details, stylish finishes, and numerous updates throughout. The main floor features beautifully appointed living and dining areas, complemented by gorgeous architectural wall details that add character and sophistication. The spacious, gallery-style kitchen is a true showstopper, featuring quartz countertops, soft-close cabinetry, an elegant backsplash, brushed-gold hardware and fixtures, and a gas stove. The generous eat-in area provides the perfect space for everyday family meals and entertaining. Upstairs, the spacious primary bedroom offers a large walk-in closet. Three additional well-sized bedrooms provide plenty of space for family, guests, or a home office. The second level also features new laminate flooring and an oversized bathroom counter for added convenience and style The lower level offers valuable additional living space, ideal for a family room, recreation area, home gym, or office, along with ample storage. Enjoy the outdoors in the fully fenced backyard, perfect for relaxing, entertaining, or family gatherings. Ideally situated close to schools, shopping, transit, major shopping centres, restaurants, parks, and numerous other amenities. NOTE: The upstairs bathroom is currently unfinished, offering a great opportunity to bring your own vision and complete the space to suit your personal taste and style. 24hours notice to Tenant on All Showings. (id:53622)
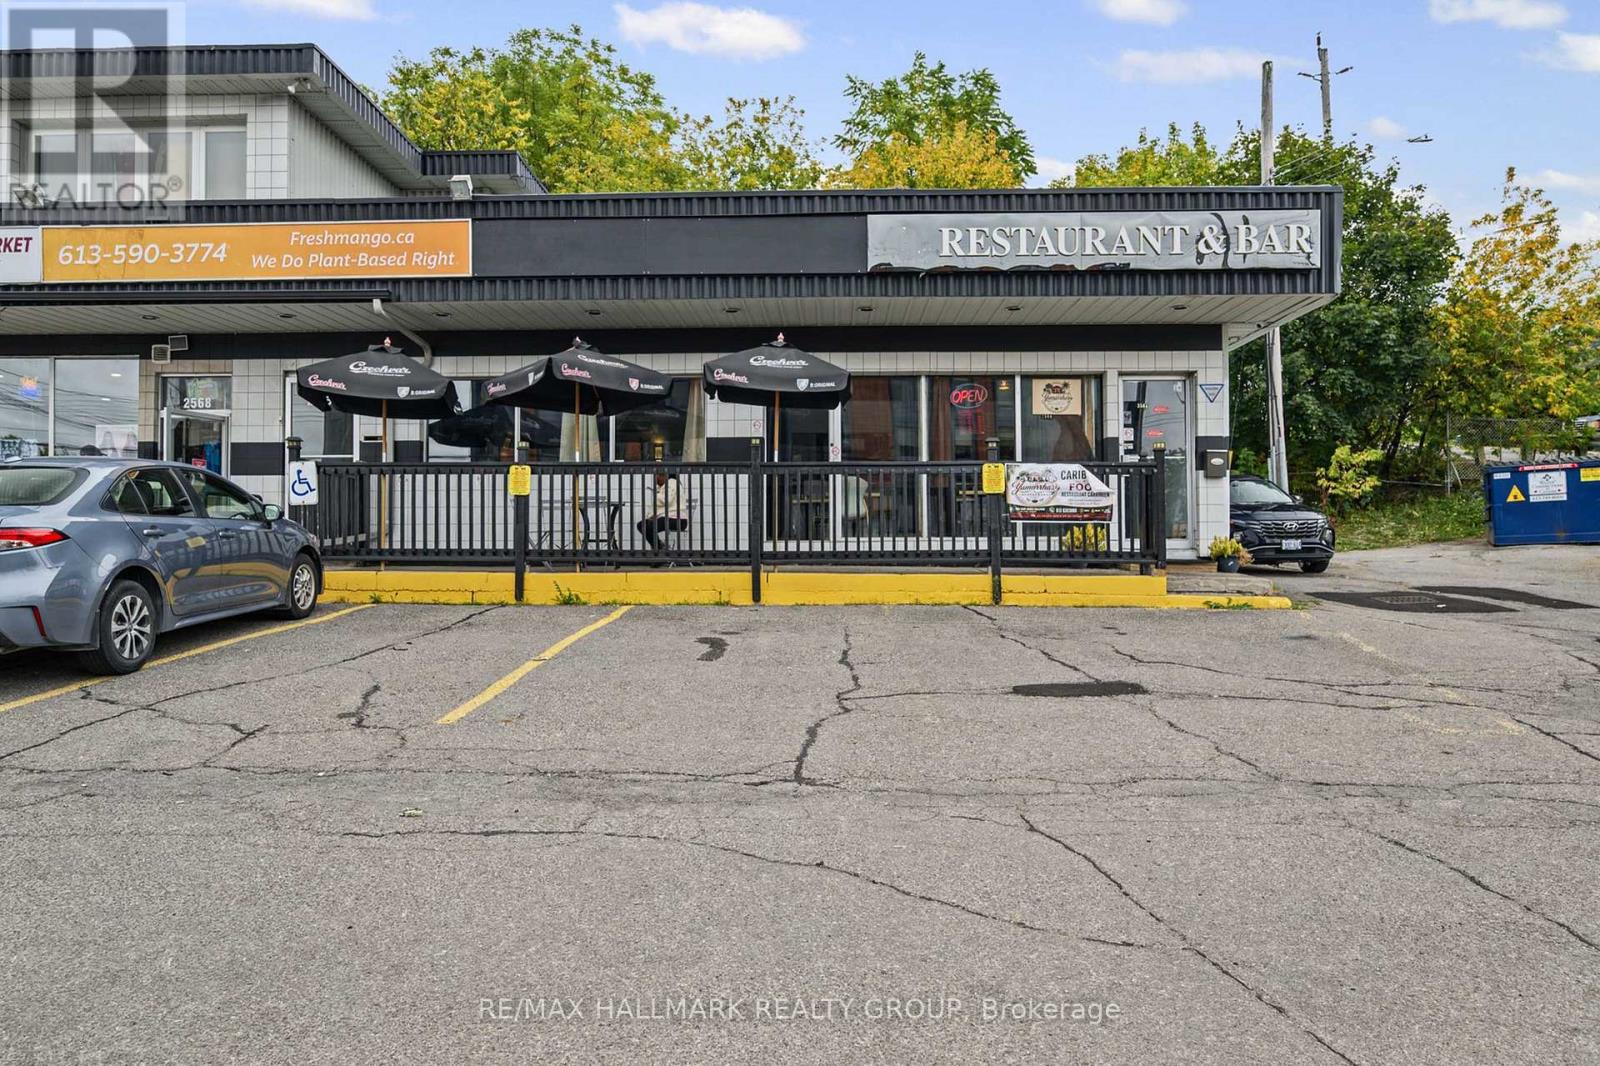
Ottawa, Ontario
Seize an incredible opportunity to step into a fully operational, turnkey restaurant and bar located in the heart of Orleans' most vibrant commercial corridor. Situated on high-traffic St. Joseph Blvd, this beautifully built-out space offers unbeatable street visibility, massive daily vehicle counts, and excellent foot traffic. Perfect for an authentic Haitian culinary concept, this space requires absolutely zero downtime.The interior is completely move-in ready and thoughtfully designed to host a vibrant dining and nightlife experience. The spacious dining room features a welcoming layout, stylish finishes, and warm ambient lighting, creating an inviting atmosphere for families, couples, and large groups. A spectacular, fully licensed custom bar area serves as the perfect centerpiece for late-night entertainment, signature cocktails, and community gatherings.Skip the massive costs, permit headaches, and endless delays of a new buildout! The back-of-house boasts a pristine, high-capacity commercial kitchen built to handle high-volume service. Fully equipped with a commercial exhaust hood, premium cooking appliances, deep fryers, ample prep stations, walk-in refrigeration, and a commercial dishwashing station. All fixtures, chattels, and equipment are meticulously maintained and included in the sale, allowing you to open your doors and start generating revenue from day one.Additional highlights include dedicated customer parking, highly visible exterior building signage, and updated accessible washrooms. The current layout is optimally designed for an African or pan-African restaurant and bar, but can easily adapt to any dynamic culinary vision. Do not miss this rare chance to establish your brand in one of Ottawa's fastest-growing and culturally diverse communities. (id:53622)
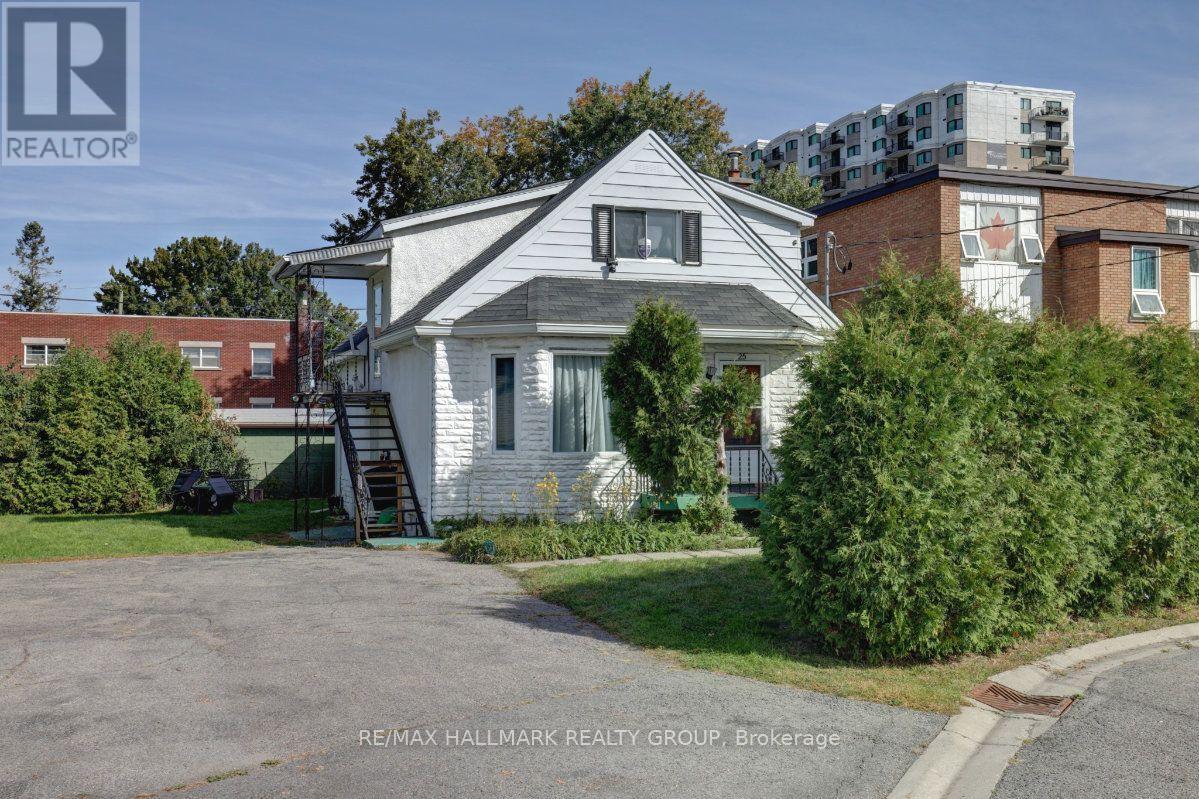
Ottawa, Ontario
25 Wright Street is a two-storey legal duplex being offered alongside its immediate neighbour at 23 Wright Street. Together they represent a rare opportunity to acquire two side-by-side lots in one of Overbrook's most desirable sub-pockets, situated between the Vanier Parkway and the Rideau River. The combined footprint is compelling on its own, but the open backyard connecting both properties adds a contiguous land area that gives a developer considerably more to work with. The surrounding blocks have seen a steady pace of replacement builds, with modern semis and singles going up on comparable lots throughout the area, and this two-lot package sits squarely in the path of that momentum. As-built, 25 Wright operates as a two-unit legal duplex with a main floor unit and an upper-level unit, both occupied by long-standing tenants whose rents sit well below current market rates. As an estate sale, both properties are being conveyed in their current as-is condition and buyers are expected to conduct their own due diligence before submitting an offer. Private parking for up to four vehicles is on site. Hurdman LRT Station is minutes away, OC Transpo routes 12, 14, and 18 serve the area, Highway 417 is within easy reach, and downtown Ottawa is under 10 minutes by transit. Loblaws on McArthur Avenue, the commercial strip along Montreal Road, and Beechwood Village are all close by, and the Rideau River pathway and the Adàwe pedestrian bridge to Sandy Hill are just steps from the door. For any buyer evaluating 23 and 25 Wright as a package, the combined lot size, the connected outdoor space, and the position in a tight downtown-adjacent market speak for themselves. The numbers and the location do the talking. Further details on 23 and 25 Wright are available upon request. (id:53622)
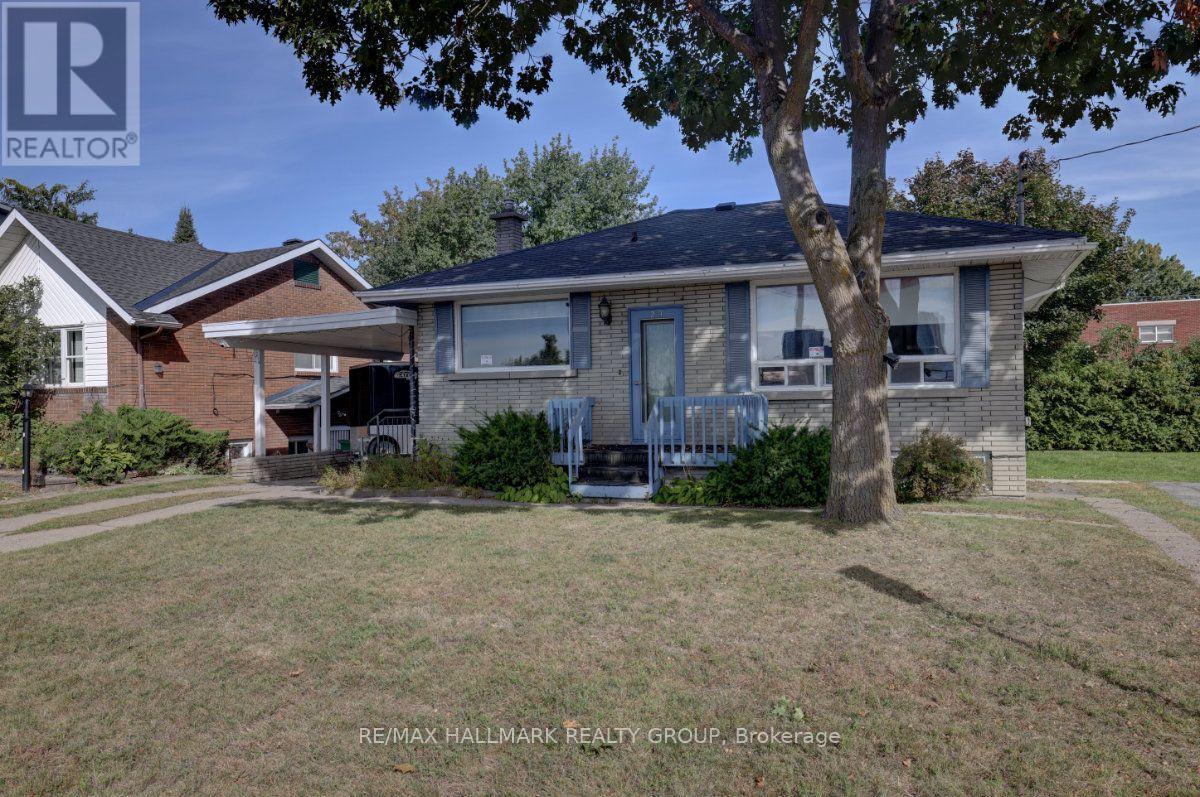
Ottawa, Ontario
23 Wright Street sits in one of the most sought-after pockets of Overbrook; between the Vanier Parkway and the Rideau River, within walking distance of the river's pathway system and the Adàwe pedestrian bridge connecting directly to Sandy Hill and downtown Ottawa. This property is being offered alongside its immediate neighbour at 25 Wright Street, and together the two lots represent a rare side-by-side opportunity in a neighbourhood where infill activity is well underway and actively reshaping the streetscape block by block. As an estate sale, both properties are being conveyed in their current conditions. As-built, 23 Wright Street currently operates as a triplex: a 3 bedroom/1 bathroom main floor unit (empty) and two 1 bedroom/1 bathroom basement apartments, all occupied by long-standing tenants whose rents sit meaningfully below current market rates. A buyer can hold and re-position over time or proceed to redevelopment as the surrounding blocks have seen a steady pace of replacement builds, with developers delivering modern semis and singles on similarly-sized lots throughout the area. This is a great infill candidate. The property includes a single carport and a large laneway with room for at least four vehicles. Hurdman LRT Station is minutes away, OC Transpo routes 12, 14, and 18 serve the area, Highway 417 is within easy reach, and downtown Ottawa is under 10 minutes by transit. Loblaws on McArthur Avenue, the commercial strip along Montreal Road, and Beechwood Village are all close by, and the Rideau River pathway is steps from the door. For a buyer seeking land in a tight, downtown-adjacent market, two adjacent lots in this location rarely align. Further details on 23 and 25 Wright are available upon request. (id:53622)
Ottawa, Ontario
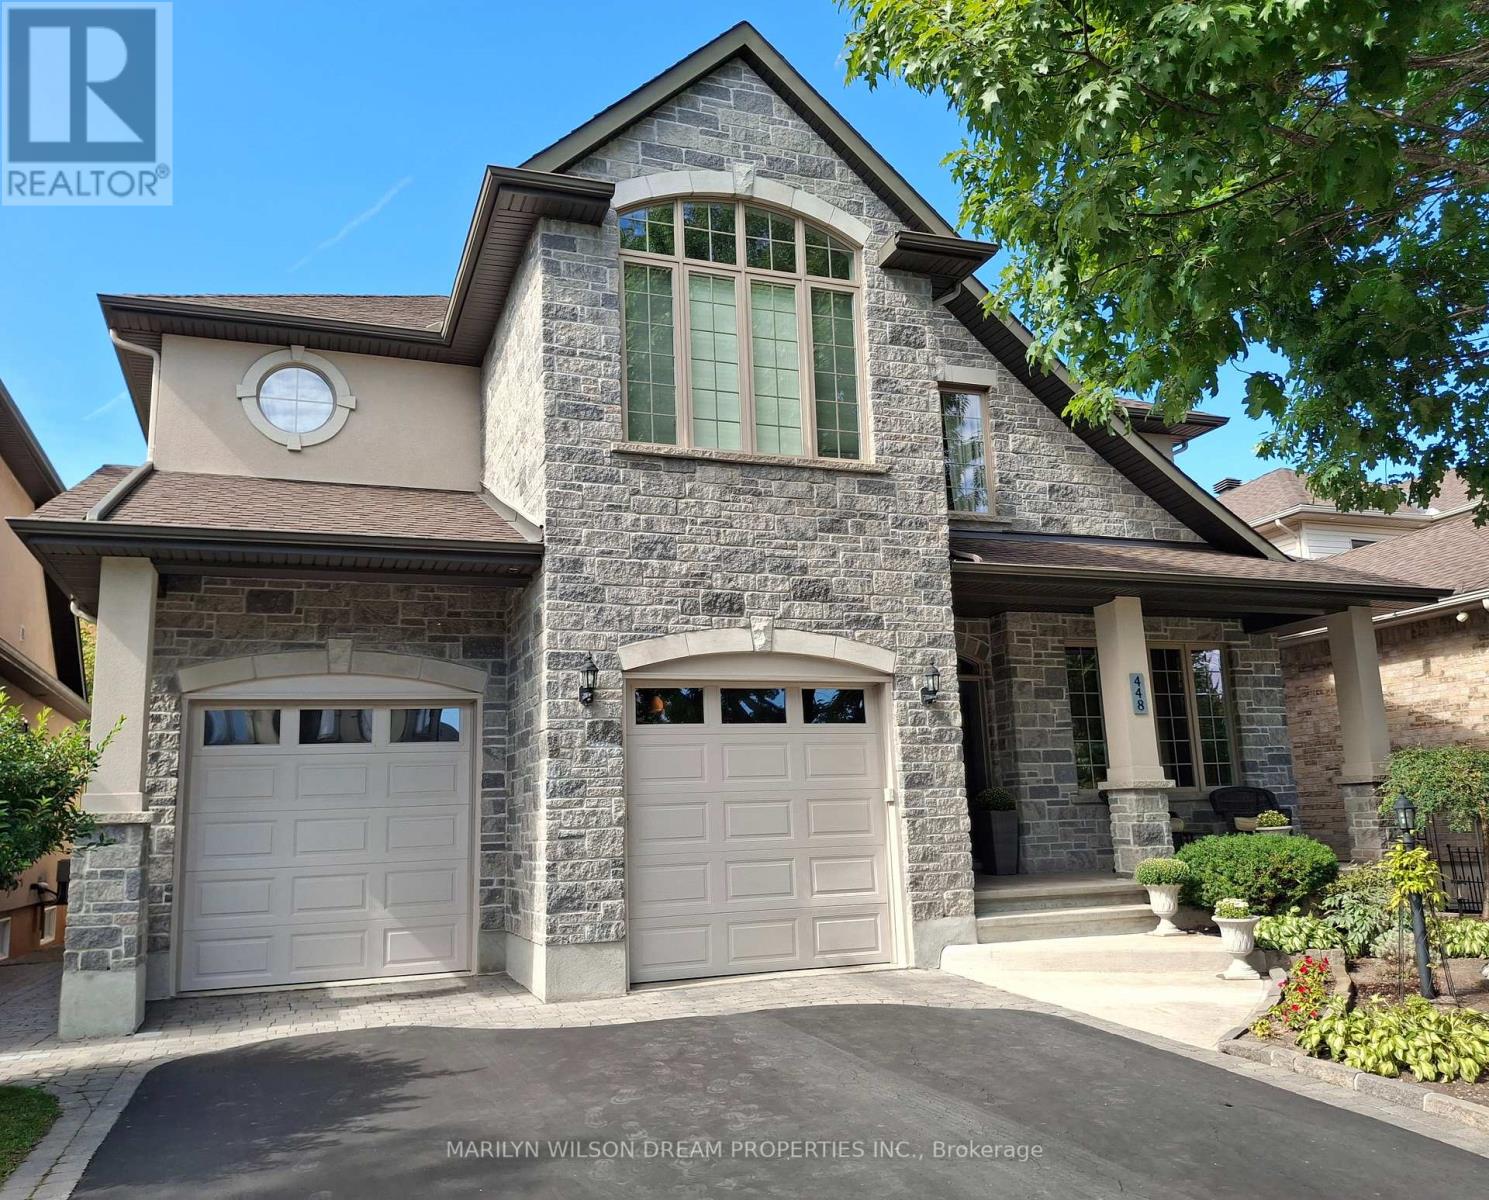
Stunning custom-built home nestled in an exclusive neighbourhood of well maintained executive homes. Pride of original ownership is evident! Superior craftsmanship & unique architectural finishes. This impeccable residence boasts over 3300 sq ft. with approx. 2400 on the main level. It has 3 bedrooms (primary and 2nd bedroom on upper & 2nd primary on main), 3 full baths & an additional 2 bedrooms in the lower level self-contained unit. Some features include oversized windows, solid oak flooring throughout main & second level, slate entrance, curved staircase, rounded corners, coffered ceiling in office, etc. Open-concept main level offers a 10' entrance, elegant living space with vaulted ceiling, double sided fireplace and dining area with 18' ceiling. Gourmet kitchen with ample maple cabinetry, stainless appliances, gas cooktop, granite counters, bar seating & eating area with barrel ceiling & view of private wooded area. This versatile home also features a main floor primary with cathedral ceiling & walk-in closet, a 5 piece bath with jetted tub, marble counters & travertine floors, an office/den & laundry/mud room. Second level features an open loft area, a private primary & second bedroom, walk-in closet & 5 piece bath with marble flooring. The finished 1400 sq ft lower level, with its 9' ceilings & exceptionally large windows, offers a bright and airy space with an expansive flex room, kitchen, 2 bedrooms, full bath & storage area, offering potential for multi-generational living or a rental unit with its private entrance through the garage. New flooring in 2025. Furnace 2025. 200 amp service. Fully fenced backyard offers cedar upper & lower decks, attractive stone look shed with electrical, gazebo, easy care perennial gardens & gas BBQ hookup. Desirable location steps to park, pathways, Hog's back, Mooney's Bay & minutes to new Civic campus, Carleton U, shopping, etc. (id:53622)

Ottawa, Ontario
No rear neighbours! Welcome to 286 Fergus Crescent, a beautifully maintained home that blends comfort, style, and everyday living in the heart of Barrhaven. Step inside and you'll find a bright, elevated interior with an open-concept layout, a modern kitchen with a generous peninsula island and a living space made for relaxing, entertaining, and spending time with the people who matter most. With a massive primary bedroom, a warm and welcoming atmosphere, and a finished lower level rec room for movie nights, office space and extra room for a home gym, this home is designed to grow with you. Step outside to your private, fenced backyard over looking the park, where summer BBQs, morning coffees, and quiet evenings become part of your daily routine. Located in a sought-after Cedarview community, close to parks, schools, shopping, and everyday amenities, this is an opportunity to enjoy a lifestyle that's as comfortable as it is convenient! (id:53622)

Ottawa, Ontario
Welcome to 846 Pearly Everlasting Crescent, an Expansive Bright and Spacious Energy Star Detached home set on a premium lot backing onto a tranquil Conservation Area. This recently built (2025) single family home offers a sprawling layout of over 4000 sq.ft of living space which includes 825 sq.ft of finished WALK-OUT Basement. Featuring 5 bedrooms (4+1) and 4.5 bathrooms, this light-filled large home offers comfort and functionality of daily living and a generous space for entertainment. The open-concept main floor with 9' ceiling and large windows lets in abundance of natural light throughout. A large living room, a formal dining room, an expansive great room and an eat-in Chef's Kitchen on the main floor allows for the ultimate comfort of daily living and hosting large gatherings. The upgraded Chef's kitchen features a large island with Quartz Counter top, a Pantry, built-in appliances, plenty of cabinets for storage, and access to the rear deck over-looking a green space. A mud-room with a walk-in closet, powder room and direct access to a double car garage adds convenience. 9' ft. ceiling continues onto the 2nd floor with an upgraded oak staircase and upgraded carpet throughout the 2nd floor. Primary bedroom with two large walk-in closets and 5-piece ensuite with his and her sink adds to the ultimate retreat. A second bedroom with its own walk-in closet and ensuite, 2 other generous sized bedrooms sharing a Jack-and-Jill bathroom, and a conveniently located large laundry room with walk-in linen closet complete the 2nd floor. The walk-out Finished basement with upgraded carpeted rec room, a separate bedroom, and a full bathroom is perfect for guests, WFH office, extra family space or extended family living. This home is in a new Community in Richmond close to parks, walking trails, schools, recreation and more. Enjoy slow living with convenient access to neighbouring communities of Kanata, Stittsville, Barrhaven, and Manotick. (id:53622)
Ottawa, Ontario
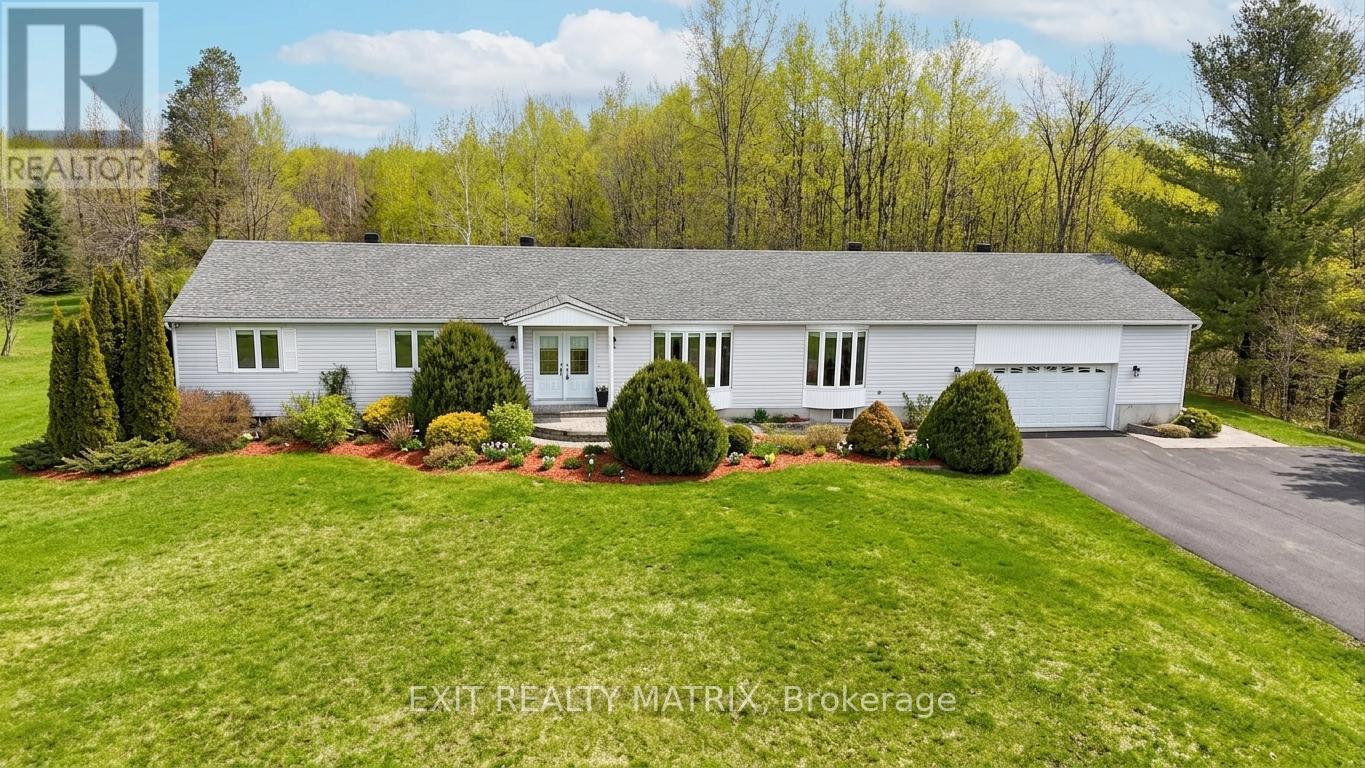
Welcome to Maple Ridge Estates, one of the most sought-after rural communities just outside of Metcalfe, where estate-style living meets everyday comfort. Set on over 2.7 acres of beautifully treed, park-like land, 8329 Rodney Farm Drive is a custom-built bungalow offering more than 3,100 sq ft on the main level, and a rare opportunity to own a home lovingly maintained by the original builder's family. Inside, a thoughtfully designed layout unfolds with expansive principal rooms that provide both flexibility and flow. The formal living and dining areas are ideal for holiday and celebration gatherings, while the inviting family room offers a relaxed space to unwind. At the heart of the home, a bright eat-in kitchen overlooks the property and offers generous cabinetry, ample counter space, and space to gather. With four spacious bedrooms and three full bathrooms all on the main floor, this home is exceptionally well-suited for multi-generational living or families seeking space without stairs. The primary suite offers privacy and comfort, while secondary bedrooms are generously sized to accommodate guests, home offices, or growing households. Main-floor laundry adds everyday convenience. Car enthusiasts, hobbyists, or those needing storage will appreciate the oversized triple-car garage. Downstairs, a massive unfinished basement presents a true blank canvas, envision a home theatre, gym, in-law suite, workshop, or all of the above. Outdoors, the property delivers serenity and space in equal measure. Mature trees, open green space, and endless sky create a peaceful backdrop for entertaining, gardening, or simply enjoying country living. For outdoor enthusiasts, the location is a dream - with nearby snowmobile trails adding four-season recreation right at your doorstep. If you've been looking for refined rural living with room to grow, room to gather, and room to breathe, this is it. (id:53622)
Ottawa, Ontario
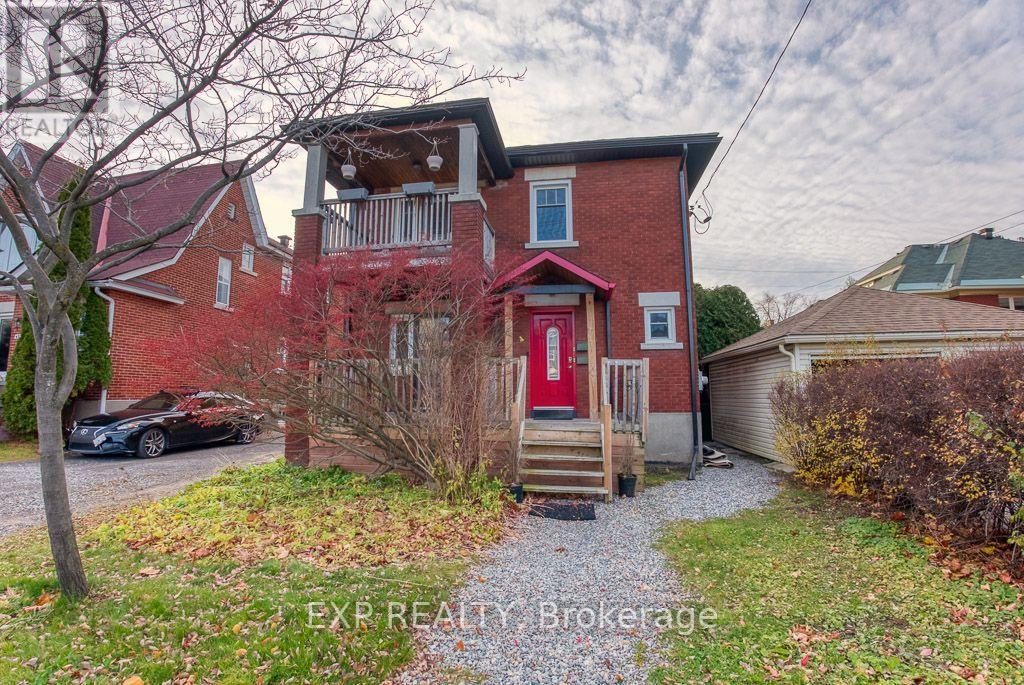
Welcome to the Holland Avenue, a quiet and private area, located in a desirable neighbourhoodof the Civic Area! This gorgeous 3-bed, 1-bath, upper level unit is a great space for working professionals or a small family; the main floor offers a cozy living room with a front facing balcony, spacious dining room for entertaining, full 3-piece bathroom, 3 bedrooms, features hardwood and tile throughout the unit, an abundance of natural light, open concept kitchen with 4 appliances and walkout from the kitchen to your own personal balcony facing the backyard. Walking distance to popular shops and restaurants, grocery stores, close to schools, parks & green space. A short walk to the public transit as well as easy access to bike paths and trails for exercising and exploring. Storage and shared laundry in the basement with separate hydro and gas meters.No utilities are included. (id:53622)
Ottawa, Ontario
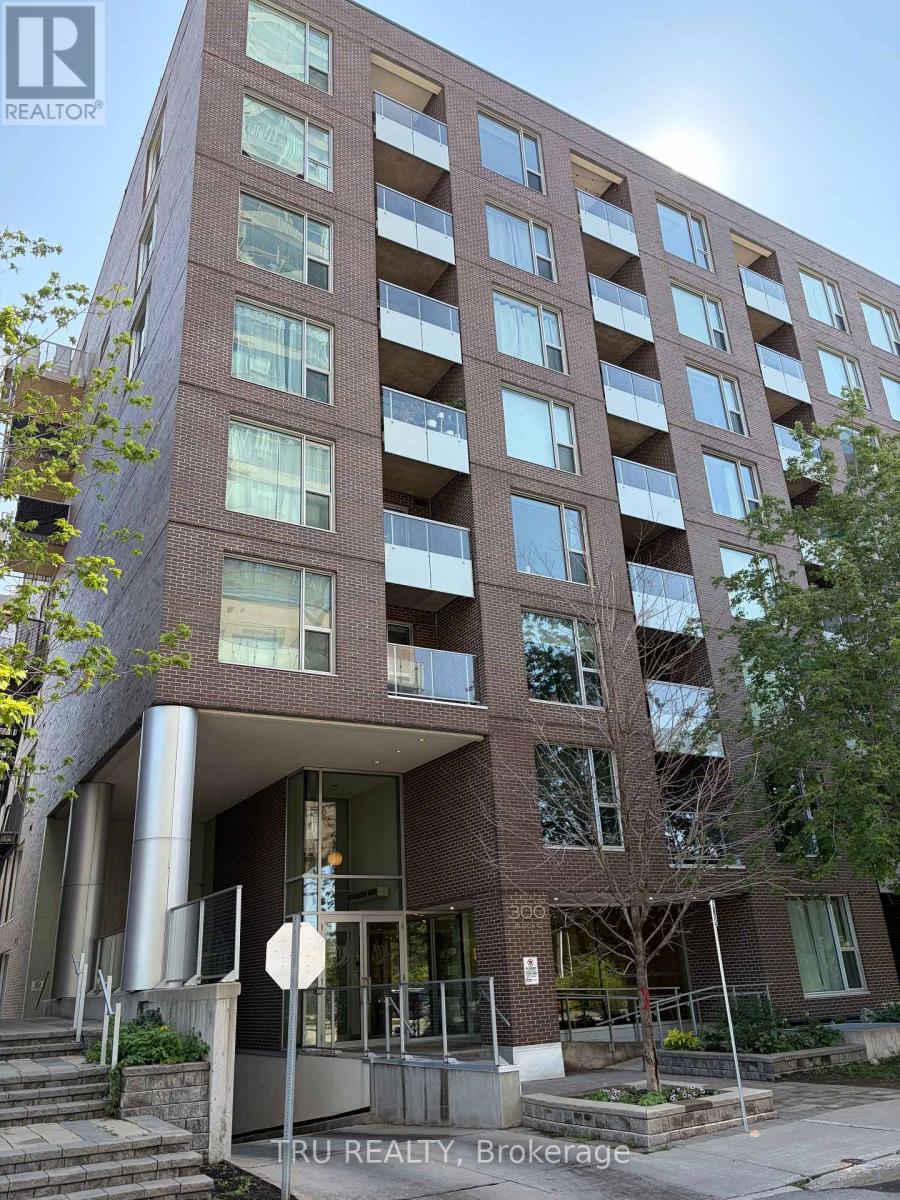
This bright one bedroom unit is located in the Claridge Fusion complex. Built in 2014. Located right next to Pimisi Station (O Train).It includes: Balcony, in-unit laundry small desk/den area, basement locker. Roller blinds included. This bright 1 bedroom unit is approximately 720sq.ft.. Faces west. Floor to ceiling windows in bedroom, living room and dining room. Noteworthy: This unit is on the 7th floor, only floors 6, 7 and 8 have a floor to ceiling window in the dining room; and a window in the desk area. Appliances included. New fridge and laundry machines. Overlooking Lebreton Flats, Gatineau Hills. Close to Parliament Hill. Across the river from Place du Portage. The new City of Ottawa Library is just behind it. The perfect place to watch the ongoing development of Lebreton Flats. On the east side of the building is the Pumphouse Water Course for white water kayaking and a walking/bike path to the Ottawa River leading to the back side of Parliament Hill. It Features a salt water outdoor pool, a well equipped exercise room, a reception room and roof top terraces with BBQ's., Flooring is mostly Hardwood. No carpets. No smoking. Deposit is 2 months rent. New engineered hardwood flooring, Oak Acorn Brown colour, in final stages of installation. NOTE: Most pictures show previous flooring. A couple of updated photos with new flooring is shown. No smoking. No pets preferred. Refrigerator and laundry machines replacement is in progress. It is possible the machines may arrive some time after October 1. Showings are currently restricted to Monday to Friday 9:00 to 5:00. (id:53622)
Ottawa, Ontario
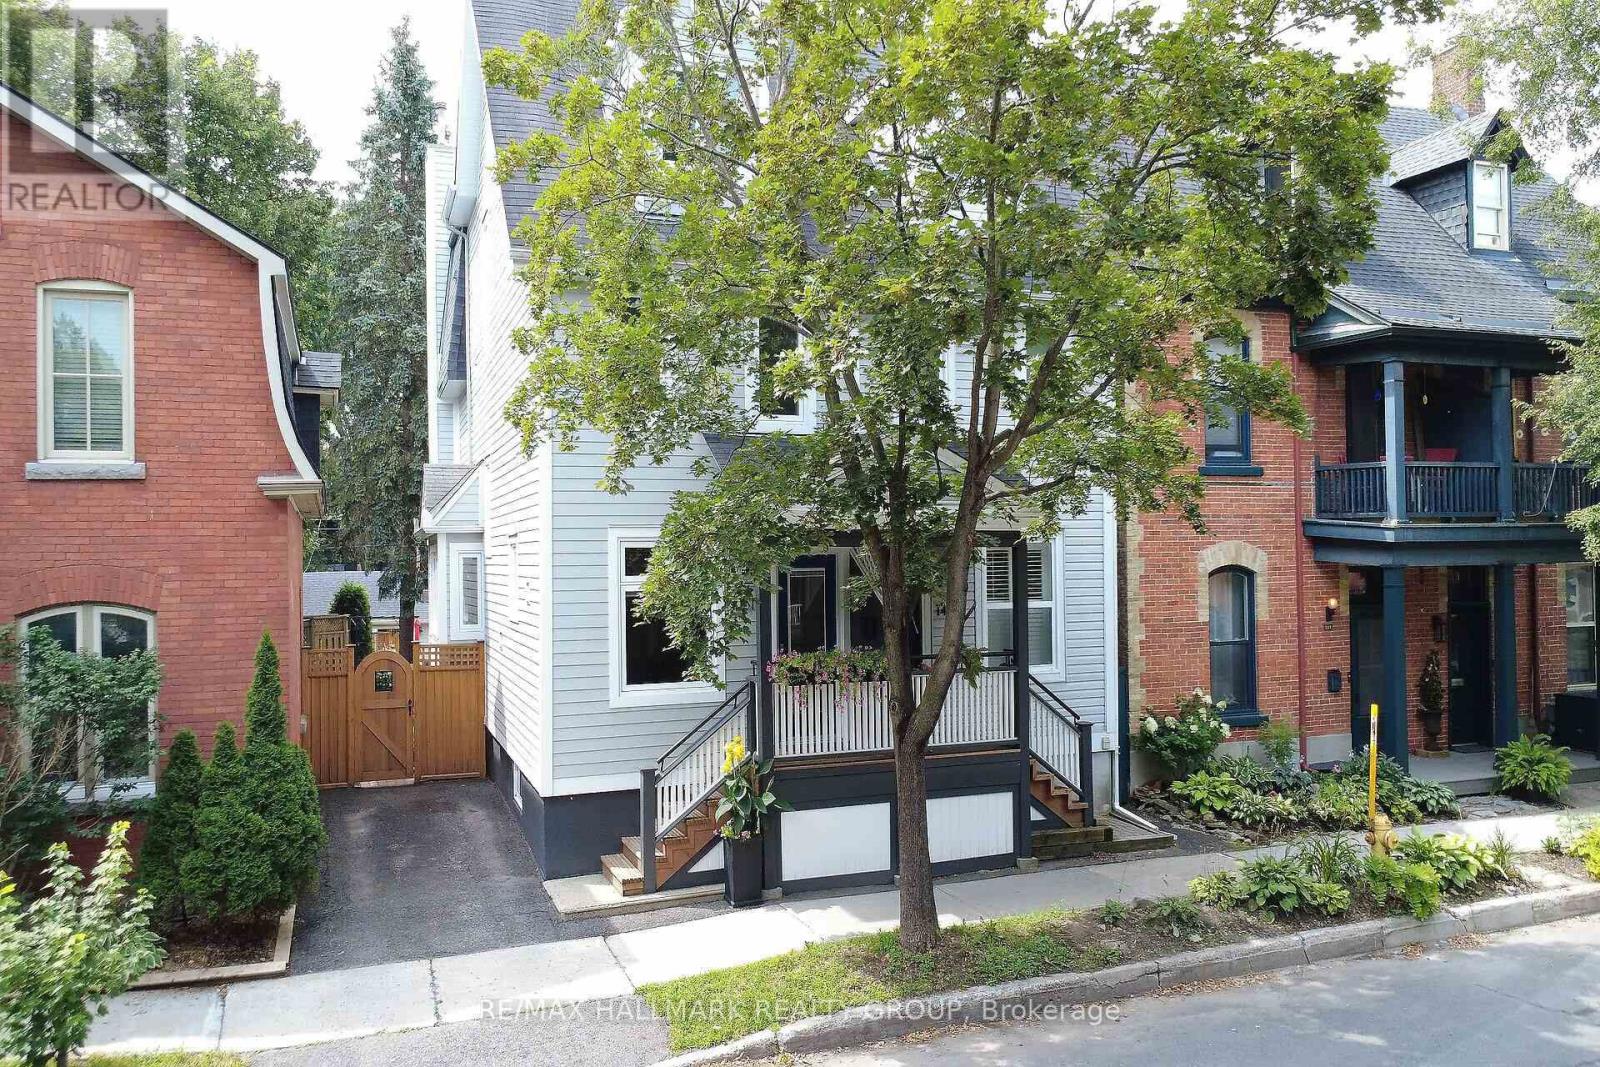
This is the New Edinburgh lifestyle people wait for. Tucked into one of Ottawa's most treasured inner-city neighbourhoods, this exceptional semi-detached home offers beautifully designed living space, a private urban backyard, detached two-car garage and the Rideau River and Stanley Park just moments away. Inside, the home is bright, sophisticated and wonderfully unexpected. Warm hardwood floors and a striking open staircase create long, airy sightlines through the main level. The generous living room is anchored by a gas fireplace with stone surround and custom floating shelves, while a wall of windows and glass doors draws your eye to the greenery outside. The adjoining dining area and beautifully finished kitchen with extensive cabinetry, stone counters and stainless appliances make everyday living and entertaining effortless. Upstairs, the spacious primary bedroom offers lovely treetop views, complemented by additional bright and inviting bedrooms. Then, the house surprises you again. The third-floor family room is a truly special treetop retreat with a wood-burning fireplace, custom bar and charming balcony seemingly suspended among the trees. Movie room, entertaining space or grown-up escape - this is the room people will remember. The finished basement adds practical living space with a recreation room, laundry and generous storage. Outside, the private backyard is a leafy urban oasis with space to dine, entertain or simply disappear with a book. A detached two-car garage plus additional parking is an extraordinary bonus in this location. And then there is New Edinburgh itself. Walk to Stanley Park and the river, explore the neighbourhood paths, or do what the current owner regularly does - grab the kayak and get out on the water. Beautiful living spaces, a memorable treetop retreat, a private backyard and exceptional parking. This is city living without giving up the things that make a house feel like home. (id:53622)

Ottawa, Ontario
Welcome to 2185 Liska, ideally located within walking distance to a variety of amenities. This well-maintained home offers a warm and distinctive character, with colourful and creative touches throughout that reflect the owner's artistic style. The main floor features beautiful hardwood flooring, an open-concept kitchen and dining area, and updated light fixtures in both spaces and kitchen cabinets that look like new. Three good-sized bedrooms provide comfortable living space, with updated flooring in the primary bedroom and art room. Bathrooms have been updated with new toilets and flooring and all are very spacious. When you arrive you will see that this model offers a spacious front entrance that has also been enhanced with new flooring. Step outside to a fully fenced, low-maintenance backyard designed for easy enjoyment, with an extended deck offering additional space for relaxing and entertaining. Enjoy beautiful sunsets from the backyard, making it a lovely spot to unwind at the end of the day. The driveway was recently resurfaced and provides parking for two vehicles. The lower level offers high ceilings and additional flexible space for a variety of uses along with a cozy natural gas fireplace. Central vacuum is roughed in for future installation. Recent updates include a 2021 furnace, A/C 2022 and a roof replaced in 2015. An excellent location, thoughtful updates, and inviting outdoor space make this a wonderful place to call home, walk to shops, schools and restaurants nearby. (id:53622)
Real Estate Data supplied by CREA®’s MLS® System. CREA® is the owner of the copyright in its MLS® System. Data deemed reliable but not guaranteed accurate by CREA®. The trademarks MLS®, Multiple Listing Service® and the associated logos are owned by The Canadian Real Estate Association (CREA) and identify the quality of services provided by real estate professionals who are members of CREA. The trademarks REALTOR®, REALTORS®, and the REALTOR® logo are controlled by The Canadian Real Estate Association (CREA) and identify real estate professionals who are members of CREA. Used under license.
Powered by
