
Ottawa, Ontario
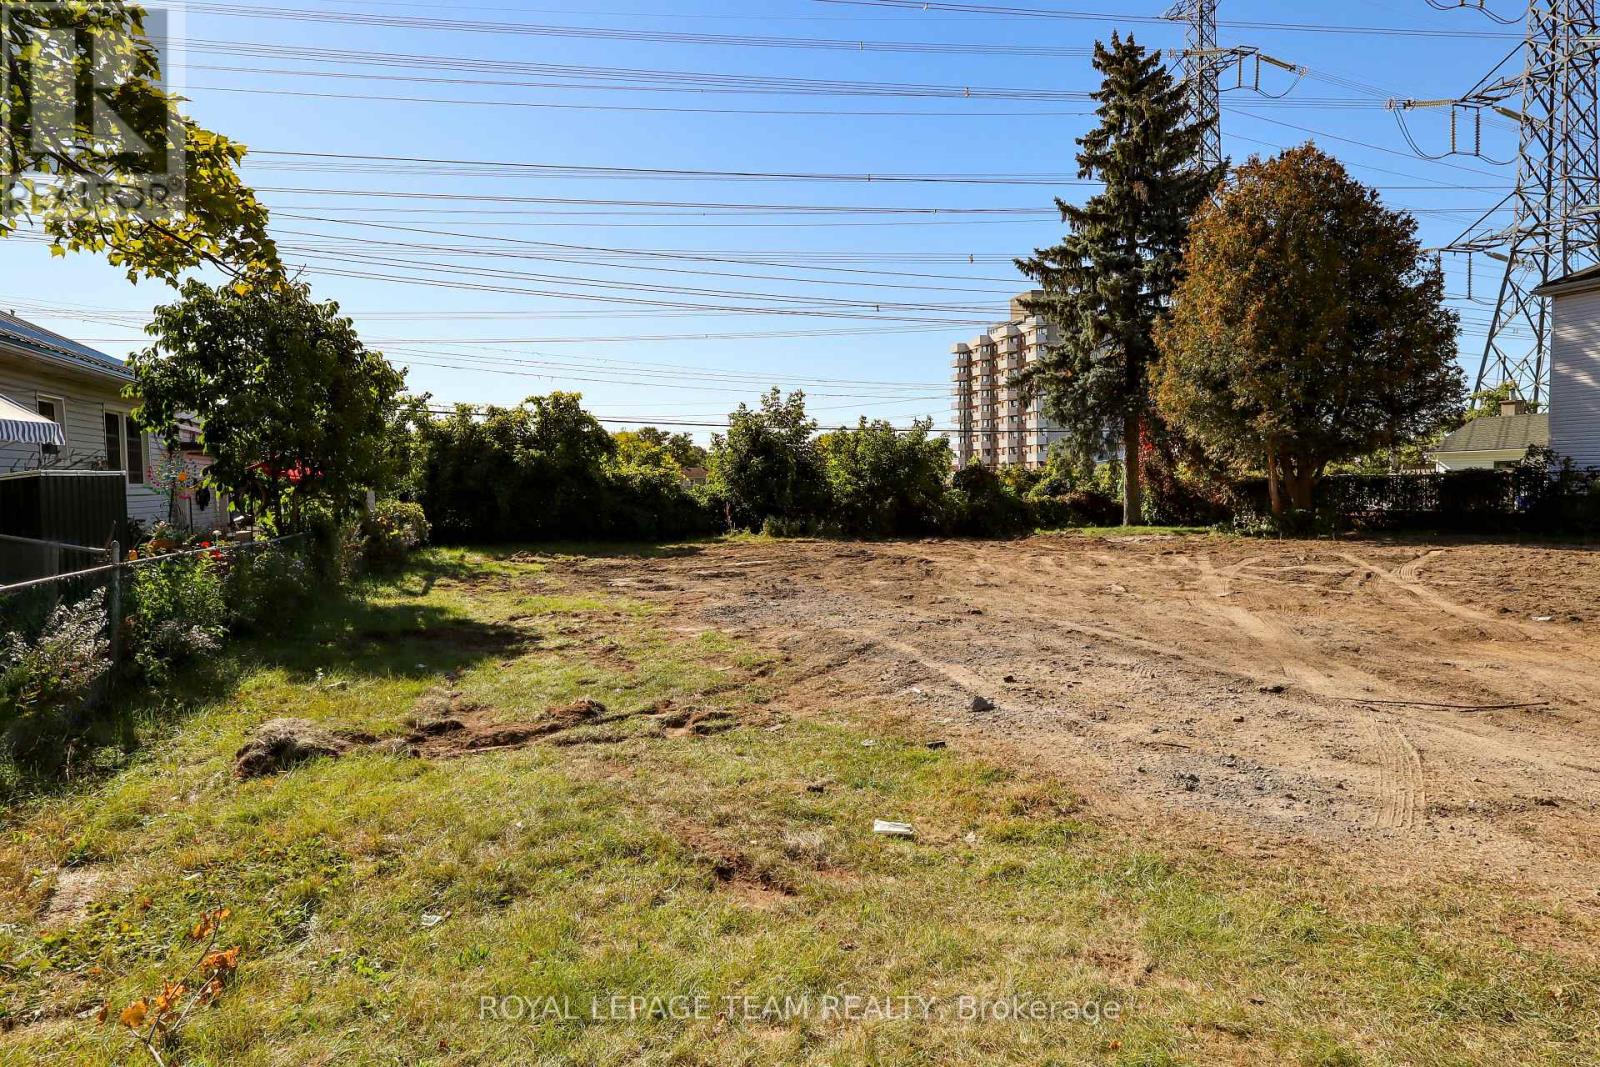
A fantastic opportunity to develop this residential building lot just south Bank St and Walkley Road. Nestled in a mature residential neighbourhood, this location offers no rear neighbours, walking distance to an elementary school, public pool and tons of shopping. The adjacent lot is also for sale, why not build two homes instead of one! A permitted demolition has taken place and the home that was there has been removed. Services have been capped off for this lot, a water deposit is currently being held, and will be released with a building permit. (id:53622)
Ottawa, Ontario
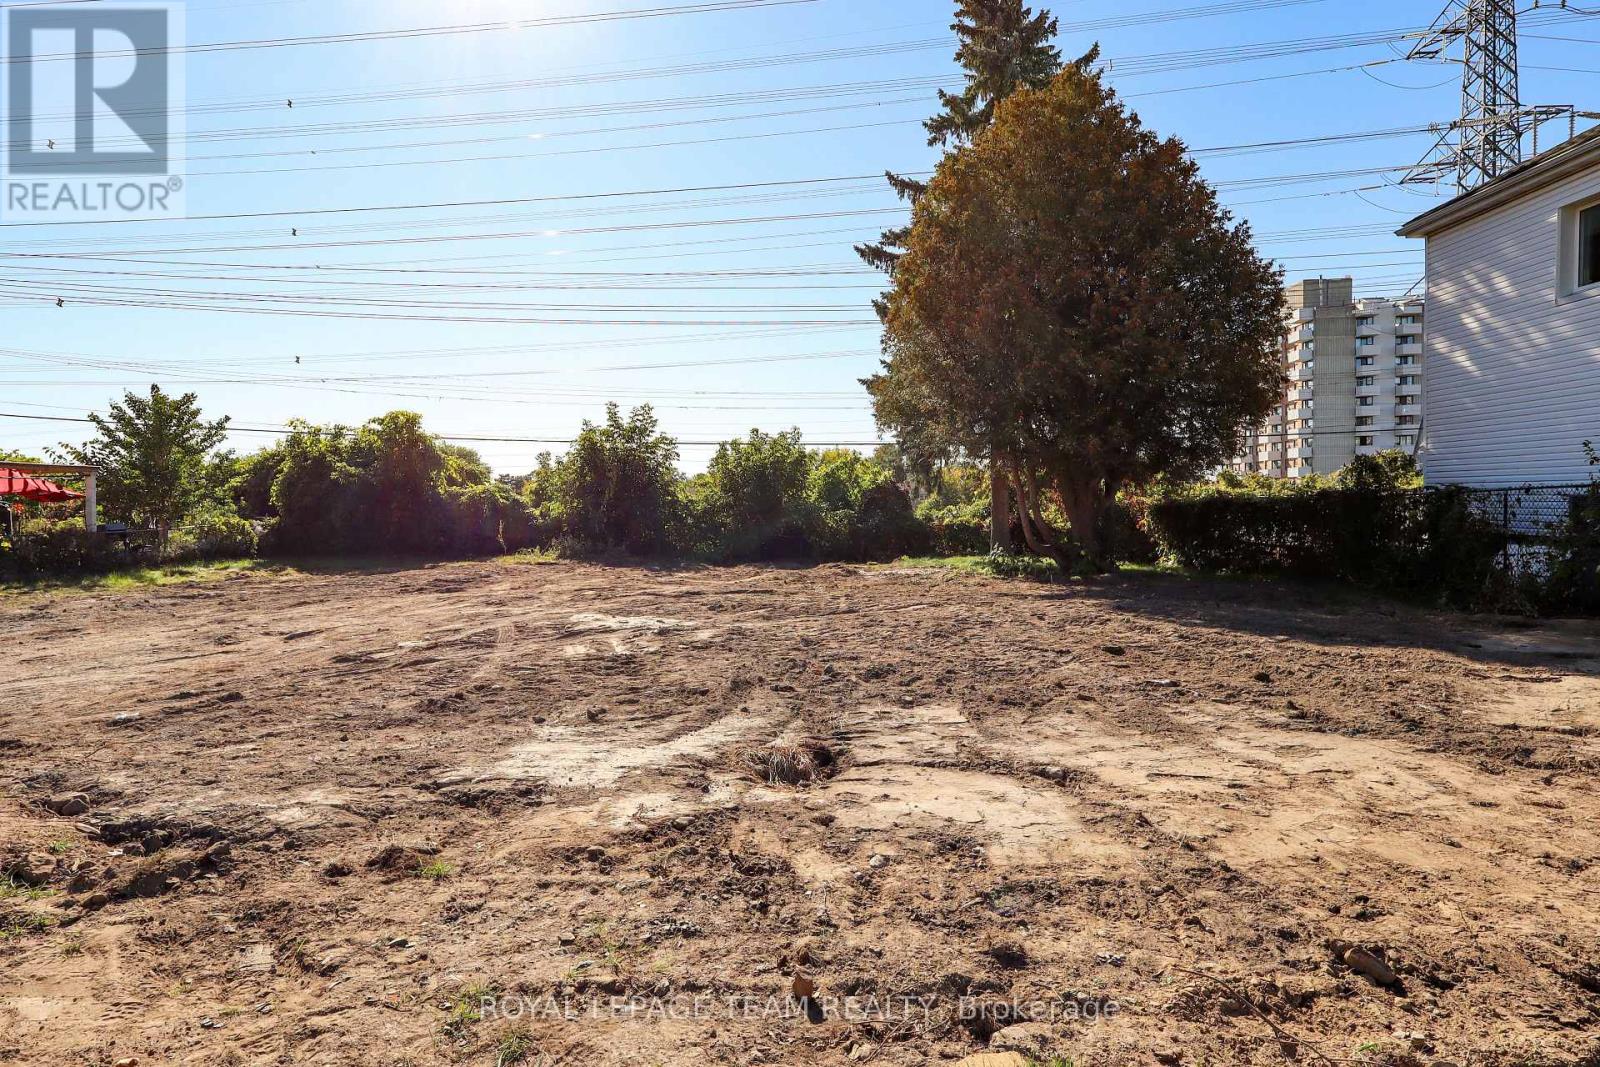
A fantastic opportunity to develop this residential building lot just south Bank St and Walkey Road. Nestled in a mature residential neighbourhood, this location offers no rear neighbours, walking distance to an elementary school, public pool and tons of shopping. The adjacent lot is also for sale, why not build two homes instead of one! A permitted demolition has taken place and the home that was there has been removed. Services have been capped off for this lot, a water deposit is currently being held, and will be released with a building permit. (id:53622)
Ottawa, Ontario
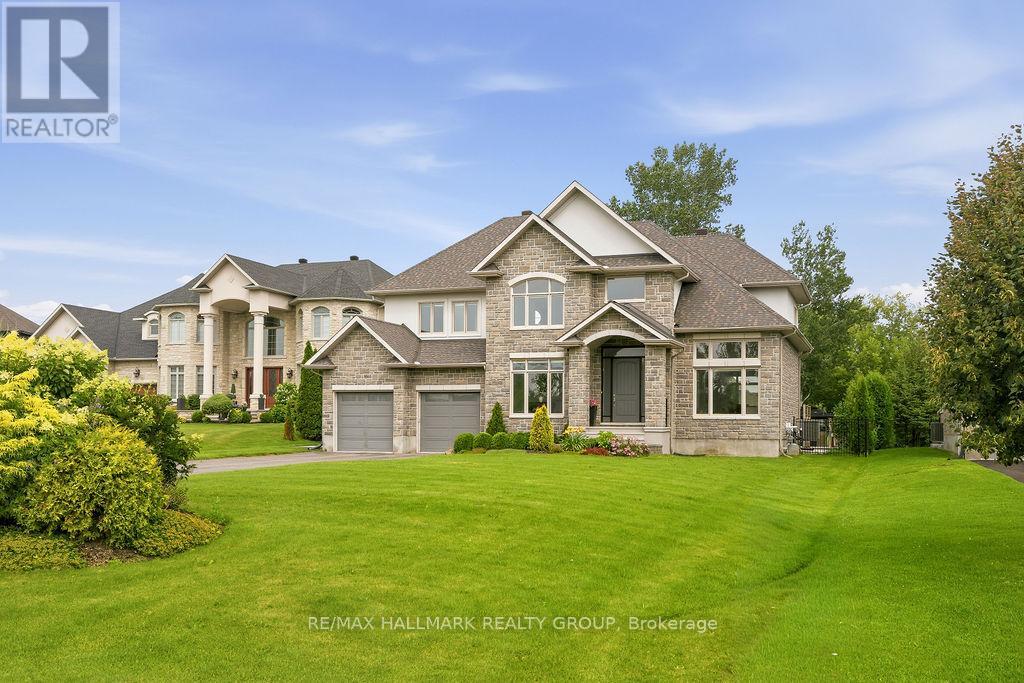
Welcome to 520 Leimerk Court a luxurious custom-built property with all brick exterior , Aprox 4500 sq. ft (including basement), oversized 2 car garage, 4 bed, 4.5 bath, located in the sought-after Maple Creek Estate in a private court. Main floor offers a welcoming foyer with high ceilings, gorgeous crystal chandelier. Main floor den/office, a formal living/dining room with large windows, followed by an open concept designer chefs dream kitchen equipped with ample cooking space, SS appliances & granite counter tops and breakfast nook .The family room offers a grand stone wall with a gas fireplace overlooking the luscious lawns. The second floor offers 4 generously sized bedrooms,3ensuite & laundry room. The primary bedroom is the ultimate retreat with a his& her walk-in closet, large Jacuzzi tub. 9'ft ceilings on main & 2nd level. fully finished basement with gym area , full bathroom , wet bar and recreation room with lots of space for entertaining.The spacious fully fenced yard offers irrigation system , 2 large interlocked raised stone patios, one with gazebo, BBQ gas connection, majestic mature trees & hedges ,privacy walls and shed. Minutes to 416 hwy, Manotick village and Barrhaven. (id:53622)
Ottawa, Ontario
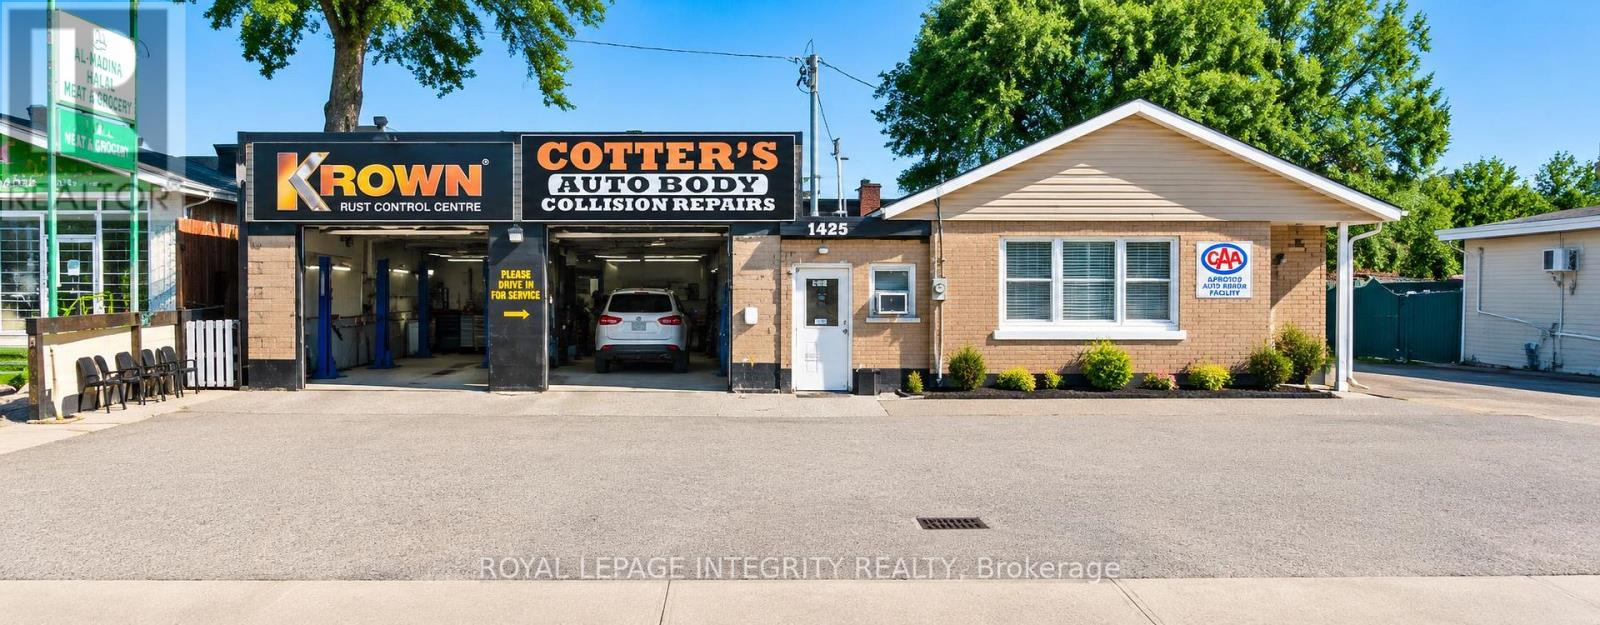
Income today, redevelopment potential tomorrow. This 744 m (approx. 8,008 sq ft) site on Woodroffe Avenue combines a proven business with valuable mixed-use land in one of Nepean's fastest-evolving transit corridors. For over 60 years, the established auto body and Krown rustproofing and CAA centre on site has built a loyal base of returning customers, seeing approx. 50 vehicles a day during high season. Buy the business on its own, or secure the land, building and business together and collect income while you plan your next move. The property is zoned MC6 Mixed-Use Centre, which permits apartment, office, medical and mixed-use development. It has potential for approx. 16,000 sq ft of gross floor area (buyer to verify). It sits steps from Algonquin College's Woodroffe Campus and the future Algonquin O-Train Station, within an area the City is actively planning for growth. Neighbouring properties offer potential for a larger land assembly. The site has high traffic and outstanding exposure on a major arterial road. It's a rare opportunity for a builder, a long-term investor, or an operator ready to take over a trusted business. (id:53622)
Ottawa, Ontario
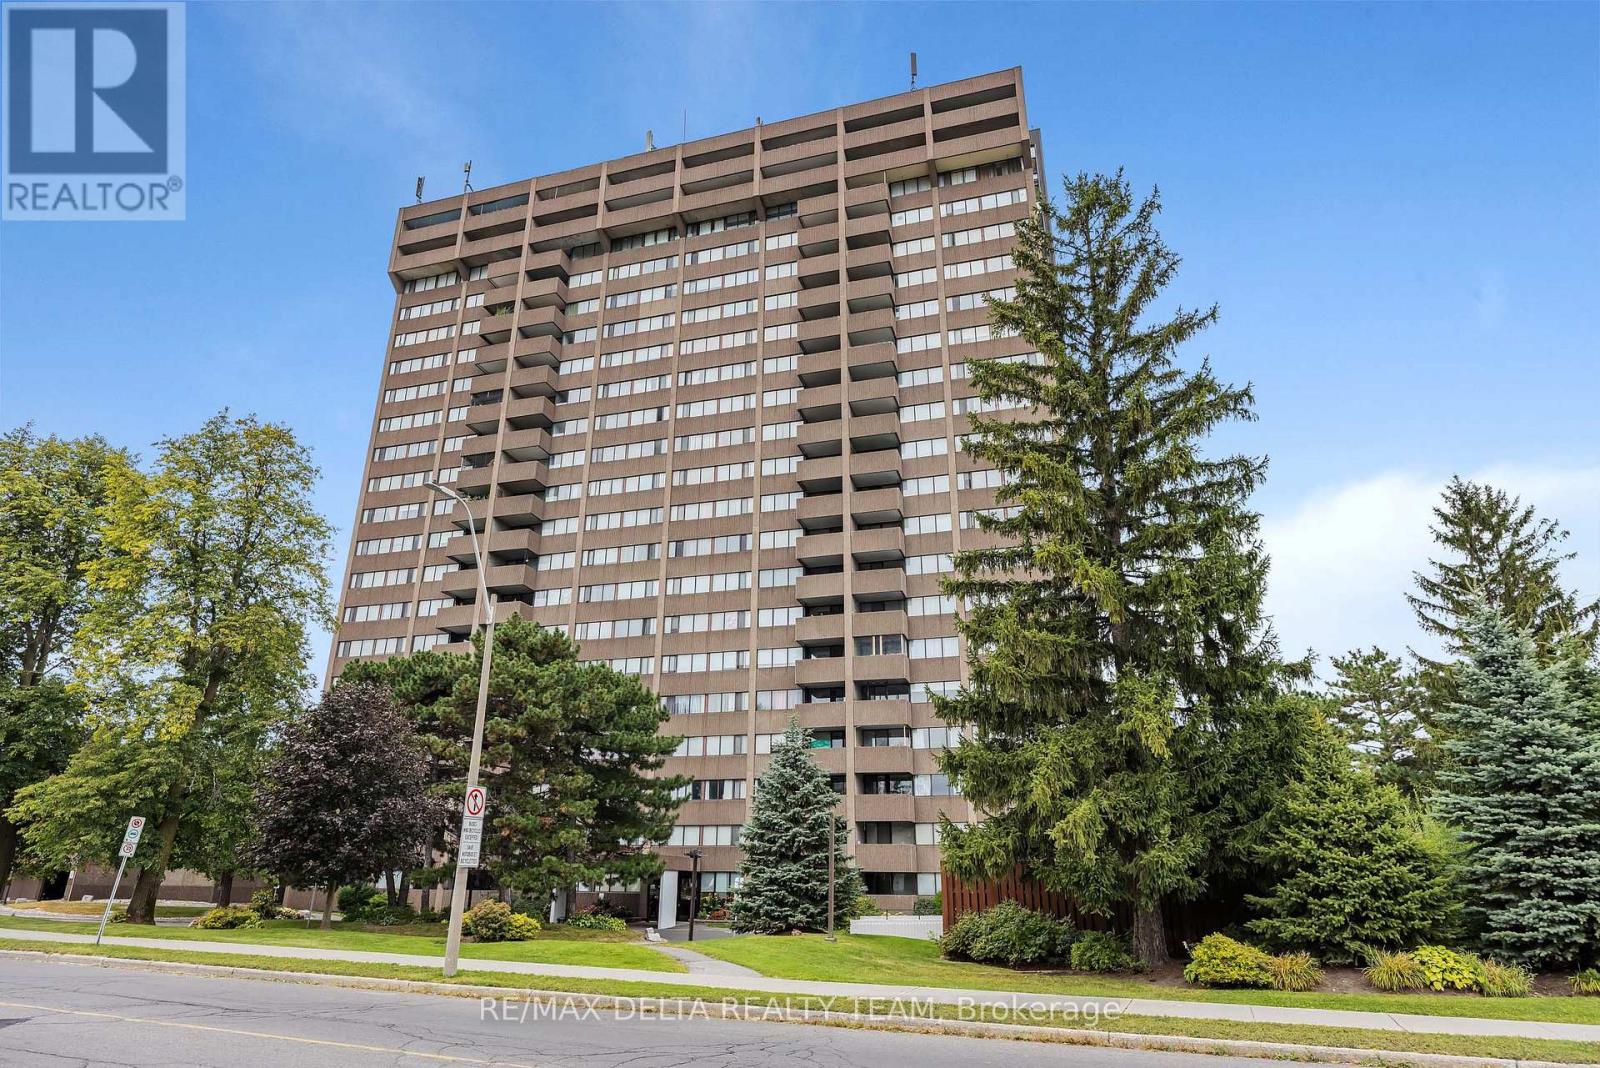
Welcome to 1285 Cahill Drive #702, a spacious two-bedroom condominium in the heart of South Keys, featuring lovely views of the Gatineau Hills and a courtyard-facing exposure.This well-designed suite offers a generous, functional layout with a large living room, separate dining area, well-sized kitchen, two spacious bedrooms and one full four-piece bathroom. The impressive primary bedroom provides plenty of room to unwind, while the Gatineau Hills offer a beautiful backdrop, especially during the fall colours. Recently painted in 2026, the unit also benefits from recent maintenance, including servicing of the air conditioning and dryer in 2026, resealed windows and additional work completed to major A/C components. Baseboard heating, a heat pump providing heating and cooling, and convenient in-suite laundry add everyday comfort. Includes one above-ground parking space and a private storage locker. Building amenities include an outdoor pool, party/meeting room, guest suite, sauna, library and visitor parking. Conveniently located close to South Keys Shopping Centre, public transit, restaurants, parks and major commuter routes. An excellent opportunity for buyers seeking generous living space, scenic views and convenient access to everyday amenities. Includes above-ground parking space #505 on the 3rd floor and storage locker #702 (id:53622)
Ottawa, Ontario
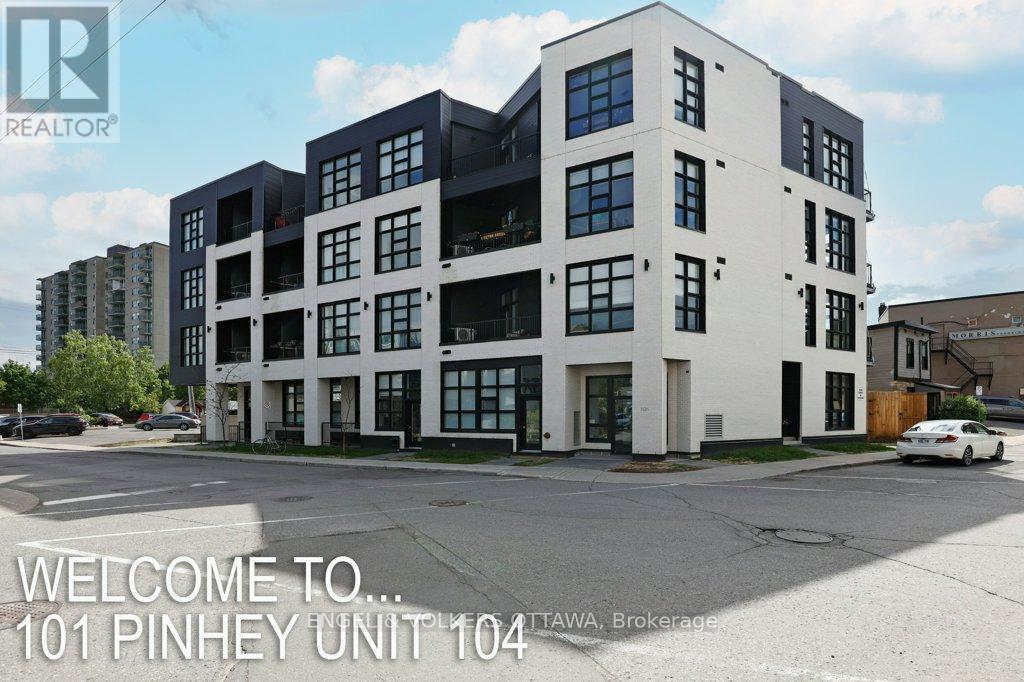
Welcome to modern urban living in the heart of Hintonburg! This beautifully designed, wheelchair-accessible one-bedroom, one-bathroom condo at Kensington Lofts has ALL UTILITIES INCLUDED, along with sleek finishes, thoughtful functionality, and a rare private ground-floor terrace-perfect for morning coffee or unwinding in the evening. Inside, soaring 10-foot ceilings and floor-to-ceiling windows create a bright, airy atmosphere throughout the open-concept living space. The contemporary kitchen features stainless steel appliances, quartz countertops, and sleek modern cabinetry, while the spacious bathroom, in-unit laundry, and generous walk-in closet provide everyday comfort and convenience. Additional features include a storage locker and access to boutique building amenities, including a rooftop terrace, pet wash station, and secure bike storage. Ideally located just steps from Hintonburg's vibrant mix of cafés, shops, transit, and local culture, this stylish condo offers low-maintenance city living in one of Ottawa's most sought-after neighbourhoods. Unit is available furnished or unfurnished. (id:53622)
Ottawa, Ontario
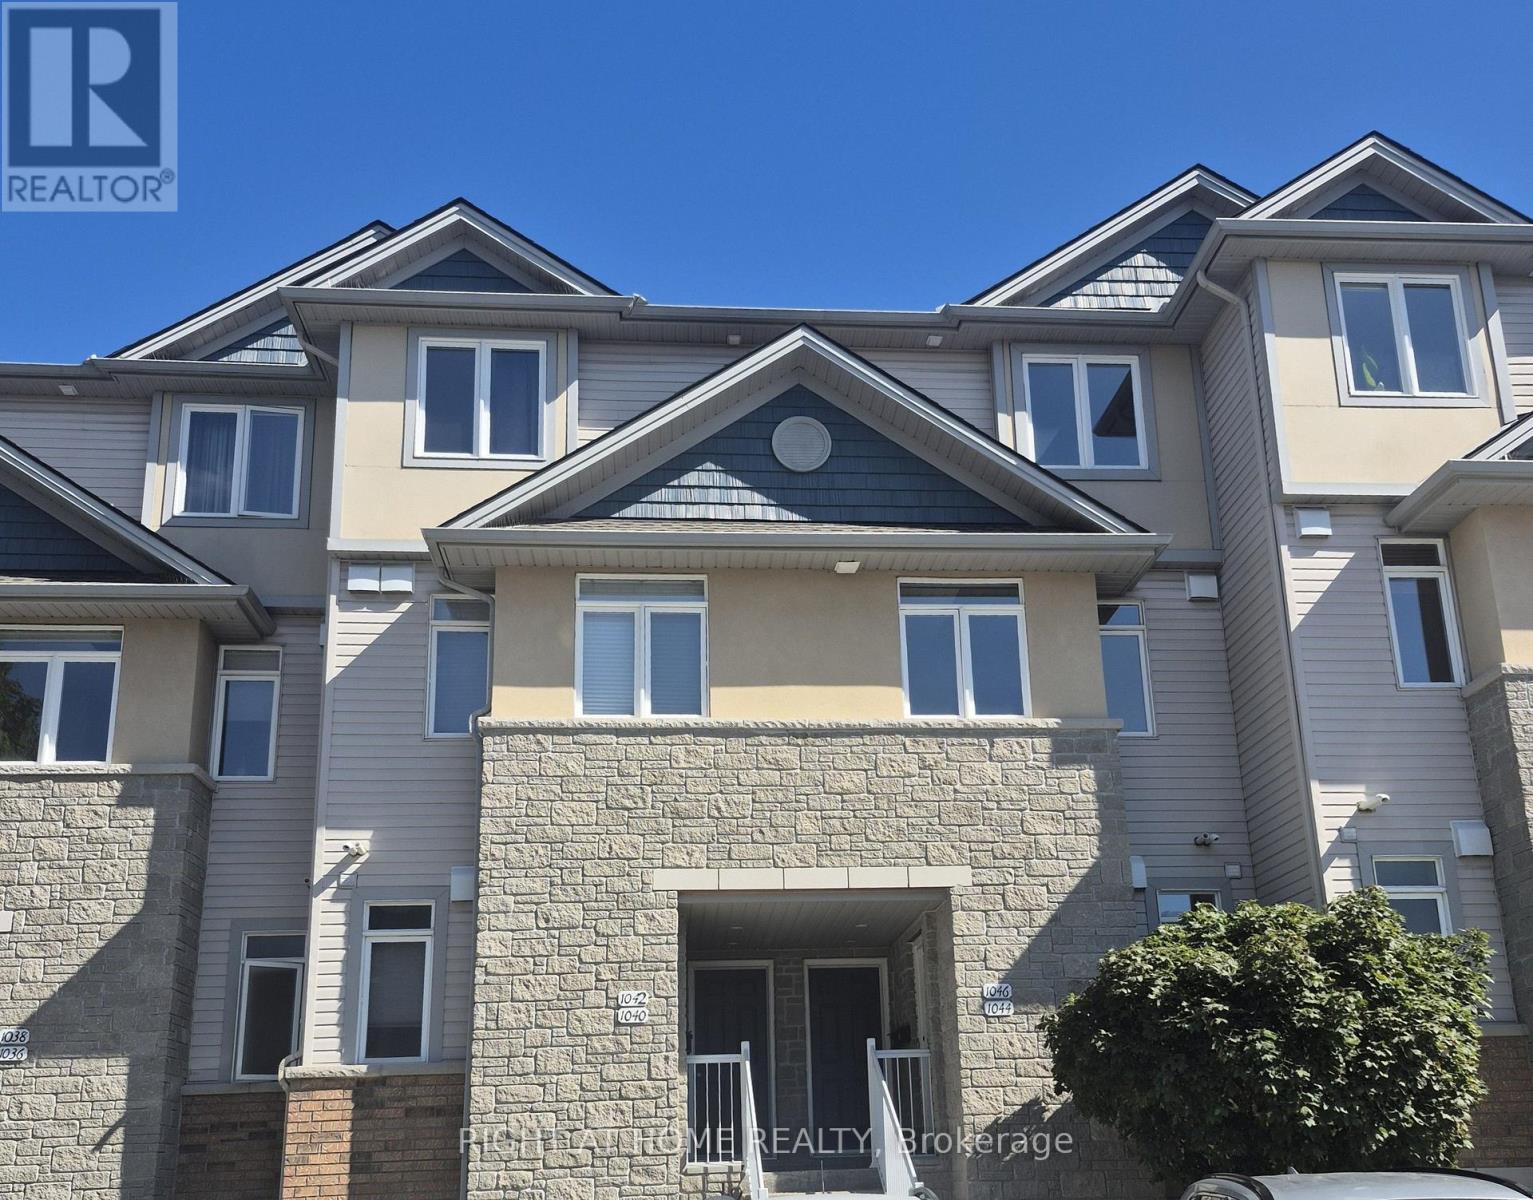
Stunning upper-level stacked townhouse in prime location! Welcome to this bright and spacious upper-level stacked townhouse offering over 1,360 sqft of exceptionally well-designed living space. Perfectly combining modern style with an ultra-convenient urban location, this home is ideal for professionals and small families alike. The main level features soaring 9-foot ceilings, gleaming hardwood floors throughout a sunlit living room, and a versatile main-floor den-perfect for a home office, study, or additional bedroom. The open-concept kitchen boasts a large peninsula with a breakfast bar and three quality stainless steel appliances. Upstairs, you will find two generously sized bedrooms with ample closet space, accompanied by the convenience of a second-floor laundry room. Step out from the main living area onto the expansive private balcony to take in great views and enjoy a tranquil backdrop that backs directly onto lush NCC parkland trees, ensuring absolute privacy with no rear neighbors. Additional highlights include 1 owned/designated parking spot, ample visitor parking, and a prime position just minutes from downtown Ottawa, Montfort Hospital, CHEO, CSIS/CSE, NRC, La Cité Collégiale, St. Laurent Shopping Centre, and the Cyrville LRT Train Station. Experience peace, privacy, and proximity all in one fantastic package! (id:53622)
Ottawa, Ontario
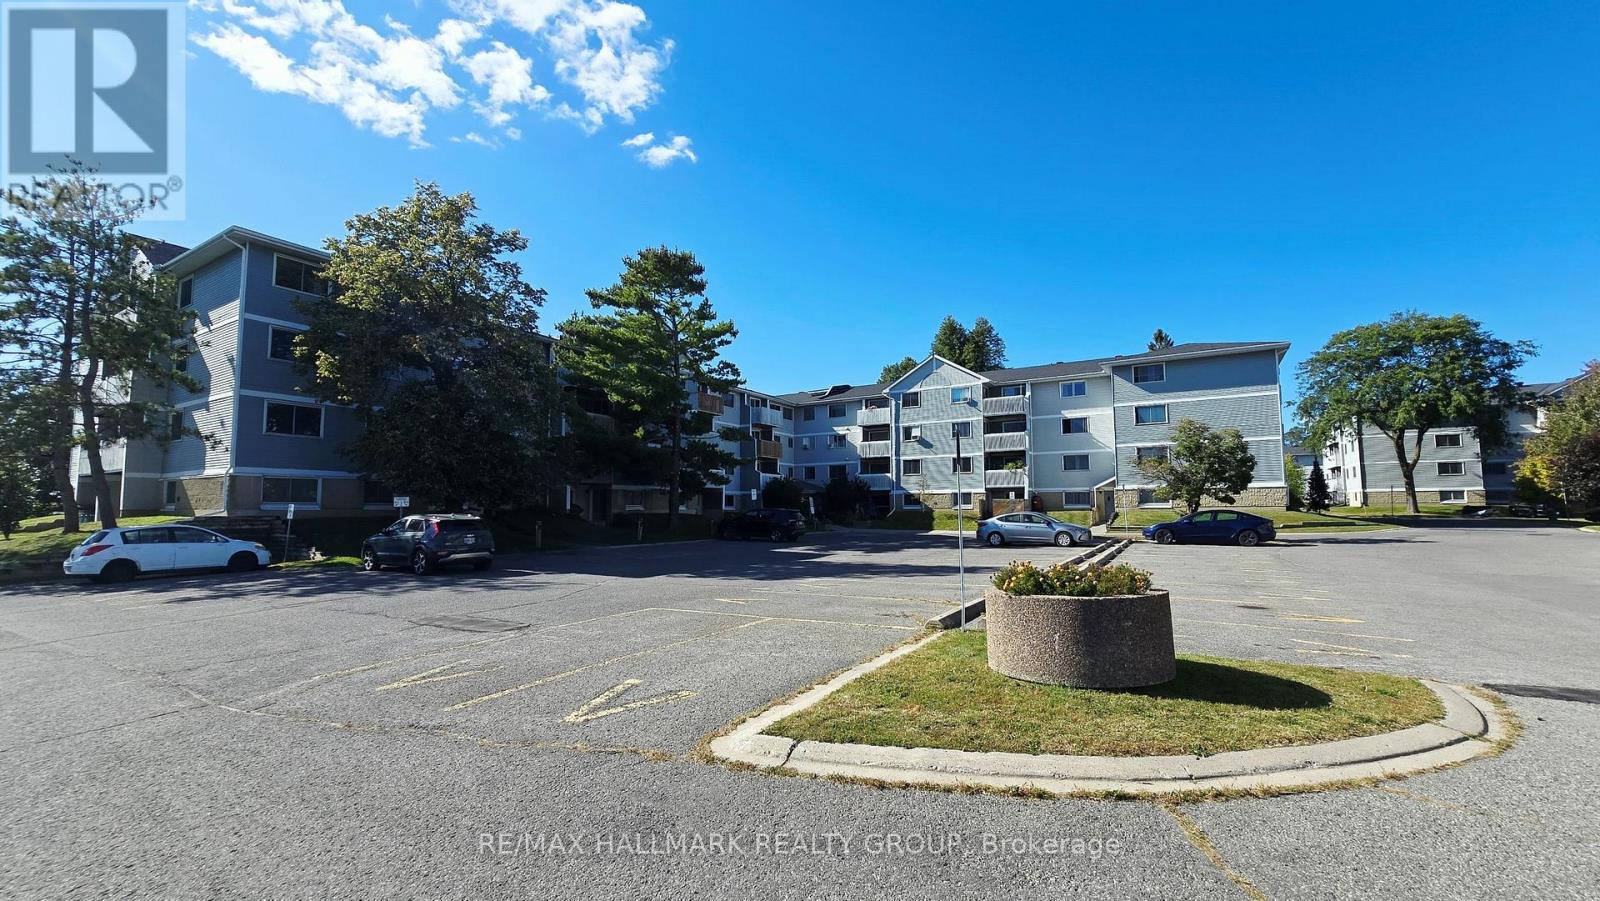
Viewmount Woods 2 Bedroom Condo Apartment on the Ground Floor just updated with fresh paint and new laminate flooring. Enjoy the convenient location steps to shopping, public transit and walking paths to Nepean Creek Park gets you active without relying on your vehicle to get you places. Living & Dining Room has walkout to your own covered patio for lounging. The galley style kitchen includes fridge, stove & dishwasher with in-unit washer & dryer. Spacious Primary Bedroom has a roomy walk-in closet and Second Bedroom has a double closet. Closet at the front entry, linen closet in the hall plus a storage/utility room to keep you organized. Non-smoking condo & some pets with restrictions. This is a great opportunity for first time buyers, downsizers or investors looking to buy now for a simpler, easy living lifestyle! (id:53622)
Ottawa, Ontario
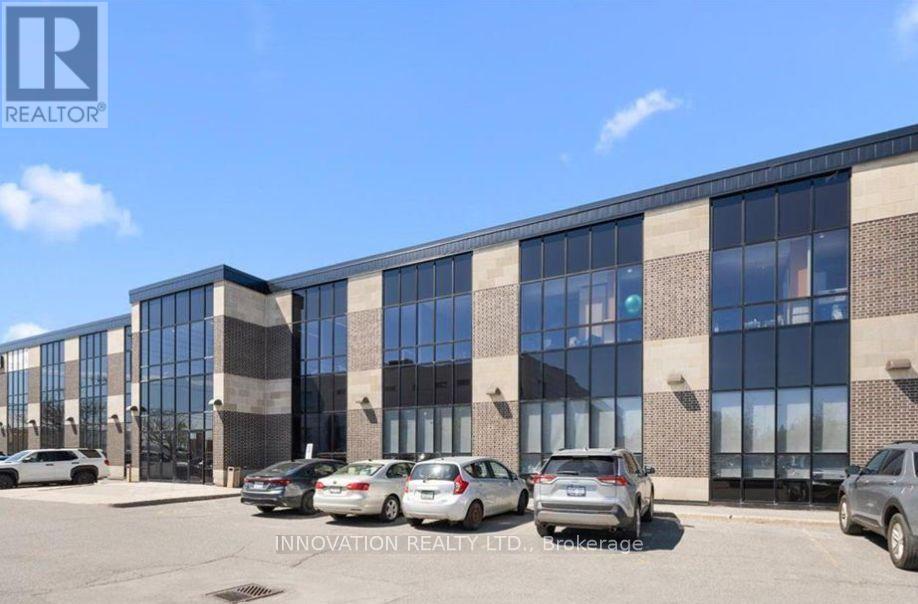
Bright, professional office/retail space in the heart of Orléans. Suite 200-203 at 4275 Innes Road offers approximately 1,550 sq. ft. of flexible space ideal for professional, medical, health, wellness, administrative, or service-based businesses. Need more space? Adjoining units may be combined for up to approximately 4,000 sq. ft. Located along the busy Innes Road corridor near Belcourt Boulevard, the property offers excellent visibility, easy access, elevator service, air conditioning, sprinkler system, and ample on-site parking. Vacant and available with flexible possession.**CAM: $12/sq. ft.**, including property taxes, insurance, common-area maintenance, HVAC maintenance, and utilities. Internet and in-suite cleaning are additional. (id:53622)
Ottawa, Ontario
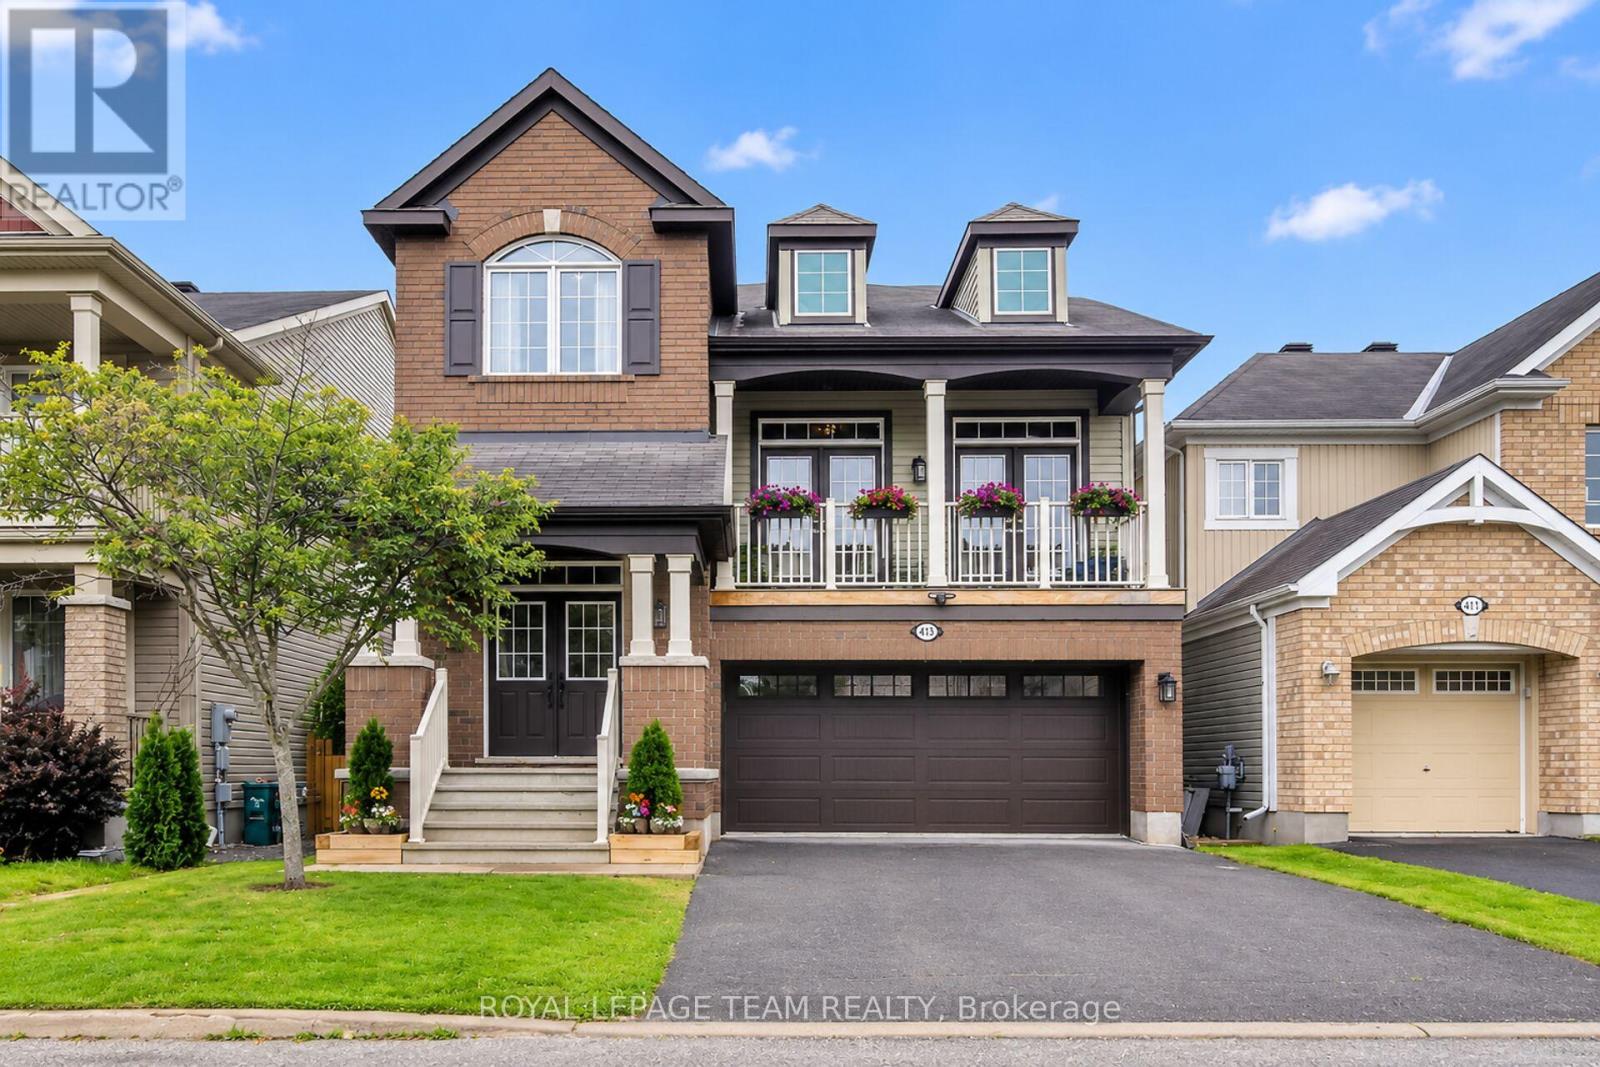
Welcome to this spacious single family home, conveniently located near parks, schools, shopping and highway access. Step through the front door or inside entry from the garage, into a welcoming tiled foyer that leads to open-concept dining and living spaces that are ideal for entertaining. The kitchen offers a breakfast bar, stainless steel appliances, ample counter space and cabinetry, with a sun-filled eat-in area overlooking the backyard. The upper-level family room is a standout feature, with soaring ceilings, a gas fireplace and abundant natural light. Double French doors open to the balcony, creating a bright and inviting space. Upstairs features 3 generous bedrooms and an office nook, including a primary suite with 2 walk-in closets and private ensuite with soaker tub. Large windows, French doors and high ceilings create a spacious feeling throughout this home. The unfinished basement offers excellent potential for additional living space, recreation or storage. Outside, enjoy a fully fenced yard featuring a new composite upper deck with privacy panel, lower deck platform, gazebo, shed, and a gas BBQ hookup. Additional updates include new light fixtures, pot lights throughout the main level and an upgraded garage door. With generous living spaces, thoughtful updates and a backyard built for entertaining, this home offers comfortable and functional family living in an ideal location. (id:53622)
Ottawa, Ontario
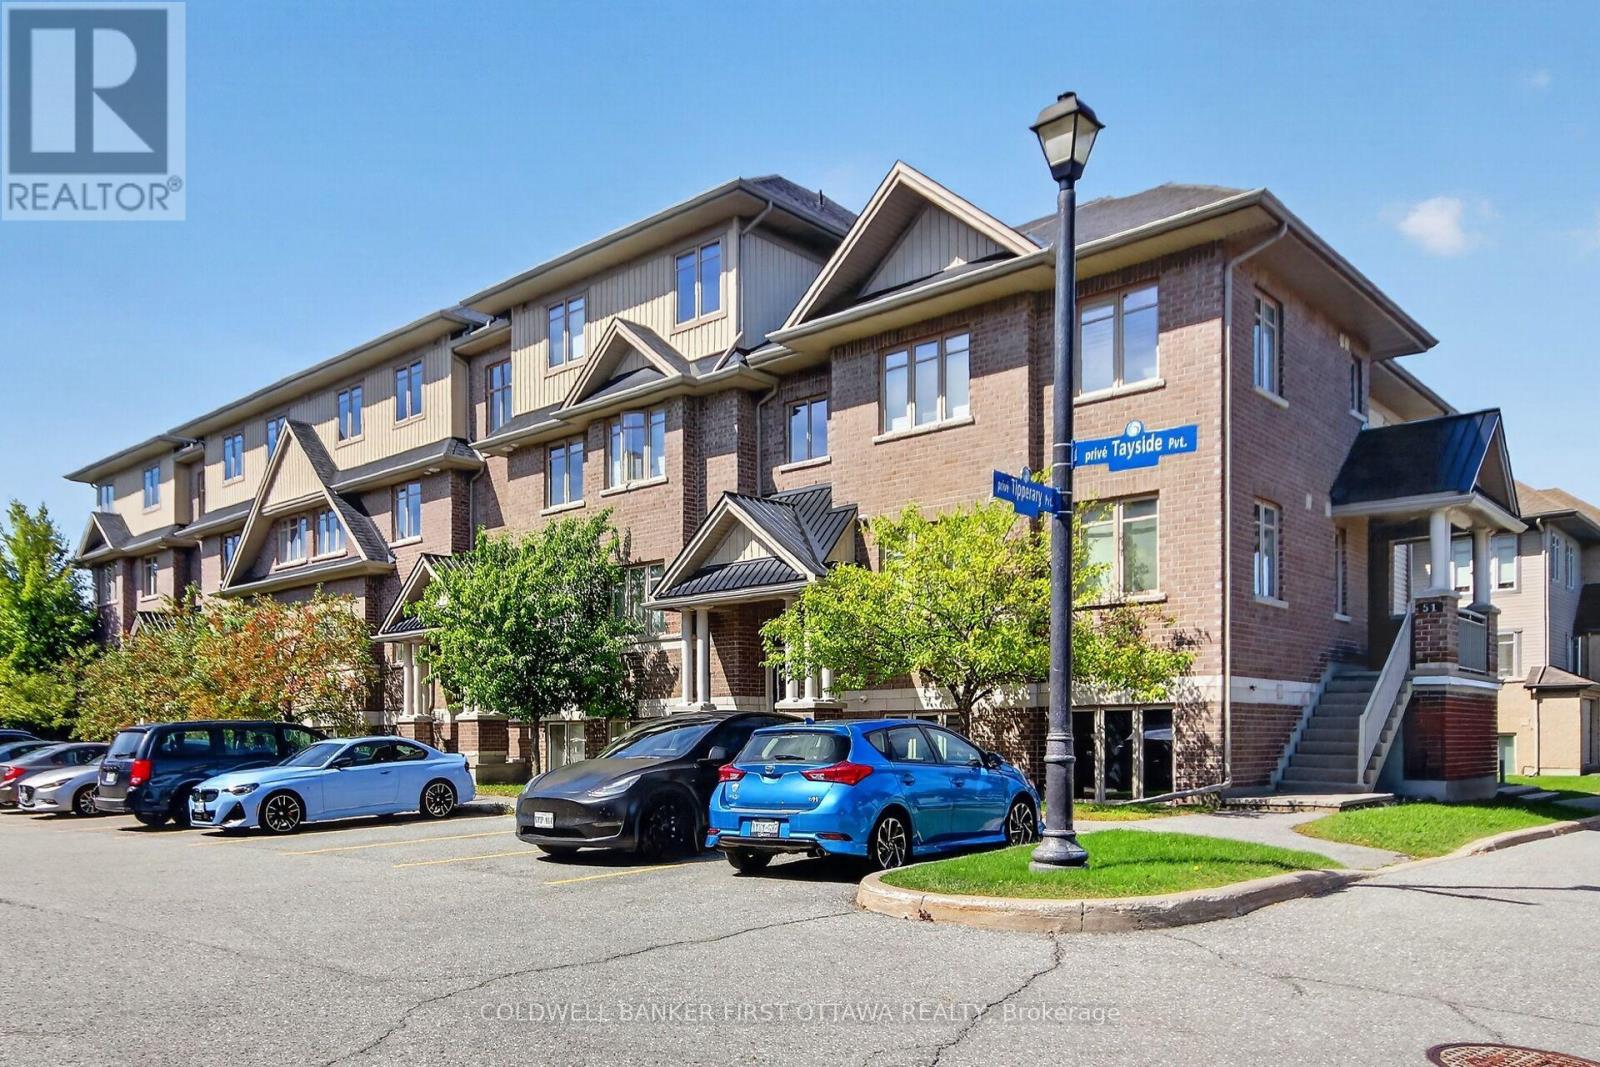
Welcome to 55B Tayside Private, a beautifully presented, freshly painted, vacant and move-in ready 2-bedroom, 2 Full -bathroom condo offering effortless single-level living in the heart of Barrhaven. Impeccably well designed with accessibility and comfort in mind, this inviting home features wide hallways, minimal steps and a bright, open-concept layout filled with natural light. The spacious living and dining areas flow seamlessly into an open concept stylish & upgraded kitchen appointed with stainless steel appliances, quartz countertops, ample cabinetry and a contemporary backsplash-perfect for both everyday living and entertaining. A walk-in pantry completes this fabulous kitchen. The generous primary bedroom features a private ensuite & a Walk-in closet, while the versatile second bedroom is ideal for guests, a home office or den. A second full 4-pc bathroom adds to the home's convenience. Step outside to your private balcony/terrace for a quiet place to unwind. One exclusive parking space and access to a bike storage room add to everyday convenience. Low condo fees include water, building insurance and parking. With 20% Mortgage downpayment, this condo costs you less than its monthly rent! Ideally located in one of Barrhaven's most convenient neighbourhoods, enjoy living in an exceptional location just minutes from The Marketplace, Costco, Farm Boy, Grocery shopping, restaurants, cafes, parks, high rated schools, transit and major roadways. An outstanding opportunity for first-time buyers, downsizers, professionals or investors seeking stylish, low-maintenance living with everything Barrhaven has to offer close at hand. Book your showing now and do not miss out! (id:53622)
Ottawa, Ontario
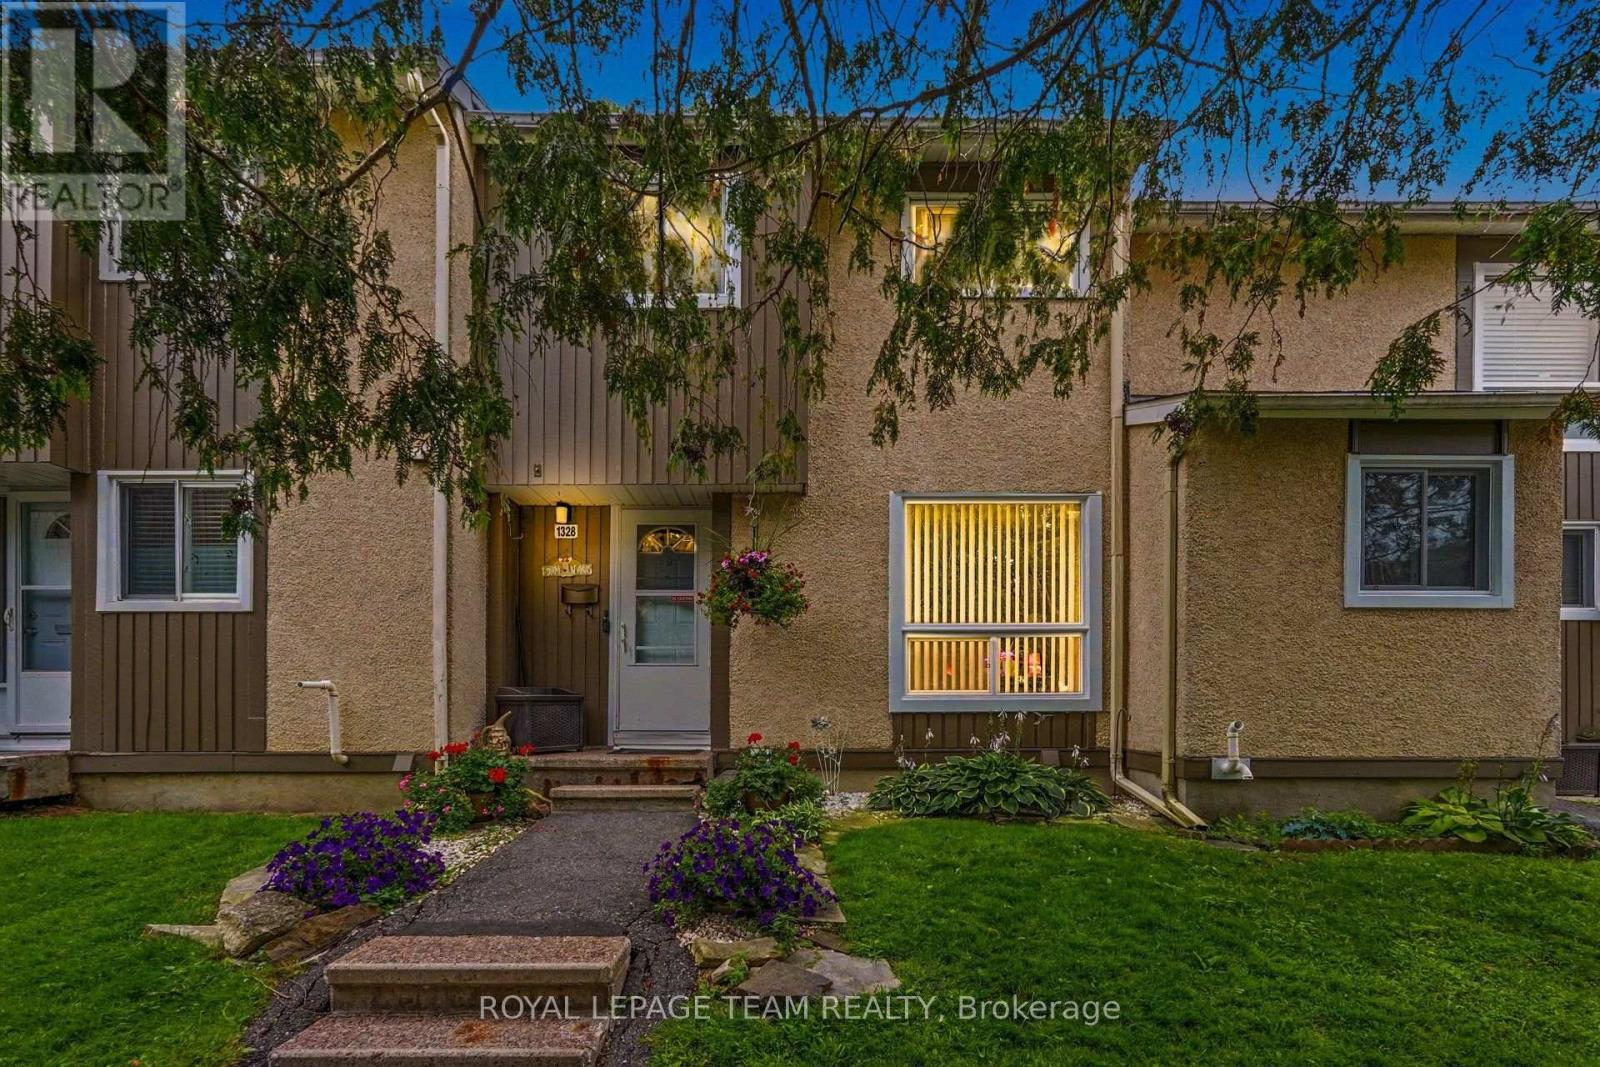
Attention renovators, handy first-time buyers, and savvy investors! Welcome to 1328 Lassiter Terrace, an incredible value-packed opportunity nestled in the desirable Beaconwood community-just 10 minutes from downtown Ottawa. Brimming with solid bones and huge potential, this 3-bedroom, 2-bathroom condo townhome is ready for your updates and creative vision to build instant sweat equity. The bright main level features functional, open-concept living and dining spaces filled with natural light. Step directly out from the dining room into your private, fully fenced backyard-backing directly onto Naskapi Ridge Park with mature trees and no rear neighbors, offering a tranquil, parkland backdrop you simply can't replicate. Upstairs offers three well-proportioned bedrooms, including a generous primary retreat, alongside a full 4-piece bathroom ready for a modern refresh. The fully finished basement expands your living space, featuring a cozy recreation room, a convenient 2-piece powder room, laundry, and ample storage space. Enjoy low-stress living with comprehensive condo fees covering exterior building maintenance (roof, siding, windows, doors, fence), snow removal, lawn care, and building insurance. Complex amenities include an in-ground outdoor pool, children's playground, and a community/party room. Includes 1 assigned parking space right at your front door, plus ample visitor parking. Unbeatable location steps from park trails, Ski Hill Park, Ottawa River pathways, top-rated schools (including Colonel By S.S. with the IB Program), shopping, transit, and quick access to Highway 174. Don't miss this chance to customize a home to your taste in a prime, park-facing setting! (id:53622)
Real Estate Data supplied by CREA®’s MLS® System. CREA® is the owner of the copyright in its MLS® System. Data deemed reliable but not guaranteed accurate by CREA®. The trademarks MLS®, Multiple Listing Service® and the associated logos are owned by The Canadian Real Estate Association (CREA) and identify the quality of services provided by real estate professionals who are members of CREA. The trademarks REALTOR®, REALTORS®, and the REALTOR® logo are controlled by The Canadian Real Estate Association (CREA) and identify real estate professionals who are members of CREA. Used under license.
Powered by
