
Ottawa, Ontario
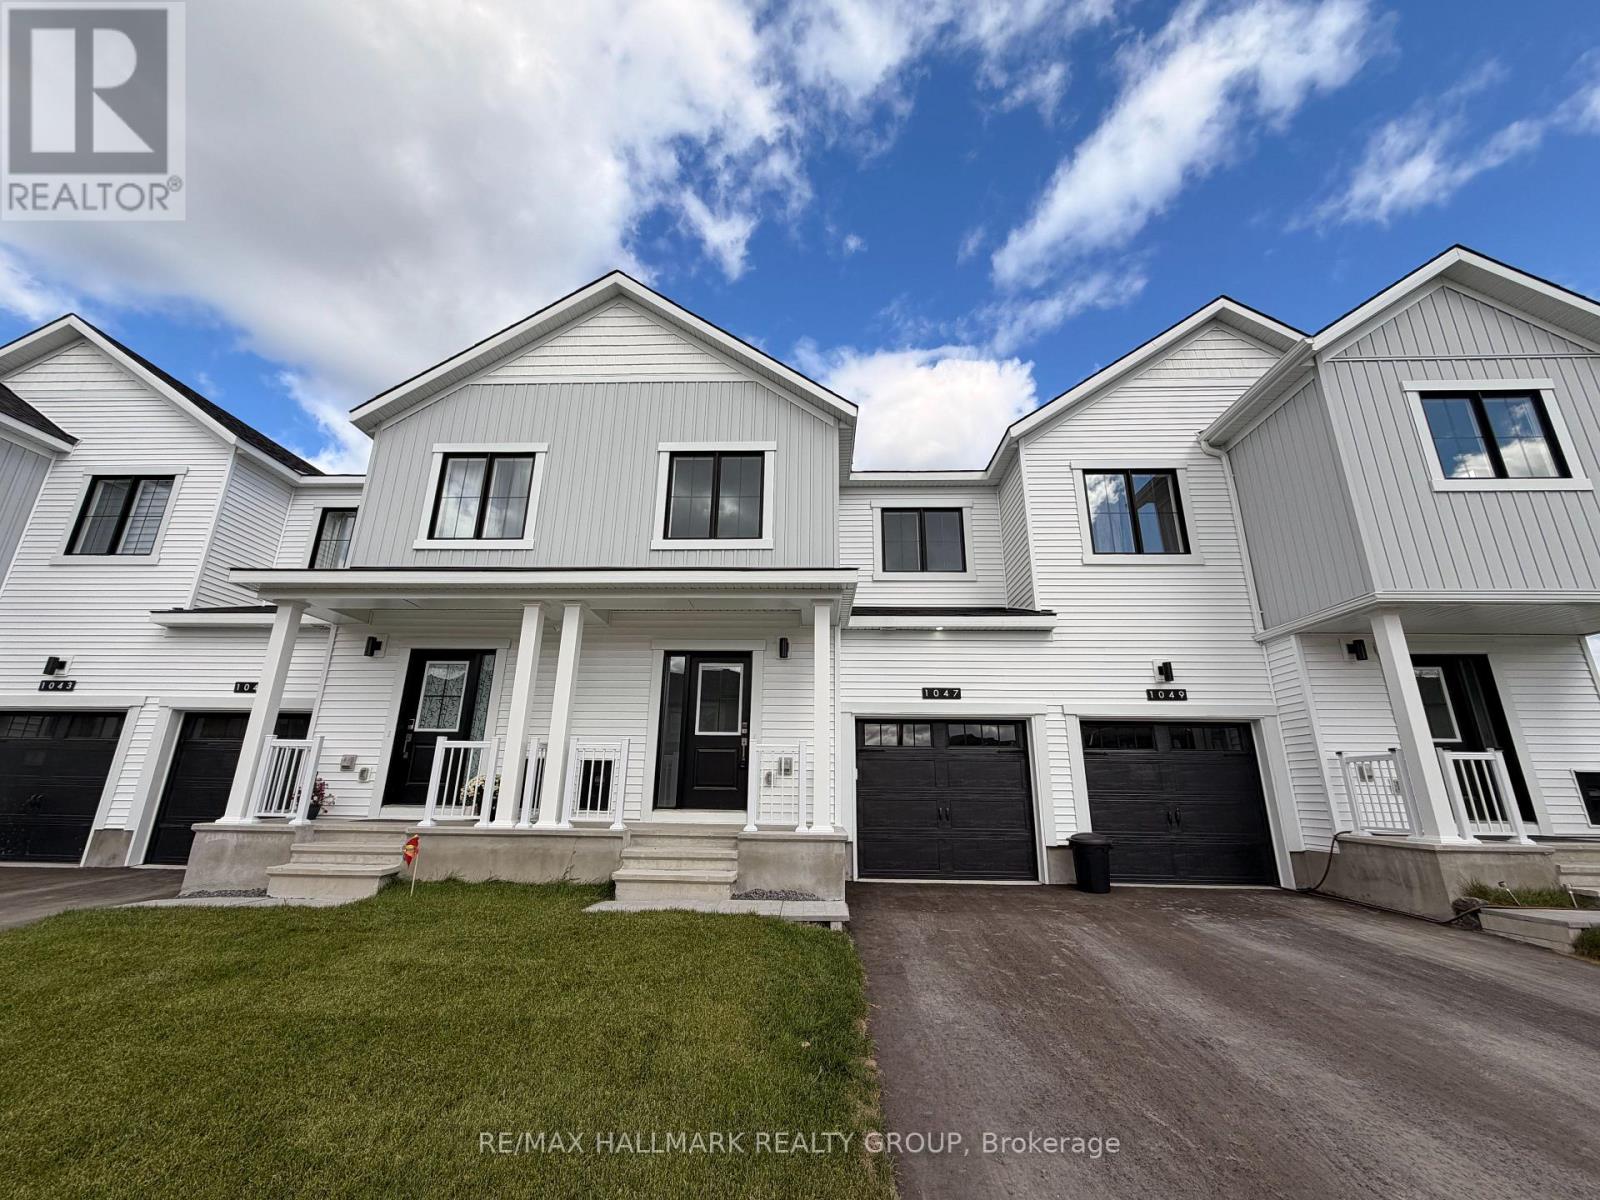
Welcome home to 1047 Elixir Place - a stunning never-before-lived-in townhome offering modern elegance, thoughtful design and exceptional space for comfortable family living! Starting from the charming front porch, step inside to a bright and welcoming foyer that leads into the heart of the home. The main level is beautifully designed for both everyday living and effortless entertaining, with glistening natural light pouring through the large windows and an inviting open-concept layout. The stylish kitchen is a true standout, featuring sleek white cabinetry, stainless steel appliances, and a generous centre island with breakfast bar seating - the perfect place for morning coffee, casual meals or gathering with family and friends. Just off the kitchen, the versatile flex space offers an ideal setting for a breakfast area, home office or hobby space. Whatever your heart desires! On the second level, the thoughtfully designed layout places all three bedrooms, a full bathroom and the laundry room together for ultimate convenience. The spacious primary suite provides a private retreat at the end of the day, complete with a large walk-in closet and beautiful full ensuite with glass walk-in shower. Two additional versatile bedrooms offer generous closet space and flexibility for children, guests or a dedicated home office. Not to mention, the finished lower level extends the living space even further complete with a full bathroom - an ideal setting for a family room, recreation space, guest suite or work-from-home area. What more could you need! An attached garage adds everyday convenience - especially in the winter months! Set within a welcoming, family-friendly community, this home offers the perfect blend of contemporary style, functionality and comfort. With every detail brand new and ready for its very first residents, 1047 Elixir Place is a rare opportunity to enjoy elevated living in a home designed for the way you live. Come fall in love today! (id:53622)

Ottawa, Ontario
Welcome to this exceptional Tartan-built home set on a HUGE PIE-SHAPED LOT with NO REAR NEIGHBOURS, offering a rare blend of privacy, space, and convenience in one of Barrhaven's most desirable family communities. Built in 2017 and offering over 2,200 sq ft above grade, this beautifully maintained home is designed for modern living. The bright, open-concept layout is filled with natural light, thanks to oversized windows that create an airy and inviting atmosphere throughout. At the centre of the home is a stunning chef-inspired kitchen featuring an oversized quartz island, extended cabinetry, abundant workspace, and ample storage. Seamlessly connected to the living and dining areas, this space is perfectly suited for both everyday family life and effortless entertaining. Upstairs, you'll find three generous bedrooms (potential for four bedrooms), a dedicated home office, a versatile loft, and two full bathrooms, including a convenient Jack-and-Jill bathroom connecting the secondary bedrooms. The huge primary bedroom features an oversized walk in closet and a spa-like 5pc ensuite with heated floors, jacuzzi tub and walk in shower. The backyard is truly the star of the show. Rarely found in newer communities, this expansive pie-shaped lot offers incredible outdoor potential. Whether you envision a resort-style pool, outdoor kitchen, sports court, gardens, or the ultimate entertaining space, the sky is the limit. Combined with the privacy of having no rear neighbours, this is a setting that will be enjoyed for years to come. Adding to the appeal, a beautiful park with forested walking trails and green space is located just steps from your front door. Enjoy quick access to Highway 416, top-rated schools, shopping, restaurants, recreation facilities, and every amenity Barrhaven has to offer. A rare opportunity to secure a premium lot, a functional family-friendly floor plan, and an unbeatable location all in one exceptional package. (id:53622)
Ottawa, Ontario
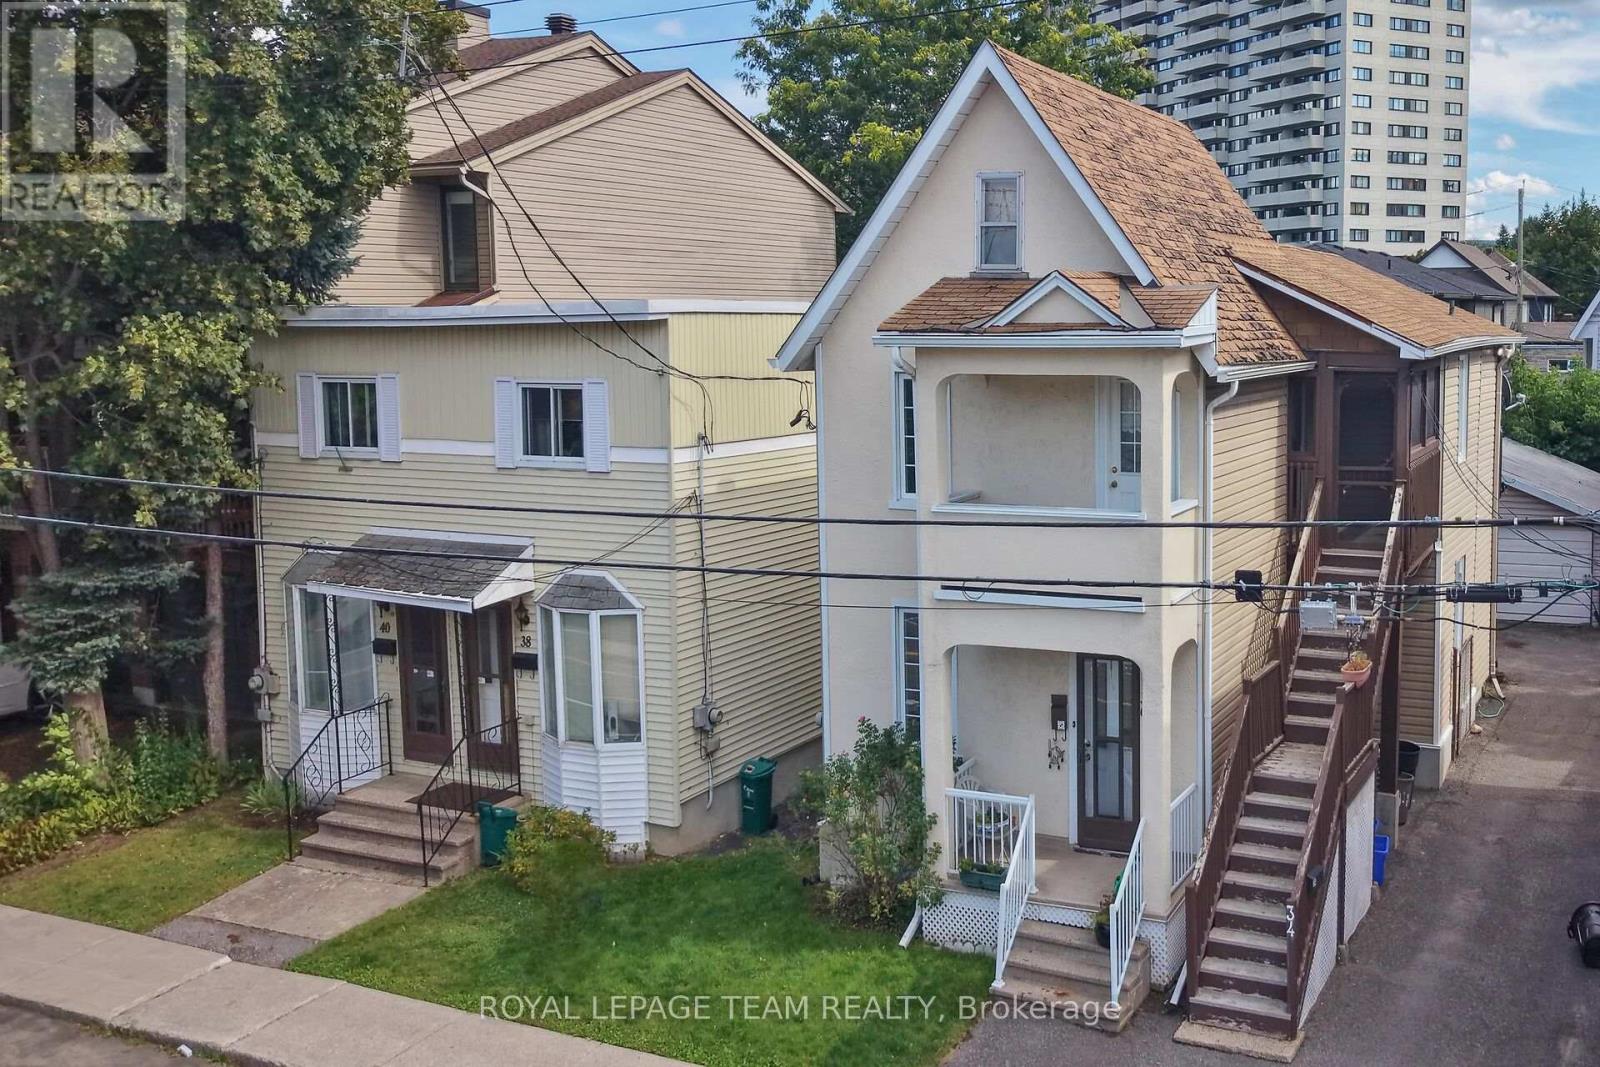
RARE DOUBLE-LOT DEVELOPMENT SITE IN BEECHWOOD VILLAGE!Landmark infill acquisition opportunity positioned just off Beechwood Avenue. This expansive 66' x 100' double parcel represents one of the premier residential build sites in Vanier North/Beechwood Village. Benefiting from the City of Ottawa N4B H(11) zoning, the site supports an 11-metre (3-storey) maximum height profile, creating a streamlined, as-of-right path for an 8 to 12 unit multi-unit residential project. Outstanding street-level orientation with open corridor views and an exceptional walkability score, steps to grocery, artisanal bakeries, boutique shops, dining, and parks, plus a short, seamless commute to downtown Ottawa and Parliament Hill. Sold strictly for land assembly and redevelopment value. An essential acquisition for multi-family builders looking for a clean, high-density site in a proven urban growth market. Buyer to verify site plan requirements and project specifics with the municipality. (id:53622)
Ottawa, Ontario
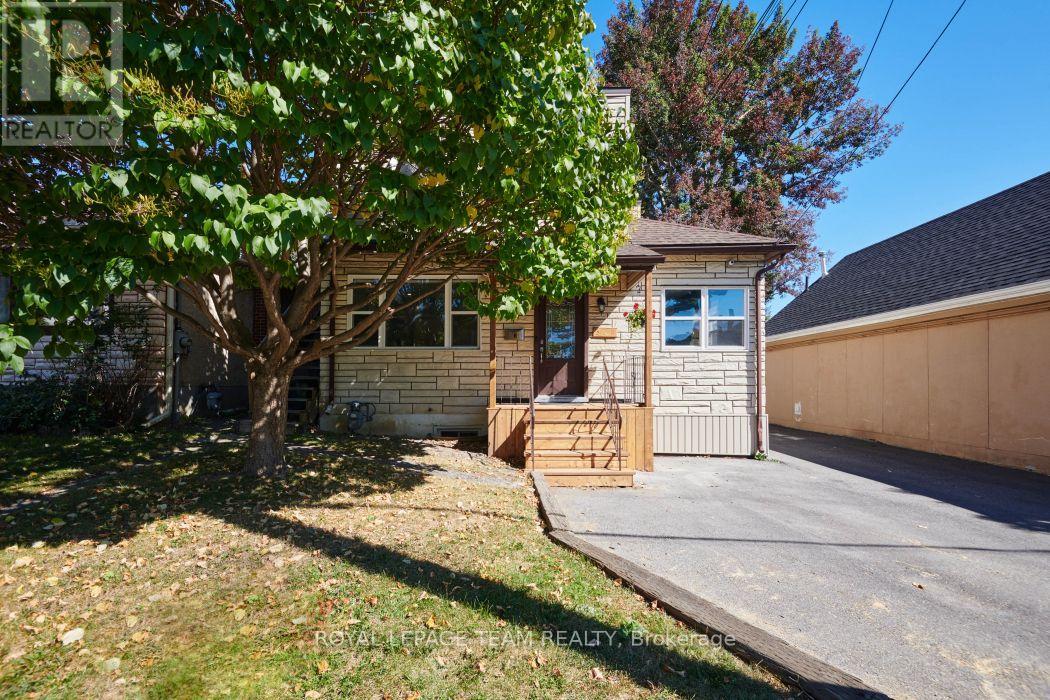
Welcome to 321 Mona Avenue! Invest with confidence in this well maintained and smartly renovated duplex, with partially complete basement in-law suite. Owner occupancy and constant attention to improvements apparent throughout. Main floor unit features recent kitchen, flooring, and bathroom updates, a versatile two+office or three bedroom layout, newer windows, and ductless mini split heat pump. Upper unit features a bright two bedroom layout with updated windows and mini split, full kitchen, and combo laundry. Two turn key apartments, easily rentable or comfortable for a multi-gen family or owner occupancy with supplemental income and potential third unit. Ample parking, tidy yard space, and large detached garage make this an easy choice for a variety of living situations. The location is also quiet, with minimal through traffic, nice neighbours, and in close proximity to a wide variety of amenities. Book your viewing today! (id:53622)
Ottawa, Ontario
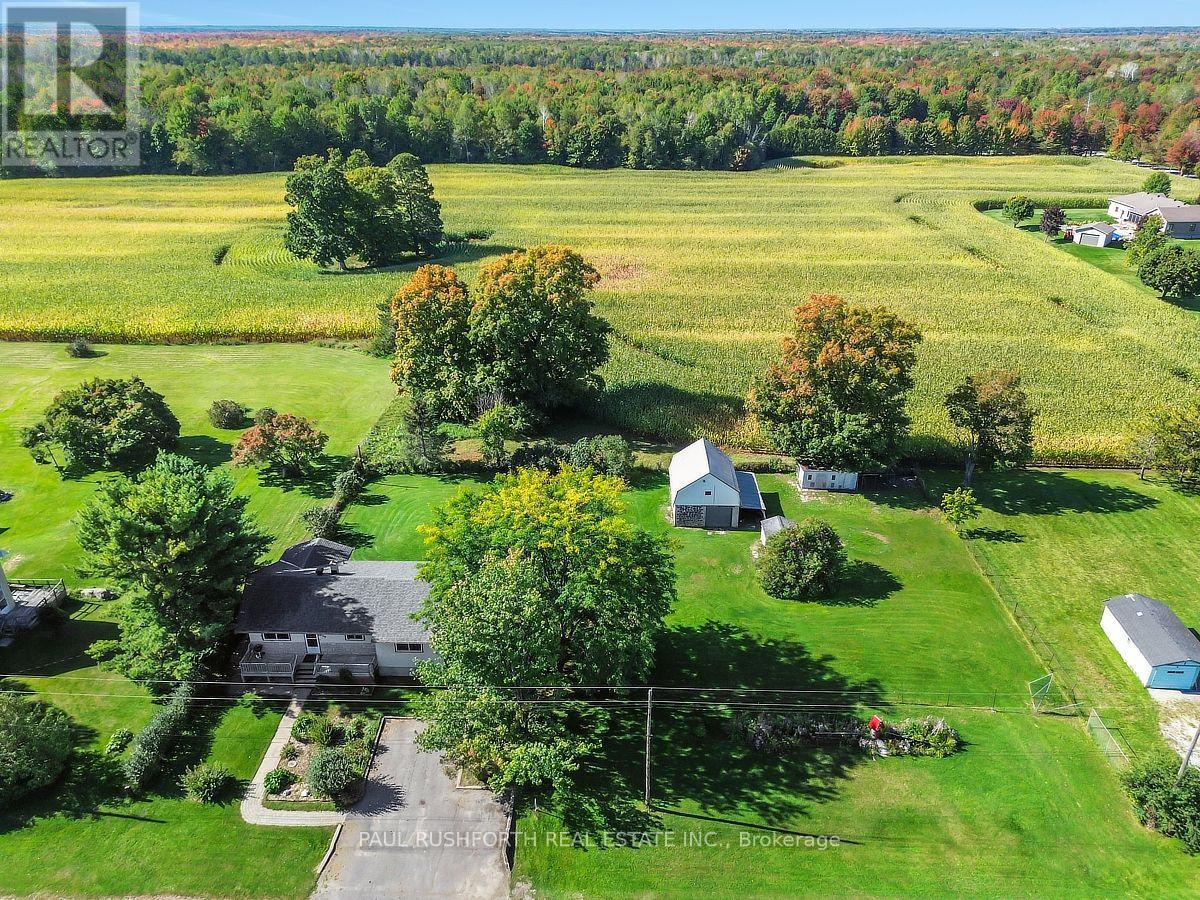
Welcome to your own private slice of country paradise, perfectly positioned on a dead-end road just outside the historic village of Richmond. Situated on an extra-wide, expansive lot right across from the Richmond Centennial Golf Course and mere steps from the serene Jock River, this home offers the ultimate blend of peaceful rural living and convenient access to all local amenities. This 4-bedroom, 1-bathroom bungalow beautifully balances its funky, authentic 1960s character with a massive list of modern, high-value upgrades. Step inside to find freshly painted interiors and gleaming brand-new hardwood flooring stretching across the main living spaces. The heart of the home features a large, sunlit eat-in kitchen packed with endless cupboard space, maintaining that beloved retro charm while offering all the functionality a busy household needs. Rest easy knowing the heavy lifting has already been taken care of. Recent capital improvements include a brand-new asphalt roof, an updated propane furnace, an owned hot water tank, a full professional duct cleaning, and attic insulation freshly topped up to an energy-efficient R60 rating. The drilled well provides a reliable, plentiful supply of water. Downstairs, the basement serves as an excellent canvas for storage or future development, already anchored by a huge wood fireplace that radiates toasty warmth throughout the entire house. A fully finished room on this level is ready to serve as your private den, home office, or media room. Step outside to discover an exceptional backyard oasis that backs directly onto farmers' fields for total privacy. The massive fenced yard is adorned with beautiful, mature gardens and comes fully equipped with a historic 1800s barn bursting with character, a chicken coop, and a dedicated dog kennel with an indoor enclosure. Whether you dream of hobby farming, workshop space, or just room for the family to run, there is plenty of room here for whatever you can imagine! (id:53622)

Ottawa, Ontario
Opportunity knocks in sought-after Braemar Park! This bright 3-bedroom, 1.5-bathroom semi-detached home offers solid bones and endless potential for buyers looking to add their own style and updates. Featuring a functional layout filled with natural light, an attached garage, and parking for up to 3 vehicles, this home is an excellent opportunity for first-time buyers, renovators, or investors. Step outside to an impressive 130-foot-deep backyard with plenty of space for gardening, entertaining, play, or future possibilities. Located in a desirable, family-friendly neighbourhood close to parks, schools, shopping, transit, and amenities, this is your chance to build equity in a fantastic location. Bring your vision and make it your own! Pre inspection on file. (id:53622)
Ottawa, Ontario
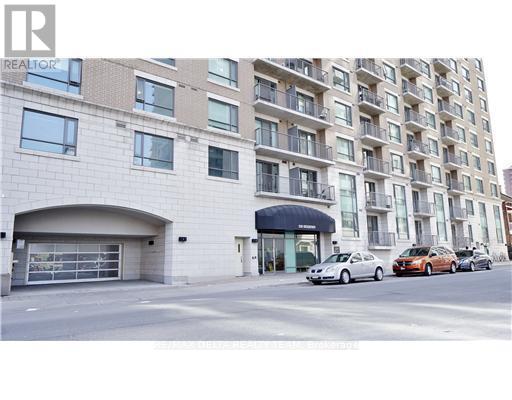
Large and modern One Bedroom plus DEN with private balcony and an AMAZING VIEW. Steps to University of Ottawa, Byward Market, Parliament Hill, Rideau Centre, transit & all Downtown amenities. It features a functional layout with Hardwood flooring, designer kitchen with granite countertops and SS appliances, 11 feet high ceilings. In unit laundry. This unit also comes with Storage Locker. Building amenities include indoor pool with patio, sauna, gym, patio/BBQ area, storage lockers. Heat/AC/Water included in rent, the only extra utility is hydro. All appliances included. **Requirements: recent credit report/score, rental application, photo ID, proof of income & employment. Tenant content insurance mandatory, Tenant pays hydro. Some pictures are prior to existing tenancy. Some pictures are virtually staged. (id:53622)
Ottawa, Ontario
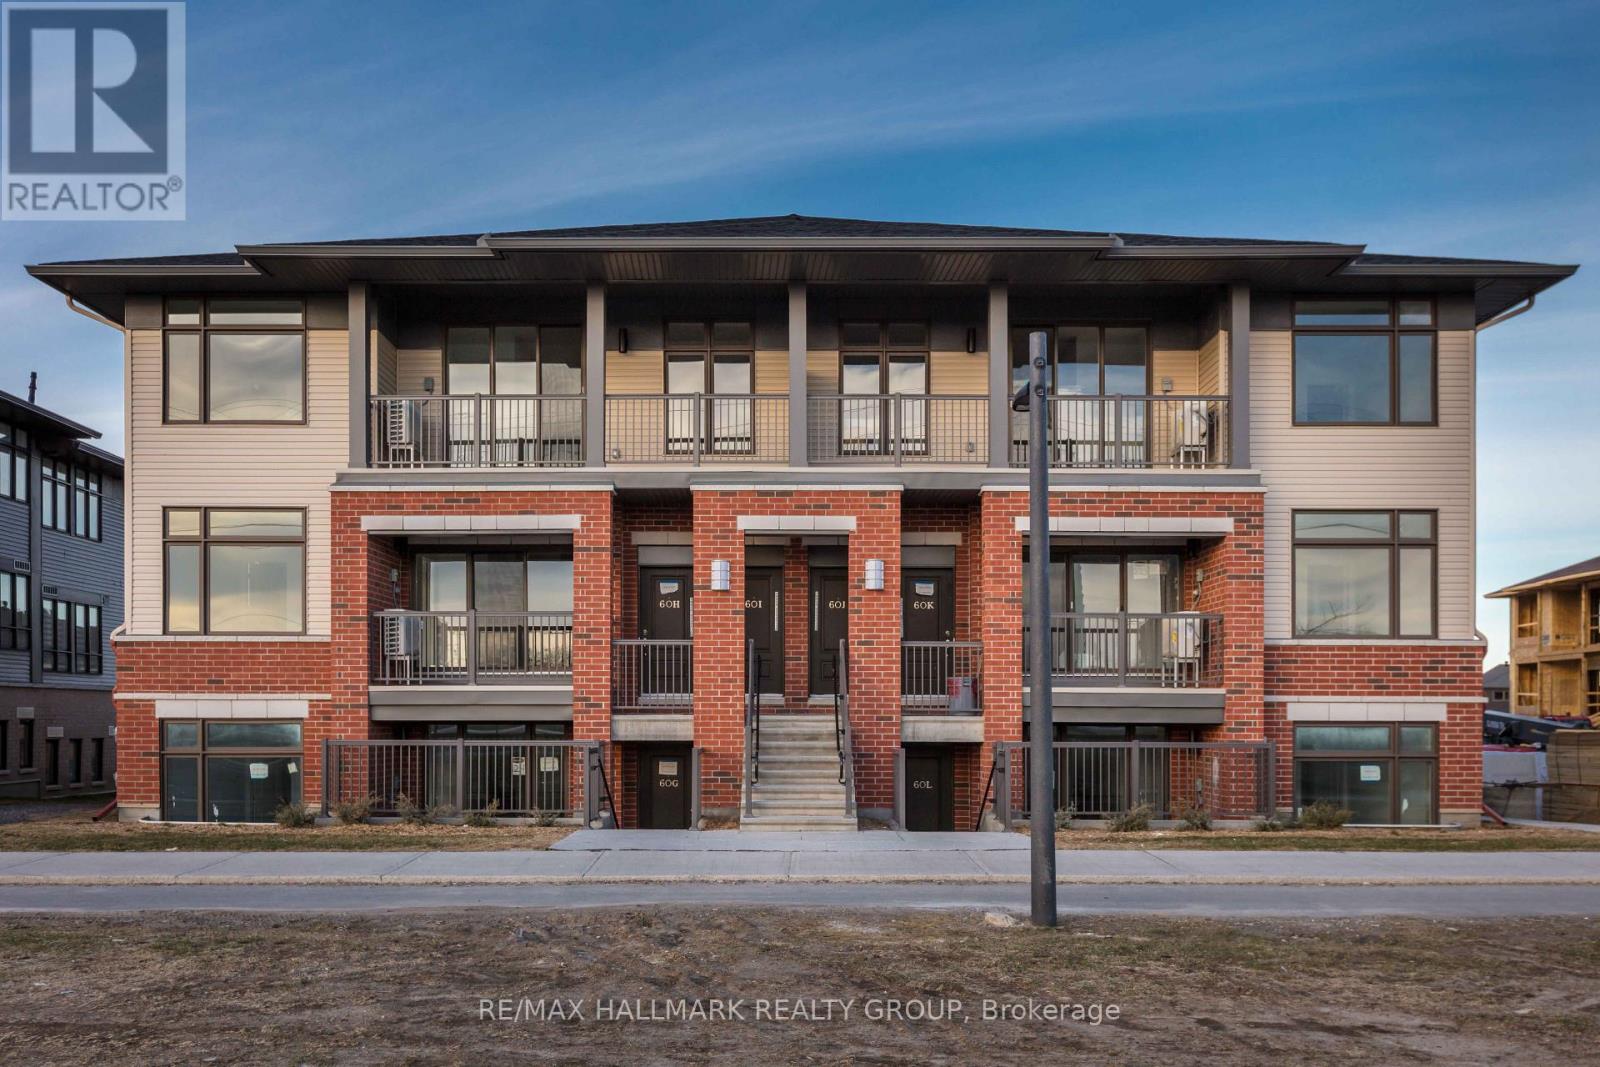
Welcome to 60-I Jaguar Private - AVAILABLE NOVEMBER 1! 2 bedroom 2 bathroom upper floor condo with one parking (no additional parking available). Bright and open main living space with oversized balcony overlooking green space. Kitchen with island over looking the living space and stainless steel appliances. Primary bedroom with walk in closet and 3 piece ensuite. In unit laundry. Parking space is #78. Photos from before it was tenanted. (id:53622)
Ottawa, Ontario
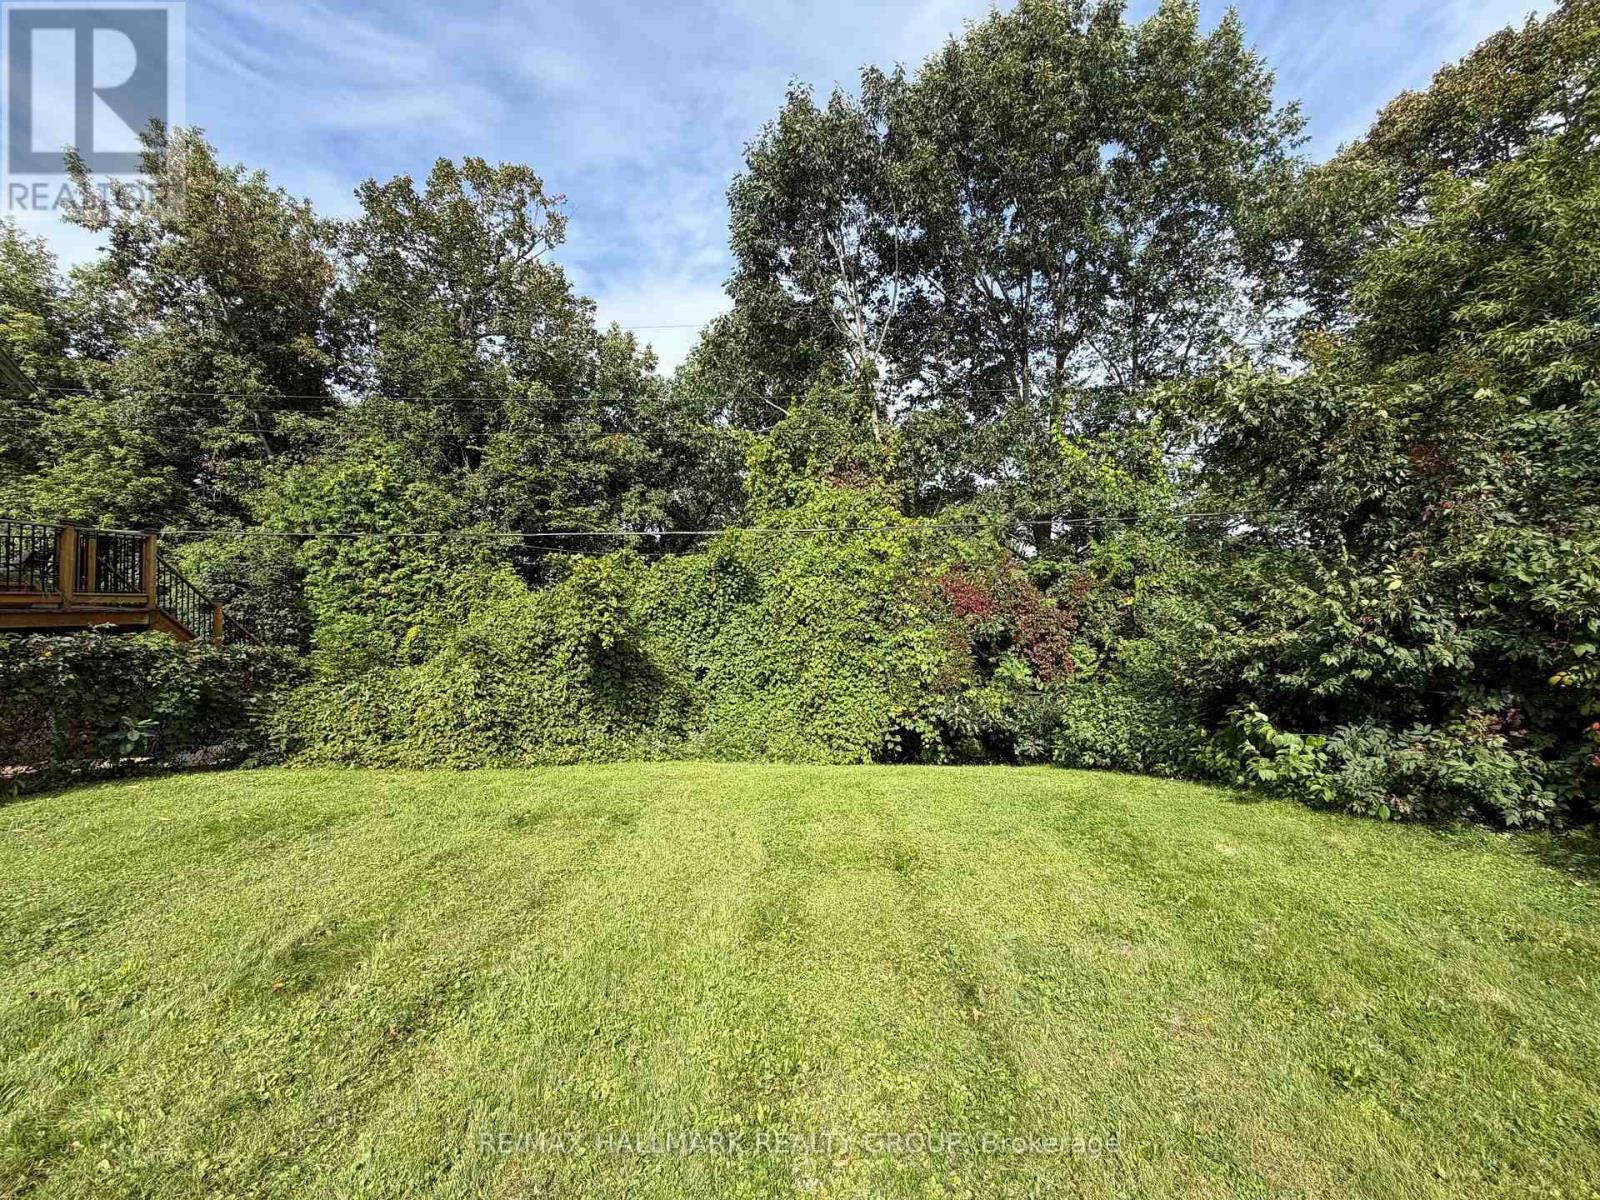
Your dream home awaits near Mooney's Bay. Tucked away in this mature, quiet neighbourhood of large lots and custom homes, this spacious lot (approx 7600 sq ft) offers the perfect canvas for your family's future. Imagine living steps away from sunset walks at the beach and weekend adventures on local nature trails. This well-connected location puts you within easy reach of top-tier schools, shopping, and parks, blending suburban tranquility with urban convenience. City-services on the street and ready for development with no demolition fees, this hidden gem simplifies the building process so you can start making memories sooner. An exceptional opportunity to create a custom residence in a mature, tree-lined setting. This beautiful lot offers an inspiring canvas for a home tailored to your lifestyle, complete with elegant indoor-outdoor living, landscaped gardens and a private backyard retreat. The accompanying renderings present one possible vision for your dream home-a three-storey stone residence with a lower-level two-car garage and resort-style pool. Renderings are conceptual only and do not depict an existing or approved residence. Buyers to conduct their own due diligence regarding zoning, setbacks, permits, services and development feasibility. (id:53622)

Ottawa, Ontario
This home will not disappoint! Located in the community of Rothwell Ridge in Beacon Hill, this end-unit townhome has been thoughtfully updated with elegance and style in 2026. From the moment you step inside, you'll appreciate the bright and airy feel of this inviting home. The refinished hardwood floors flow throughout the main living areas. The welcoming living room features a wood-burning fireplace and flows seamlessly into the dining room, offering the perfect setting for gatherings with family and friends. The fully renovated kitchen is sure to impress, featuring stainless steel appliances, quartz countertops, and elegant brass accents that add a modern, sophisticated touch. Bright, stylish, and functional, this kitchen is perfect for everyday living and entertaining. Enjoy your morning coffee in the sun-filled breakfast area, or open the French doors to step outside and enjoy the garden. Upstairs, plush new carpeting on the stairs leads to three generously sized bedrooms with beautifully refinished parquet floors. The spacious primary bedroom is filled with natural light from its large windows. The renovated bathroom features a modern subway tile surround, large vanity, and plenty of counter space and storage. The fully finished basement offers even more living space, complete with a powder room. Create the perfect home gym, playroom, recreation space, or family room. The large laundry room also offers flexibility for a hobby area or dedicated workspace. Enjoy the outdoor pool during the summer months and take advantage of scenic walking and biking paths along the Ottawa River, just steps from your door. Conveniently located close to schools, parks, shops, restaurants, Costco, public transit, the LRT station, and Highway 174. A beautifully updated home in a fantastic location - move in, unpack, and enjoy! Take a look at the Multimedia button for more photos & video (id:53622)

Ottawa, Ontario
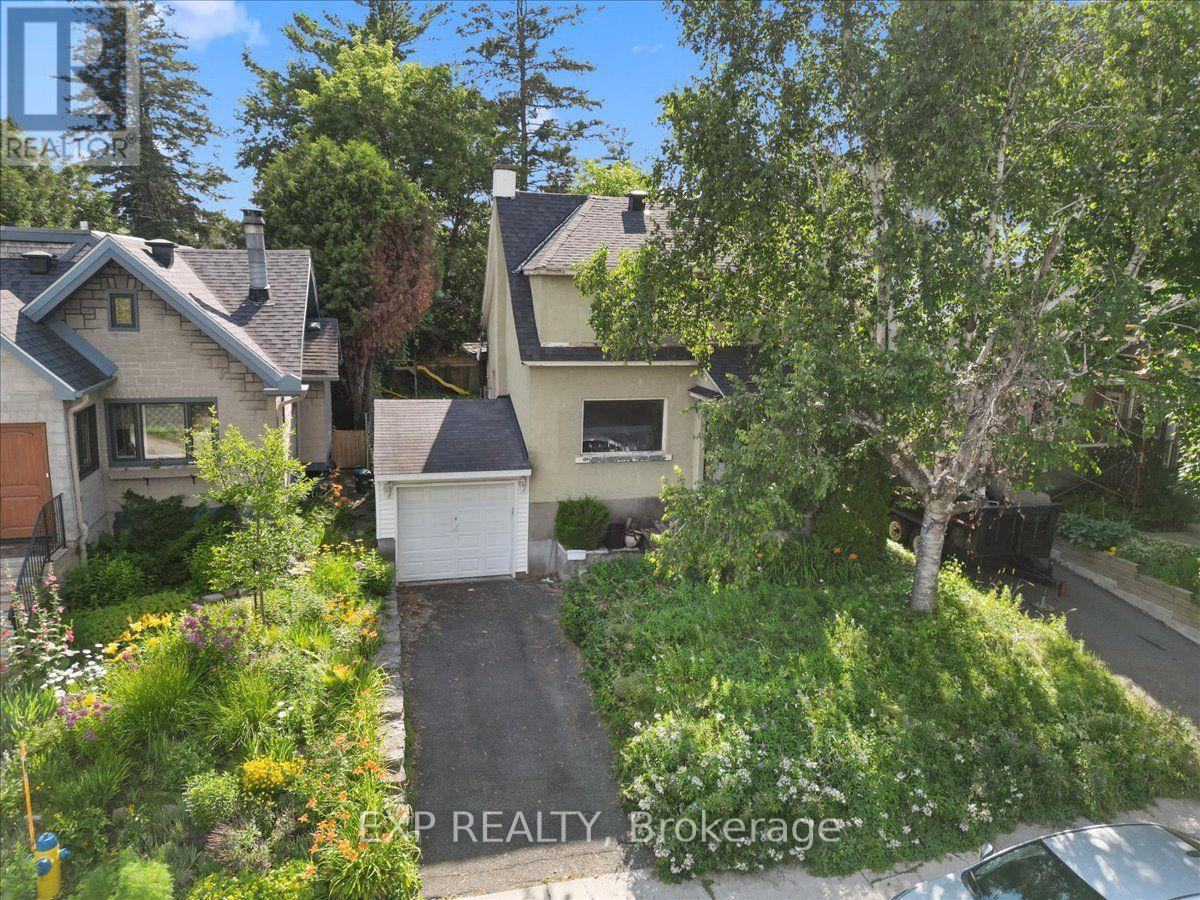
Development opportunity in Sandy Hill. This 40 x 100 ft lot (approx. 4,000 sq ft) sits within a Major Transit Station Area, roughly a 16-minute walk to the uOttawa O-Train station, with shops, restaurants, groceries and parks all within reach.The property falls under the City of Ottawa's new N3B zoning framework (By-law 2026-50), which contemplates higher-density residential development on lots of this size. A completed architectural and planning study by RJH Architecture + Planning is available to qualified buyers and outlines three development concepts: a sixplex, two front-to-back triplexes capable of severance into separate freehold titles, or a nine-unit building. The Major Transit Station Area location means no on-site parking is required under the new framework.The existing 1942 home has sustained fire and smoke damage and is being sold for land value. Buyers are advised to complete their own due diligence regarding zoning status and permissions, demolition and remediation, lot dimensions, servicing, and all development potential.Sandy Hill continues to draw builder and investor interest, with new small multi-unit product throughout the surrounding blocks - a transit-oriented infill site with the planning groundwork already underway. Buyer to verify all information. Property sold as-is, where-is. (id:53622)
Ottawa, Ontario
Development opportunity in Sandy Hill. This 40 x 100 ft lot (approx. 4,000 sq ft) sits within a Major Transit Station Area, roughly a 16-minute walk to the uOttawa O-Train station, with shops, restaurants, groceries and parks all within reach.The property falls under the City of Ottawa's new N3B zoning framework (By-law 2026-50), which contemplates higher-density residential development on lots of this size. A completed architectural and planning study by RJH Architecture + Planning is available to qualified buyers and outlines three development concepts: a sixplex, two front-to-back triplexes capable of severance into separate freehold titles, or a nine-unit building. The Major Transit Station Area location means no on-site parking is required under the new framework.The existing 1942 home has sustained fire and smoke damage and is being sold for land value. Buyers are advised to complete their own due diligence regarding zoning status and permissions, demolition and remediation, lot dimensions, servicing, and all development potential.Sandy Hill continues to draw builder and investor interest, with new small multi-unit product throughout the surrounding blocks - a transit-oriented infill site with the planning groundwork already underway. Buyer to verify all information. Property sold as-is, where-is. (id:53622)
Real Estate Data supplied by CREA®’s MLS® System. CREA® is the owner of the copyright in its MLS® System. Data deemed reliable but not guaranteed accurate by CREA®. The trademarks MLS®, Multiple Listing Service® and the associated logos are owned by The Canadian Real Estate Association (CREA) and identify the quality of services provided by real estate professionals who are members of CREA. The trademarks REALTOR®, REALTORS®, and the REALTOR® logo are controlled by The Canadian Real Estate Association (CREA) and identify real estate professionals who are members of CREA. Used under license.
Powered by
