
Ottawa, Ontario
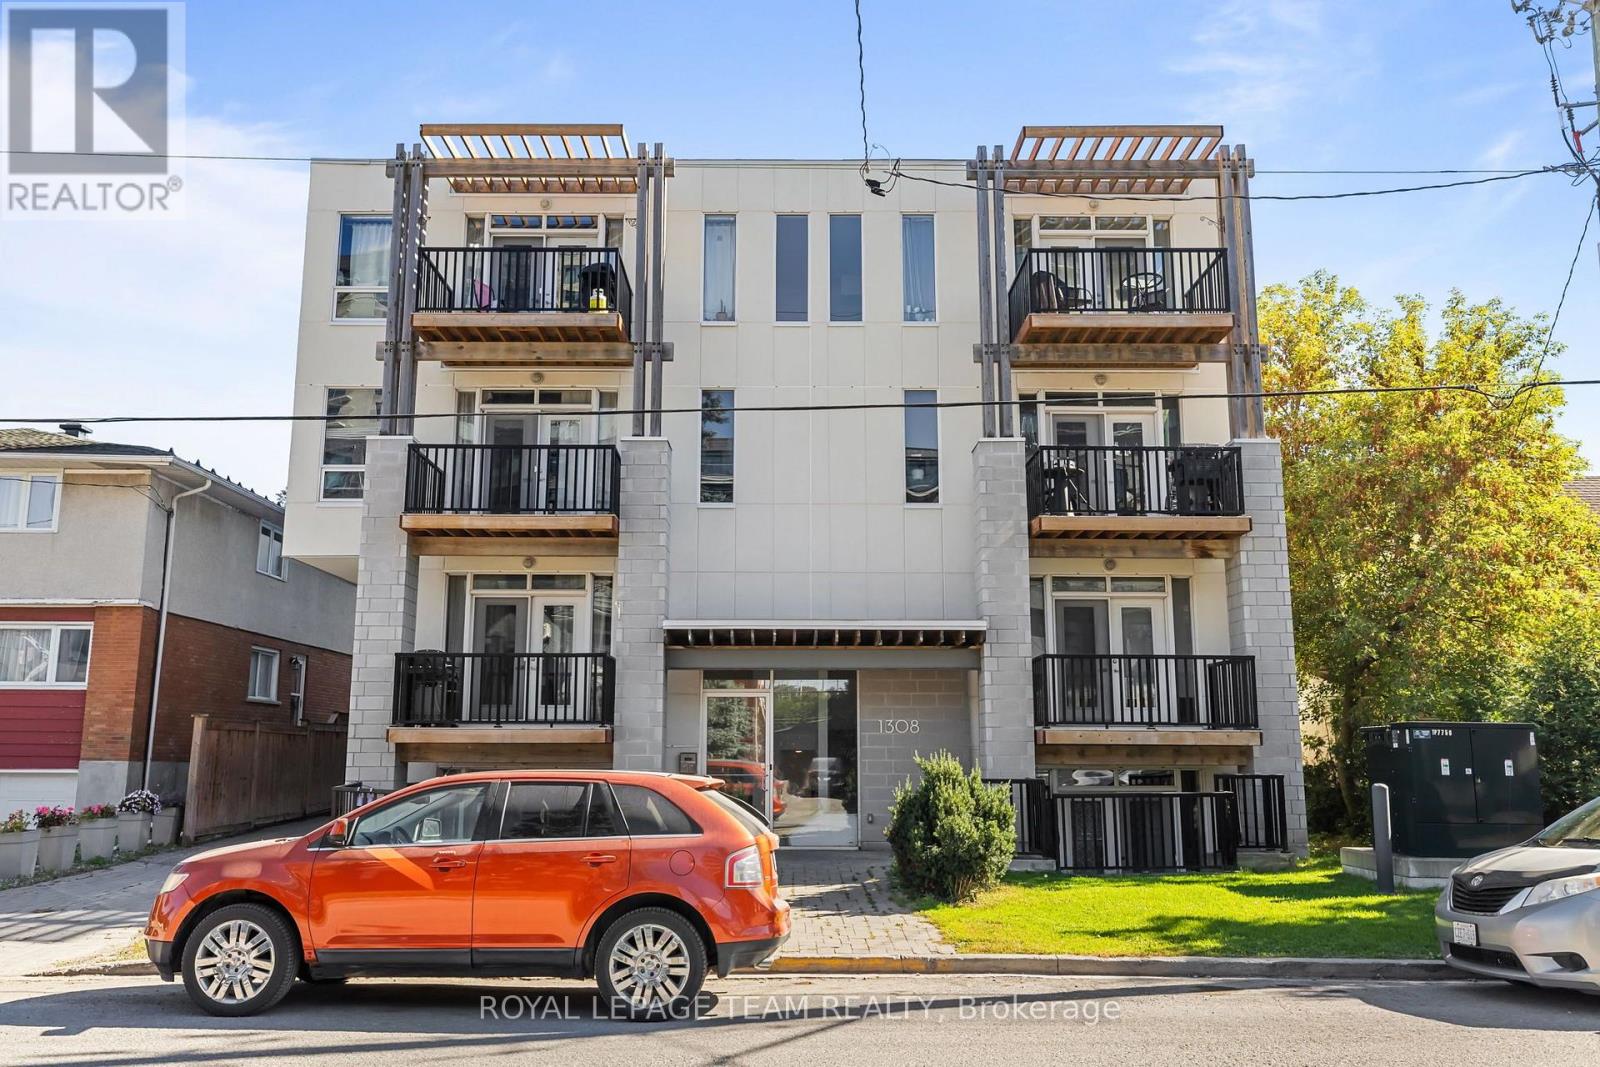
PREPARE TO FALL IN LOVE! Discover the charm of Hampton Park Lofts in this bright and stylish 1 BEDROOM, 1 BATHROOM condo, where industrial-inspired details meet modern comfort. Soaring ceilings, exposed ductwork, and beautiful HARDWOOD FLOORING give the space its distinctive loft character, while the contemporary kitchen features sleek QUARTZ COUNTERTOPS. Enjoy the added comfort of ultra-high-efficiency heating and cooling systems, LED lighting throughout, and a private 3RD-LEVEL BALCONY overlooking the neighbourhood. Conveniently located close to transit, everyday amenities, the Experimental Farm, and a quick trip to downtown. Whether you're a first-time buyer, investor, or looking for a place to call your own, this condo offers style, functionality, and a location that keeps you connected. YOUR NEXT CHAPTER STARTS HERE! Convenient elevator in the building makes it accessible. Vibrant neighborhoods such as Westboro, Little Italy, and the Experimental Farm are just minutes away! Condo fees include water! (id:53622)
Ottawa, Ontario
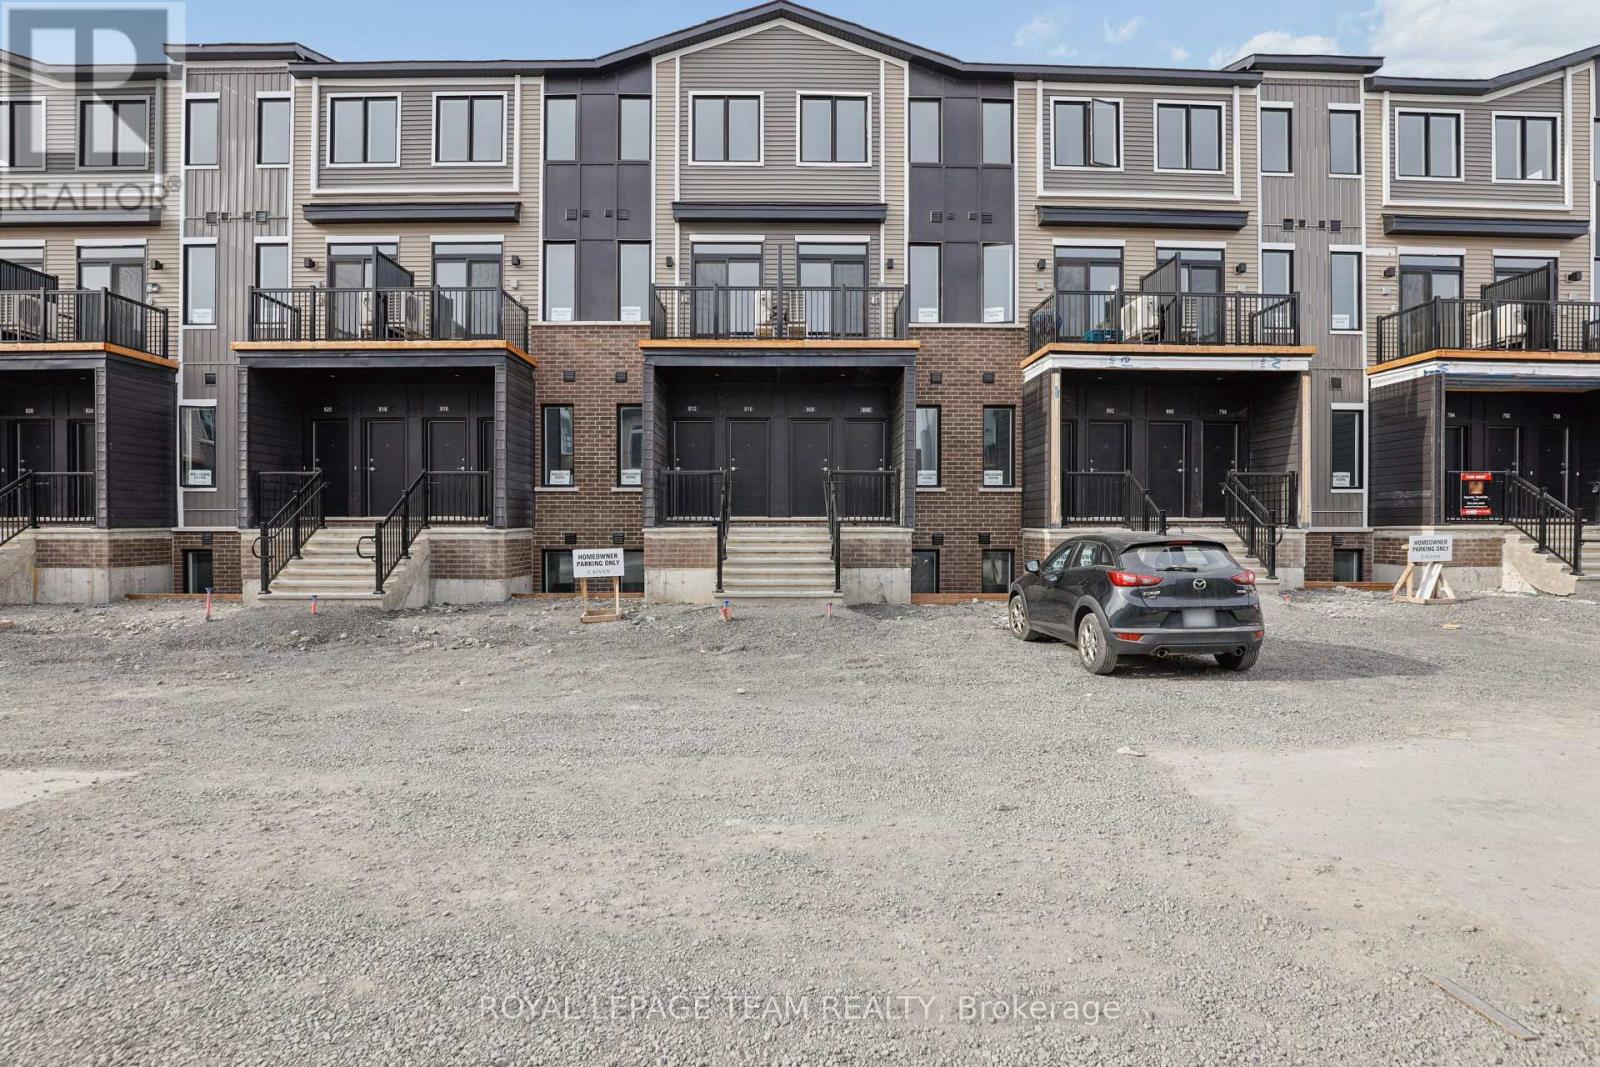
Upper unit available for rent November 1st. This new, never before lived in 2 bedroom, 1.5 bathroom, 1 car parking, 2-storey home is sure to please. This new, never-before-lived-in 2-bedroom, 1.5-bathroom, 2-storey stacked townhouse is sure to please. Featuring a bright, modern layout with no carpet anywhere in the home, offering both style and easy maintenance. The main level features an open-concept living with a contemporary kitchen, ample cabinetry and a convenient powder room. Upstairs, you'll find two well-sized bedrooms, a full bathroom and convenient laundry. Enjoy the benefits of a brand-new home with modern finishes throughout, plenty of natural light and an efficient use of space. Located in the growing community of Orléans, close to parks, schools, shopping, restaurants and public transit. A great opportunity to be the first to call this beautiful new home yours. Utilities extra. Credit check, proof of employment and rental application with all offers. (id:53622)
Ottawa, Ontario
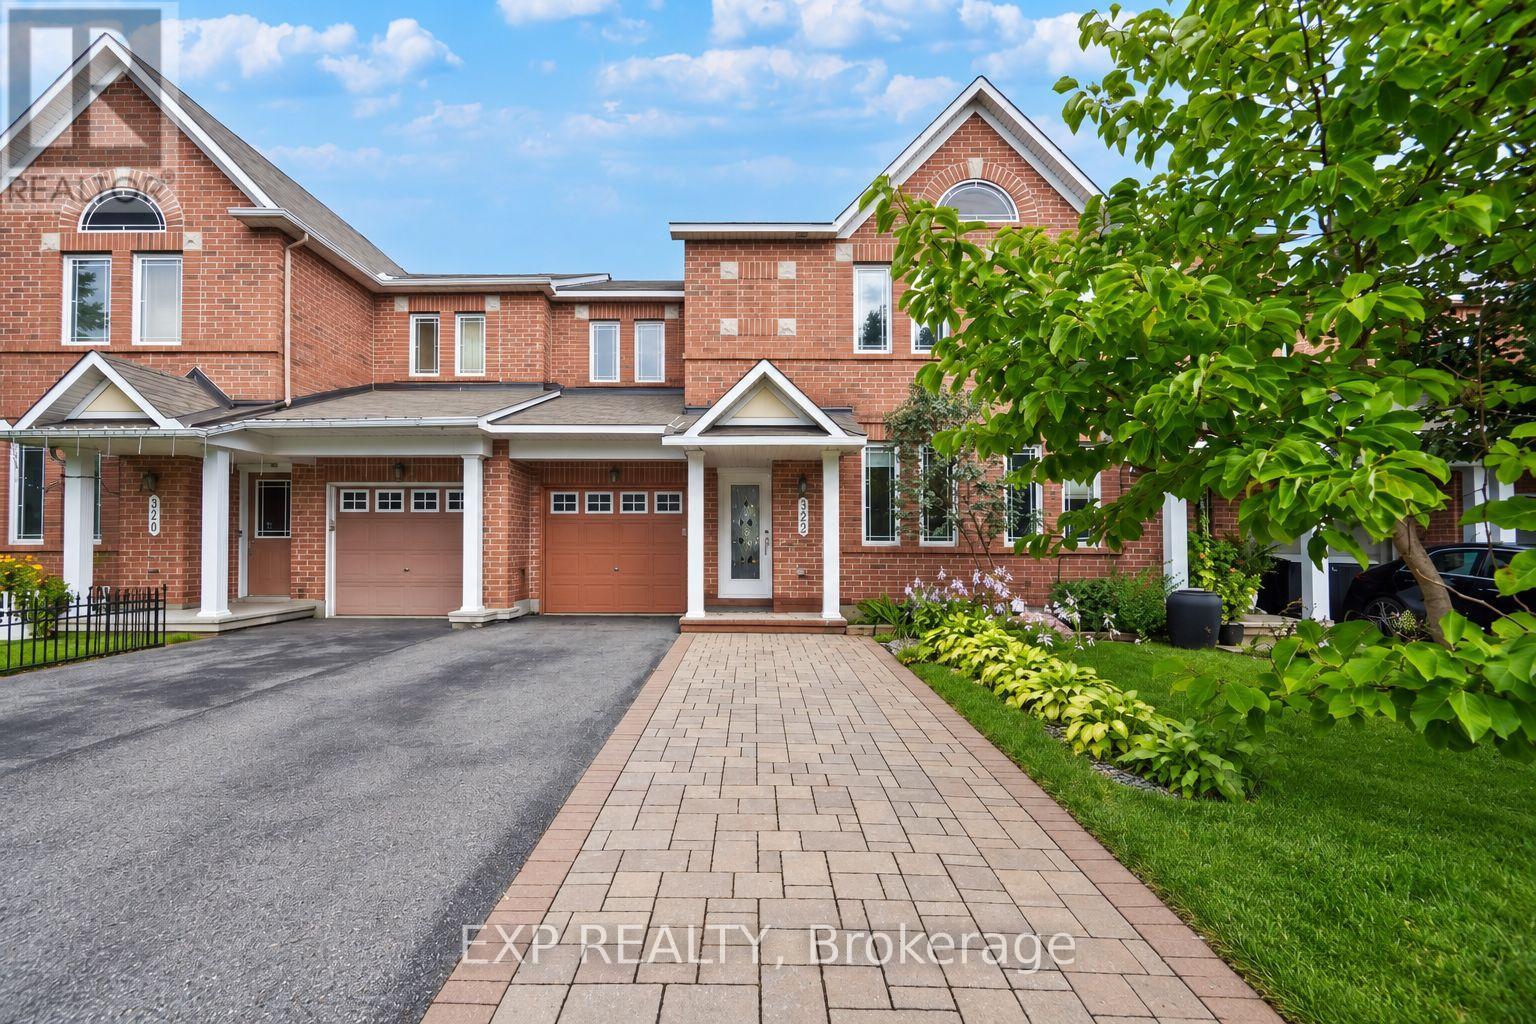
BRIGHT & SPACIOUS - APPROX. 1,900 SQ FT - MAIN FLOOR DEN - WOOD SAUNA IN BASEMENT! This rarely offered Minto Helmsley townhouse is one of the larger models in Chapman Mills, offering generously sized rooms and plenty of natural light throughout. The main floor feels especially bright and open, with large living and dining areas complemented by hardwood floors and a cozy gas fireplace - perfect for the upcoming holiday season. The separate den at the front of the home features plenty of natural light and is ideal for anyone working from home, running a home business, or needing the flexibility of a 4th bedroom. Upstairs offers 3 spacious bedrooms, including a large primary bedroom with an oversized walk-in closet w/custom shelving and private ensuite featuring a large soaker tub, while upgraded closet organizers provide additional storage throughout the other bedrooms. The finished basement provides even more usable living space with a large rec room, custom cedar electric sauna, full shower, laundry, and plenty of storage. Outside, the driveway has been expanded with interlock, while the backyard features an interlock patio for low-maintenance outdoor living. Additional features include a newer furnace (approx. 4 years), owned hot water tank, central A/C, central vacuum, upgraded lighting, window coverings, and an app-controlled garage door opener. FRESHLY PAINTED, PROFESSIONALLY CLEANED, VACANT AND AVAILABLE FOR IMMEDIATE POSSESSION. Located close to schools, parks, grocery, shopping, recreation, & public transit. Inquire today to book your showing! (id:53622)
Ottawa, Ontario
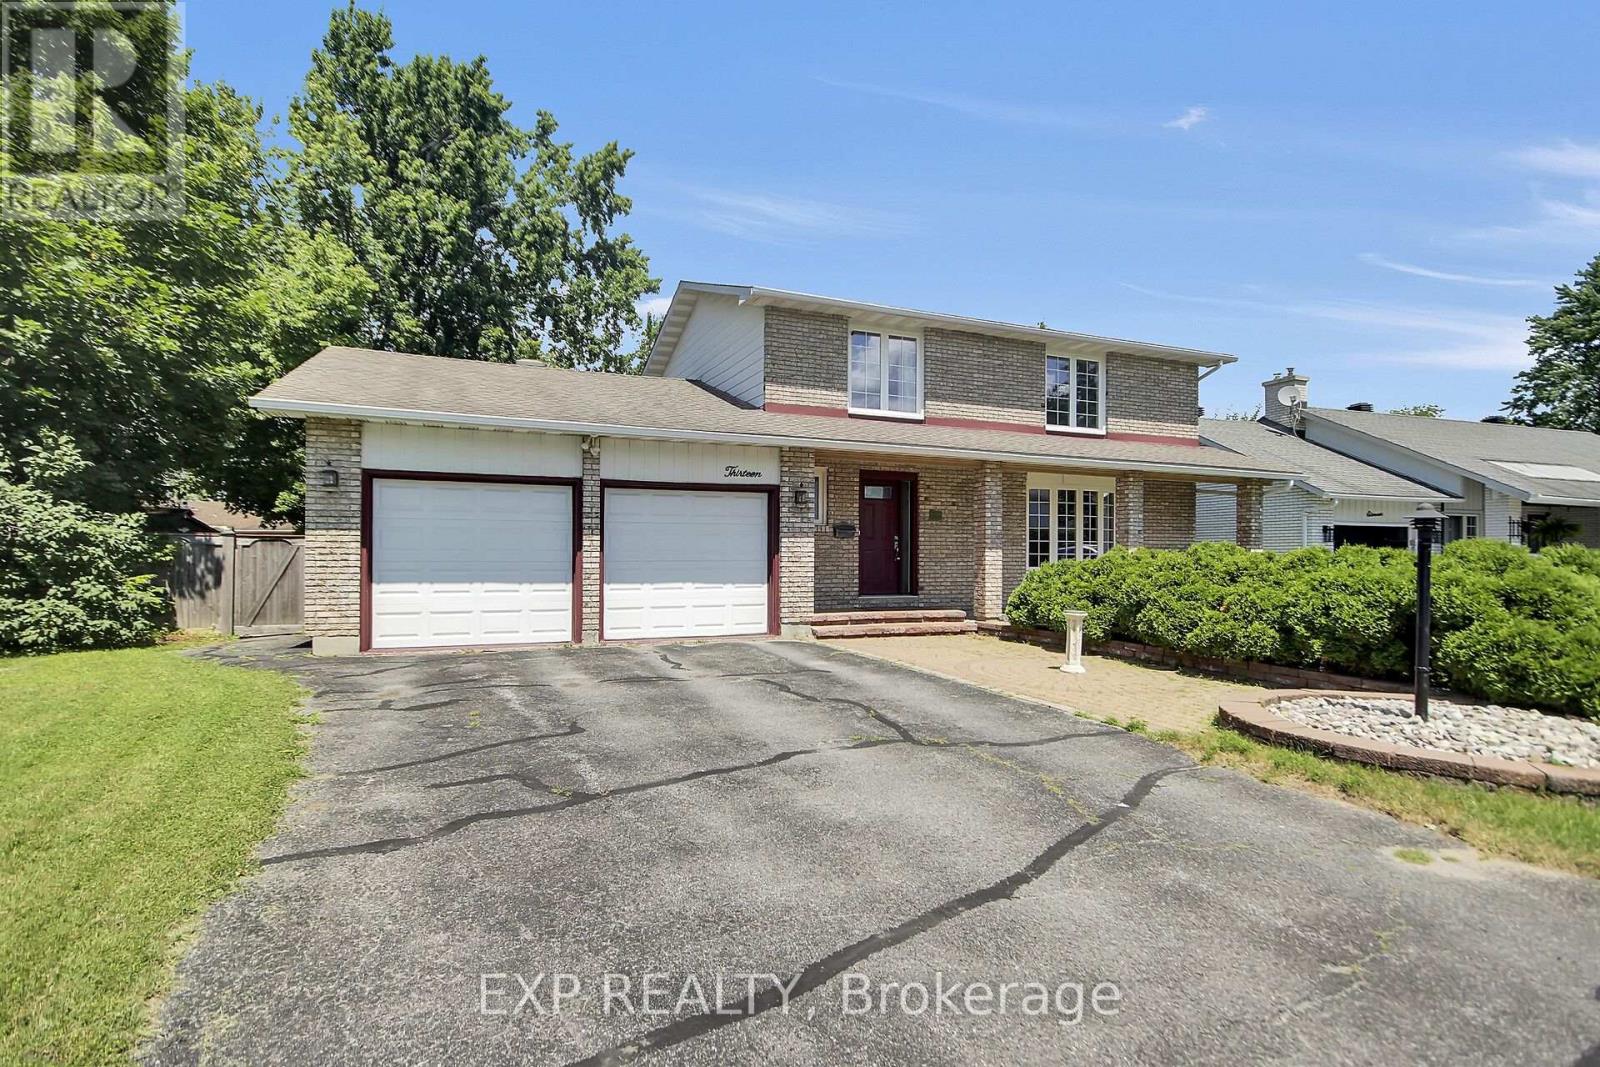
Great location of Barrhaven. Double garage with inside access, lots of parking, nice interlock patio, covered porch, and lots of brick. 4 bedrooms upstairs along with a 2pc ensuite and a 4pc full bath. Living room, dining room, powder room, Large comfy Family room with gas fireplace and backyard access, and a spacious kitchen on the main floor. Basement has large rec room, another room, 2pc bathroom, laundry room, utility room, and lots of storage areas. Great yard with inground POOL! Gazebo on interlock, shed, lots of space, Fully Fenced - make up the phenomenal backyard, that the kids and their friends will love for years! Furnace 2025, owned hot water tank 2021, main floor painted 2026. Home has upgraded roof and windows. Great Location - walk to Walter Baker/John McCrae/Jockvale Elementary/St.Patrick/ Barrhaven Public/ Larkin & Malvern Parks. Good access to Greenbank/416/417 - quick for shopping, restaurants, Market Place, Home Depot, Costco - all that Barrhaven has to offer! (id:53622)
Ottawa, Ontario
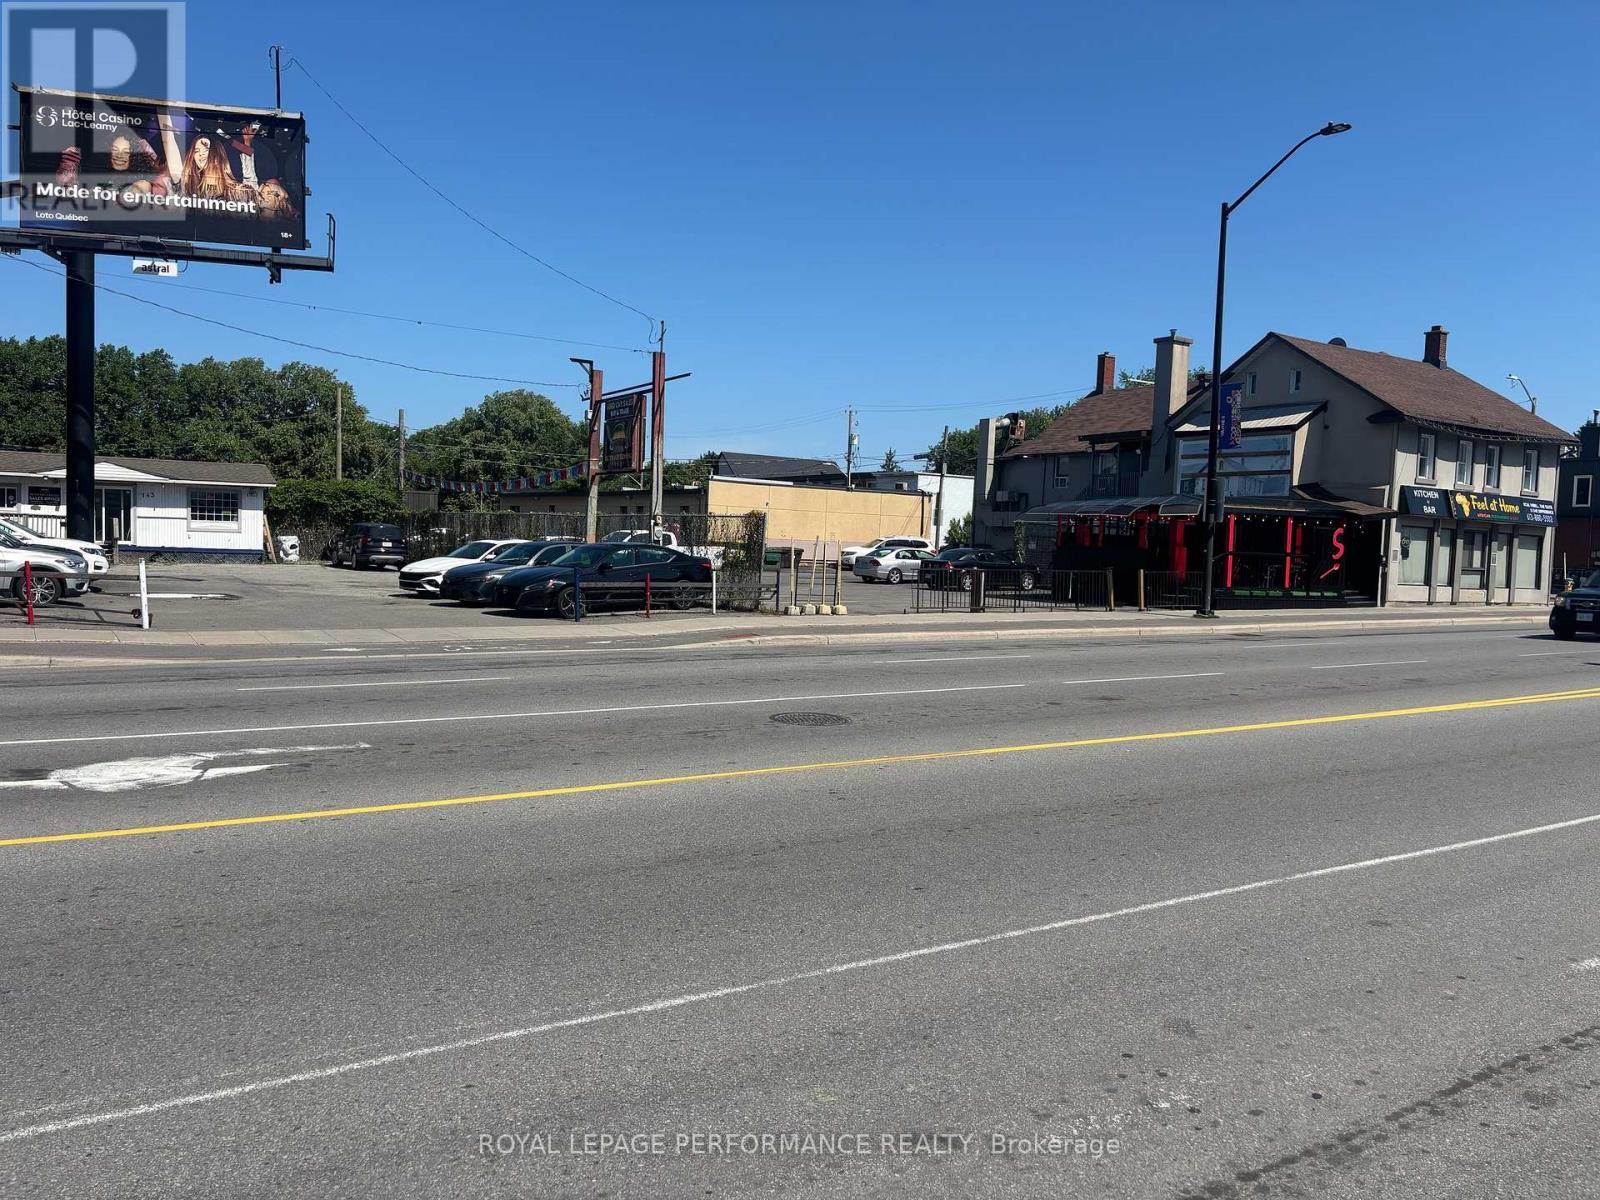
Development Land with current income until you build. Prime location. Many options. Certain conditions apply. (id:53622)
Ottawa, Ontario
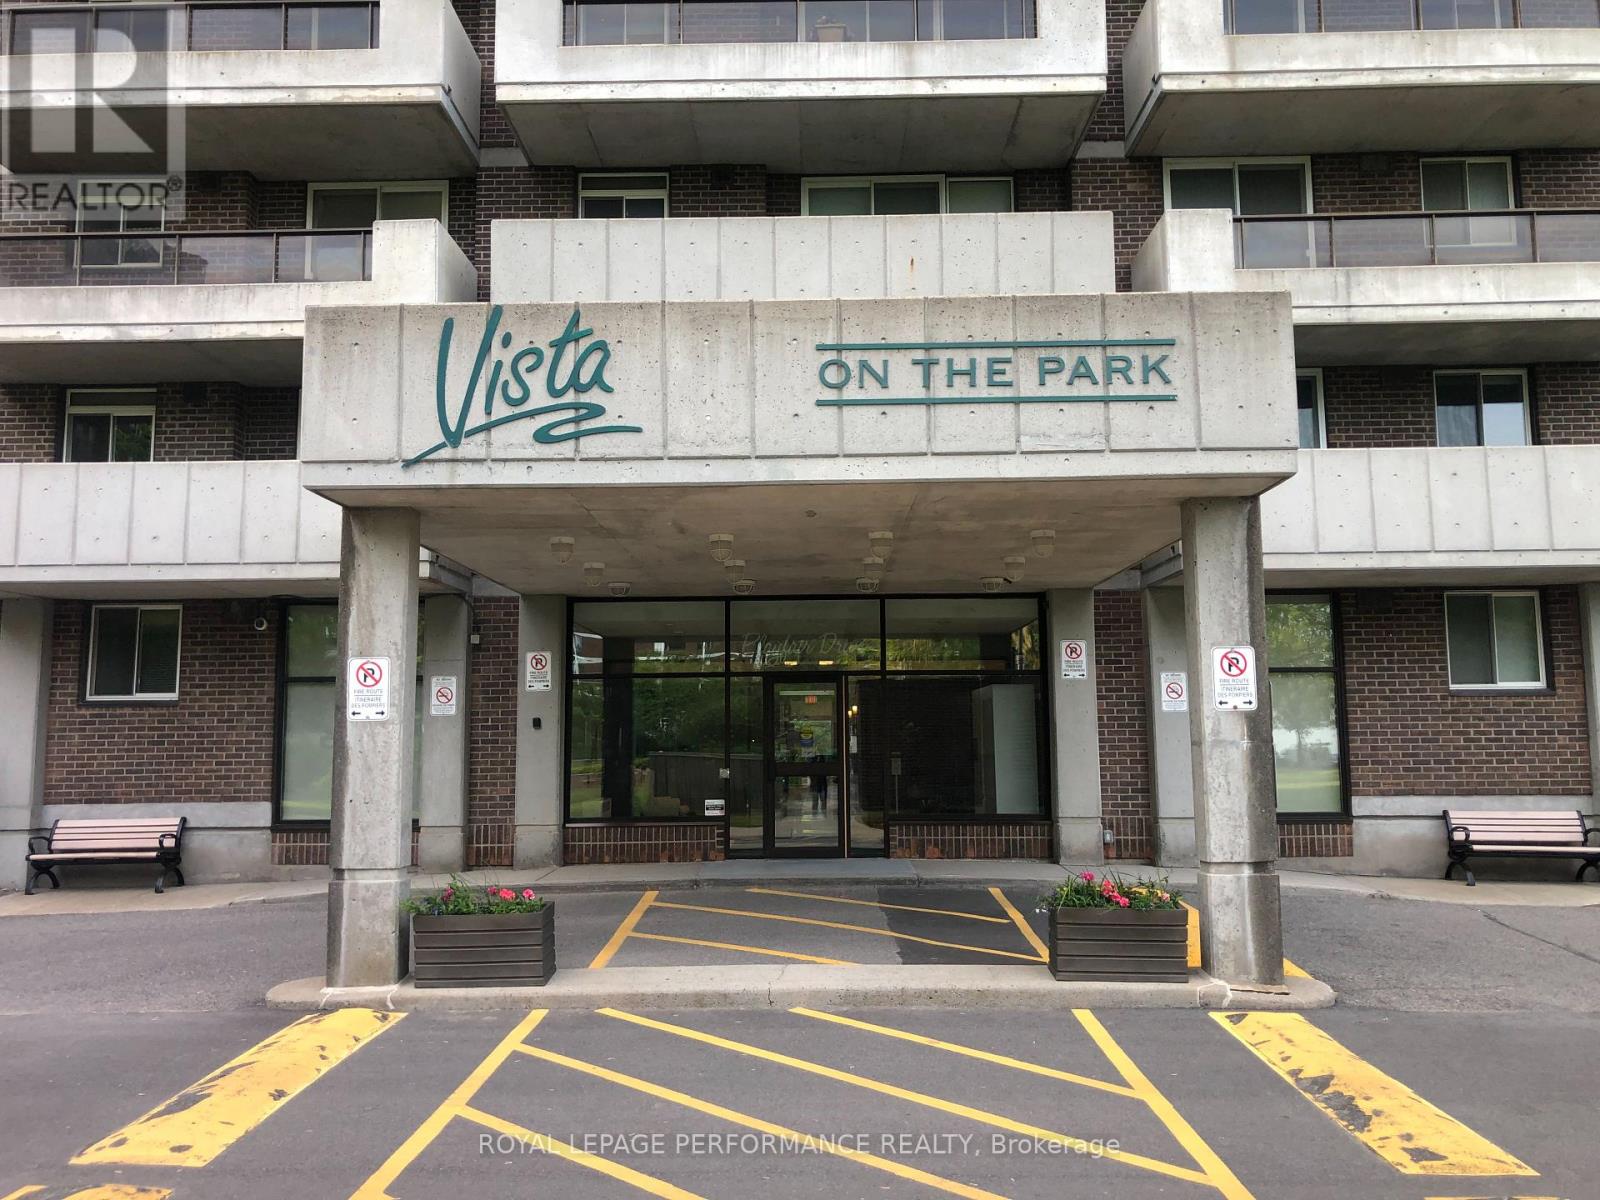
Penthouse unit facing the Gatineau Hills. Spacious unit. 2 bedrooms, 2 bathrooms, full living room and dining room. Master bedroom with ensuite and walk in closet. Big balcony. Large kitchen. Underground parking with a car wash. A high demand building. (id:53622)
Ottawa, Ontario
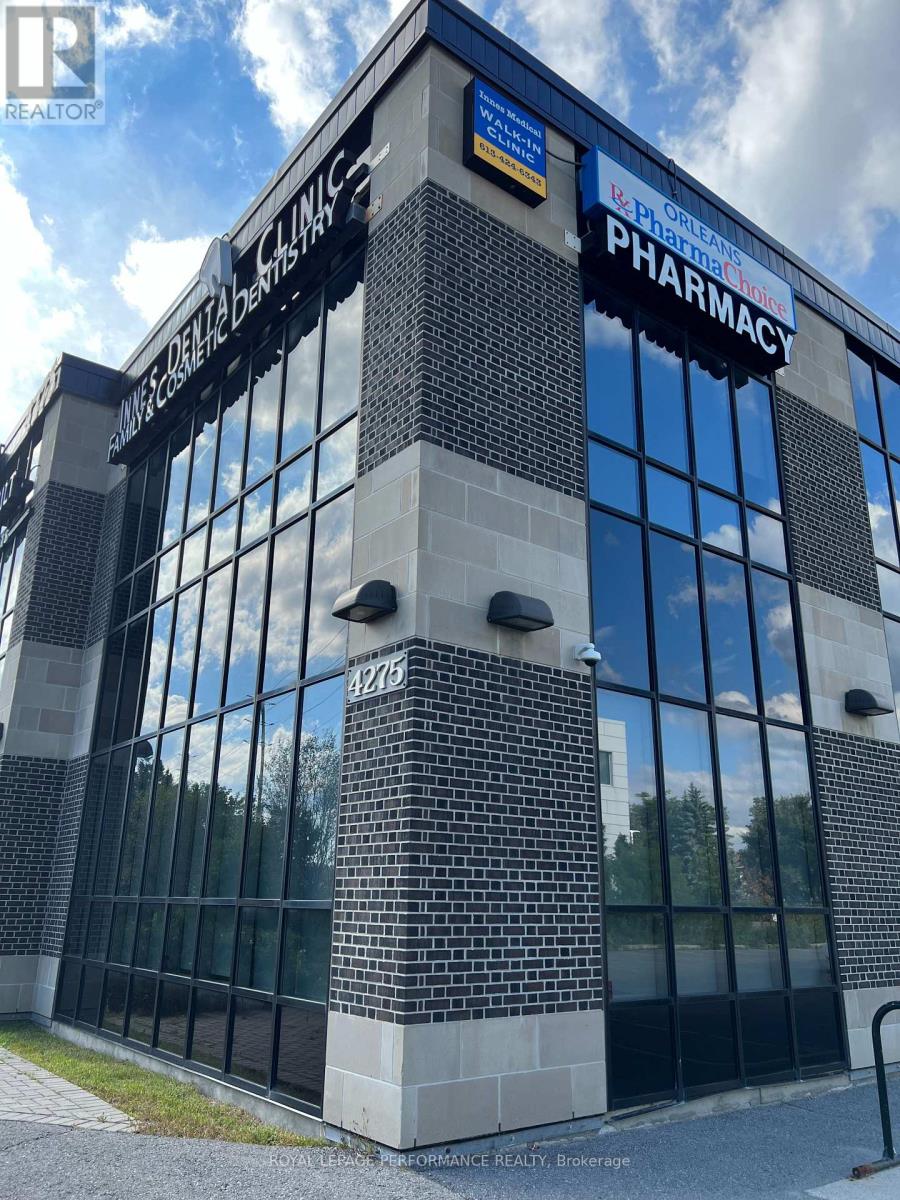
An exceptional opportunity to Sub-lease a LUXURY corner office in a shared office facility in one of Orléans most prominent commercial addresses 4275 Innes Road. Perfectly suited for professionals and medical practitioners seeking a turnkey workspace with shared amenities and high visibility. Shared access to a welcoming waiting area with kitchenette and well-maintained washroom facilities. Tenants benefit from high-speed internet connectivity, elevator access, and ample on-site parking for staff and visitors. Situated in the heart of the Orléans business district, the property is surrounded by established amenities including retail centers, restaurants, financial institutions, and healthcare providers. Its strategic location offers excellent exposure and accessibility, with convenient access to public transit and major routes including Highway 174. This shared office setting is ideal for professionals such as medical practitioners, accountants, lawyers, consultants, or wellness providers seeking a cost-effective and collaborative environment in a prime location. The building is professionally managed and maintained, ensuring a clean and comfortable environment for clients and employees alike. Contact LA for more details. Sub Lease till February 28, 2029 (id:53622)
Ottawa, Ontario
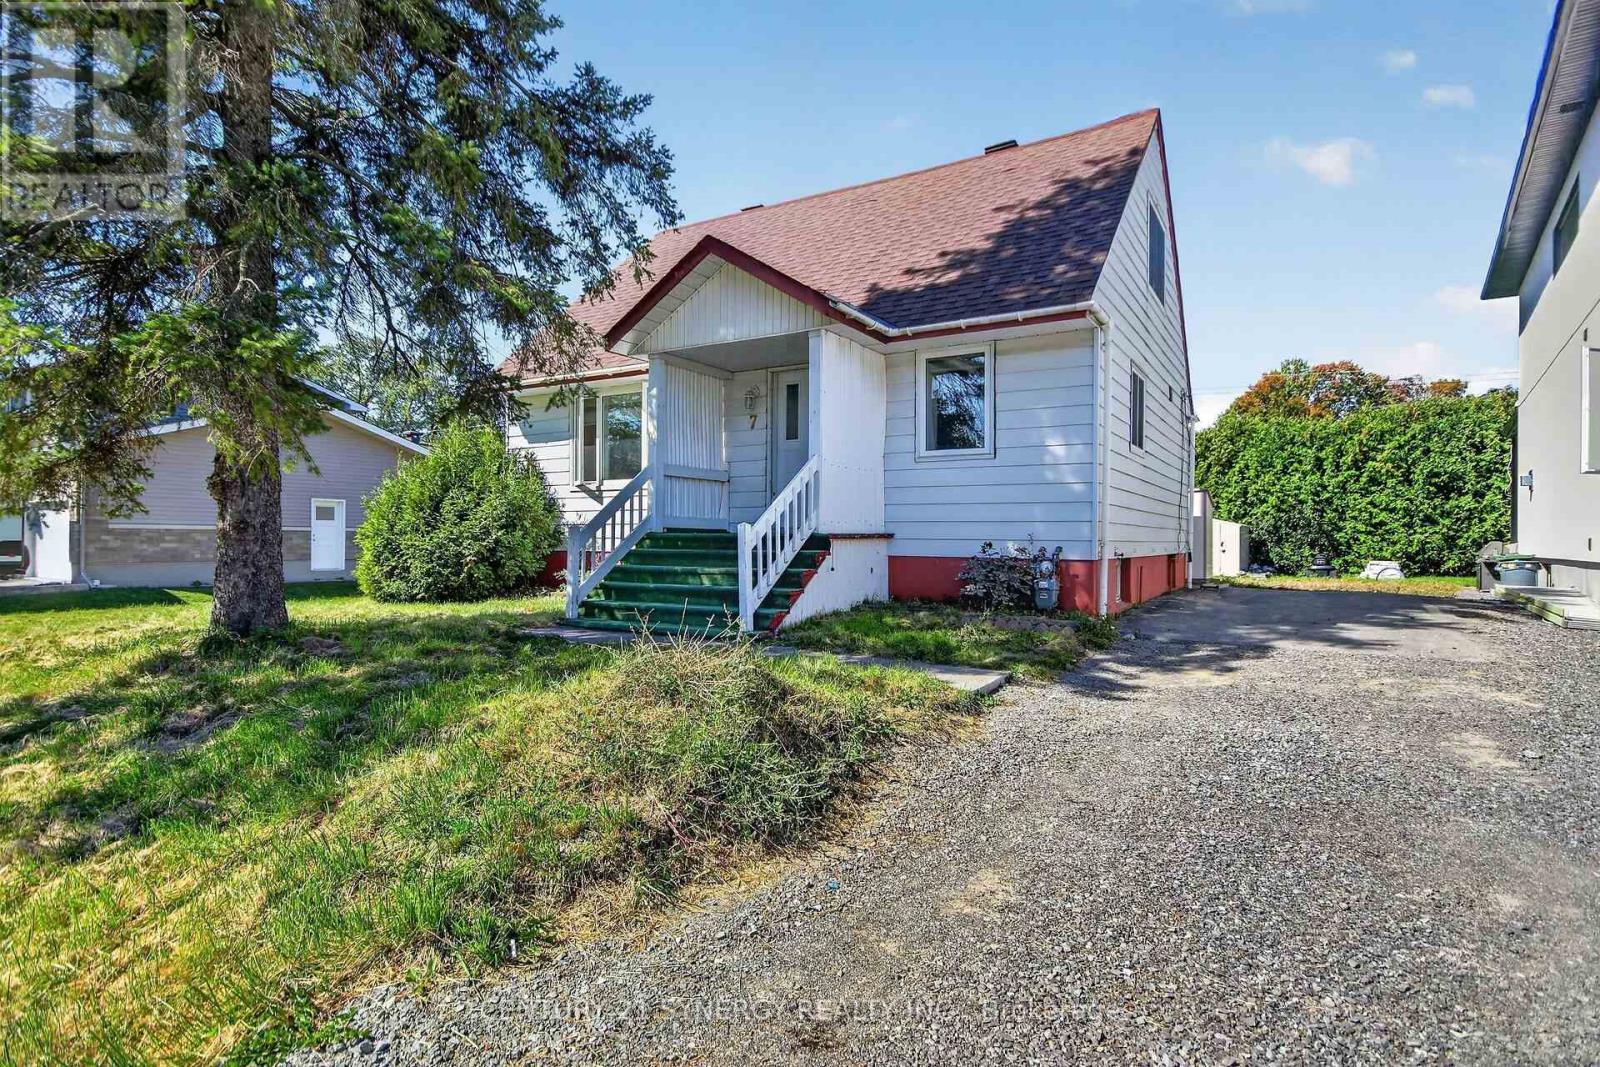
Calling all investors! This newly renovated 3 bedroom detached home offers the ability to rent or owner occupy with the option to develop at any time. Incredible development potential on this oversized lot measuring 83.50 x 119.20 ft. zoned N2E. Excellent location close to parks, schools, churches + steps to all shopping amenities on the Merivale Rd strip. The functional layout with primary bedroom and full bathroom on main level, 2 secondary bedrooms on second level, large rec room and dining and new kitchen. Don't miss this unique opportunity at a great price. (id:53622)
Ottawa, Ontario
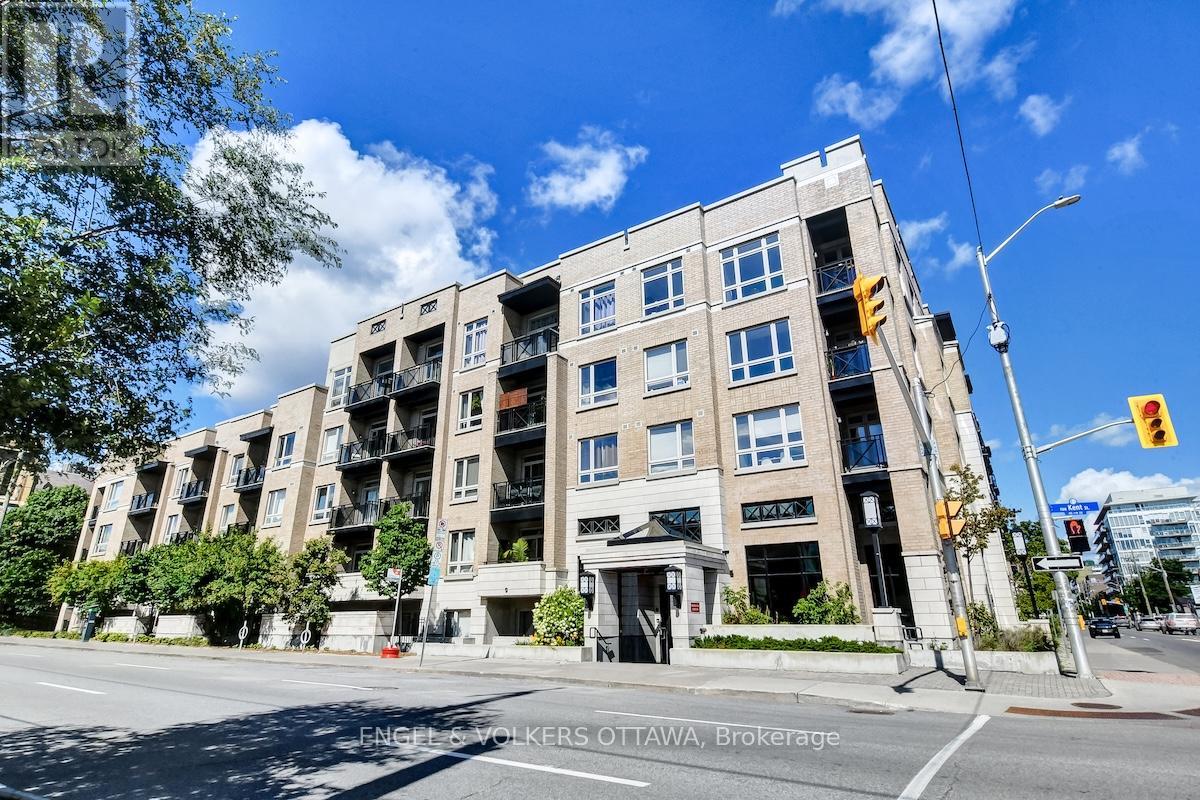
Welcome to Centropolis, a boutique five-storey condominium in the heart of Centretown, where urban convenience meets everyday comfort. This thoughtfully designed one-bedroom plus den suite features hardwood flooring throughout, and a bright open-concept kitchen, dining, and living space-ideal for entertaining or unwinding after a busy day.The modern kitchen offers quartz countertops, ample cabinetry, and stainless steel appliances. The spacious bedroom easily accommodates a king-size bed and includes a walk-in closet, while the versatile den space is perfect for a home office or workout area. Additional features include in-suite laundry, secure heated underground parking, and bike storage.Step onto the sun-filled balcony, a peaceful retreat for morning coffee or alfresco dining. Residents also enjoy access to a rooftop terrace with gas BBQ, ideal for summer evenings with friends. Unbeatable location-walk to downtown offices, Bank Street, Elgin Street, and Chinatown, for dining, shopping, and nightlife. Just steps to the new Centretown Mosque and other places of worship, and minutes from the Rideau Canal for jogging, cycling, or skating. Easy access to transit and Highway 417. A perfect place to call home. (id:53622)
Ottawa, Ontario
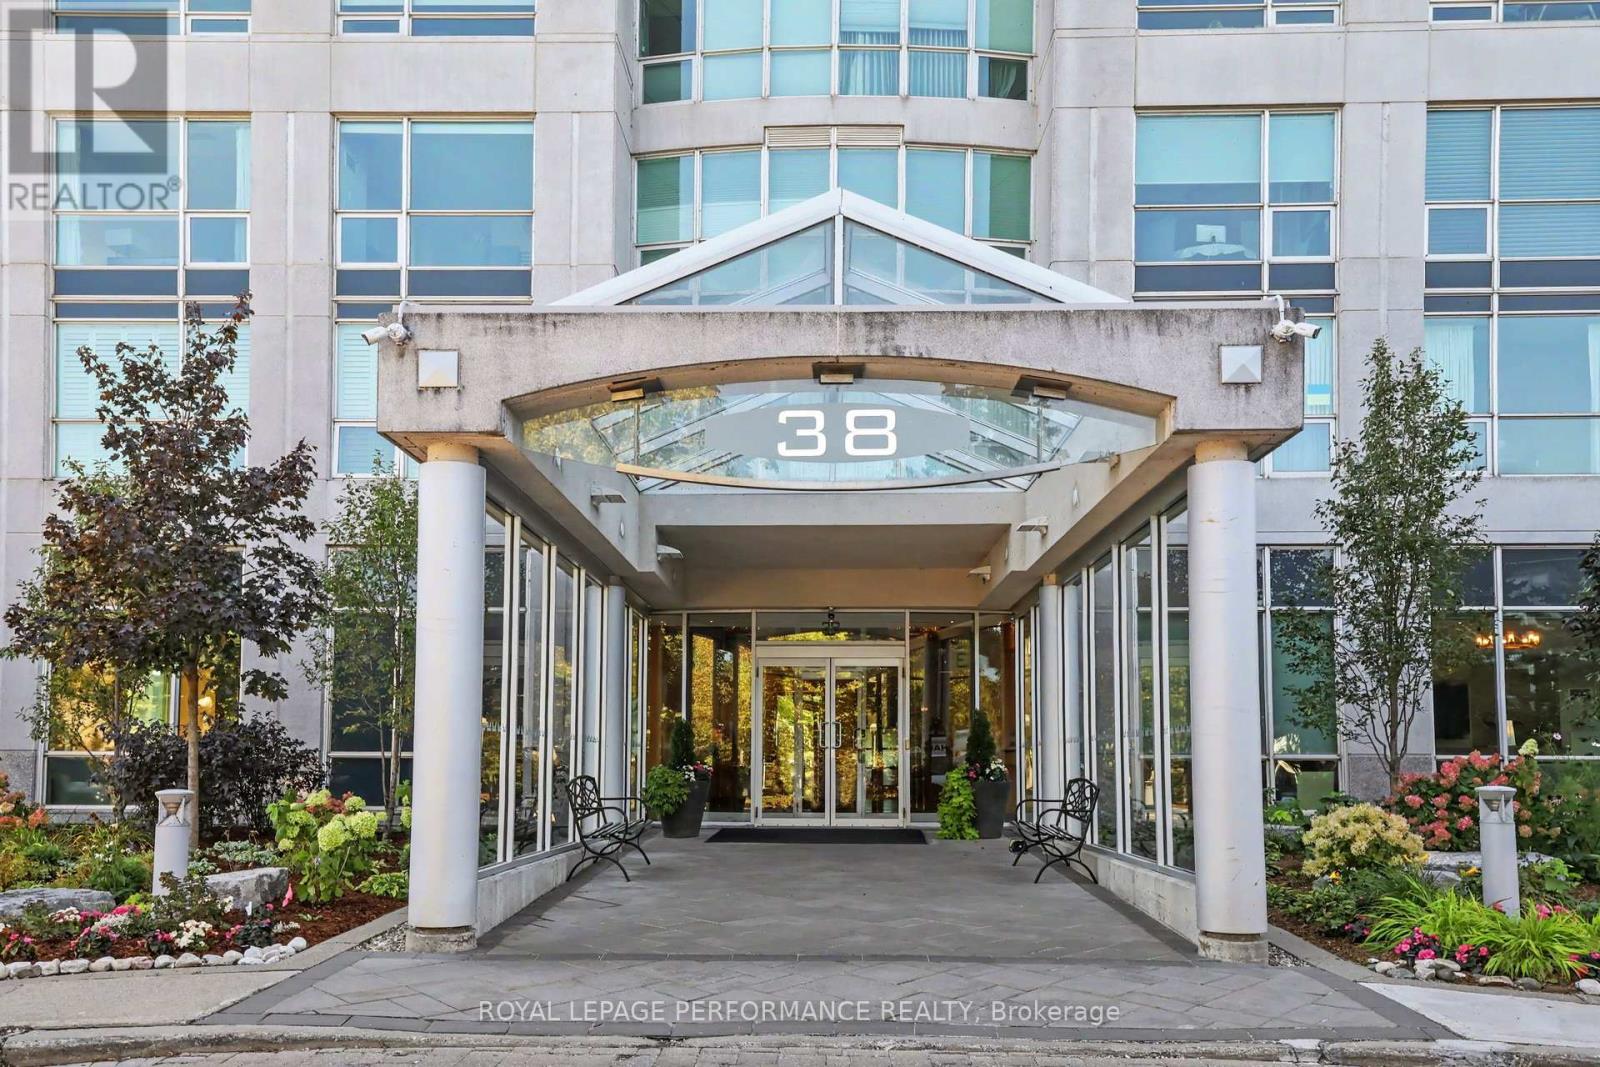
Welcome to Suite 505 at The Metropole, where refined condominium living meets the best of Westboro. A welcoming oversized foyer sets the tone for this beautifully appointed residence. The bright, open-concept living and dining area features soaring 9-ft ceilings, hardwood flooring, floor-to-ceiling windows and an abundance of natural light. 1470 sqft as per MPAC. The coveted northeast corner exposure offers lovely views over Westboro, complemented by a corner balcony which is the ideal setting to enjoy your morning coffee or unwind at the end of the day. The spacious eat-in kitchen has thoughtfully designed rich-solid wood cabinetry, stainless steel appliances, granite countertops, and ceramic tile flooring. In-unit laundry adds everyday convenience. Both bedrooms feature newly installed flooring. The generous primary suite offers a walk-in closet and luxurious 5-piece ensuite, while the adjacent second bedroom provides double closets and convenient access to the second full bathroom located directly across the hallway. Condo fees include all utilities [Gas, heat, a/c, water, hydro] and an exceptional collection of amenities. Enjoy 24-hour security and concierge services, a party room, entertainment room, beautifully landscaped gated grounds with gazebo and two gas BBQs, an indoor heated saltwater lap pool, fitness centre, saunas, three guest suites, and a convenient car wash bay. Ideally situated with easy access to the LRT, Westboro Beach, grocery stores, shopping, boutique retailers, and an outstanding selection of restaurants. The Metropole offers an exceptional combination of elegance, comfort, and urban convenience. One underground parking space and one locker included. This condo unit has just been professionally painted from top to bottom, professionally cleaned and is ready for its new owner. Flexible closing options are available. Come and see what the Metropole is all about! (id:53622)
Ottawa, Ontario
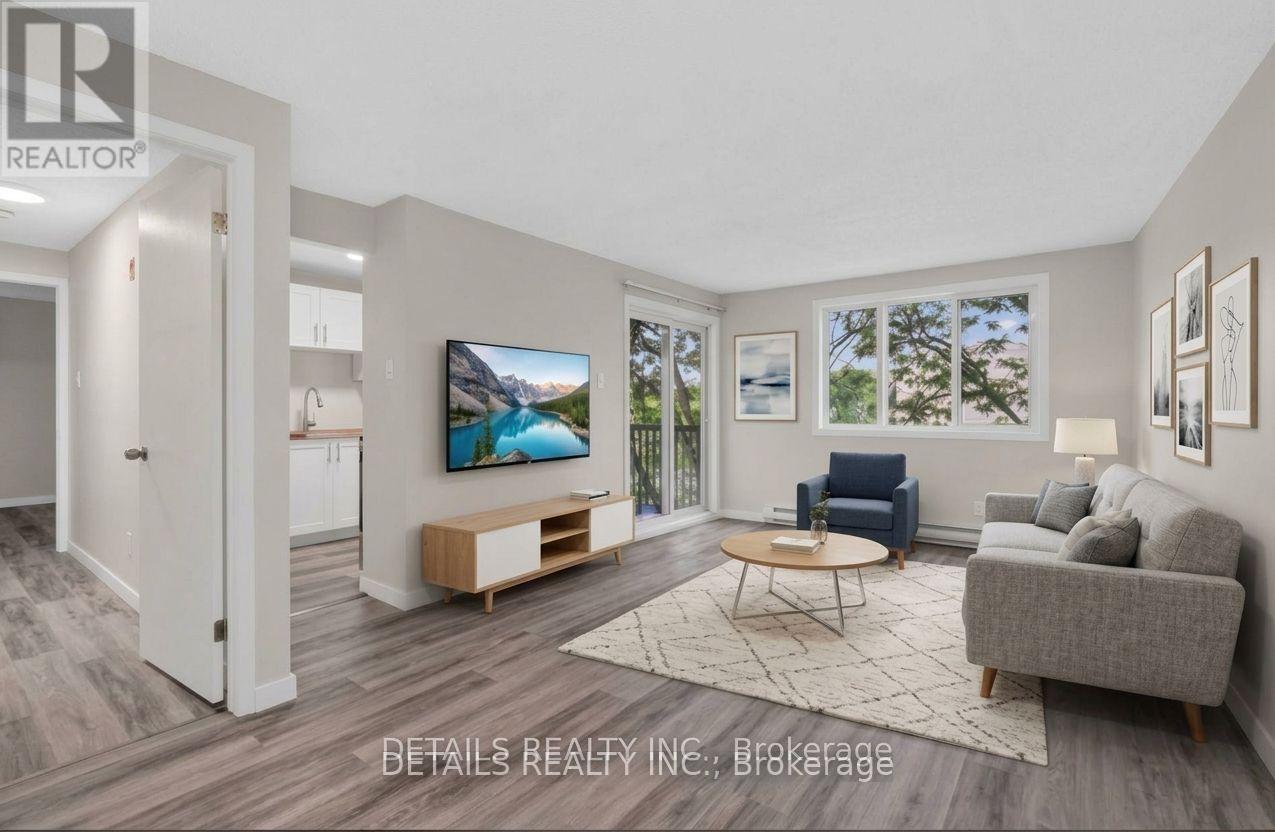
Welcome home! Here's your opportunity to own a move in ready fully updated 2 bedroom , 2 bath home in a wonderful community. Updates include kitchen cupboards, butcher block countertops and all brand new stainless appliances. Each bathroom has been completely transformed with quality workmanship and clean lines. New luxury vinyl plank flooring throughout and paint, awaits your personal decor. Large windows offer an abundance of natural light throughout and so many closets you will have lots of room for storage. Both bedrooms offer spacious 3 slider door closets and the primary includes a 2 piece ensuite bathroom. Enjoy morning coffee on the balcony. A locker is included for the extra seasonal items along with 1 parking spot. Hot water tank is owned and the stand alone A/C unit is included. Condo amenities include an elevator, bike storage area, and convenient laundry facilities on the same level. The location is unbeatable being perfectly situated within walking distance to many schools, parks, public transit and trails along the scenic Ottawa River. (id:53622)

Ottawa, Ontario
Rarely available, this brand-new custom home sits on a beautifully landscaped 2.17-acre lot in the highly desirable Ridingview Estates. The family room offers breathtaking backyard views, centered around a gas fireplace with a stunning marble feature wall. A modern kitchen boasts upgraded cabinetry, a large island, quartz countertops, a walk-in pantry. Premium stainless steel appliances-including an induction stove and an under-cabinet hood fan. The breakfast area features windows on three sides, welcoming the morning breeze while you enjoy your coffee. Sunlight floods the bright living room/study, while the spacious dining room overlooks lush gardens. Main-floor office can be used as a guest bedroom. Dual hardwood staircases lead to the second floor, where a massive primary suite features a walk-in closet and a spa-like ensuite with double sinks, a soaker tub, standalone shower, and a makeup desk. Three additional spacious bedrooms share a bright hallway and a full main bath. The finished basement offers a media room, recreation room, full bath, and cold storage. Complete with an attached three-car garage. The exterior is a true oasis: featuring an interlocking walkway, perennial gardens, a screened porch, a massive deck with a pergola, and a private Japanese garden with a footbridge. Enjoy country living at its best, just minutes from Stittsville Main Street and Terry Fox Drive shopping. (id:53622)
Real Estate Data supplied by CREA®’s MLS® System. CREA® is the owner of the copyright in its MLS® System. Data deemed reliable but not guaranteed accurate by CREA®. The trademarks MLS®, Multiple Listing Service® and the associated logos are owned by The Canadian Real Estate Association (CREA) and identify the quality of services provided by real estate professionals who are members of CREA. The trademarks REALTOR®, REALTORS®, and the REALTOR® logo are controlled by The Canadian Real Estate Association (CREA) and identify real estate professionals who are members of CREA. Used under license.
Powered by
