
Ottawa, Ontario
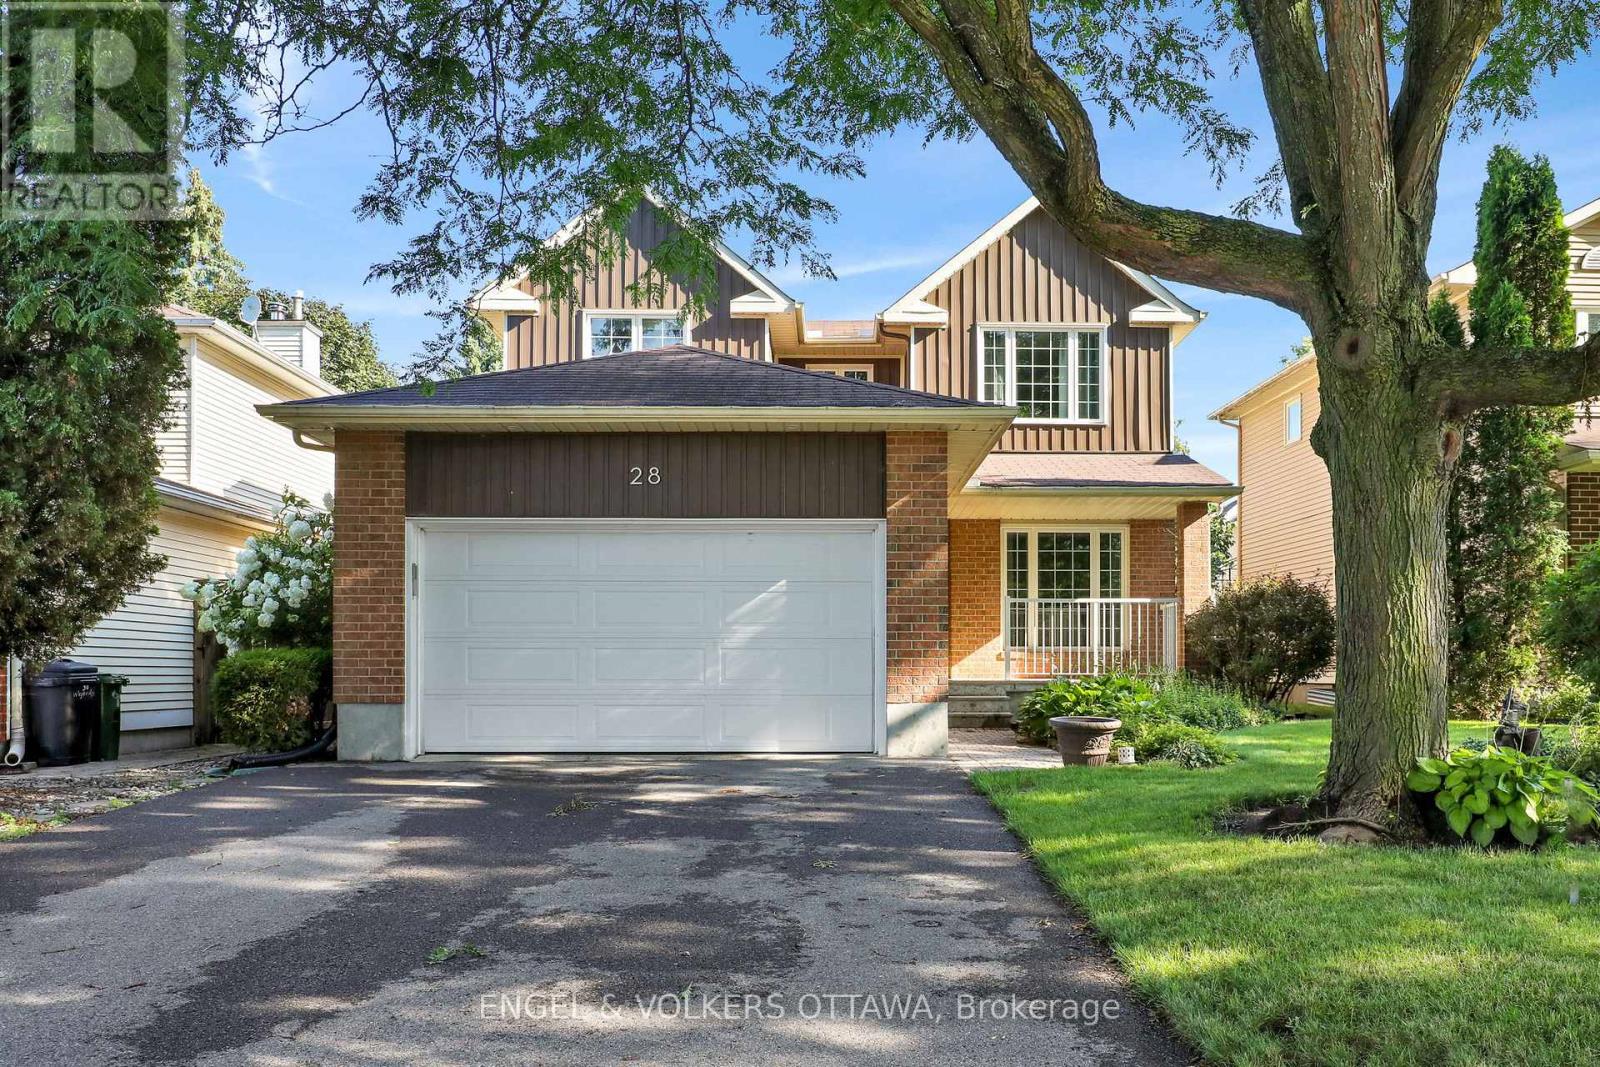
Welcome to this beautifully maintained 3-bedroom, 3-bathroom detached home with a double-car garage, perfectly situated in a sought-after family-friendly neighbourhood. Offering an ideal blend of comfort, functionality, and convenience, this home is just minutes from excellent schools, parks, walking trails, shopping, restaurants, and everyday amenities, making it the perfect place to put down roots.Step inside to discover a bright and inviting interior that has been freshly painted in modern, neutral tones, creating a fresh, move-in-ready feel throughout. The spacious main floor offers an excellent layout for both everyday living and entertaining, with generous principal rooms and plenty of natural light.Upstairs, you'll find three well-proportioned bedrooms, including a comfortable primary retreat complete with its own ensuite bathroom and ample closet space. Two additional bedrooms and a full family bathroom provide plenty of room for children, guests, or a home office.The fully finished basement expands your living space with a warm and welcoming recreation room featuring a cozy gas fireplace-perfect for family movie nights, a playroom, home gym, or entertaining friends during every season. Rooms have been virtually staged. (id:53622)
Ottawa, Ontario
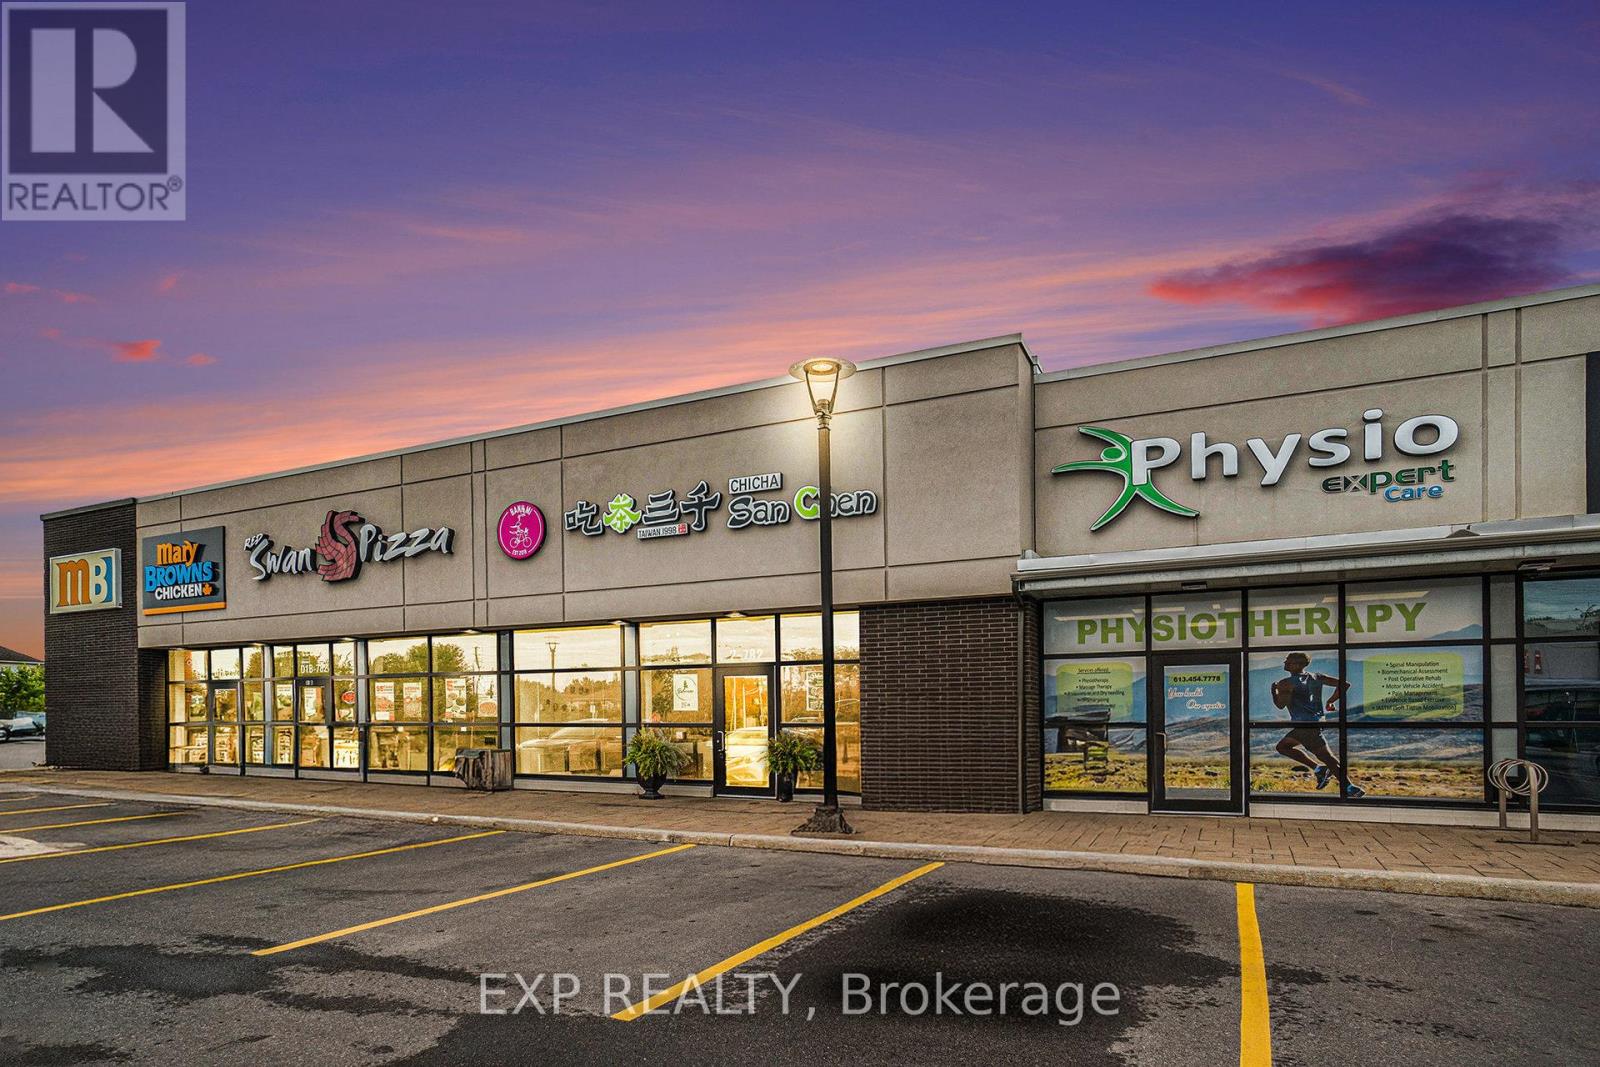
Turnkey, modern restaurant opportunity in the high-traffic Kanata-Stittsville area. This 2,107 sq. ft. restaurant space offers seating for up to 50 guests, extensive leasehold improvements, and a professionally equipped commercial kitchen-an excellent foundation for a buyer's own restaurant concept. Asset sale includes a fully built commercial kitchen featuring a 10-ft exhaust hood, walk-in freezer, two full-size upright fridge/freezer units, four under-counter refrigerators, a four-burner commercial range, and a large commercial deep fryer. Additional chattels and leasehold improvements to be confirmed by an agreed Schedule A. The flexible layout and commercial kitchen configuration offer strong potential for restaurant operations, catering, food preparation, or production use, subject to landlord approval and applicable requirements. Offered as an asset sale, providing the flexibility to rebrand and operate under the buyer's own vision. Current rent is $5,838.51 + TMI, with approximately six years remaining on the lease and an option to renew. All offers are subject to landlord approval. Please do not approach or disturb staff. (id:53622)

Ottawa, Ontario
Step inside and discover The Granville, a thoughtfully designed Urban Townhome that maximizes space and comfort. With three bedrooms, this Rear-Lane-Townhome provides ample room for your family to grow and thrive.This home also features a double-car garage, providing not only convenience but also security for your vehicles and additional storage space. Say goodbye to the hassles of street parking and revel in the convenience of having your own private parking area. Connect to modern, local living in Abbott's Run, a Minto community in Kanata-Stittsville. Plus, live alongside a future LRT stop as well as parks, schools, and major amenities on Hazeldean Road. December 16th 2026 Occupancy. (id:53622)

Ottawa, Ontario
Step inside and discover The Granville, a thoughtfully designed Urban Townhome that maximizes space and comfort. With three bedrooms, this Rear-Lane-Townhome provides ample room for your family to grow and thrive.This home also features a double-car garage, providing not only convenience but also security for your vehicles and additional storage space. Say goodbye to the hassles of street parking and revel in the convenience of having your own private parking area. Connect to modern, local living in Abbott's Run, a Minto community in Kanata-Stittsville. Plus, live alongside a future LRT stop as well as parks, schools, and major amenities on Hazeldean Road. December 15th 2026 Occupancy. (id:53622)
Ottawa, Ontario
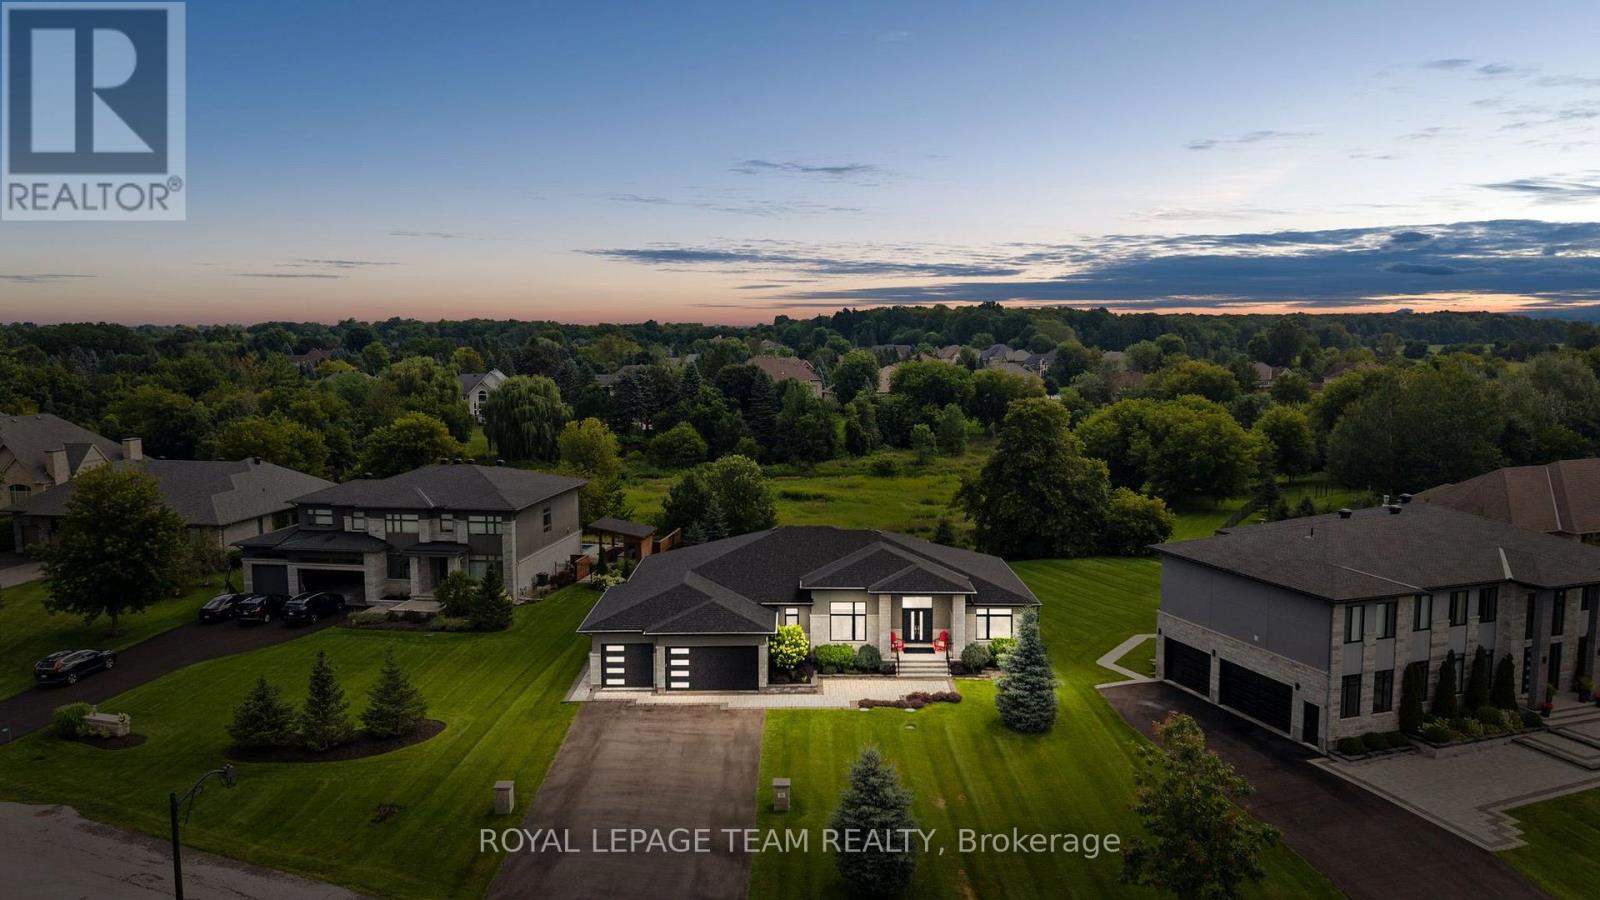
Located in the heart of Manotick, moments from the village's charming restaurants, boutique shops, street-front cafés, and local amenities, this exceptional bungalow enjoys a prime setting in a picturesque community. Step inside this beautifully appointed four-bedroom, four-bathroom residence, where timeless style is complemented by rich hardwood flooring, coffered and tray ceilings, expansive windows, and refined finishes throughout. A sophisticated neutral colour palette, thoughtful architectural details, and abundant natural light create an elegant and inviting atmosphere, while a dramatic floor-to-ceiling fireplace anchors the living room. The kitchen is both impressive and inviting, with two-tone cabinetry, abundant storage, sleek brass hardware, statement pendant lighting, and a striking tile backsplash. A generous quartz island with waterfall-edge detail provides a beautiful centrepiece and natural gathering place, while the adjacent dining room offers a formal setting for entertaining. The primary bedroom features a spacious walk-in closet and spa-inspired ensuite, while two additional bedrooms share a Jack-and-Jill bathroom. A convenient laundry room and interior access to the three-car garage add to the functionality of the main level. The finished lower level continues the quality and attention to detail found throughout the main floor, with a recreation room featuring a linear fireplace, a bar and adjoining flex space, an additional bedroom, and a full bathroom. Outdoors, the manicured grounds provide a natural extension of the home's living spaces. A covered porch overlooks the landscaped setting, while the fenced yard and surrounding greenery create a private backdrop for enjoying the outdoors. (id:53622)
Ottawa, Ontario
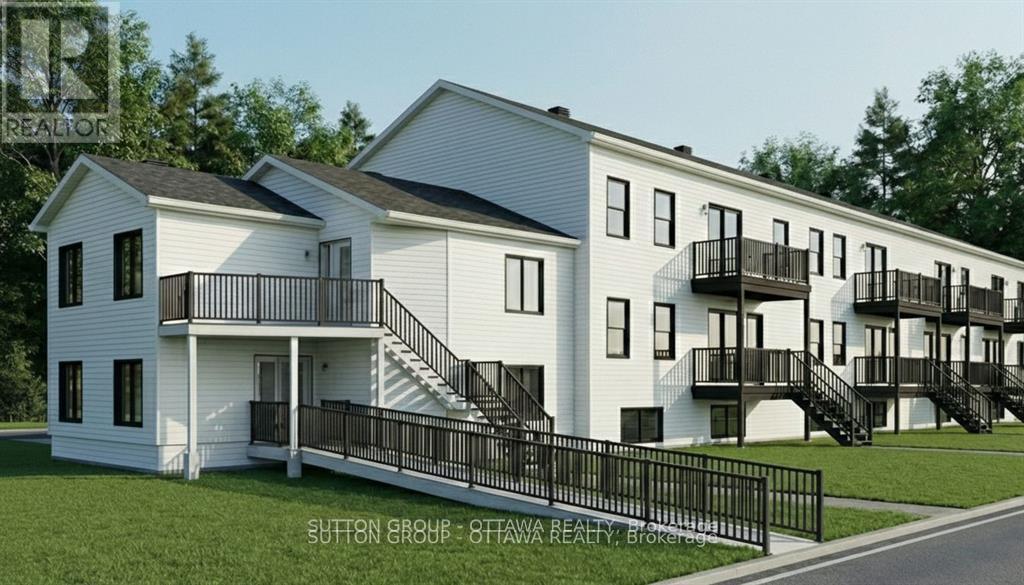
DEVELOPMENT OPPORTUNITY IN KANATA NORTH | 1050 KLONDIKE AVE. Prime corner lot with R4T Zoning APPROVED. Sale includes comprehensive architectural permit drafts (Aug 2024) for a 9-Unit Residential Complex. PROJECT DETAILS: 7 Row Townhomes (3-storey, ~1,680 sq. ft.) and 2 Stacked "Flat" Units (~1,233 sq. ft.) designed in a modern farmhouse style. HIGHLIGHTS: "Shovel-ready" style package with Site Plan, Floor Plans, and Grading drawings included. Located steps from Kanata North Tech Park, Marshes Golf Club, and top schools. Fast-track your next build in this high-demand corridor. (id:53622)
Ottawa, Ontario
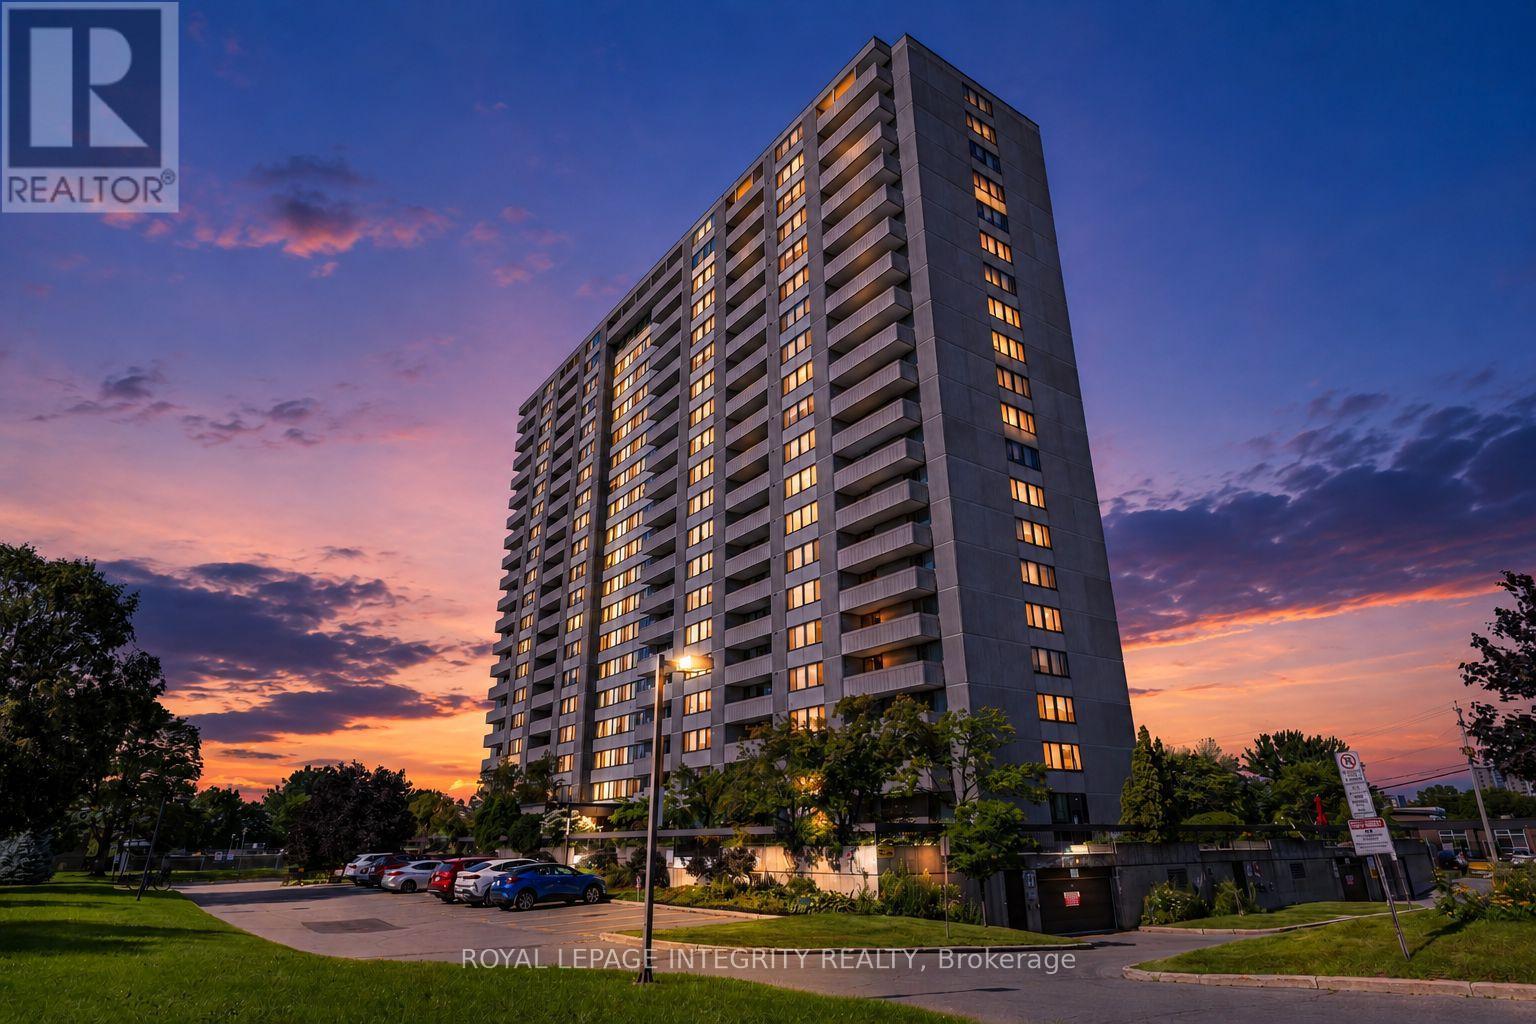
Welcome to Unit 1406 at 2625 Regina Street, a bright and spacious 3-bedroom, 1.5-bath corner unit offering beautiful views of the Ottawa River, Britannia Park, and Britannia Beach. This generously sized and upgraded condo is located in a clean, quiet, and well-maintained building, offering comfortable living in a fantastic west-end location. The functional layout features an open-concept L-shaped living and dining area filled with natural light, with access to a private balcony where you can relax and enjoy the surrounding views. The renovated kitchen is equipped with stainless steel appliances and plenty of cabinet and counter space. The unit offers three well-sized bedrooms, including a primary bedroom with a convenient 2-piece ensuite, along with a full main bathroom. Large in-unit storage provides plenty of additional space, while one heated underground parking spot is also included. Residents enjoy an impressive selection of building amenities, including an indoor swimming pool, fitness room, billiards room, games room, library, and guest suite. Water is included in the condo fees for added convenience. Ideally located just minutes from Britannia Park and Beach, scenic Ottawa River pathways, shopping, restaurants, public transit, and everyday amenities, this condo offers an excellent combination of space, views, convenience, and lifestyle. Book your private showing today and discover everything Unit 1406 has to offer! (id:53622)
Ottawa, Ontario
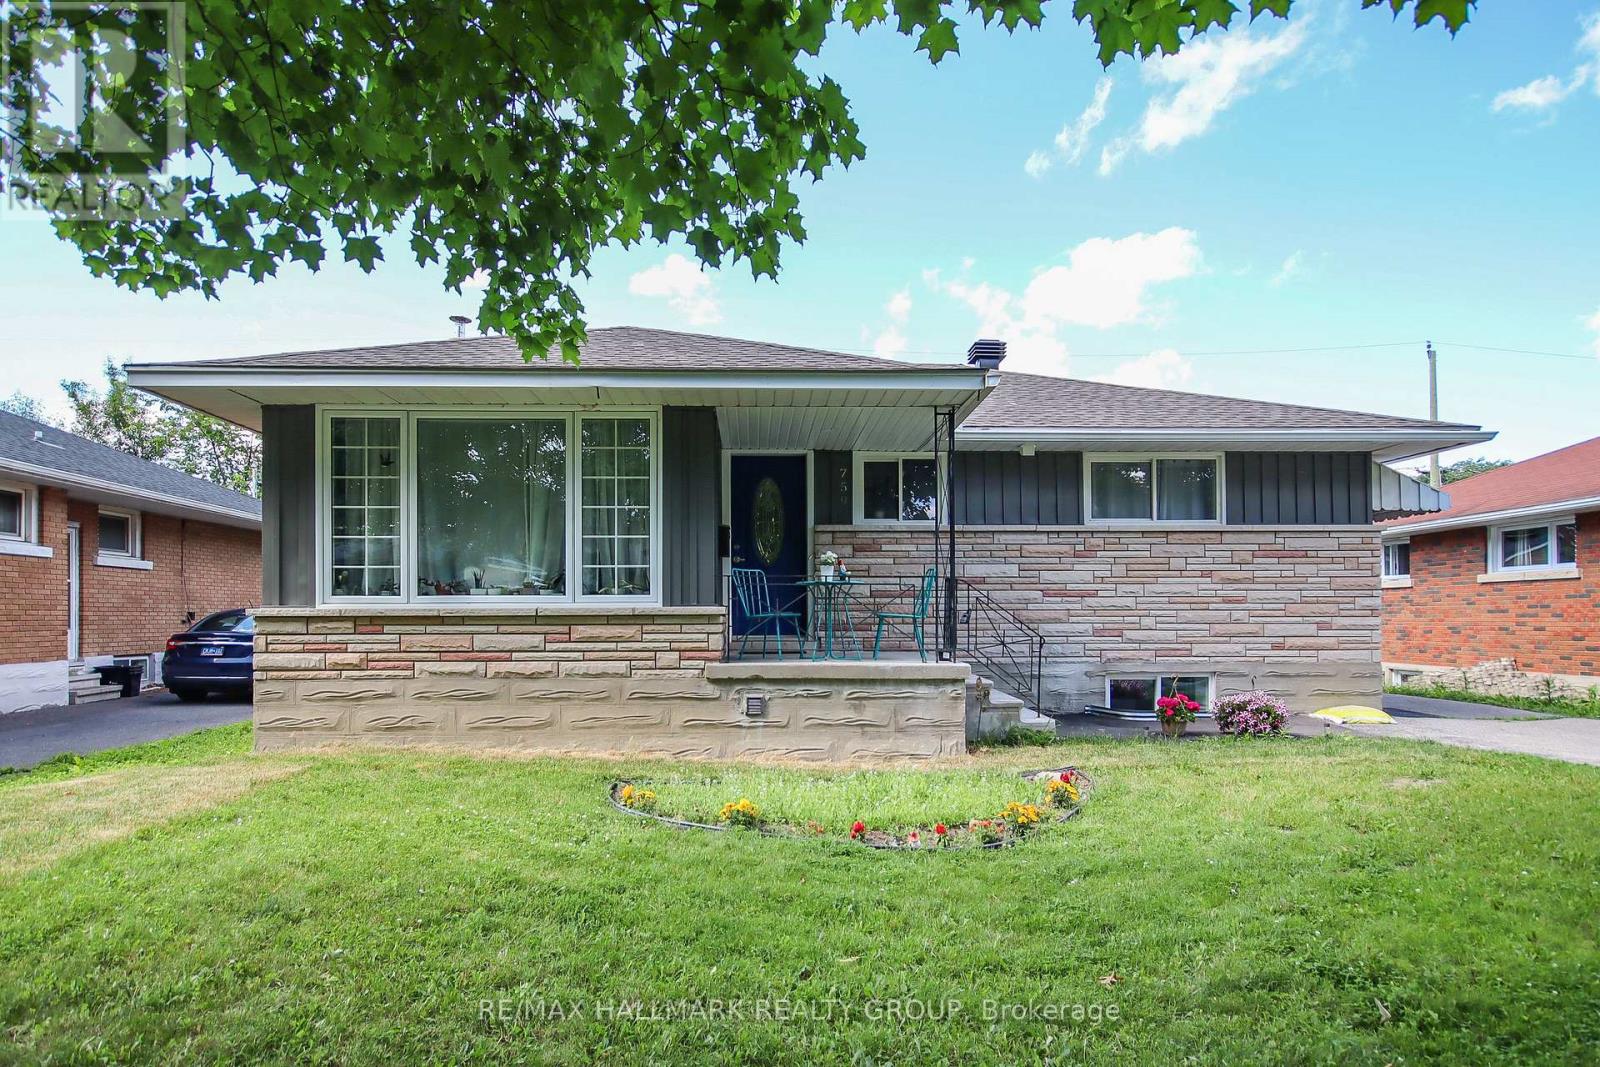
Fully renovated bungalow on a large 50' x 100' lot, featuring a legal Secondary Dwelling Unit with Occupancy Permit on file and exceptional contemporary finishes throughout. Ideally located near CHEO, The Ottawa Hospital General Campus, public transit, shopping, schools, and parks. The bright main-floor unit offers 3 bedrooms, 1 bathroom, a stylish open-concept kitchen, dining and living area, in-suite laundry, and private deck. The lower unit features 2 bedrooms, 1 bathroom, a modern updated kitchen, and bright open-concept living space. Thoughtfully renovated from top to bottom with modern kitchens, updated bathrooms, quality finishes, and a clean, sophisticated design. Ample parking and two separate hydro meters complete this turnkey investment property with excellent rental potential. (id:53622)
Ottawa, Ontario
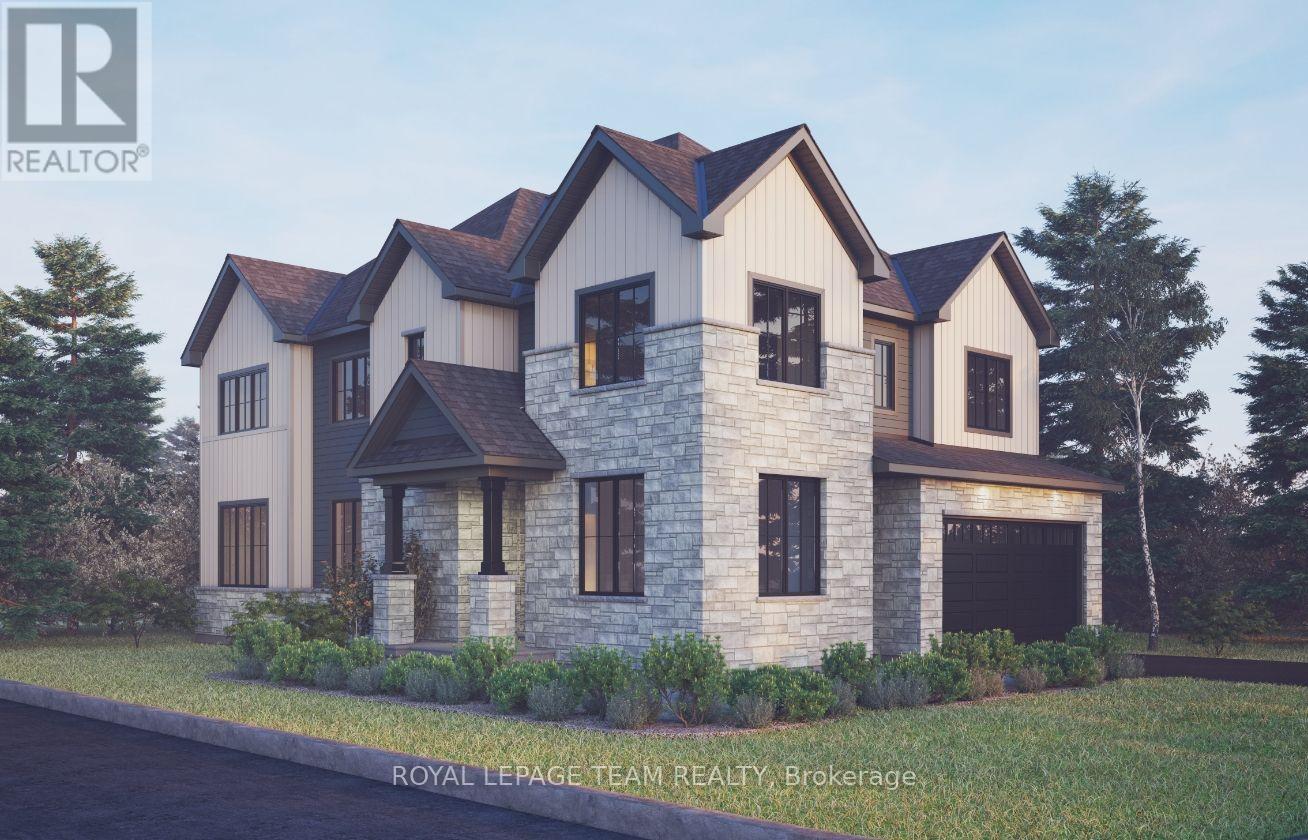
The Angelica offers a thoughtfully designed layout that blends style, comfort, and everyday functionality. The main floor welcomes you with a spacious foyer, private den, and bright open-concept living and dining area that flows seamlessly into a generous kitchen with a walk-in pantry. Upstairs, four well-appointed bedrooms provide plenty of space and flexibility for families of all sizes. The finished basement adds valuable living space with a comfortable recreation room. This home is packed with premium features and upgrades, including hardwood flooring throughout the main floor (excluding tiled areas), an oak staircase, smooth ceilings, 9' ceilings on the main and second floors, 9' foundation walls, and 8' interior doors. The kitchen showcases solid surface countertops, 42" upper cabinets, a 30" stainless steel chimney hood fan with backsplash extended to the ceiling, and upgraded lighting with pot lights in the great room and kitchen. Additional highlights include a 3.5-ton central air conditioning unit, garage door opener with keypad, upgraded main gas line and BBQ gas line, and Minto Smarter Home Starter + ecobee Package. The great room is equipped with TV outlet, blocking, and conduit above the fireplace, while occupancy sensor switches add convenience to the second-floor hallway. The second-floor bathroom features double sinks in Bath 2, a full-length mirror, and two vanity lights. Take advantage of Mahogany's existing features, like the abundance of green space, the interwoven pathways, the existing parks, and the Mahogany Pond. In Mahogany, you're also steps away from charming Manotick Village, where you're treated to quaint shops, delicious dining options, scenic views, and family-friendly streetscapes. April 22nd 2027 occupancy. (id:53622)
Ottawa, Ontario
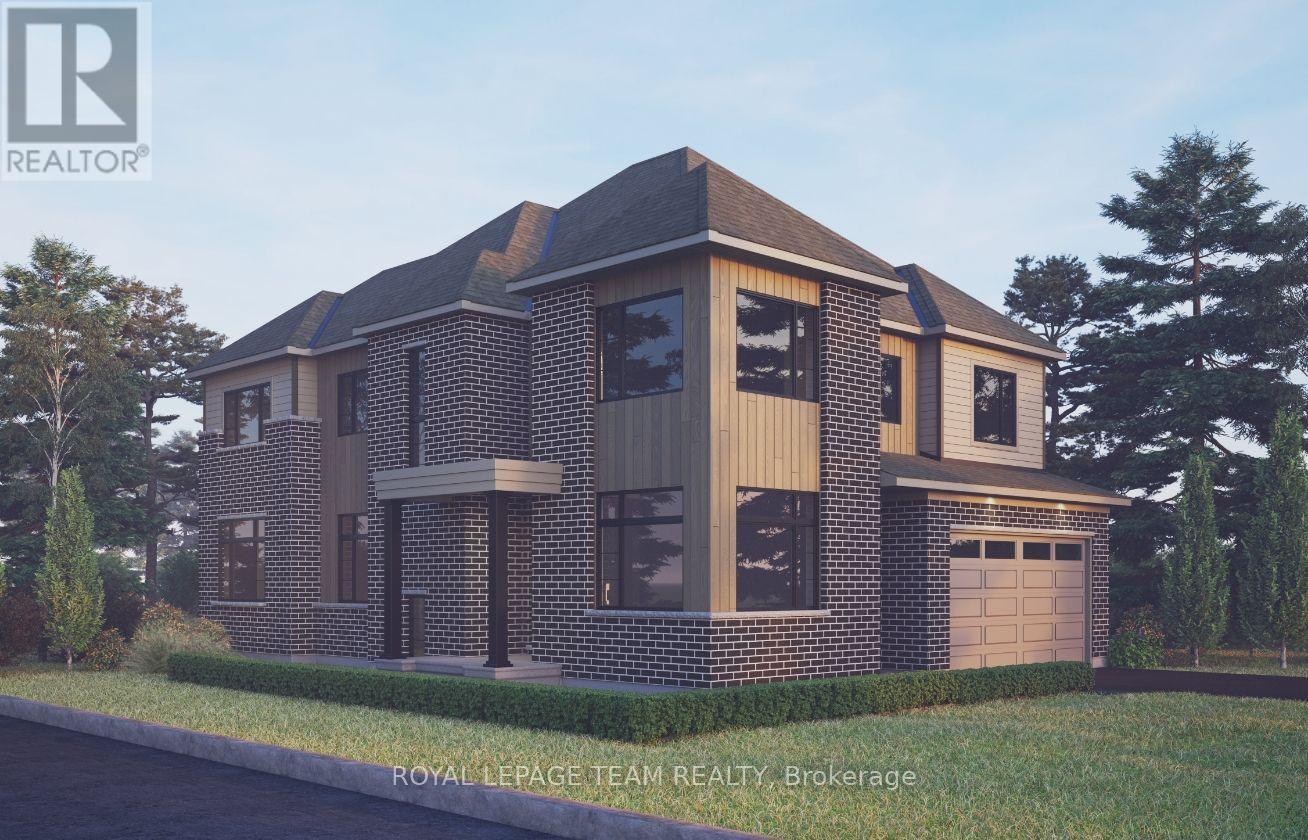
The Angelica Corner offers a thoughtfully designed layout that blends style, comfort, and everyday functionality. The main floor features a welcoming foyer, private den, and bright open-concept living and dining area that flows seamlessly into a generous kitchen with a walk-in pantry. Upstairs, four spacious bedrooms provide comfort and flexibility for families of all sizes. The finished basement recreation room adds valuable living space for relaxing, entertaining, or family activities. This home is beautifully appointed with hardwood flooring throughout the main floor (excluding tiled areas), an oak staircase, solid surface countertops in the kitchen and ensuite, smooth ceilings, 9' ceilings on the main and second floors, 9' basement foundation walls, and 8' interior doors. The kitchen features 42" upper cabinets, a 30" stainless steel chimney hood fan with backsplash extended to the ceiling, pot lights, and a separate switch for the kitchen island fixture. Additional highlights include a 3.5-ton central air conditioning unit, Minto Smarter Home Starter + ecobee Package, garage door opener with keypad, upgraded main gas line and BBQ gas line, and occupancy sensor switches in the second-floor hallway. The great room is equipped with an electrical outlet, blocking, and conduit for a wall-mounted TV above the fireplace. Bath 2 features double sinks, a full-length mirror, and two vanity lights. Take advantage of Mahogany's existing features, like the abundance of green space, the interwoven pathways, the existing parks, and the Mahogany Pond. In Mahogany, you're also steps away from charming Manotick Village, where you're treated to quaint shops, delicious dining options, scenic views, and family-friendly streetscapes. April 15th 2027 occupancy. (id:53622)
Ottawa, Ontario
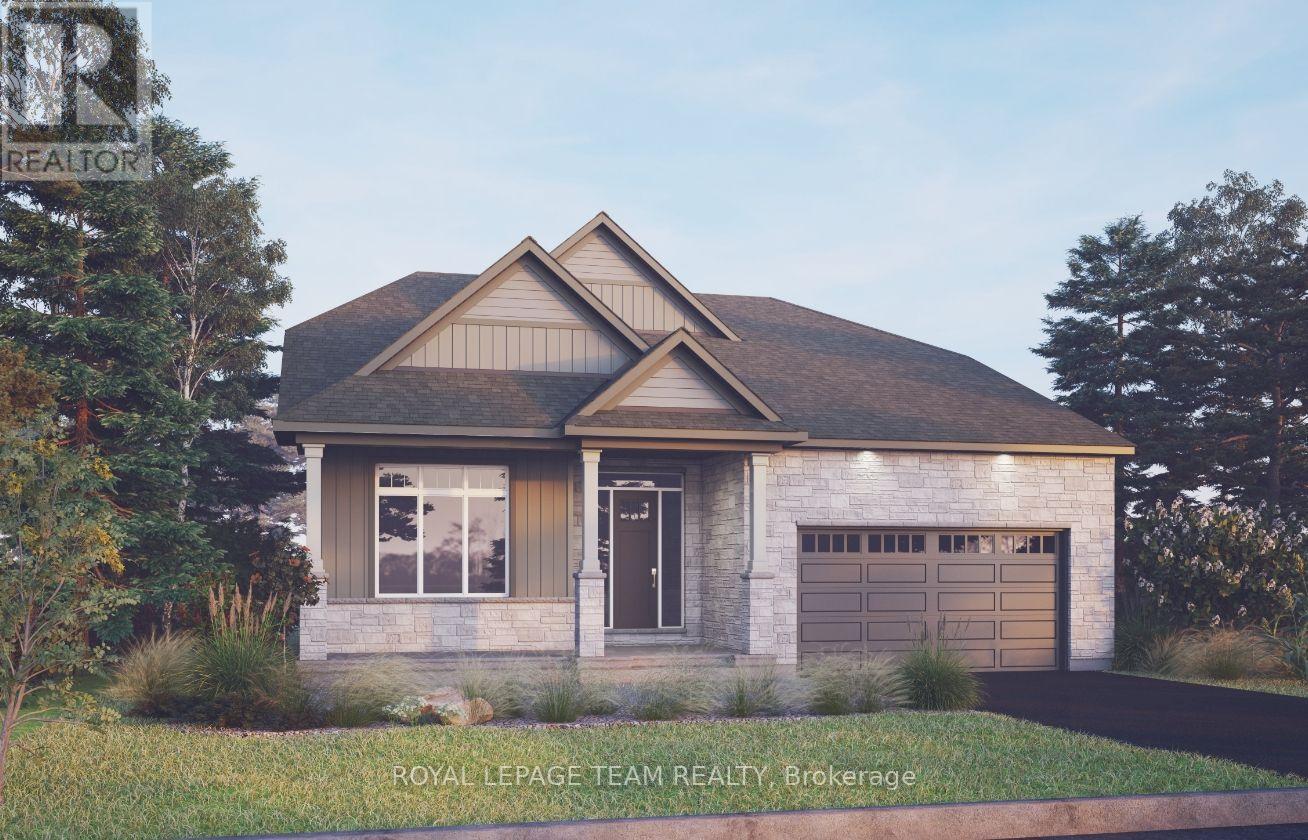
The Bellflower combines open-concept living with impressive architectural design. The main floor features a soaring great room open to above, creating a bright and dramatic focal point, along with a chef-inspired kitchen with walk-in pantry and a dedicated outdoor living space. The luxurious primary suite offers a private retreat, while upstairs, a spacious loft overlooks the great room and provides a versatile gathering space alongside two generously sized bedrooms.The finished basement recreation room adds valuable additional living space, with a finished staircase featuring carpet, trim, and a stained handrail. Thoughtfully appointed throughout, this home includes hardwood flooring on the main floor (excluding tiled areas), an oak staircase, solid surface countertops in the kitchen and ensuite, smooth ceilings, 9' main-floor ceilings, 9' basement foundation walls, and 8' interior doors. The kitchen is designed for both style and function, featuring 42" upper cabinets, a 30" stainless steel chimney hood fan with backsplash extended to the ceiling, pot lights, and a separate switch for the kitchen island fixture. Additional highlights include a 3.5-ton central air conditioning unit, Minto Smarter Home Starter + ecobee Package, garage door opener with keypad, upgraded main gas line and BBQ gas line, and pot lights in the great room and loft. The great room is also equipped with an electrical outlet, blocking, and conduit for a TV above the fireplace. Bath 2 features double sinks, a full-length mirror, and two vanity lights. Take advantage of Mahogany's existing features, like the abundance of green space, the interwoven pathways, the existing parks, and the Mahogany Pond. In Mahogany, you're also steps away from charming Manotick Village, where you're treated to quaint shops, delicious dining options, scenic views, and family-friendly streetscapes. May 20th 2027 occupancy. (id:53622)
Ottawa, Ontario
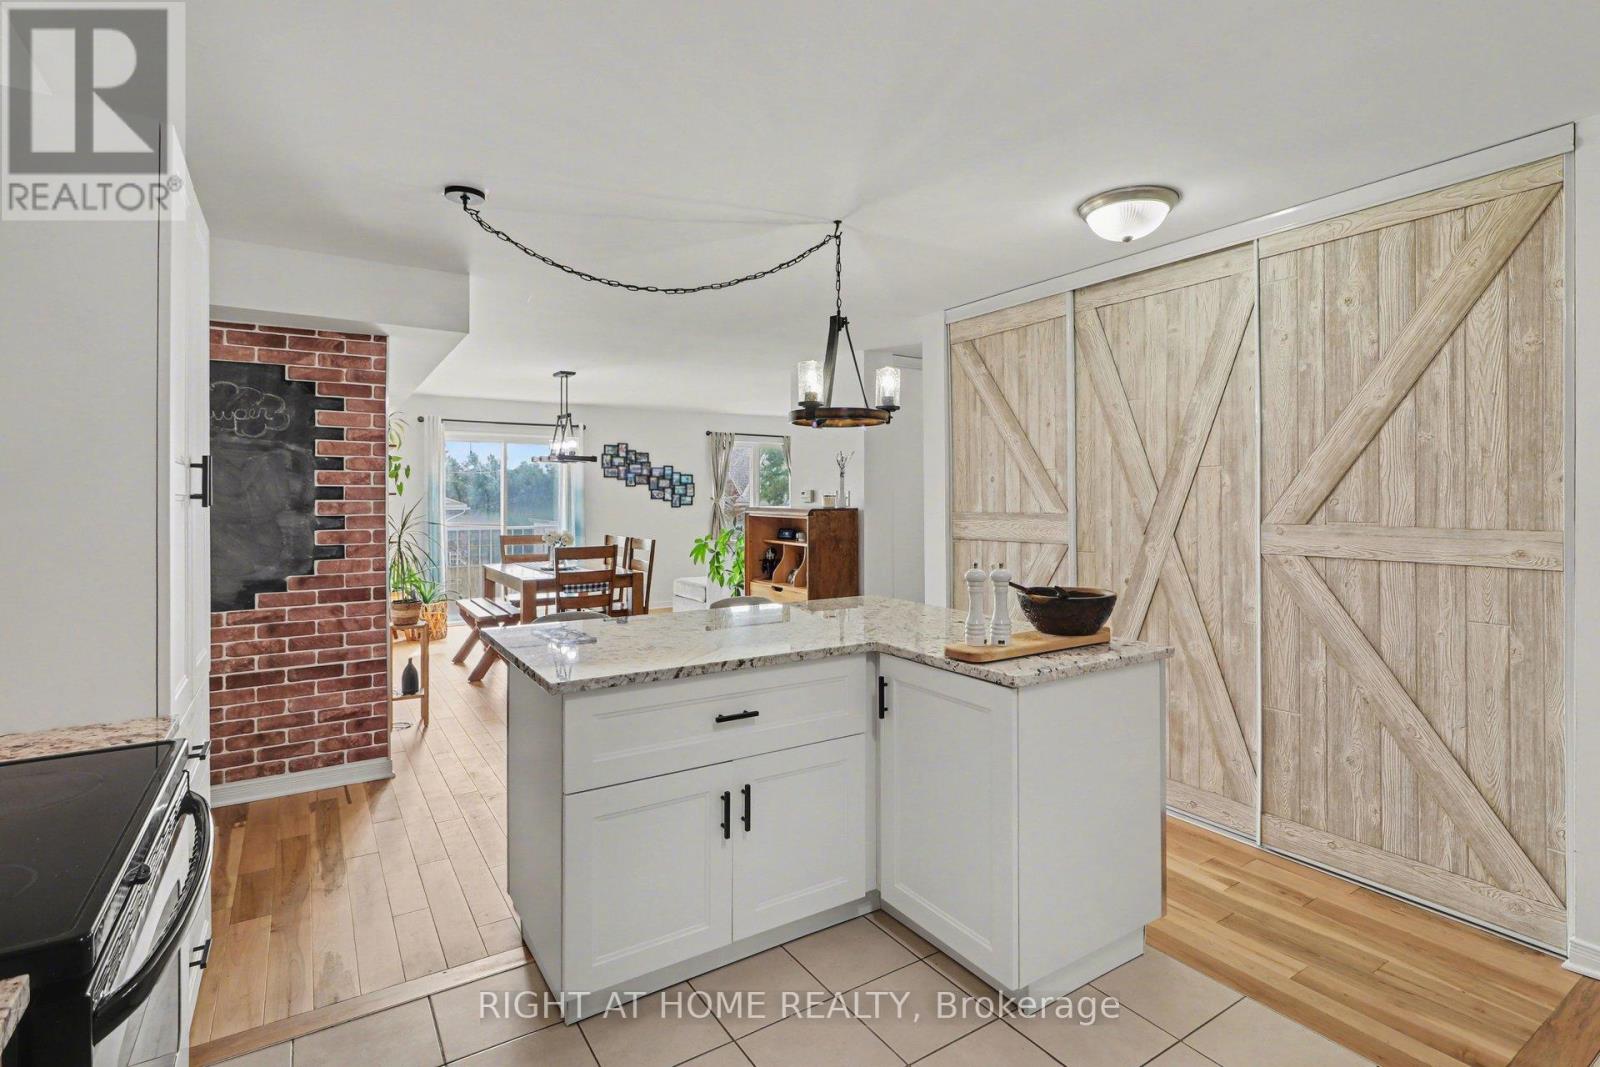
Ideally located in a highly sought-after area, this well-appointed condo offers an excellent combination of space, quality finishes, and value, just minutes from schools, the amenities of Beechwood and St. Laurent, and with convenient access to public transit, while also being surrounded by parks, green space, and the scenic Ottawa River pathways and parkway, providing a balanced lifestyle of urban convenience and outdoor enjoyment. This spacious two-bedroom, two-bathroom unit features a well-designed layout with generous living areas and a standout oversized updated kitchen complete with stainless steel appliances, granite countertops, a large island, and ample prep and storage space, ideal for both everyday living and entertaining. Additional features include in-unit laundry, dedicated parking, and storage. Recent updates include new kitchen cabinets, island, and granite countertops, a bathroom granite countertop (2021), and new hardwood flooring throughout (2024). (id:53622)
Ottawa, Ontario
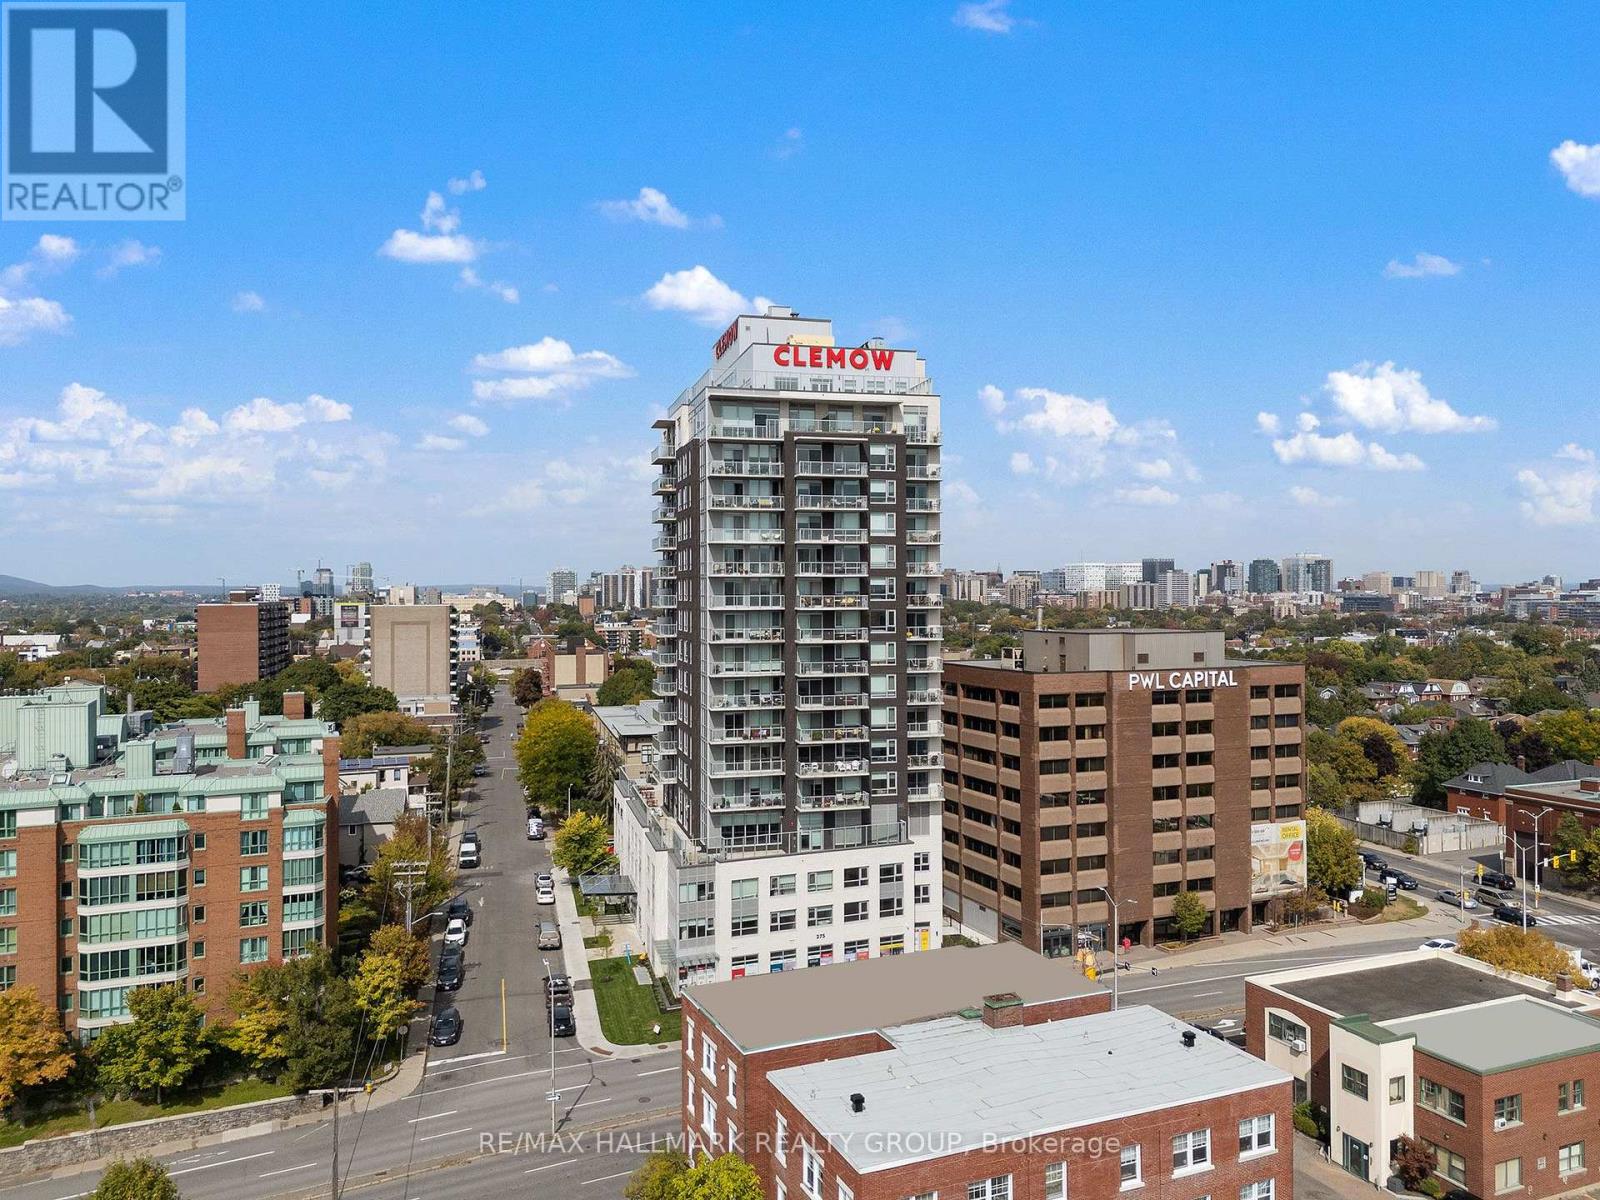
Welcome to The Clemow, an upscale rental community near the heart of the Glebe, offering a comfortable, social and maintenance-free lifestyle. This well-designed studio features a carpet-free layout, stainless steel appliances, in-unit washer and dryer, window blinds and quality finishes throughout. Immediate occupancy is available, with flexible possession dates, and the suite can be offered furnished.The Clemow is designed with mature adults and an active lifestyle in mind, with a strong preference for residents 50+. Mature applicants who are younger may also be considered, subject to the building's requirements.Residents enjoy over 20,000 sq. ft. of exceptional amenities, including a heated saltwater indoor pool, steam room and sauna, fitness centre, yoga studio, virtual golf simulator, private cinema, library and lounges, hobby and games rooms, guest suites, Lifestyle Concierge and a full calendar of social activities.Outdoor amenities include expansive terraces with BBQ areas, fire pits, community gardens, shuffleboard and bocce courts. Ideally located steps from Bank Street, Lansdowne Park, Dow's Lake, the Rideau Canal, Little Italy, restaurants, cafés, shopping and scenic walking and cycling paths.The Clemow offers a unique opportunity to enjoy upscale rental living, great amenities and a vibrant community in one of Ottawa's most desirable neighbourhoods. (id:53622)
Ottawa, Ontario
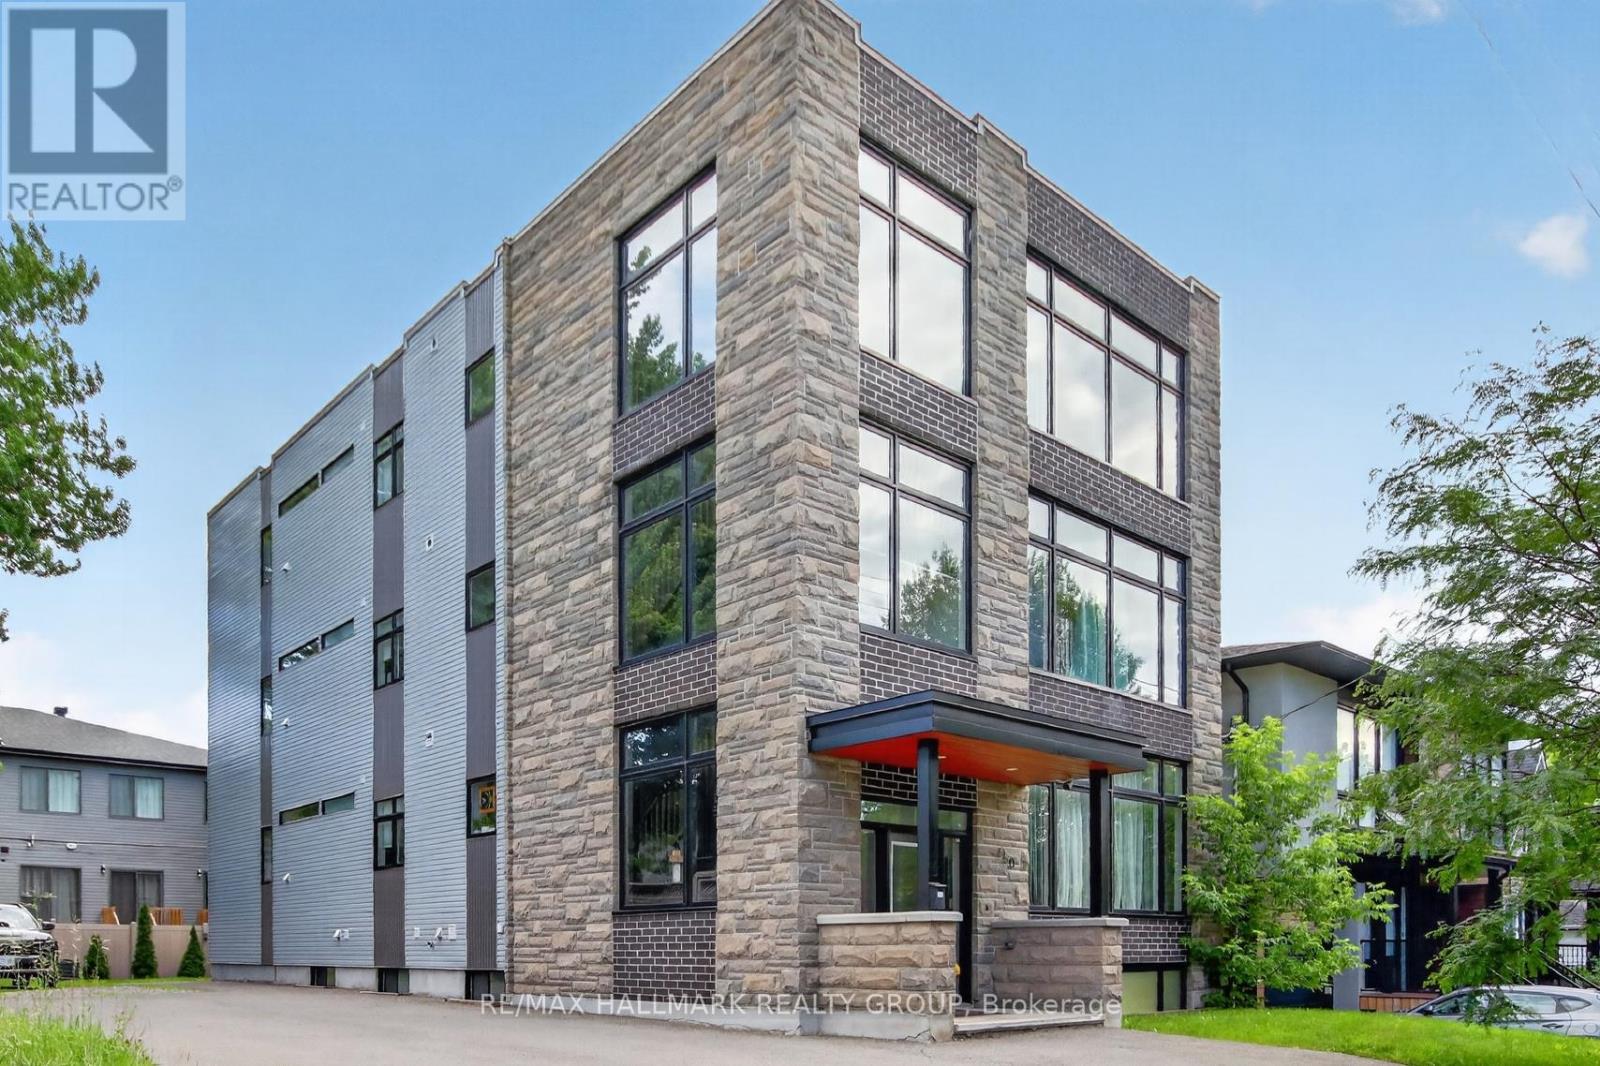
Luxury triplex built by Blueprint Construction on an oversized lot rarely offered with expansive 1400sq/ft units on each floor. Additional 3 non-conforming studio apartments in the basement built to code. This turnkey newly built multi-family building produces $97,968 net operating income annually. These expansive units with luxury finishes offer a generous 3-bedroom 2-bathroom apartment, all with ample parking. As the real estate cliche goes , a quality rental attracts a quality tenant. Located just minutes from schools, grocery stores, Shopping Centre, restaurants, and public transit. making this an incredible opportunity for any investor looking for a high-earning property with growth potential. "Ottawa's landmark new zoning by-law will legalize all six existing units on this oversized lot at 550 Guy St (N3B)!" (id:53622)
Ottawa, Ontario
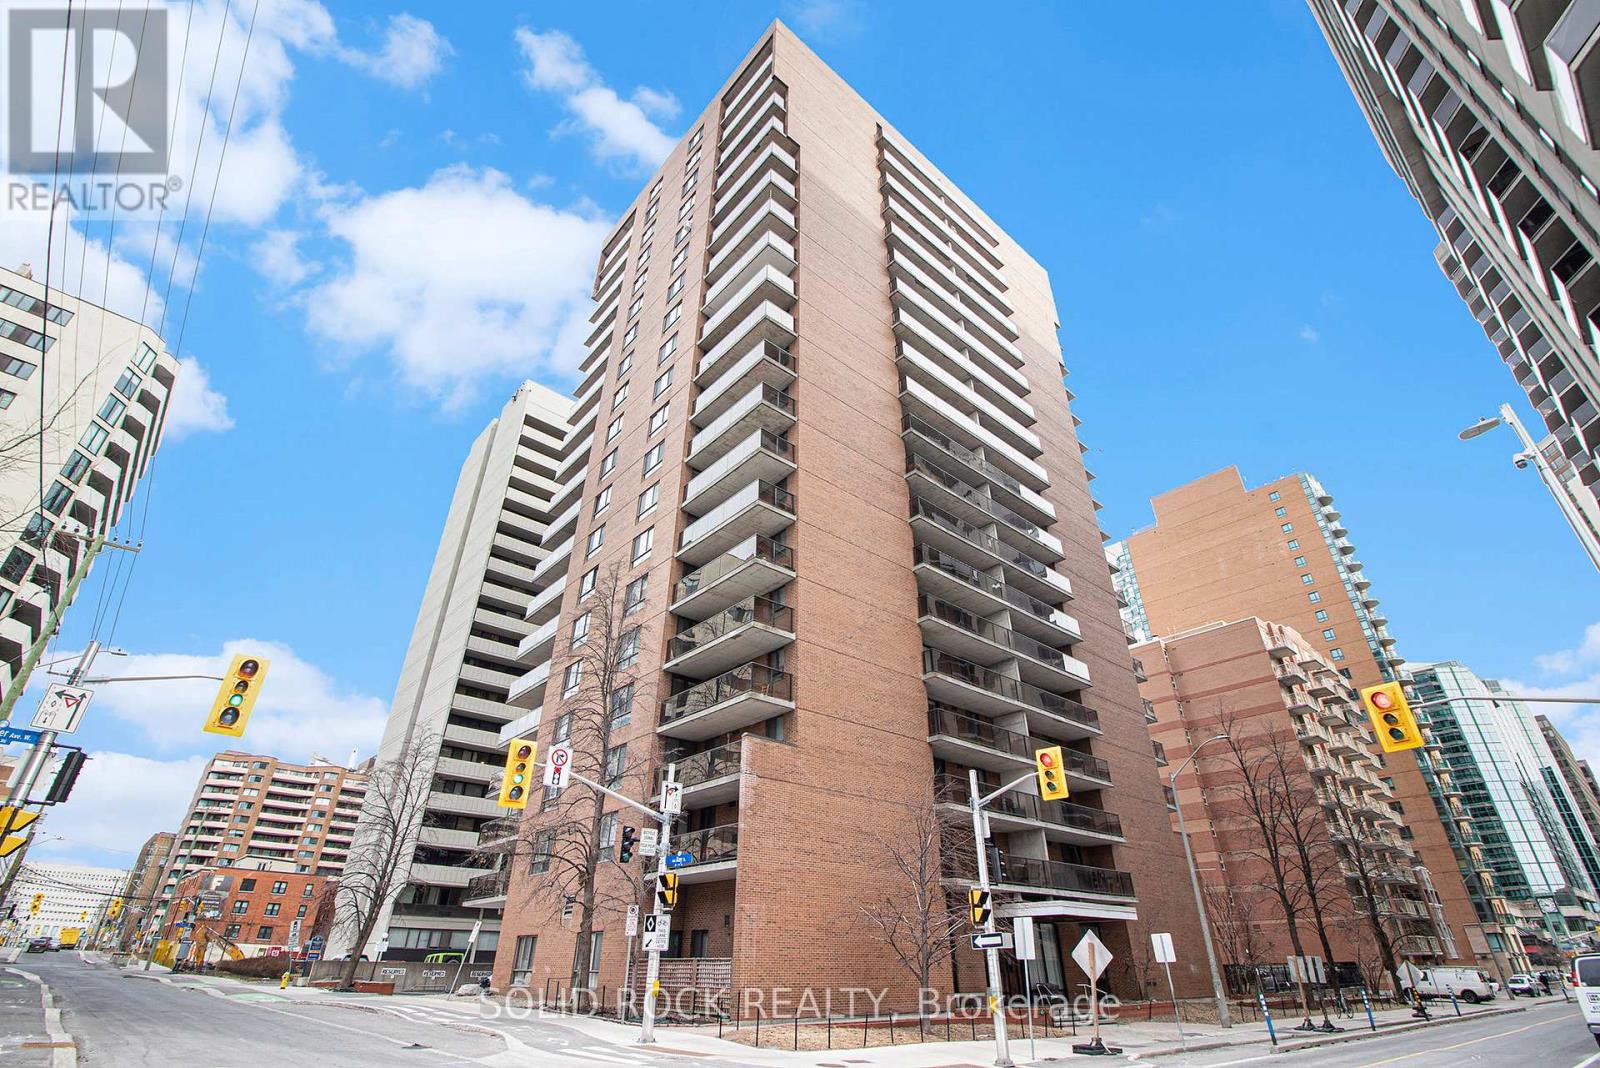
**Welcome to effortless urban living in the heart of Centretown!** This bright and inviting 1-bedroom, 1-bathroom condo offers a wonderful blend of comfort, style and convenience-perfect for first-time buyers, professionals, investors or anyone looking to enjoy the best of downtown Ottawa. The open-concept layout creates a welcoming space for both relaxing and entertaining, while the kitchen features sleek countertops, new stainless steel appliances and plenty of storage. The spacious bedroom offers a comfortable retreat at the end of the day, complete with a generous closet and additional storage just outside the bedroom to keep everything organized and out of sight. Located in the heart of Centretown, you're just steps from an incredible selection of restaurants, cafés, shops, parks and everyday amenities. With public transit and major routes close by, getting around Ottawa is easy-whether you're heading downtown, commuting to work or exploring everything the city has to offer. Additional building amenities include a convenient intercom system, fitness centre, bike storage and laundry facilities with smart-phone connectivity for added convenience. A fantastic opportunity to enjoy a low-maintenance lifestyle in one of Ottawa's most vibrant neighbourhoods. Simply move in and enjoy! 24-hour irrevocable on offers. (id:53622)
Ottawa, Ontario
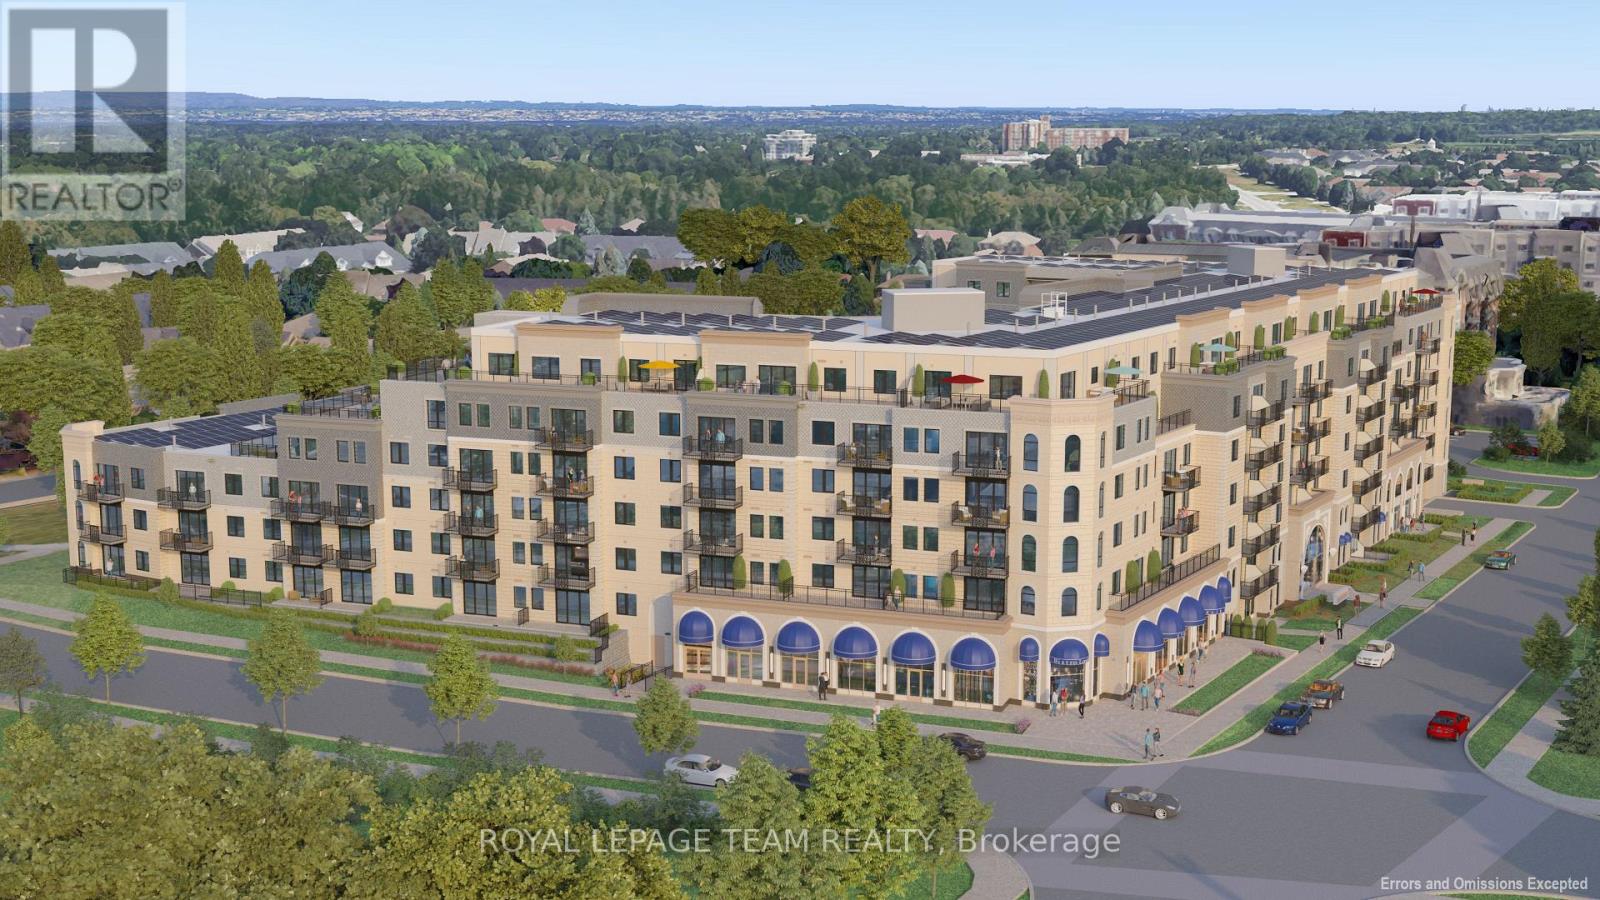
Experience elevated living at Carre Saint Louis, Kanata's premier luxury rental community where comfort, style, and convenience come together effortlessly. This beautifully designed 863 sq ft suite offers 1 spacious bedroom, a large office, a 4-piece bathroom delivering the perfect balance of function and upscale living. From the moment you step inside, you'll feel at home in the thoughtfully designed layout featuring soaring 9' ceilings, a sun-filled open-concept design, and elegant, curated finishes throughout. The modern kitchen is both stylish and functional, complete with granite countertops and natural wood cabinetry-perfect for cooking, entertaining, or unwinding at the end of the day. The generous living and dining areas provide flexibility for everyday living, whether you're hosting guests or working from home. Beyond your suite, enjoy a lifestyle tailored to you with access to resort-style amenities, including an indoor saltwater pool, state-of-the-art fitness centre, yoga studio, and sophisticated lounge spaces ideal for both relaxation and socializing. Professionally landscaped outdoor areas with seating and green space offer a peaceful escape just steps from your door. Perfectly located near Kanata Centrum, you'll have convenient access to shopping, dining, entertainment, and everyday essentials, along with easy access to transit and major highways for seamless commuting. Carre Saint Louis isn't just a place to live-it's a place to truly enjoy your lifestyle. (id:53622)
Ottawa, Ontario
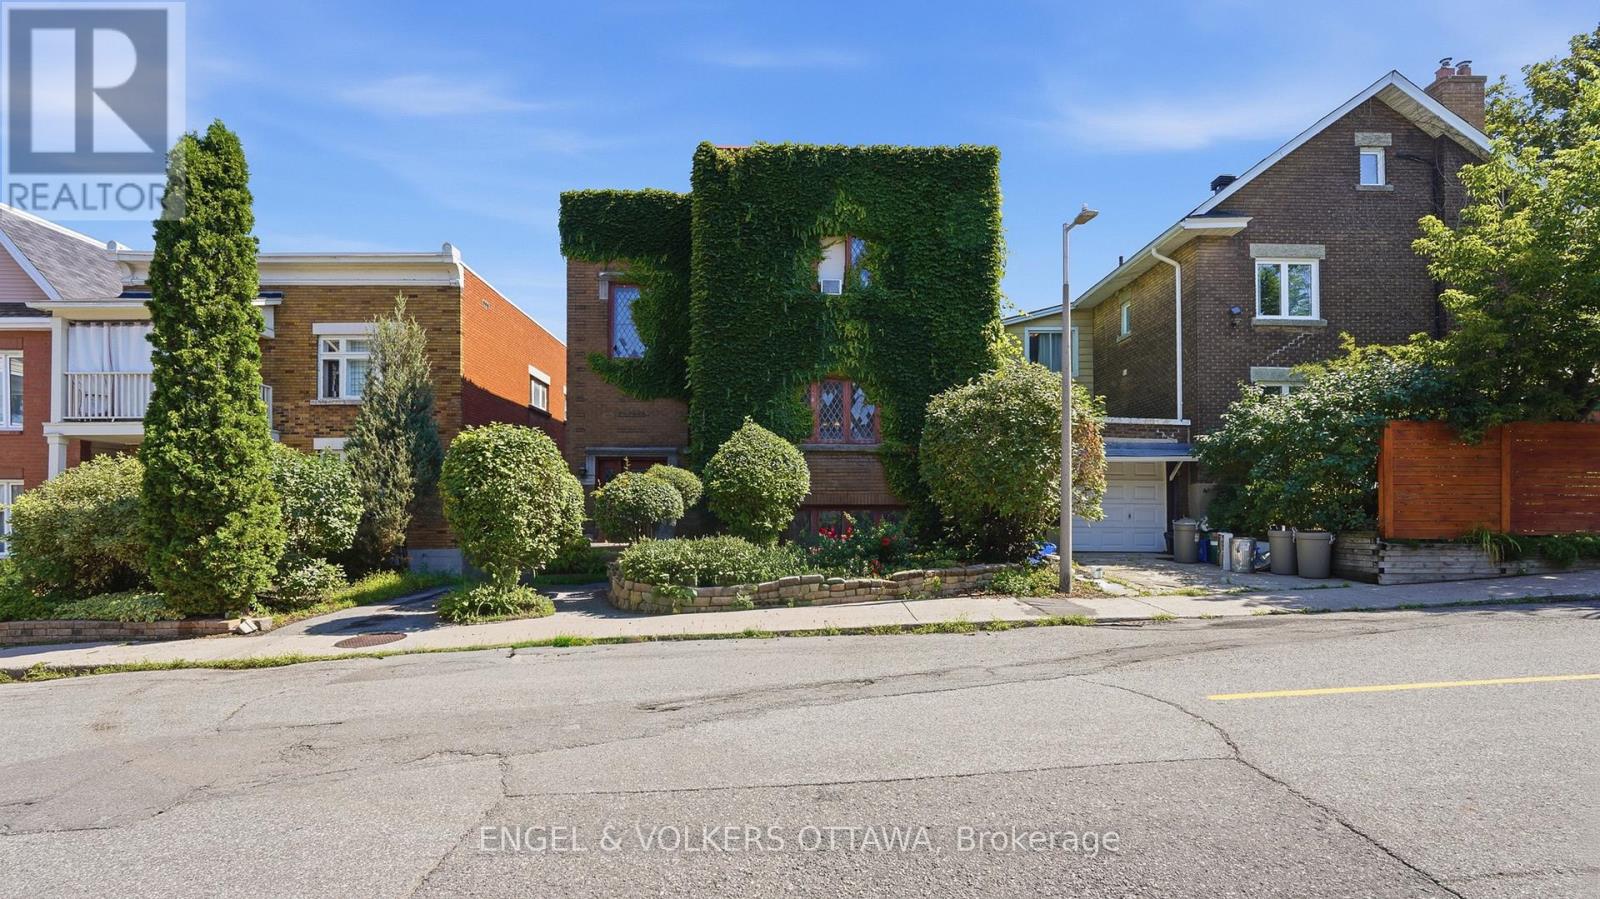
Welcome to this charming 2-bedroom, 1-bathroom rental in an amazing location! Featuring beautiful hardwood floors throughout and an upgraded kitchen, this home offers comfortable living with plenty of style. The spacious layout provides a warm and inviting atmosphere, perfect for relaxing or entertaining. Enjoy the convenience of being just minutes from downtown, while having shops, restaurants, cafés and everyday amenities close by. With numerous parks and green spaces nearby, you'll have plenty of opportunities to enjoy the outdoors. Whether you're commuting to work, exploring the city, or simply looking for a great neighbourhood to call home, this property offers the perfect blend of comfort, convenience and location. Don't miss your opportunity to make this wonderful rental your new home! (id:53622)
Ottawa, Ontario
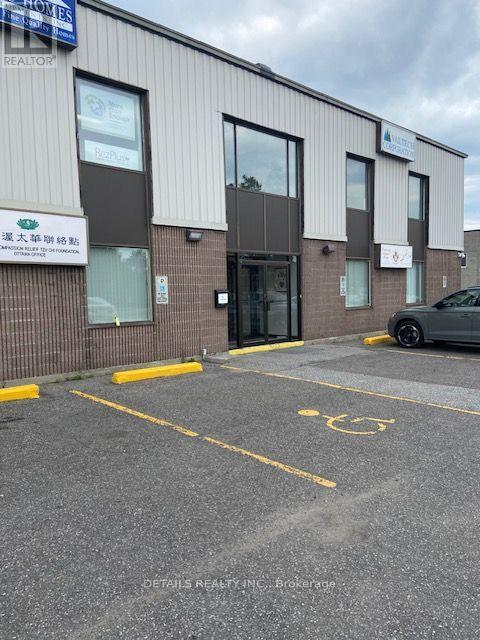
East to show, Lndlord will show the property. Day ahead showing request preferred , but not essential. (id:53622)
Ottawa, Ontario
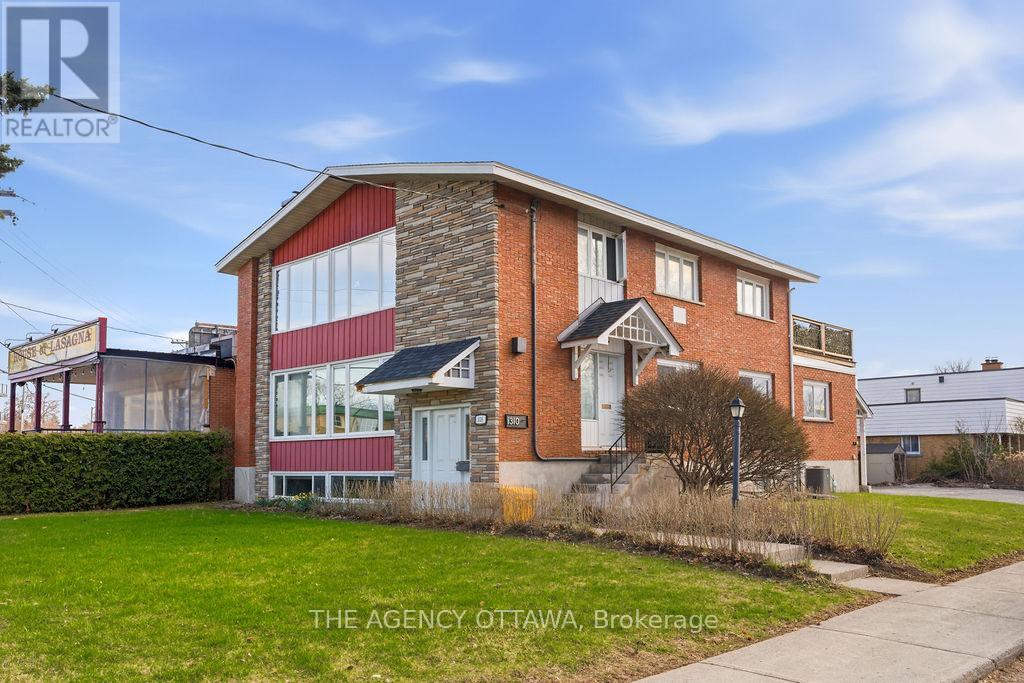
A Building That Works As Hard As You Do.Coveted TM zoning. Substantial 7,577 sq ft lot. Endless flexibility.This mixed-use gem delivers main floor and basement commercial space plus a spacious 2-bedroom suite upstairs, with a large sunny deck - ideal for the owner-operator, the investor, or both. Large paved lot handles parking with ease. Own it. Live in it. Lease it. All of the above. Make your move. (id:53622)
Ottawa, Ontario
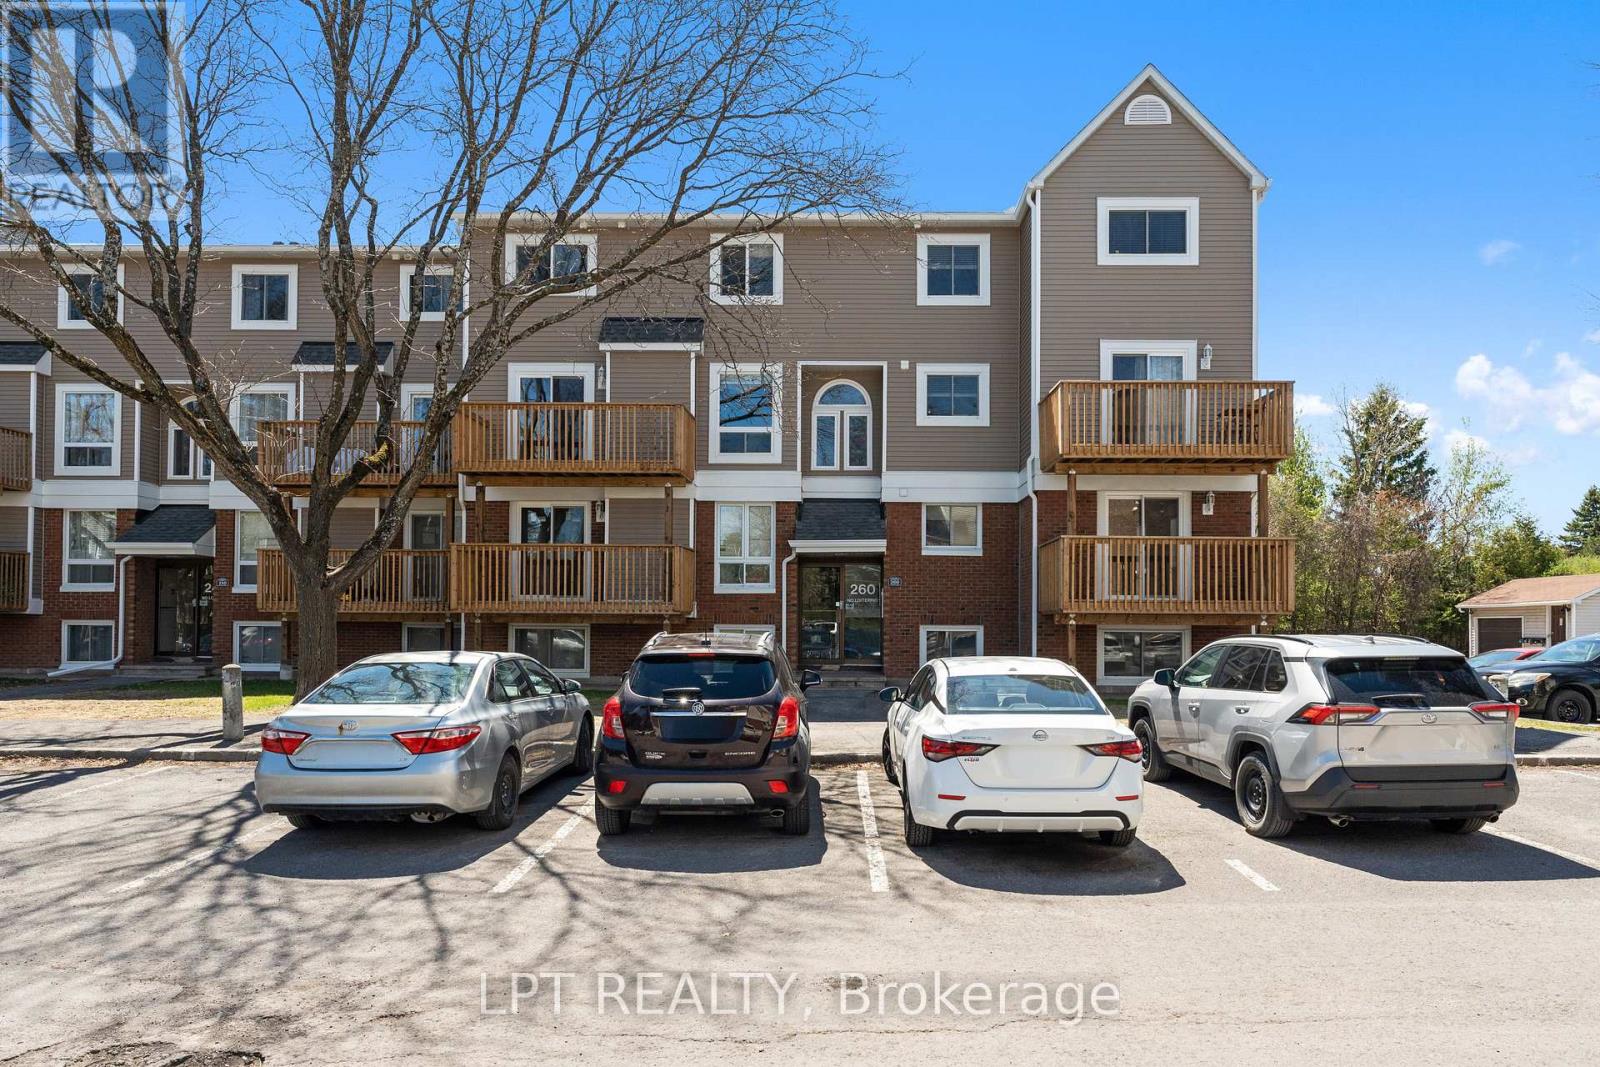
Welcome to this rarely available, beautifully maintained 3 bedroom, 2 bathroom, two-storey stacked townhouse condo in the heart of Kanata's family-friendly Katimavik neighbourhood. The bright open concept main level features a living and dining area with large windows and a patio door leading to a private balcony. An updated electric fireplace with remote and coloured lighting adds both warmth and character to the space. Updated laminate flooring runs throughout, giving the home a clean, move-in ready feel. The kitchen offers ample cabinet and counter space with a functional layout. A window above the sink brings in lovely natural light. Appliances are included - refrigerator, stove, dishwasher, hood fan, washer, and dryer. This level also includes a 2-piece powder room and a dedicated storage room. The lower level is where you'll find all three spacious bedrooms. Each bedroom features large windows, keeping the space bright and comfortable. The full 4-piece bathroom includes a tub/shower combination, modern vanity, and neutral finishes. The layout works well for families, roommates, or anyone needing additional office space. One parking space (#60) is included and located close to the unit for easy access. Situated minutes from Highway 417, Centrum Shopping Centre, transit, parks, schools, and everyday amenities, this is a strong opportunity for first-time buyers, investors, or anyone looking for an affordable entry into Kanata. Visit our website for further information about this Listing! (id:53622)
Ottawa, Ontario
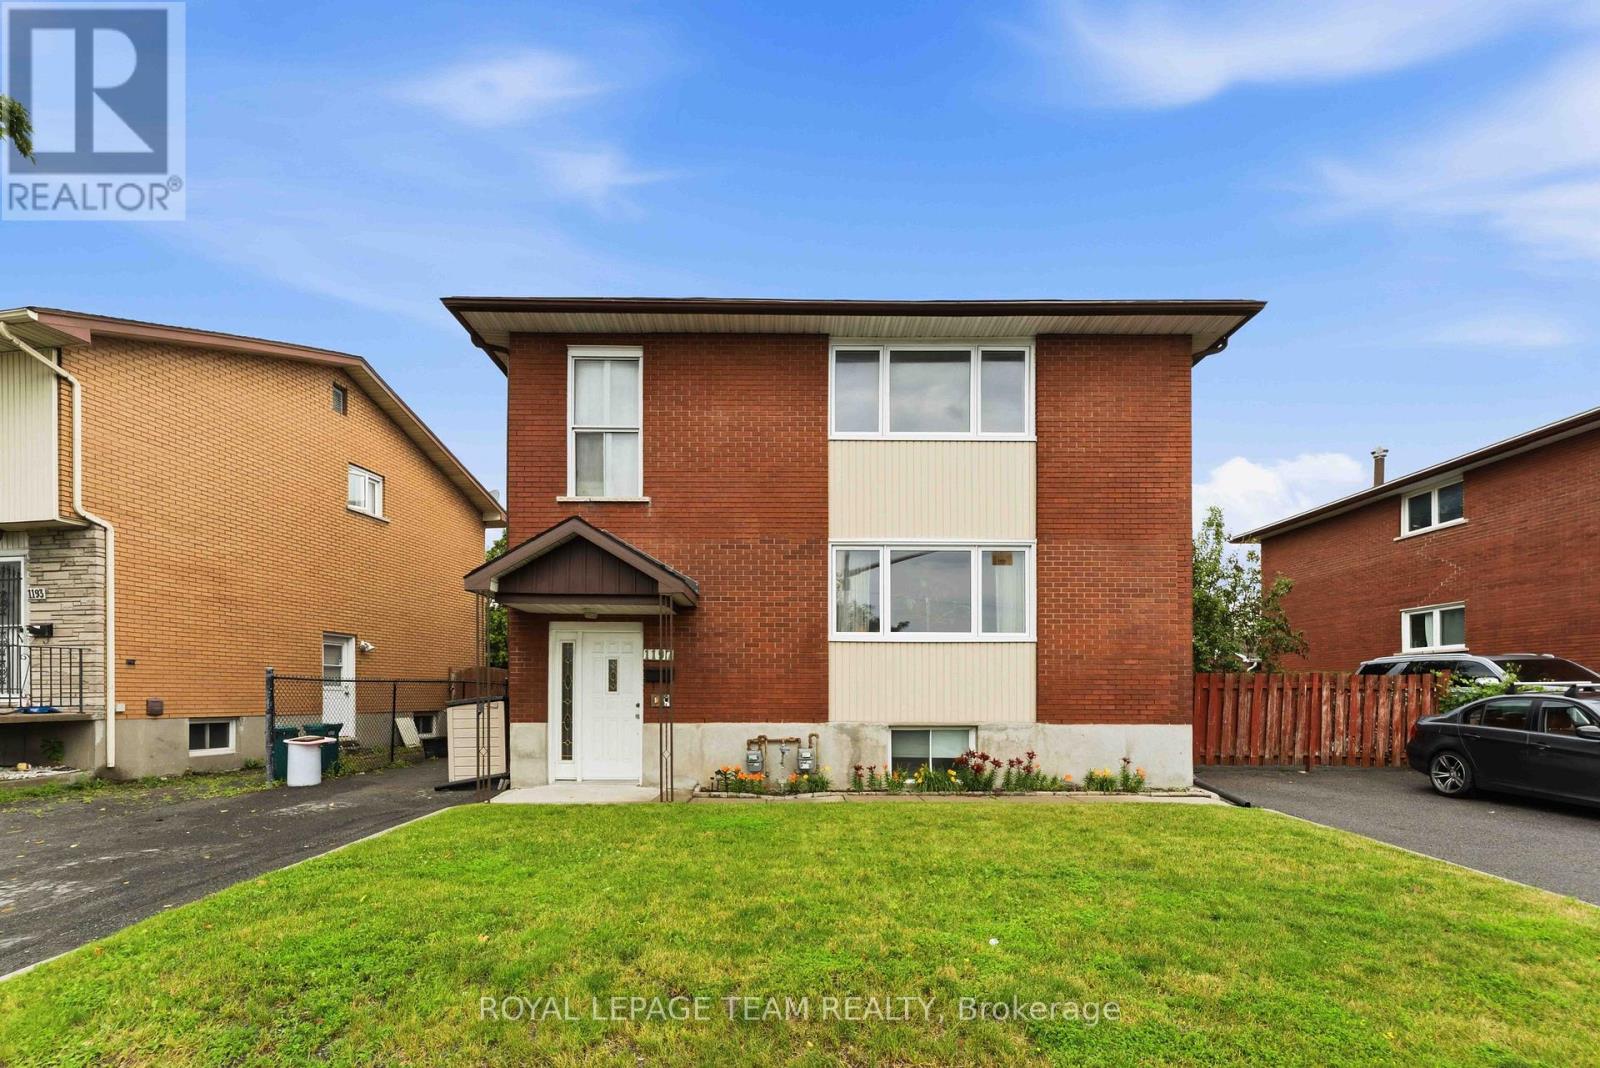
Welcome to 1197 Maitland, a well-maintained legal duplex that has been lovingly cared for by the same family for many years. Pride of ownership is evident throughout, with numerous upgrades completed over time.The move-in-ready ground-floor apartment offers the perfect opportunity for an owner-occupant, while the upper apartment and basement apartment provide excellent rental income potential. Each unit features separate hydro meters and its own laundry, offering added convenience and privacy for tenants.Whether you're looking to live in one unit while generating rental income or expand your investment portfolio, this versatile property presents an exceptional opportunity. (id:53622)
Ottawa, Ontario
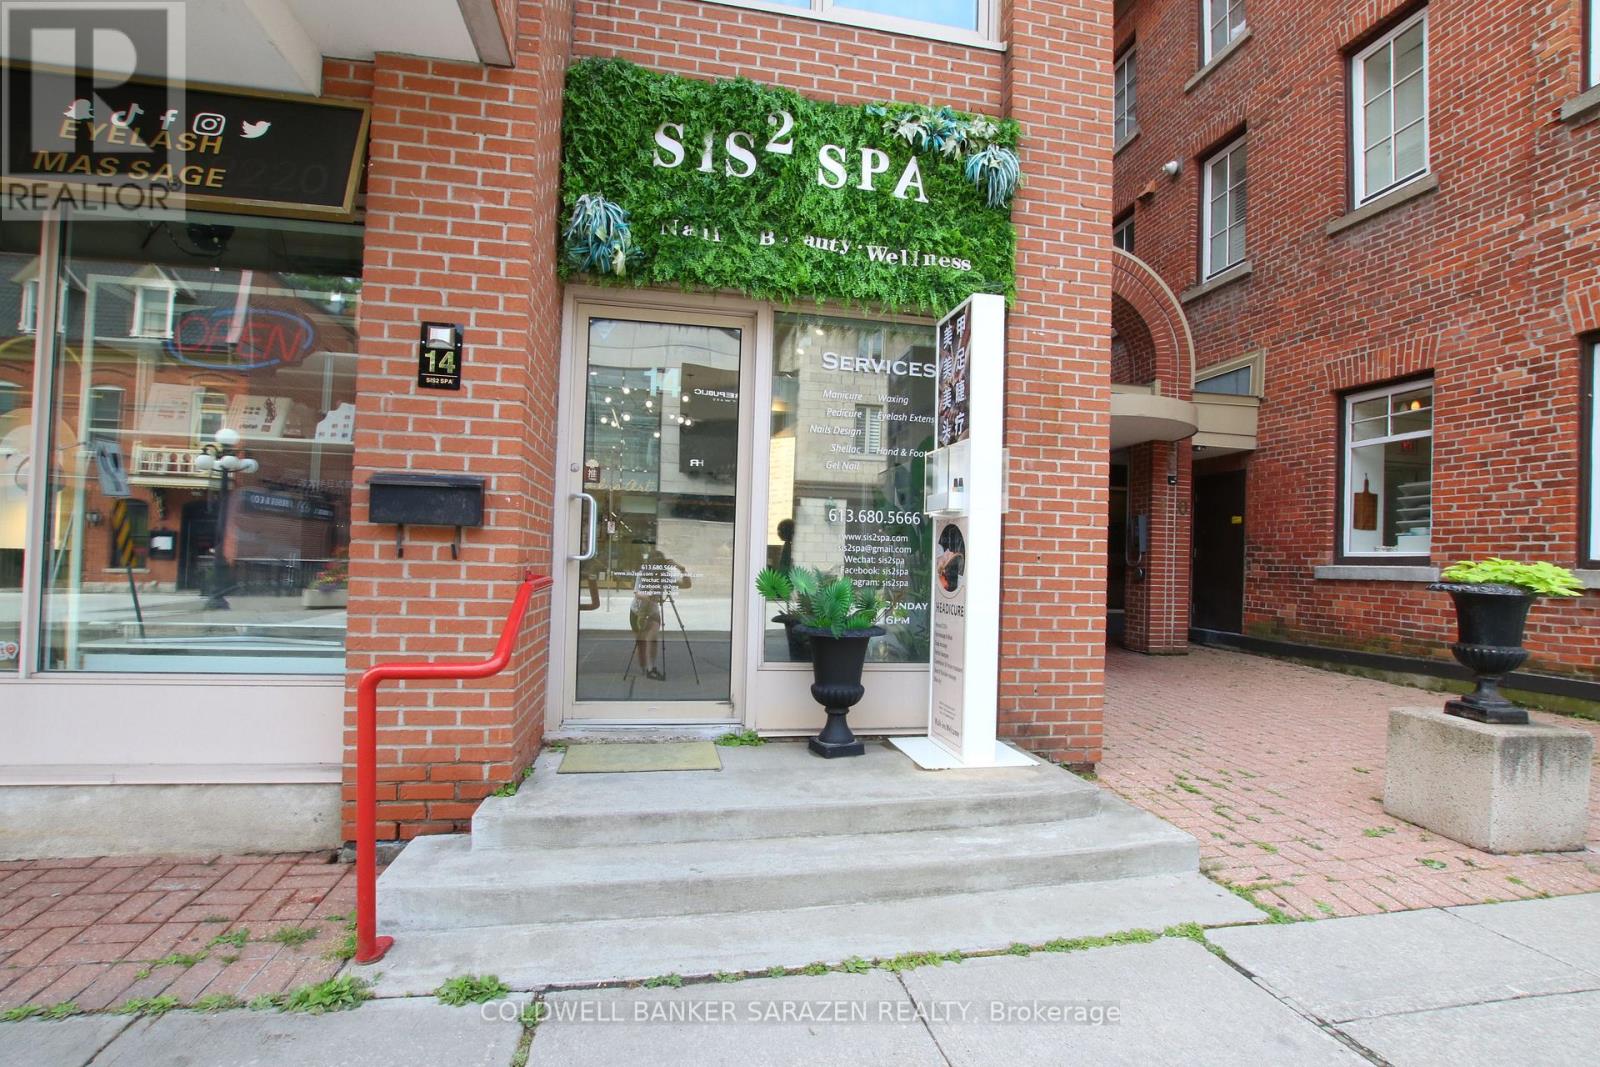
Rare opportunity to purchase a profitable and well-established nail salon business in the heart of Ottawa's iconic ByWard Market. Located at the high-traffic corner of Clarence and Sussex, directly across from the U.S. Embassy, this Nails & Beauty Spa attracts steady clientele from both locals and tourists year-round. Ideal for an individual hairstylist, esthetician, massage therapist, or other complementary wellness services to benefit from the salons existing success. A turnkey opportunity in a high-end, high-visibility location perfect for entrepreneurs looking to enter or expand in the beauty and wellness industry. (id:53622)
Ottawa, Ontario
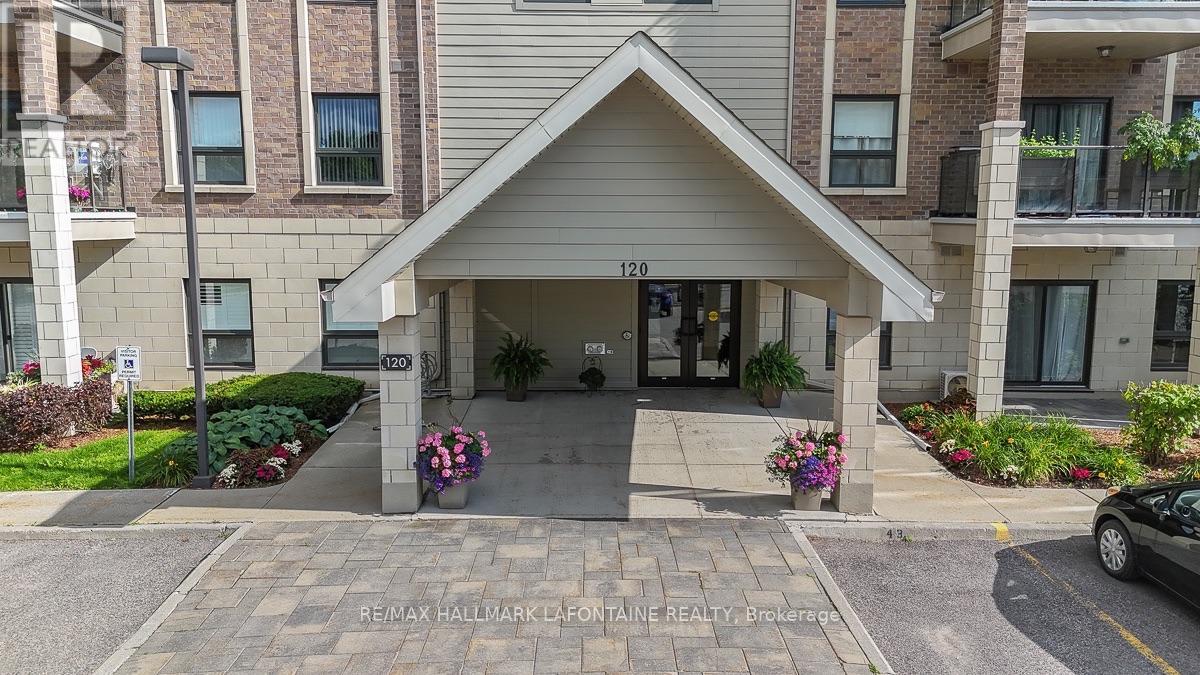
Welcome to Petrie's Landing! This spacious 2-bedroom condo offers the perfect blend of comfort, style, and convenience in a location that's hard to beat. With easy access to public transit and the scenic Ottawa River pathways just steps away, it's easy to enjoy everything this neighbourhood has to offer.Inside, you'll find a bright, open-concept living and dining area with engineered hardwood flooring, California shutters, and patio doors leading to your own private terrace - the perfect spot to enjoy a morning coffee or relax at the end of the day. The kitchen is both stylish and functional, featuring granite countertops, a breakfast bar, stainless steel appliances, and a modern tile backsplash.The spacious primary bedroom includes a beautiful ensuite with a soaker tub, separate shower, granite vanity, and ceramic tile flooring. A second full bathroom with matching finishes also provides convenient access to the in-unit laundry room.Set on the quiet side of the building, this condo overlooks green space and has a small park right out front, creating a peaceful setting while still being close to everything you need. If you're looking for an easy, low-maintenance lifestyle in a great community, this is one you'll want to see. (id:53622)
Ottawa, Ontario
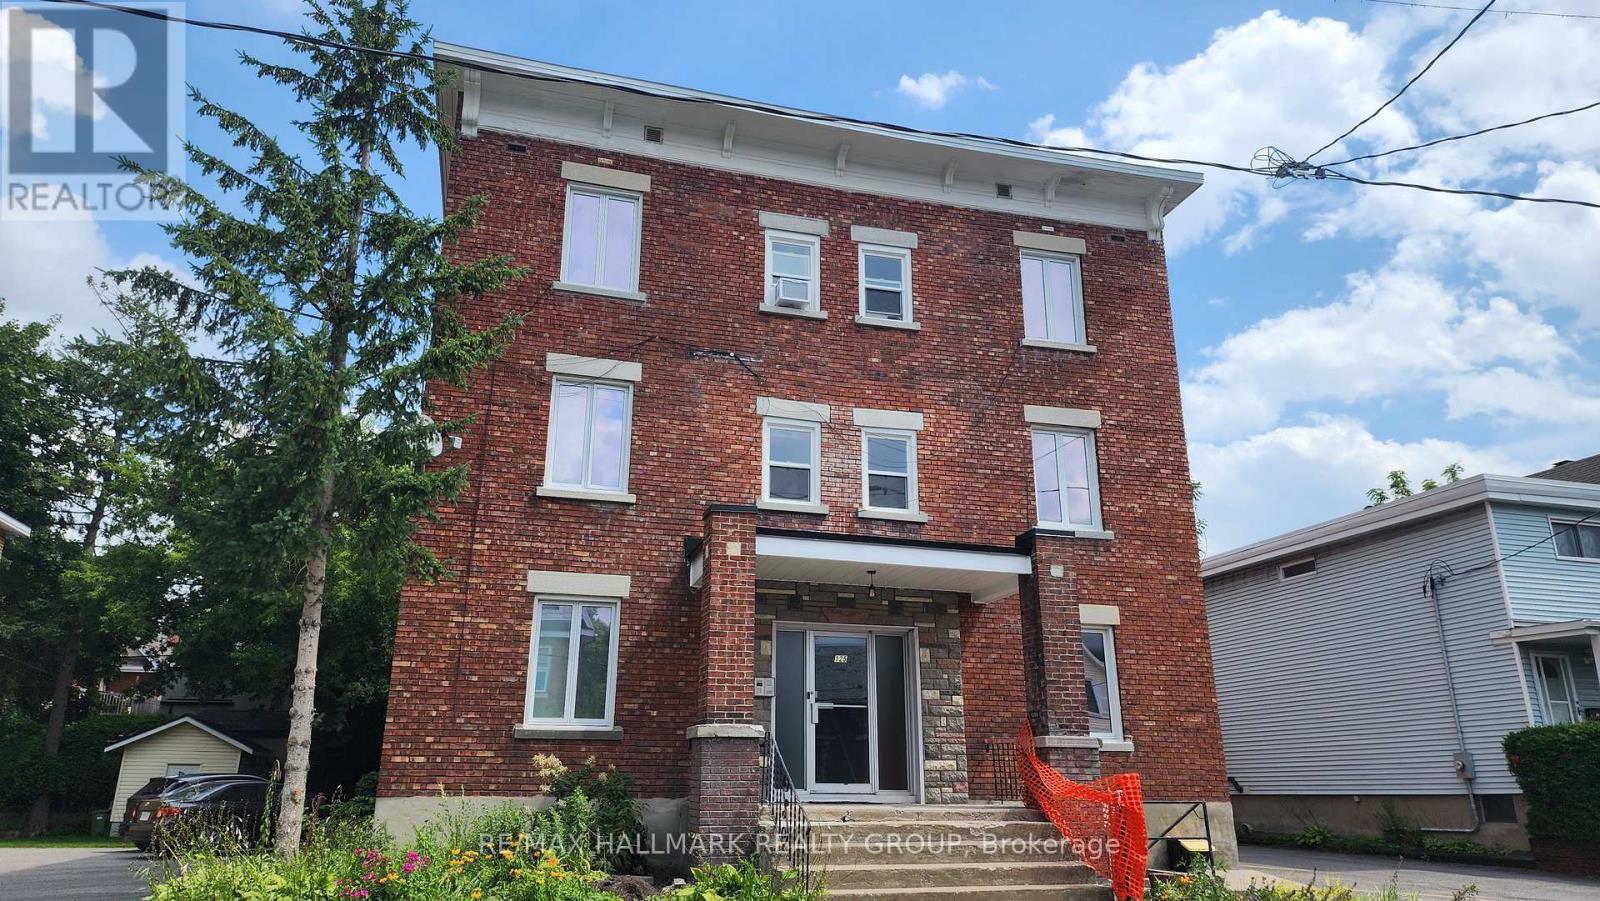
Spacious 2 bedrm apartment, 2nd floor on the sunny south side. . Super location between Main Street and the Canal. . See floorplan in pictures. . Separate living and dining rooms, hardwood floors, back fire escape. . Coin laundry in the basement. . No smoking building. . Pet free preferred. . Parking not available with this unit. . Hydro paid by tenant, electric heat. . Rental application, credit check. . 1st and last months rent due upon signing of lease. . Available and ready to move in. (id:53622)
Real Estate Data supplied by CREA®’s MLS® System. CREA® is the owner of the copyright in its MLS® System. Data deemed reliable but not guaranteed accurate by CREA®. The trademarks MLS®, Multiple Listing Service® and the associated logos are owned by The Canadian Real Estate Association (CREA) and identify the quality of services provided by real estate professionals who are members of CREA. The trademarks REALTOR®, REALTORS®, and the REALTOR® logo are controlled by The Canadian Real Estate Association (CREA) and identify real estate professionals who are members of CREA. Used under license.
Powered by
