

Ottawa, Ontario
Stylish corner-unit condo living in Barrhaven's sought-after Minto Ampersand development. This beautiful 2 bedroom plus den, 2 bathroom one-level home offers a bright, warm modern feel throughout. West and north-facing exposure brings in natural light through large windows, while the open-concept kitchen, dining, and living area creates an inviting space for everyday living or entertaining. The kitchen features cream cabinetry, granite countertops, stainless steel appliances, a built-in microwave, tile backsplash, generous counter space, a large island with breakfast bar seating, a huge pantry, and excellent storage. Rich hardwood flooring, marble floors in the hall and kitchen, coffered ceilings, upgraded lighting, and a polished neutral palette add to the elevated feel. The dining area is wrapped in windows, and the living room opens to a west-facing balcony, perfect for afternoon light or an evening unwind. The primary bedroom features hardwood flooring, a walk-in closet, and a beautiful ensuite with granite counters, double sinks, a roman tub, and glass shower. The den adds valuable flexibility for a home office, reading space, or extra storage. The second bedroom includes a custom Murphy bed, creating a smart option for guests, work-from-home needs, or everyday living. A second full bathroom, in-unit laundry, and two hall closets add everyday convenience. A major bonus for condo living, this unit is in one of only two buildings where the private garage is paired with driveway parking directly in front, allowing parking for up to two vehicles. The storage locker is also located in the garage. Steps from Chapman Mills Marketplace, Walmart, restaurants, cafés, medical services, parks, pathways, schools, and transit along Longfields, this bright and beautifully finished condo offers style, comfort, and location in one fantastic Barrhaven package. (id:53622)

Ottawa, Ontario
This stunning HN Homes Urban townhome complete with 2 beds and 2.5 baths, finished in Designer Colour Palette "A" with premium upgrades throughout. The chef-inspired kitchen boasts " quartz countertops, designer kitchen door styles with soft-close hardware, spacious island, pot drawer, bank of drawers, pantry, under-counter microwave cabinet and energy efficient designer appliance package. The main bathroom and ensuite bathroom feature three-quarter-inch quartz countertops. The ensuite bathroom has a molded shower base with sliding tempered glass doors and tile wall. Two generously sized bedrooms. Additional highlights include a wireless access point (Wi-Fi hub), insulated garage door with Wi-Fi enabled belt drive opener, and striking curb appeal with architectural clay brick, premium Hardie siding and panels. A true turnkey home - nothing left to do but move in. (id:53622)

Ottawa, Ontario
LIVE UPSTAIRS, COLLECT RENT DOWNSTAIRS! Ideally located just minutes from Downtown Ottawa, this versatile bungalow is perfectly positioned as government employees continue returning to the office, driving strong demand for centrally located housing. Featuring TWO SELF-CONTAINED LIVING SPACES, the WALKOUT LOWER-LEVEL UNIT is currently occupied by reliable tenants providing immediate rental income while you enjoy the upper level-or maximize your investment by renting both units.Enjoy exceptional convenience with transit just steps away, quick access to Highway 417, and walking distance to grocery stores, restaurants, parks, schools, and everyday amenities. A location that continues to appeal to both homeowners and tenants alike.Thoughtfully maintained, the home features a 2016 NTI HIGH-EFFICIENCY GAS BOILER serving the hydronic heating system with RADIANT HEATED BASEMENT FLOORS, plus TWO INDEPENDENT HEAT PUMP/AIR CONDITIONING SYSTEMS for efficient zoned heating and cooling. A separate 2011 HOT WATER TANK allows the heating and domestic hot water systems to operate independently.Major updates include PAINT, FLOORING & BATHROOM (2017), NTI HIGH-EFFICIENCY GAS BOILER (2016), HOT WATER TANK (2011), and WINDOWS, FOUNDATION WATERPROOFING, WEEPING TILE & COMPLETE BASEMENT RENOVATION (2008). Generous parking and N5C ZONING add even more value, offering future redevelopment potential while enjoying immediate rental income and flexible living options.THE PERFECT BLEND OF OWNER-OCCUPANCY, IMMEDIATE CASH FLOW, AND FUTURE REDEVELOPMENT POTENTIAL. (id:53622)

Ottawa, Ontario
Welcome to this unique and spacious 3-bedroom, 3+1 1/2-bathroom home with an attached garage, offering a fantastic layout and plenty of room for the whole family. The main level features a versatile office or den with a WETT Certified, fully functional wood-burning fireplace, creating a warm and inviting space to work, relax, or entertain. The updated kitchen features updated cabinetry and new countertops, providing a fresh, modern feel, along with a convenient main-level powder room. The third level features a large primary bedroom complete with a 3-piece ensuite and walk-in closet, along with two additional good-sized bedrooms and another 3-piece bathroom. The massive finished basement provides even more living space and includes its own 3-piece bathroom, offering endless possibilities for a recreation room, home gym, entertainment area, guest space, or family room. Outside, enjoy the recently painted deck and large front walk-up patio, perfect for relaxing and entertaining during the warmer months. Location is another standout feature. The home is approximately 4 minutes from a primary school, two high schools, grocery stores, a strip mall, and a recreational complex, making everyday living convenient for families and professionals alike. Summer in the community offers even more to enjoy, with a farmers' market on Thursdays in front of the sports complex and Thursday evening Car Show & Shine events bringing the community together. With its unique layout, spacious rooms, multiple bathrooms, updated kitchen, functional wood-burning fireplace, finished basement, and convenient location, this home offers a combination of comfort, character, and versatility that is hard to find. Come see what makes this home truly unique! ** This is a linked property.** (id:53622)

Ottawa, Ontario
WELCOME TO 7 GRIERSON LANE, A 4 BEDROOM, 3 CAR GARAGE, BRICK HOME. LOCATED IN RURAL KANATA ONLY A FIVE MINUTE DRIVE TO KANATA SHOPPING, RECREATION CENTER AND THE KANATA NORTH BUSINESS PARK. WITH OVER 2 ACRES OF OPEN SPACES AND TREES ONE CAN ENJOY THE BEAUTIFUL NATURAL SURROUNDINGS IN PEACE AND QUIET. THE HOME FEATURES NEW VERDUN PVC TOP QUALITY WINDOWS INSTALLED IN 2025 WITH A FULL 25 YEAR WARRANTY, A GENERAC 24kw FULL HOME GENERATOR with 200A AUTOMATIC TRANSFER SWITCH INSTALLED IN 2024, KITCHEN COMPLETELY REMODELED IN 2024 WITH HIGH END CABINETRY AND QUARTZ COUNTERTOPS, BUILT IN OVEN, MICROWAVE, FRIDGE , AND LARGE PANTRY. NEW SEPTIC SYSTEM IN NOVEMBER 2020, NEW ROOF IN 2016 WITH OWENS CORNING DURATION LTD LIFETIME SHINGLES WITH TRANSFERABLE WARRANTY. THERE IS A MAIN FLOOR DEN , 3 SEASON SUNROOM , AND HARDWOOD FLOORING THROUGHOUT MOST OF THE HOME , NEW TILE AND PREMIUM VINYL PLANK FLOORING WITH HIGH TRAFFIC DURABILITY. FENCED IN DOG PEN. (id:53622)
Ottawa, Ontario
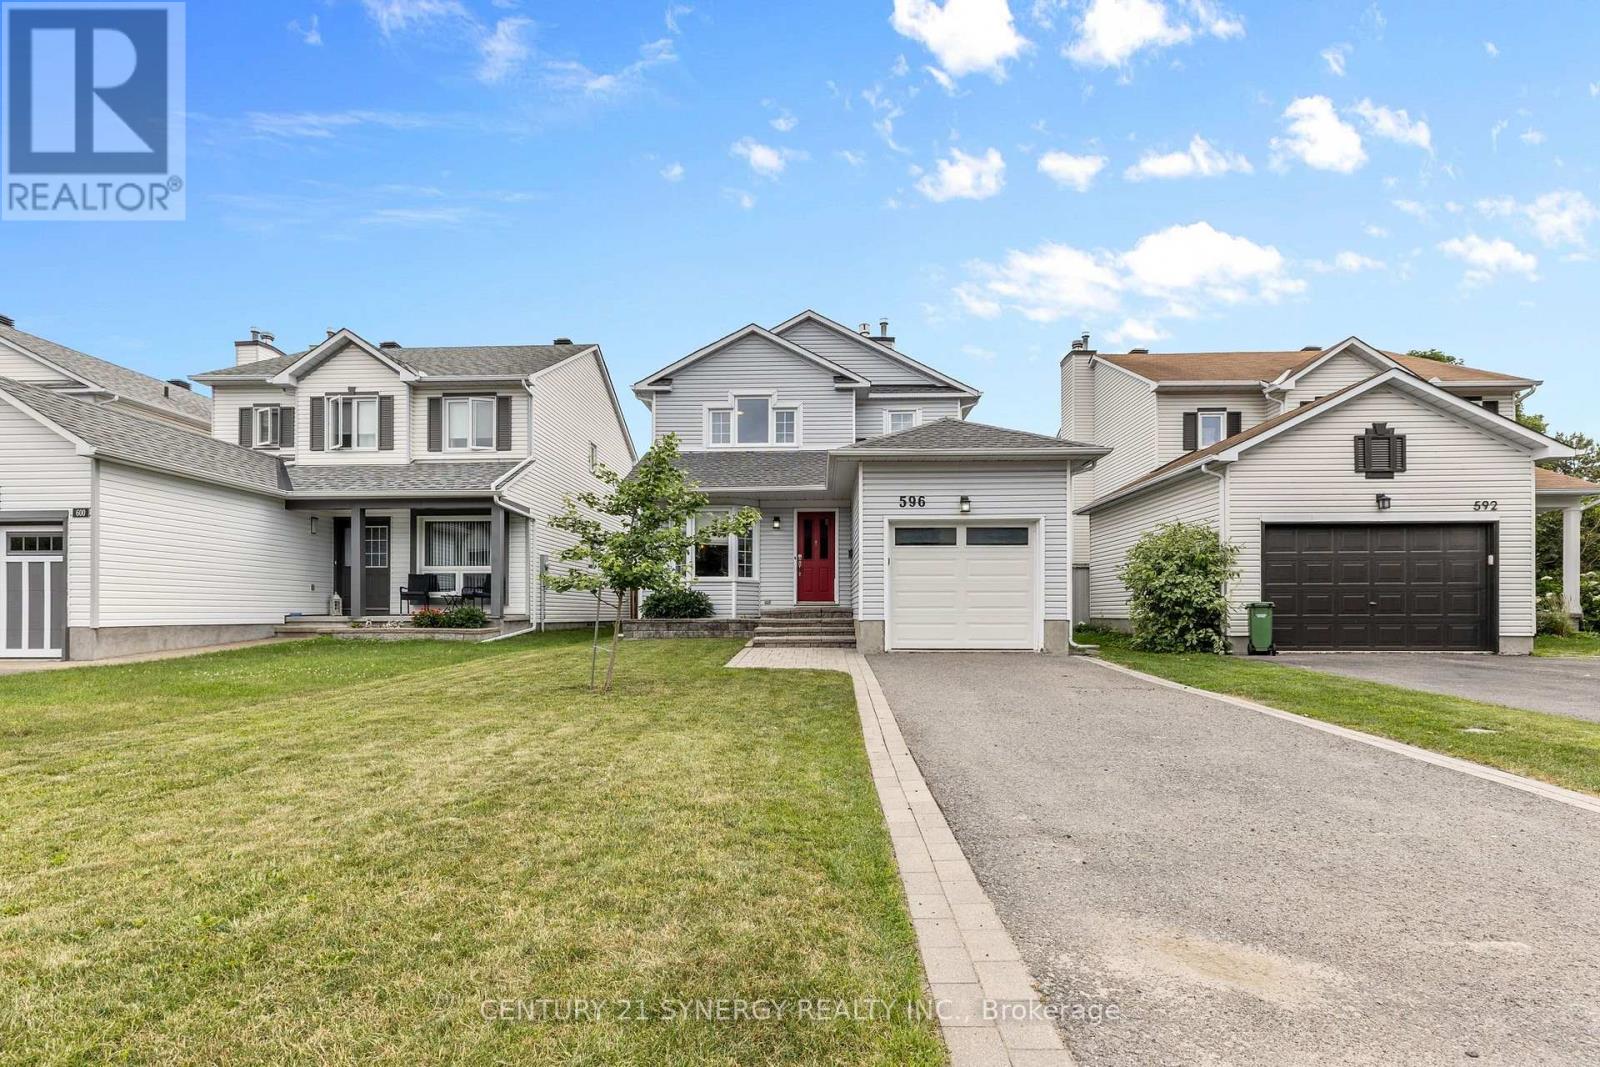
This stylish 3-bedroom, 3-bathroom family home blends modern upgrades with timeless comfort. The updated kitchen is the heart of the main floor-with quartz countertops, tile backsplash, stainless-steel appliances, and a breakfast bar that opens to a cozy sitting area, perfect for morning coffee, casual entertaining or a home office space. Gleaming hardwood floors flow through the L-shaped living and dining rooms, anchored by a gas fireplace that adds warmth and ambiance in cooler months. CARPET-FREE living upstairs with laminate flooring throughout. A generous primary bedroom with a walk-in closet and an updated 3-piece ensuite (2023) bathroom. Two additional bedrooms share a fully renovated main bathroom (2024), offering stylish, move-in-ready comfort for the whole family. The lower level delivers flexible space with high ceilings-ideal for a home gym, media room, or playroom-plus loads of storage. Step outside to a fully fenced backyard with a nice patio, a natural gas BBQ line for effortless summer grilling, and raspberry bushes ready for picking. Enjoy bright, sun-filled principal rooms. Welcome to a peaceful, tight-knit neighbourhood with excellent neighbours. Top-rated elementary and high schools steps away. Walking trails, parks, splash pads, shopping, and restaurants all within easy reach-central to everything, yet tucked away from the hustle. Roof Shingles (2020), Furnace (2011, refurbished 2019), A/C (2011), Windows (2012), New Insulated Garage Door and Opener (2025). Utilities: Gas ($71 monthly), Hydro ($120 monthly). All new PEX plumbing pipes in the house were completed on Sept 9th, 2026, with a warranty. NO Poly B. (id:53622)

Ottawa, Ontario
Beautifully situated in the heart of Emerald Meadows, this spacious 4-bedroom, 3.5-bathroom home (over 2500 sqft of living space) offers a thoughtful layout and plenty of space for everyday family living. Set on a generous lot, it provides room to gather, relax, and enjoy both indoors and out. The main floor features a large kitchen with an eat-in area overlooking the backyard, a comfortable family room, formal living and dining spaces, and the convenience of main-floor laundry. It's a layout that works just as well for busy weekdays as it does for hosting family and friends. Upstairs, you'll find four generously sized bedrooms, including a primary suite with a walk-in closet and private ensuite. Whether you need space for a growing family, guests, or a home office, there's flexibility to suit a variety of lifestyles. The fully finished basement adds valuable living space, complete with a full bathroom, making it ideal for a recreation room, home gym, playroom, or guest room. Outside, the oversized backyard offers plenty of room for kids to play, gardening, entertaining, or simply enjoying some quiet time outdoors. Located in the established community of Emerald Meadows, this home is close to parks, schools, shopping, restaurants, recreation facilities, and offers easy access to major commuting routes. Some photos have been digitally enhanced. 24 hours irrevocable on all offers. (id:53622)

Ottawa, Ontario
A large, private backyard is a rare find in this peaceful neighbourhood and one of the many features that make this charming century home truly stand out. Nicely landscaped with an expansive deck and generous green space, it's the perfect setting for entertaining, gardening, or simply relaxing outdoors. The property also includes the legal right to covered carport parking, a valuable convenience that's uncommon in the area. Inside, the home features hardwood or tile throughout. The bright galley kitchen offers an abundance of cabinetry, a gas stove, and an adjoining eating area. The inviting living room is perfect for everyday living, while the rear addition includes a main floor laundry room, powder room, and direct access to the backyard. Upstairs, the spacious primary bedroom can accommodate a king sized bed. The second bedroom provides access to a versatile loft, ideal as a home office, reading nook, creative studio, or guest space. The basement offers excellent storage. Located on a quiet, tree lined street in one of Ottawa's most established neighbourhoods, you'll enjoy an exceptional lifestyle. Bingham Park, Cathcart Park, and Cumberland Park are all just a block away, while the Ottawa River and the NCC pathway at Bordeleau Park are only a 10 min walk from home. Enjoy the cafés, restaurants, shops, and energy of the ByWard Market, then return home to the peace and quiet of this mature residential street. Whether you work downtown, at Global Affairs, Elizabeth Bruyère Hospital, or across the river in Gatineau, commuting is easy by car, bike, public transit, or on foot. Updates include Freshly Painted (2026), Main Floor Hardwood Sanded/Refinished (2026), New Rear Deck (2026), Front Porch (2026), Front + Side Interlock (2026), Fresh Sod (2026), New Carport (2026), Shed Roof (2026), Extensive Structural Improvements to Rear Addition (2026), Back Door (2026), Gas Furnace (2017), A/C (2026), Windows (2018), Varying roof sections (2002-2019 as per previous owner). (id:53622)

Ottawa, Ontario
Welcome to this exceptional former Longwood Homes model in the sought-after Bridlewood community. Nestled in a quiet enclave, this beautifully maintained bungalow end-unit offers approximately 2,244 sq. ft. of finished living space (as per builder's plans) and has been lovingly cared for by its original owners. The bright, open-concept design is enhanced by soaring cathedral ceilings, hardwood and tile flooring, and a cozy gas fireplace that creates a warm and inviting living space. The upgraded kitchen features stainless steel appliances, premium cabinetry, stylish backsplash, and upgraded lighting, making it ideal for both everyday living and entertaining.The main level offers two spacious bedrooms and two full bathrooms, while the professionally finished lower level adds a large family room, generous third bedroom, full bathroom with a walk in jetted tub, and exceptional storage space-perfect for guests or multi-generational living. Extensive builder upgrades are complemented by numerous owner improvements, including an insulated double garage with EV-ready wiring, LeafGuard eavestroughs, oversized secure front entry door, composite deck, expanded driveway and walkway, basement security glass windows, tinted windows with a motorized sunshade, HEPA furnace filtration system, custom window coverings, new refrigerator (2026), and energy-efficient heat pump (2024). Enjoy worry-free, low-maintenance living with no lawn to mow, giving you more time to relax and enjoy your newly built (2025) outdoor composite floor balcony. Ideally located close to shopping, restaurants, parks, recreation, healthcare, and everyday amenities, this move-in-ready home combines quality craftsmanship, thoughtful upgrades, and an unbeatable location. A rare opportunity to own one of Bridlewood's most desirable bungalow residences. (id:53622)

Ottawa, Ontario
This beautifully designed circa 1920s Tudor-style home blends timeless character with thoughtful updates in an exceptional location. Situated near the Civic Hospital, parks, cycling paths, and the Central Experimental Farm, the property offers the convenience of urban living while enjoying the privacy and charm of a mature residential setting. A classic centre hall plan welcomes you inside, where rich woodwork, hardwood flooring, elegant mouldings, decorative glass details, and French doors reflect the craftsmanship and architectural character of the era. The updated kitchen features white cabinetry, a centre island, ample storage and preparation space, and a breakfast nook overlooking the backyard. The second floor offers three well-proportioned bedrooms. Occupying the third level, the private primary suite features a sitting room, walk-in closet, and ensuite bathroom. The lower level extends the living space with a recreation room and two additional bedrooms, providing flexibility for family living, guests, or a home office. Surrounded by mature landscaping, the exterior offers excellent curb appeal with perennial gardens, mature trees, a private backyard with deck, interlock driveway, driveway parking, and a double garage. Convenient access is available through both the front and side entrances. (id:53622)

Ottawa, Ontario
Executive corner end-unit home built by Legault Builders with unique split level LOFT floor layout with skylight in the heart of Orlean's Chateauneufs. Filled with natural light from soaring ceilings, two skylights, and large windows, this home offers a spacious and inviting unique split level layout. The main level features hardwood flooring with steps up leading you to the primary bedroom, a bright living room area with three sided fireplace, dining area, and an updated open concept kitchen with granite countertops and stainless steel appliances. The LOFT overlooking the main living space provides a flexible area for a home office, reading nook, a place to unwind or additional family room and lounge area. The primary bedroom retreat features a generous 4-piece ensuite and ample walk-in closet space. Few steps down is the finished lower level adds valuable living space with a bright family room, two spacious bedrooms with over sized windows, a full bathroom, generous storage space and rough-in for a future kitchenette, offering excellent in-law suite potential. Outside, enjoy a private backyard with a composite deck, gazebo to enjoy Spring and Mosquito free Summer, and natural gas BBQ hookup, perfect for relaxing or entertaining. Updates include a high-efficiency furnace/AC (2019), roof shingles (2021), washer, dryer and refrigerator (2022). Conveniently located within walking distance to shopping, restaurants, parks, and everyday amenities. A turnkey home in a fantastic location and a great place to call home. (id:53622)

Ottawa, Ontario
OPEN HOUSE: SUN. SEPT. 27 | 2:00-4:00 PM - Welcome to 41 Whooping Crane Ridge, a stunning Baldwin by Richcraft. This 4-bedroom, 3-bathroom family home offers exceptional space, style, and convenience. Designed for modern living, this impressive residence features soaring ceilings, rich hardwood flooring, and an abundance of natural light throughout. At the heart of the home is a stunning chef-inspired kitchen complete with stainless steel appliances, ample cupboard space, and a massive granite waterfall island that serves as the perfect gathering place for family and friends. The open-concept layout flows seamlessly into the inviting living room, highlighted by a cozy gas fireplace, while the formal dining area provides an elegant space for entertaining and special occasions. Upstairs, the expansive primary retreat offers a true escape with a large walk-in closet and a luxurious 5-piece ensuite featuring a private water closet, oversized glass shower, relaxing soaker tub, and generous vanity space. Three additional spacious bedrooms, a full bath, convenient second-floor laundry, and an open-to-below hallway create an airy and functional upper level designed with families in mind. The lower level presents incredible future potential and is already framed and drywall-ready, offering space for a recreation room, an additional bedroom, a bathroom, and a large utility/storage area. Step outside to enjoy the fully fenced backyard, perfect for children, pets, and outdoor entertaining. Ideally located with easy access to downtown Ottawa, top-rated schools, shopping, parks, recreation, and everyday amenities, this exceptional home combines luxury, comfort, and convenience in one outstanding package. A rare opportunity to own a move-in-ready family home with room to grow in one of Ottawa's sought-after communities. (id:53622)
Real Estate Data supplied by CREA®’s MLS® System. CREA® is the owner of the copyright in its MLS® System. Data deemed reliable but not guaranteed accurate by CREA®. The trademarks MLS®, Multiple Listing Service® and the associated logos are owned by The Canadian Real Estate Association (CREA) and identify the quality of services provided by real estate professionals who are members of CREA. The trademarks REALTOR®, REALTORS®, and the REALTOR® logo are controlled by The Canadian Real Estate Association (CREA) and identify real estate professionals who are members of CREA. Used under license.
Powered by
