

Ottawa, Ontario
OPEN HOUSE: SUN. SEPT. 27 | 2:00-4:00 PM - Welcome to 6388 Third Line Road, where country living means more space, more privacy and a little more room for family life to unfold. Set on a beautiful half-acre corner lot surrounded by mature trees, this extensively updated home offers incredible curb appeal, a fenced yard and the kind of outdoor space where kids can play, friends can gather, and weekends can move at a slower pace. Offering over 3,200 sq. ft. of finished living space across both levels, this home has been thoughtfully renovated and expanded over the years to create a modern, welcoming layout with plenty of room for a growing family. The main level features a spacious eat-in kitchen with access to the back deck and hot tub, a formal dining room and an impressive family room filled with natural light from large windows - the perfect gathering place for everyday life and entertaining. The main level also offers two generously sized bedrooms, including a beautiful primary retreat complete with a custom double-sided walk-through closet and private 4-piece ensuite featuring double sinks and a glass-enclosed shower. A second full bathroom, also finished with double vanities, adds extra convenience for family and guests. Downstairs, the space continues with two large bedrooms, another full bathroom, a generous laundry room and a bright lower-level living area with a walkout to the outdoors; offering an in-law suite potential. A separate gym or home office adds even more flexibility for busy family life. Outside, enjoy a large paved driveway, patio, deck, hot tub, and a private fenced yard with room to run, play and entertain. Surrounded by mature trees and peaceful countryside, yet still within easy reach of everyday amenities, this is a home made for families looking for more space, less hustle and a relaxed country lifestyle. (id:53622)

Ottawa, Ontario
Welcome to this well maintained home in the sought-after community of Blackburn Hamlet - a neighbourhood known for its parks, schools, trails, and strong sense of community. Lovingly maintained, this home offers excellent curb appeal with landscaped grounds, manicured gardens, and a fully fenced backyard perfect for family living and outdoor enjoyment. The classic layout is ideal for a growing family, featuring 4 generously sized bedrooms on the second level along with a spacious main bathroom. The main floor offers a convenient 2-piece powder room, a large living room with a bright bay window that fills the space with natural light, a functional eat-in kitchen, and a generous dining room perfect for hosting family gatherings and entertaining. The finished recreation room provides excellent flexible living space for a family room, playroom, home office, or gym. Step outside to enjoy the backyard deck and private outdoor space. Bring your ideas and personal touches to make this wonderful home your own. Located close to numerous parks including Agnus Purdy Park and Bearbrook Park, offering playgrounds, sports facilities, and walking trails. The area also features numerous schools, recreation opportunities, shopping, transit, and easy access to amenities. (id:53622)

Ottawa, Ontario
MAKE YOUR HOME WORK FOR YOU. The Duo Collection offers two independent living spaces, giving homeowners the opportunity to generate rental income and help offset their mortgage. Enjoy modern design, beautiful kitchens, quartz countertops, quality appliances and thoughtful finishes throughout. An innovative approach to homeownership designed for today's buyers. The photos are digital renderings. (id:53622)
Ottawa, Ontario
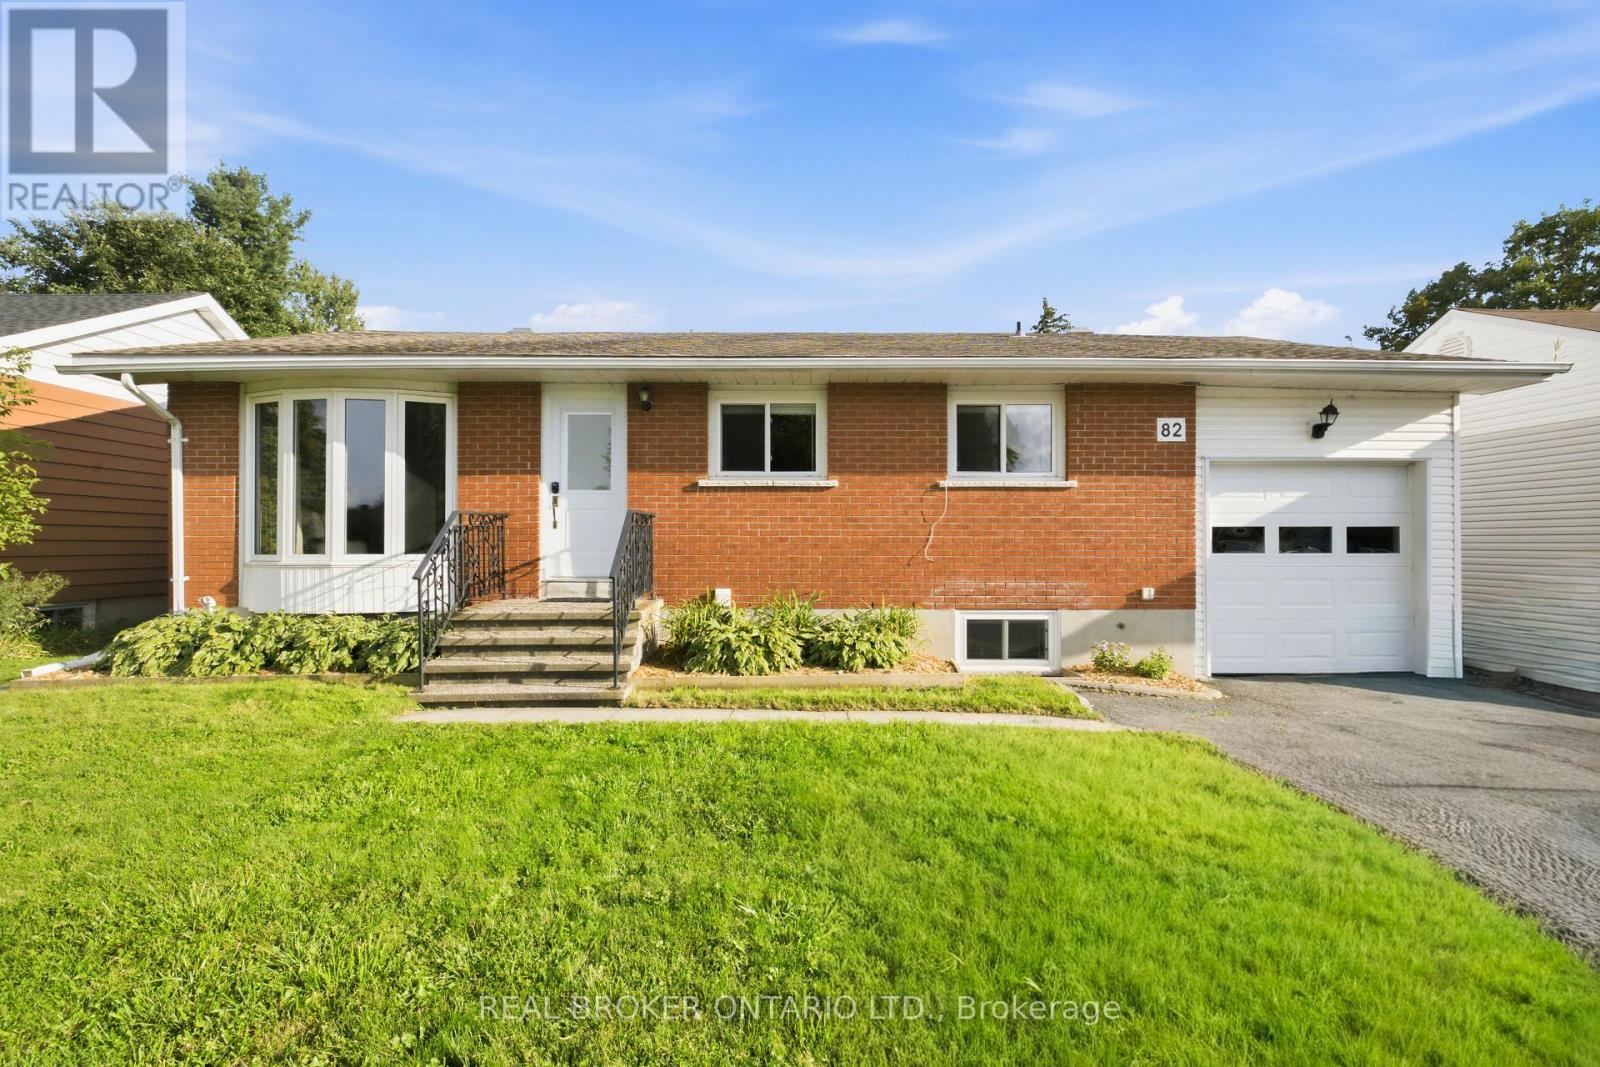
Brick bungalow in the heart of Ottawa's west end, in one of Meadowlands' most established neighbourhoods. Renovated and full of flexibility, from the main floor to the separate unit below. The main floor centers on a brand new open concept kitchen with an oversized peninsula that flows straight into the dining and living areas. Hardwood throughout. A floor to ceiling stone gas fireplace and an oversized bay window give the living room real character and flood it with light. Three bedrooms and a full bath complete the level. Downstairs is a separate dwelling unit with its own private access off the deck. Full kitchen, open living and dining, plus a bonus family room and bedroom on top of it. Both basement bedrooms come with their own ensuites. Laundry and storage/utility round out the level. Big above grade windows keep it feeling like anything but a basement. Then there's the backyard, and it's a show stopper. Fully fenced, huge, with a bonus shed. Best part: the garage has a door on both sides, so moving anything in and out of the yard is effortless. The lower unit is the difference maker. Rent it out for income, hand it to family who want their own space, or fold it into everyday living. Algonquin College nearby keeps tenant demand steady if you lease it. Close to everything the west end offers, with Merivale shopping, transit, parks and quick access across Ottawa all right there. Key renovations include a full basement renovation, brand new main floor kitchen and gas fireplace, refinished hardwood upstairs, plus a newer deck, fence, shed and garage doors. The big ticket work is done. Book your showing and see the space for yourself. (id:53622)

Ottawa, Ontario
No Rear Neighbours!! Welcome to this bright and beautifully maintained 3-bedroom, 2.5 bathroom townhouse in the sought-after community of Blossom Park. Ideally positioned on a quiet established street with no through traffic and backing directly onto green space, this home offers a wonderful combination of privacy, comfort and convenience.The inviting main level is filled with natural light and features a functional, open layout ideal for both everyday living and entertaining. The kitchen flows easily into the dining and living areas, while large windows take advantage of the peaceful green backdrop. Step outside and enjoy a backyard setting with no rear neighbours-perfect for relaxing, dining outdoors or simply enjoying the surrounding nature.Upstairs, you'll find three well-proportioned bedrooms, including a comfortable primary suite, along with thoughtfully designed bathrooms and plenty of space for family, guests or a home office. A single-car garage provides convenient parking and additional storage. Bright, clean and exceptionally well cared for, this home is truly move-in ready.Located in popular Blossom Park, close to parks, schools, shopping, recreation and everyday amenities, this is an excellent opportunity to enjoy a quiet residential setting while remaining just minutes from everything you need. Enjoy your morning coffee in your private backyard and enjoy the beautiful view of nature at its best! Some photos are virtually staged. (id:53622)
Ottawa, Ontario
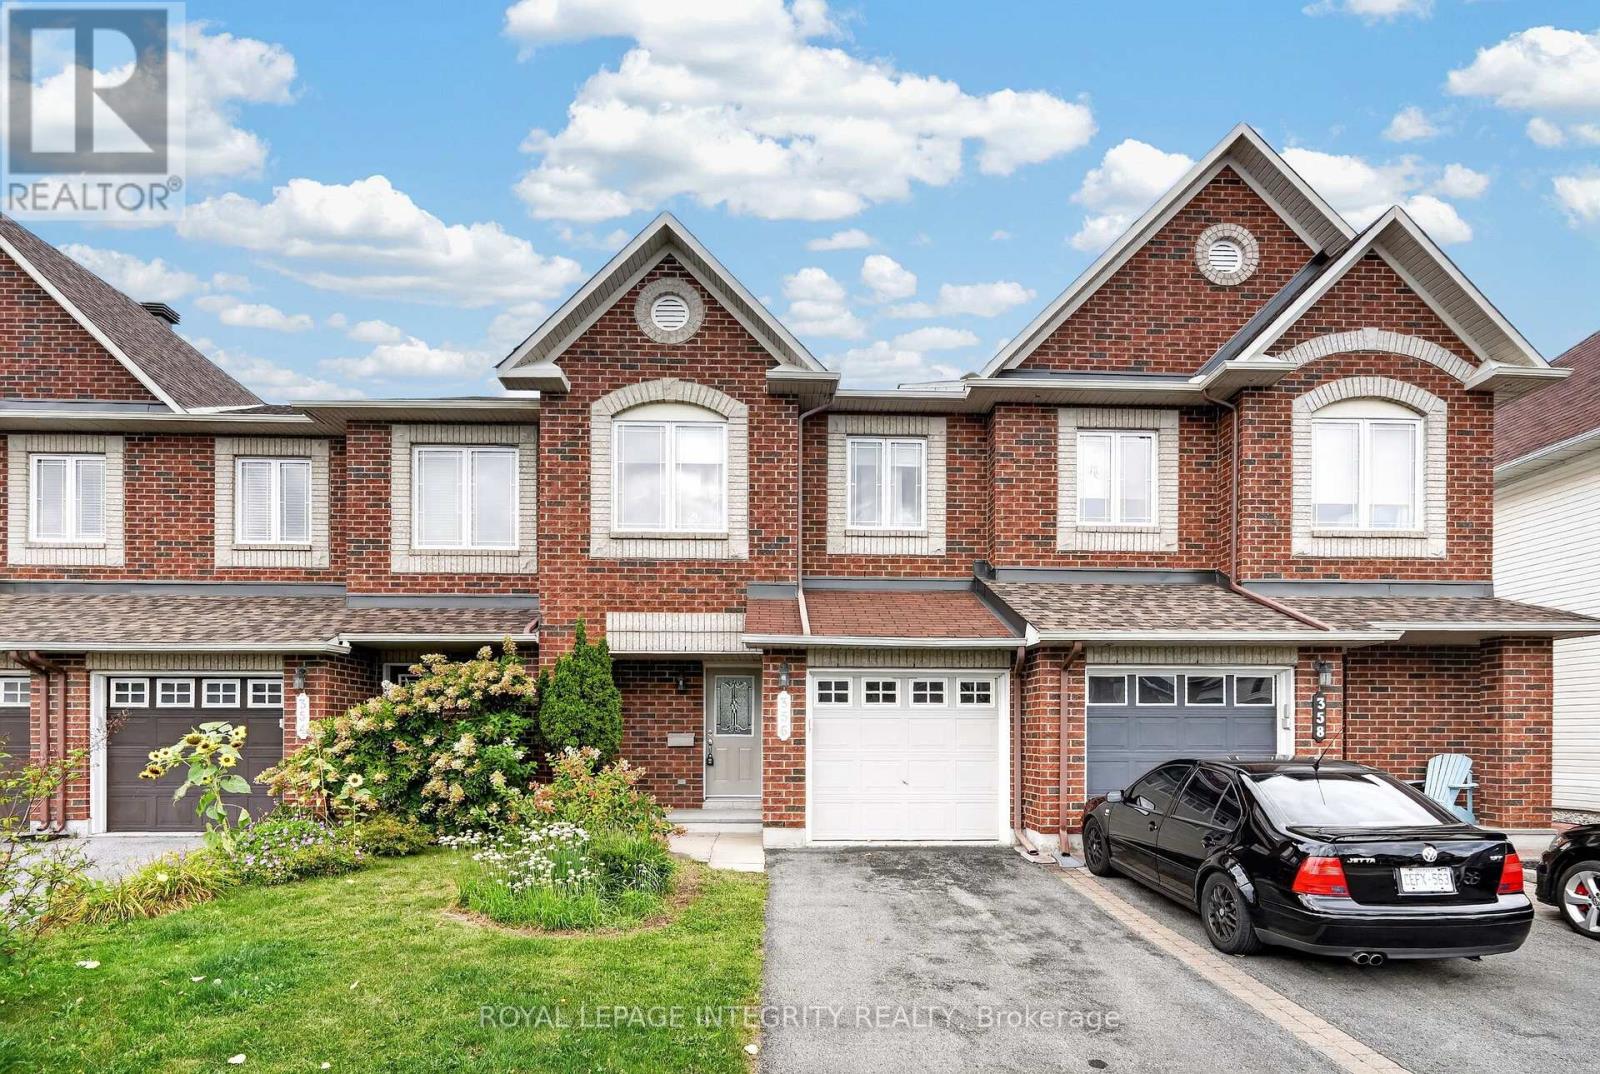
Welcome to 356 Harvest Valley, a move-in ready and well-maintained 3 bedroom, 3 bathroom townhome in a fantastic family-friendly location! Stunning curb appeal welcomes you with a charming brick front façade and a driveway with parking for two cars. Step inside to the spacious and inviting foyer featuring garage access, a large closet and convenient partial bathroom before making your way into the bright, open-concept main floor. Gleaming hardwood floors flow throughout the space and into the generous living room, complete with a cozy gas fireplace. The kitchen offers beautiful maple cabinetry, large pot-and-pan drawers, a gas stove, tile backsplash and plenty of counter and storage space, seamlessly connecting to the dedicated dining area. Patio doors lead directly to the fully fenced backyard, where the positioning of the neighbouring homes provides a great sense of privacy. A large deck and beautiful flower gardens create the perfect outdoor space for entertaining, dining or simply unwinding. Upstairs, the hardwood floors continue throughout the sleeping quarters. The spacious primary bedroom features a large walk-in closet and its own 4-piece ensuite with a glass shower and deep soaker tub. Two additional generously sized bedrooms share a full bathroom with a shower/tub combination. The finished basement adds even more versatile living space with a large family room featuring a good-sized window, along with plenty of storage. The utility/laundry room offers additional practical space and includes a convenient utility sink. Ideally situated within easy walking distance of several elementary schools, parks, recreation, Montfort Hospital Health Hub and public transit. Enjoy nearby Lakeridge Park and Pond with its fabulous walking trail, while everyday conveniences, shopping and amenities along Tenth Line are only minutes away. Come have a look today! *Pictures have been virtually staged* (id:53622)
Ottawa, Ontario
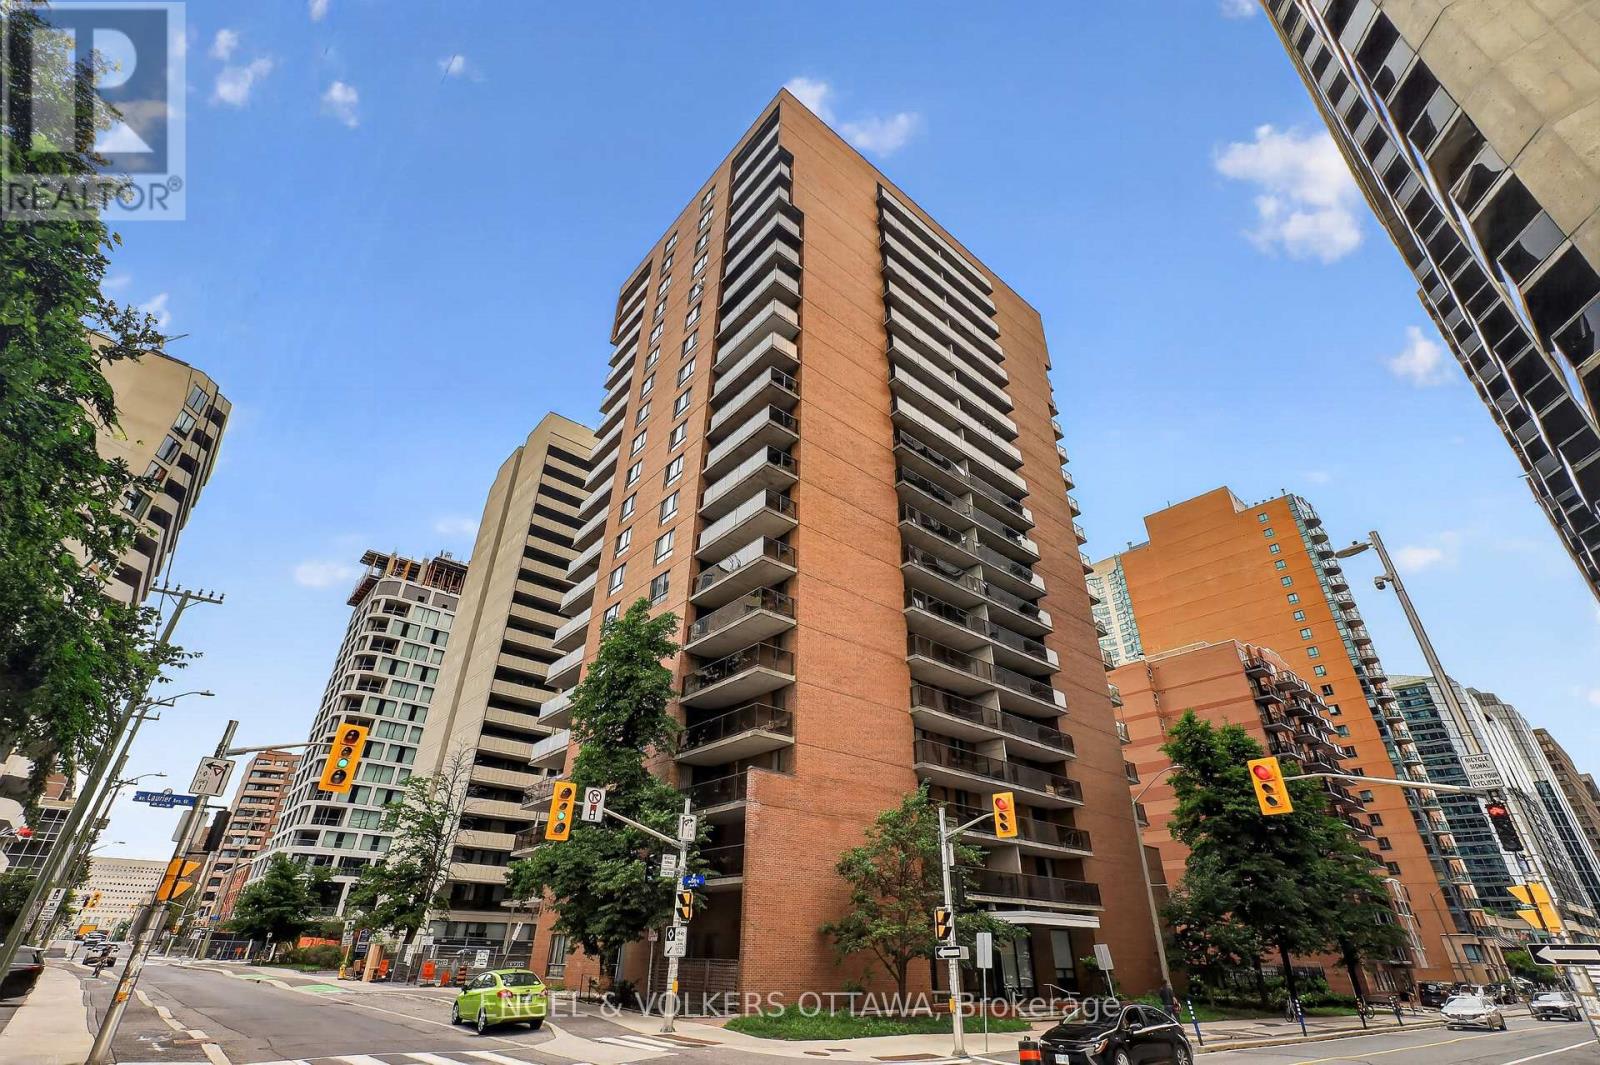
Welcome to 475 Laurier Avenue W #1007! This lovingly maintained condo offers convenient & exceptional urban living in the heart of downtown Ottawa. This condo features a total of 2 bedrooms & 1 bathroom with a bright open-concept layout & warm hardwood floors throughout. The sun-filled living and dining area offer direct access to the west-facing balcony with great city views - the perfect spot to enjoy your morning coffee or unwind at the end of a busy day. The spacious primary bedroom features direct access to the laundry area of the unit, as well as additional storage space. The second bedroom is perfect for added versatility, making it ideal for guests, a home office, or additional living space. An underground parking spot adds to everyday convenience. Amenities include convenient bike storage, as well as a party/meeting room. At a fantastic location, you're only steps away from transit, parks, pathways for biking and walking, museums, restaurants, shops and more! (id:53622)
Ottawa, Ontario
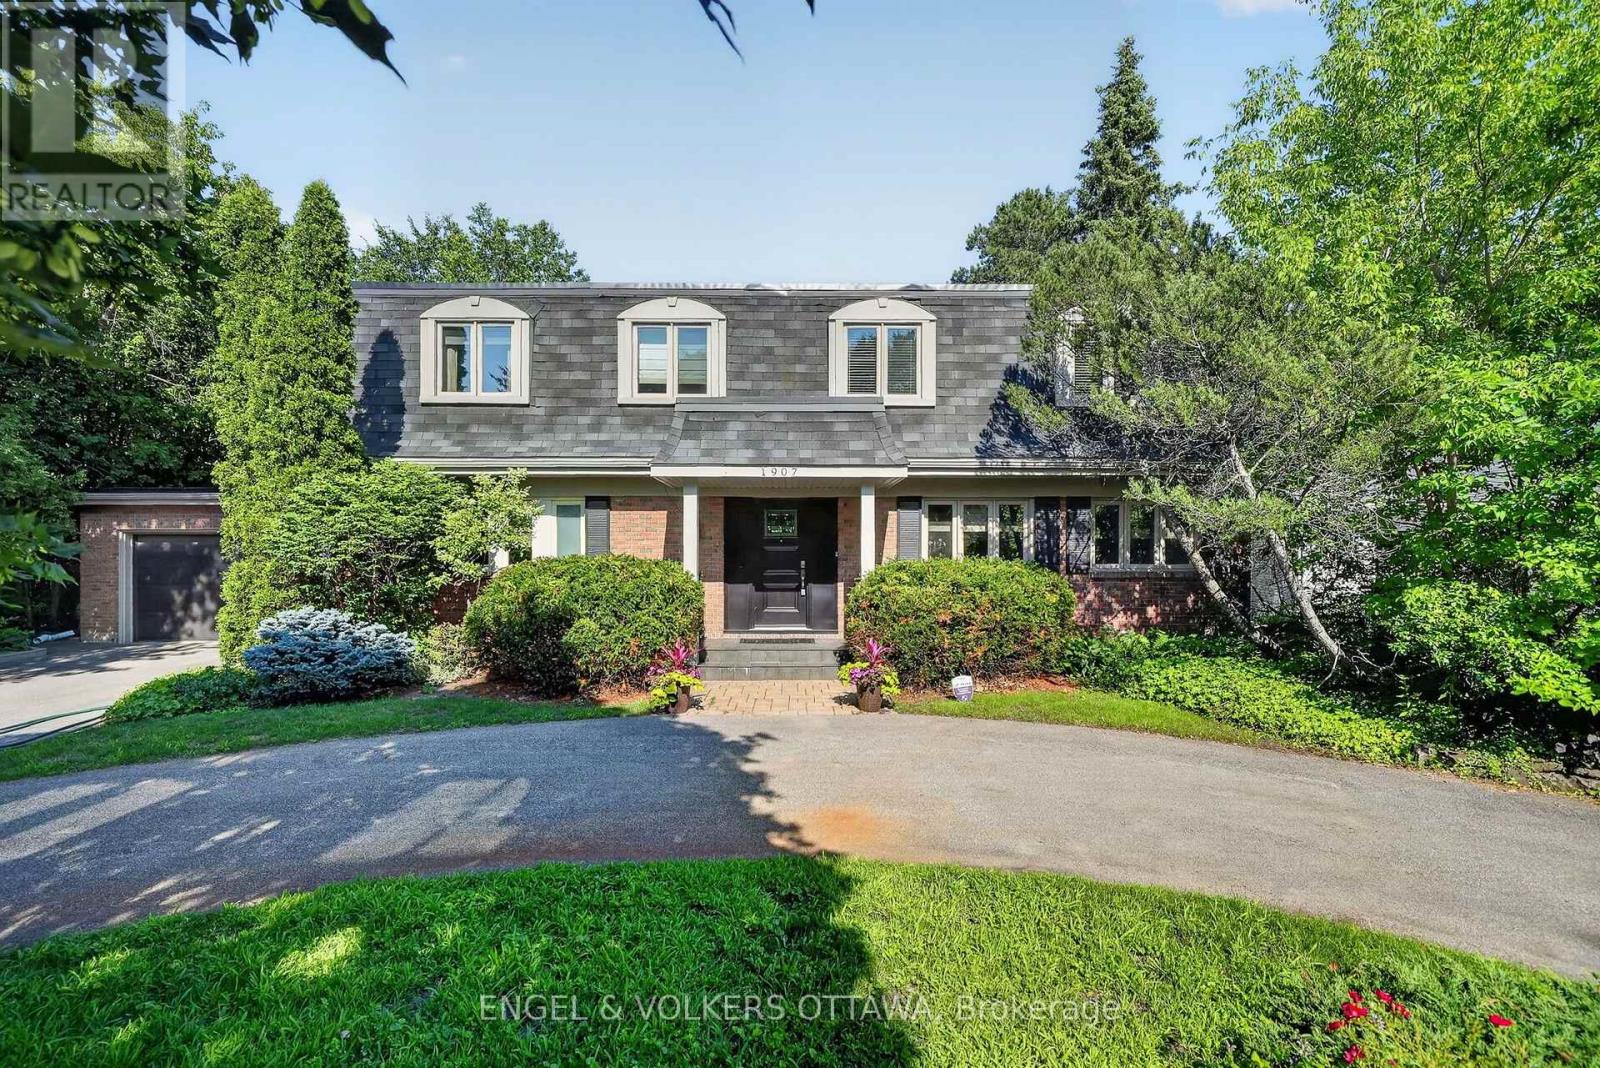
Welcome to 1907 Fairmeadow Crescent, a five-bedroom family home backing onto parkland in Alta Vista. This meticulously maintained home features a fully renovated kitchen and basement, updated windows, and a private saltwater in-ground pool that was redone 7 years ago. The main level is designed for comfortable family living and entertaining, with a renovated kitchen featuring custom white Shaker cabinetry, granite countertops, a large island with a breakfast bar, premium stainless steel appliances, a range hood, a built-in workstation, under-cabinet lighting, and abundant storage. The formal dining room features custom built-ins and sliding doors to the backyard, while the spacious living room includes a wood-burning fireplace and large windows overlooking the pool. A separate family room with a second wood-burning fireplace, built-in bookshelves, and patio doors provides a living space that is tucked away from the main areas of the home. Upstairs, the primary bedroom has dual closets and a private ensuite with a glass shower. Four additional bedrooms provide generous closet space, including one configured as a home office with built-ins and another with an adjoining flex room ideal as a nursery, study, dressing room, or second office. A full family bathroom with a dual vanity and a tub/shower combination completes the level. The renovated basement features a large recreation room, a three-piece bathroom, and a wellness area with a jetted tub, a fitness space, and a cedar sauna. Outside, the private backyard has a saltwater pool with new gunite and tile, an expansive interlock patio, mature landscaping, and multiple seating areas. This home is perfect for families that value being near top-rated schools, playgrounds and open parks with walking trails. This location offers top-notch convenience, with proximity to Billings Bridge Shopping Centre, Bank Street, The Ottawa Hospital, CHEO, Riverside Hospital, downtown Ottawa, major roadways, and OC Transpo transit stops. (id:53622)
Ottawa, Ontario
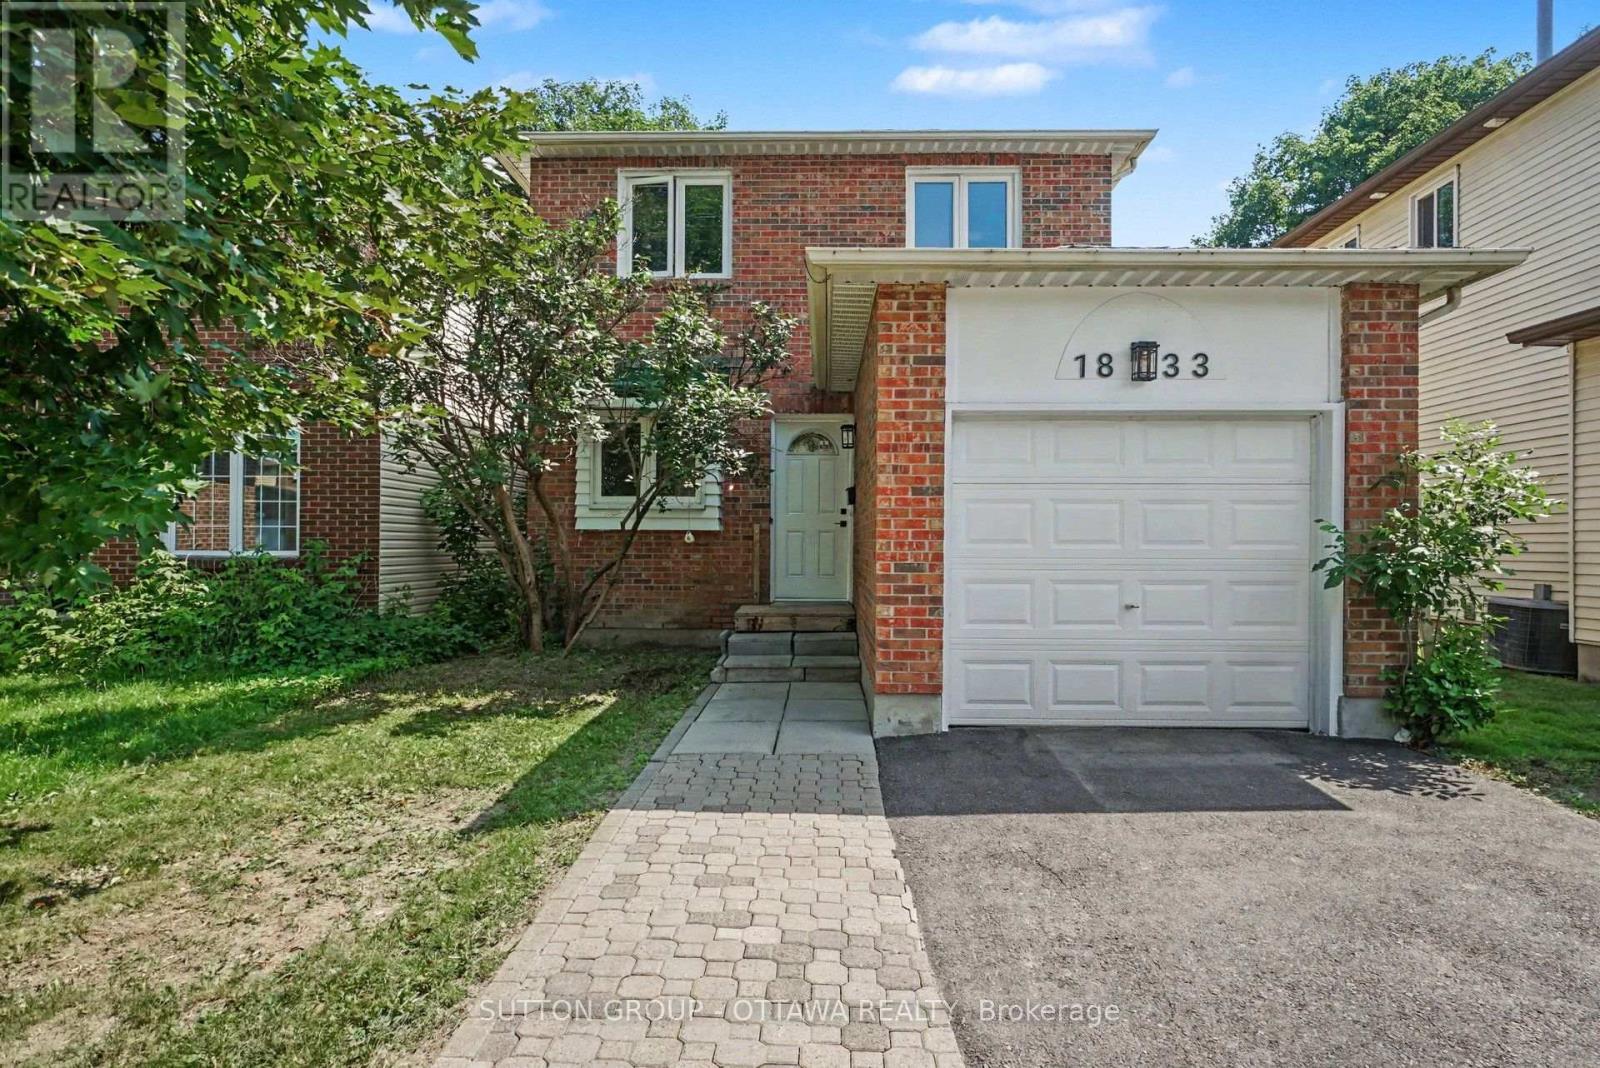
Welcome to this warm and inviting home in one of Orleans' most convenient and well-connected neighbourhoods. Beautifully maintained and freshly painted throughout, this home offers a bright, functional layout with abundant natural light and a floor plan designed for comfortable everyday living.The main floor features hardwood floors, a spacious living room, a welcoming dining area, an updated kitchen with ample cabinetry and direct access to the fully fenced backyard, and the added convenience of a main-floor laundry area-perfect for busy households. Upstairs, you'll find two generously sized bedrooms and a beautifully updated full bathroom featuring modern finishes, a contemporary vanity, and stylish fixtures. The spacious primary bedroom offers a comfortable retreat, while the second bedroom provides flexibility for family, guests, or a home office.The finished lower level extends your living space with a bright recreation room, a second full bathroom, and excellent storage. Whether you need a media room, home office, fitness area, or guest space, this versatile level can easily adapt to your lifestyle.Step outside to the private, fully fenced backyard, where a spacious deck creates the perfect setting for summer barbecues, outdoor dining, and relaxing with family and friends. With plenty of room for children, pets, and gardening, this outdoor space is ideal for enjoying the warmer months.Ideally located just minutes from the upcoming LRT extension, this home offers easy access to parks, shopping, restaurants, schools, and everyday amenities. Orleans is celebrated for its vibrant blend of French and English culture, and families will appreciate the proximity to some of Ottawa's top French-language schools, along with excellent transit connections.Move-in ready and thoughtfully updated, this home combines comfort, convenience, and exceptional value in one of Orleans' most desirable neighbourhoods. (id:53622)
Ottawa, Ontario
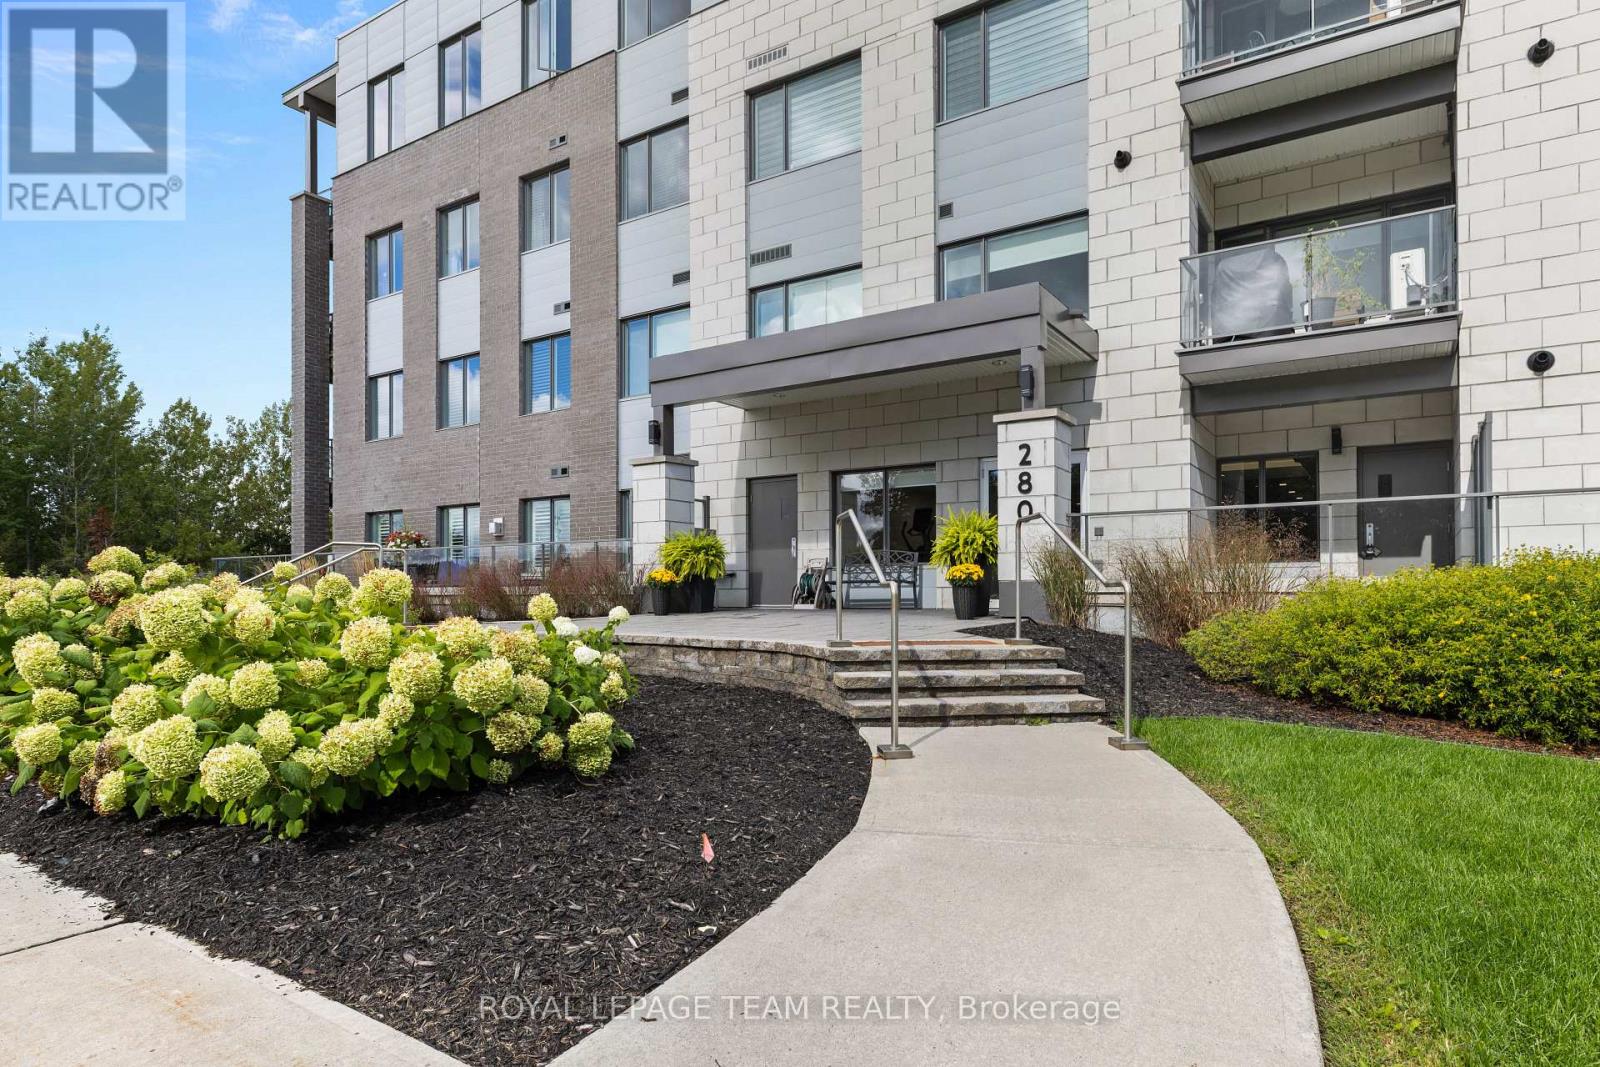
1-bedroom + DEN ground-floor unit. Where nature meets innovation - welcome to a lifestyle that truly has it all. Tucked within the boutique community of Serenity in Kanata North, this condo offers a rare blend of calm, connection & convenience-set against a backdrop of protected greenspace yet moments from the pulse of Canada's tech hub. Ideal for investors, professionals or those seeking a refined, low-maintenance lifestyle, this space adapts effortlessly to your needs. Inside, discover a thoughtfully designed interior featuring 5" luxury hardwood floors, quartz countertops, 9' smooth ceilings & in-suite laundry with a versatile den perfect for a home office or flex space. Step outside to your private ground-floor patio-an ideal extension of your living space.The lifestyle here is unmatched-walk to work at some of the world's leading tech companies, enjoy a round at The Marshes Golf Club or explore scenic NCC trails right at your doorstep. With easy access to public transit, Tanger Outlets & Kanata Centrum's dining & entertainment, you can truly live, work & play all in one small radius. Residents enjoy premium amenities including a stunning rooftop terrace with sweeping golf course, lake & Gatineau Hills views, a fitness room & indoor bike storage. Bonus: storage locker included & water/sewer covered in condo fees. A refined, connected & quietly exceptional place to call home. (id:53622)
Ottawa, Ontario
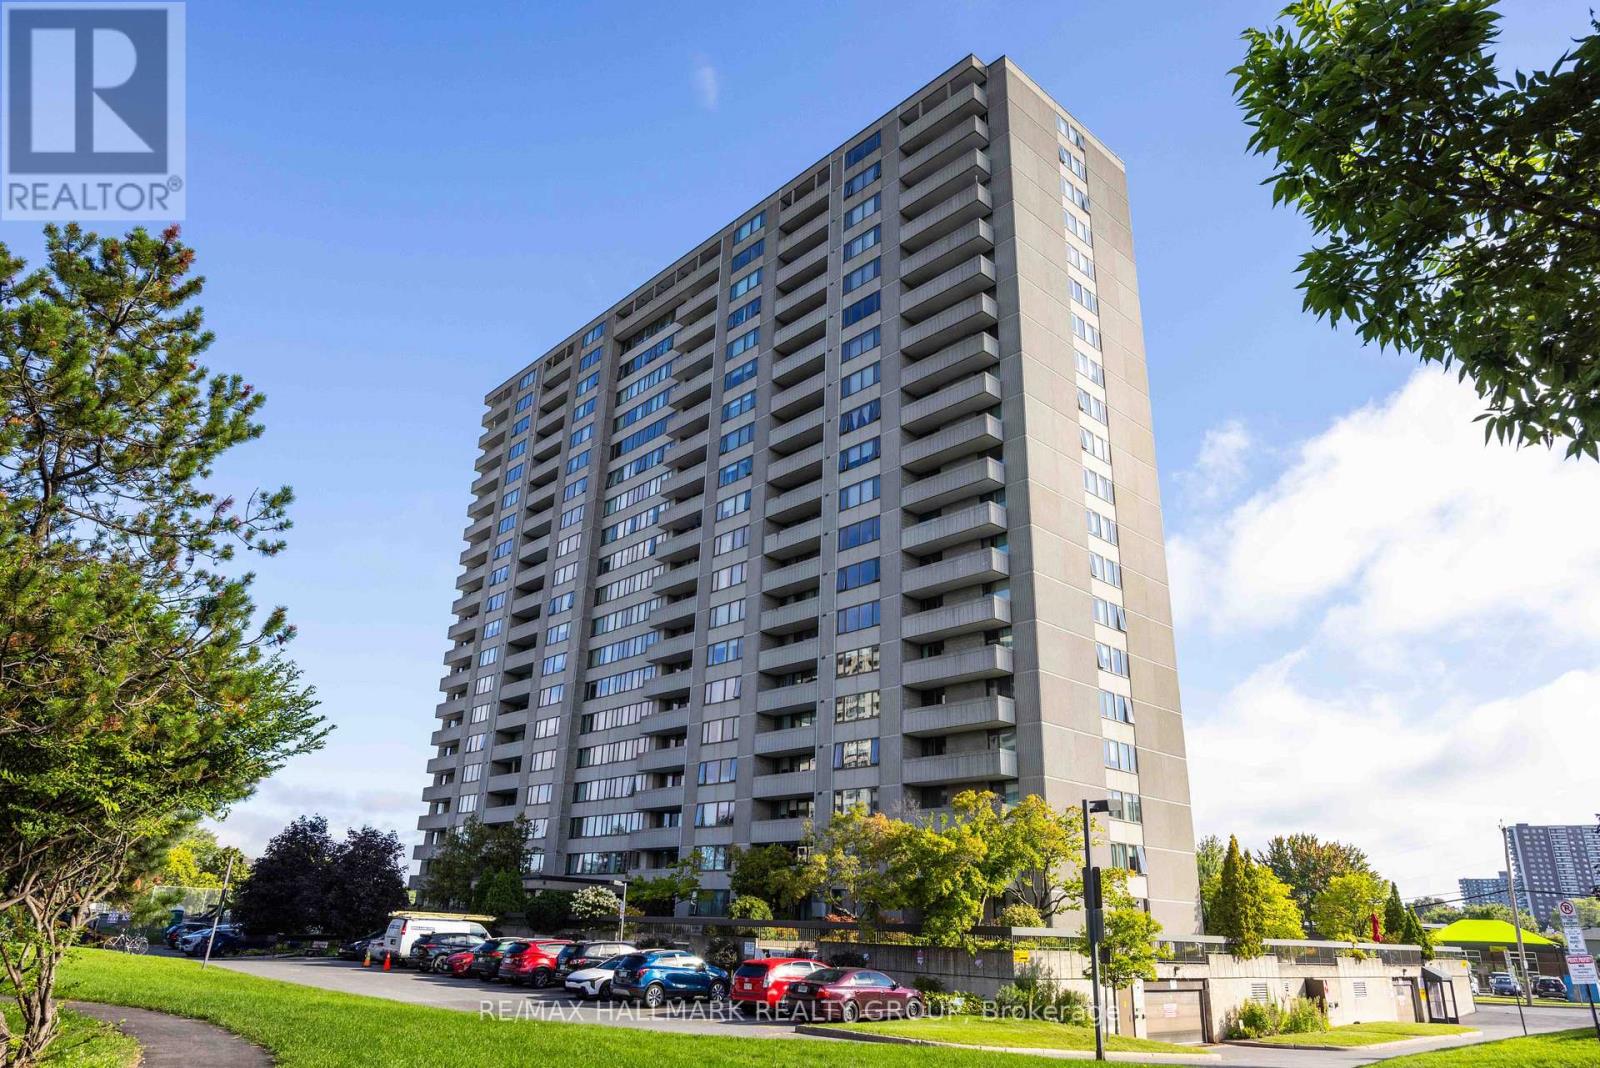
BUYER Incentive! The Seller will pay the Buyer's first 6 months of condo fees, making this exceptional opportunity even more attractive. Welcome to this rarely offered, spacious 3-bedroom corner suite on the 17th floor, where breathtaking views of Britannia Bay and spectacular sunsets over the Ottawa River create the perfect backdrop for everyday living. This generous floor plan (1,120sq.ft.) offers an ideal balance of space, comfort, and functionality, making it perfect for you to enjoy carefree condo living. Freshly painted throughout, the unit features an updated kitchen with stainless steel appliances and two beautifully renovated bathrooms, all finished with quality, high-end materials. A large private balcony with access through the primary bedroom provides the perfect place to unwind while taking in the panoramic water views, while in-unit storage adds everyday convenience. This home has also been upgraded with a modern, energy-efficient heat pump system, helping reduce heating and cooling costs while providing year-round comfort. Residents enjoy outstanding resort-style amenities, including a large indoor lap pool, fully equipped fitness centre, party room, expansive outdoor green spaces, and a walking track. Step outside to enjoy direct access to the Ottawa River Pathway, Mud Lake, and miles of scenic trails. Conveniently located in Ottawa's west end, you're just steps from shopping, transit, restaurants, and everyday amenities. Complete with heated underground parking, this beautifully updated condo offers an exceptional combination of space, views, lifestyle, and value. Book your private showing today! (id:53622)
Ottawa, Ontario
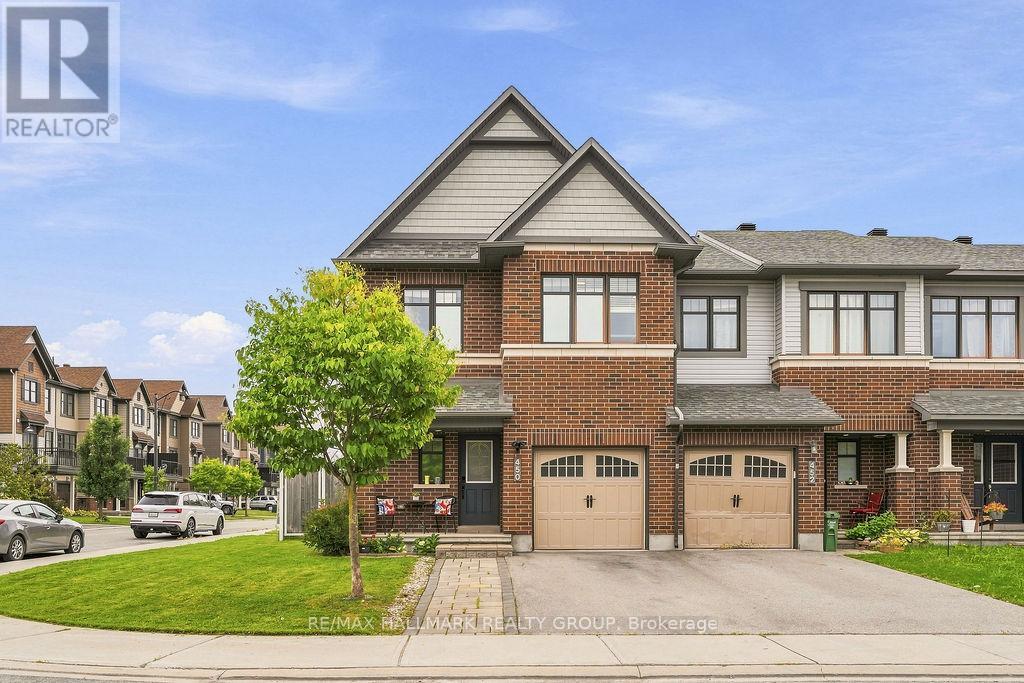
Welcome to 450 Brettonwood Ridge! Located in the desirable Arcadia community of Kanata, this spacious 4-bedroom, 2.5-bathroom Minto Mulberry II end-unit townhome offers an ideal blend of style, space, and everyday functionality. Built in 2016 and situated on a corner lot, the home benefits from added privacy and natural light, while the widened interlock driveway provides additional parking alongside the attached garage. The main level features a bright and welcoming layout enhanced by upgraded hardwood flooring and updated pot lighting, creating a polished and contemporary feel throughout. The kitchen offers a clean, sleek look with crisp white cabinetry, functional workspace, and an adjoining breakfast area, flowing seamlessly into the spacious living and dining areas - perfect for both everyday living and entertaining. Upstairs, you'll find four well-proportioned bedrooms, including a spacious primary bedroom with a walk-in closet and private en-suite, along with an additional full bathroom. Updated pot lights on the upper level further enhance the home's bright and modern feel. The finished basement extends the living space even further and offers flexibility for a family room, home office, gym, playroom, or media area. Outside, enjoy a fully fenced backyard with patio space and gazebo, creating a great setting for relaxing or entertaining during the warmer months. Ideally located just minutes from Tanger Outlets, Canadian Tire Centre, parks, schools, shopping, transit, and major commuter routes, this home offers both comfort and convenience in one of Kanata's well-established communities. A fantastic opportunity for families, professionals, or anyone looking for the extra space and versatility of a 4-bedroom end-unit townhome. Note: buyer to verify lot dimensions. (id:53622)
Real Estate Data supplied by CREA®’s MLS® System. CREA® is the owner of the copyright in its MLS® System. Data deemed reliable but not guaranteed accurate by CREA®. The trademarks MLS®, Multiple Listing Service® and the associated logos are owned by The Canadian Real Estate Association (CREA) and identify the quality of services provided by real estate professionals who are members of CREA. The trademarks REALTOR®, REALTORS®, and the REALTOR® logo are controlled by The Canadian Real Estate Association (CREA) and identify real estate professionals who are members of CREA. Used under license.
Powered by
