
Ottawa, Ontario
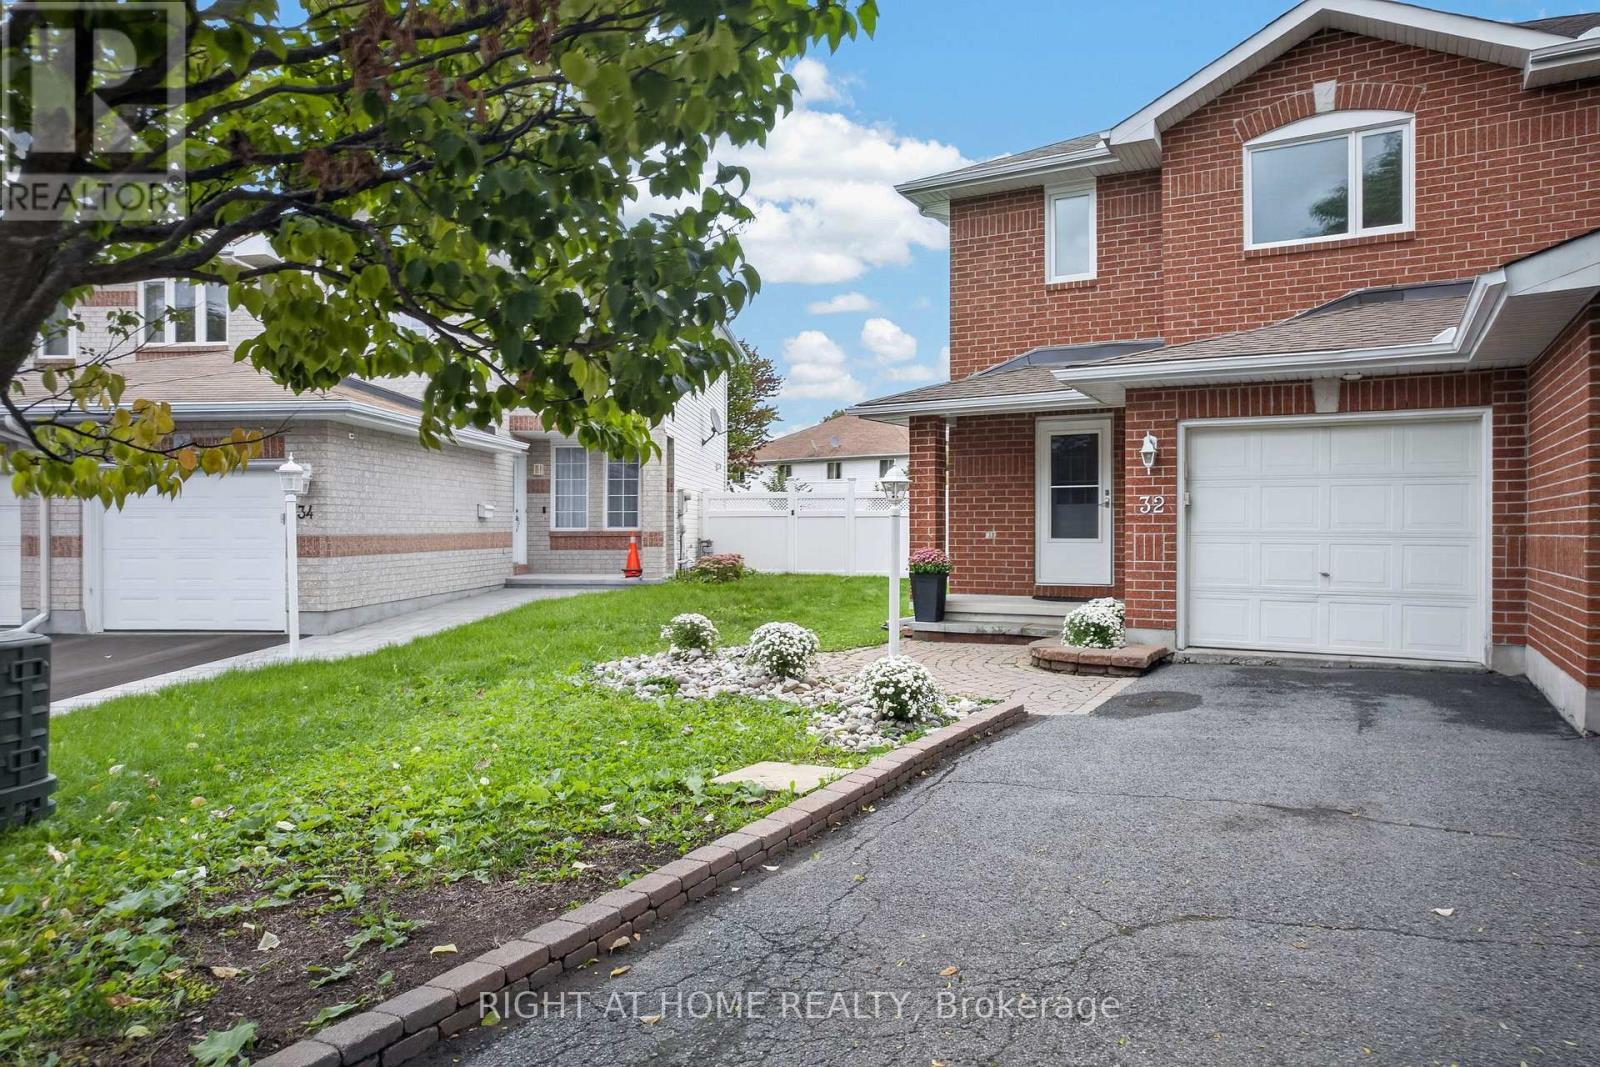
Welcome to 32 Saffron Court, a beautifully upgraded semi-detached home tucked away on a quiet, family-friendly cul-de-sac in the heart of Barrhaven. Offering the perfect combination of comfort, style, and convenience, this inviting home is ideally located just minutes from parks, highly regarded schools, shopping, restaurants, and public transit.Step inside to a bright and welcoming open-concept main floor featuring elegant hardwood flooring throughout the living areas, pot lights, and a modern kitchen designed for both everyday living and entertaining. The kitchen showcases a generous island, stainless steel appliances, and ample space for family meals and gatherings. Upstairs offers 3 spacious bedrooms With full Bathroom, providing comfortable living space for families, professionals, or first-time buyers. The finished basement adds valuable additional living space-perfect for a recreation room, home office, gym, or entertainment area.Enjoy the outdoors in the generously sized pie-shaped backyard, offering plenty of room for entertaining, children to play, gardening, or simply relaxing. A single-car garage, tasteful landscaping, and excellent curb appeal complete this wonderful property.A fantastic opportunity to own a stylish and well-maintained home in one of Barrhaven's most convenient and family-friendly locations. Don't miss your chance to make 32 Saffron Court your new home! ( MOTIVATED SELLER ! ) (* Replaced all bathroom sinks and toilet seats* New carpeting * Freshly painted throughout the entire house* Roof - 2023 * Furnace - 2022* Hot water tank - 2022* New windows - 2025 * Air conditioning unit - 2020 . (id:53622)
Ottawa, Ontario
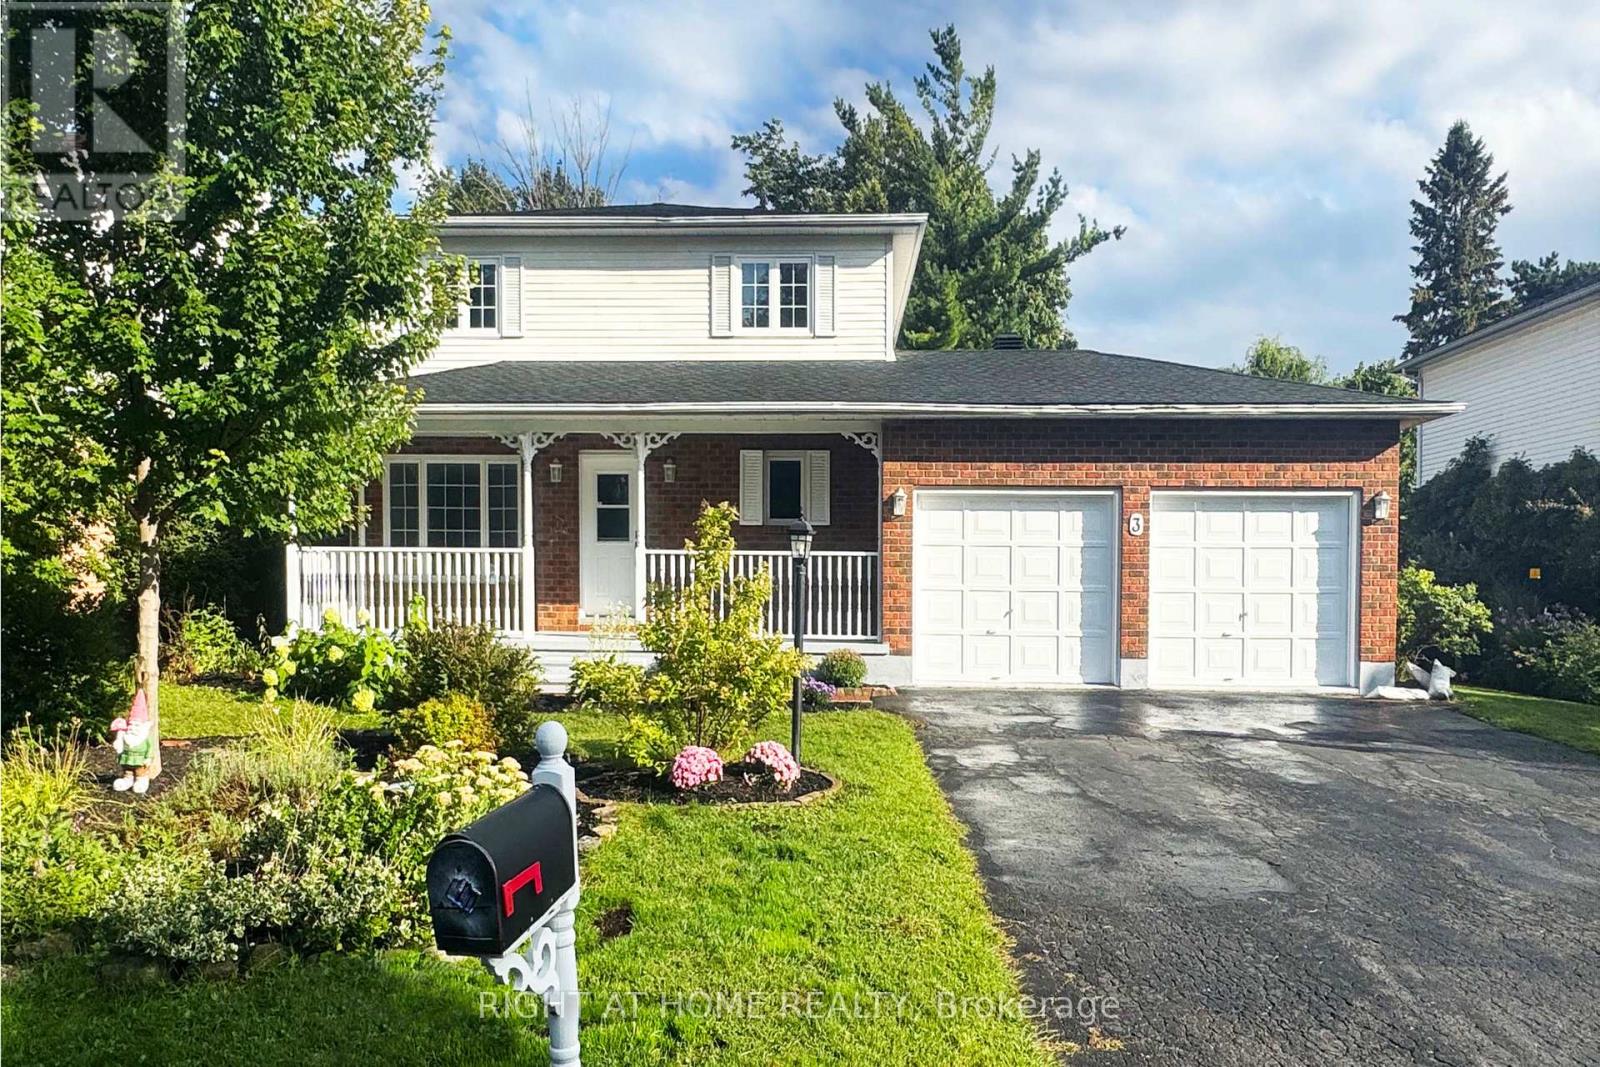
A wonderful opportunity for buyers looking for exceptional space, flexibility and privacy! This classic home offers 4 Bedrooms + 4 FULL Bathrooms! The thoughtfully designed Main-Floor Bedroom together with the newly renovated Main Floor Bathroom creates an especially convenient setup for multi generation living and provides families with more flexibilities. Set on a Wide 74 ft x100 ft Private lot, the home welcomes you with a large Front Porch and a beautiful front garden yard, while the fully fenced private backyard offers a peaceful outdoor retreat with an above-ground swimming pool, large deck and a picturesque row of trees creating a wonderful setting for relaxing, entertaining and enjoying the warmer months. Located in a quiet neighbourhood, the home also features NO Carpeting floor at all throughout the home. Inside, the main floor boasts a well-appointed Living room and separate Formal Dining room. The open-concept kitchen opens into the family room, where South Facing windows & patio doors bring in natural light and provide easy access to large deck in the backyard, creating a seamless connection between indoor and outdoor living. On the 2nd level, you'll find a spacious primary bedroom with Hardwood Flooring, walk-in closet and a 4pc ensuite bathroom. 2 other decent-sized bedrooms and a full bathroom completes this floor. The fully finished basement further expands the living space with a spacious recreation room, a Full Bath and an Office and a Cold room making a great addition for daily life. Thoughtful updates includes: First Floor Bathroom (2026), A/C (2026), Refrigerator (2026), Washer (2025), Basement Stairs (2026), Basement Bathroom (2021), Basement Flooring (2025), Dryer (2021), Dishwasher (2021), Range Hood (2021), First floor flooring (2021), Pot Lights (2021). Some photos have been virtually staged. (id:53622)
Ottawa, Ontario
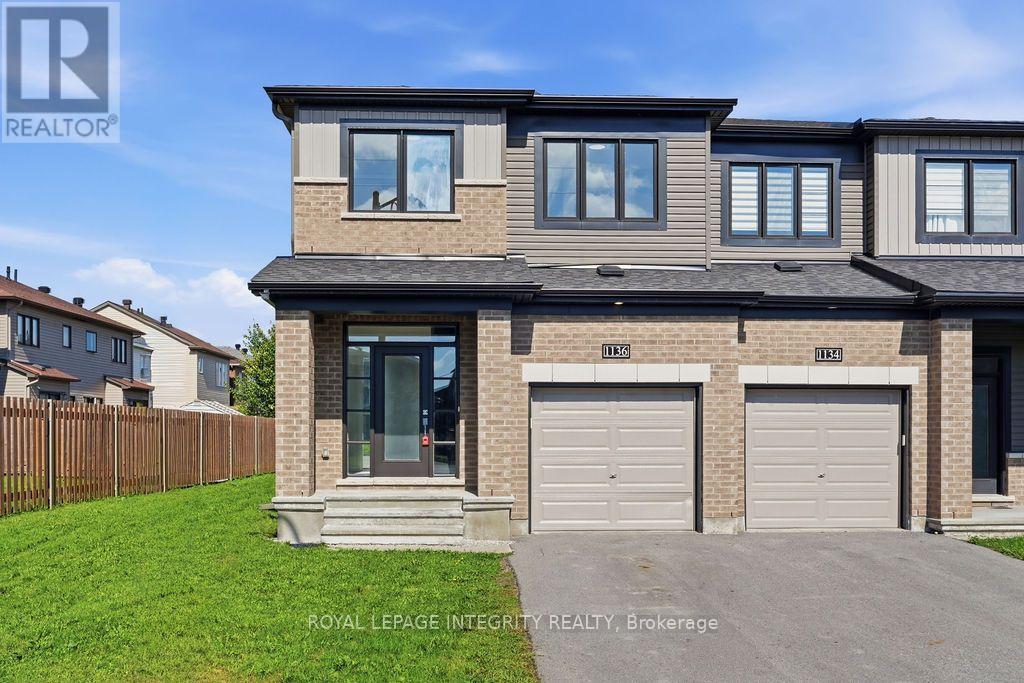
Stunning, better-than-new semi-detached home on a quiet cul-de-sac in desirable Kanata Lakes with NO FRONT NEIGHBORS and an oversize backyard! Located within Top-Ranked school boundaries, including Earl of March (EOM) catchment. Offering over 2,000 sq. ft. of luxurious living space, this move-in-ready 4-bedroom, 2.5-bathroom residence is freshly painted throughout and features updated lighting alongside new luxury vinyl flooring seamlessly spanning the main level, staircase, and upper floor. A bright, open-concept living, dining, and kitchen area is flooded with natural light. The chef's kitchen boasts sleek quartz countertops, stainless steel appliances-including a brand-new stove-generous cabinetry, and a large center island with an extended breakfast bar.The upper level offers a spacious primary retreat complete with a walk-in closet and private ensuite. Three additional good-sized bedrooms, a full family bath, and convenient upper-level laundry round out this level. Downstairs, the fully finished basement features a sprawling recreation room-ideal for entertaining, family movie nights, or a home gym-alongside extensive storage. Step outside to a private, fully fenced backyard with a deck, creating the perfect setting for relaxation, play, and summer gatherings. Ample parking easily accommodates multiple vehicles and guests. Unbeatable location within walking distance to parks and public transit, and just minutes to Hwy 417, Kanata North High Tech Park, DND Carling Campus, Tanger Outlets, Costco, Kanata Centrum, and top local amenities. Immediate possession available! Don't miss this incredible turn-key opportunity-book your private showing today! (id:53622)
Ottawa, Ontario
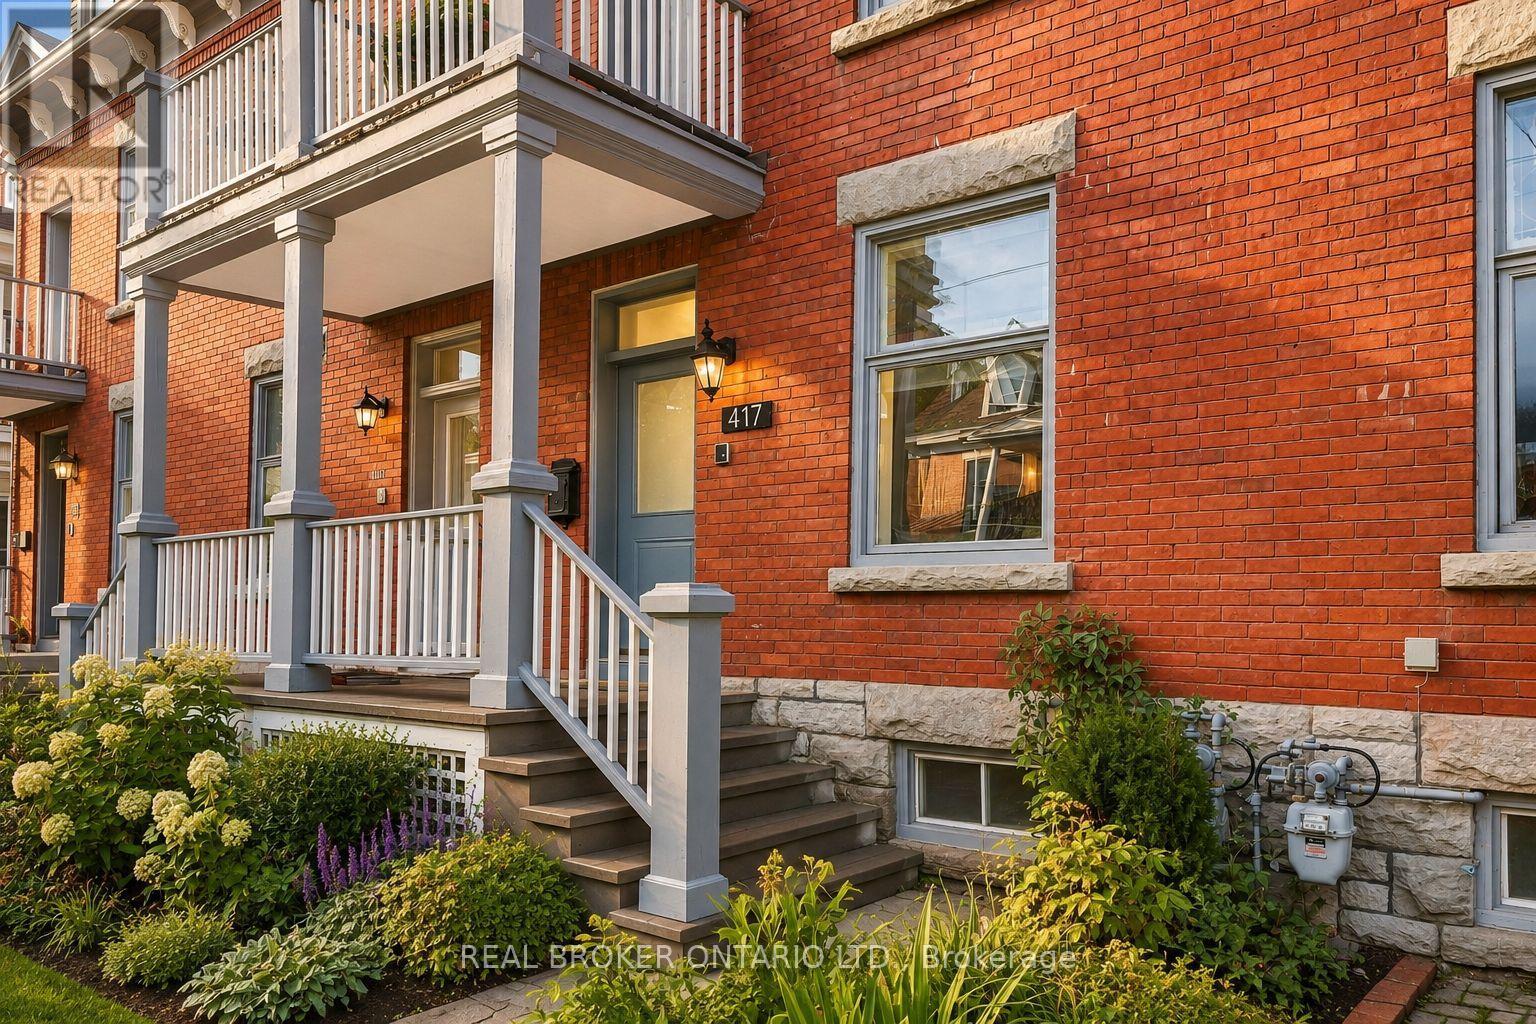
Welcome to 417 Daly Avenue. A rare expression of urban living, this beautifully upgraded 4-bedroom, 2.5-bath brick residence unfolds across three expansive levels, offering remarkable space, versatility and connection to the outdoors just steps from Strathcona Park and the Rideau River. High ceilings define each floor, creating a sense of volume and light throughout, while two distinct living spaces and two dining areas offer an effortless setting for both everyday living and entertaining. The third storey is truly exceptional, crowned by a dramatic cathedral ceiling and opening onto a private terrace with views across the city-an incredible setting for morning coffee, sunset dinners or evenings under the stars. This level also offers excellent short-term rental potential, with the opportunity to generate over $22,000 annually. Multiple outdoor spaces are woven into the home, including a wraparound rear balcony and an additional second-floor balcony. Four generous bedrooms, two full 4-piece bathrooms, a powder room and conveniently located second-floor laundry complete the principal living spaces. A full basement provides extensive storage, while the attached single-car garage features an EV ready outlet. Timeless brick architecture and thoughtful upgrades throughout add to the home's appeal. Moments from waterfront trails, open green space and situated on the quite, tree-lined street of Daly Avenue. This is a unique opportunity to enjoy the scale of a substantial home with the walkability, close proximity to renowned public and private schools, restaurants, cafes, and the beauty and energy of life in the city. The best of all worlds. Book your private showing today. Open House: Saturday, September 5th from 11am-1pm and Sunday, September 6th from 12pm-2pm. (id:53622)

Ottawa, Ontario
A rare opportunity to own a character-filled home in the residential heart of Lowertown, just beyond the energy of the ByWard Market. Built in 1917, 236 Cathcart Street blends period charm with thoughtful updates and offers a surprisingly peaceful retreat in one of Ottawa's most historic neighbourhoods.Step inside to soaring ceilings and beautiful hardwood flooring throughout the principal rooms. The inviting living and dining spaces are full of warmth and character. The kitchen has been tastefully updated with careful attention to the era of the home, while cork flooring adds comfort and practicality underfoot. An updated powder room on the main level is a welcome convenience. Upstairs, you'll find two bedrooms, an updated three-piece bathroom and the convenience of a separate laundry room. At the back of the home, a delightful private veranda creates an intimate outdoor escape for morning coffee, summer dinners or quiet evenings. A second veranda at the front provides another charming place to sit and enjoy the streetscape. The freshly painted façade enhances the home's curb appeal, while parking for two vehicles is an exceptional advantage in this central location. Close to Cathcart Square, Bingham Park, the ByWard Market, the National Gallery, shops, restaurants and transit, this wonderfully walkable setting also offers easy access across the river to Gatineau Park and its year-round hiking, cycling and cross-country skiing. Ottawa's cultural and historic landmarks-and the natural beauty of the Gatineau Hills-are all within easy reach." Full of personality, warmth and urban convenience, 236 Cathcart Street is not a cookie-cutter property-it is a distinctive home with a story to tell and inviting spaces to make your own. (id:53622)
Ottawa, Ontario
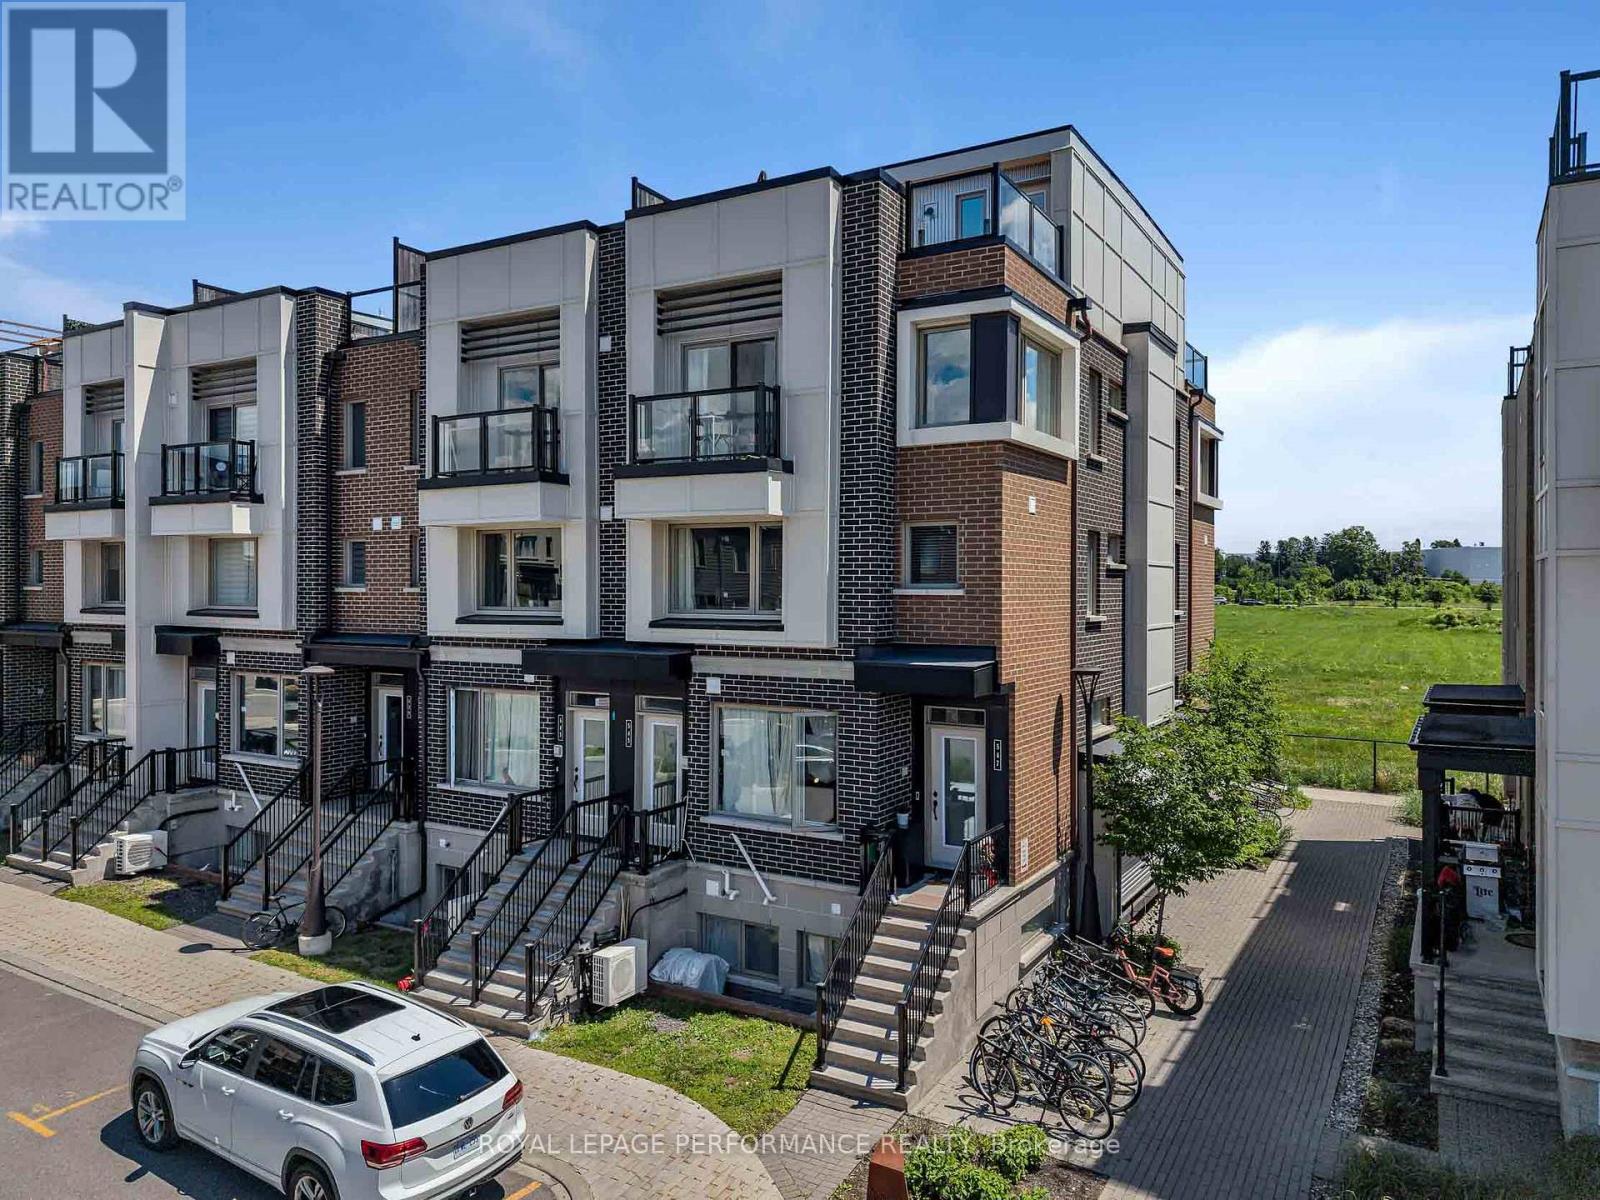
Welcome to this beautifully upgraded end-unit townhome-style condominium in the award-winning community of Wateridge Village - one of Ottawa's most exciting urban neighbourhoods. Ideally located just minutes from downtown, the ByWard Market, Beechwood Village, Montfort Hospital and the Ottawa River, this vibrant community offers the perfect blend of city convenience and outdoor living. Residents enjoy an extensive network of parks, playgrounds, multi-use pathways, cycling routes, green space, future retail and everyday amenities, all within a thoughtfully planned neighbourhood. Inside, the bright open-concept main level is designed for modern living, featuring a stylish chef's kitchen overlooking the spacious living and dining areas-perfect for entertaining or relaxing at home. Upstairs, the generous primary bedroom offers a private balcony, while the second bedroom provides excellent flexibility as a guest room or home office. A conveniently located laundry area completes the second level. The home boasts over $25,000 in premium upgrades, including granite countertops, a subway tile backsplash, upgraded kitchen faucet, smart home technology (Ring Pro doorbell and Ecobee 3 thermostat), custom blinds and storage solutions, additional pot lights, designer light fixtures, upgraded laminate flooring and carpeting. Crowning the home is an exceptional rooftop terrace - an ideal retreat for entertaining, enjoying spectacular sunsets or taking in panoramic views of the Gatineau Hills after an evening stroll or bike ride along the nearby Ottawa River pathways. Stylish, turnkey and perfectly located...this is urban living at its finest! (id:53622)

Ottawa, Ontario
Stylish and thoughtfully updated, this one bedroom, one bathroom condo offers a peaceful setting in the heart of Lindenlea. Large windows fill the space with natural light and provide beautiful views of the surrounding mature trees and greenery. The bright kitchen features quartz countertops and stainless steel appliances, while the spacious living and dining area is framed by three large windows. At the entrance, a custom built in bookshelf and Murphy bed combination adds both functionality and excellent storage. The renovated three piece bathroom features contemporary finishes and a spacious shower with a rain shower head. The bedroom offers generous closet space and a large window overlooking the tranquil surroundings. The unit also includes underground parking equipped for EV charging. A beautifully maintained and inviting condo in a well managed building, ideally located in one of Lindenlea's most desirable neighbourhoods. (id:53622)
Ottawa, Ontario
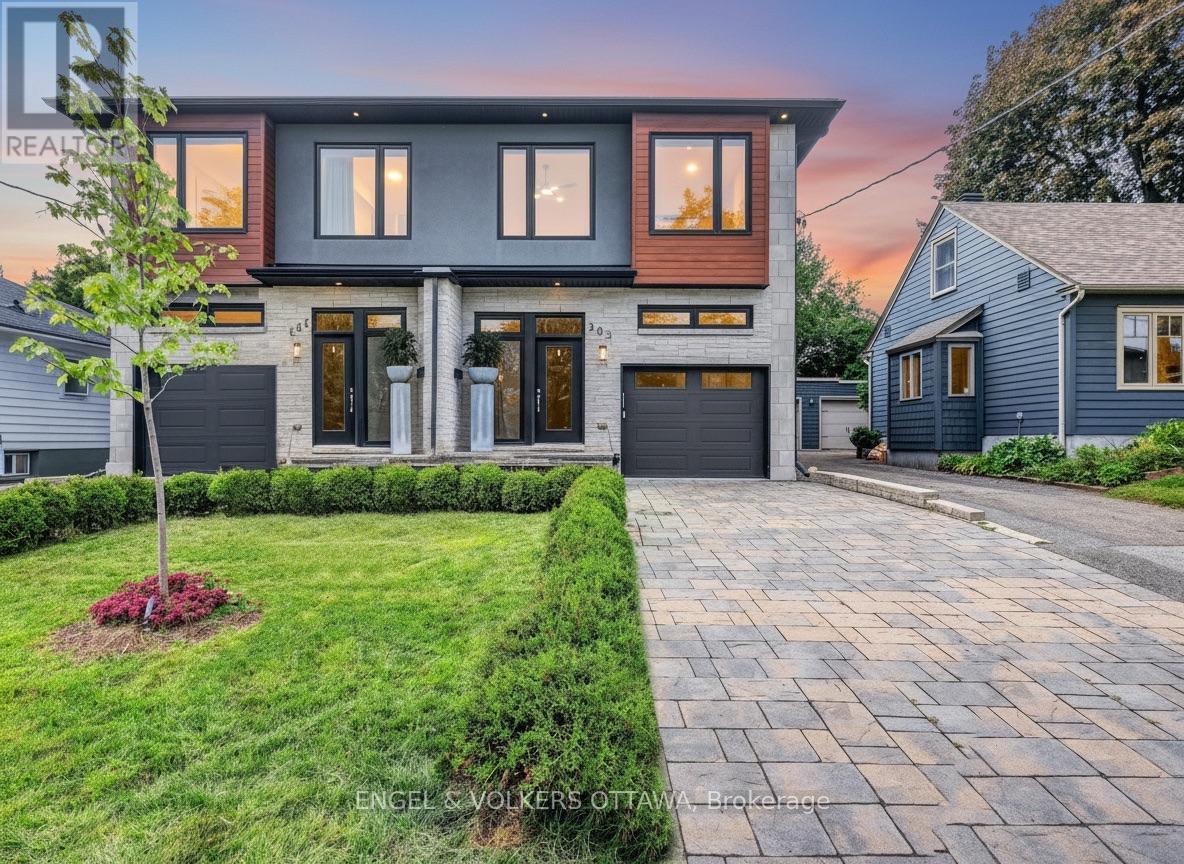
Luxury living in the heart of Westboro. Set on a quiet dead-end street, this exceptional turnkey residence is ready for immediate occupancy and has been curated for discerning buyers who value quality, privacy, and lifestyle. Built in 2019, this home was then professionally redesigned with meticulous attention to detail. The open concept kitchen is the heart of the home, boasting new Miele appliances including a gas stove, integrated fridge & freezer, dishwasher, and a climate-controlled Liebherr wine fridge. Custom cabinet doors & panels were all added, along with new hardware, hinges, and marble tile backsplash - seamlessly tied together by sophisticated design choices including high-end light fixtures, elegant window treatments, and a bespoke stair runner. No detail has been overlooked; the entire home boasts new flush wall & ceiling vents, framed floor vents, new outlets, and cover-plates. Upstairs, you'll find three spacious bedrooms, along with a loft, perfect as a work from home space or reading nook. The luxurious owners suite offers a spacious walk-in closet and hotel-inspired ensuite. The laundry room has been upgraded with quartz countertops & backsplash, custom cabinets, and a sink for extra functionality. The basement is perfect for entertaining or hosting guests, featuring new hardwood floors, a dry bar with custom cabinetry & beverage centre, and a full bath. A separate finished space offers practical storage, or flex space such as a home gym. The front and backyards have been professionally landscaped, offering serene outdoor living spaces with new interlock, built-in hot tub, gas fireplace, and ambient lighting - ideal for year-round enjoyment. Steps from Altea Ottawa, and a short walk to restaurants and amenities in Westboro Village. A rare opportunity to own a home and lifestyle that truly stands apart. (id:53622)
Ottawa, Ontario
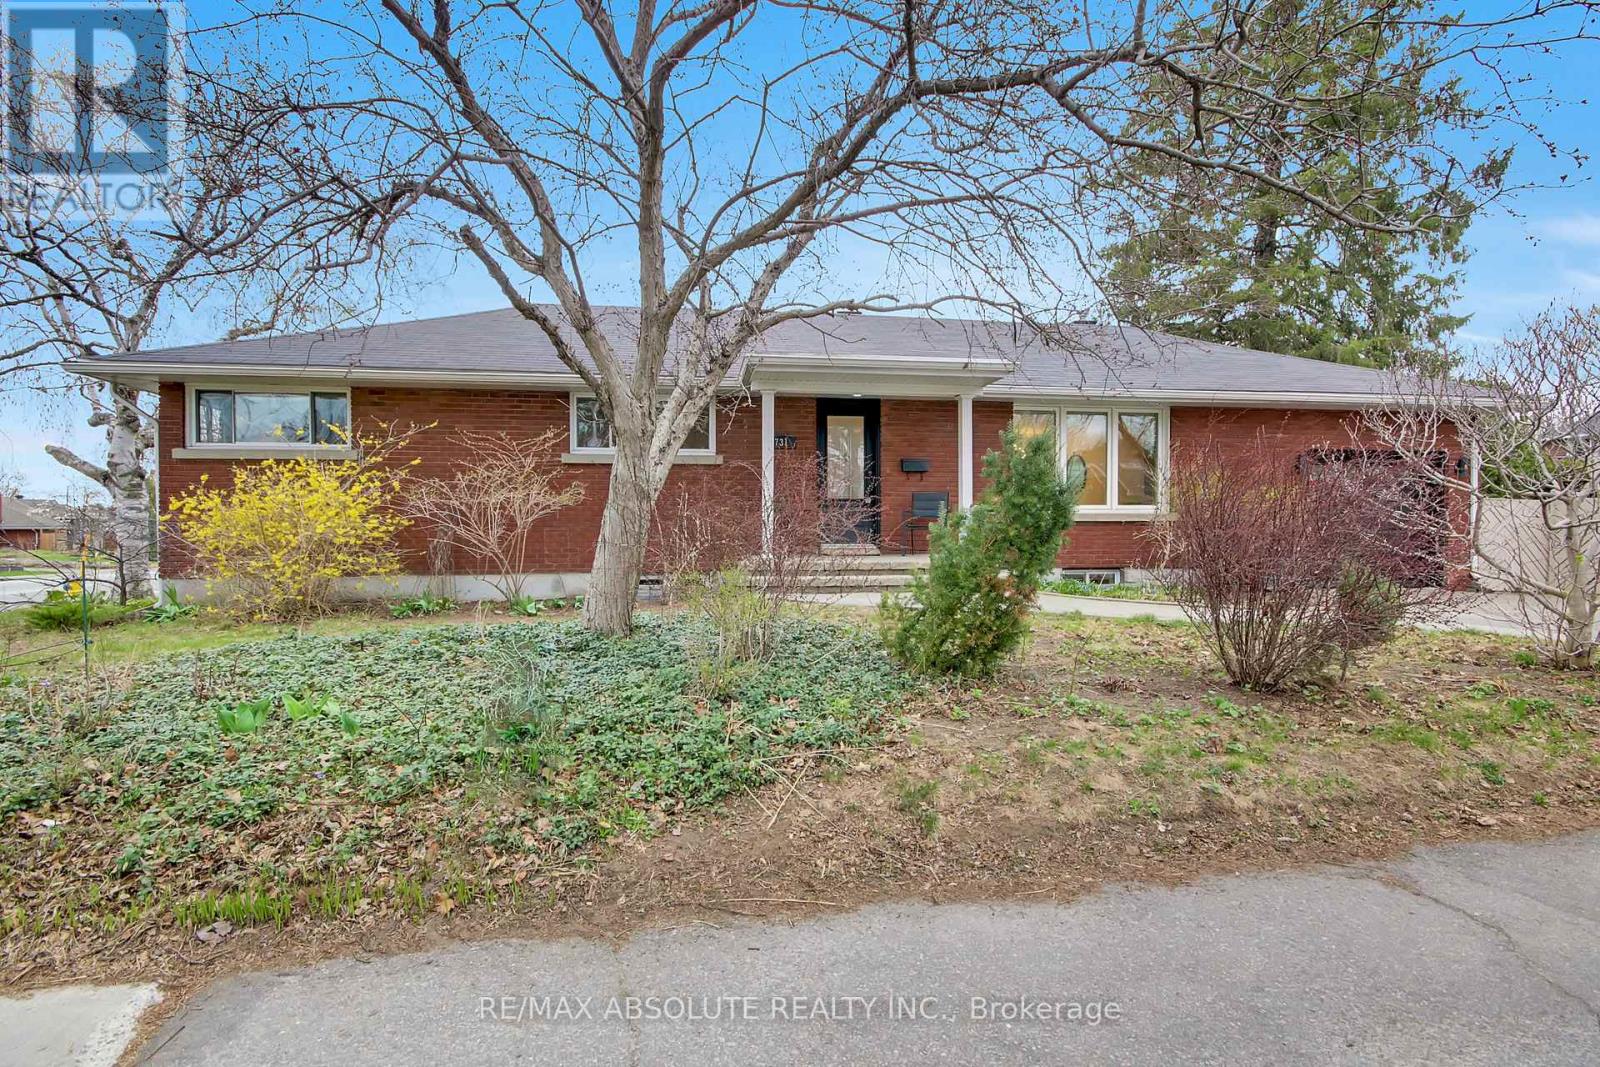
Perfectly located just steps to the new Sherbourne LRT station, Dovercourt Recreation Centre, Broadview School and Nepean High , this home combines space, flexibility, and an unbeatable location.A rare opportunity in one of Ottawa's most sought-after communities-ideal for families, or those seeking multi-generational living. Beautifully updated red brick bungalow in the highly desirable McKellar Park . This spacious home offers a versatile layout with 3 bedrooms on the main level, ( 2 of them have wall to wall build in closets), an open concept kitchen, living and dining room on the main level, complemented by a separate entrance to a fully finished lower level. Downstairs, you'll find an additional 3 bedrooms, 2 full bathrooms (including a private ensuite), a large playroom, and a convenient kitchenette-ideal for extended family, guests, or potential income opportunities. The home has been professionally painted using premium Benjamin Moore paints, and all hardwood floors were beautifully refinished, adding warmth and elegance throughout. Major mechanical updates include a new furnace and air conditioning system (2026), offering peace of mind for years to come. Situated on a generous corner lot, the property features an expansive sunny backyard with endless potential-whether you envision a pool, outdoor entertaining space, or eveven the addition of a coach house.. (id:53622)
Ottawa, Ontario
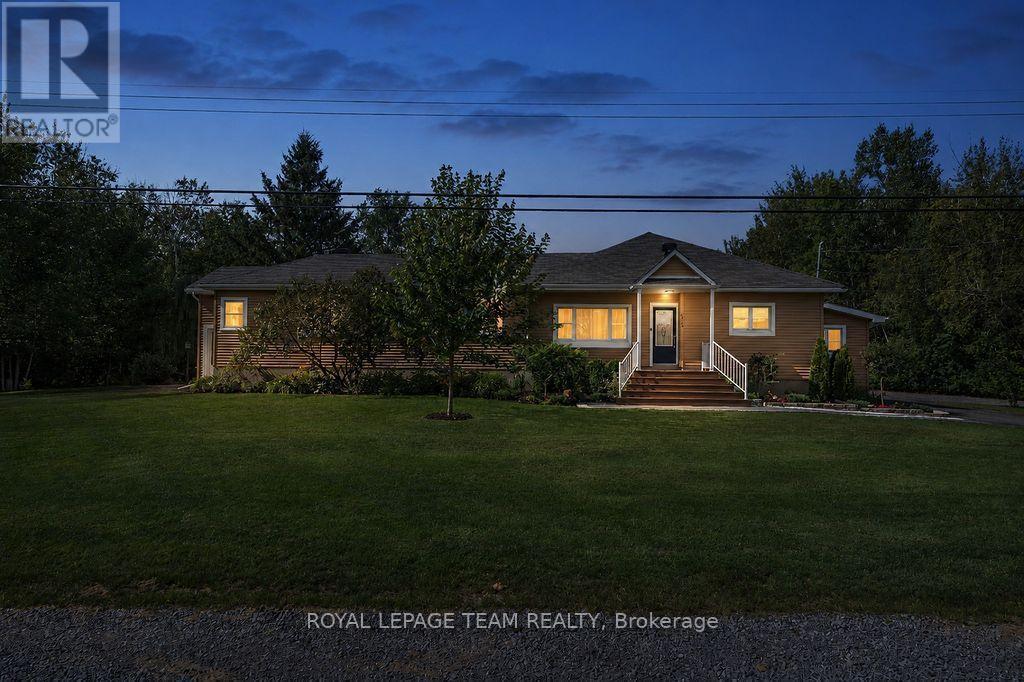
Set on an exceptional 1.848-acre private lot with no rear neighbours, yet only 20 mins from downtown - this private country retreat offers exceptional privacy and tranquility making it easy to enjoy the best of both worlds. This extensively updated bungalow offers modern comfort and versatile living. The main level features two spacious living rooms, a dedicated dining area and an executive home office/study, providing an ideal private space for working from home while still being just 20 minutes from downtown when a commute is needed. An impressive kitchen renovated in 2022/2023 features quartz countertops, tile backsplash, enhanced cabinetry, updated lighting, additional outlets, new dishwasher and hood vent, large island, walk-in pantry and stainless-steel appliances. The spacious primary suite offers two walk-in closets and an updated 3-piece ensuite, with a second bedroom, fully renovated main bathroom and home office/study completing the main level. The fully renovated loft is currently used as a private third bedroom/guest suite, featuring solid oak hardwood flooring, spray foam insulation, HVAC and a 3-piece ensuite. This versatile space could also serve as a family room, den, home office or additional living area. Extensive updates include a high-efficiency Rheem gas furnace and 3-ton A/C (2023), updated HVAC and ductwork, blown-in attic insulation, upgraded drainage and weeping tile, renovated mudroom, central vacuum and extensive interior painting. Outside, enjoy an expansive private yard with detached 2-car garage, shed, greenhouse, screened-in porch, deck, patios and rebuilt fire pit. Recent exterior improvements include a redesigned front porch with TimberTech composite decking, new metal railings, updated hardscaping and landscaping, and resurfaced side deck. A truly special property offering privacy, flexibility and extensive updates on nearly two acres. (id:53622)
Ottawa, Ontario
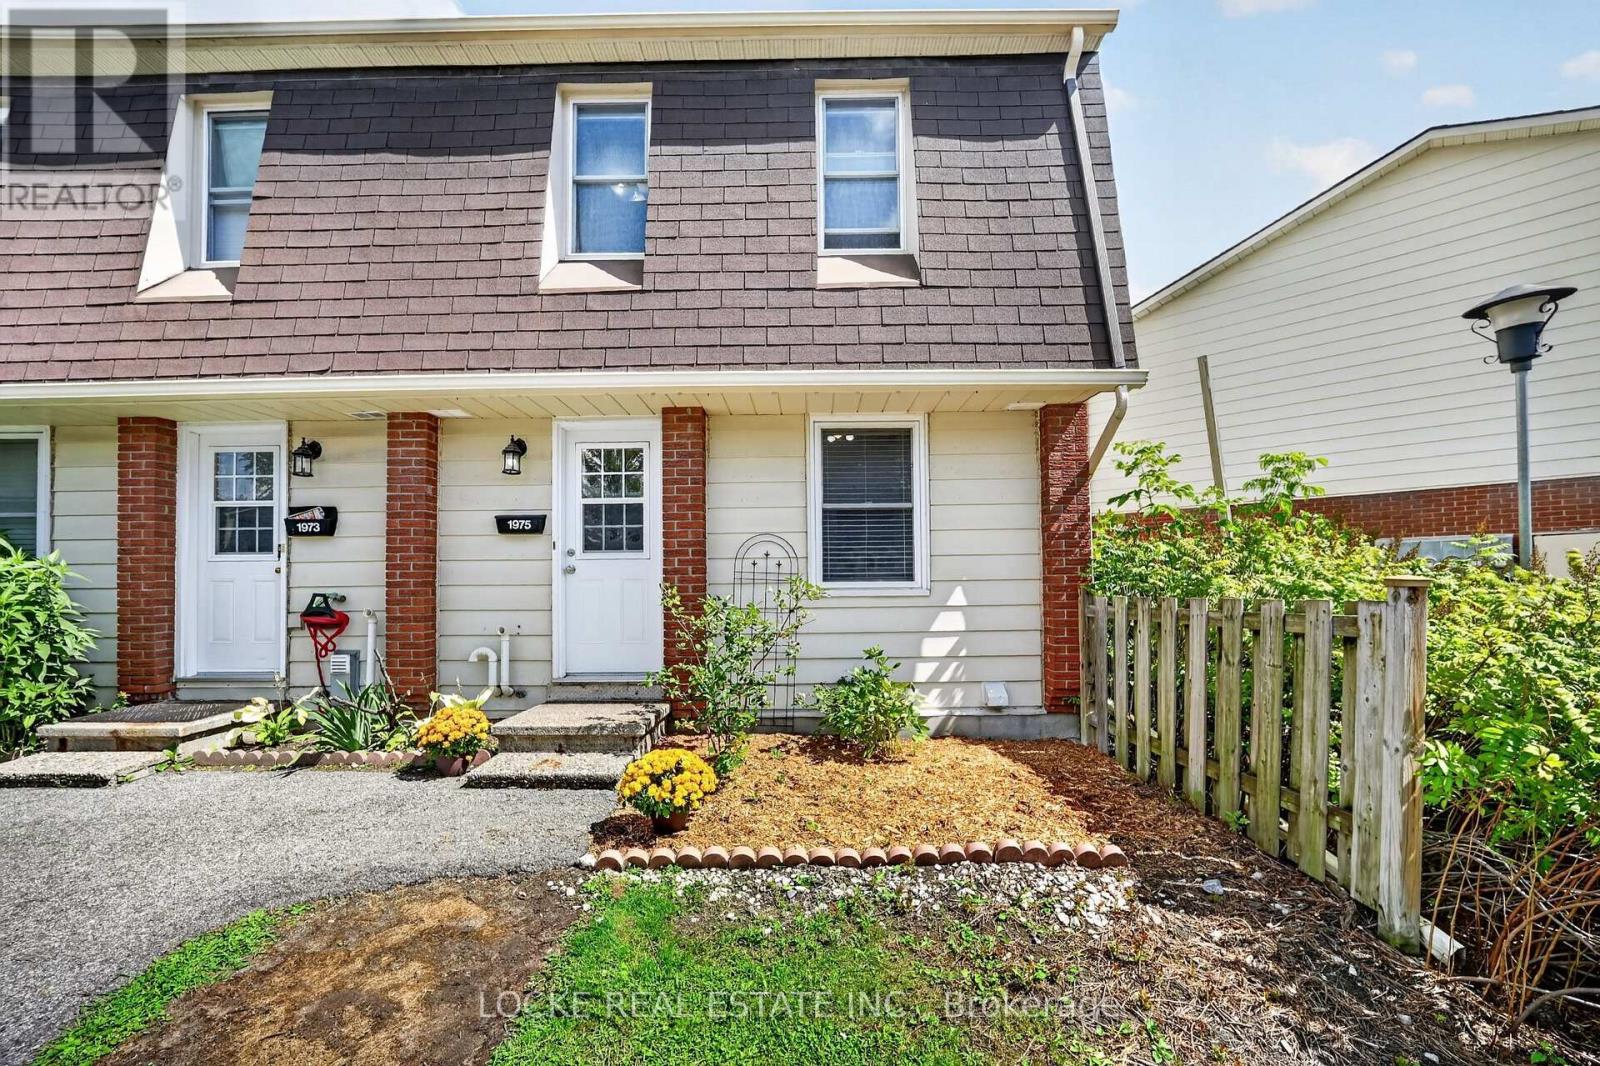
Welcome to this beautifully maintained 3-bedroom, 2-bath END-UNIT CONDO in the wonderful community of Blackburn Hamlet. Tucked into a quiet cul-de-sac, this home offers a great layout, plenty of natural light and a location steps to parks, schools, shopping, restaurants, public transit, walking trails, recreation facilities and one of Ottawa's highest-rated libraries. The main level features hardwood floors, a convenient 2-piece bathroom and a bright living room with a natural gas fireplace. The white eat-in kitchen offers plenty of cupboards and a pantry and flows easily into the dining area. Upstairs, the spacious primary bedroom features a wall-to-wall closet and cheater access to the 4-piece bathroom, with two additional bedrooms completing the level. The FULLY FINISHED BASEMENT adds valuable living space with a recreation room, laminate flooring, laundry and plenty of storage. Outside, enjoy a PRIVATE, FULLY FENCED BACKYARD with patio/interlock, gardens, mature landscaping and NO REAR NEIGHBOURS. BBQs are permitted, visitor parking is available, and condo fees include water and building insurance. A great fit for first-time buyers or downsizers looking for comfortable living in a well-established community. Updates include: Gas fireplace (2011), Central A/C (2011), Roof + front door (2015), Furnace + hot water tank (2020), Freshly painted (2022), Fridge (2023), Dishwasher (2024). Furnace and A/C serviced annually in the past 4 years. (id:53622)

Ottawa, Ontario
Some homes are simply lived in. This one has been cared for, and it shows the moment you walk through the door. Set on a quiet crescent in Orléans, this three-bedroom, two and a half-bathroom detached home reflects the kind of pride of ownership that's become the hallmark of this street. Quality hardwood runs through the main living areas, warm and solid underfoot, while a gas fireplace anchors the living room with the easy ambiance that makes an ordinary evening feel like an occasion. The primary bedroom offers a private retreat with its own ensuite and a walk-in closet, giving room to spread out without giving up a sense of calm. Downstairs, the finished basement adds genuinely usable space, whether that becomes a family room, a hobby space, a home office, or somewhere for guests to settle in comfortably. What sets this property apart is its condition. Meticulously maintained throughout, it's a home that's been looked after year after year, presented beautifully and ready for its next owner without a project list attached. Move in, unpack, and start enjoying it. The setting matches the house. This is an established neighbourhood of family homes. The kind of street where neighbours know one another and people put down roots and stay. Heritage Park and Barrington Park are close at hand, with more than fifty green spaces throughout the surrounding area, and traffic noise stays refreshingly low. Place d'Orléans and its 130-plus shops and services are minutes away, with everyday errands, restaurants, recreation, and both English and French schools all within easy reach. Transit and highway access keep the rest of the city comfortably close when you want it. Well-built, well-loved, and well-located. A home that rewards anyone who values quality and community in equal measure. (id:53622)
Real Estate Data supplied by CREA®’s MLS® System. CREA® is the owner of the copyright in its MLS® System. Data deemed reliable but not guaranteed accurate by CREA®. The trademarks MLS®, Multiple Listing Service® and the associated logos are owned by The Canadian Real Estate Association (CREA) and identify the quality of services provided by real estate professionals who are members of CREA. The trademarks REALTOR®, REALTORS®, and the REALTOR® logo are controlled by The Canadian Real Estate Association (CREA) and identify real estate professionals who are members of CREA. Used under license.
Powered by
