
Ottawa, Ontario
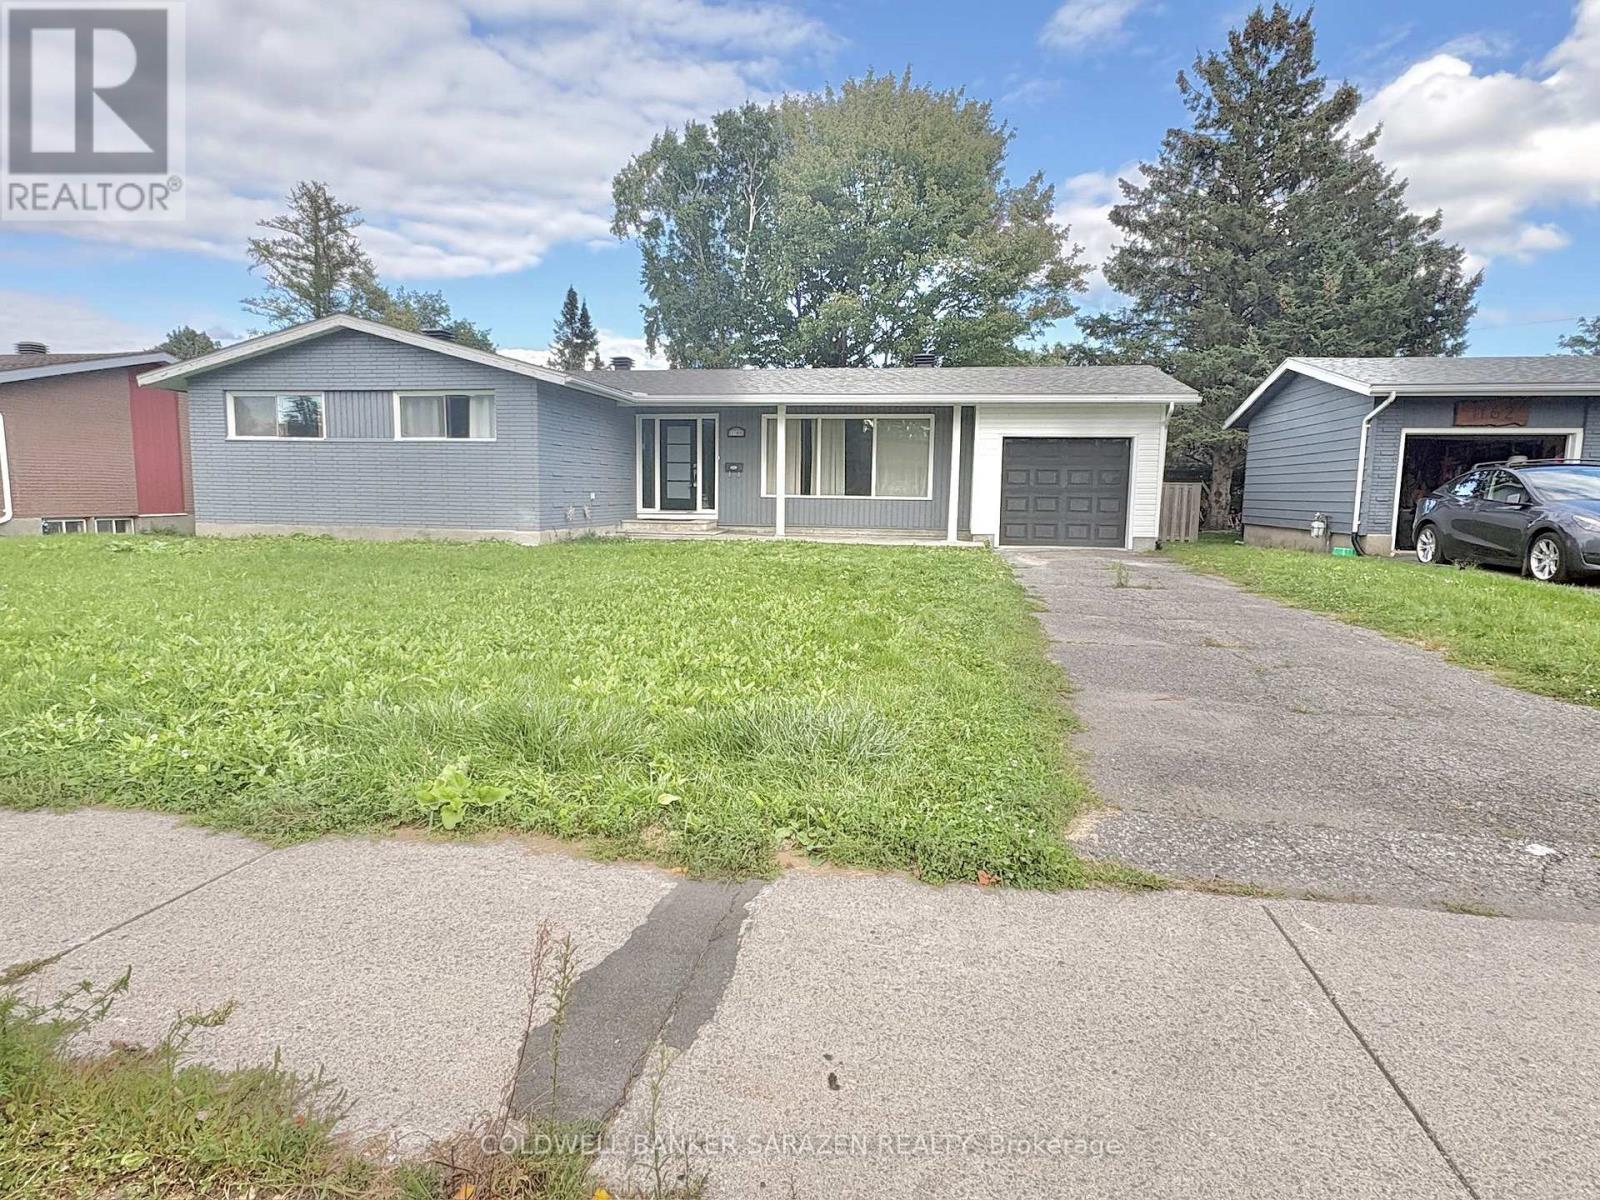
Charming & Modernized Bungalow in Prime Fisher Heights!Discover this newly, fully renovated bungalow nestled on a quiet street in the highly sought-after Fisher Heights neighborhood. The main floor features a bright, open-concept living space with huge windows that fill the room with natural light. A brand-new kitchen offers abundant cabinetry, perfect for home cooks. The primary bedroom boasts its own private ensuite, while two additional spacious bedrooms share a stylish modern 4-piece bath.The fully finished lower level offers versatile extra living space, featuring 2 additional bedrooms, a full bathroom, and a second kitchen-ideal for multi-generational living.Outdoors, enjoy a private, fully fenced backyard complete with a wood deck, perfect for summer BBQs, relaxation, and outdoor activities. Excellent parking options with a long driveway and a newly installed garage. Unbeatable location close to top-rated schools, parks, shopping, public transit, and major commuter routes. Seller has ordered brand-new replacement windows for the entire house, set to be fully installed within one month and completed prior to closing. (id:53622)
Ottawa, Ontario
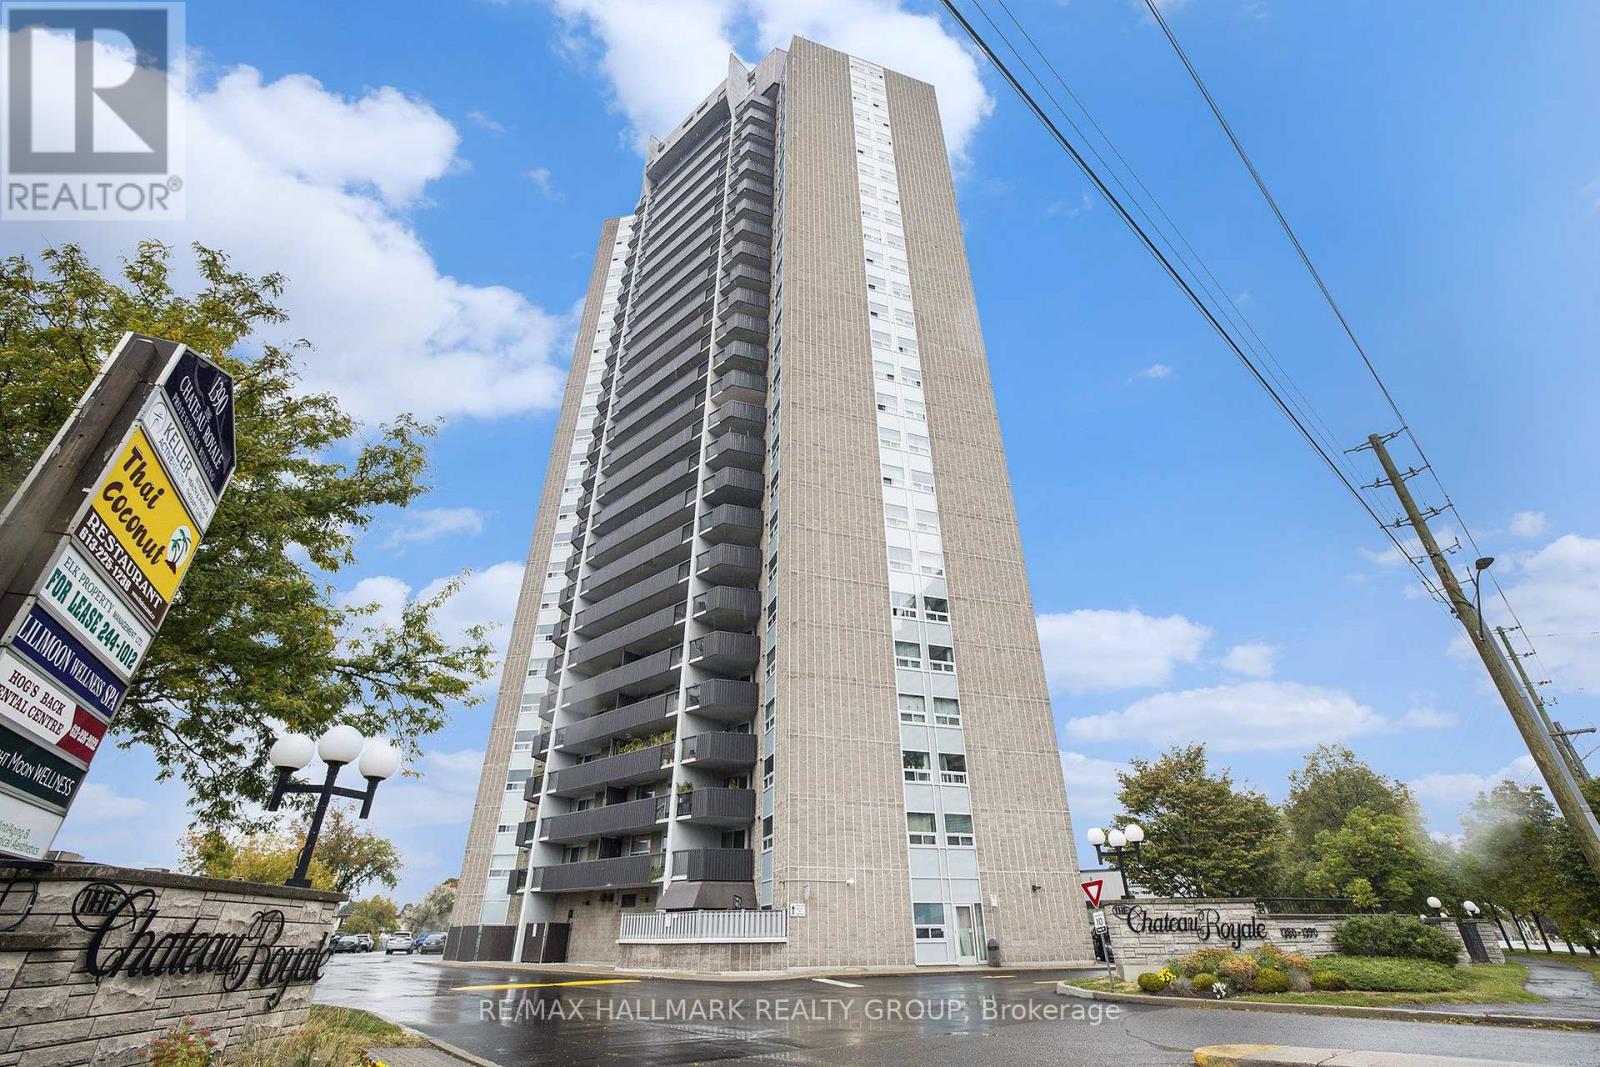
Sky-high living in the heart of Mooney's Bay! Perched on the 10th floor of the sought-after Chateau Royale, this fully renovated 2-bedroom, 1-bathroom condo offers modern style, spectacular views, and carefree living. Bright and freshly painted, the open-concept layout features stylish laminate flooring and a stunning kitchen with quartz counters, large island, stainless steel appliances, and tons of storage. Two generous bedrooms, an updated bathroom, and a rare oversized in-unit storage room add plenty of comfort and convenience. Enjoy underground parking and a pet-friendly building (25lbs or less) with fantastic amenities including an indoor pool, sauna, library, party room, and bike storage. Just minutes from Mooney's Bay Beach, the Rideau Canal, bike paths, shopping, restaurants, transit, universities, parks, and downtown. Move in, unpack, and start enjoying the Mooney's Bay lifestyle! (id:53622)
Ottawa, Ontario
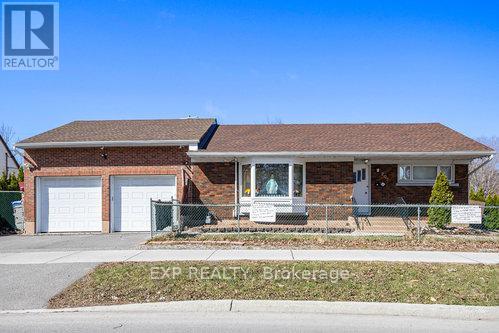
Turnkey, upgraded, and packed with value, welcome to this fabulous 4-bedroom (2+2), 2-bath bungalow in the sought-after Elmvale Acres / Urbandale neighbourhood. Showcasing over $160,000 in renovations, this home delivers the perfect mix of style, function, and income potential. The bright main level features a beautifully updated kitchen with granite countertops, high-end appliances, and hardwood flooring throughout, flowing into a sun-filled sunroom retreat, ideal for year-round enjoyment. Main floor laundry adds everyday convenience. Major updates include roof shingles (2016), energy-efficient windows (2017-2020), renovated bathroom (2019), furnace (2022), and fencing (2019). A rare highlight is the oversized heated double-car garage with inside wheelchair access, offering unmatched versatility. This is perfect to fix your car or store your boat! The fully finished lower level features a vacant in-law suite with private entrance, kitchen, and two bedrooms, perfect for multi-generational living or strong rental income. Ideally located near hospitals, shopping, transit, parks, and everyday amenities, this move-in-ready home is a standout opportunity for families, first-time buyers, and investors alike. (id:53622)

Ottawa, Ontario
Stunning 2 bedroom, 2 bathroom corner unit with south facing forest views. Welcome to Cortile Private in Allora. A community of luxury condos in Riverside South walking distance to many restaurants, shops, and more, all while being only 20 mins to downtown. This gorgeous unit features an open concept kitchen, living and dining space with floor to ceiling south facing windows that provide an abundance of natural light. The kitchen is a chefs dream with a large island, quartz counters, great storage space and SS appliances. The smaller of the 2 bedrooms has 2 closets and is located close to the main bathroom. The primary suite features a spacious walk-in closet and an ensuite bath with his and her sinks and a large walk-in shower. All window coverings are electronically operated. Unit comes with underground parking and 2 storage lockers with one large locker conveniently located on the same floor as the unit. Schedule B to accompany all offers. (id:53622)
Ottawa, Ontario
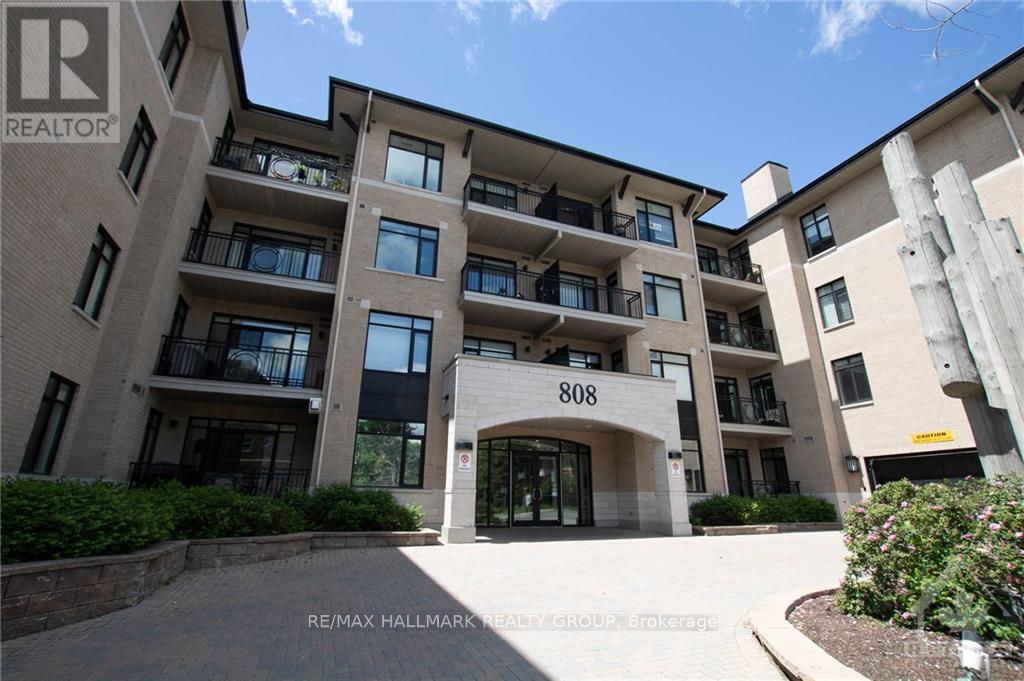
Welcome to the PENTHOUSE at 808 Bronson Ave! This bright & spacious 2-bedroom, 2-full-bathroom suite offers approximately 882 sqft of interior living space plus a private west-facing balcony, all in an unbeatable location steps from Dow's Lake, Little Italy and The Glebe. The open-concept layout is filled with natural light and features hardwood flooring throughout, a generous living/dining area with gas fireplace, and direct access to the balcony complete with a gas BBQ hookup. The spacious kitchen offers granite countertops, ample cabinetry and storage, a large island with seating potential, & gas stove. Both bedrooms are generously sized, with the primary bedroom featuring its own full en-suite bathroom. Additional features include in-unit laundry, 1 underground parking space and 1 storage locker. Building amenities include: a fitness facility & guest suites. Enjoy being just minutes from Lansdowne Park, Dow's Lake Pavilion, restaurants, cafés, shops, transit, walking and cycling paths, and everything the surrounding neighbourhoods have to offer. Tenant pays hydro & gas (for gas stove & BBQ), while water & heat are included. Available November or December 1st! (id:53622)
Ottawa, Ontario
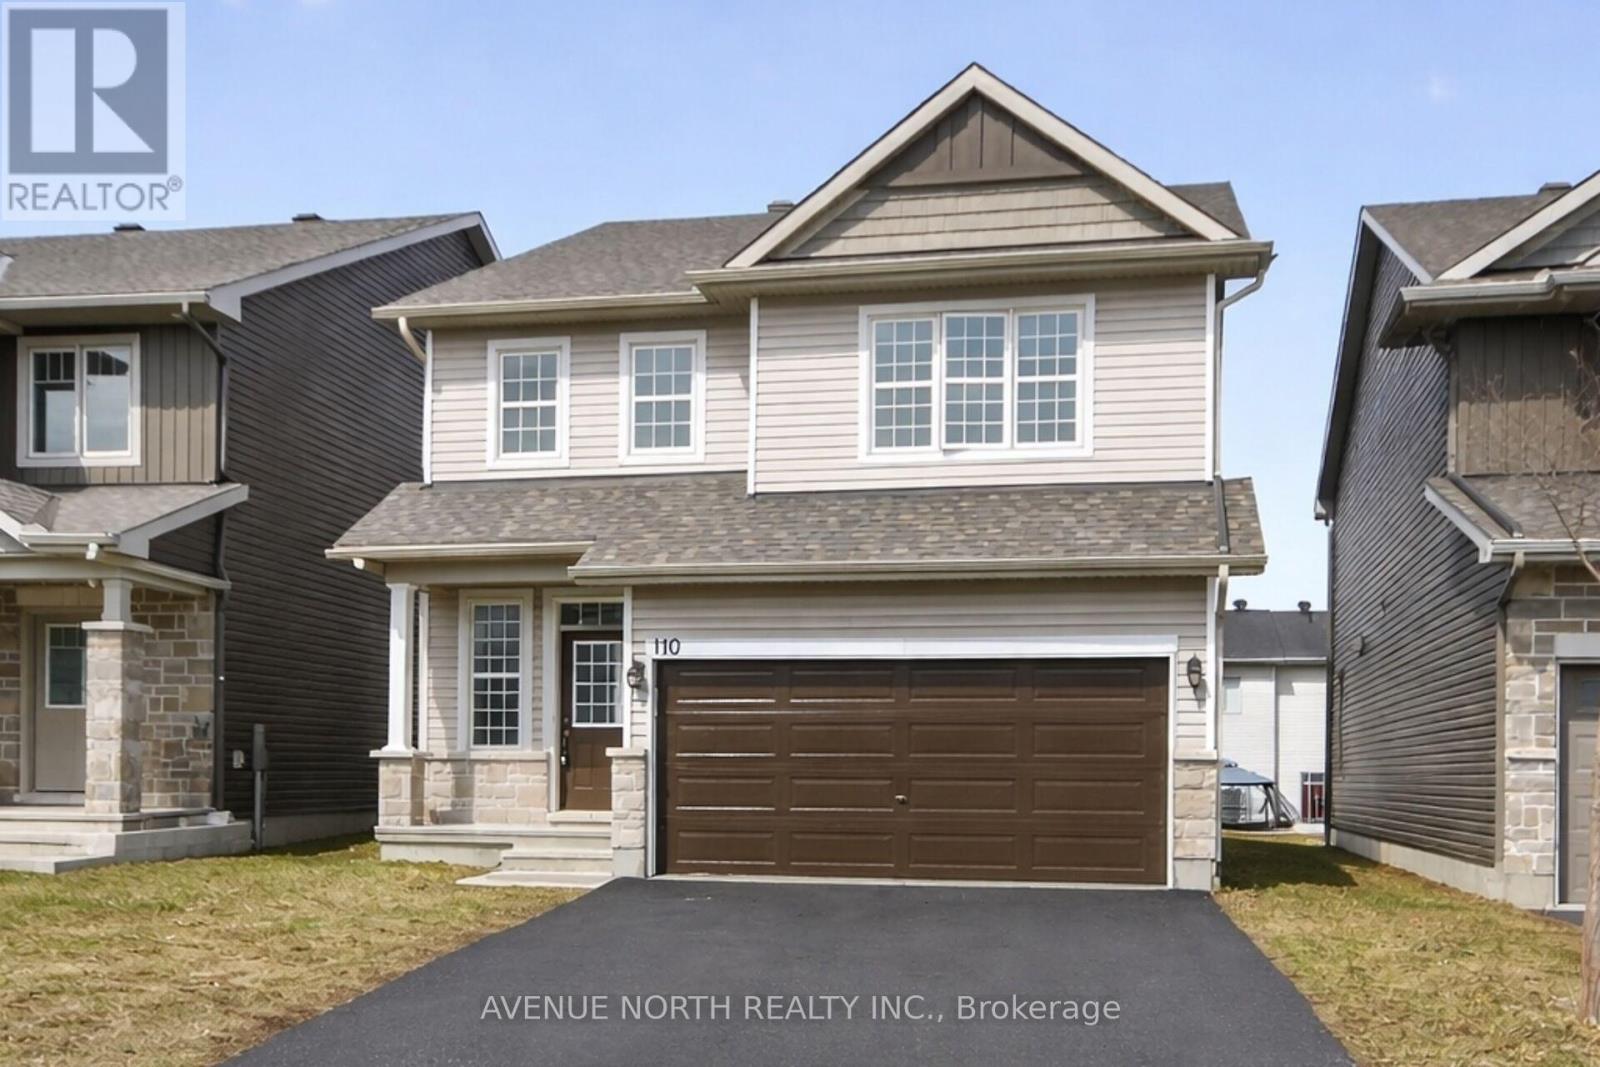
Built in 2020. This spacious 4 bedrooms, 3 bathroom home, located in the highly sought after community of Findlay Creek is sure to please. This stunning 4 bedroom family home blends modern design with functional living spaces. Upon entering, you're greeted by a large, bright open-concept layout that feels inviting & spacious. The second floor features a large sitting area that is perfect for those that work from home- great office space. The primary bedroom is a true retreat w/ a luxurious ensuite bathroom & a walk-in closet offering ample storage. 3 additional well-sized bedrooms & a full bathroom complete the upper level. Just steps from the Hindu Temple of Ottawa Carleton. This thriving neighborhood has recently welcomed a Farmboy just 200 meters away and a large Home Hardware store just down the street with additional businesses presently being built at the corner of Dun Skipper and Bank St. Ottawa International Airport is a short drive as well as Rideau Carleton Raceway and the new Hard Rock Hotel . Come to Findlay Creek, you will not be disappointed (id:53622)
Ottawa, Ontario
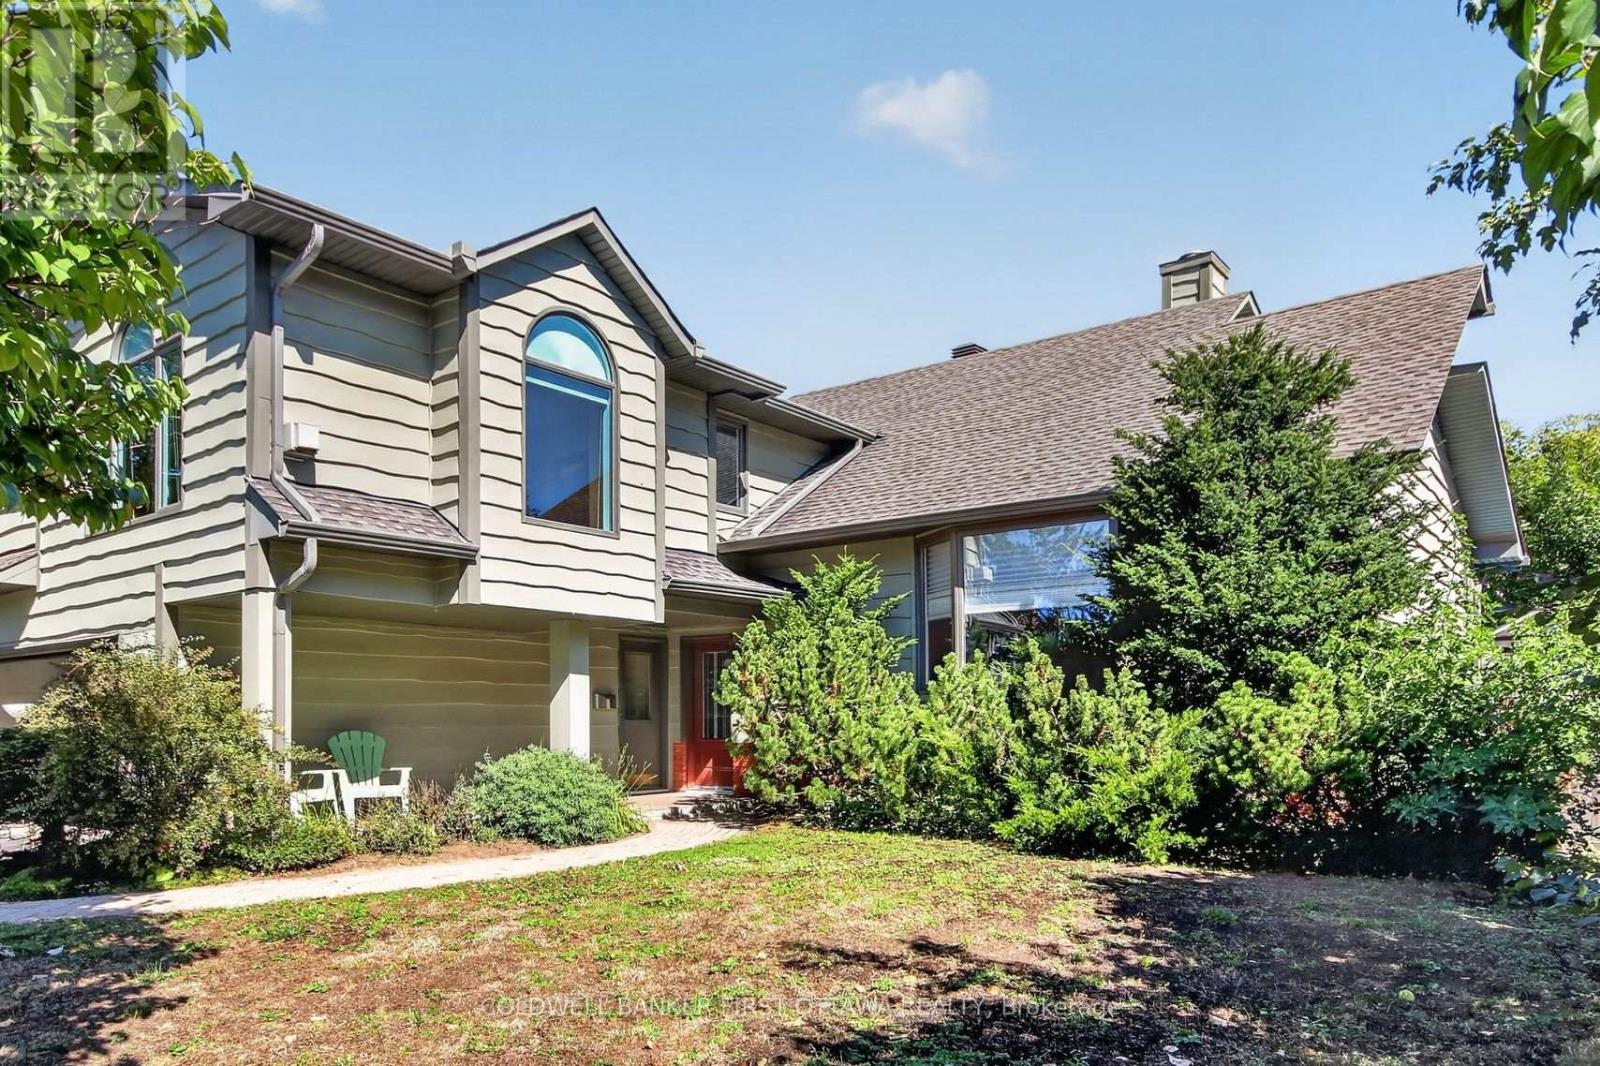
Stunning split level just around the corner from the golf course in a sought-after, mature neighborhood. Bright and airy, with a cathedral wood ceiling in the living and dining rooms and a kitchen updated in 2026.Four bedrooms, four bathrooms, main floor family room and laundry, three fireplaces, and a third floor loft open to the living room below. Finished basement. Enjoy an In-ground pool and picturesque backyard pond, double car garage included. (id:53622)

Ottawa, Ontario
Welcome to this spacious semi-detached bungalow, offering three bedrooms and two bathrooms on a deep 249ft lot. Located in a great neighborhood close to shopping, and future LRT, this home has been thoughtfully maintained and upgraded Enjoy an updated kitchen, new windows 2018, updated siding and insulation 2019 deck 2020, fence 2022 and a newer side door. Finish basement with 2 pc bathroom. incredible outdoor space and move in ready, opportunity you won't want to miss (id:53622)
Ottawa, Ontario
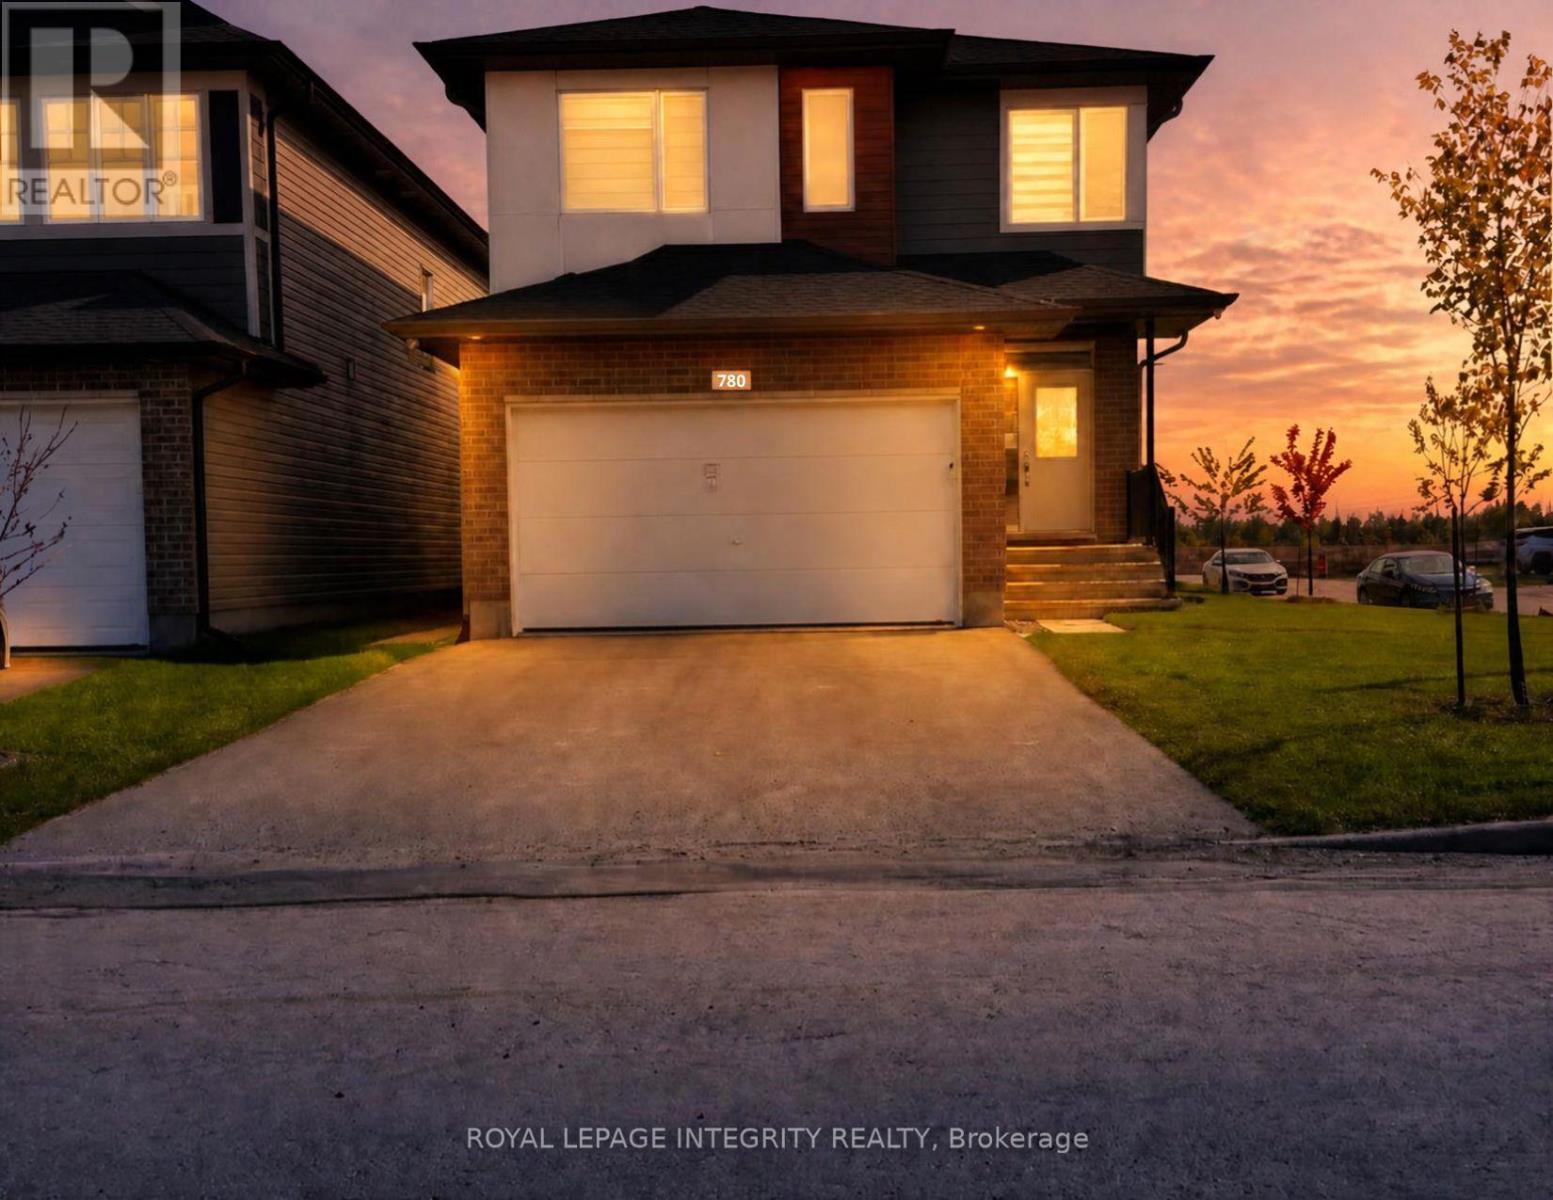
This move-in ready, newly built LEGAL basement apartment with SEPARATE ENTRANCE in Riverside South offers a bright, modern layout with 9 ft ceilings, large windows that bring in excellent natural light, and private heating and cooling with a separate furnace and AC. The unit includes driveway parking, in-unit laundry, all-new appliances including a dishwasher, quartz countertops, modern finishes, ample storage, and a luxury bathroom with premium fixtures. Durable waterproof vinyl flooring and slip-guard stairs add comfort and safety, making this an ideal space for immediate occupancy. (id:53622)

Ottawa, Ontario
PROMOTION! PROMOTION! PROMOTION! Sign the same day you view and save $400: $200 off your first month's rent AND $200 off your last month's rent! Welcome to this newly built beautifully upgraded 2-bedroom, 1.5-bathroom lower-level home, offering modern finishes, a functional layout and exceptional convenience. Designed with style and comfort in mind, this bright unit features beautiful wood-look vinyl flooring throughout the main living areas and a neutral, contemporary colour palette. Both bedrooms comfortably fit a double (full-size) bed with plenty of room to spare for furniture and storage. The impressive kitchen offers a sleek, modern aesthetic with rich dark wood-grain cabinetry, generous storage, pantry space, reflective black granite countertops and a sophisticated glossy charcoal/black tiled backsplash. A full suite of stainless-steel appliances will be installed, complementing the kitchen's upscale finishes. The spacious layout provides ample counter space and storage for everyday cooking and entertaining. The open-concept living and dining area offers plenty of room to relax and host guests, with access to a deck and backyard space for outdoor enjoyment. The home includes 1 outdoor parking space. Ideally located close to public transit, major grocery stores, schools, parks, children's recreation and entertainment, shopping and other everyday amenities. A fantastic opportunity for a small family, young couple or professional seeking a stylish and well-located home! (id:53622)
Ottawa, Ontario
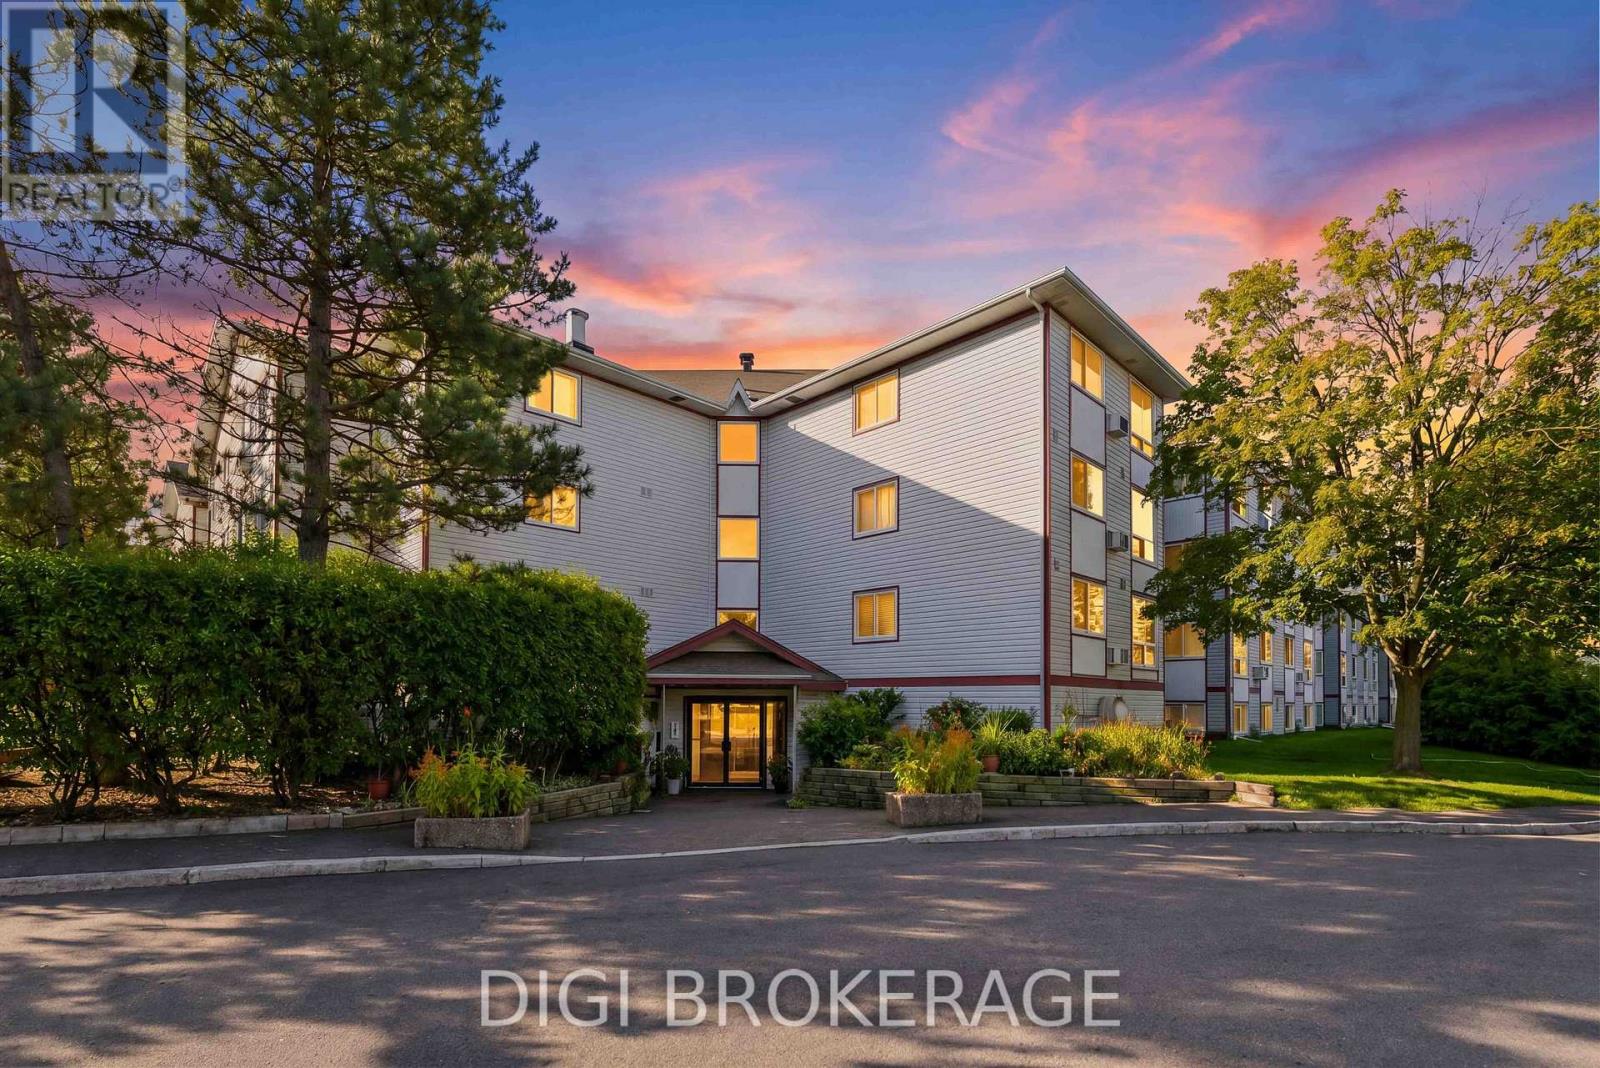
Welcome to this bright and inviting corner condo, ideally positioned with desirable south-west exposure and peaceful views of mature trees and surrounding green space. Offering an abundance of natural light and a thoughtfully designed layout, this well-maintained home provides comfortable, easy living in a convenient location. A standout feature is the enclosed balcony/sunroom, creating a versatile additional space that can be enjoyed as a home office, reading nook or study. Custom-installed window blinds throughout provide added privacy and allow you to easily control the natural light. The two spacious bedrooms are filled with natural light and offer generous, convenient closet space. Parking included, and residents benefit from secure bicycle storage and ample visitor parking. Recent security camera installations throughout the building provide an added sense of comfort and peace of mind. The location is exceptionally convenient, with the Greenboro Community Centre and Library right across the street, OC Transpo service and everyday amenities all close by. Enjoy an abundance of nearby walking and cycling paths, while South Keys shopping, restaurants and the O-Train are just a short drive away. Parking space #P605. Water is included in the condo fees. In-suite laundry. Status Certificate is on file and available for review. A bright corner suite, flexible sunroom, great southern exposure and a location that makes everyday living easy. Why rent when you can own? This is an excellent opportunity to enjoy the benefits of homeownership in a well-connected community. (id:53622)
Ottawa, Ontario
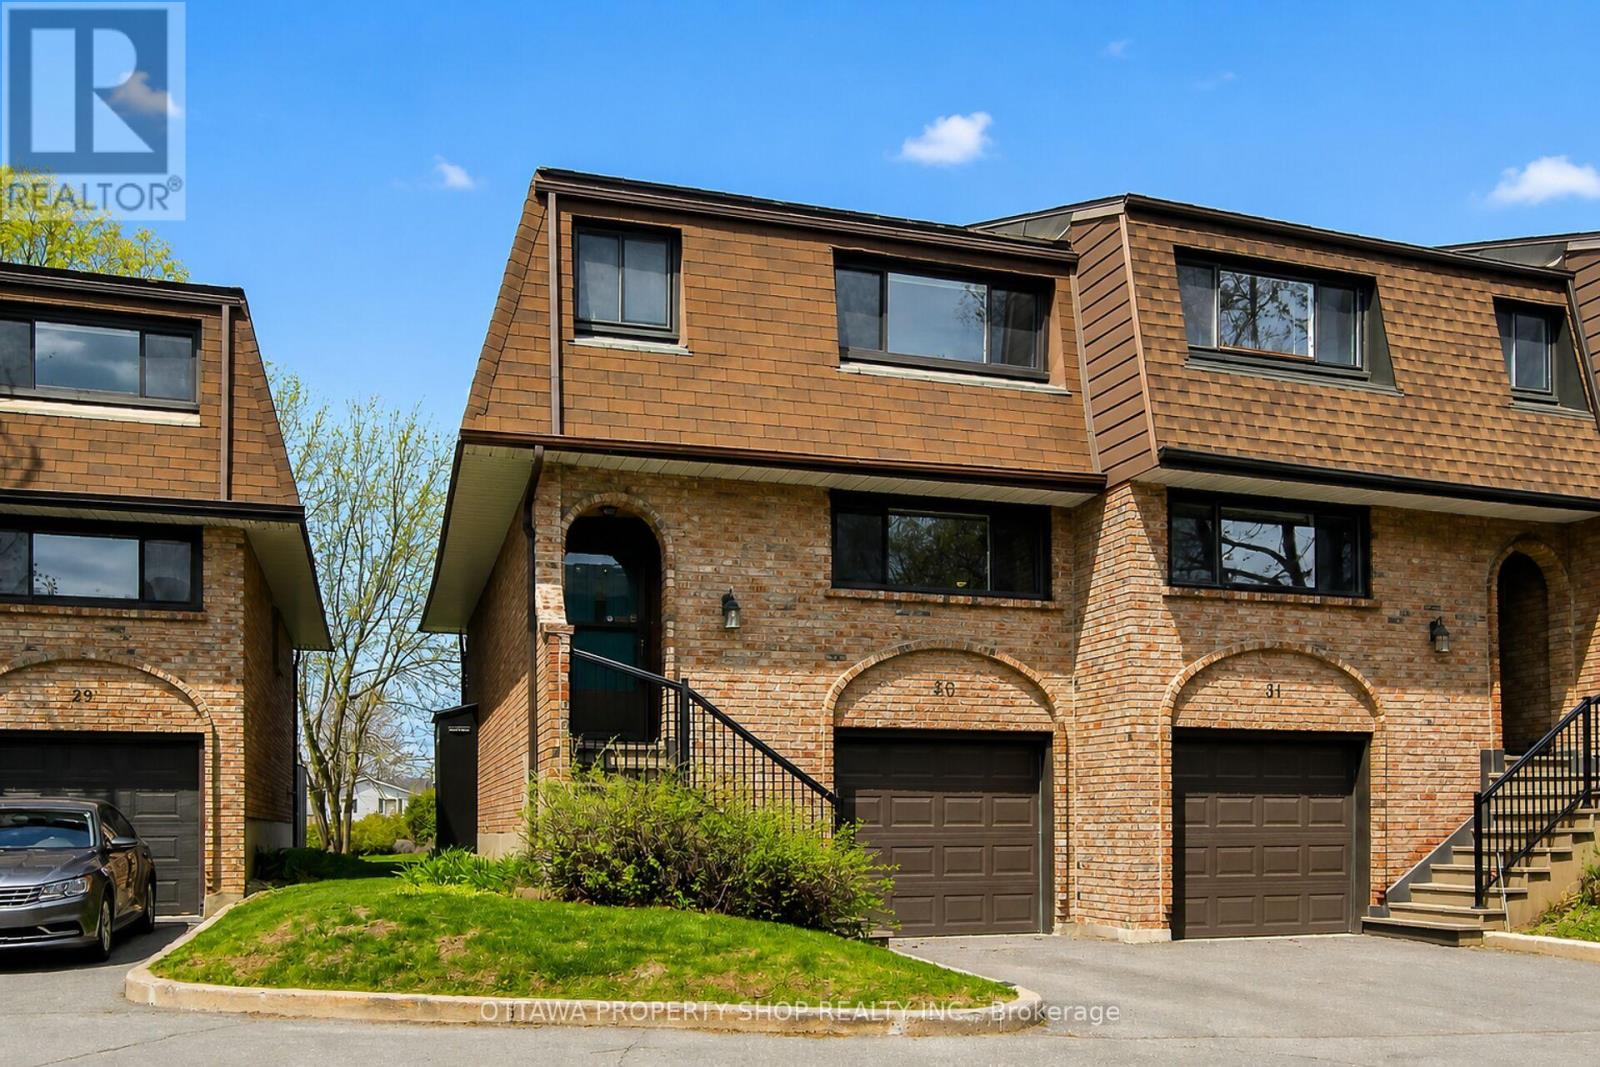
Perfect for any type of buyer! Whether you're an investor, first timer or downsizer who doesn't want to compromise on space. This end unit 3 bed, 3 bath condo with attached garage is for you! Flooded with natural light, the main floor features: large kitchen with modern cabinets and plenty of counter space, formal dining room, separate living room with cozy gas fireplace, convenient powder room and hardwood throughout. Second level features spacious primary bedroom with stylish ensuite and walk-in closet, plus 2 additional good sized rooms and main bath. Lower level provides lots of flex space.....family room, office, teenage retreat, gym space... plus laundry room and storage. Sliding doors conveniently located just off the living room lead to your private backyard with patio that is ideal for entertaining family and friends! No rear neighbours! Carpet on stairs and lower level only! Perfectly located close to schools, parks, bike paths, shopping, restaurants, Algonquin College, Woodroffe transit station, Nepean Sportsplex, HWY 417/416 and all the good things Manordale has to offer! Don't wait! Stress free living at it's best....nothing to do but move in and enjoy! (id:53622)
Real Estate Data supplied by CREA®’s MLS® System. CREA® is the owner of the copyright in its MLS® System. Data deemed reliable but not guaranteed accurate by CREA®. The trademarks MLS®, Multiple Listing Service® and the associated logos are owned by The Canadian Real Estate Association (CREA) and identify the quality of services provided by real estate professionals who are members of CREA. The trademarks REALTOR®, REALTORS®, and the REALTOR® logo are controlled by The Canadian Real Estate Association (CREA) and identify real estate professionals who are members of CREA. Used under license.
Powered by
