
Ottawa, Ontario
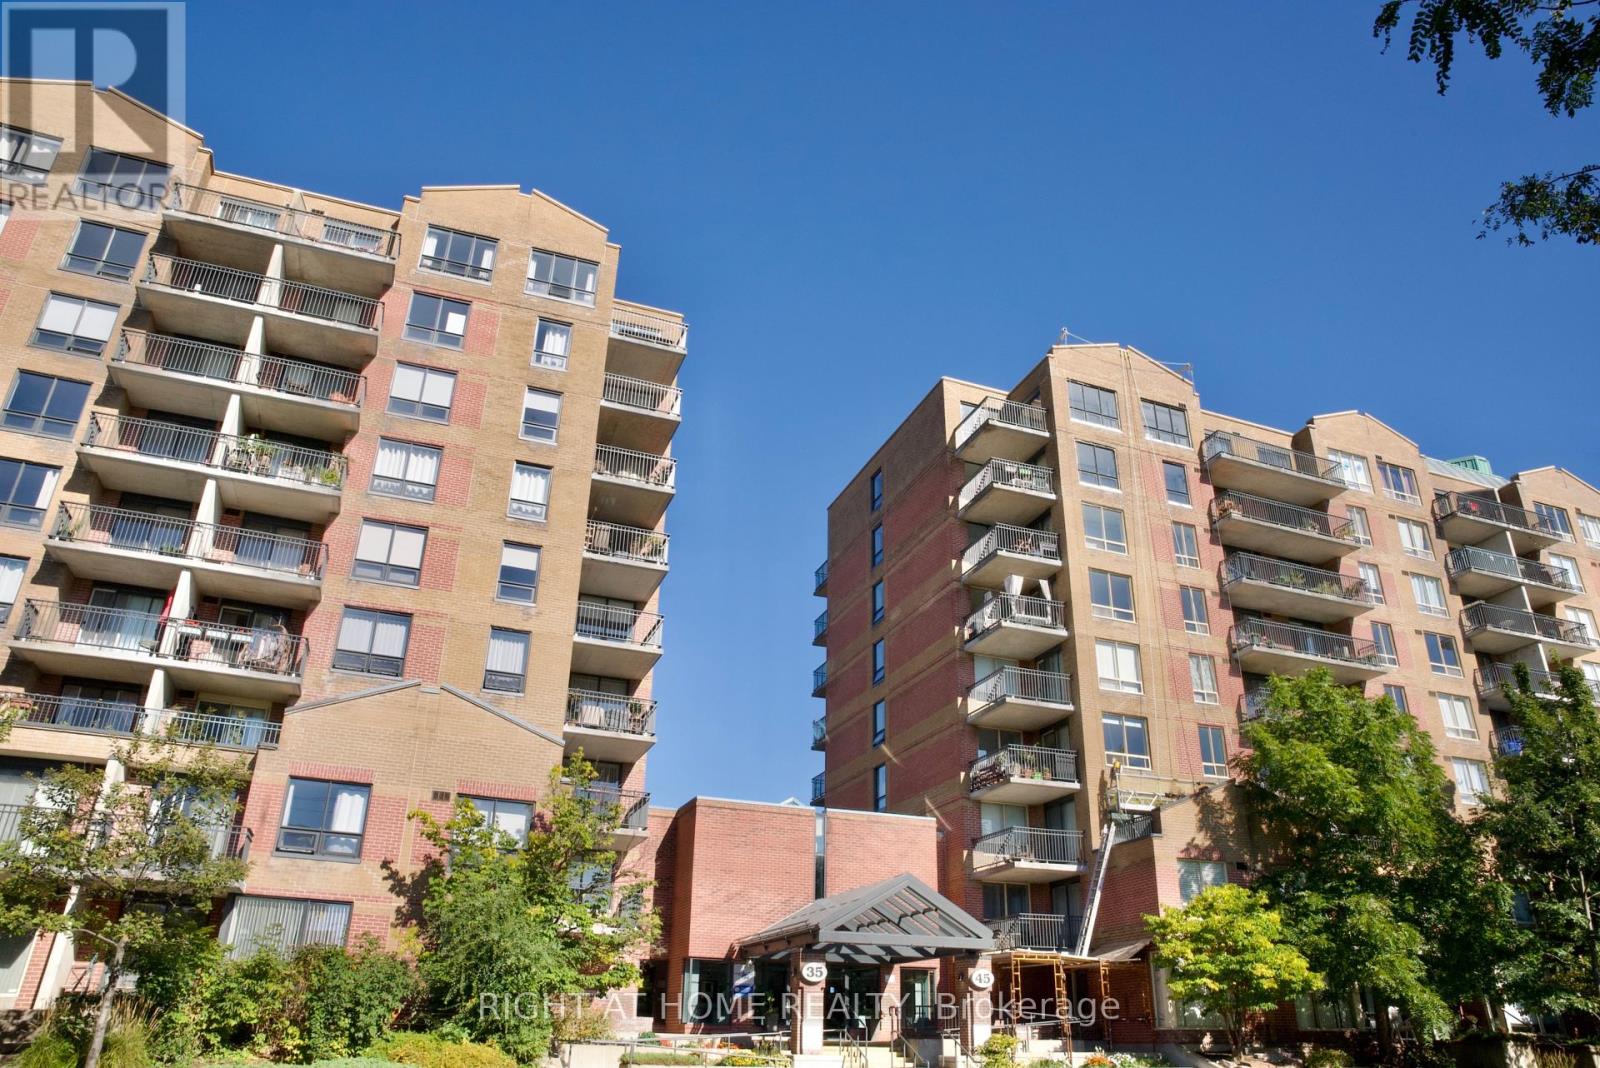
Welcome to 35 Holland Avenue in Wellington Village, one of Ottawas most sought after neighbourhoods. This great 2 bedroom, 1 & 1/2 bathroom corner unit is located on the second floor. The open concept layout makes the unit airy and bright. High-end laminate and tile flooring throughout. The unit has in-suite laundry and includes underground parking and a storage locker. The building also features an elevator for easy accessibility. Enjoy walking to shops, cafes, restaurants and the Parkdale market. With Tunney's Pasture just steps away, it's an ideal location for government employees and professionals alike. Easy access to LRT and transit. (id:53622)
Ottawa, Ontario
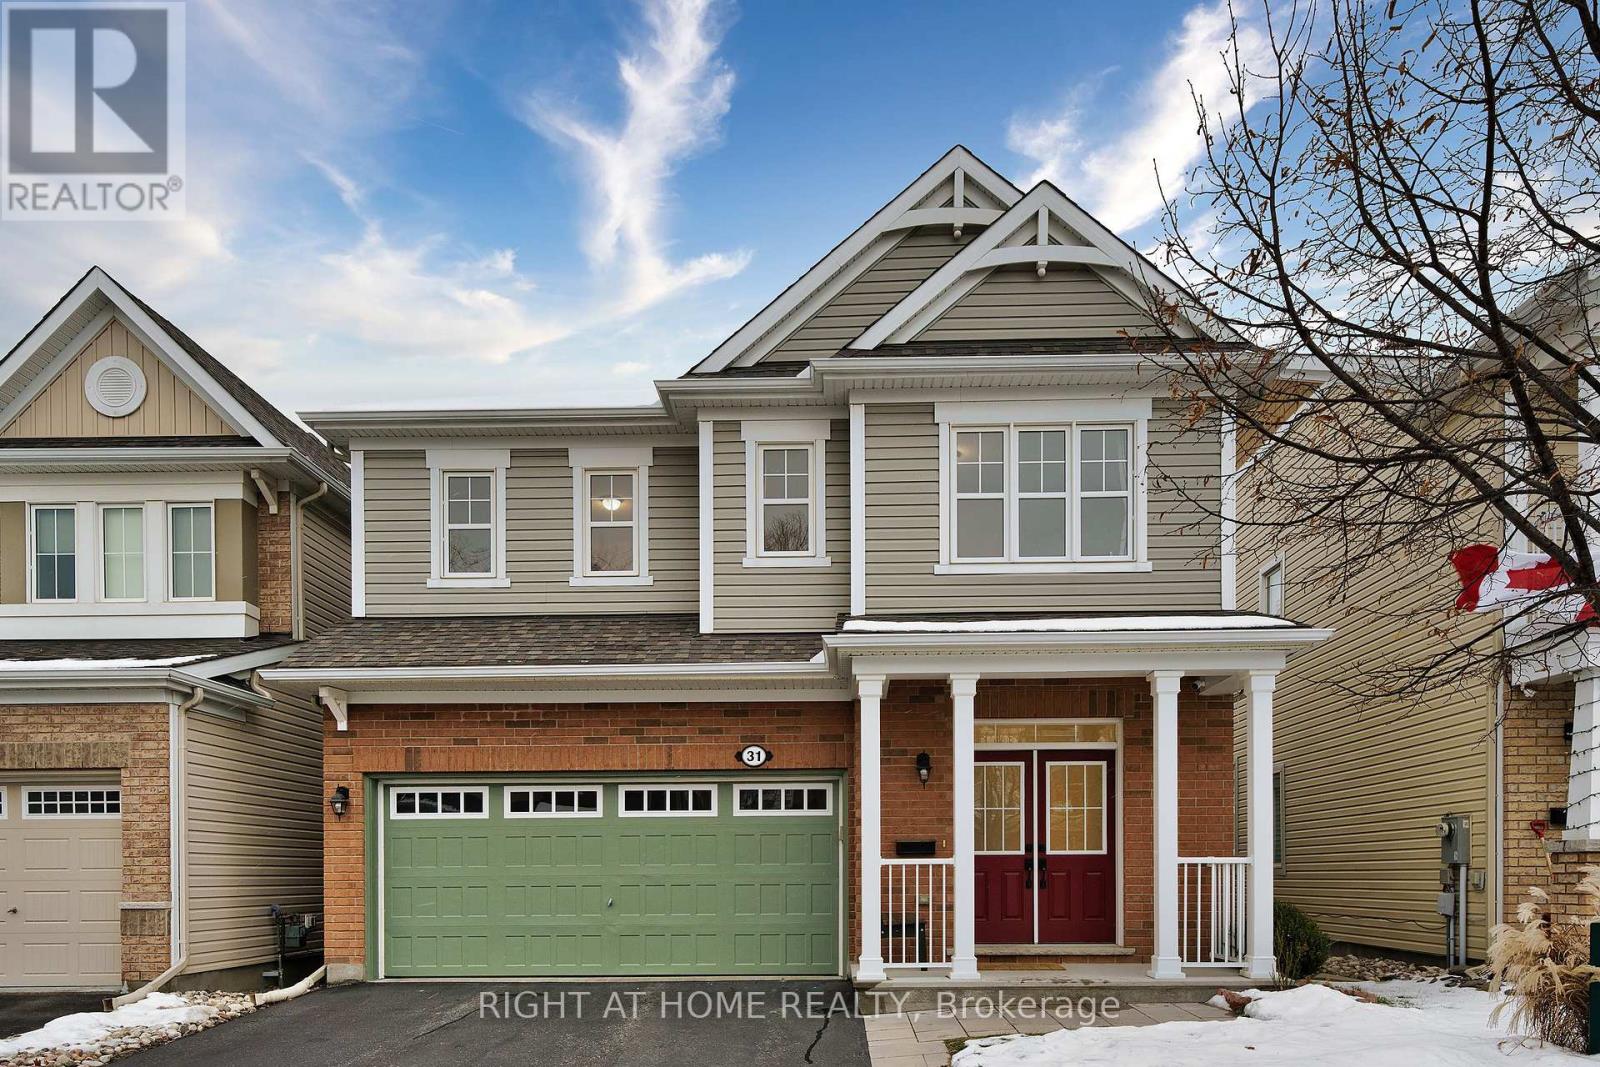
NO RENTAL EQUIPMENT! Welcome to this impeccably maintained 4-bedroom sanctuary, thoughtfully updated and tailored for discerning tenants seeking comfort, style, and convenience.Step inside to an airy main level highlighted by rich oak hardwood floors, towering 9ft ceilings, premium California shutters, and fresh, modern paint applied throughout over the past year. The inviting living room centers around a cozy gas fireplace, flowing into a dedicated formal dining space built for hosting. Modern culinary enthusiasts will love the light-filled kitchen, boasting extensive granite countertops, expansive cabinetry, a massive kitchen island, and direct patio door access to your private outdoor retreat.Upstairs, discover four generously sized bedrooms, including an impressive primary suite complete with a massive walk-in closet and a spa-like ensuite. A second full bathroom, dedicated upper-level laundry room, and three additional spacious bedrooms-one featuring its own walk-in closet-offer maximum functionality. Enjoy other tasteful upgrades including modern ceiling fans in the living room, updated kitchen faucets, and a newer toilet upstairs.Out back, a fully fenced, professionally landscaped yard with a lovely patio provides the ultimate private setting for relaxation and weekend entertaining.Nestled in a serene neighbourhood surrounded by top-rated schools, lush parks, and scenic nature trails, with quick access to Highways 416 and 417 for a seamless commute. Turn-key, pristine, and ready for move-in starting November 1st. Some pictures were enhanced by AI. (id:53622)
Ottawa, Ontario
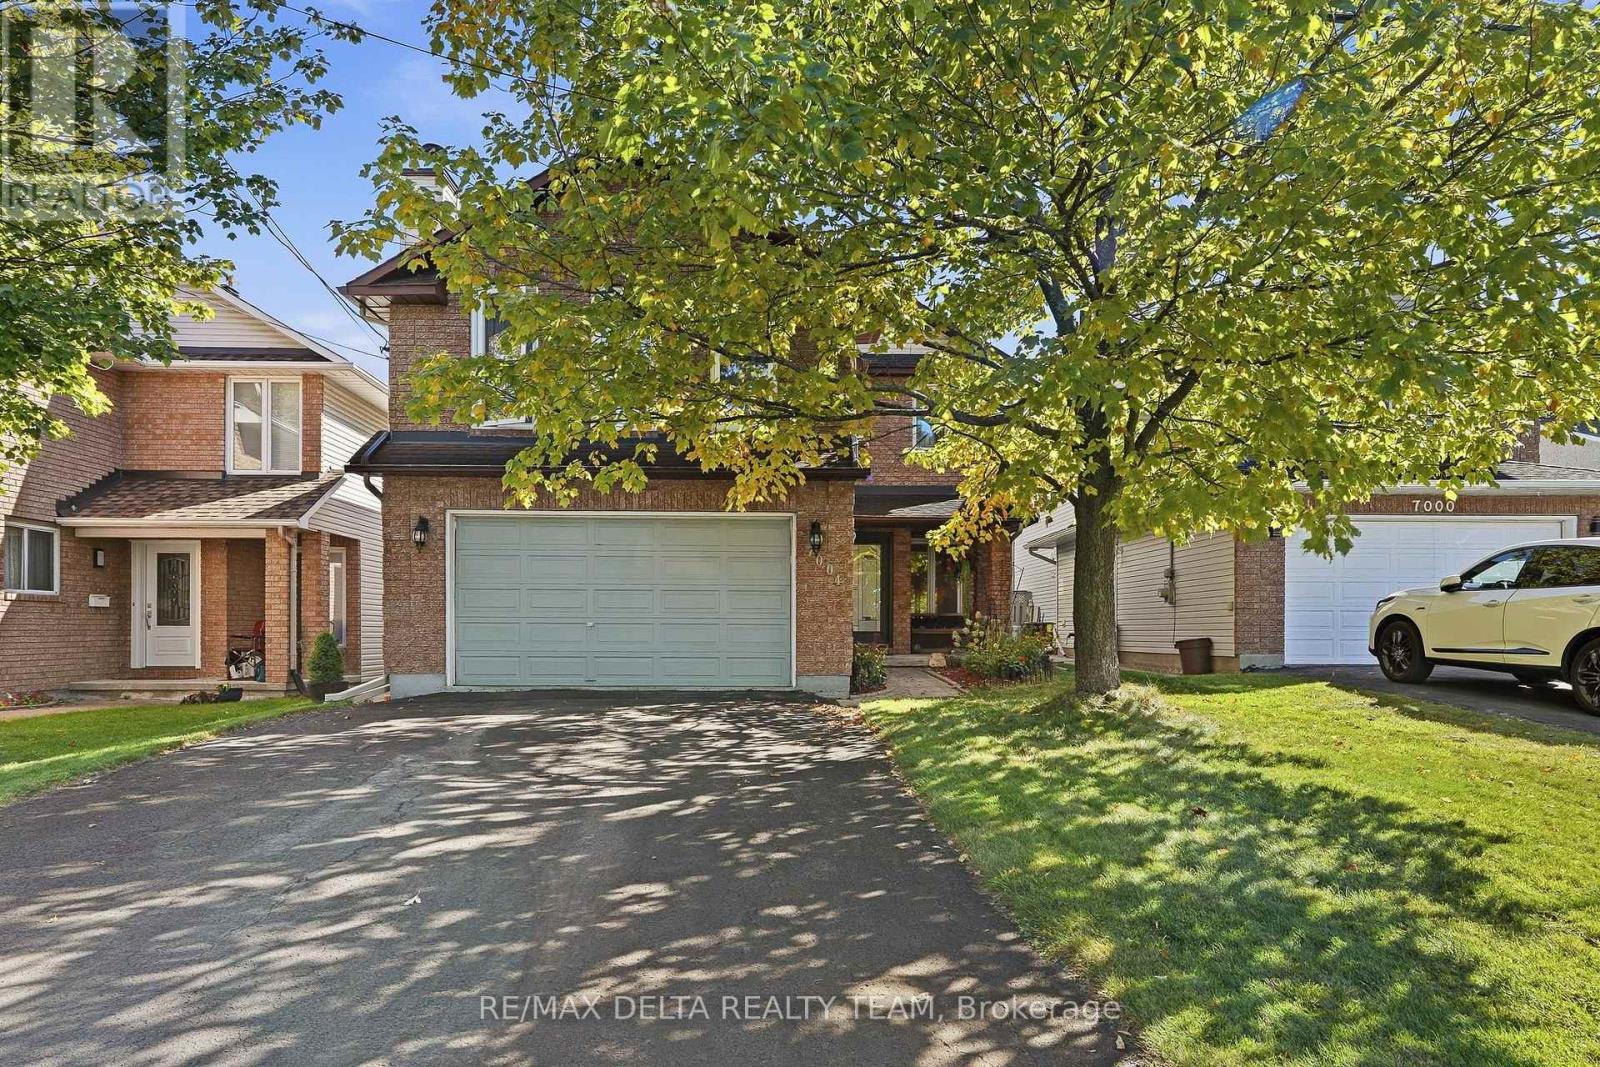
Welcome to 7004 Notre Dame Street, this spacious and thoughtfully maintained home, offers generous living spaces, timeless finishes, and a versatile layout for modern family living. The main floor features beautiful hardwood flooring throughout the formal living and dining rooms, creating an inviting setting for both everyday living and entertaining. The upgraded (2020) eat-in kitchen combines classic oak cabinetry with stainless steel appliances, including a premium Miele cooktop and Miele dishwasher. A convenient main-floor laundry area adds to the home's functionality. Upstairs, the spacious primary bedroom offers a generous walk-in closet and convenient access to the 5-piece bathroom through a cheater door. Two additional sizable bedrooms provide plenty of room for family, guests, or a home office. Additionally, the upper level family room with fireplace offers a comfortable space to relax and unwind. The finished basement provides even more living space with a spacious recreation room and a large utility and storage room. There is also a dedicated office or 4th bedroom with a dedicated 3-piece bathroom. Step outside to enjoy the fully fenced backyard, complete with an interlock patio-perfect for summer entertaining, outdoor dining, or simply relaxing in your own private space. With its generous room sizes, versatile living areas, upgraded kitchen, and excellent indoor-outdoor flow, this home offers the space and flexibility to grow with you. (id:53622)
Ottawa, Ontario
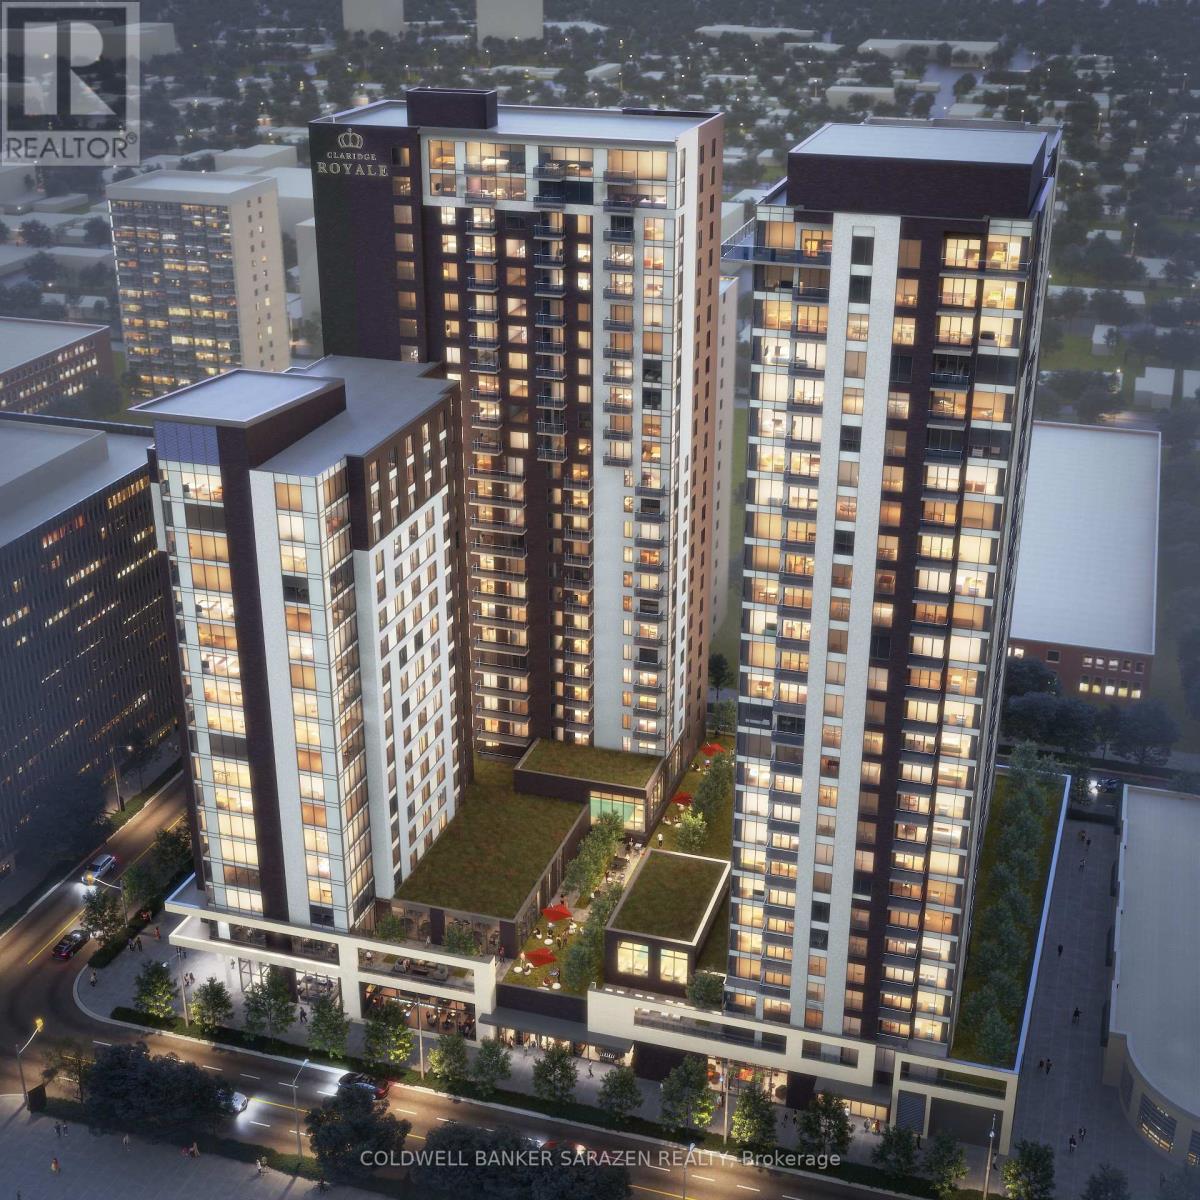
Welcome to "The Prestige" at Claridge Royale, a premier downtown address offering refined executive living in a barrier-free 905 Sq.Ft. layout. This sophisticated 2-bedroom, 2-bathroom residence with 1 locker included highlights a seamless open-concept main floor, filled with natural light through floor-to-ceiling windows and anchored by a private outdoor balcony. The modern kitchen flows into a versatile living/dining area, flanked by two well-proportioned bedrooms that both boast individual walk-in closets for optimized storage. Upscale finishes, two full baths (including a primary ensuite), and internal laundry complete this thoughtfully designed home. Building occupants gain exclusive access to 24/7 concierge support, an indoor swimming pool, gym, rooftop patio, private cinema, event lounge, and seamless internal entry to Metro grocery store. Located mere steps from ByWard Market, Parliament, Rideau Centre, and the LRT, it combines urban convenience with resort-caliber building features. (**Underground parking is not included in rent; available for an extra $250/month). Available Now (id:53622)
Ottawa, Ontario
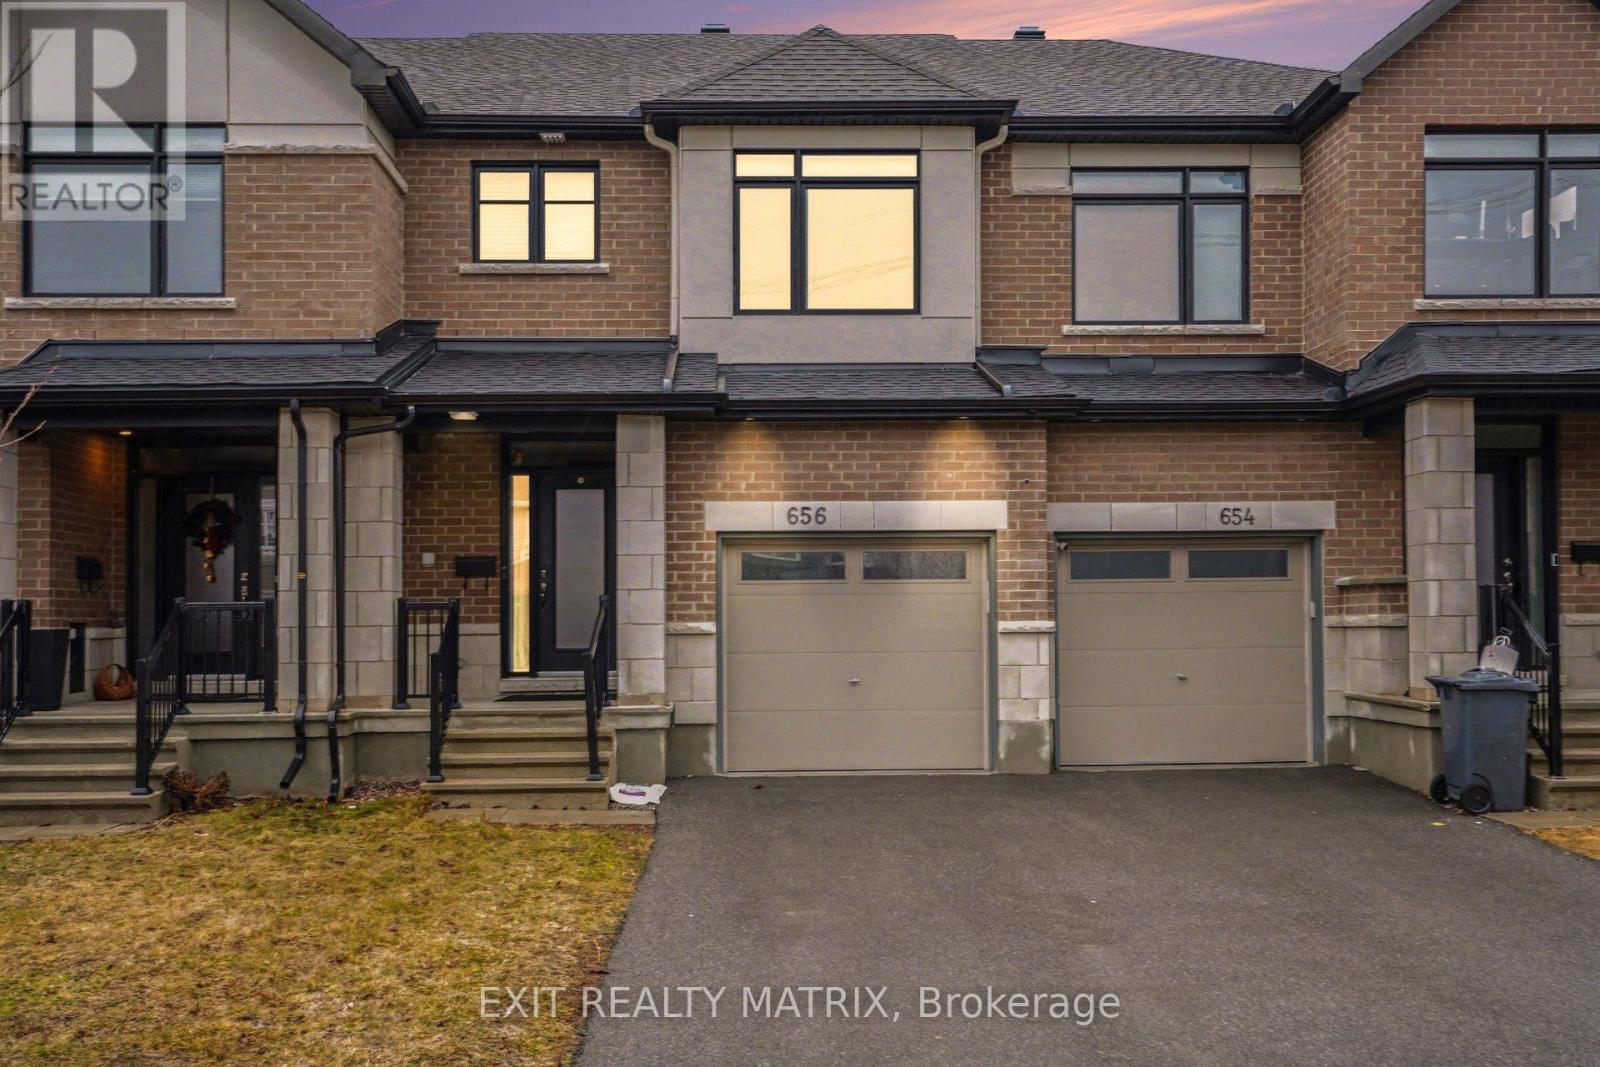
Welcome to 656 Putney Crescent. This stunning Claridge "Brazeau" model townhouse was built in 2020 and offers over 2,000 sq. ft. of beautifully designed living space that feels just like new. Ideally located on a quiet crescent near Putney Woodland Park and the Trans Canada Trail, this home perfectly blends modern style, comfort, and convenience.Step inside to a bright, inviting foyer with 9-foot ceilings, elegant ceramic tile, and a striking glass front door with double sidelights and transom window. The main level features warm hardwood flooring throughout the open-concept living and dining areas - perfect for both everyday living and entertaining. The chef-inspired galley kitchen boasts sleek white cabinetry, quartz countertops, high-end GE stainless steel appliances, a large pantry, and a sun-filled eating area with patio access.Enjoy outdoor living in the fully landscaped backyard, complete with maintenance-free black fencing, an 11' x 11' composite deck, and a stylish gazebo that is ideal for relaxing or hosting guests.Upstairs, you'll find three generously sized bedrooms, including a spacious primary retreat with a walk-in closet and a luxurious ensuite featuring double sinks, quartz counters, and an oversized glass shower. The main bathroom also offers quartz finishes, while the secondary bedrooms are bright and well-appointed.The finished lower level adds valuable living space with a cozy family room featuring a modern gas fireplace, ample storage, and a rough-in for a future three-piece bathroom.Additional highlights include a double-deep driveway, attached garage with automatic opener, and a fully fenced yard. With major systems, including furnace, A/C, windows, and roof-all updated in 2020, plus a composite deck and gazebo added in 2022, this home is truly move-in ready.A rare opportunity to own a stylish, turnkey home in a fantastic location-don't miss it! (id:53622)
Ottawa, Ontario
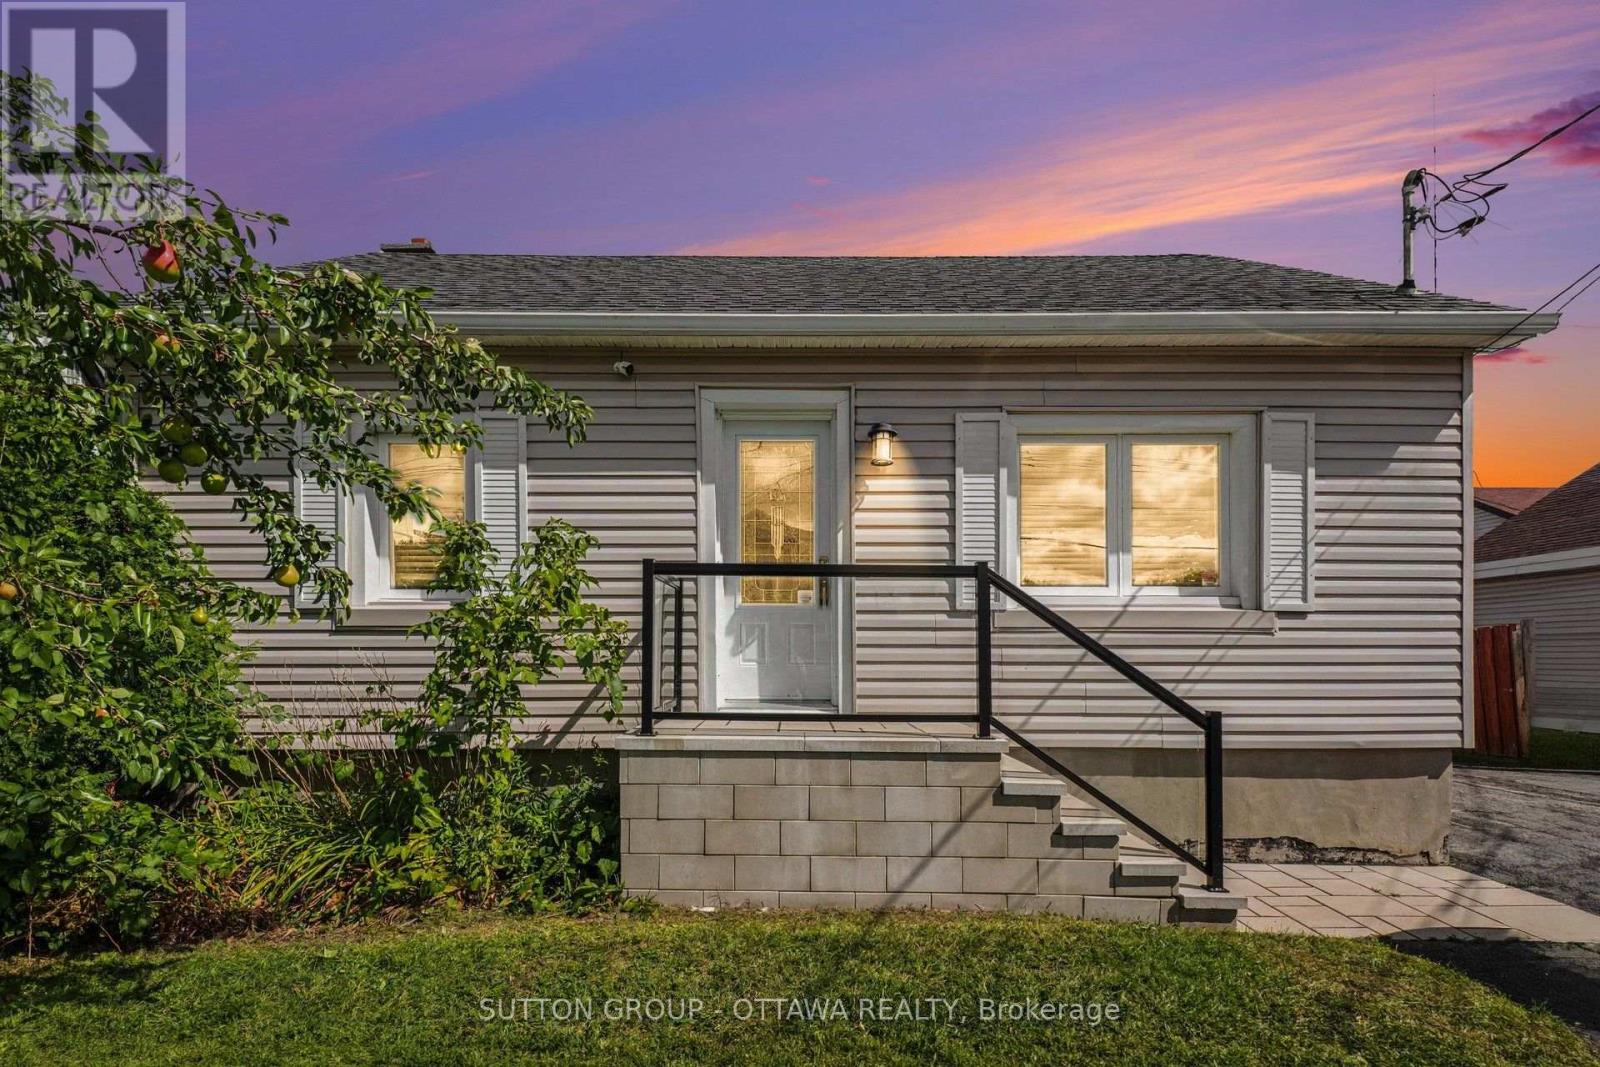
Calling all professional services! Fully renovated STAND-ALONE building offering impressive, turn-key office space JUST 340 METRES FROM CYRVILLE LRT STATION. This listing is for the ENTIRE BUILDING, providing an excellent opportunity for a business seeking its own dedicated premises, privacy and professional presence in a highly accessible location. The thoughtfully designed interior offers a modern, polished work environment with a functional mix of private offices, collaborative and open work areas, meeting space and common areas. Approximately 6-8 on-site parking spaces provide added convenience for staff and clients, while the nearby LRT offers excellent connectivity across the city. Ideal for professional, consulting, creative, technology, medical or other office users looking for a move-in-ready space without the typical compromises of a multi-tenant office building. A rare opportunity to lease a fully renovated, self-contained building with excellent transit access, on-site parking and a space your company can truly make its own. Tenant responsible for all utilities, tenant liability insurance, snow removal and lawn care. HST is extra. (id:53622)

Ottawa, Ontario
Welcome to this bright and spacious 2-bedroom, 1.5-bathroom condo offering comfortable living across two levels. The open-concept main floor features a spacious kitchen, dining area, and living room, with patio doors leading to a private balcony, perfect for enjoying some fresh air or relaxing outdoors. Two storage closets provide plenty of additional space for everyday essentials. The lower level features two generously sized bedrooms and a full bathroom. Ideally located close to public transit, parks, schools, shopping, restaurants, and other everyday amenities. Laminate flooring throughout the main level and carpet on the lower level. Available November 1st! (id:53622)
Ottawa, Ontario
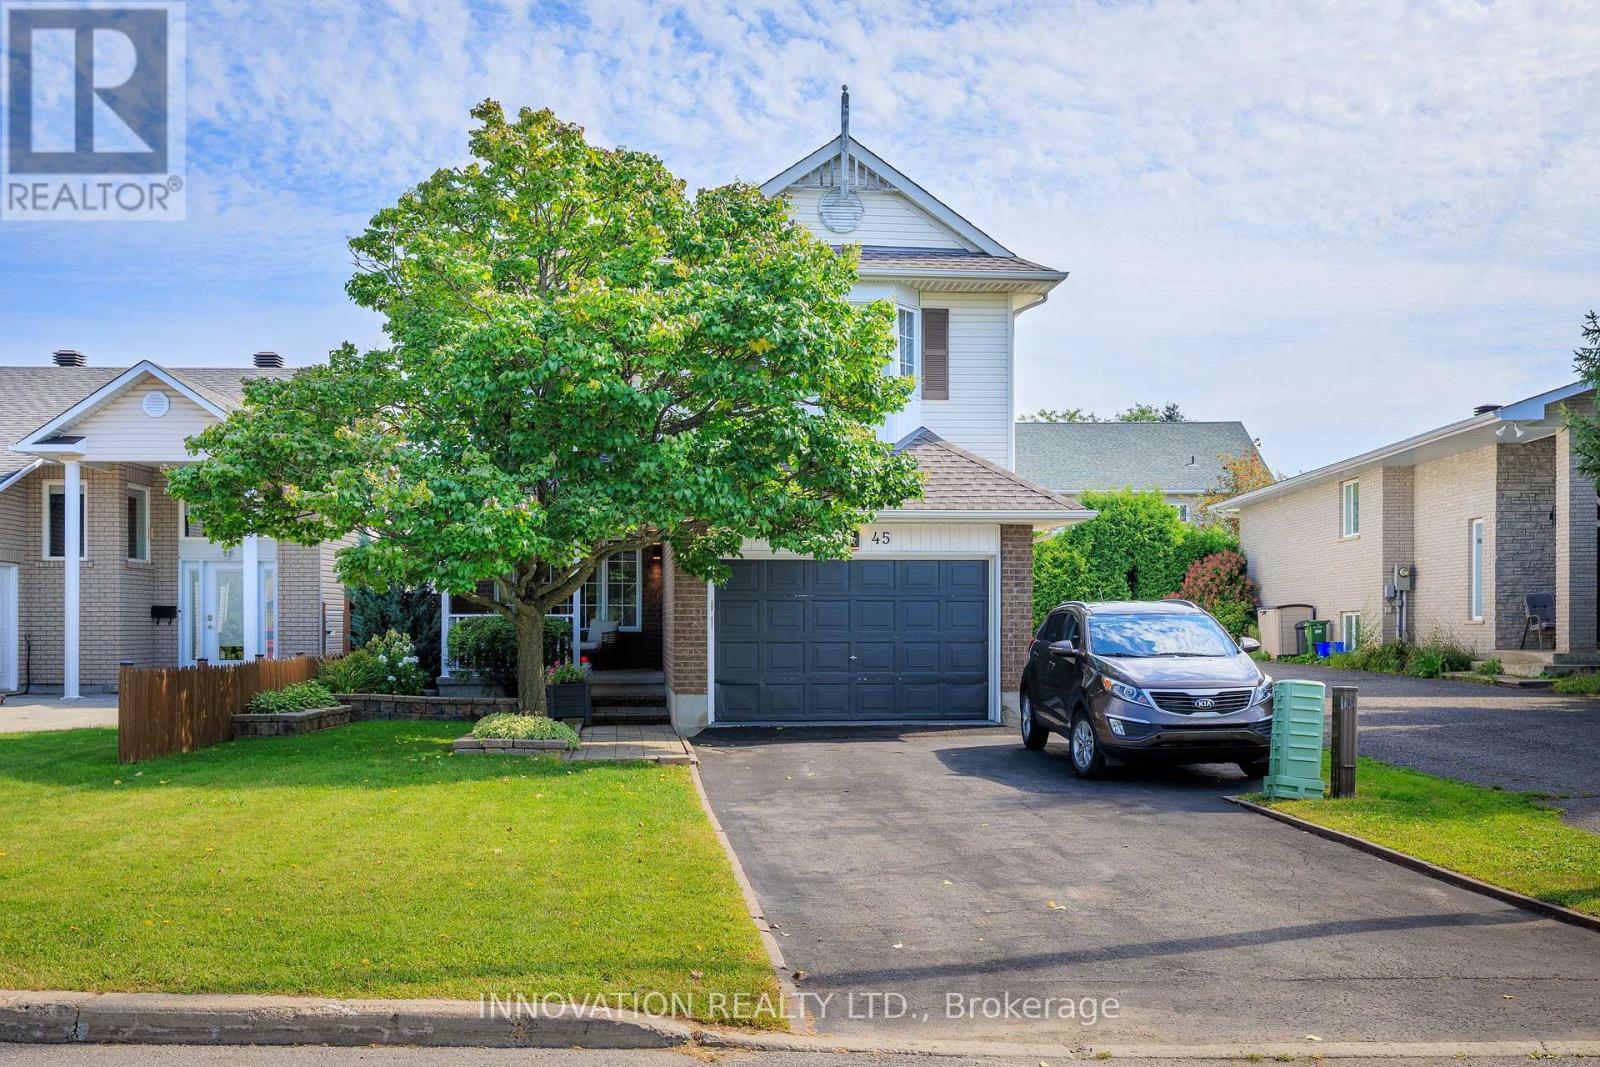
Welcome to this beautifully maintained, thoughtfully updated 4-bedroom, 3-bathroom home built in 1998 with nearly 2500 sq. ft. of living space - plus storage! On approach, this home's curb appeal is highlighted by an oversized driveway & garage, a mature tree & a covered front porch ideal for visiting & relaxing. The tiled foyer offers easy access to the powder room, side entrance, & inside-entry from the garage. The stylish living room boasts hardwood flooring flowing into a formal modernized dining room - with French doors leading to a bright, updated open-concept kitchen boasting brilliant quartz countertops installed in 2026 - ideal for everyday meal prep & entertaining. Step outside from the breakfast nook to a fully fenced & landscaped backyard with a garden shed & a private setting to unwind or entertain guests. A laundry room on the main level adds convenience for upper & lower living areas. A cozy natural gas fireplace anchors the spacious family room, & showcases a high cathedral ceiling. Upstairs, fresh carpet (2025) complements the spare bedrooms' easy-care laminate flooring. The generously sized primary bedroom features a walk-in closet & an impressive 4-piece ensuite, while a second 4-piece bath completes the level. The large & practical finished lower level features warm laminate flooring, pot lights & abundant storage, leaving plenty of space for potential movie nights, a home office, & more. Additional updates by these original owners include roof shingles (2015), A/C (2025), & a replacement window ordered for one of the spare bedrooms. Set along historic Pagé Road, with varied residential character and a cul-de-sac turning circle at its south end, this exceptionally clean & well-cared-for home is close to shopping, restaurants, schools, parks, & everyday amenities along Innes Road, as well as the Chapel Hill South Park & Ride. Comfortable & move-in-ready, this is a great opportunity to own a home in an established Orléans neighbourhood. (id:53622)

Ottawa, Ontario
Pride of ownership shines throughout this meticulously maintained 2+2 bedroom, 3 full bath bungalow in sought-after Quinterra. The bright open-concept main level features soaring ceilings, large windows, and a chef-inspired kitchen with stainless steel appliances, quartz countertops, a large island, and abundant cabinetry overlooking the living and dining areas. The spacious primary suite offers a walk-in closet and ensuite, while the second bedroom is ideal as a home office. Convenient main-floor laundry and inside access to the oversized garage complete the level. The fully finished basement complete with a custom L-shaped desk includes 2 additional bedrooms, a large family room, and a full bath. Relax in the beautifully landscaped, low-maintenance backyard with elegant hardscaping, and lush gardens. Interlock driveway and porch add outstanding curb appeal. Steps to the Rideau River, Mooney's Bay, Hunt Club Golf Course, shopping, parks, and everyday amenities. Photos were taken when the house was occupied. (id:53622)

Ottawa, Ontario
PRICE IMPROVEMENT! Now offered with a $20,000 price reduction and priced to sell! Great for investors. Don't miss this incredible opportunity! Welcome to this beautifully appointed, meticulously maintained, freshly painted, 1-bedroom + den condo featuring 9-foot ceilings, elegant hardwood and tile flooring, and a spacious oversized balcony. The modern kitchen is complete with granite countertops, stainless steel appliances, and new Samsung refrigerator and microwave hood fan (2025), while the unit also includes a full-size washer and dryer for added convenience. Located in the highly sought-after La Tiffani, one of Ottawa's premier condominium communities, you'll be just steps from the charming boutiques, cafés, and restaurants of Beechwood Village. This unit comes with an oversized indoor parking space and a storage locker. Residents enjoy exceptional amenities, including an indoor pool, fitness center, and party/meeting room. Plus, you're only a 15-minute walk to the vibrant ByWard Market, scenic NCC bike paths, and the beautiful Rideau River. A perfect blend of comfort, style, convenience, and maintenance free living. Furniture, dishes, cookware are all negotiable with any offers. Don't miss your opportunity to own this turnkey condo. Book your private viewing today! 24 hours notice for tenant. (id:53622)
Ottawa, Ontario
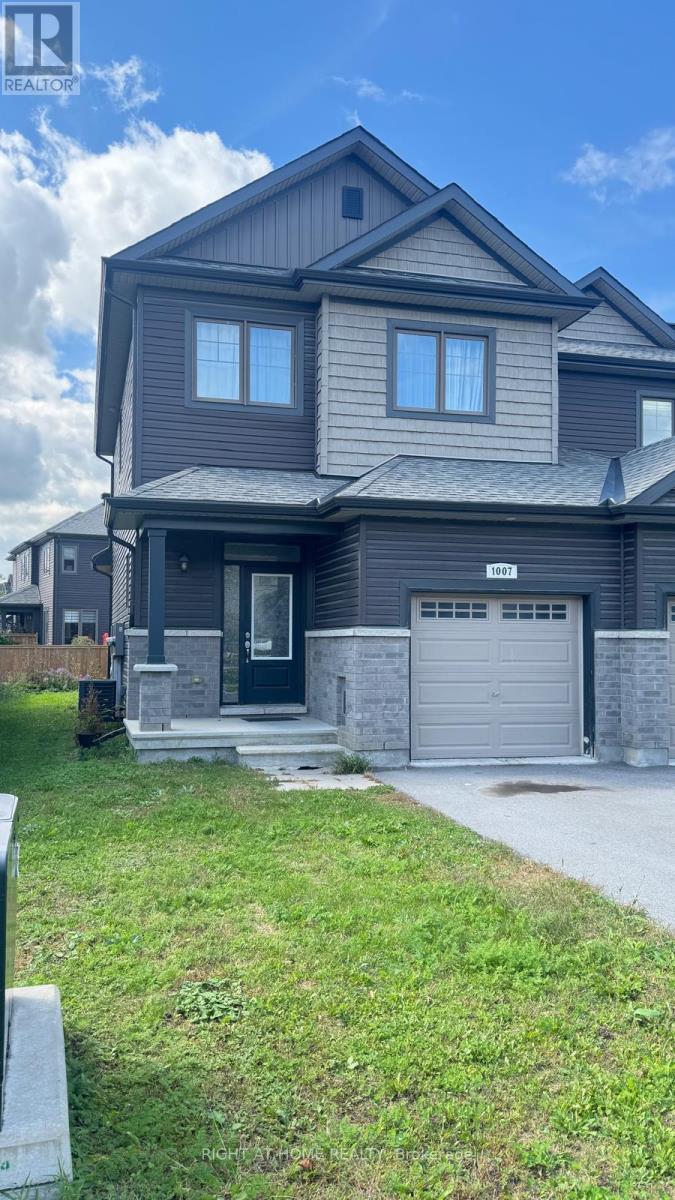
Welcome to this bright and spacious end-unit townhome in the desirable Findlay Creek community! The open-concept main level features 9' ceilings, hardwood flooring and plenty of natural light, along with a modern kitchen offering granite countertops, a large island, stylish backsplash, stainless steel appliances and a convenient pantry. The second level features a spacious primary bedroom with a walk-in closet and 5-piece ensuite, two additional bedrooms, a full bathroom, and the convenience of second-floor laundry. The finished lower level provides additional living space with a comfortable family room, perfect for relaxing or entertaining. Ideally located close to shopping, restaurants, schools, parks, nature trails and public transit, with convenient access to Bank Street and the Ottawa International Airport. A wonderful opportunity to enjoy a spacious home in one of Ottawa's growing south-end communities! (id:53622)

Ottawa, Ontario
LOCATION! LOCATION! LOCATION! Welcome to 1014 Bank St #101, a rare and highly desirable end-unit Garden Townhome Model in the heart of The Glebe, directly across from Lansdowne Live, TD Place and the Rideau Canal. Enjoy one of Ottawa's most sought-after urban lifestyles with restaurants, cafés, shopping, sports and entertainment all just steps from your door. The Rideau Canal offers scenic walking and cycling paths year-round, as well as winter skating, while Bank Street provides an abundance of local shops, restaurants and everyday amenities-all within easy walking distance.This exceptional 2-bedroom + spacious den, 2-bathroom, 2-storey condo offers approximately 1,307 sq. ft. - providing an impressive amount of living space with the comfort and feel of a private home. As a desirable end unit, it enjoys additional natural light, including an extra window above the staircase, creating a bright and welcoming interior. The main level features warm hardwood flooring and generous living and dining areas, while the spacious den offers excellent flexibility as a home office, reading room or living space. A truly rare feature is the fabulous private backyard, offering your own outdoor retreat. The thoughtfully designed layout places the laundry room on the upper level for convenience.Enjoy year-round comfort with geothermal heating and cooling, central air conditioning, and passive solar design, reflecting the building's innovative and energy-conscious construction. Underground parking provides convenience and security.Condo fees including heating, cooling, water/sewer, building insurance, management and common-area maintenance, except hydro. A rare opportunity to enjoy the very best of The Glebe, Lansdowne and the Rideau Canal while living in the largest and highly desirable townhome-style floor plan in the condominium. Simply move in and enjoy an exceptional lifestyle in one of Ottawa's most desirable locations!! NOTE: All listing photos have been virtually staged. (id:53622)
Real Estate Data supplied by CREA®’s MLS® System. CREA® is the owner of the copyright in its MLS® System. Data deemed reliable but not guaranteed accurate by CREA®. The trademarks MLS®, Multiple Listing Service® and the associated logos are owned by The Canadian Real Estate Association (CREA) and identify the quality of services provided by real estate professionals who are members of CREA. The trademarks REALTOR®, REALTORS®, and the REALTOR® logo are controlled by The Canadian Real Estate Association (CREA) and identify real estate professionals who are members of CREA. Used under license.
Powered by
