
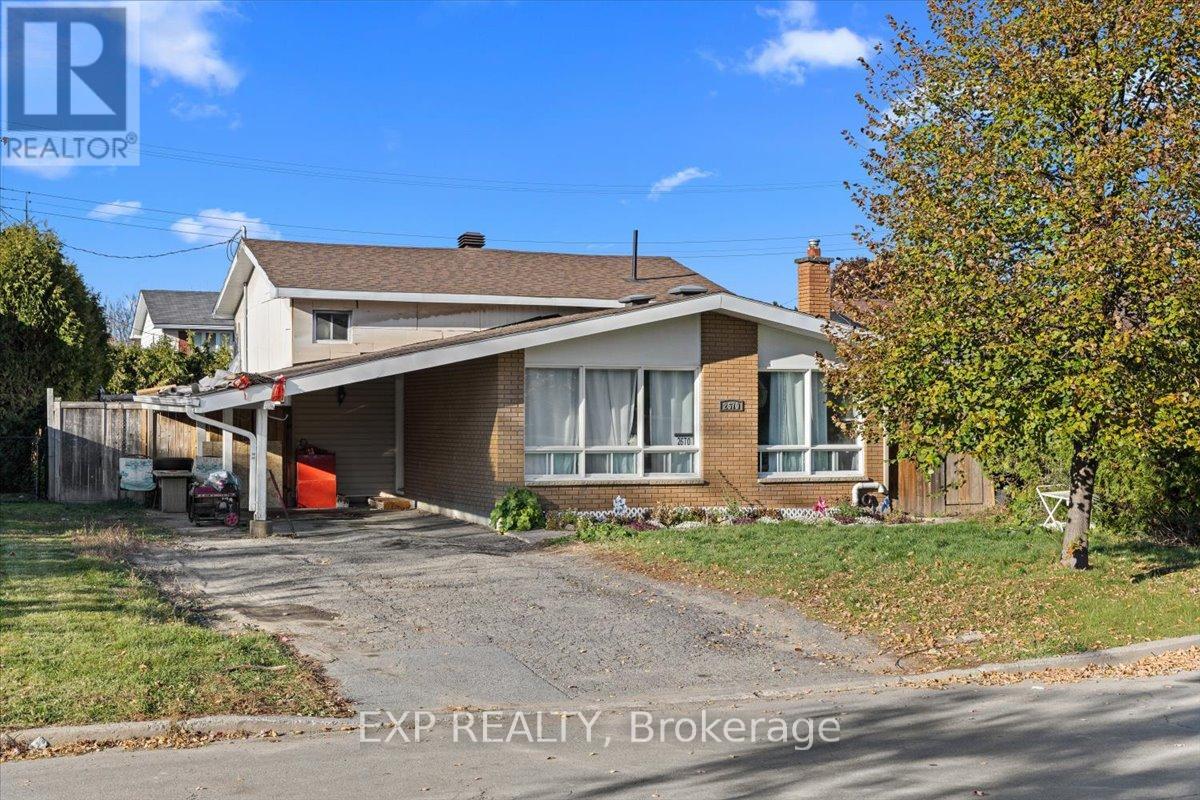
Ottawa, Ontario
Discover the potential in this property located at 2670 Stone Crescent, offering an excellent opportunity for investors or buyers looking for a renovation project. The home requires significant work throughout, allowing you to reimagine and restore it to suit your vision and being sold as is where is. A tenant currently occupies the property, and 24 hours' notice is required for all showings. This is a chance to secure a property with strong upside in a desirable location-ideal for those ready to take on a project and unlock its full value. We do not warrant the accuracy of the information contained herein. Furnace and A/C is "as is where is". (id:53622)
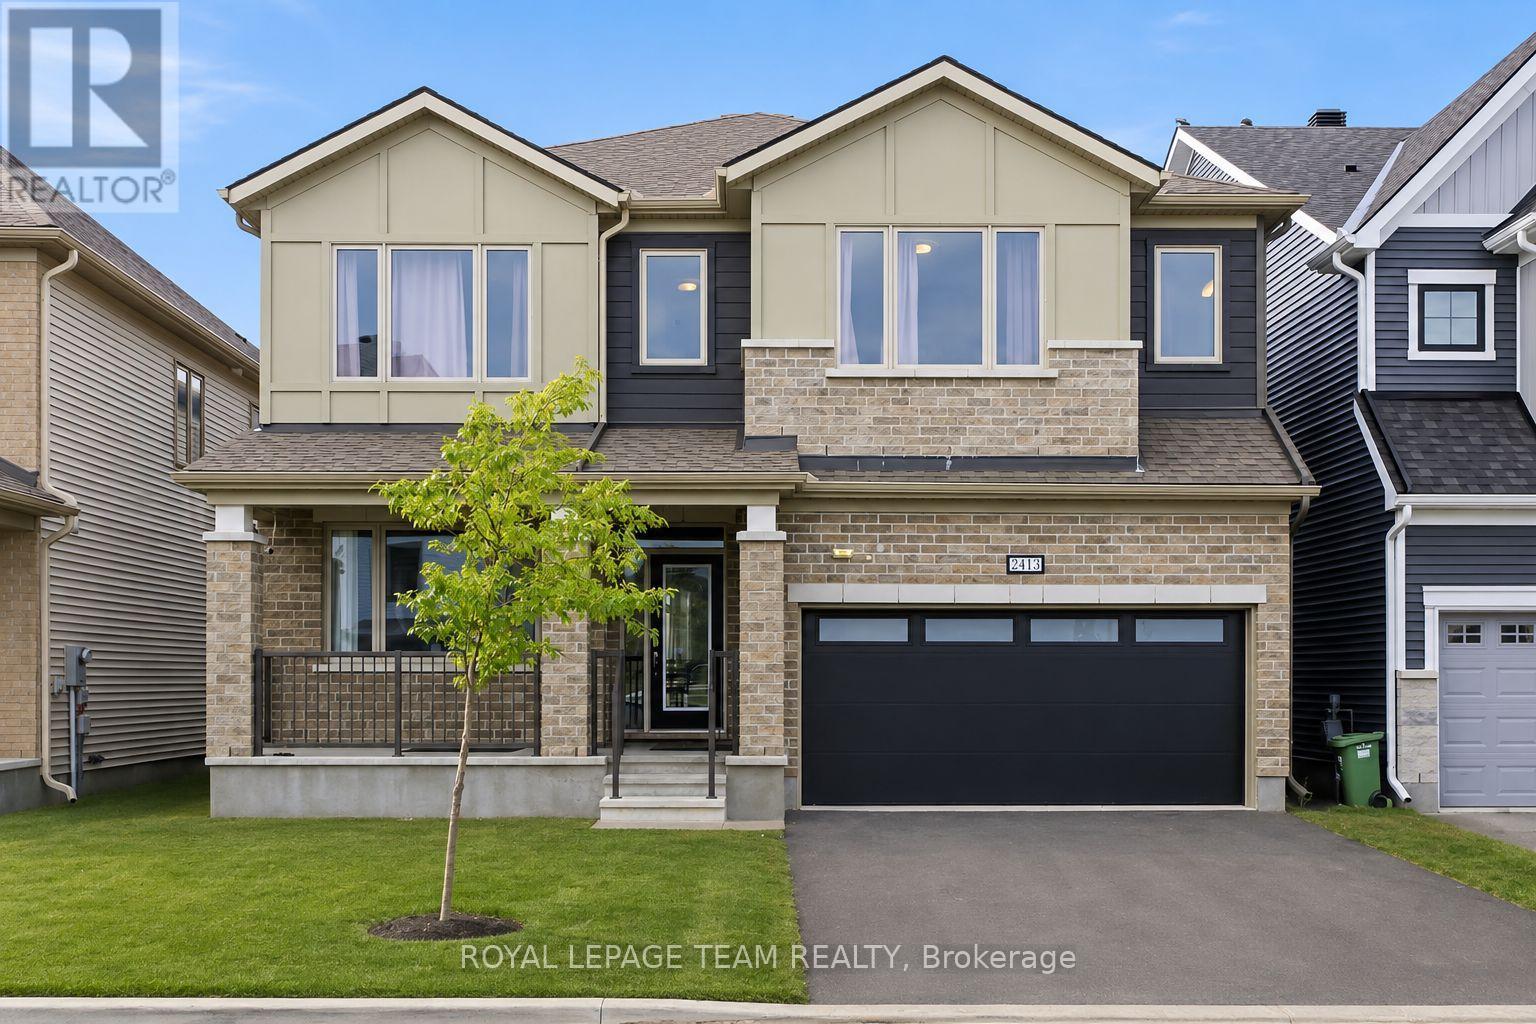
Ottawa, Ontario
PREMIUM LOT FACING PARK! Built in 2023 with over $100,000 in upgrades, this beautifully appointed 5-bedroom, 4-bathroom home offers an exceptional combination of space, style, and thoughtful design. This impressive home features a spacious layout exceeding 3,200 sq. ft., according to the builder's plan. The main floor showcases premium engineered hardwood flooring, 9' smooth ceilings, 8' doors, and wide baseboards, creating a bright and sophisticated atmosphere. A stunning foyer welcomes you into the spacious open-concept living and dining areas, perfect for both everyday living and entertaining. The beautifully upgraded kitchen features elegant two-tone cabinetry with under-cabinet lighting, a generous chef's island with waterfall-edge counters, a large eat-in area, and a convenient walk-in pantry. The spacious family room offers a comfortable gathering space and features an electric fireplace. An oak staircase leads to the second level, where 9' smooth ceilings continue throughout. The primary bedroom provides a peaceful retreat with large his-and-her walk-in closets and a spa-like 5-piece ensuite featuring quartz counters. Four additional bedrooms provide excellent flexibility for family and guests. Two bedrooms feature walk-in closets, while one offers the added convenience of a private ensuite. The remaining three bedrooms share an upgraded bathroom. A conveniently located second-floor laundry room completes the level. With its extensive upgrades, generous room sizes, elegant finishes, and desirable location overlooking an upcoming park, this exceptional home offers refined yet comfortable living with plenty of space for the entire family. (id:53622)
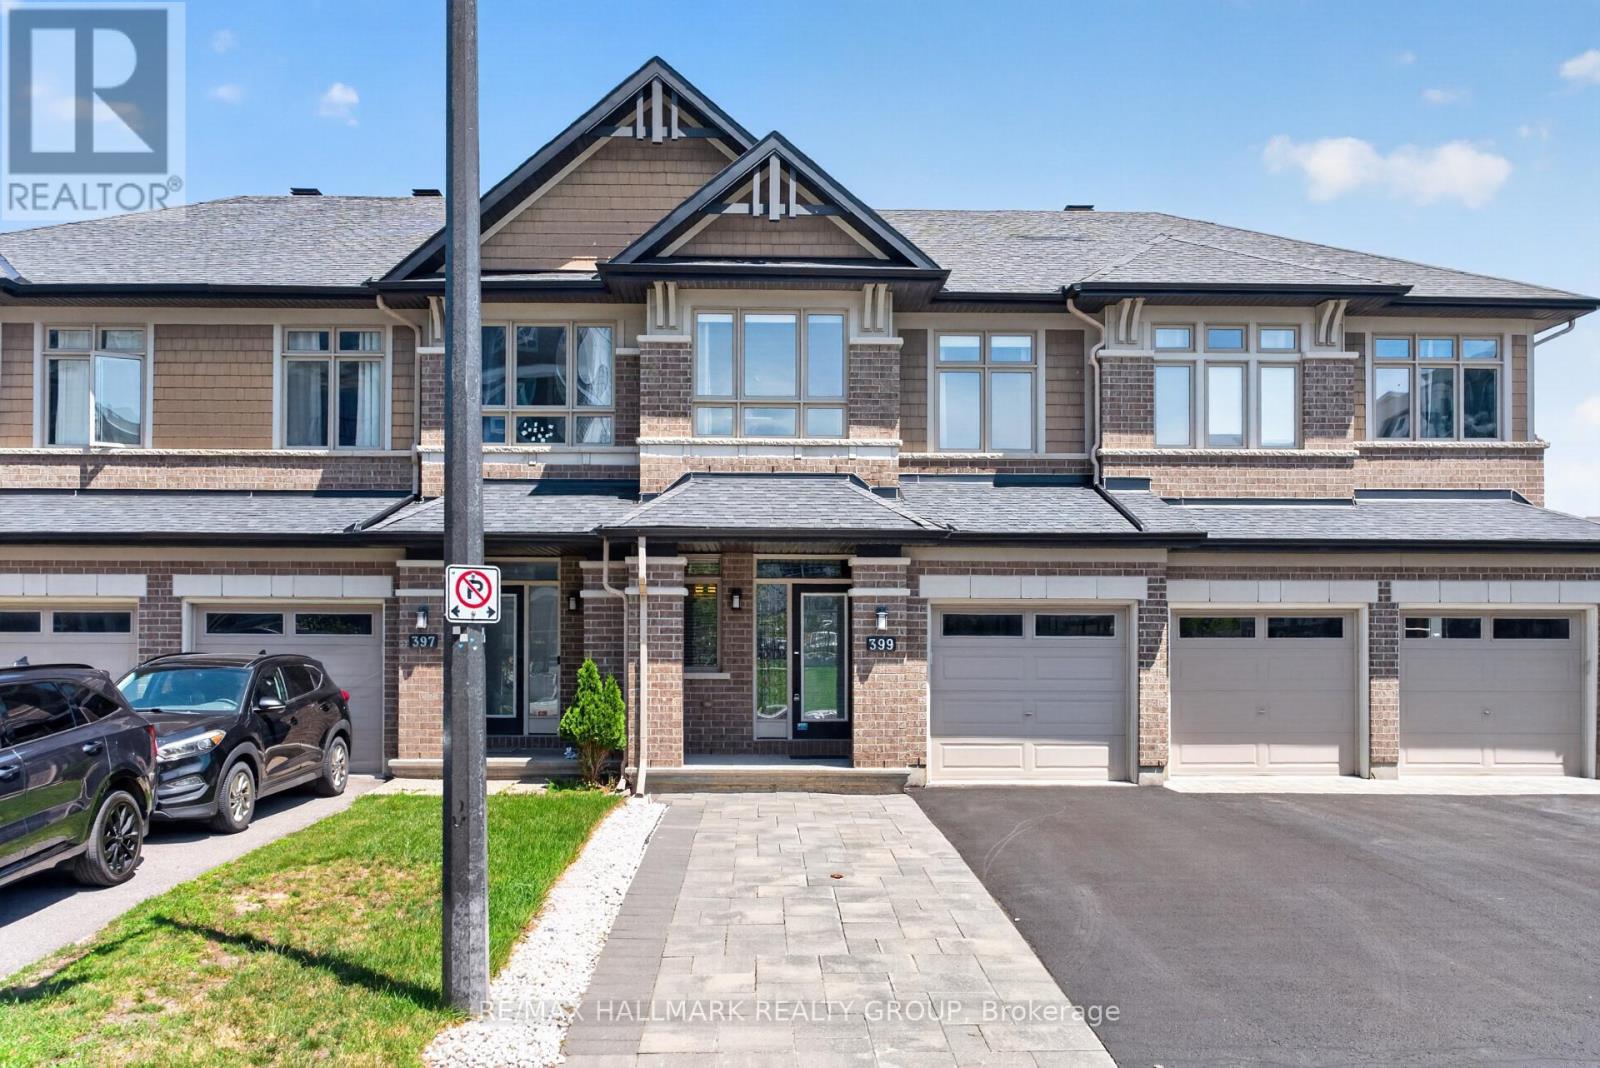
Ottawa, Ontario
Some homes simply check the boxes. This one raises the standard.From the moment you step inside, you'll notice the difference. A striking curved staircase, rich hardwood floors, soaring 9-foot ceilings, and a bright open-concept layout create a home that feels sophisticated, welcoming, and truly move-in ready.At the heart of the home is a beautifully designed kitchen featuring granite countertops, abundant cabinetry, stainless steel appliances, under-cabinet lighting, a timeless backsplash, and a generous island. Whether you're hosting friends or enjoying a quiet morning coffee, this is a space that naturally brings people together.Upstairs, the spacious primary suite offers a private retreat with a spa-inspired ensuite, relaxing soaker tub, walk-in closet, and the convenience of second-floor laundry. Every detail has been thoughtfully designed to make everyday living easier.The finished lower level adds valuable living space with a warm family room centred around a cozy gas fireplace. Perfect for movie nights, a home office, playroom, or simply relaxing at the end of the day.Outside, the fully fenced backyard is designed for effortless enjoyment. A wood deck, artificial grass, decorative riverstone, fire pit, and natural gas hookup create the perfect setting for entertaining or unwinding, all with minimal maintenance.What truly sets this home apart is how complete it feels. Every upgrade has already been made, every space has been thoughtfully planned, and every detail reflects pride of ownership. Simply move in, settle down, and start enjoying the lifestyle you've been working toward. (id:53622)
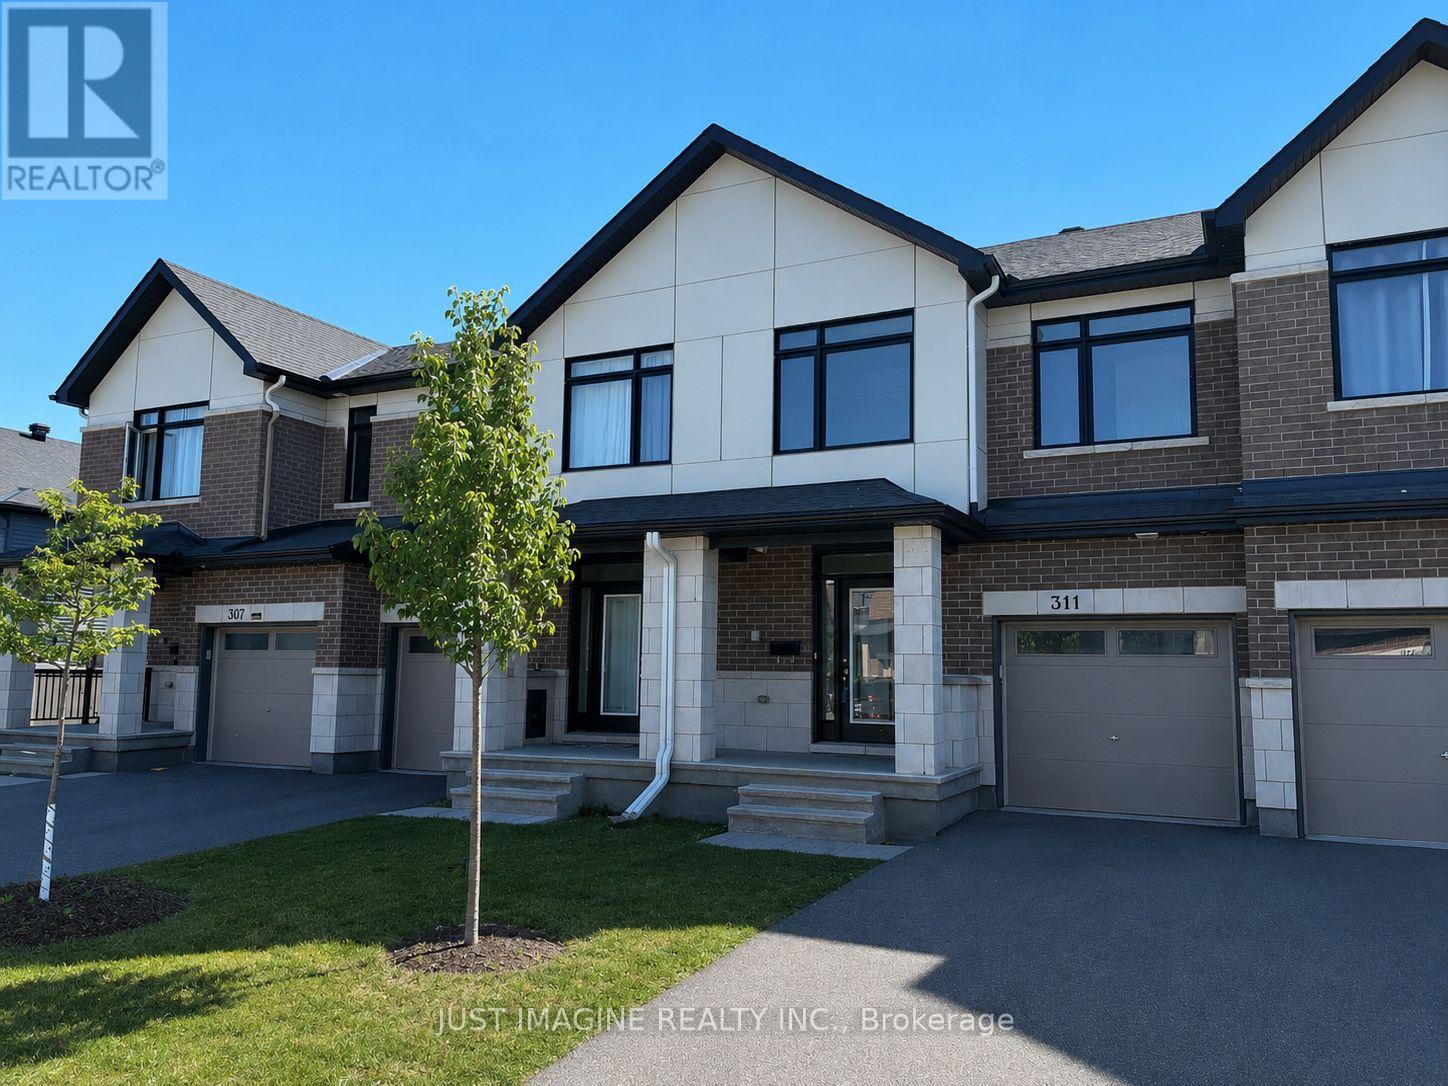
Ottawa, Ontario
PREMIUM LOT - NO REAR NEIGHBOURS! A stunning townhome in the highly sought-after Lilythorne Community, perfectly situated on a quiet street backing onto a serene forested setting. Enjoy the privacy and natural beauty while just a short walk to the shops, restaurants, and everyday conveniences at the Findlay Creek Centre. Built by Claridge in 2021, this meticulously maintained home is vacant and move-in ready. Step inside to a spacious foyer featuring a glass front door, transom windows, double closets, and convenient inside access to the garage. Rich oak hardwood flooring extends throughout the main living areas and continues with matching stair railings and balusters. The bright, open-concept layout is enhanced by 9-foot ceilings, modern lighting, pot lights, and fresh white paint on all three levels. The living room has a floor-to-ceiling window over looking the wooded backdrop, while patio doors off the dining area provide seamless access to the West-facing backyard, perfect for summer entertaining. The stylish kitchen is thoughtfully designed with extended cabinets, quartz countertops, a large island, and quality stainless steel appliances. Upstairs, the spacious primary bedroom features a walk-in closet and a private Ensuite bath. Two additional bedrooms and a full bathroom with double sinks complete this level. The fully finished basement offers a large family room, laundry room, and plenty of storage space; ideal for growing families. Located within walking distance to parks, trails, and schools, this home is perfect for families with an active lifestyle. Set in a vibrant, family-friendly community known for its excellent amenities, and scenic surroundings. Public transit and a Park & Ride are nearby for an easy commute. (id:53622)
Ottawa, Ontario
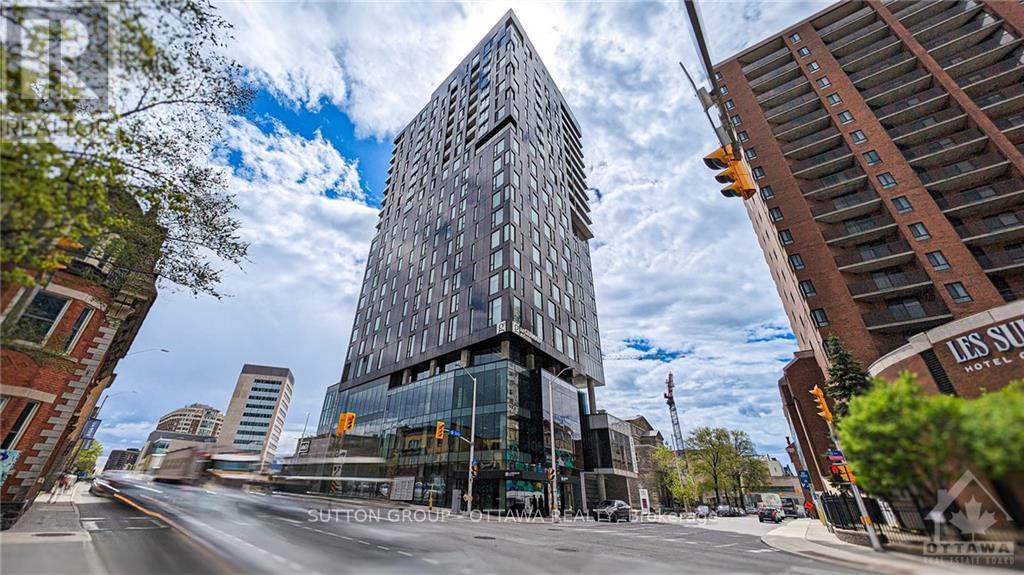
Welcome to Arthaus. Where luxury living meets artistic inspiration in the heart of downtown Ottawa. This exquisite 1-bed, 1-bath condo w/ balcony is a testament to modern elegance, boasting a seamless connection to the vibrant cultural tapestry of the city. Natural light pours through expansive windows, illuminating the open-concept living area adorned with sleek finishes. Indulge in the exclusive amenities that Arthaus has to offer. From a fitness center to a private lounge, & roof top terrace every detail is crafted to elevate your lifestyle. Moreover, the location presents an unparalleled advantage, attached to the Ottawa Art Gallery with renowned restaurants, boutique shops, and cultural landmarks just moments away. Arthaus is not just a residence; it's an expression of refined living at the intersection of art, culture, & luxury. Don't miss the opportunity to experience the pinnacle of downtown living in one of Ottawa's most coveted addresses at an affordable price., Flooring: Hardwood, Flooring: Ceramic (id:53622)
Ottawa, Ontario
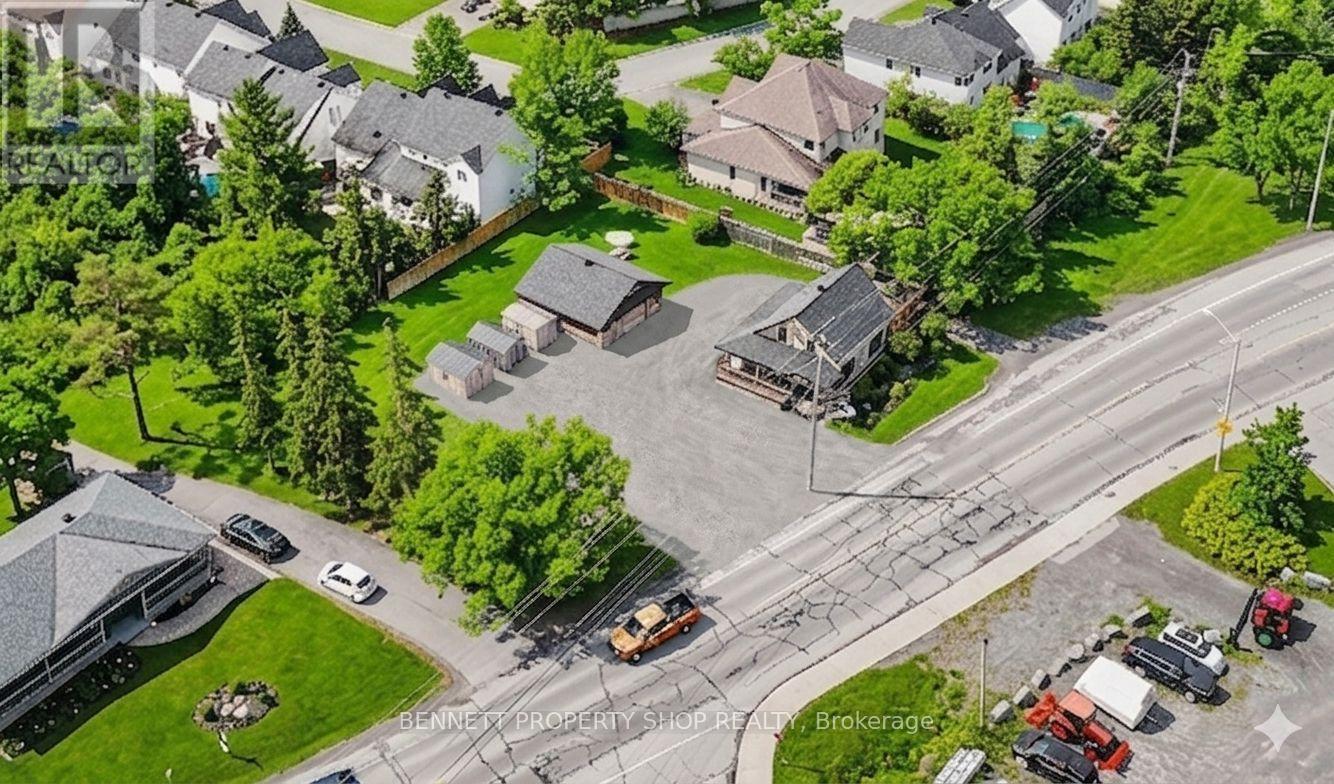
RARE 0.97-ACRE DEVELOPMENT OPPORTUNITY! Approximately 42,070.70 sq ft of highly visible vacant land at the gateway to Stittsville, positioned in a growing residential intensification corridor. Zoning By-law 2026-50-N2D permits up to 12 residential units; buyer to verify. Approx. 80.75' x 274' and 80.75' x 247'. Exceptional opportunity for builders, developers and investors. Adjacent 1194 Carp Rd is also available separately (MLS X13792632). When combined, the two properties offer potential for up to 43 residential units, subject to approvals. 24 hours irrevocable on all offers. (id:53622)
Ottawa, Ontario
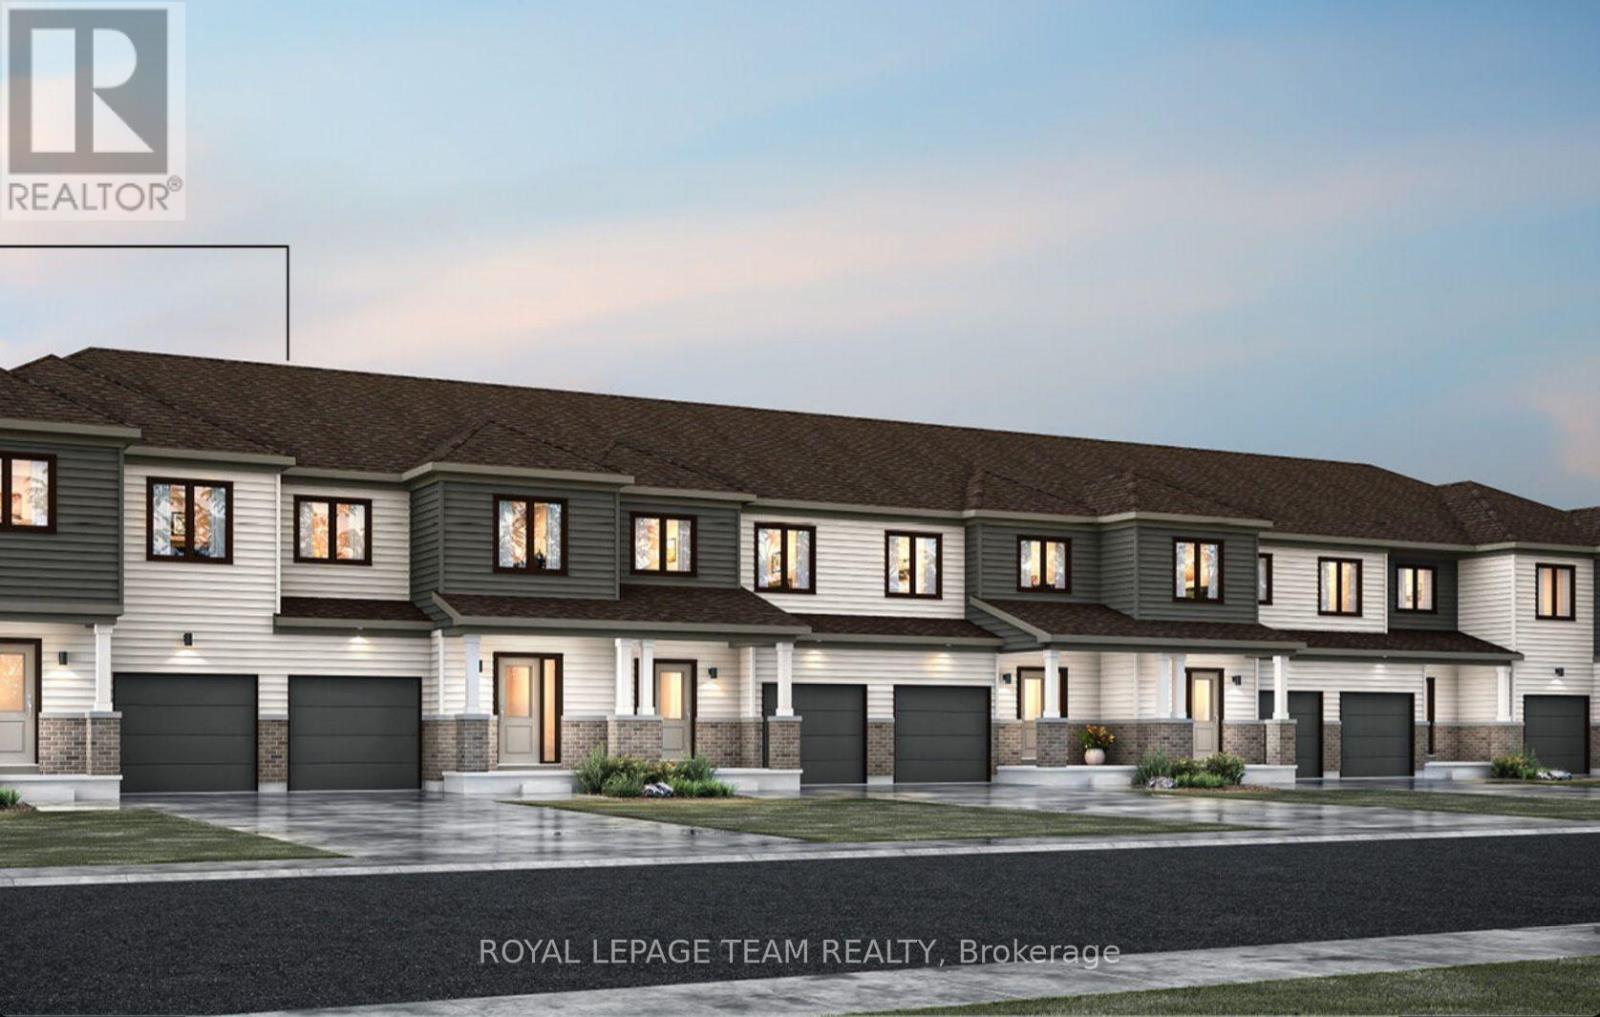
END UNIT! Welcome to this beautifully designed 2-storey Nova End II townhome by Mattamy Homes. Ideally located in the heart of Richmond, just minutes from schools and major amenities. Step in from the welcoming front porch to a bright and inviting foyer and a two-piece powder room. Down the hall, you'll find a convenient mudroom with direct access to the attached garage. The home then opens to a spacious, bright, and welcoming great room, complemented by a chef's kitchen featuring upgraded finishes included in the price. Upstairs, the primary bedroom features a private ensuite and a walk-in closet, along with two additional generously sized bedrooms, a full main bath, and a second-floor laundry room. This home blends comfort, convenience, and modern style, all in one of Ottawa's most sought-after communities. BONUS: $15,000 in Design Studio Credit! Buyers still have time to personalize the home by selecting their preferred colours -and upgrades. The fully finished basement with an additional roughed-in bathroom adds extra living space perfect for a Recreation room, home office, or entertainment area. Photos provided are to showcase builder finishes only. (id:53622)
Ottawa, Ontario
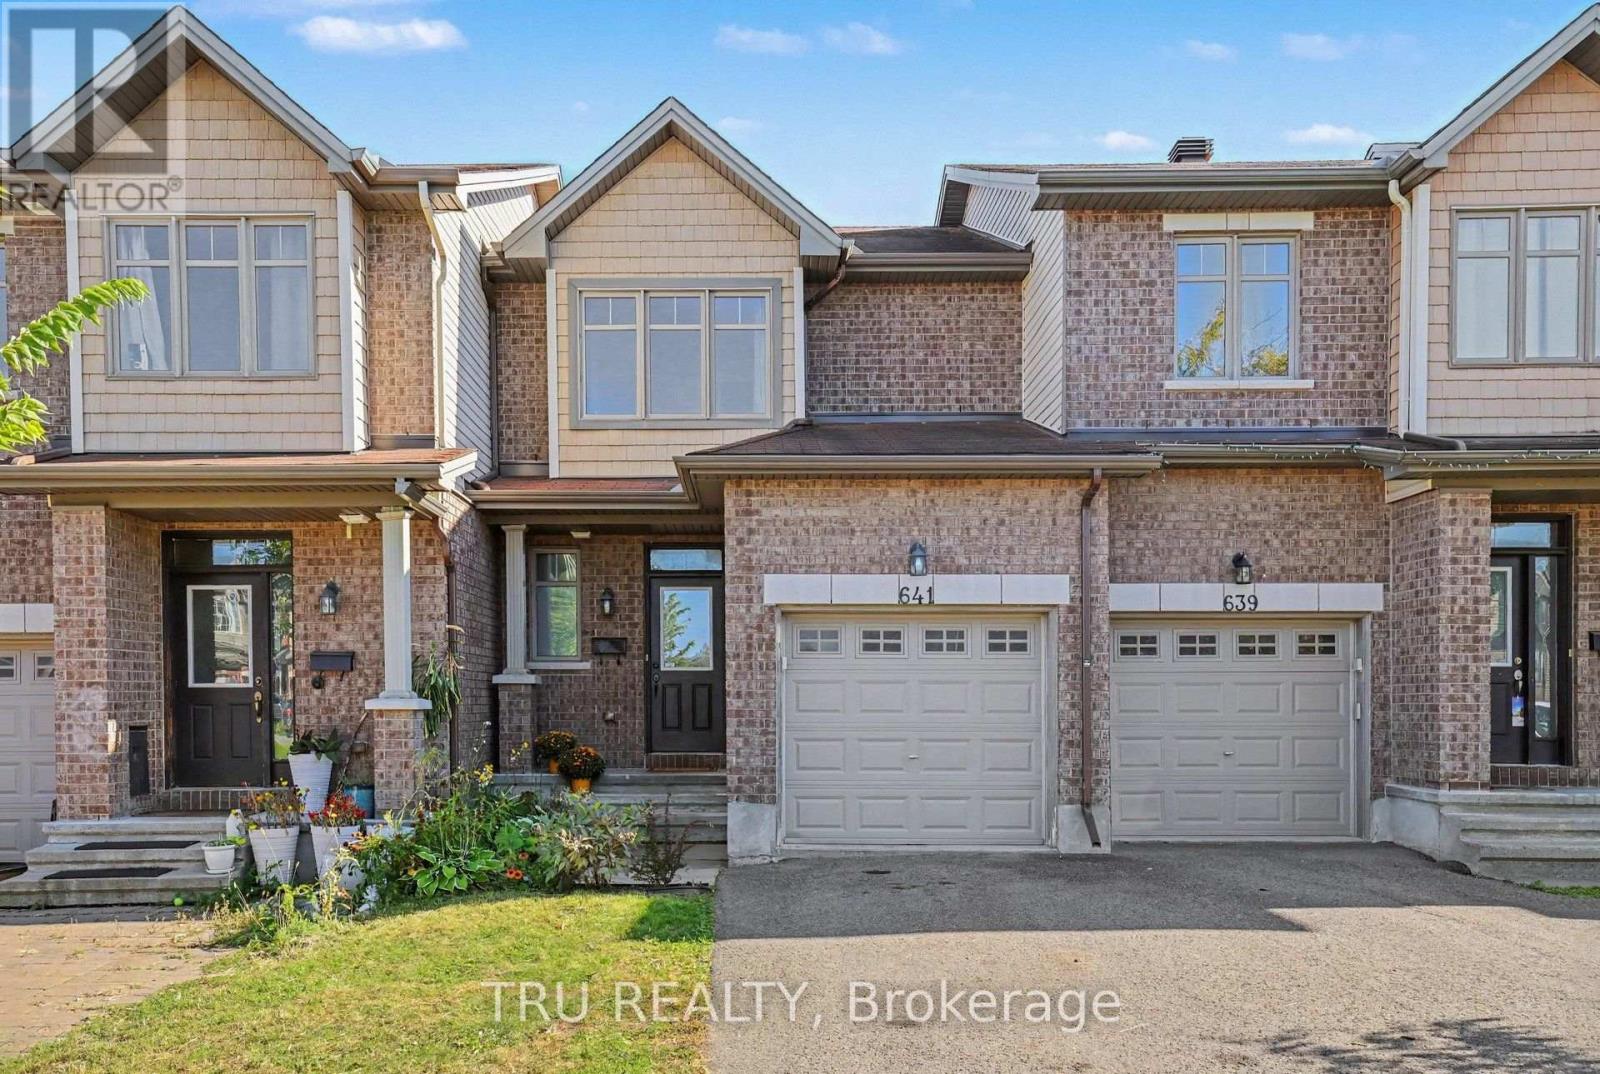
Backing directly onto Littlerock Park! Offering 1,132 sq. ft. above grade plus a finished lower level, this bright 3-bedroom townhome combines a functional layout with a fantastic park-side setting and no rear neighbours. The home has been freshly prepared for its next owner with new flooring and carpeting, fresh paint, and a refreshed staircase. The main level features hardwood flooring and an open living/dining area filled with natural light, along with a functional kitchen with stainless steel appliances and direct access to the backyard. Step outside to a custom stone patio overlooking Littlerock Park, a wonderful spot to relax, entertain, or simply enjoy the open green space beyond. Upstairs are three bedrooms, including a spacious primary bedroom with generous closet space, plus a full bathroom. The finished lower level adds 471 sq. ft. of additional living space with a large family room, separate laundry/utility area and storage room. An attached garage, private driveway and main-floor powder room complete the package. Vacant and move-in ready with flexible possession available. (id:53622)
Ottawa, Ontario
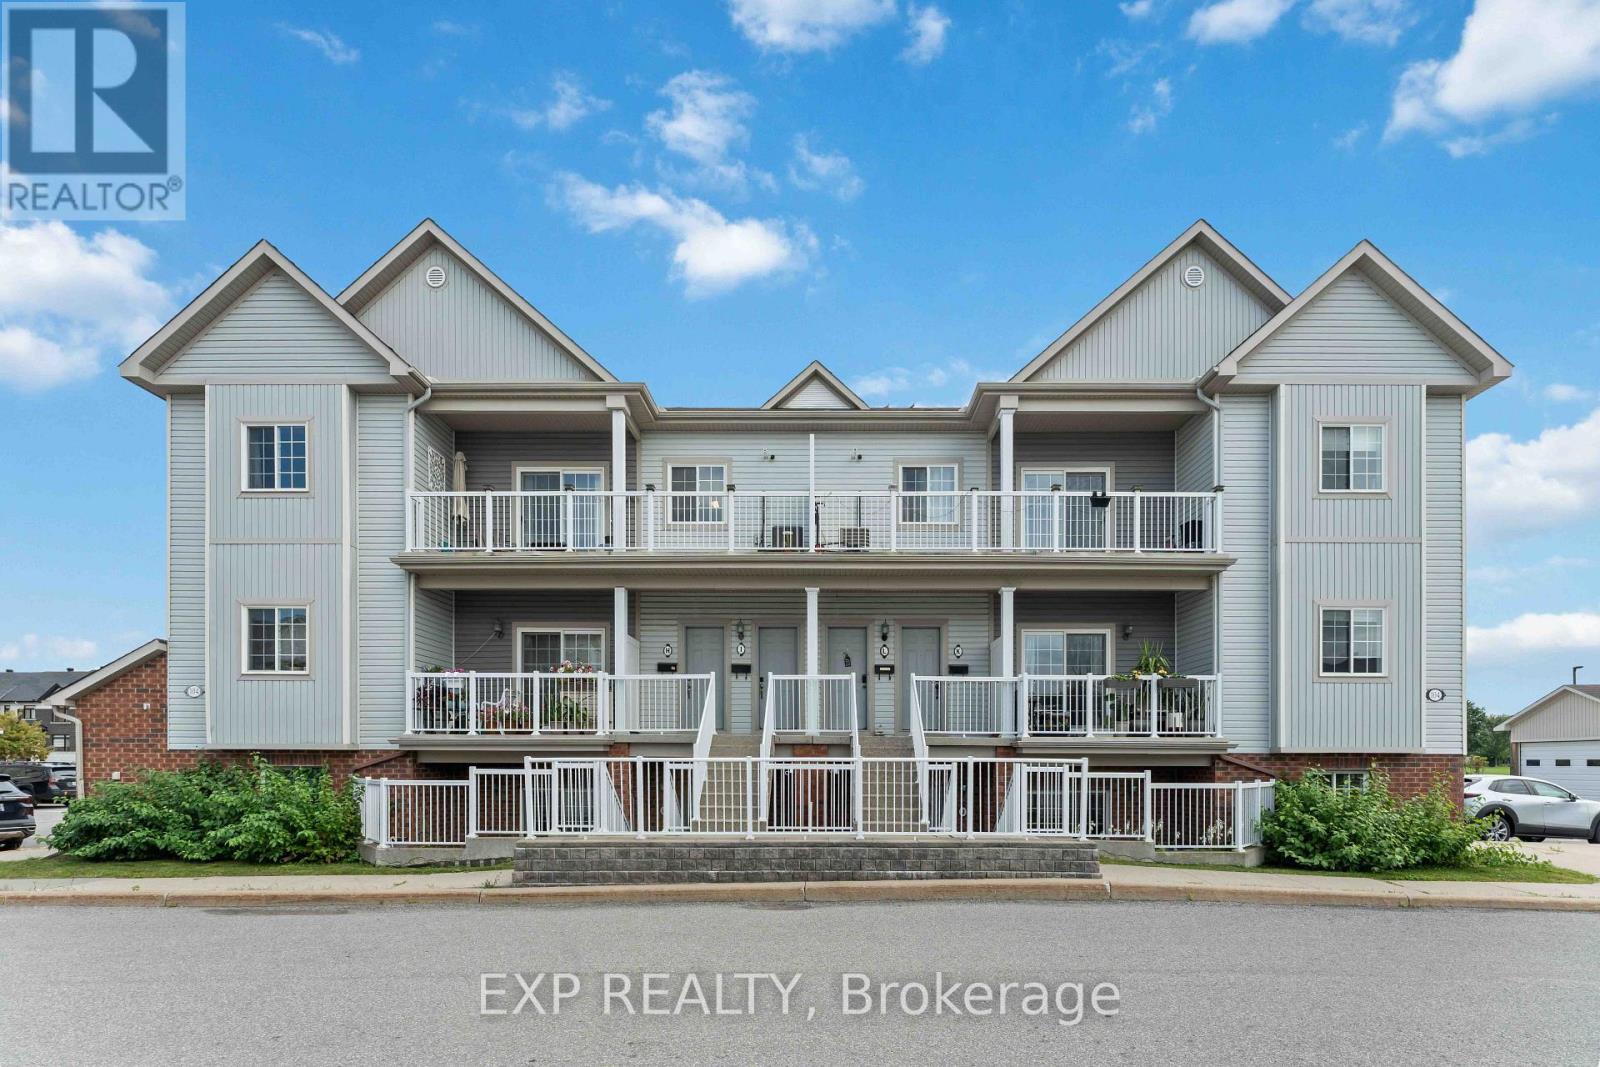
Welcome to this beautifully upgraded 2 bedroom, 2 full bathroom condo in the popular and growing community of Trailwest, complete with two parking spaces. A private entrance welcomes you into a bright, open-concept layout featuring LVT flooring, LED lighting and thoughtful upgrades throughout. The spacious kitchen offers granite countertops, stainless steel appliances, a kitchen island/breakfast bar and plenty of room to entertain, overlooking the dining and living areas with access to a quiet private terrace. Both bathrooms feature heated floors, while the generous bedrooms offer excellent space and storage, including mirrored closets and a convenient Murphy bed that is included with the home. In-unit laundry with a full-size stackable washer and dryer adds everyday convenience. Trailwest continues to grow into one of Kanata's most convenient communities, with parks, schools, trails, shopping, restaurants and transit all close by. This a fantastic option for first time buyers, downsizers, professionals, investors or anyone looking for low maintenance living in a well connected neighborhood. (id:53622)

Ottawa, Ontario
Rare opportunity to own a well-established Chinese takeout business with 16 years of successful operation. Prime location near Westboro with reasonable rent, loyal clientele, and an extensive delivery area. Experienced head chef of many years is willing to stay, ensuring a smooth transition. Owner retiring. Turnkey, stable, and ready for the next operator. Don't miss this exceptional opportunity! (id:53622)
Ottawa, Ontario
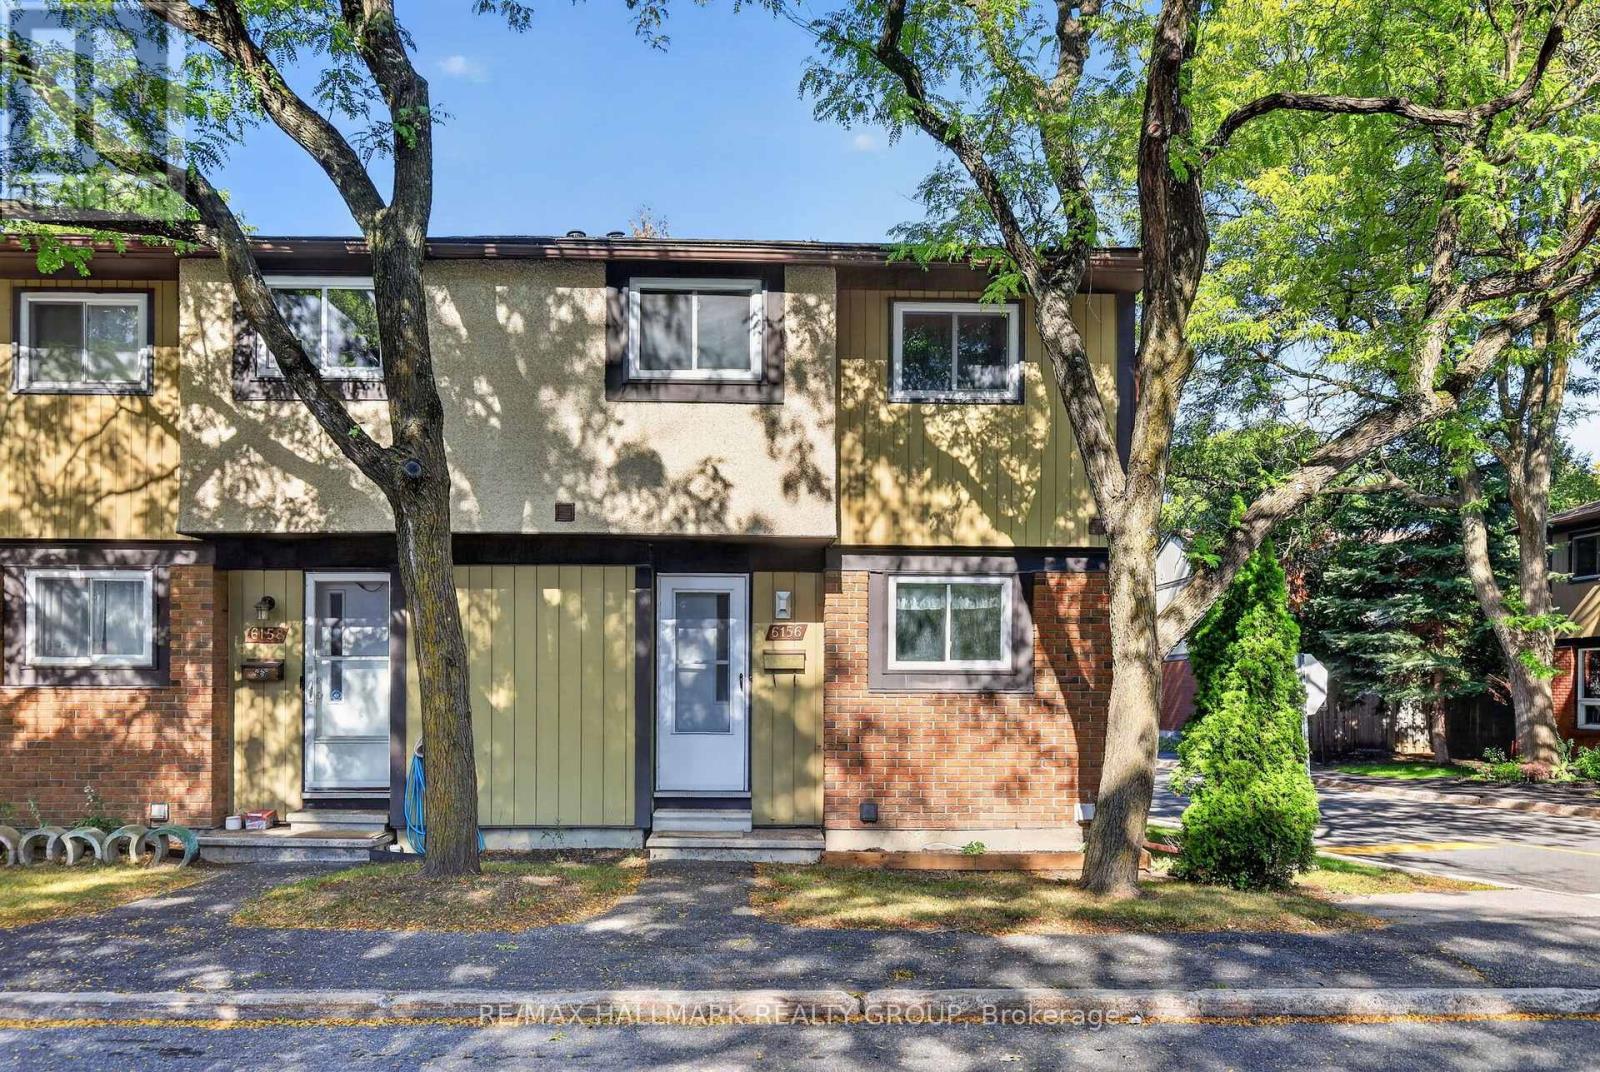
Available for rent in Orléans! Welcome to 6156 Brookside Lane, an end-unit condo townhouse offering a functional layout, plenty of living space, and a private backyard in a convenient location. The main level features hardwood flooring throughout the bright living and dining areas, along with a separate kitchen offering plenty of cabinetry and counter space. Patio doors off the living area provide direct access to the backyard. Upstairs are three bedrooms, including an exceptionally large primary bedroom with cheater access to the main bathroom. The bathroom features a practical layout with the tub/shower and toilet separated by a door from the vanity area for added privacy and flexibility. The finished lower level provides valuable additional living space with a large rec room plus a separate bonus room, ideal for a home office, gym, hobby room or additional storage. In-unit laundry! Outside, enjoy a private fenced backyard with a large patio area and storage shed, with no yard maintenance required. One surfaced parking space is included with the unit. Conveniently located close to Highway 174 for easy access around the city and just minutes from shopping, restaurants, services and everyday amenities along St. Joseph Boulevard. (id:53622)
Ottawa, Ontario
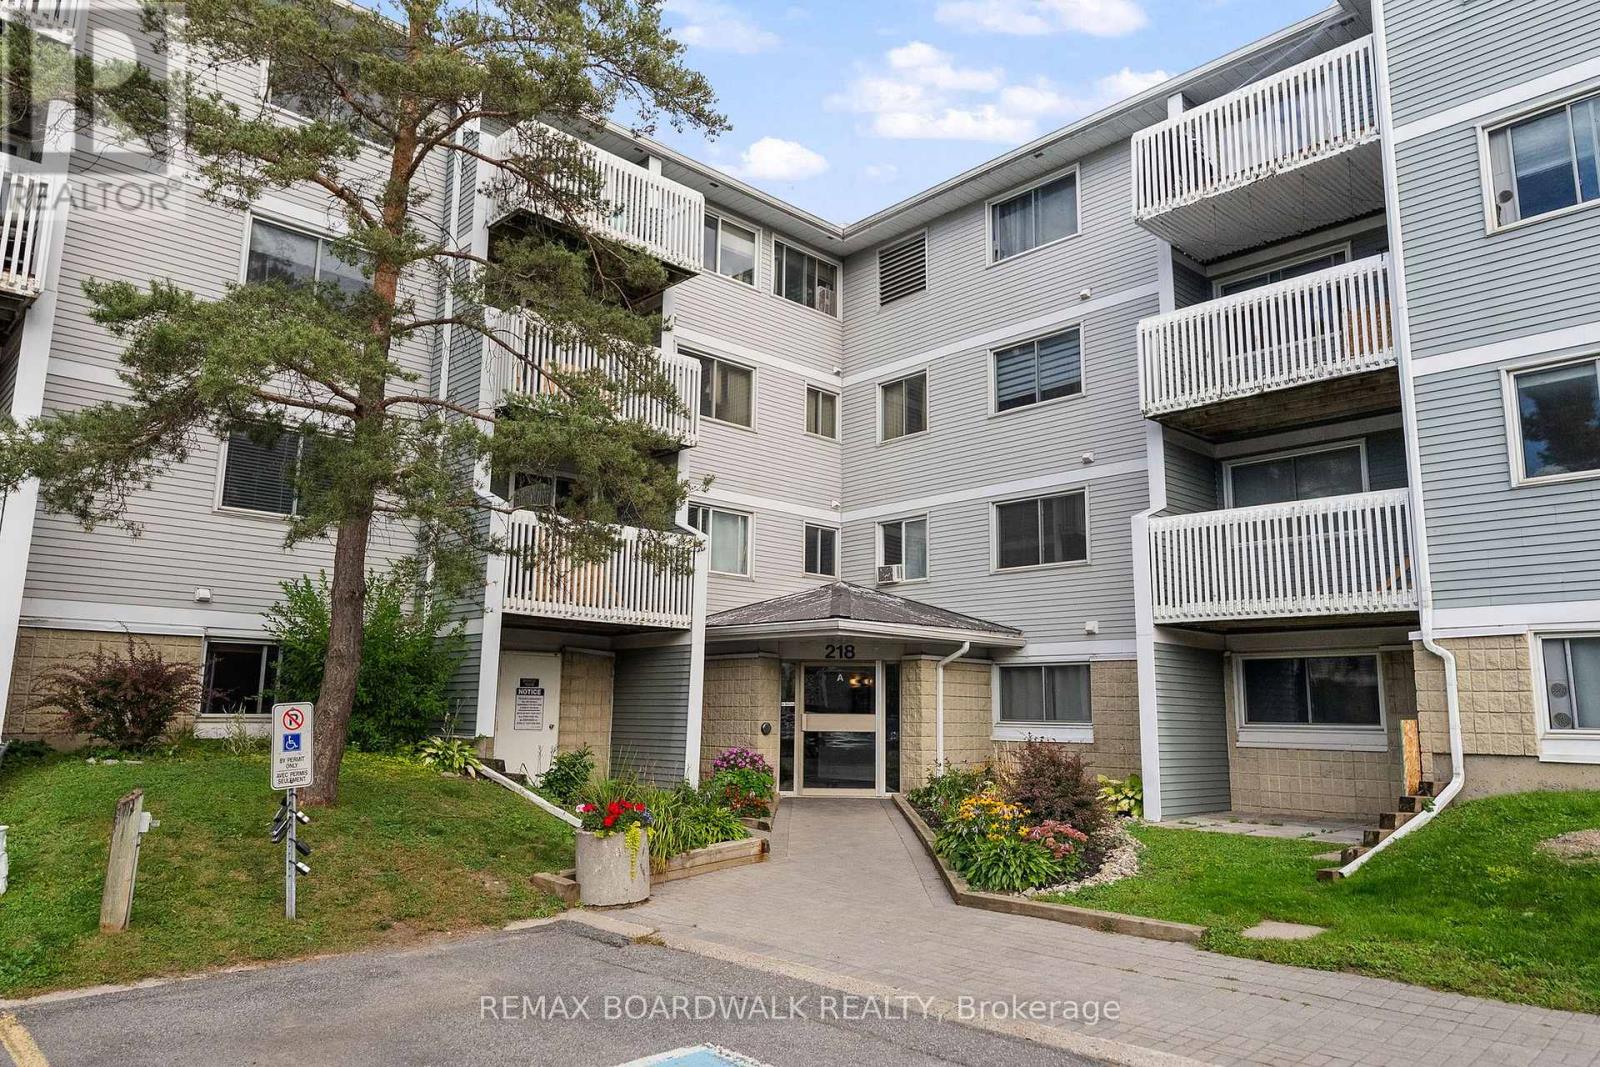
Bright and beautifully maintained 1-bedroom condo set within a quiet, friendly, and well-kept community-focused neighbourhood. This inviting home features a spacious bedroom with a generous walk-in closet, full-size in-suite laundry, tasteful modern décor, and a covered balcony overlooking the beautifully maintained landscaping. The building offers elevators, a bike storage area, and dedicated outdoor parking. A playground is located on site, and bus routes run directly beside the building for effortless commuting. The property is currently undergoing significant improvements that will add value to all units. This is a smoke-free building. Walking distance to a grocery store and just moments from Merivale Road's shopping, restaurants, and everyday amenities-close enough for convenience, yet tucked away from the noise. A wonderful opportunity for anyone seeking comfort, accessibility, and a beautifully cared-for space. 24 hour irrevocable on all offers. (id:53622)
Real Estate Data supplied by CREA®’s MLS® System. CREA® is the owner of the copyright in its MLS® System. Data deemed reliable but not guaranteed accurate by CREA®. The trademarks MLS®, Multiple Listing Service® and the associated logos are owned by The Canadian Real Estate Association (CREA) and identify the quality of services provided by real estate professionals who are members of CREA. The trademarks REALTOR®, REALTORS®, and the REALTOR® logo are controlled by The Canadian Real Estate Association (CREA) and identify real estate professionals who are members of CREA. Used under license.
Powered by
