
Ottawa, Ontario
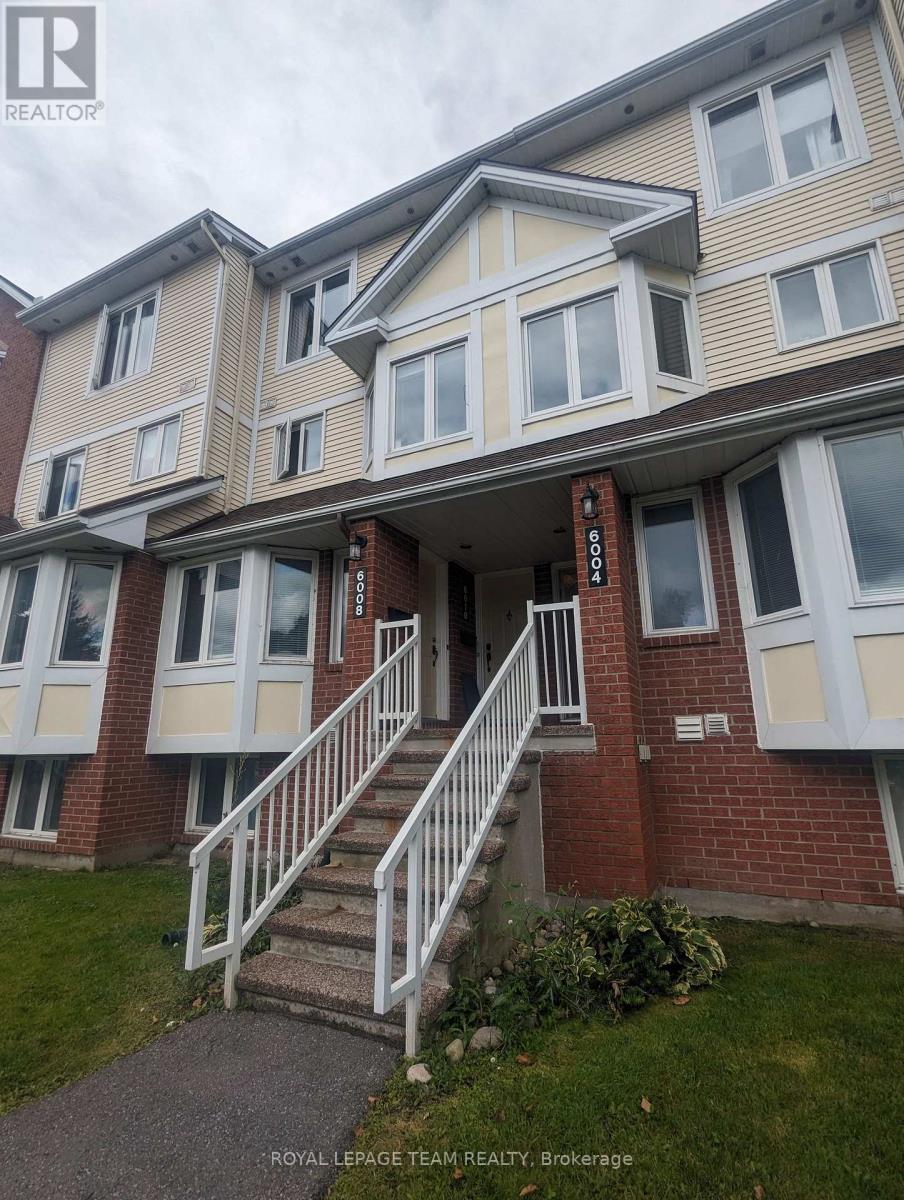
A great stacked townhouse in the heart of Chapel Hill North. Perfect location beside Heritage Park for the outdoorsy homeowner who loves the convenience of a carefree condo that includes a parking spot. This bright and updated unit offers a strategic entry into the Ottawa market. The main living level features a flowing open-concept design combining the dining and living spaces with walk-out access to a private south facing and relaxing balcony and a front-facing kitchen with plentiful storage and a practical eat-in area. A handy powder room also services this floor while the upper level hosts a generous primary suite offering its own private balcony and expansive wall-to-wall closets alongside a second well-proportioned bedroom with a full wall of closet space. This level is completed by a spectacular full bathroom and a dedicated utility room with in-unit laundry and includes one designated parking space. Situated in a prime area with quick access to major transit and everyday shopping convenience while being just steps from beautiful Heritage Park, this is an ideal beginning for anyone looking to get into their first home in an established community. South facing balconies, New washer/dryer 2024. New AC 2026, Tenant occupied but vacant possession available December 8. Note photos are from a previous listing. (id:53622)

Ottawa, Ontario
ALL UTILITIES INCLUDED. Rent this wonderful 3-bedroom situated approximately 300 meters from the Pinecrest bus and future LRT station, close to highway 417 without its noise, and that's within walking distance to restaurants, IKEA, Bayshore mall, and a lot more. The main floor includes kitchen, dining room, and the living room with a wood fireplace and walk to a brand new deck and newly landscaped backyard (2026 - shared with the lower level tenant). This house offers 3 bedrooms and full bathroom. Other updates include the refinished hardwood floors and fresh paint throughout. The large shed in the backyard can be used for additional storage. Flooring: Ceramic & Hardwood. (id:53622)
Ottawa, Ontario
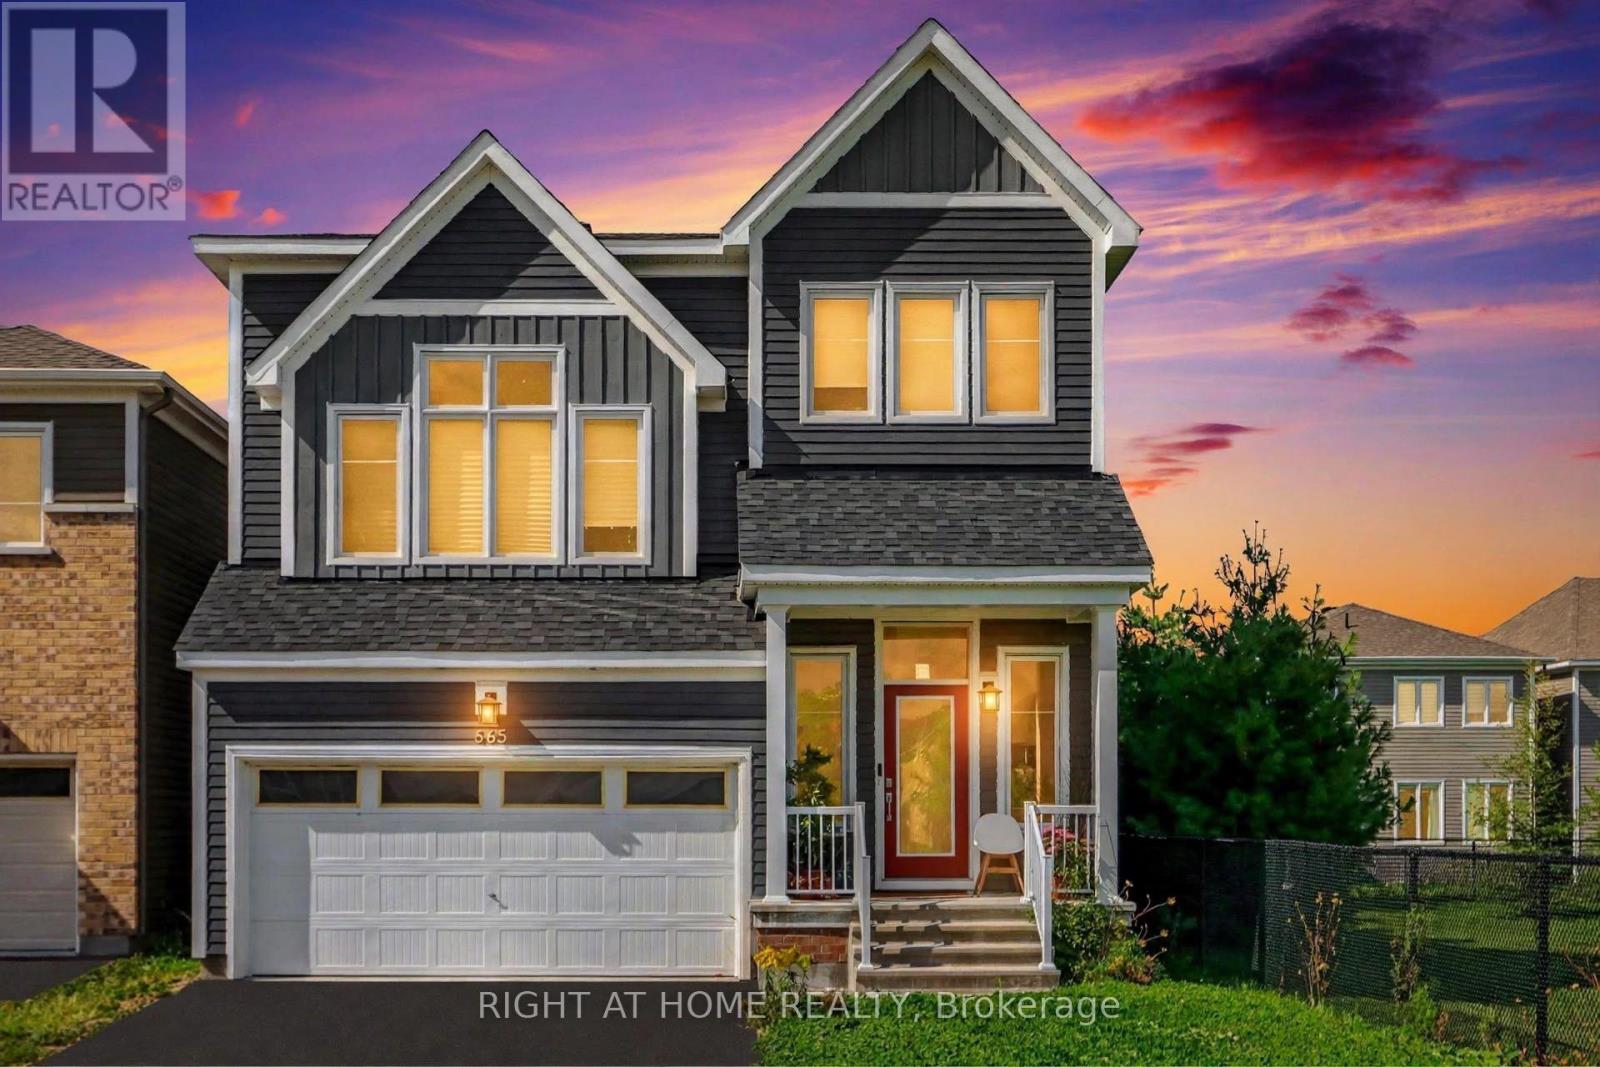
Welcome to 665 Terrier Circle(prime lot) 2930 sqft, a beautifully built 2023 home in the heart of Richmond offering modern design, abundant natural light, and a functional layout. This exceptional residence features 3 bedrooms, 4 bathrooms, a 2-car garage, and 2 driveway parking spaces. The open-concept main floor boasts a spacious living area with a built-in gas fireplace, a full dining space, and a modern kitchen with quartz countertops and stainless steel appliances. Upstairs, the generous primary suite offers a walk-in closet and private ensuite, complemented by additional bedrooms each with their own walk-in closets, plus a separate den perfect for family living. The fully finished basement provides valuable additional space with a full 3-piece washroom and a convenient small office room, ideal for working from home. Elegant hardwood and plush wall-to-wall carpet flow throughout. Situated on a prime lot right beside Meynell Park, this home enjoys a large corner yard, scenic pond views, and direct access to walking trails. Minutes to shopping, restaurants, a high school, golf course, and all community amenities, with wonderful neighbours to welcome you home. Don't miss this incredible opportunity. (id:53622)
Ottawa, Ontario
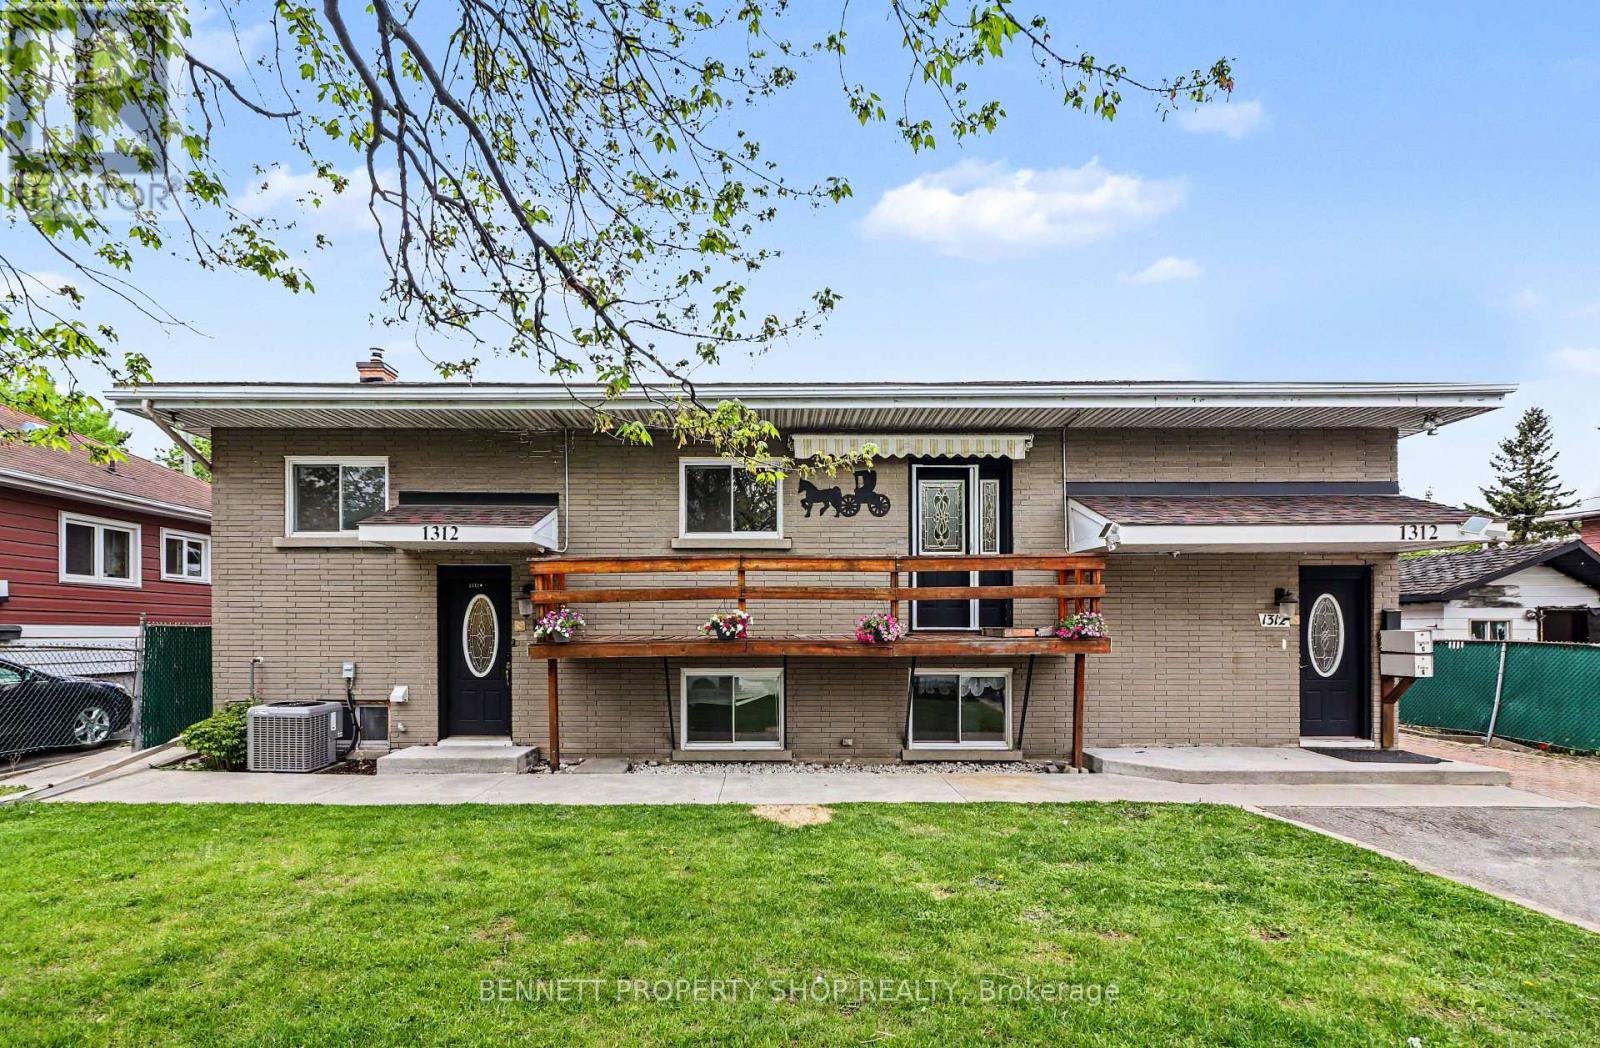
Attention investors & multi-generational families! With 3 separate units, this turnkey property ticks all the boxes for both Owner occupiers or investors looking for SIGNIFICANT CASH FLOW! Location is unbeatable: a 2-minute walk to the LRT plugs you directly into Ottawa's transit vein, reaching downtown Parliament, Ottawa U, and La Cité in less than 15 minutes. Daily errands are a breeze with Trainyards retail hub just a 10-minute walk away, putting every possible amenity at your doorstep. The Home features a bright 3-bed, 1-bath upper unit and a spacious 2-bed, 1-bath lower unit. The detached in-law suite offers a private, separate 1-bed, 1-bath layout with 36 Inch Doors and Walk in Shower. Extensive recent updates within the last year leave absolutely nothing to do: enjoy updated flooring, gorgeous quartz countertops, modern backsplashes, fresh paint, and updated lighting throughout. The exterior boasts a massive parking area for up to 5 vehicles and premium 50-year shingles for ultimate peace of mind and low maintenance reserves. Whether you are looking to house an extended family with total independence, live in one unit while letting tenants pay the mortgage, or add a high-yielding asset with multiple revenue streams to your portfolio, this property delivers on every front. Don't miss out on one of the city's most convenient transit-oriented pockets. Rents Unit A (Tenants Just vacated $2500+Hydro) Unit B ($2300+Hydro) Unit C ($1975-All Inclusive) Property operating ABOVE a 7% Cap Rate at asking Price. (id:53622)
Ottawa, Ontario
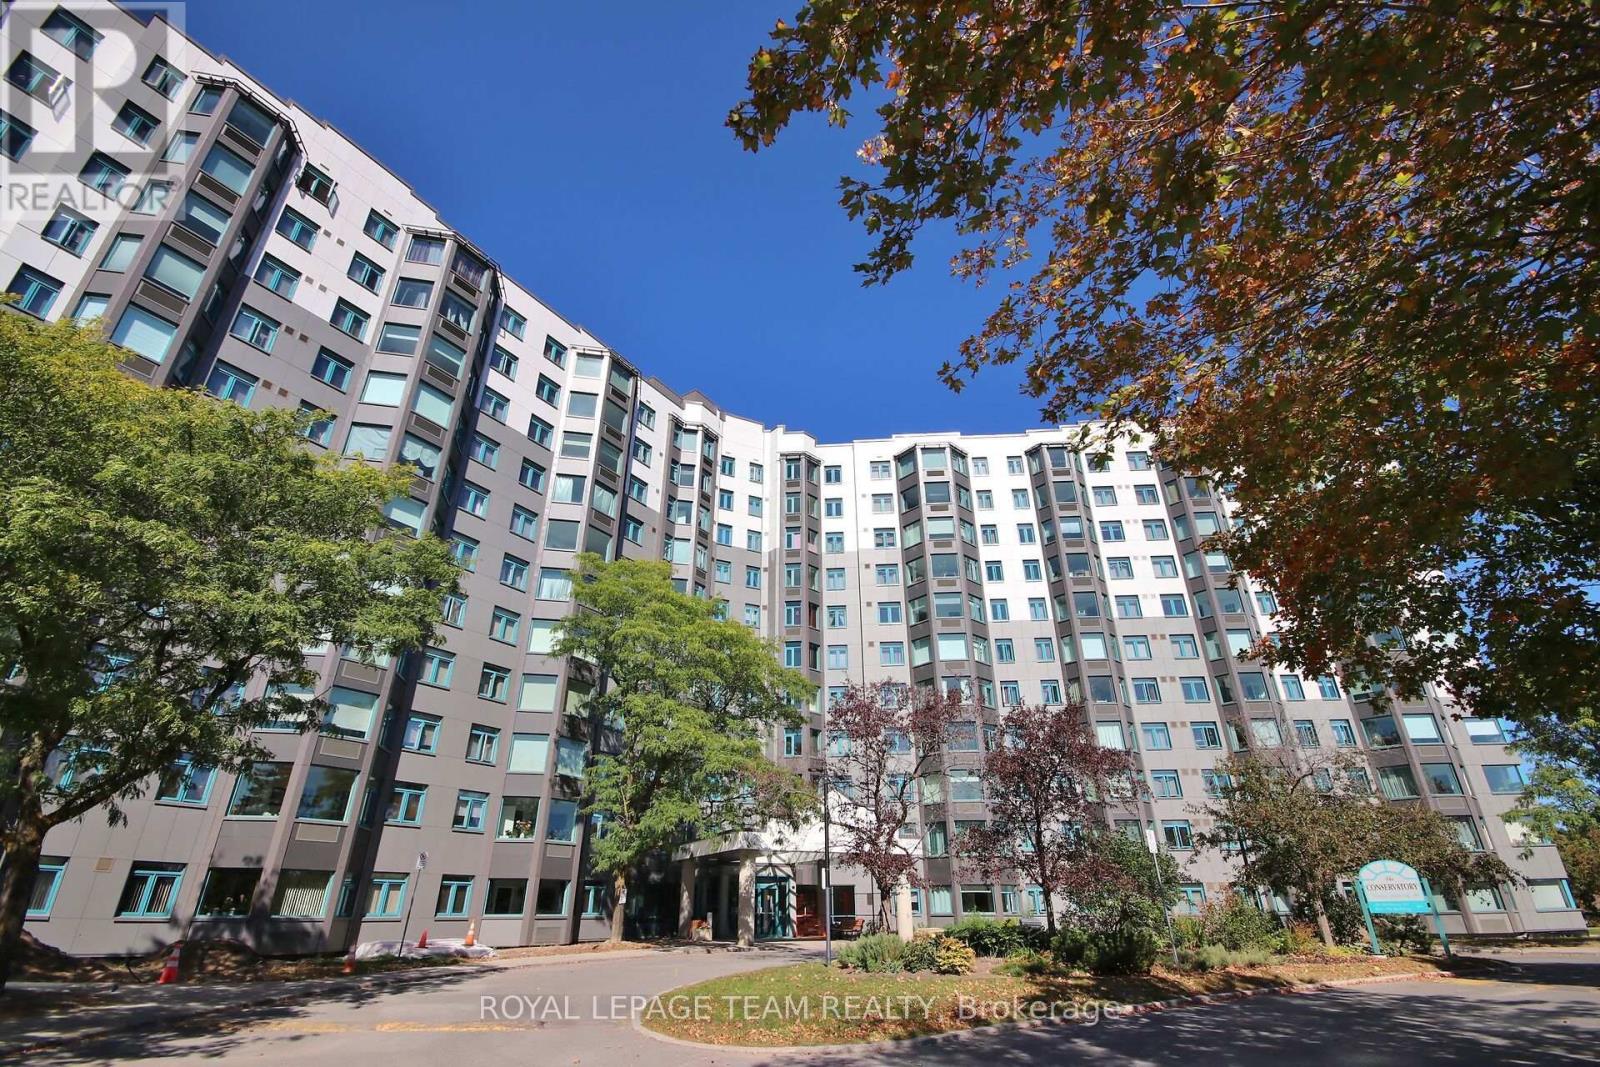
Welcome to The Conservatory located at 1025 Grenon Ave, where effortless condo living meets an exceptional resort-inspired lifestyle. This beautifully positioned fourth-floor condo offers thoughtfully designed living space, complemented by lovely treetop and Ottawa River views. Bright and inviting, the open living space features a well-designed kitchen with breakfast bar, living and dining area with laminate flooring and a sun-filled solarium, the perfect spot to enjoy your morning coffee or unwind while taking in the surrounding views. The spacious primary bedroom offers a walk-in closet, while a four-piece bathroom and convenient in-suite laundry add everyday comfort. The Conservatory has undergone significant exterior improvements, including a new exterior redesign focused on durability and weather protection, enhancing both the appearance and long-term appeal of the building. The amenities truly elevate the lifestyle. Residents enjoy an outdoor heated saltwater pool, two squash courts, exercise room, theatre room, rooftop patio, pickleball court, arts and crafts room, library, music room, party room, meeting room providing an impressive selection of spaces to relax, socialize and stay active without ever leaving home. A dedicated parking space and storage locker are included. Bike storage available, Ideally situated close to scenic bike trails, shopping and public transit, this exceptional residence offers comfort, convenience and an enviable lifestyle. Perfectly suited to those seeking a low-maintenance lifestyle, this is condo living designed to be enjoyed. (id:53622)
Ottawa, Ontario
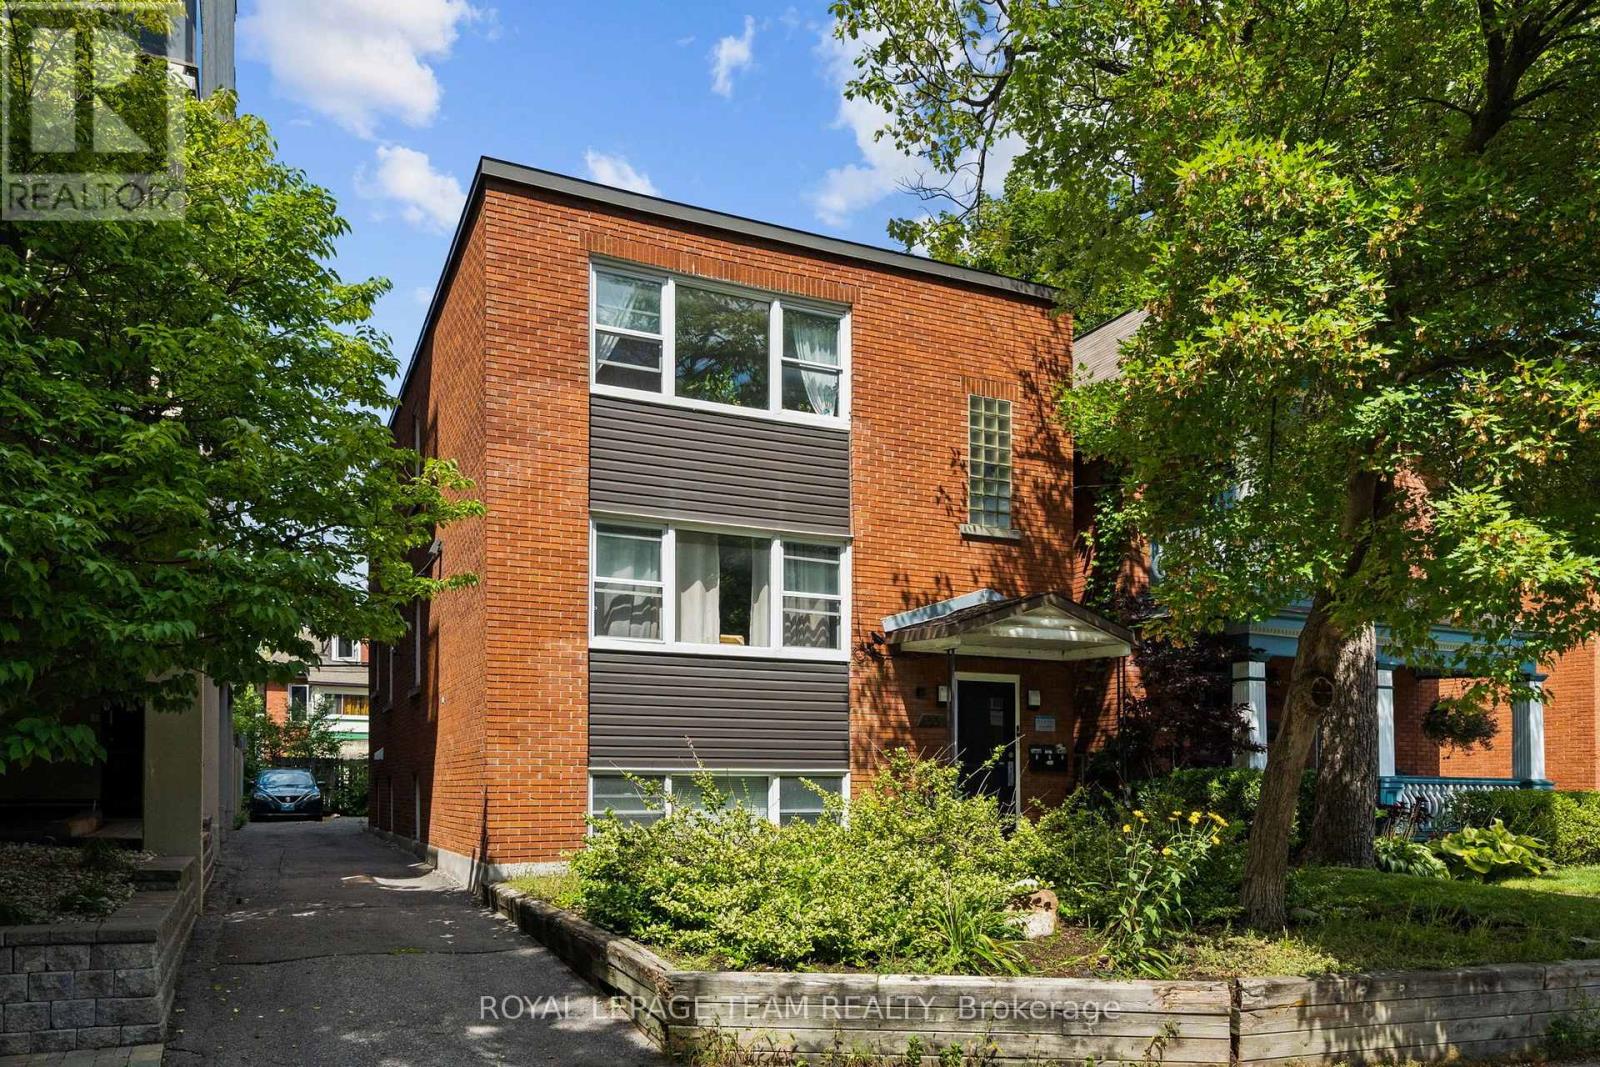
This turn-key fully tenanted triplex sits in the heart of Ottawa Centre, with two spacious 2-bedroom units and one 1-bedroom unit, each finished with hardwood floors throughout and good in-unit storage. A newer boiler system anchors the mechanicals, and separate meters mean each tenant covers their own hydro. Combined rents bring in $6,404.61 a month, or $76,855.32 a year, with parking for three vehicles at the rear included as part of rent. Annual operating expenses $16,334. Flora Street is steps from direct transit to Carleton University, minutes from downtown and the Elgin Street strip, with easy access to the 417. This stretch of Centretown stays consistently rented. Laundry and utility with inside access. 24 hour irrevocable required on all offers, with Schedule B to accompany. (id:53622)
Ottawa, Ontario
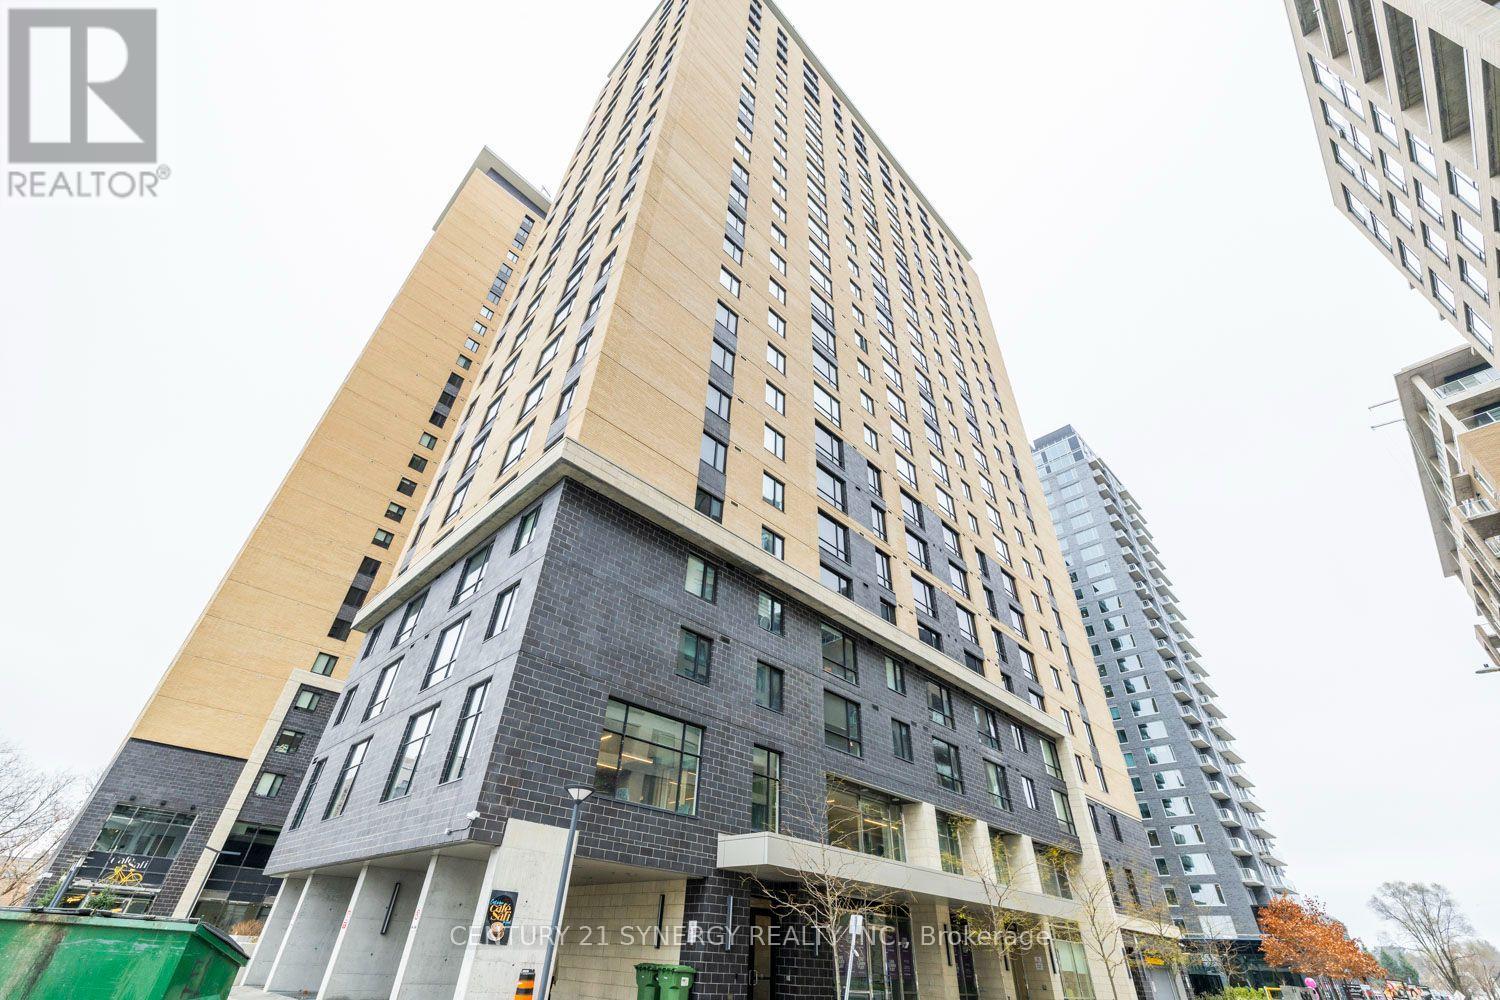
Live. Learn. Play at 105 Champagne Avenue! Take advantage of this incredible opportunity to rent a FULLY furnished 2-bedroom, 1-bath condo in the heart of Centretown. Flexible Closing date. Smart floor plan. The kitchen is fully equipped with stainless steel appliances, quartz countertops and tile backsplash. Stackable washer/ dryer located next to the refrigerator. The primary bedroom is spacious with a custom clothing organizer. The 2nd bedroom has no outside window, but it has a custom clothing organizer. Parking may be available at an extra cost. Ideal lifestyle location for young professionals and students, within walking distance of Public Transit (O-Train), Dow's Lake, the Civic Hospital, some of the best restaurants in Little Italy, and a short commute to Carleton University. The building has incredible amenities including a penthouse lounge with commercial kitchen, pool table, outdoor patio, cafe & self-serve grocery store, gym, spin room, and study area. No smokers. NO pets. Heating (gas) and water are included in the rent. Tenant pays hydro and internet. (id:53622)

Ottawa, Ontario
Move-In Ready! Welcome to this beautifully appointed detached home nestled in the peaceful community of Richmond. Offering over 2,700 sq. ft. of thoughtfully designed living space, this home features 4 spacious bedrooms, 3.5 bathrooms, and 9-foot ceilings on the main level, making it ideal for modern family living. Step inside to a welcoming foyer with a walk-in closet and convenient powder room. The bright, open-concept main floor offers a versatile den, perfect for a home office or playroom, while the elegant dining area flows seamlessly into the inviting living room, complete with a cozy fireplace. The upgraded kitchen is the heart of the home, showcasing sleek white granite countertops, a large center island with breakfast bar, stylish two-tone cabinetry, stainless steel appliances, abundant storage, and a sun-filled breakfast area perfect for everyday meals. A spacious mudroom enhances functionality with built-in shelving, a bench with hooks, and its own walk-in closet. Upstairs, you'll find four generously sized bedrooms, each featuring a walk-in closet. The luxurious primary suite is a private retreat, complete with a spa-inspired 5-piece ensuite featuring a freestanding soaker tub, glass-enclosed shower, double vanity, and large windows that flood the space with natural light. Bedrooms 2 and 3 share a convenient Jack-and-Jill 4-piece bathroom, while Bedroom 4 enjoys the privacy of its own ensuite. A well-appointed second-floor laundry room adds everyday convenience. The unfinished basement offers abundant storage and endless possibilities to create additional living space tailored to your needs. Experience the charm of Richmond Village, where local shops, parks, schools, and a welcoming small-town atmosphere create an exceptional place to call home. The pictures were taken before the current tenant move in. (id:53622)
Ottawa, Ontario
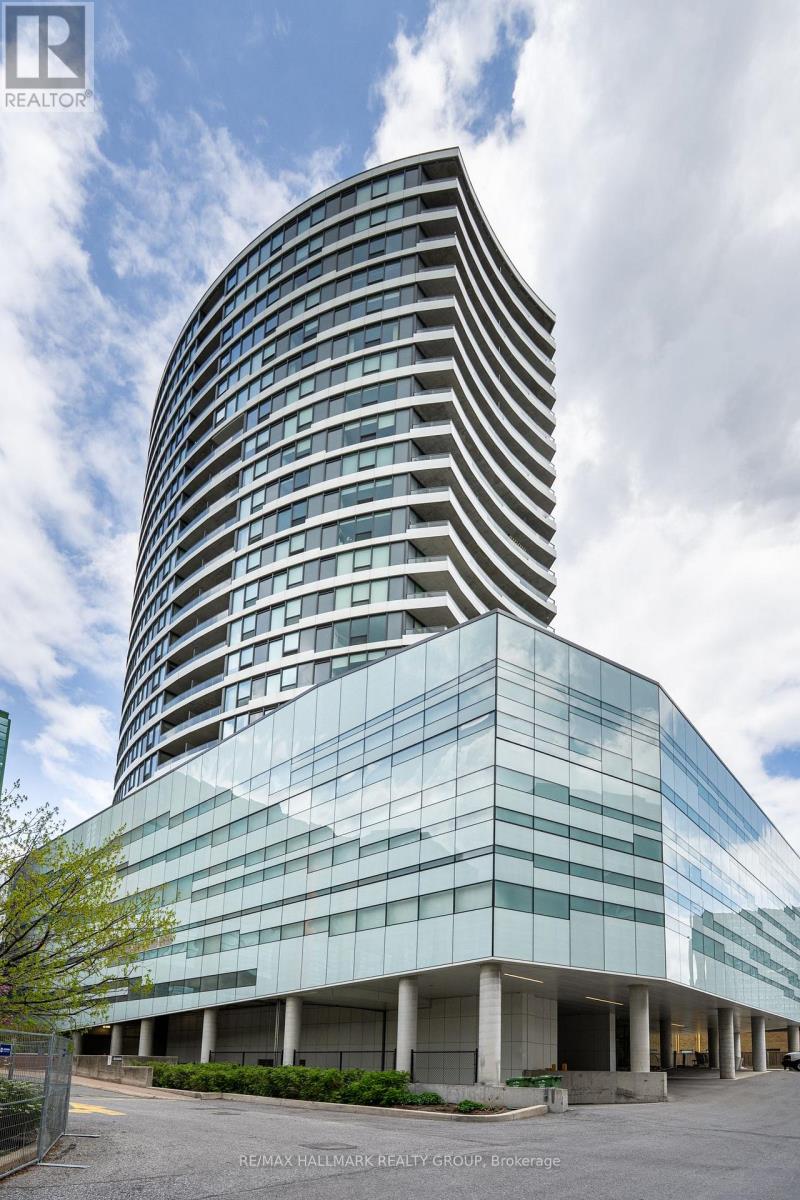
Live where style meets unmatched convenience at the landmark UpperWest building by Minto, located at 485 Richmond Road. This premium 2-bedroom, 2-bathroom condo offers an incredible urban lifestyle in the heart of Westboro Village-one of Ottawa's most vibrant, walkable boutique shopping and dining districts. Inside, the sun-drenched open concept features stunning hardwood floors and a chef-inspired kitchen complete with a massive quartz island, quartz countertops, high-end stainless steel appliances, and ample cabinet storage. The primary suite is a private oasis boasting an upscale ensuite with a granite countertop and a glass shower, while the spacious second bedroom has easy access to a full bathroom with a quartz counter and a bathtub/shower combo. Enjoy the ease of in-unit laundry, 1 designated underground parking spot, and 1 storage locker. End your evenings on your private, west-facing balcony, capturing breathtaking, unobstructed sunsets over the Ottawa River. Commuting is an absolute breeze! You are steps from key public transit routes and the O-Train Light Rail Transit (LRT) West Extension, making a trip downtown or across the city seamless. Leave the car at home and explore Richmond Road's famous walkable main street, packed with popular activewear hubs (Lululemon, MEC, Bushtukah), chic local fashion boutiques, artisan shops, and specialty stores. Foodies will love being surrounded by trendy cafes, local craft breweries, and top-tier dining spots. Schedule Your Private Tour Today. (id:53622)
Ottawa, Ontario
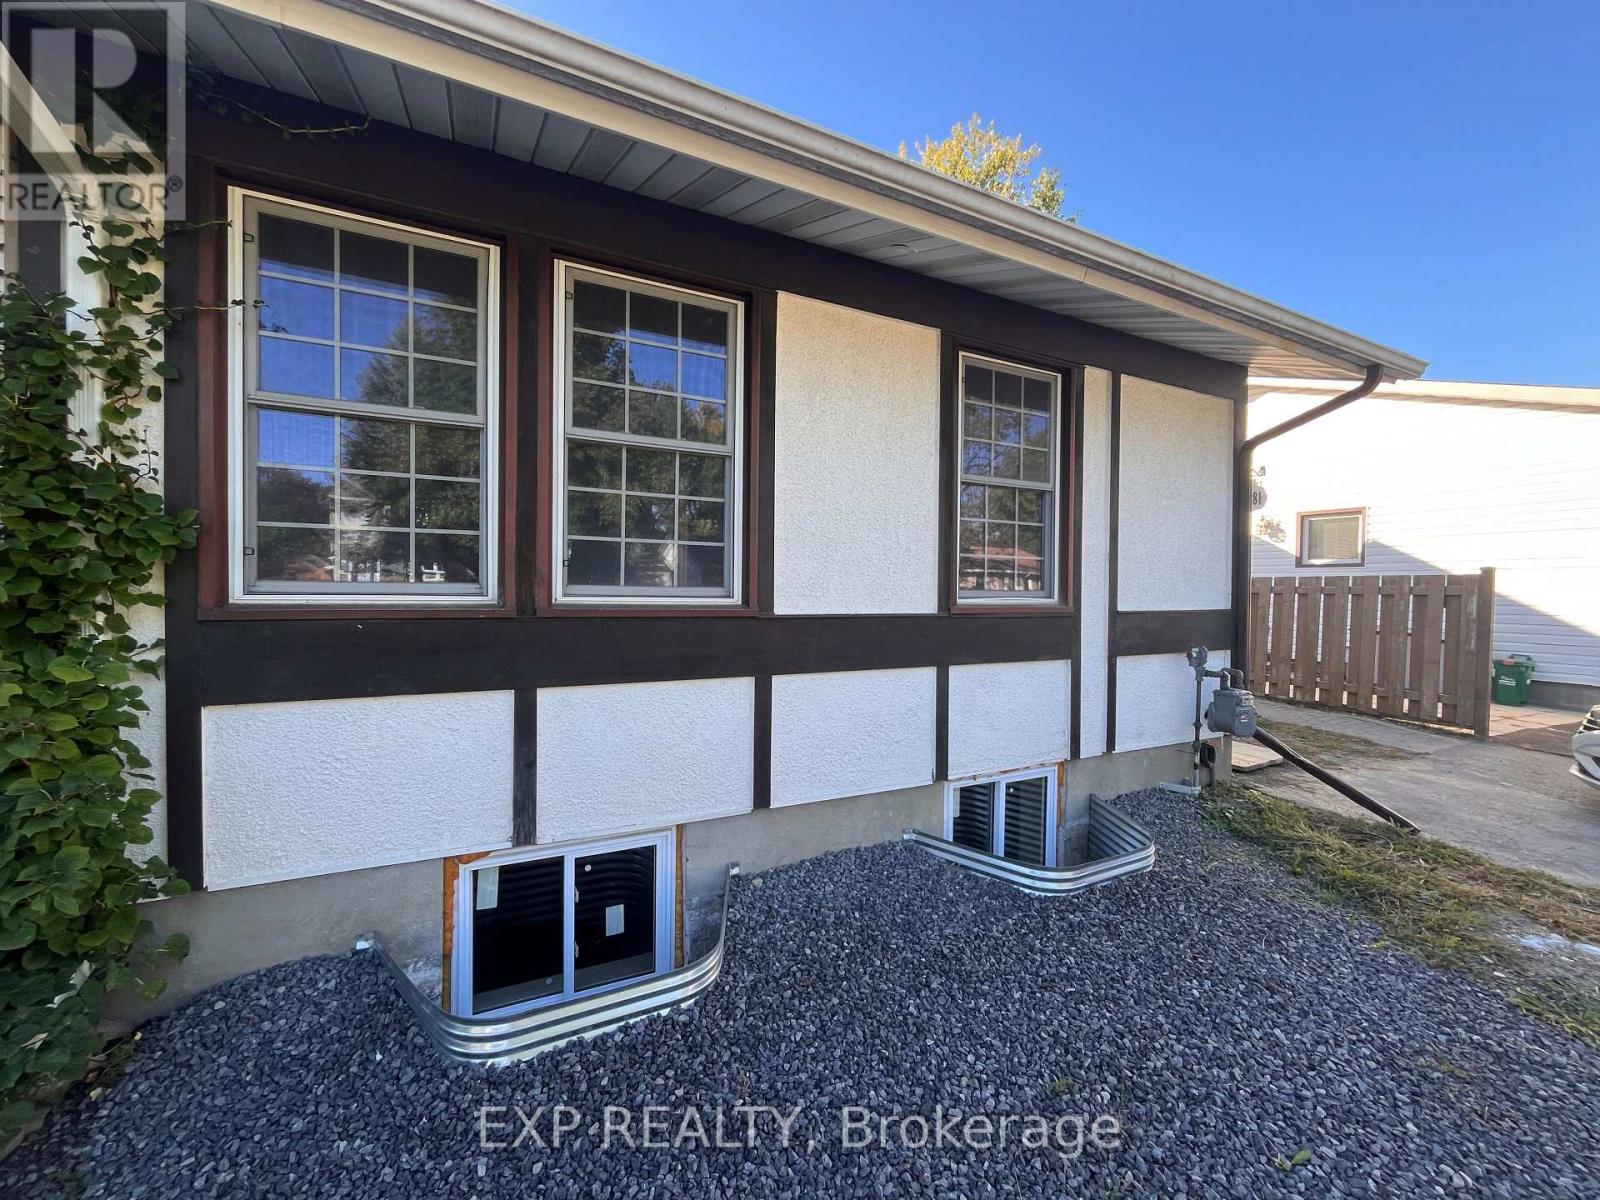
Location Location Location! 4 min walk from CSE/CSIS campus, 10 min to shops at Gloucester centre and Blair LRT. Beautifully renovated 2 bedroom, 2 full bath unit comprising the whole main floor of the semi-detached bungalow. Open concept living, dining, kitchen area and private main floor laundry. Large deck in the backyard for BBQs as well as storage shed that can be used. Nice, quite neighbourhood with great neighbours all around (id:53622)
Ottawa, Ontario
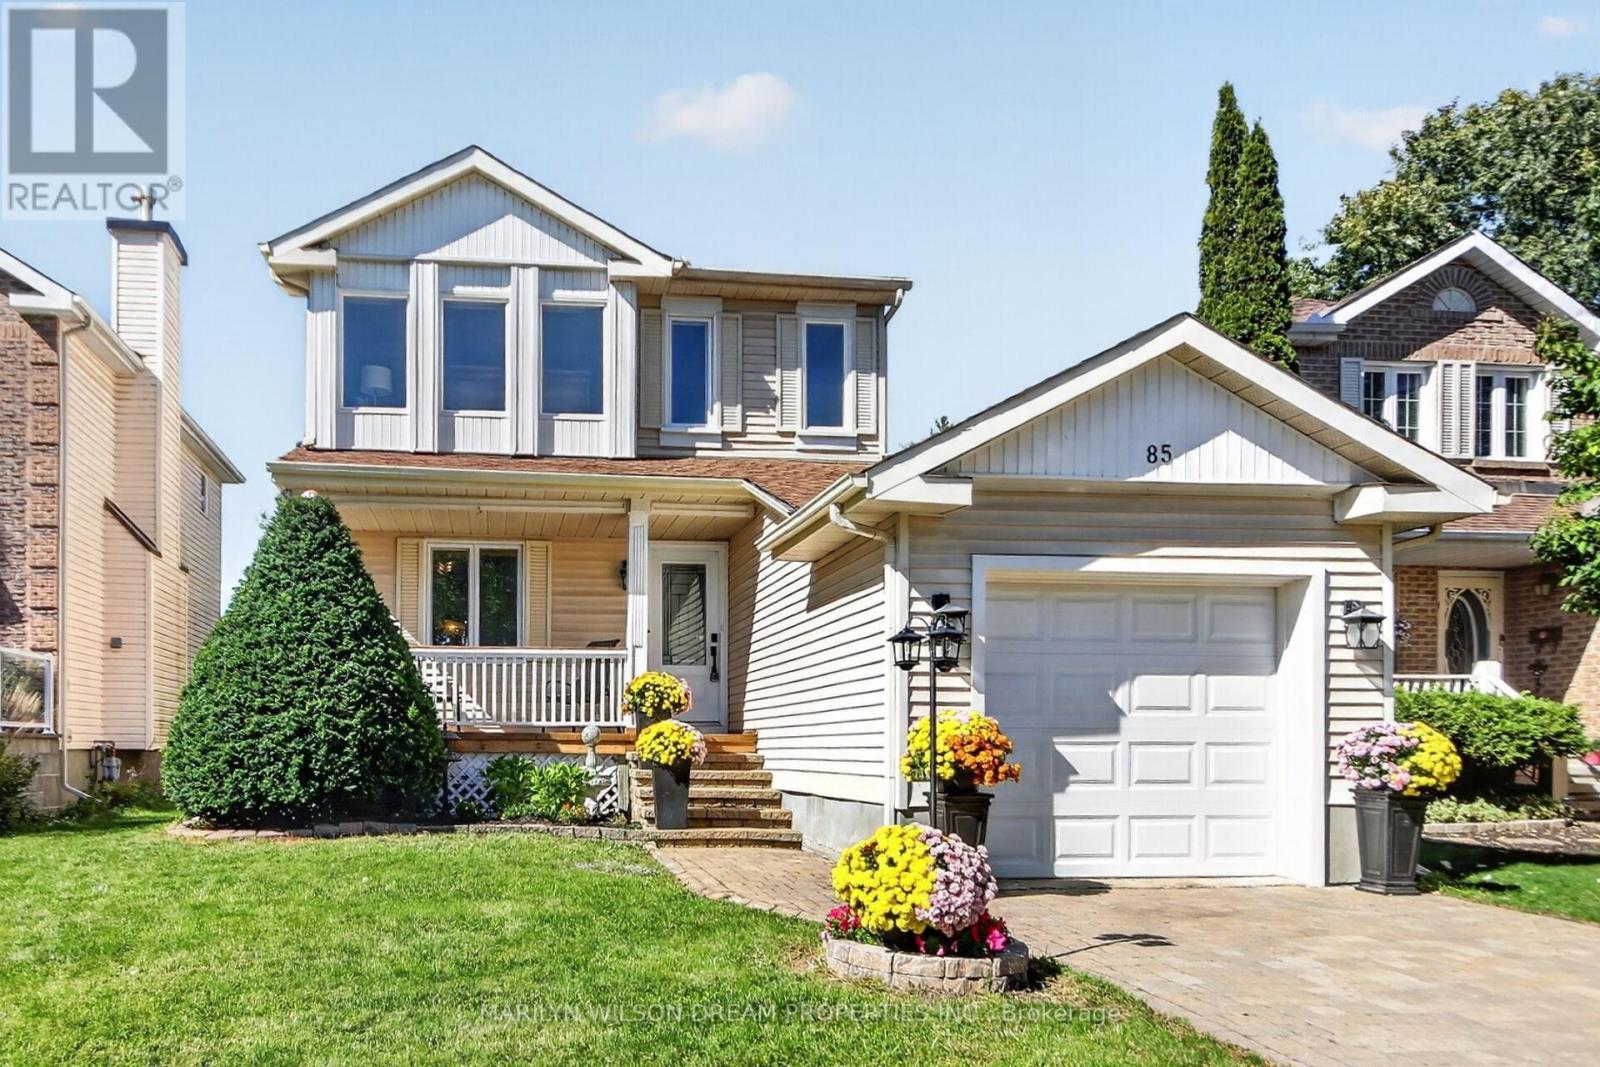
Attractive 3 bedroom, 3 bath detached home located on a quiet, family friendly street. 111' deep yard with no rear neighbours!! New front porch and back deck in 2026. New furnace in 2024. New A/C in 2023. All new windows on both levels in 2022, along with front door and patio door. This home was gutted in 2018. New floors, new kitchen cabinets, counters & stainless appliances and updated bathrooms. Roof approximately 10 years old. Main level with rich hardwood flooring. Added cabinetry in kitchen. Open concept living/dining room with patio doors to rear yard. A convenient powder room completes this level. Second level offers primary bedroom with wall of windows & ample closet space, 2 additional bedrooms and a full bath. Lower level has a spacious rec room, full bath and laundry/storage. Lower level currently used as 4th bedroom. This is a very functional home with great use of space. Fully fenced back yard. Steps to walking paths, shopping, restaurants, amenities, transit and Clarks Field Park which features several soccer fields, a baseball diamond, a playground, a bike path and a BMX track. (id:53622)
Ottawa, Ontario
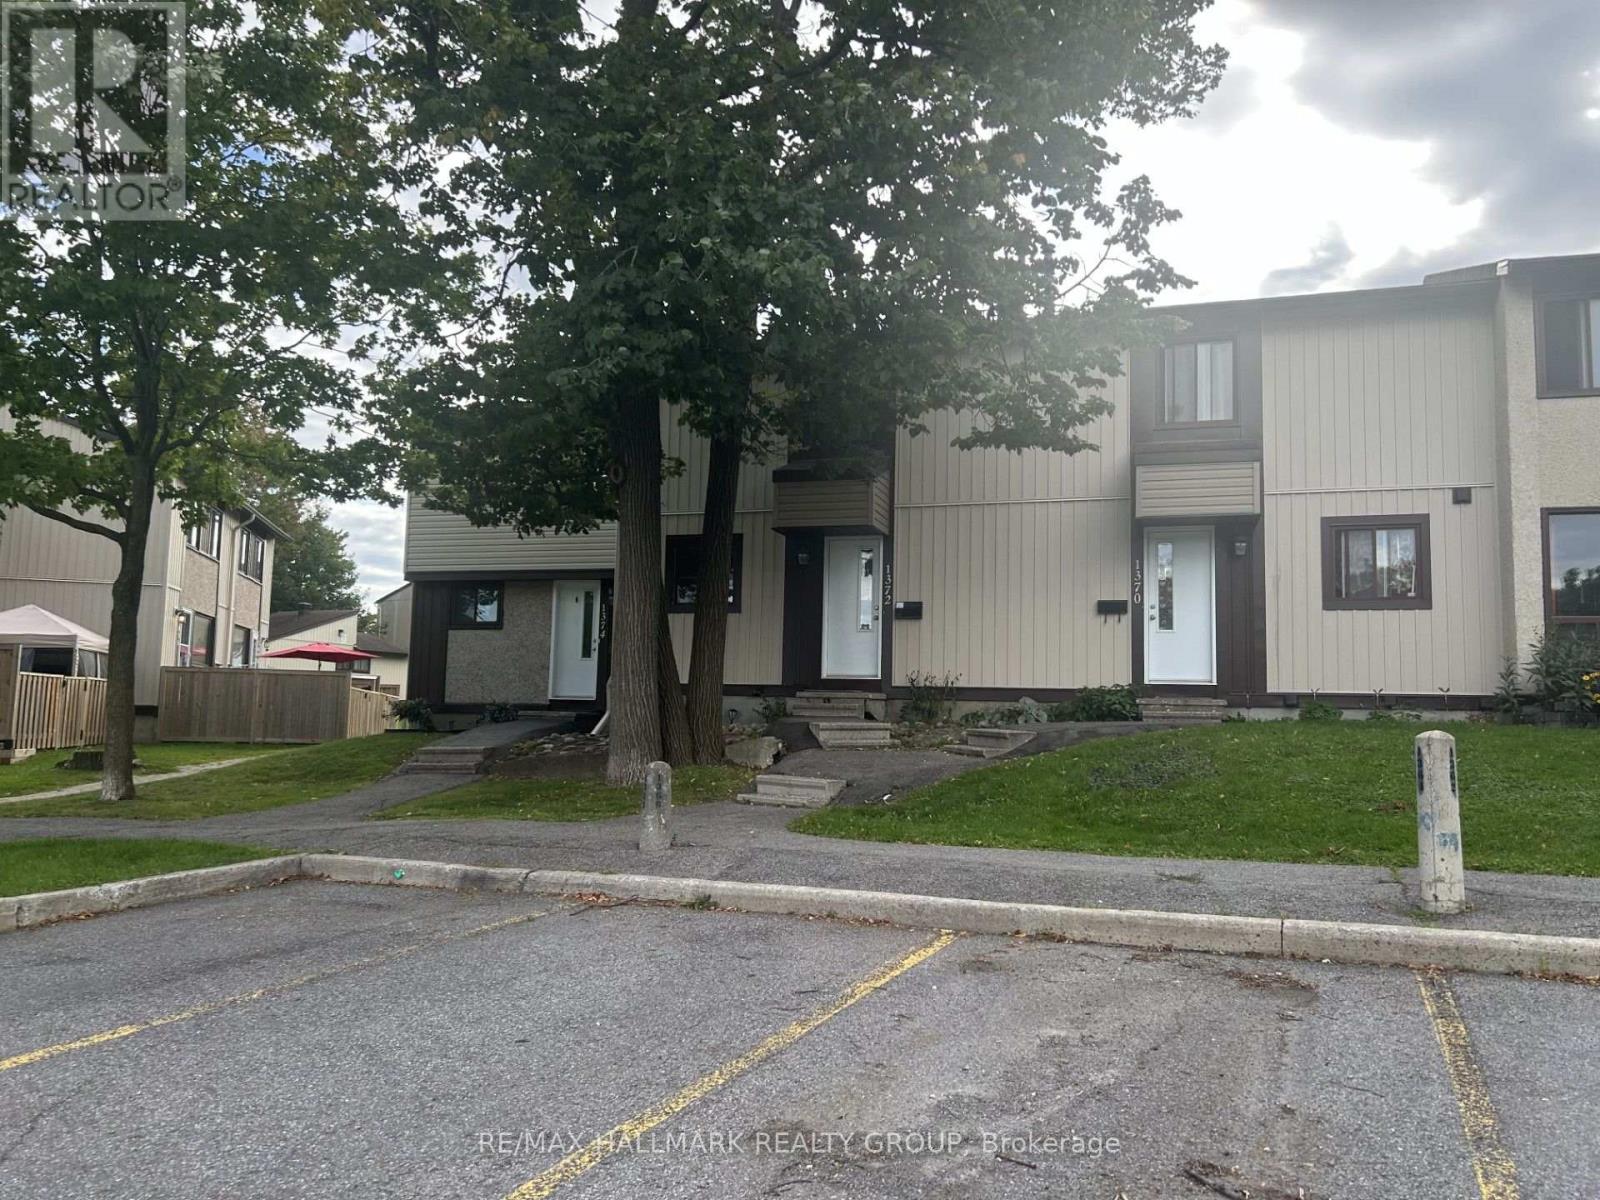
Spacious 3+1 Bedroom Townhouse in a Prime Location! Welcome to this well-appointed 3+1 bedroom townhouse, featuring an inviting open-concept main level with a spacious living and dining area. The large Euro-style kitchen offers plenty of workspace and storage, plus a convenient breakfast counter-perfect for casual meals and entertaining. The finished basement provides additional living space with a generous L-shaped recreation room, along with a separate laundry and utility room. Step outside to a low-maintenance, fully fenced backyard featuring a large wooden deck-ideal for relaxing, entertaining, or enjoying the outdoors. One of the best locations in the project, this home backs onto peaceful green space, offering a pleasant and private setting. Located in a well-maintained condo community, it is conveniently close to public transit, shopping, and other amenities. A great combination of space, comfort, location, and outdoor living! (id:53622)
Real Estate Data supplied by CREA®’s MLS® System. CREA® is the owner of the copyright in its MLS® System. Data deemed reliable but not guaranteed accurate by CREA®. The trademarks MLS®, Multiple Listing Service® and the associated logos are owned by The Canadian Real Estate Association (CREA) and identify the quality of services provided by real estate professionals who are members of CREA. The trademarks REALTOR®, REALTORS®, and the REALTOR® logo are controlled by The Canadian Real Estate Association (CREA) and identify real estate professionals who are members of CREA. Used under license.
Powered by
