
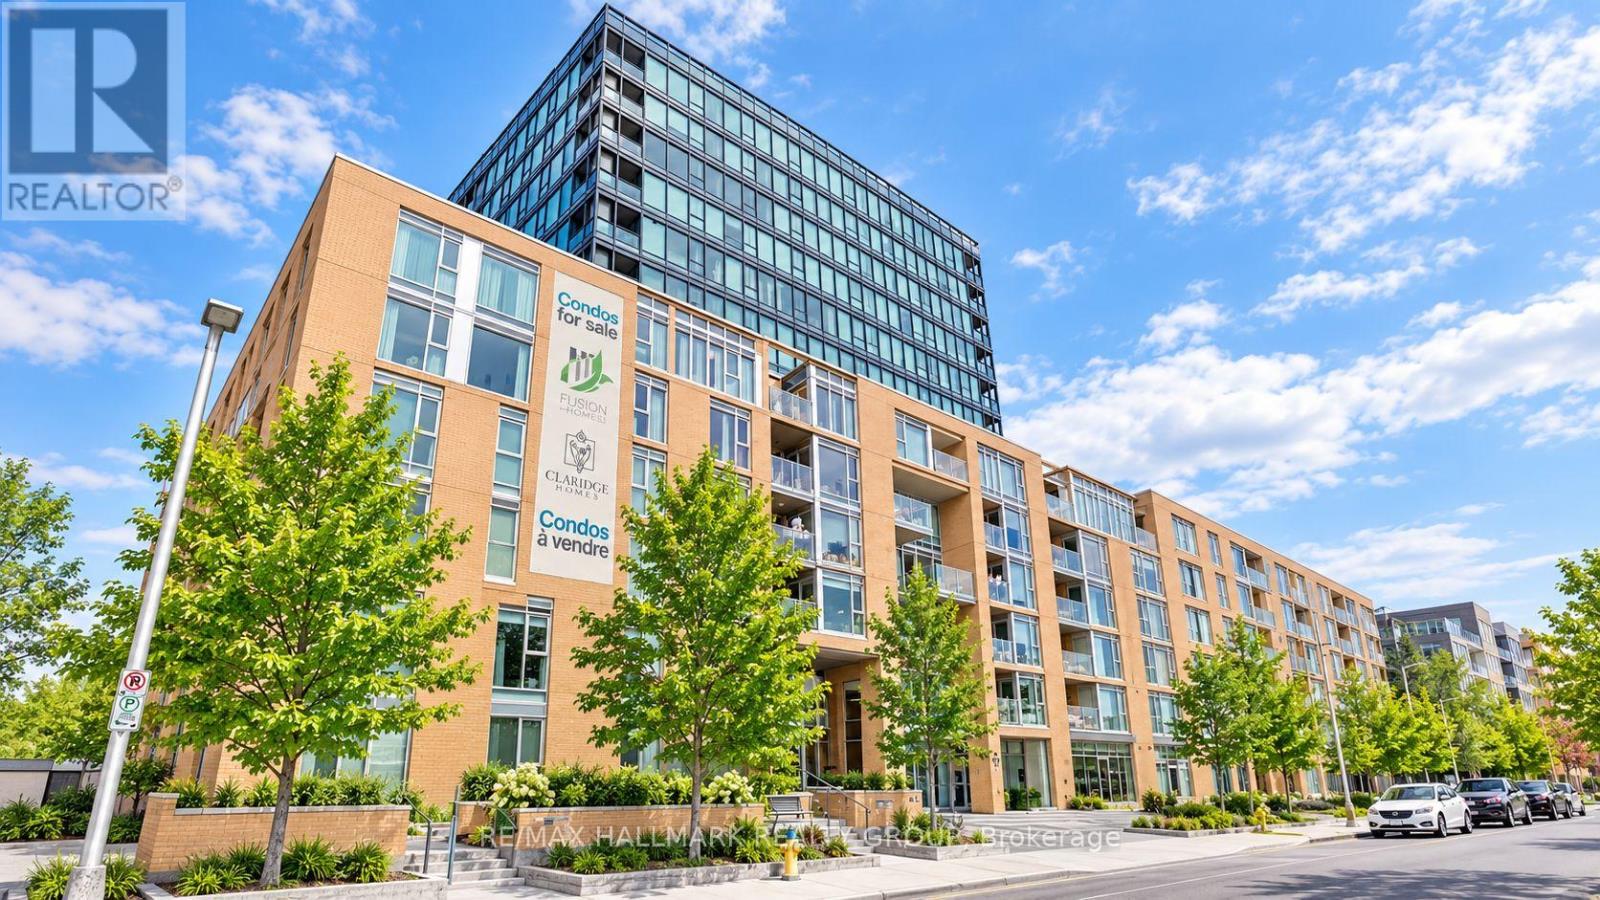
Ottawa, Ontario
THE VIEW! Experience urban living in one of Ottawa's most desirable and connected downtown communities at LEBRETON FLATS. This upscale 1-bedroom condo combines comfort, convenience and lifestyle with UNDERGROUND PARKING, a STORAGE LOCKER, PRIVATE BALCONY, CENTRAL AIR CONDITIONING and a bright, functional layout. ENGINEERED HARDWOOD and TILE flooring flow throughout the unit, creating a clean, modern and low-maintenance living space. Enjoy a peaceful 3rd-floor COURTYARD VIEW offering excellent natural light and added privacy - a quiet retreat in the heart of the city. Step outside and connect directly with the Ottawa River pathways, scenic walking and cycling trails, nearby parks and some of Ottawa's best urban recreation. LRT and public transit are just a short walk away, providing easy access to Downtown Ottawa, Parliament Hill, Little Italy, Chinatown, Tunney's Pasture and beyond. Walk to Bluesfest and major events at LeBreton Flats, or enjoy quick east-west access via the Sir John A. Macdonald Parkway. Building amenities include a FITNESS CENTRE, SAUNA, PARTY ROOM, OUTDOOR PATIO, landscaped COURTYARD and elevators. An excellent opportunity for FIRST-TIME BUYERS, PROFESSIONALS, DOWNSIZERS or INVESTORS looking for a low-maintenance condo in a highly walkable, transit-connected location. Enjoy the best of downtown living with nature, recreation and city amenities right outside your door. WELCOME HOME! (id:53622)
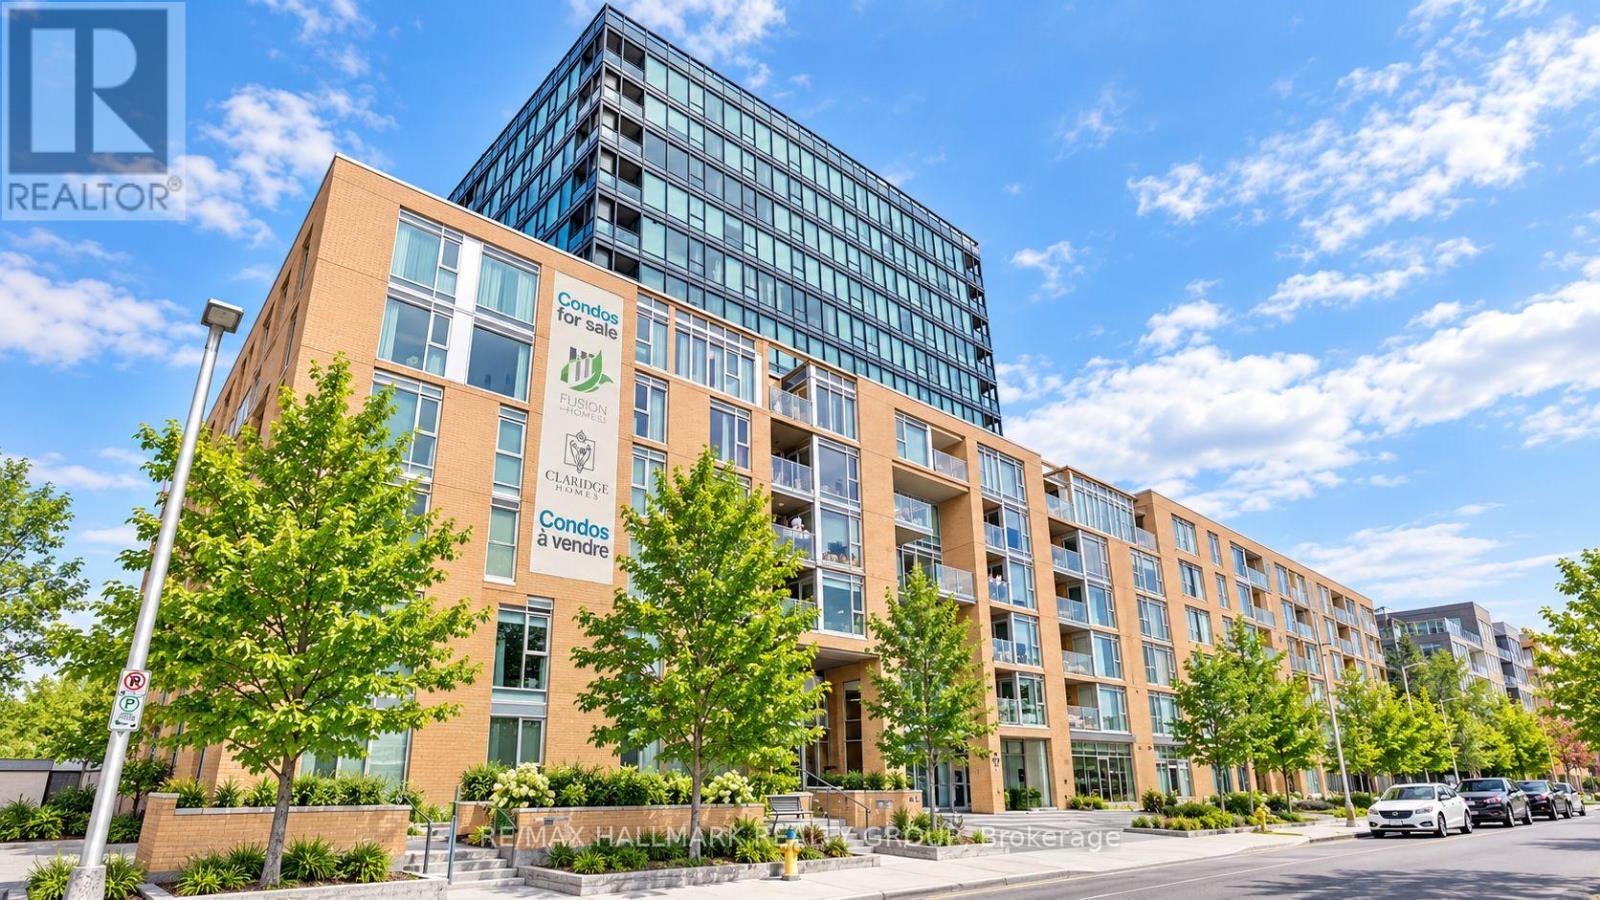
Ottawa, Ontario
The view! Experience urban living in one of Ottawa's most desirable downtown communities at LEBRETON FLATS! This upscale 1-bedroom condo offers the perfect combination of comfort, convenience and lifestyle, with UNDERGROUND PARKING, a STORAGE LOCKER, PRIVATE BALCONY, CENTRAL AIR CONDITIONING and GAS HEAT INCLUDED. The bright, open-concept interior features ENGINEERED HARDWOOD and TILE flooring throughout, offering a clean, modern and low-maintenance living space. Enjoy a peaceful 3rd-floor courtyard view with plenty of natural light and added privacy. Step outside and enjoy direct access to the Ottawa River pathways, scenic walking and cycling trails, nearby parks and some of the city's best urban recreation. LRT and public transit are just a short walk away, providing quick access to Downtown Ottawa, Parliament Hill, Little Italy, Chinatown, Tunney's Pasture and beyond. Enjoy easy access to Sir John A. Macdonald Parkway and walk to major events including Bluesfest at LeBreton Flats. Building amenities include a FITNESS CENTRE, SAUNA, PARTY ROOM, OUTDOOR PATIO, landscaped COURTYARD and elevators. Tenant pays basic electricity, while gas heating is included. A fantastic opportunity for professionals, commuters or anyone looking for a modern, connected and low-maintenance lifestyle in the heart of Ottawa. WELCOME HOME! (id:53622)
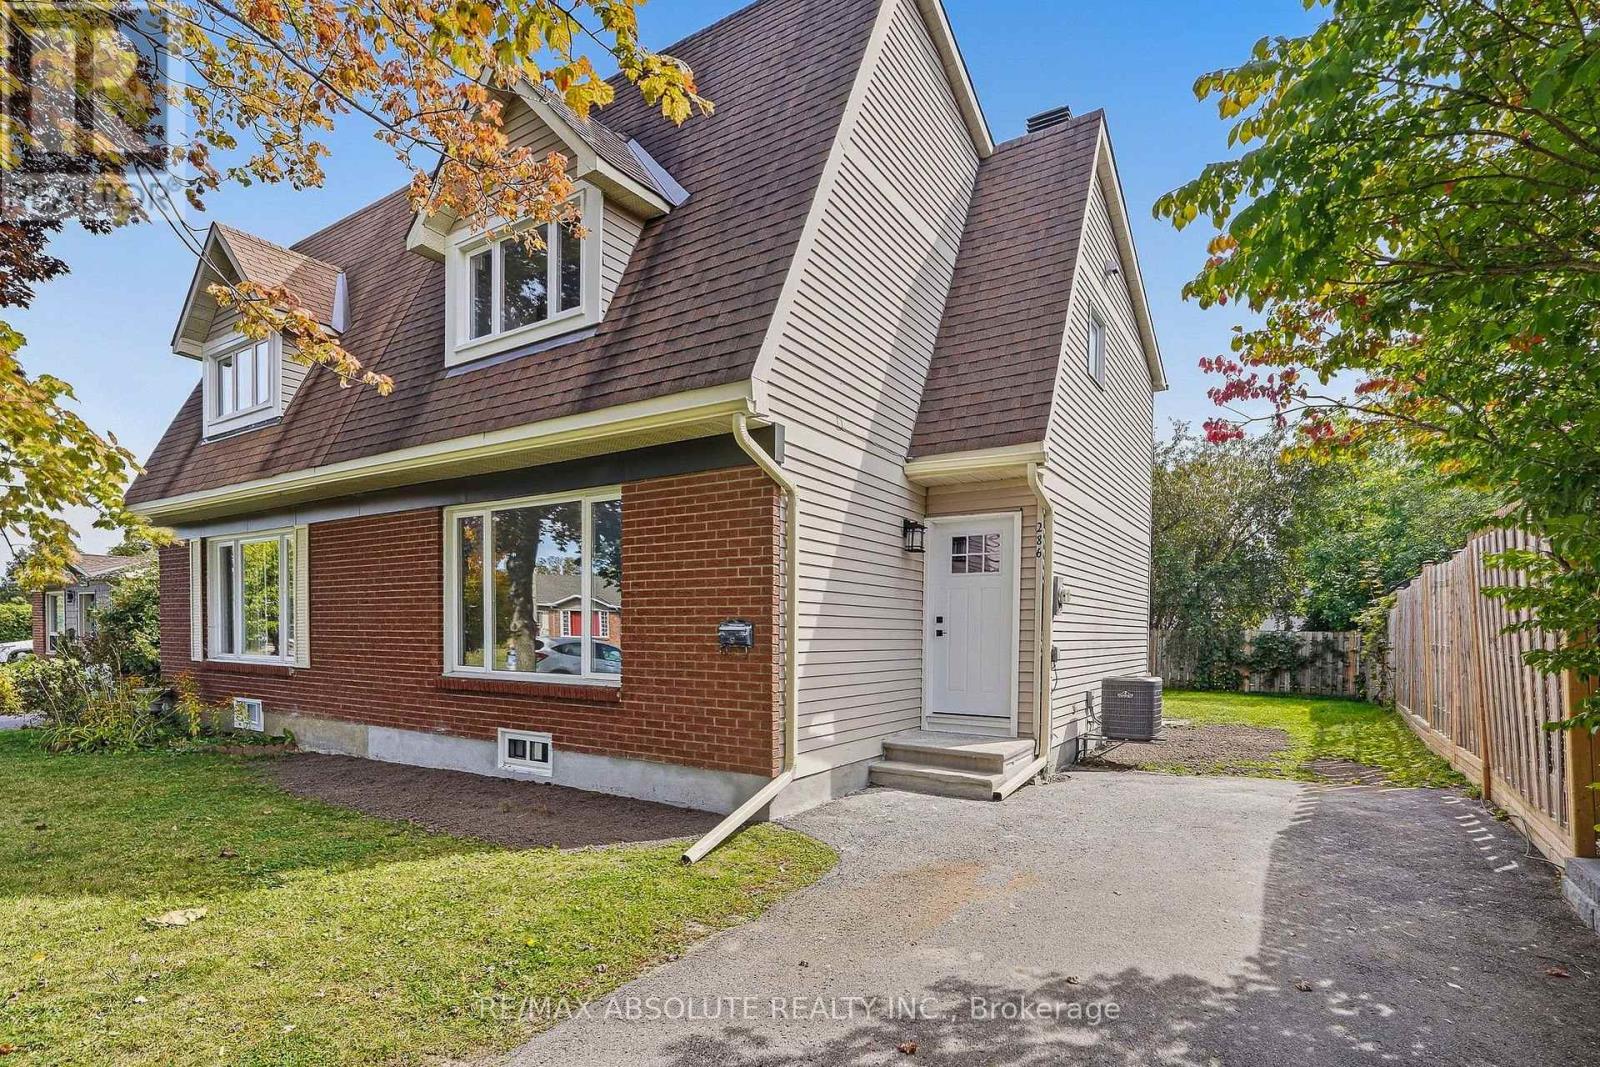
Ottawa, Ontario
Be the first to call this beautifully renovated 3-bedroom, 2-bathroom semi-detached home yours! Located in sought-after Chatelain Village, this move-in-ready property has been completely updated from top to bottom and offers the perfect combination of modern comfort, efficiency and an incredible location. Nature enthusiasts will love being within walking distance of scenic trails, the Ottawa River and Petrie Island, while still enjoying convenient access to shopping, schools, transit and everyday amenities. Step inside to a bright, carpet-free interior featuring new flooring throughout, smooth flat ceilings, plenty of pot lights and an abundance of natural light. The brand-new kitchen features new appliances and opens directly to the dining area, creating a functional and inviting space for everyday living and entertaining. Patio doors off the dining room lead to a large deck overlooking an exceptionally spacious backyard - perfect for relaxing, entertaining or simply enjoying the outdoors. Both bathrooms have been completely renovated with fresh, modern finishes. Additional upgrades include a new furnace, new central air conditioning, new hot water tank and R60 attic insulation, helping provide year-round comfort and improved energy efficiency. With virtually everything updated, this is your opportunity to enjoy the comfort and convenience of a freshly renovated home where you can simply move in and enjoy. Tenant is responsible for all utilities. (id:53622)
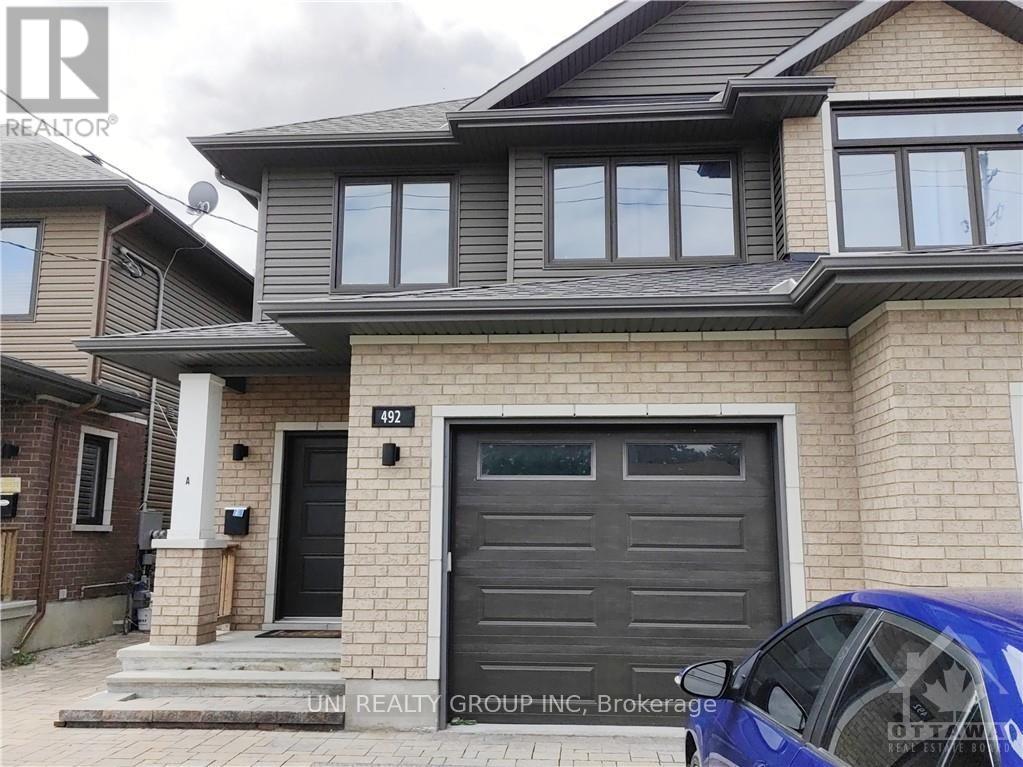
Ottawa, Ontario
Tenant only pays Hydro.,The rent includes water, gas, hot water tank rental, and two parking spaces. Great location Lower level 2 Bedroom for rent, features Laundry, Kitchen with Breakfast Bar, Granite Counters, Fridge, Stove & Dishwasher. Open Concept Living/Dining room with Laminate floors. 2 Bedrooms also with Laminate. The house will be renovated, and the move-in date will be flxible. (id:53622)

Ottawa, Ontario
This rarely offered, well-maintained Cardel single home provides ~3,400 sq. ft. of living space on a premium, pie-shaped 62' x 190' lot backing onto private ravine woods in a well-established riverside neighborhood close to Mountain Meadows Park and ravine walking trails. The home welcomes you with an enclosed front porch and features numerous upgrades throughout. The main floor boasts a bedroom with a separate 3-piece full bathroom, a living/dining room, a sunken family room, a dedicated office with custom cabinetry, a laundry room, and an award-winning kitchen (updated in 2014) with quartz counters and custom bay-window seating. Also on the main level is a stunning 15'x16' four-season sunroom (added in 2021) featuring double-pane windows, radiant flooring, and direct access to the huge backyard. Upstairs, the spacious primary suite includes a 5-piece ensuite with cultured marble sinks, alongside three additional generously sized bedrooms and a full family bath also featuring a cultured marble sink. The fully finished, open-concept basement offers a bar area with custom cabinetry, a media room, a full bathroom, and additional laundry space. Outside, the professionally landscaped backyard includes an irrigation system and is already designed to accommodate a 16'x30' pool with blueprints available. This EV-ready, carpet-free home (except for basement stairs) includes a roof, furnace, and A/C all updated in 2019. Conveniently located just five minutes from local shopping and the Limebank O-Train Station, and 15 minutes to Barrhaven and South Keys, it is also close to French, English, Catholic, and public schools. Select photos have been virtually staged, and this beautiful property is ready for immediate move-in. (id:53622)
Ottawa, Ontario
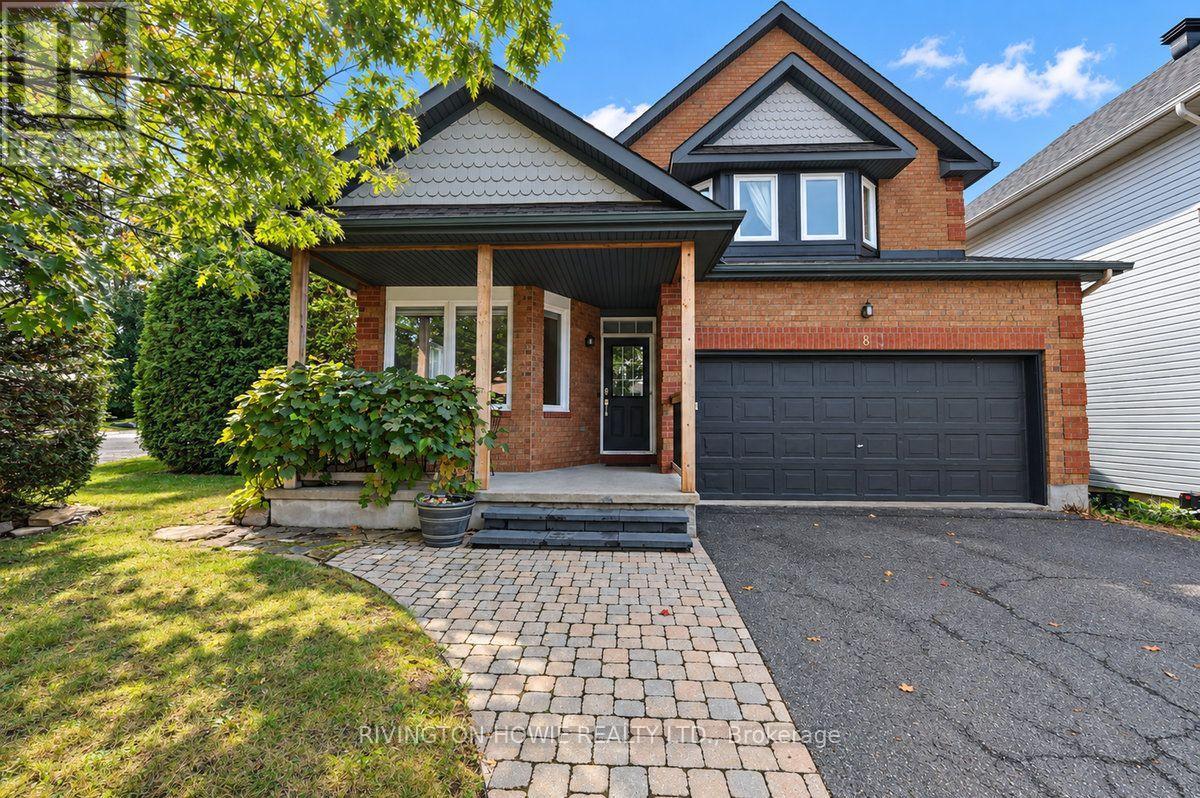
Welcome to 8 Colindale Avenue. This beautifully maintained 4-bedroom, 3-bathroom family home, ideally located on a quiet, established street in Barrhaven's sought-after Longfields community. The inviting covered front porch, adorned with grape vines, offers the perfect spot to enjoy your morning coffee or chat with neighbours. Step inside to a spacious foyer that creates a warm and welcoming first impression. Large bright office/bedroom features rustic-inspired flooring, while the spacious formal living and dining rooms showcase elegant crown moulding and hardwood flooring. The beautifully renovated kitchen is sure to impress, featuring butcher block counters with a convenient breakfast bar, sleek two-tone cabinetry extending to the ceiling, stainless steel appliances, stylish tile backsplash, under-cabinet lighting, with open-concept layout flows seamlessly into the eat-in kitchen and family room complete with a cozy gas fireplace. Upstairs, the spacious primary suite offers a beautifully updated 4-piece ensuite with a glass walk-in shower, quartz countertops and dual sinks, along with a large walk-in closet. Three additional well-sized bedrooms provide plenty of space for family or guests, with two bedrooms offering walk-in closets. A 4-piece main bathroom and convenient second-level laundry complete the upper level. The finished lower level provides even more living space with a large recreation room, dedicated theatre room, cold storage and a spacious utility room. Step outside to your own private backyard retreat, fully fenced and featuring a lovely interlock patio, storage shed and an exceptional side yard with double-door access, offering convenient space for additional storage and play. A wonderful family home showcasing pride of ownership throughout, perfectly situated close to parks, schools, shopping, recreation and public transit. A perfect place to call HOME! (id:53622)
Ottawa, Ontario
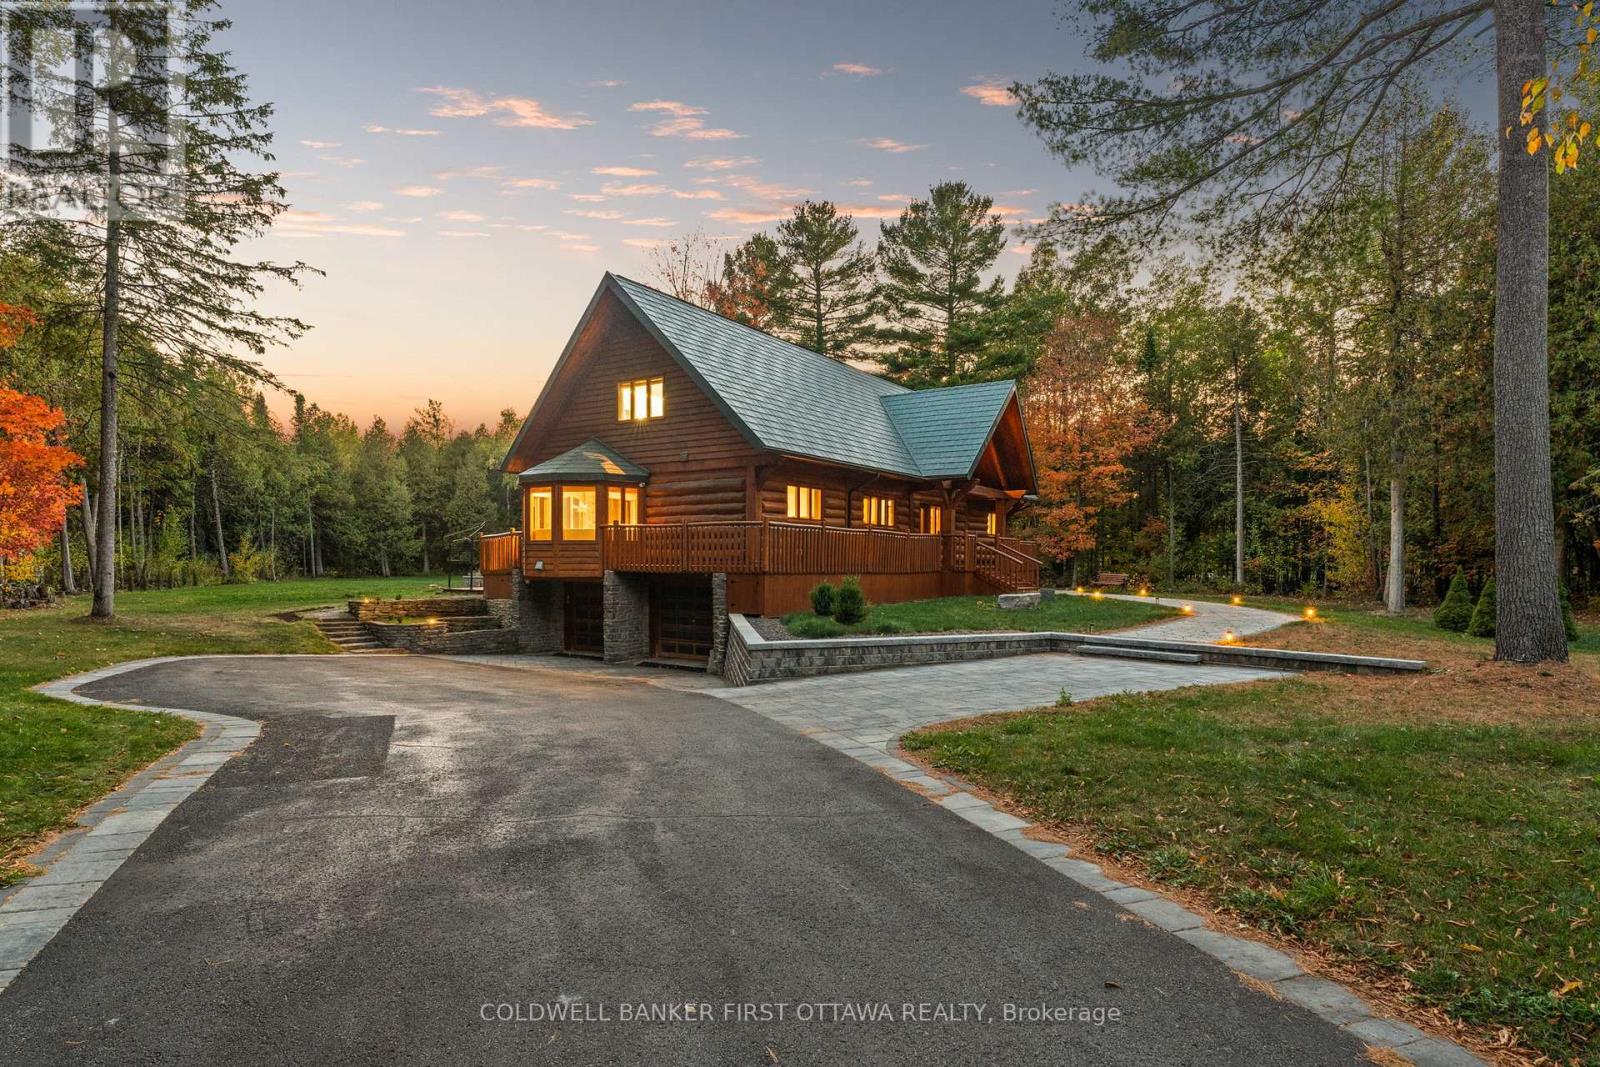
This residence is a private retreat with timeless charm and Modern Elegance. Nestled on a serene 2.3-acre lot surrounded by mature trees, this exquisite residence seamlessly blends the warm character of a traditional log home with a fully modernized, luxurious interior. Offering privacy, tranquility, and breathtaking natural views, the location provides the perfect balance peaceful country-style living just a short drive from Ottawas amenities, schools, shops, and recreation. Step inside to a sun-filled, sunken living room featuring a cozy wood-burning fireplace with an elegant stone surround, oversized windows, and patio doors that invite the outdoors in. The chef-inspired country kitchen is a true showpiece, boasting custom millwork, quartz countertops, a spacious island with built-in cooktop, walk-in pantry, and built-in appliances. A large eat-in area with bay window and banquette seating offers the perfect place to enjoy morning coffee while taking in tranquil views, while the expansive formal dining room is ideal for hosting family gatherings and elegant dinner parties.The main floor suite offers a private retreat with its own walk-in closet, 4-piece ensuite, and direct access to a private sundeck overlooking the backyard. A convenient main floor laundry everyday living .Upstairs, a versatile loft with gas fireplace provides the ideal space to relax and take in the tranquil, wooded surroundings. On this floor, you'll find the primary bedroom wing of the home with additional custom millwork and luxurious breath-taking, vacation-like spa inspired bathroom area.Another additional bedroom with ensuite bathroom as well! The exterior is equally impressive with a metal roof, oversized double garage, flag stone pathways, mature gardens, and storage shed all framed by a beautifully treed and landscaped setting. This property is truly a hidden gem, offering a rare blend of traditional log home charm and refined modern luxury. ** This is a linked property.** (id:53622)
Ottawa, Ontario
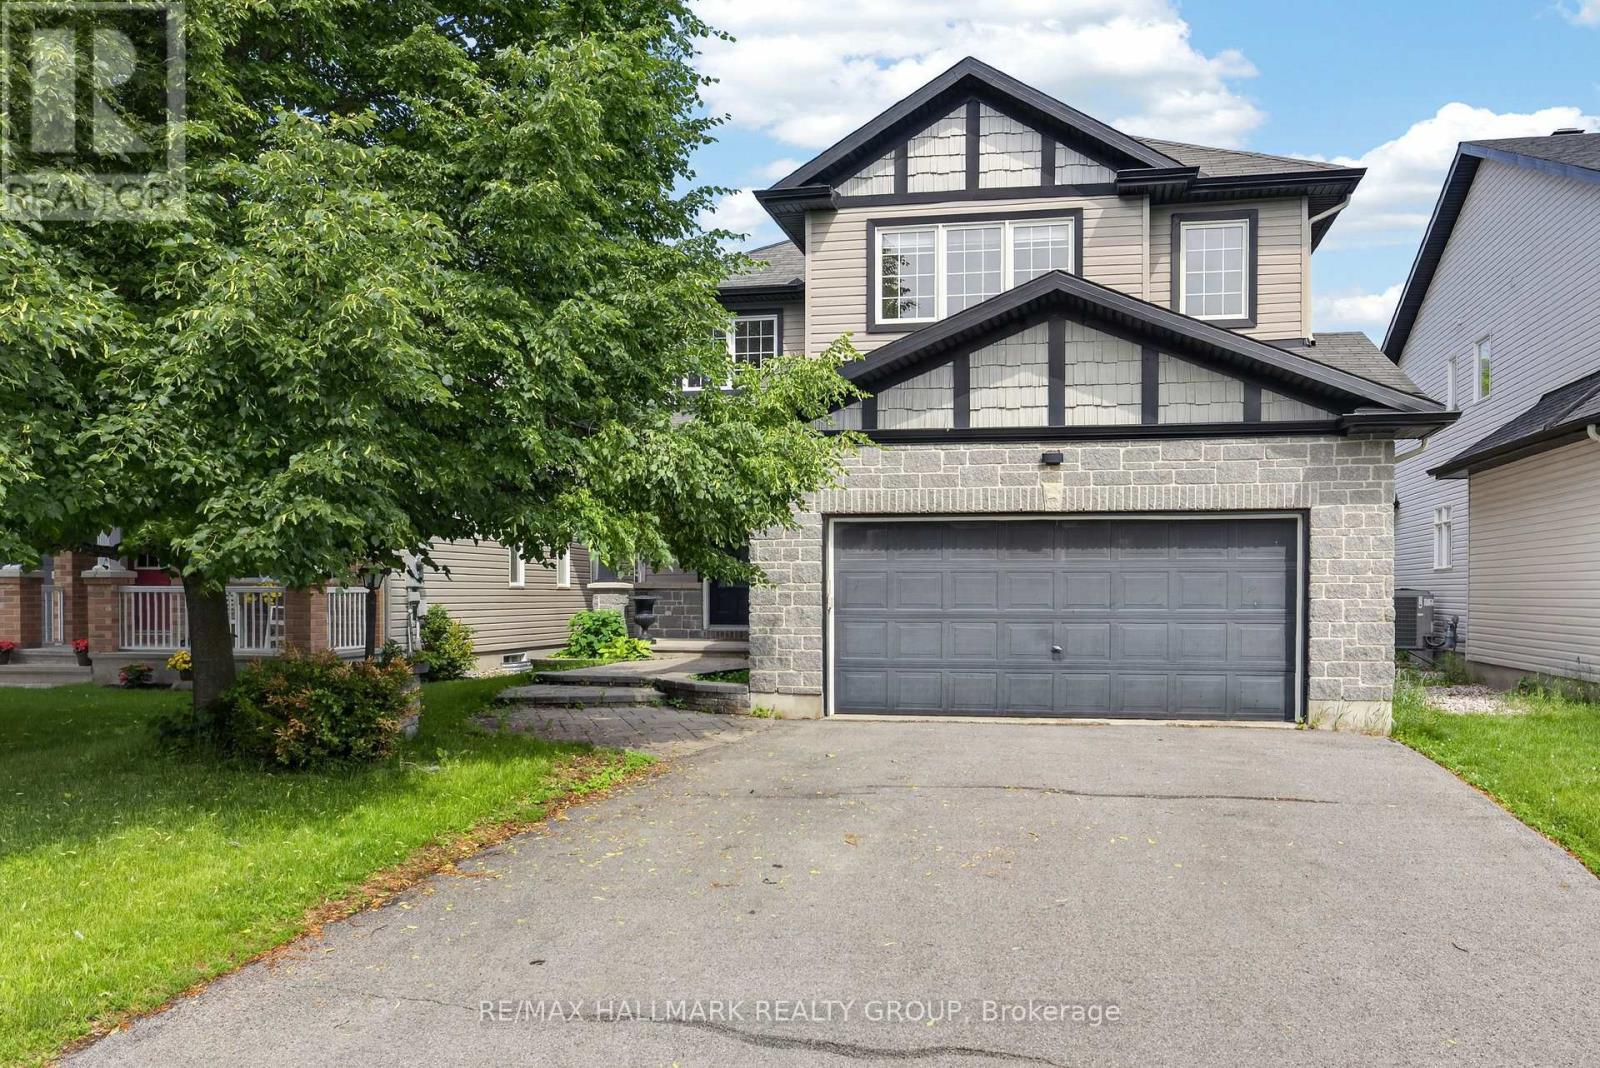
Welcome to this exceptional custom built executive single family home, thoughtfully designed for both everyday living and entertaining. Fully renovated and meticulously maintained, this impressive residence features new hardwood flooring throughout the main and upper levels, a beautifully updated kitchen with new stainless steel appliances, a professionally finished basement, and fresh interior paint throughout the entire home. From the moment you step inside, you'll be impressed by the elegant layout and timeless finishes. The main floor offers a formal dining room, a private home office, a stylish powder room, and an inviting open concept living area centered around a cozy gas fireplace. Expansive floor to ceiling windows flood the home with natural light while showcasing breathtaking views of the backyard retreat, complete with a heated saltwater pool. The chef inspired kitchen is designed to impress, featuring granite countertops, new stainless steel appliances, a spacious centre island, a convenient corner pantry, and a bright breakfast nook overlooking the backyard oasis. Upstairs, the luxurious primary suite offers a walk in closet and a spa like ensuite with dual sinks, a relaxing soaker tub, a glass enclosed shower, and a private water closet. Two additional generously sized bedrooms, a full bathroom, a versatile loft area, and a convenient second floor laundry room complete the upper level. The fully finished basement provides valuable additional living space, featuring a large family room, an extra bedroom, and a full bathroom, ideal for guests, teenagers, or multigenerational living. Ideally situated in a highly sought after neighbourhood close to parks, walking trails, schools, and everyday amenities, this remarkable home offers the perfect blend of luxury, comfort, and convenience. Move in ready and extensively updated, this is a rare opportunity to own a truly exceptional property. (id:53622)
Ottawa, Ontario
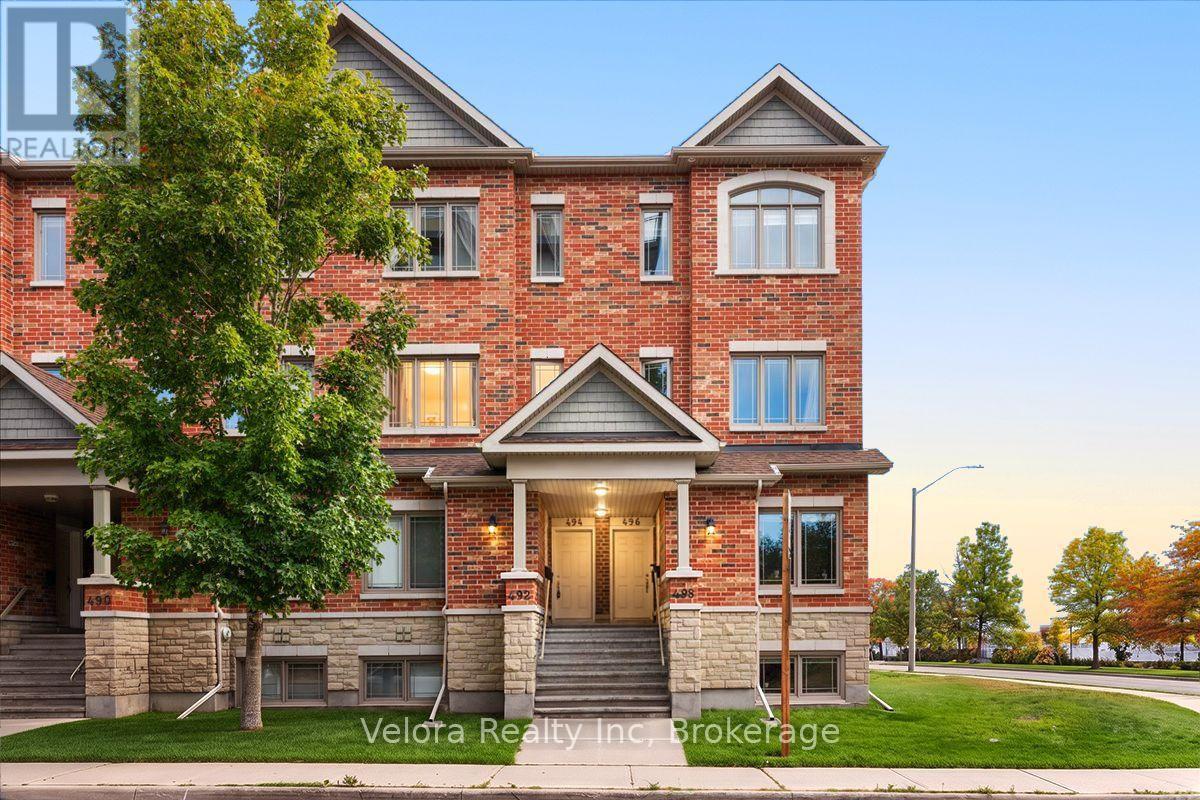
Welcome to 494 LeBoutillier Avenue, a bright and inviting stacked condo townhome offering comfort, functionality, and convenience in a great location. This well-designed home features a spacious living room with large windows, creating a warm and naturally bright space perfect for relaxing or entertaining. Offering 2 bedrooms and 2.5 bathrooms, this home provides a practical layout with plenty of room for everyday living. Enjoy the added outdoor space of 2 open balconies, along with convenient balcony storage for your extra belongings. One surface parking space is also included. Ideally located close to parks, playgrounds, schools, shopping, and other everyday amenities, this home is a fantastic opportunity for first-time buyers, downsizers, or investors. Don't miss out on this wonderful opportunity to make 494 LeBoutillier Avenue your new home! (id:53622)
Ottawa, Ontario
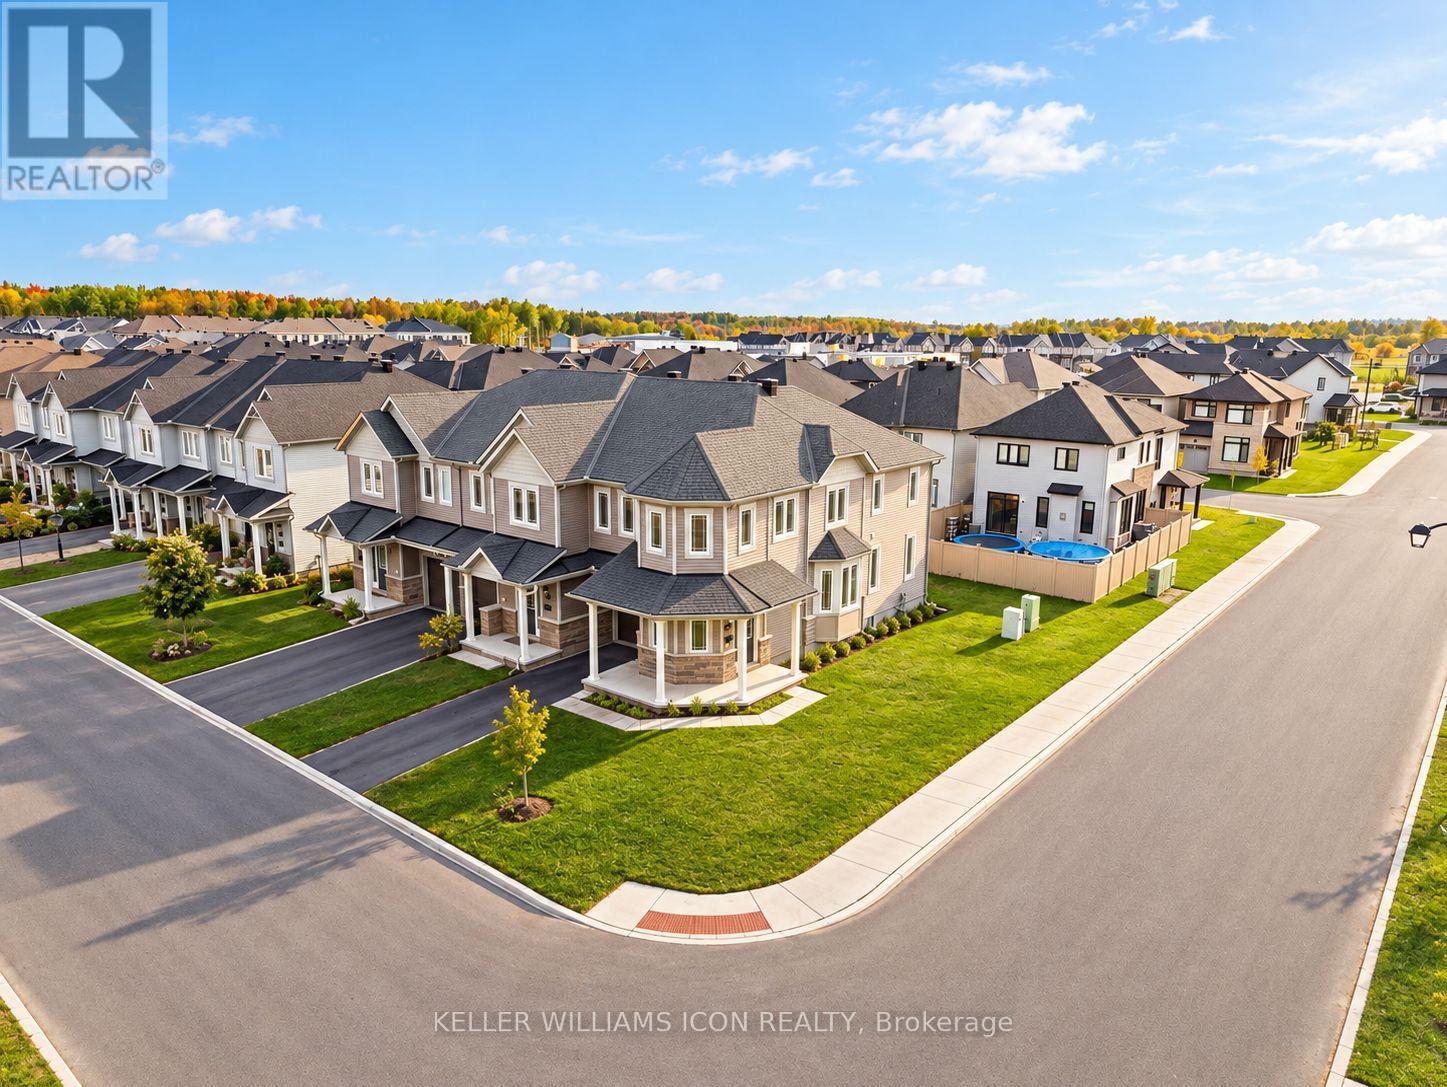
SPACIOUS 4-BEDROOM CORNER TOWNHOME IN BARRHAVEN'S FLAGSTAFF COMMUNITY! Set on a premium corner lot and backing onto single-family homes, Glenview's Willow model offers approximately 2,270 sq. ft. of living space with a layout that gives everyone room to spread out. The main floor features 9' ceilings, oak hardwood flooring, large windows, generous living and dining areas, and an eat-in kitchen with stainless steel appliances, quartz countertops, a breakfast bar, subway tile backsplash and ample storage.Upstairs, all four bedrooms are notably spacious. The primary suite includes a substantial walk-in closet and a 5-piece ensuite with double vanity, glass shower and soaker tub. The professionally finished lower level features flooring, not carpet, an expansive family room, oversized windows, laundry and abundant storage.Close to schools, parks, the Minto Recreation Complex, Barrhaven's growing shopping and dining options, and Highway 416, this home brings generous interior space and everyday convenience together. (id:53622)
Ottawa, Ontario
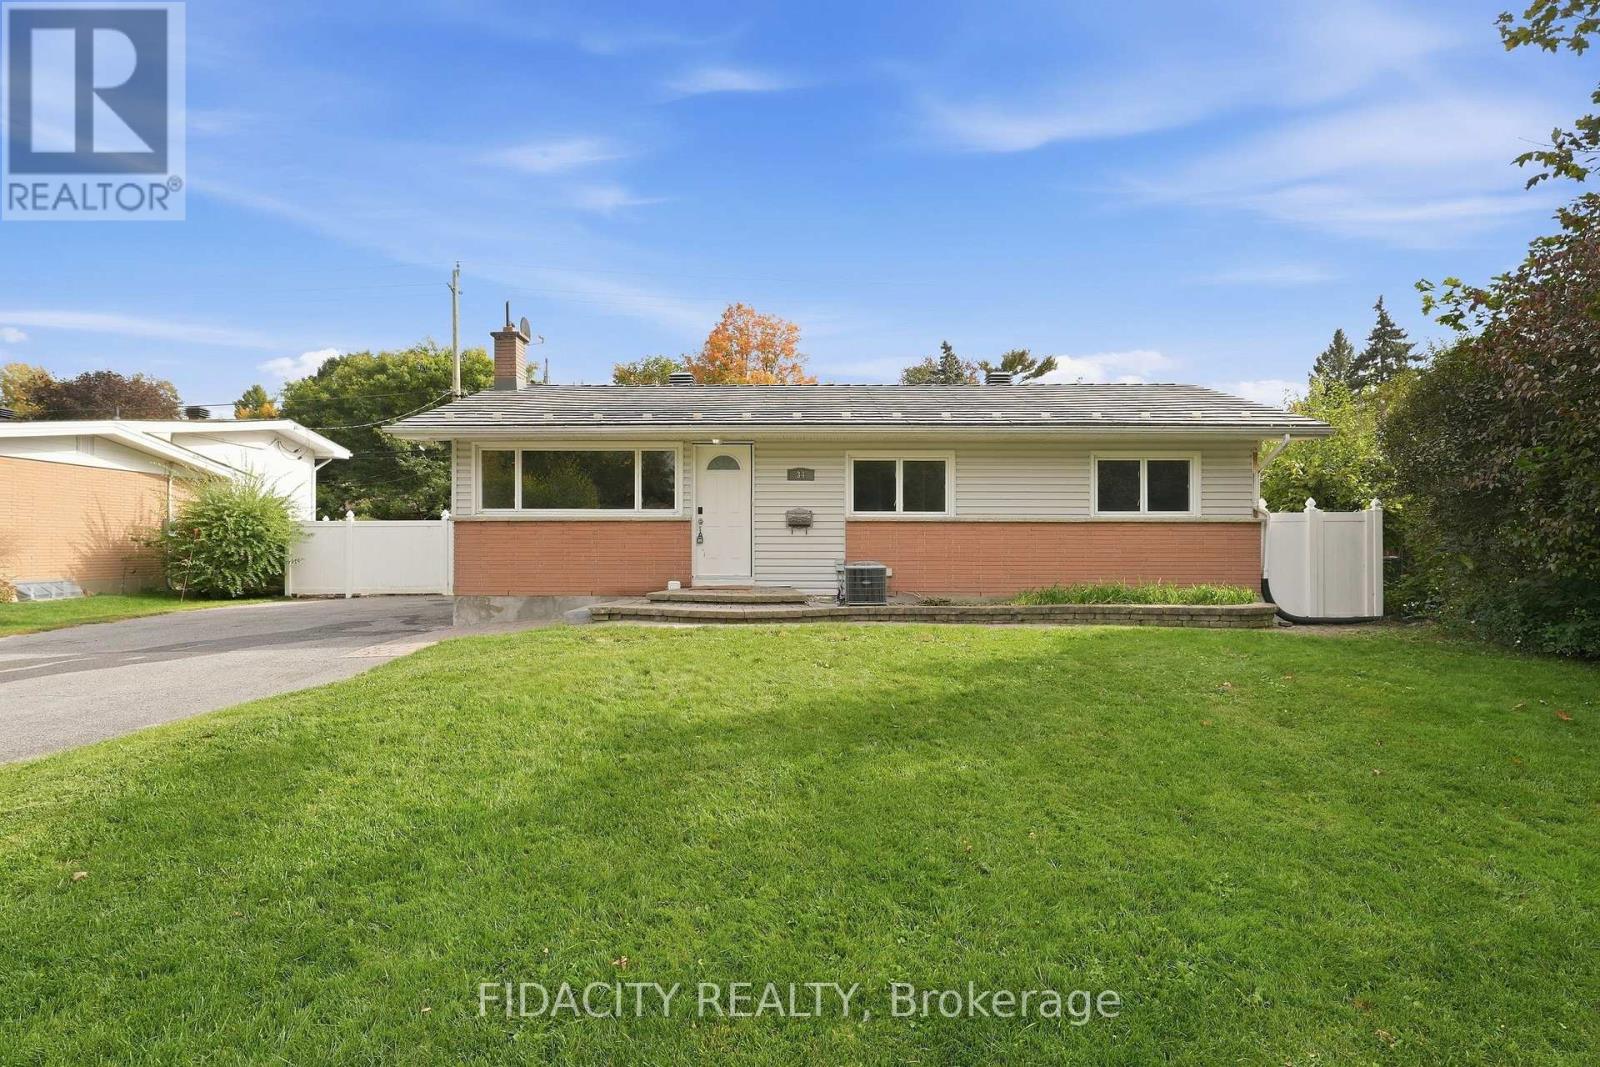
Set on a beautiful, mature tree-lined street in sought-after Lynwood Village, this spacious bungalow sits on a private 75 x 100 ft lot and offers plenty of flexibility inside and out. The main floor features a bright living room, dining room, kitchen, three bedrooms and a full bathroom. The finished lower level adds even more living space with a den, beautiful full bathroom, laundry, gas fireplace and separate rear entrance, offering excellent potential for an in-law suite or secondary dwelling unit. Outside, the fully fenced and private backyard features a custom wood shed and an existing in-ground pool, giving the next owner the option to restore it for summer use or fill it in to create additional yard space. A durable metal roof and extra-long, wide driveway with plenty of parking add even more value. The location is hard to beat, with schools, parks, transit, the Lynwood Village Community Centre, tennis courts and NCC trails nearby, plus all the shopping, restaurants and everyday amenities along Robertson Road. Easy access to Highway 417 makes getting around the city simple too. (id:53622)

Ottawa, Ontario
Imagine coming home to a place where life feels a little more peaceful, a little more spacious, and truly your own. Tucked away on a quiet, family-friendly cul-de-sac and set on a premium lot, this beautifully updated 3-bedroom + den, 4-bathroom semi-detached home welcomes you with warmth and natural light.Inside, the renovated kitchen becomes the heart of the home, a place for morning coffee, family dinners, and conversations that continue long after the dishes are done. The bright open-concept living and dining area creates the perfect setting for both everyday moments and entertaining. Upstairs, the spacious primary suite offers a private retreat with a renovated ensuite, while two generous bedrooms give everyone room to feel at home.The finished lower level adds even more possibilities, with a large recreation room, dedicated office, 2-piece bath, and walkout to the backyard. Whether it becomes a movie room, home office, play space, or a place to gather, it is ready to adapt to your lifestyle.Step outside and discover your own private escape. The huge, fully fenced yard features two separate areas, peaceful views of the park and bike path, and a gazebo made for quiet afternoons and warm summer evenings.Close to transit, schools, the park and ride, and local amenities, this is more than a house in a great location. It is a place to slow down, make memories, and enjoy the life you have been dreaming about. (id:53622)
Real Estate Data supplied by CREA®’s MLS® System. CREA® is the owner of the copyright in its MLS® System. Data deemed reliable but not guaranteed accurate by CREA®. The trademarks MLS®, Multiple Listing Service® and the associated logos are owned by The Canadian Real Estate Association (CREA) and identify the quality of services provided by real estate professionals who are members of CREA. The trademarks REALTOR®, REALTORS®, and the REALTOR® logo are controlled by The Canadian Real Estate Association (CREA) and identify real estate professionals who are members of CREA. Used under license.
Powered by
