
Ottawa, Ontario
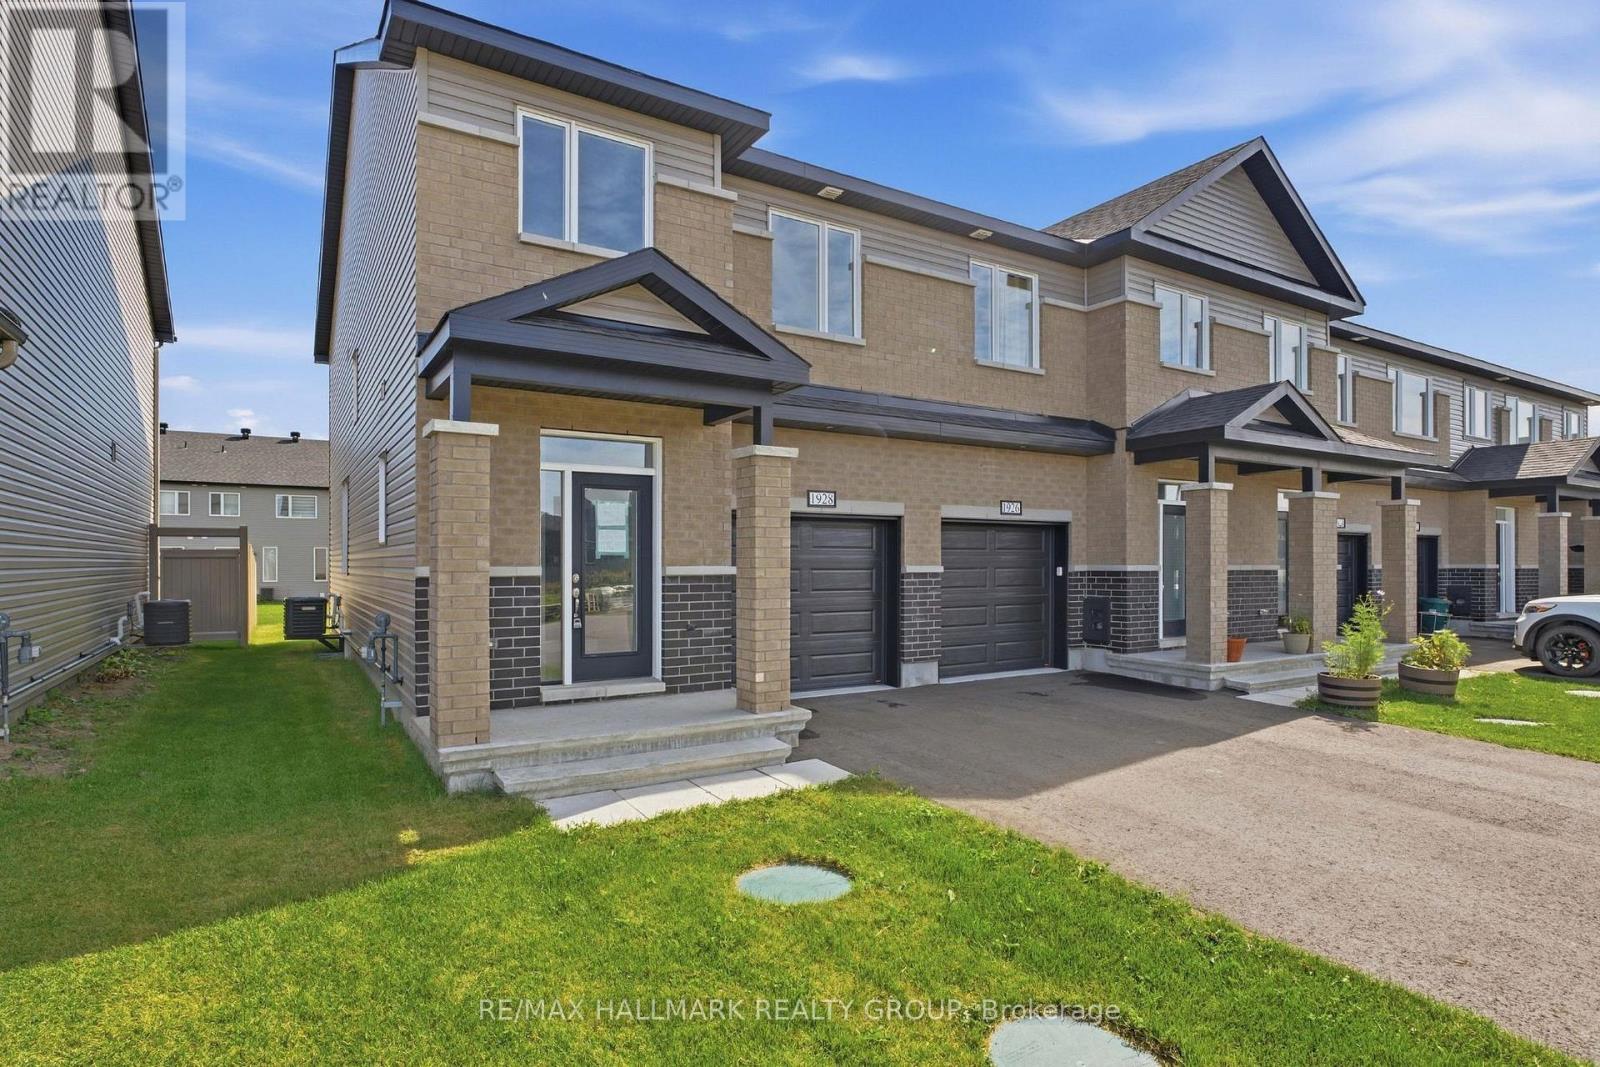
Experience exceptional value and elevated design in this brand-new 3-bedroom, 3-bathroom end unit townhome by Mattino Developments, a boutique Ottawa builder known for thoughtful layouts and refined, Italian-inspired finishes. Offering 1,816 sq. ft. of stylish living space, this home is located in the peaceful community of North Stittsville, providing the perfect balance of quiet surroundings while still being just a short drive to the city and approximately 10 minutes to the Canadian Tire Centre. The main level features a bright open-concept layout highlighted by 9-foot smooth ceilings that enhance the sense of space and natural light. Wide-plank contemporary engineered flooring flows throughout the principal living areas, complemented by oversized marble-look porcelain tile for a polished, upscale finish. The premium kitchen is designed to both function and impress, featuring extended 42-inch upper cabinetry, elegant backsplash detailing, quartz surfaces, pot lighting, and seamless sightlines to the living and dining areas, making it ideal for both everyday living and entertaining. Upstairs, three well-sized bedrooms provide comfort and flexibility, with laundry conveniently located on the second level. The primary suite offers a true retreat with a luxurious ensuite featuring a standalone Roman tub and an oversized separate shower. The finished lower level adds valuable additional living space perfect for a recreation room, home office, gym, or media area. Outside, the rare extra-deep 125-foot lot offers generous outdoor space and added privacy. This home also includes a full builder warranty for complete peace of mind, with quick closing available. A fantastic opportunity for buyers seeking a brand-new townhome with premium finishes, modern design, and exceptional value in Ottawa's west end. (id:53622)

Ottawa, Ontario
Don't miss this rarely offered, Southwood Place, opportunity that is move-in ready: a bright, low-maintenance, two storey, three-bedroom, garden condo-townhome in South Keys where the hard work has already been done! Move in, unpack, and start living. Picture the week here. Coffee and groceries are a short walk away at South Keys Shopping Centre, along with the pharmacy, the gym, the bank, restaurants and a movie theatre. The O-Train and bus routes are minutes from your door, so getting downtown, to Carleton, or to the airport is simple, with or without a car. And when you do drive, your own parking spot is waiting right outside. Inside, the main floor gives you an easy, open living and dining space, a kitchen with a gas stove for people who actually like to cook, and a convenient powder room for guests. Upstairs, three good-sized bedrooms are filled with natural light, and a full bathroom serves them all. Out back, a fully fenced yard is your private spot for morning coffee, a container garden, or a dog who finally gets a yard of their own. This is the kind of home that lets you skip the big-ticket surprises. The furnace is new (2025), central air keeps summers comfortable, and the condo takes care of the roof, windows and snow clearing. Fridge, stove, dishwasher, microwave, washer, dryer and window coverings are all included. Your weekends are yours. Cute, convenient and move-in ready at a price that makes sense. Come see why 18-1280 Cahill Drive is the perfect place to start. Some photos have been virtually staged. (id:53622)
Ottawa, Ontario
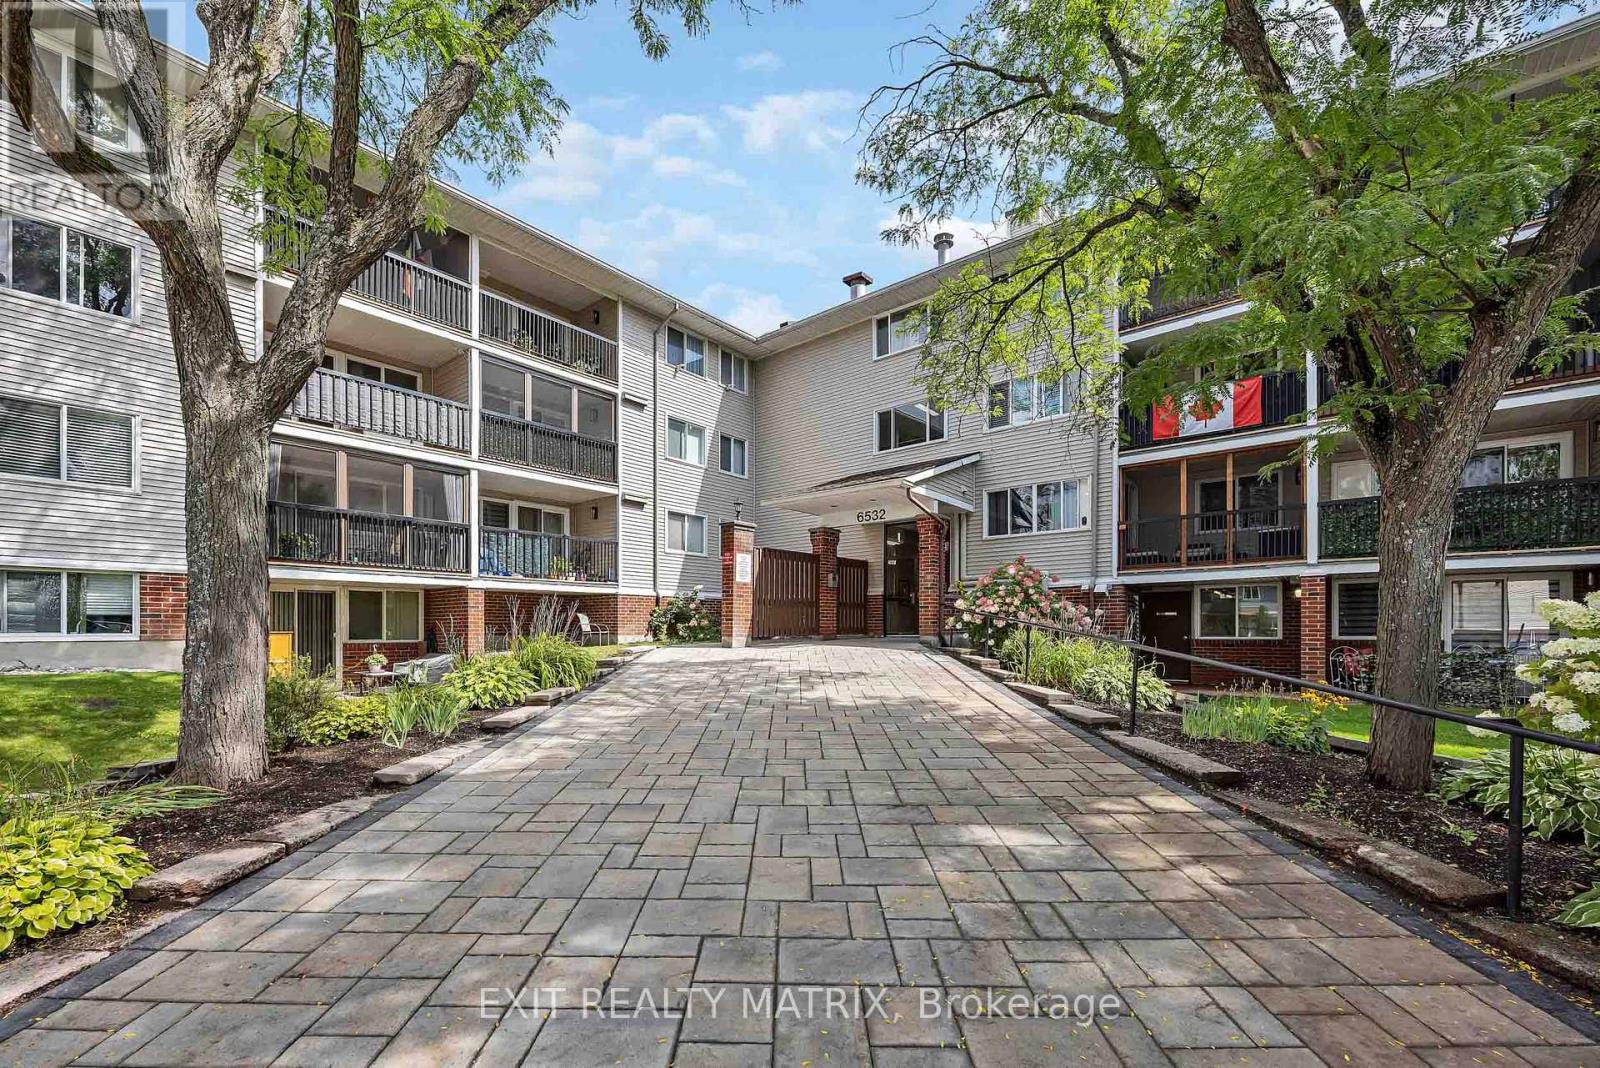
Welcome to this bright and thoughtfully updated main-floor suite in a mature, well-established neighborhood. Surrounded by greenery and conveniently located near the Ottawa River and NCC parkland, this condo offers an ideal balance of city living and access to nature. Enjoy easy access to nearby walking and cycling paths, as well as cross-country ski trails in the winter. Everyday essentials are close by, with Metro, LCBO, and a pharmacy all within walking distance. Commuters will appreciate quick access to Highway 174, with future LRT service adding even more convenience for getting around Ottawa. Parking spot right next to the entrance. Inside, the condo features a comfortable open-concept living and dining space with direct access to a private patio-an inviting spot to enjoy your morning coffee or unwind at the end of the day. The home has been refreshed throughout with updated Kitchen, Bathroom, lighting and all flooring. The modern kitchen offers updated cabinetry, countertops, stainless steel appliances along with a convenient breakfast bar, while the renovated bathroom features a contemporary vanity, fixtures, and tile. Cozy and inviting bedroom featuring new flooring, a large built-in-style storage closet for added convenience. A bright window provides plenty of natural light, making this a comfortable and functional space. Offering a great combination of location, updates, outdoor space, and low-maintenance living, this rental is an excellent opportunity for anyone looking for a comfortable home in a quiet yet convenient Ottawa neighborhood. (id:53622)

Ottawa, Ontario
Welcome to this beautifully maintained 4 bedroom family home in the heart of Briarbrook, offering approximately 2,779 sq. ft. of thoughtfully designed living space. Freshly painted throughout and featuring brand new hardwood flooring on the main level, this move-in ready home offers the perfect blend of elegance and everyday functionality. A grand curved staircase creates a stunning first impression, while the bright main floor features spacious principal rooms, a dedicated home office, a convenient main floor laundry and mudroom, and a welcoming family room with a cozy gas fireplace. The well-appointed kitchen overlooks the fully fenced backyard and is equipped with a new oven (2025) and new dishwasher (2025), with direct access to a spacious deck, perfect for relaxing or entertaining. Upstairs, you'll find four generous bedrooms, including a spacious primary retreat with a walk-in closet and private ensuite. The unfinished basement offers endless possibilities to create additional living space tailored to your family's needs. Recent updates include brand new motorized blinds, washer and dryer (2023), central air conditioning (2020), furnace (2019), fresh paint, brand new carpeting, and central vacuum. Ideally located close to top rated schools, parks, walking trails, shopping, Kanata North Technology Park, and all the amenities that make Briarbrook one of Kanata's most desirable communities. Flexible possession available. 4 pics of bedrooms are virtually staged. (id:53622)
Ottawa, Ontario
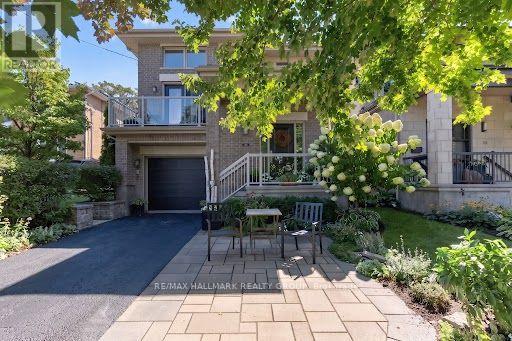
LUXURY WESTBORO LIVING! Welcome to 288 Selby Avenue, a beautifully designed home offering exceptional space, quality finishes and an unbeatable lifestyle in one of Ottawa's most sought-after neighbourhoods. Just steps from the surrounding pathways, enjoy easy access to transit, cycling routes, the Ottawa River and downtown.The bright, spacious main level is designed for both everyday living and entertaining. The inviting family room features a gas fireplace and flows into a large gourmet kitchen with granite countertops, centre island and generous eating area. A formal dining room is perfect for hosting, while the elevated living room features soaring vaulted ceilings, abundant natural light and a private balcony - ideal for morning coffee or unwinding at the end of the day! The south-facing rear of the home offers beautiful natural light and a wonderful outdoor retreat with deck, lower patio and gas BBQ hookup - perfect for entertaining and enjoying the outdoors into the colder seasons. On the second level, three spacious bedrooms include a luxurious primary retreat with oversized windows, seating area, generous walk-in closet and spa-inspired ensuite with soaker tub, glass walk-in shower and double vanity. What else could you need! The fully finished lower level offers incredible flexibility with 9' ceilings, spacious recreation room, additional bedroom, full bathroom, laundry and second gas fireplace - perfect for guests, family or a private retreat. Quality finishes throughout include hardwood flooring, crown mouldings and granite. And then there is the neighbourhood! Walk or cycle to Westboro Beach, the Ottawa River pathways and scenic bike routes. Enjoy the reimagined Westboro Beach, nearby cafés, restaurants, boutiques and parks, plus easy downtown access by car, transit or bike. A sophisticated home in an exceptional neighbourhood - welcome to Westboro! Come fall in love today. Some photos digitally tidied. (id:53622)
Ottawa, Ontario
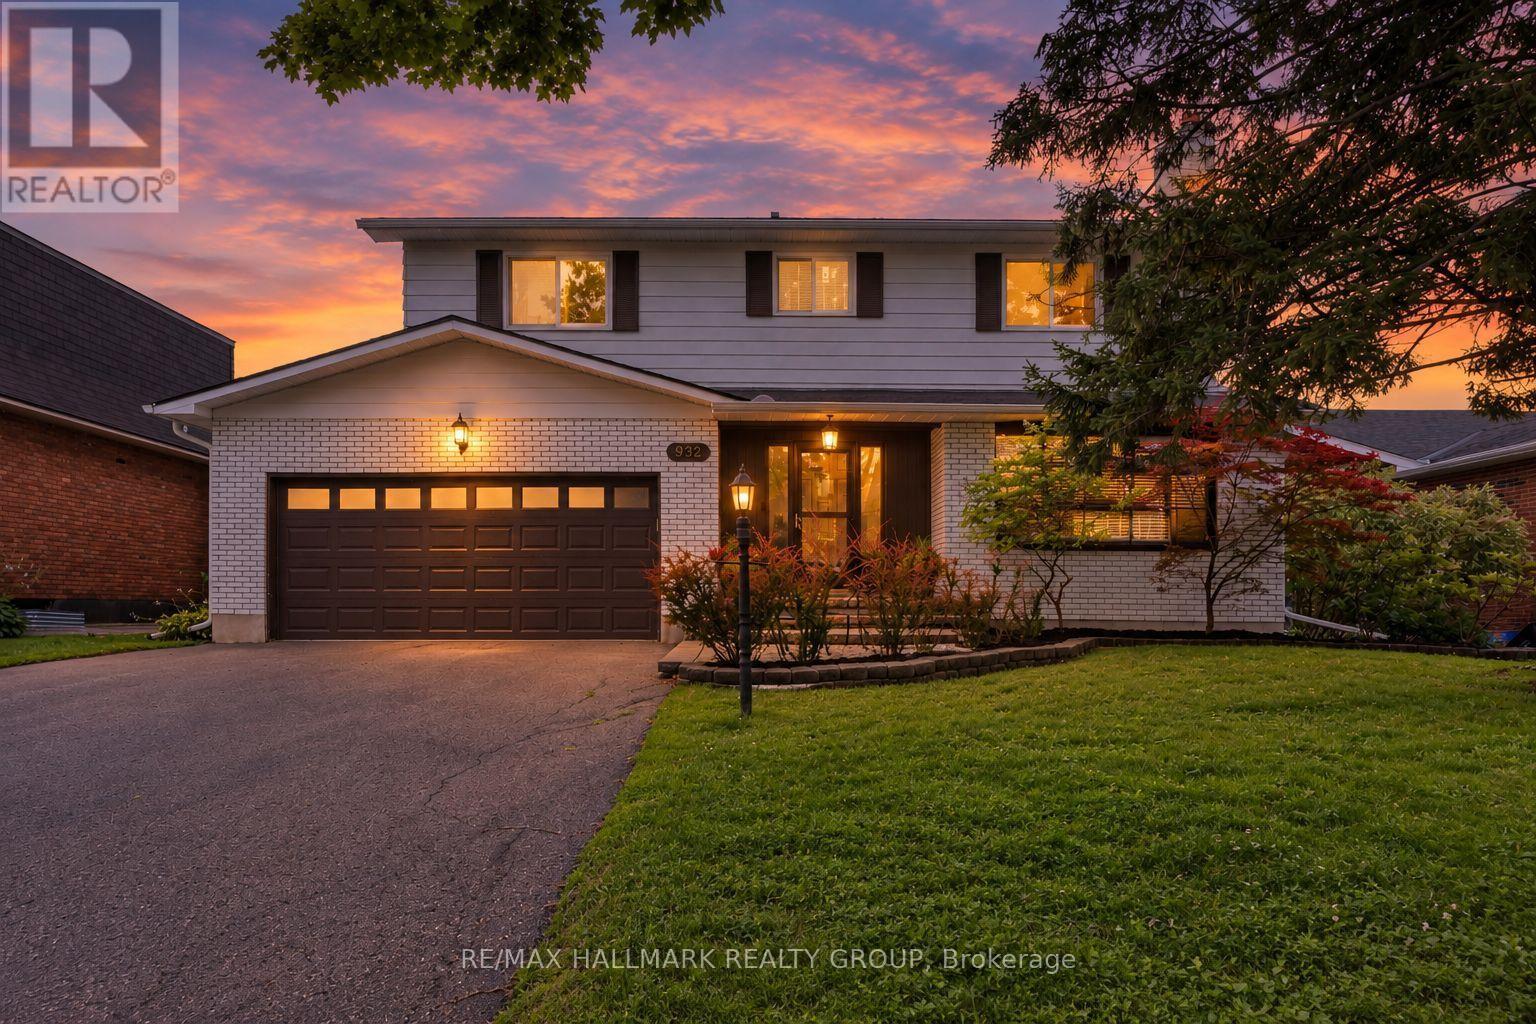
Welcome to 932 Dresden Crescent, a spacious 4-bedroom, 3-bathroom home in sought-after Whitehaven, set on a generous lot along a quiet, tree-lined crescent. This charming home offers bright, inviting living spaces, expansive principal rooms, and excellent natural light throughout. Enjoy warm morning sunshine in the living room, while the updated kitchen is filled with beautiful afternoon and evening light-even throughout the winter months. The thoughtful layout provides comfortable living with plenty of character and architectural charm, while offering excellent potential for future updates and personalization. The recently fully finished basement adds even more versatile living space. Privacy is a standout feature, with no neighbours directly across the street and an open area that creates a peaceful outlook and means cars are rarely parked in front of the home. The backyard offers a quiet retreat, perfect for relaxing or enjoying the outdoors. Located in an exceptionally convenient neighbourhood with easy access to Highway 417, shopping, restaurants, parks, recreation, transit, schools, green spaces, and walking paths. Multiple routes make commuting around the city simple and convenient. A wonderful opportunity to own a spacious, character-filled home with exceptional potential in one of Ottawa's most established west-end neighbourhoods. (id:53622)
Ottawa, Ontario
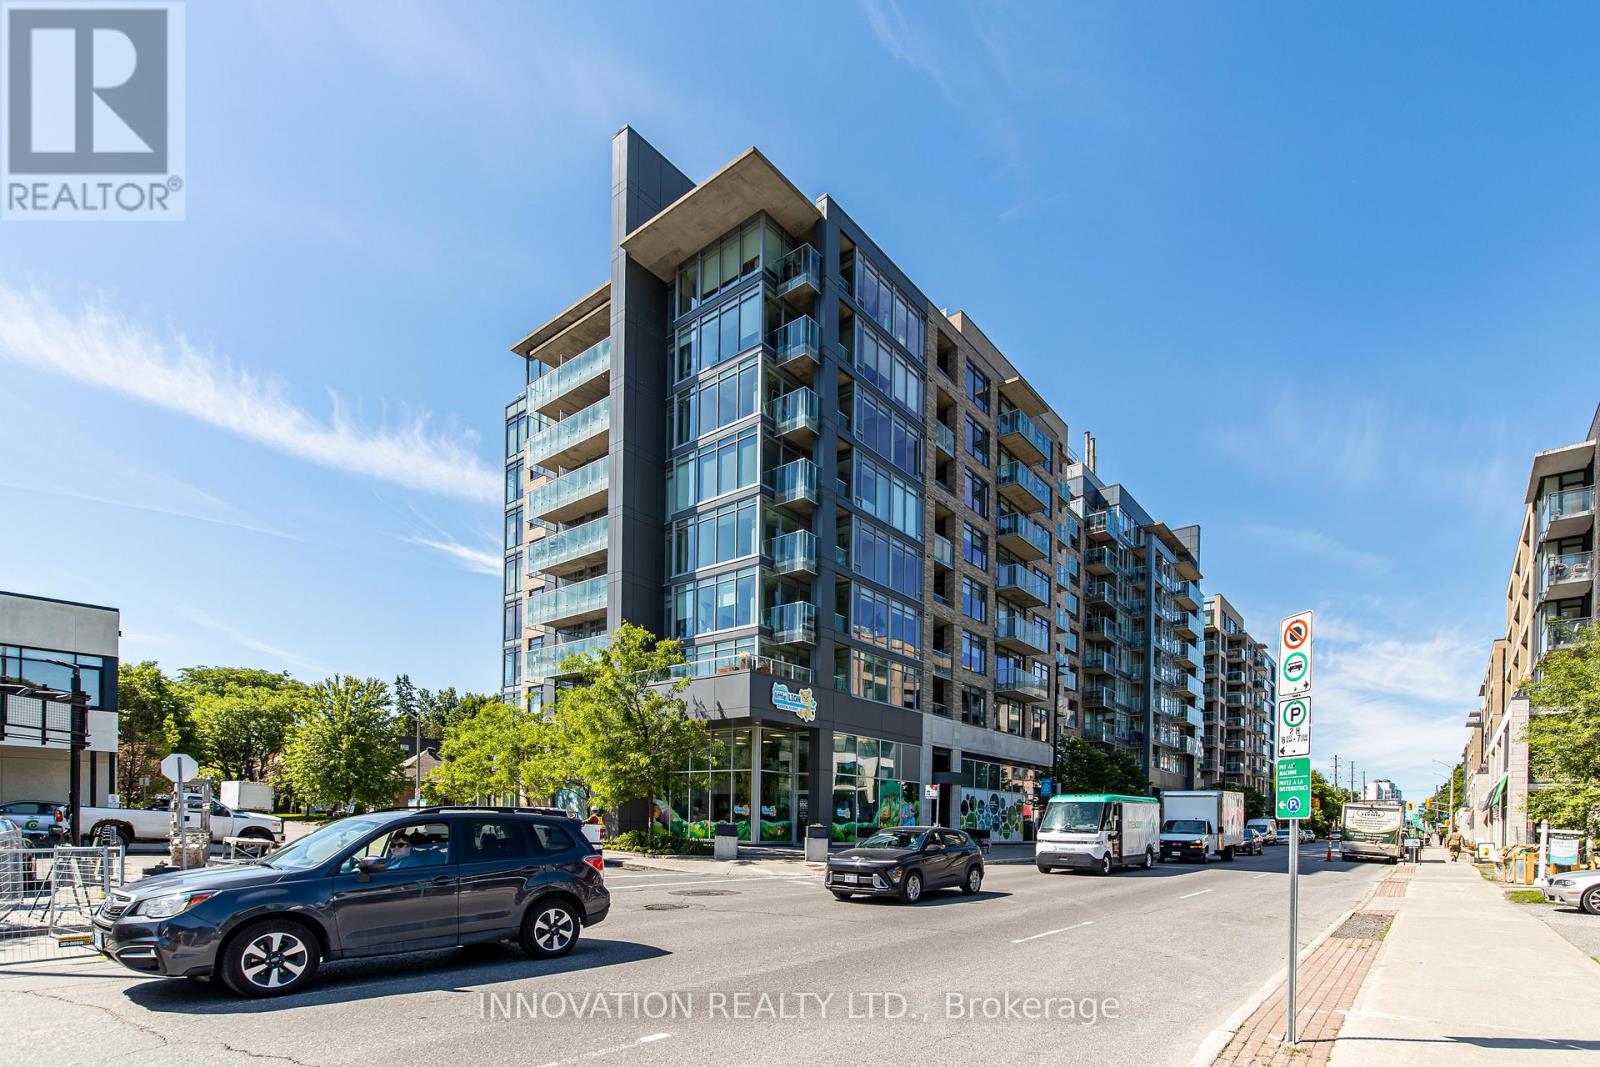
Welcome to Unit 209 at 88 Richmond Road, a beautifully refreshed 1-bedroom, 1-bathroomcondo in the heart of vibrant Westboro. Freshly painted throughout and featuring brand-new flooring, this move-in-ready unit offers a bright, modern living space designed for comfort and convenience. Enjoy your own private balcony, perfect for morning coffee or unwinding after a long day. The building boasts an impressive selection of amenities, including a fully equipped fitness centre, movie room, party room, and a stunning rooftop terrace offering breathtaking 360-degree views of the city and surrounding area. Ideally located just steps from Westboro's renowned shops, restaurants, cafés, and transit, this condo presents an exceptional opportunity to enjoy one of Ottawa's most sought-after neighbourhoods. Whether you're a first-time buyer, downsizer, or investor, Unit 209 offers the perfect blend of style, location, and lifestyle. (id:53622)
Ottawa, Ontario
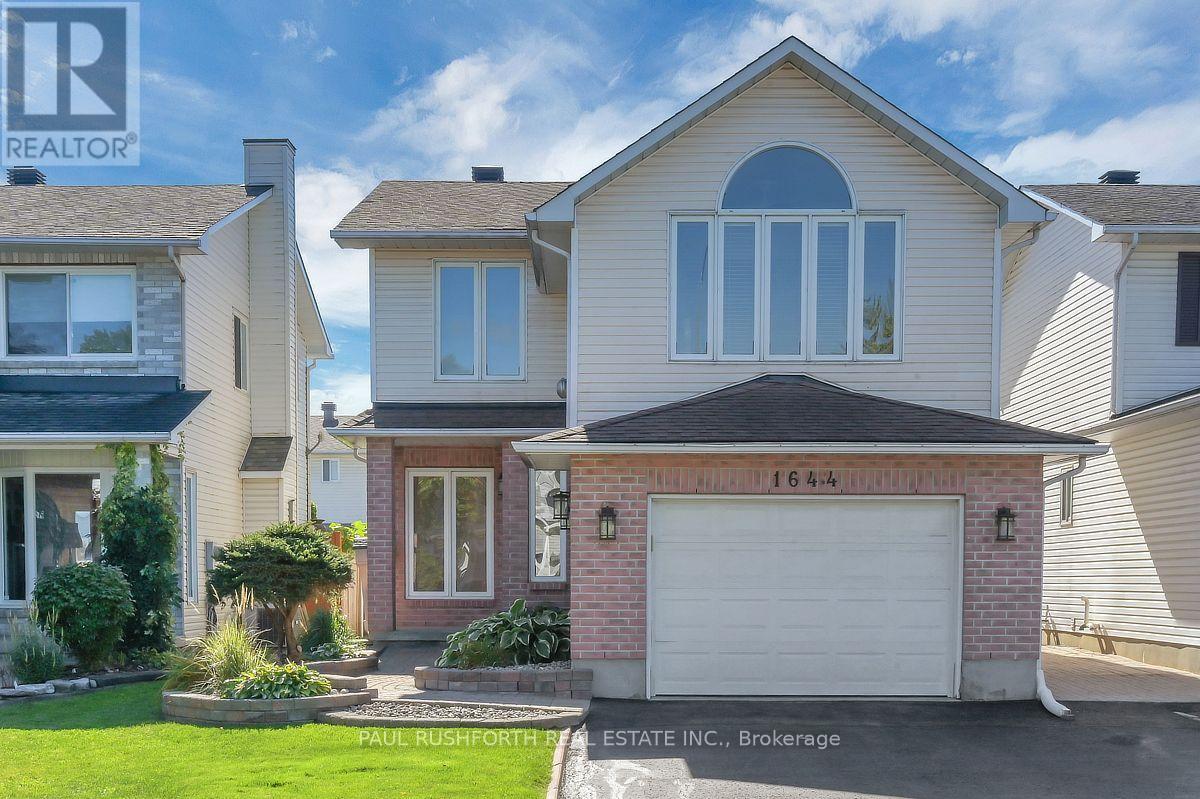
Beautifully upgraded and well-maintained turnkey rental in a quiet Orleans neighbourhood, close to schools, parks, shopping and amenities. The home features extensive renovations and a thoughtfully designed one-bedroom IN-LAW SUITE with a separate entrance. The main level offers hardwood and tile flooring, modern lighting, updated window coverings, freshly painted walls and ceilings with stippling removed, spacious living and dining areas, and a renovated kitchen with modern cabinetry, stylish countertops, porcelain backsplash, recessed lighting, stainless steel appliances and new refrigerator. The sunny eat-in area provides access to the backyard. The second level features a bright loft-style family room with cathedral ceiling, large window, hardwood flooring and corner gas fireplace. The primary bedroom includes a walk-in closet and renovated ensuite with soaker tub and separate shower. Additional bedrooms and renovated full bath complete the level. Carpeting is limited to the stairs. The finished basement offers a large one-bedroom in-law suite with separate keyed side entrance, living room, full kitchen with dining area, bedroom, full bathroom and laminate flooring. Enjoy a large sunny composite deck, low-maintenance landscaping, fenced backyard and garden shed. Oversized single garage includes pegboard walls, work benches and shelving, with interior access. Driveway accommodates up to four additional vehicles. Additional features include central air, smart thermostat, 200-amp service, PVC windows, 2016 furnace, 2012 A/C, 2011 roof with 30-year shingles, Bell Fibre Optic cable and natural gas BBQ hookup available. Credit check, first and last month's rent deposit, employment letter, recent pay stubs, rental application, references and signed lease agreement required. Some photos have been virtually staged. (id:53622)
Ottawa, Ontario
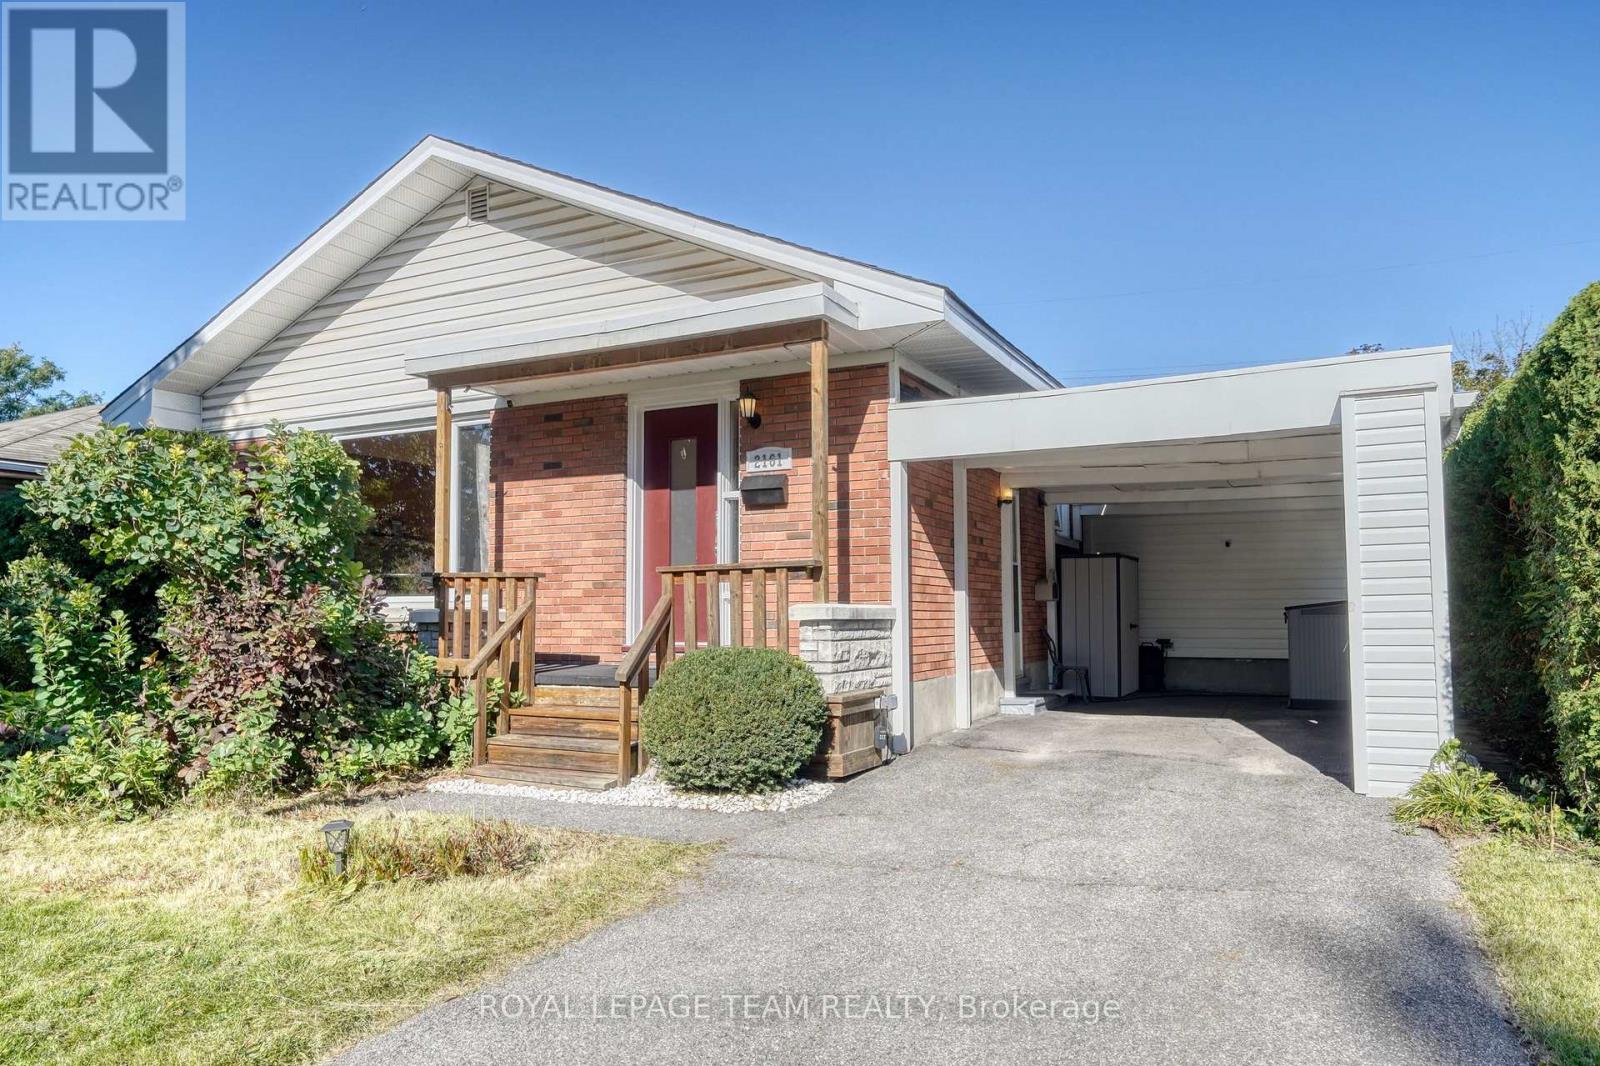
Welcome to Glabar Park! This well-maintained 3-bedroom bungalow is located on a quiet, family-friendly street in one of Ottawa's popular west-end neighbourhoods. The main floor features an updated kitchen, full bathroom, and spacious living and dining rooms filled with natural light. Downstairs, the finished basement adds plenty of valuable living space, with two spacious rooms that offer flexibility for bedrooms, a home office, gym, playroom or additional family space, along with a second full bathroom and lots of storage. Outside, the nicely hedged backyard offers a private space to relax or entertain, while the driveway provides parking for up to 3 vehicles. Several important updates offer added peace of mind, including the roof (2016), windows (2011), A/C (2018) and furnace (2022). The location is hard to beat, just 5 minutes to Westboro, 2 minutes to the Queensway, and close to schools, parks, shopping and everyday amenities. A great opportunity to get into a well-established neighbourhood with the space, flexibility and location that make Glabar Park such a sought-after place to call home. (id:53622)
Ottawa, Ontario
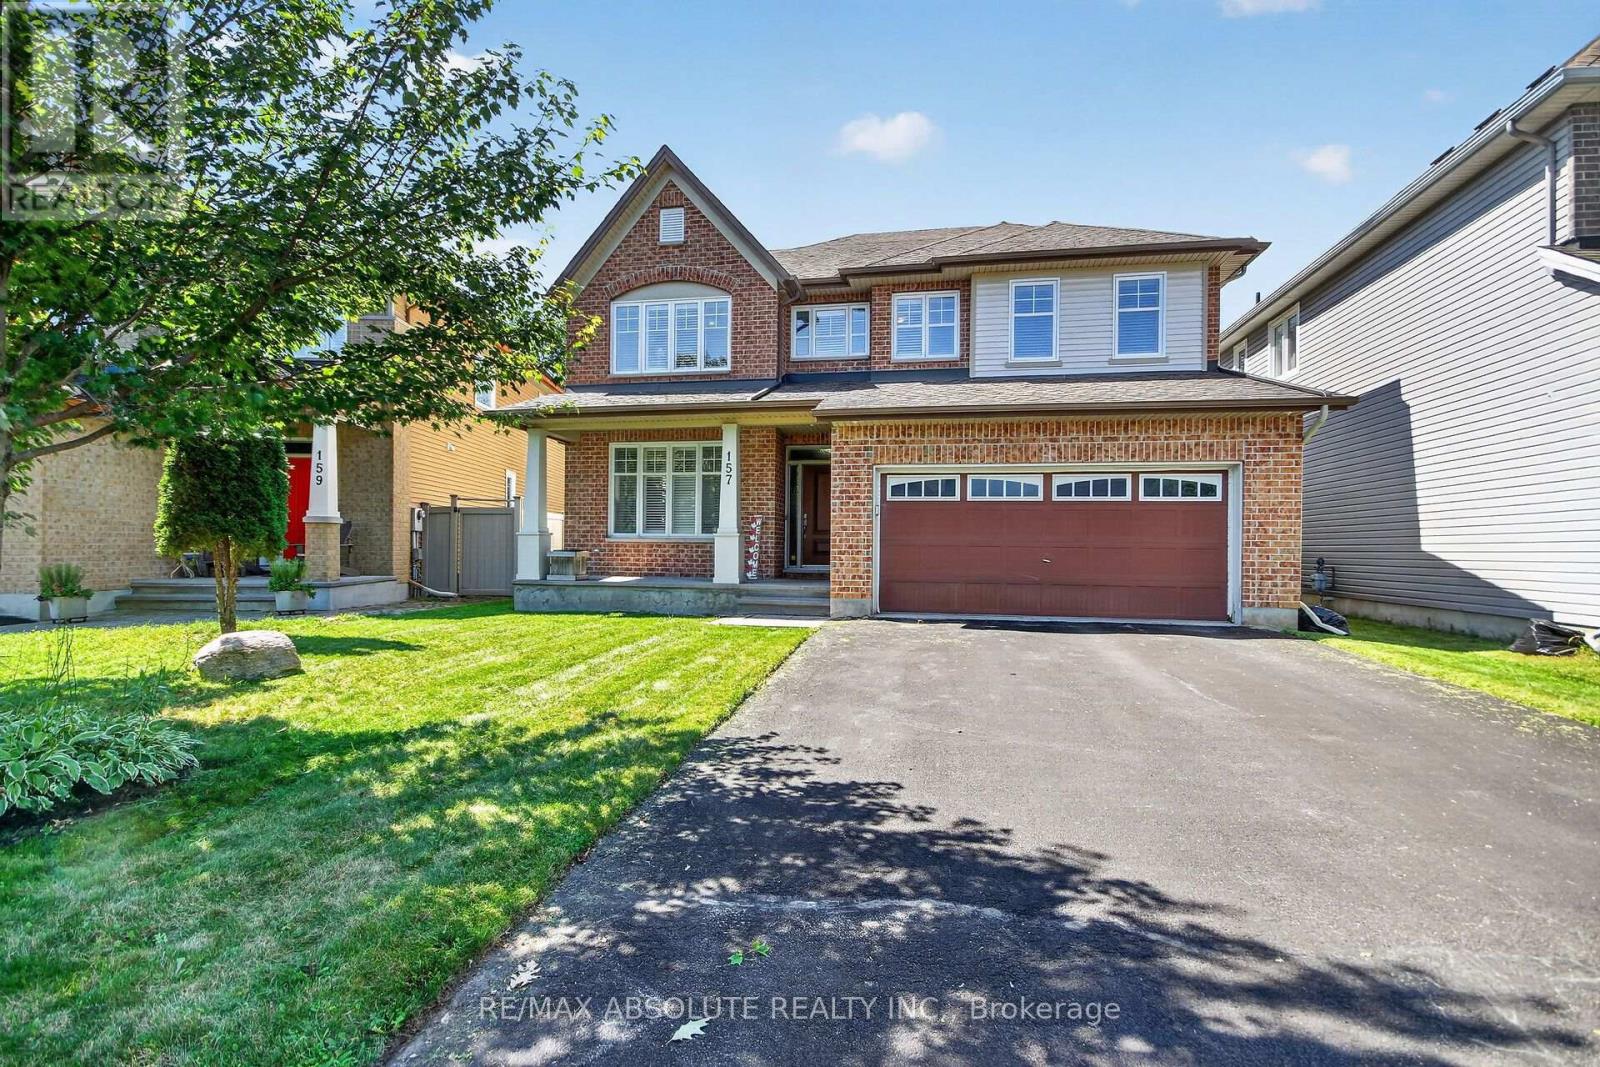
Welcome to 157 Bufflehead Way, a Tartan Glenburne offering approximately 2,888 sq. ft. above grade, per MPAC, plus a professionally finished lower level, 4+1 bedrooms and 4 bathrooms in sought-after Findlay Creek. The private backyard is designed for summer living with a saltwater inground pool, 14' x 12' pavilion, mature cedar hedging, fencing and a storage shed.The main level features dark hardwood flooring, generous formal living and dining rooms, a dedicated office and Plantation shutters. A thoughtfully designed mudroom includes builder installed cabinetry, integrated storage, hooks and a solid birch bench. The open concept kitchen and family room form the heart of the home, with granite countertops, stainless steel appliances, abundant cabinetry, a large pantry and an impressive 8' x 5' centre island with built-in microwave and seating. The family room features a gas fireplace and dramatic floor-to-ceiling windows that fill the space with natural light and overlook the pool. Patio doors provide direct access to the backyard.Upstairs are four generous bedrooms, a versatile loft and convenient upper level laundry. The spacious primary suite includes a large walk in closet and 5 piece ensuite with an oversized glass-enclosed shower. Plantation shutters continue throughout the upper level.The professionally finished lower level expands the living space with a fifth bedroom, 3 piece bathroom, large recreation room, dedicated home theatre and gym areas, plus excellent storage.Complete with a double attached garage and parking for six, this home offers an excellent combination of indoor living space and a private backyard retreat, close to parks, trails, schools, shopping and everyday amenities. (id:53622)
Ottawa, Ontario
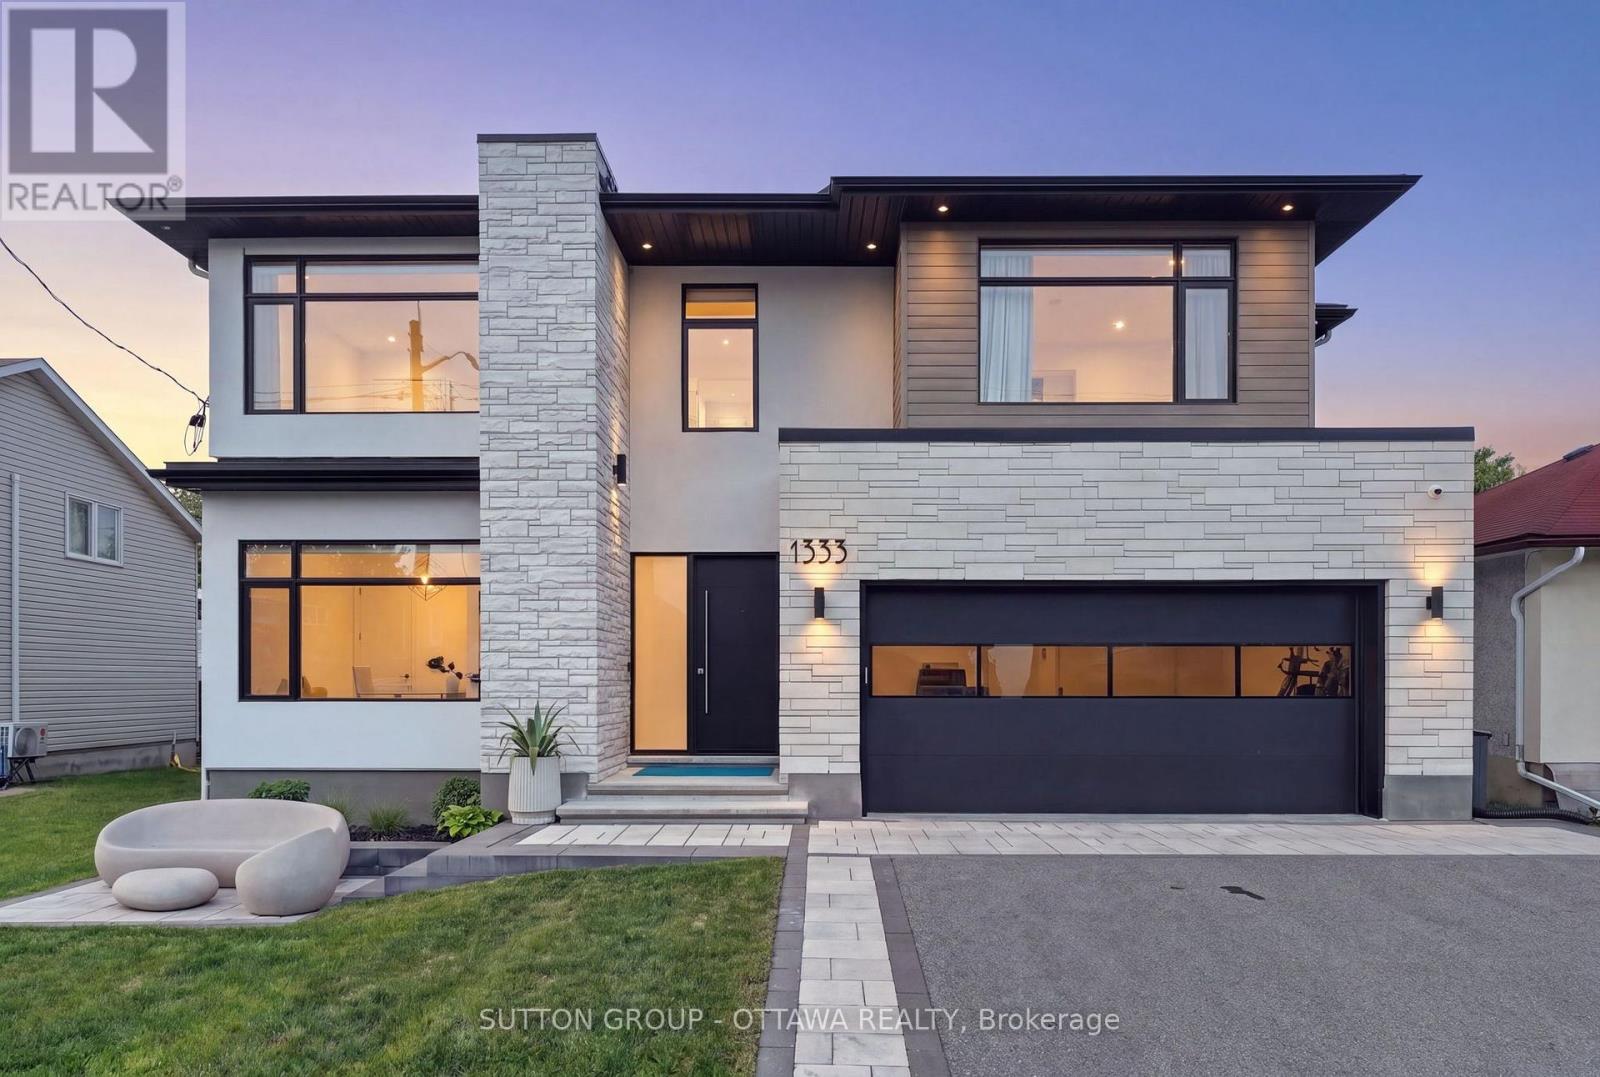
Wow Wow wow... This 5 bedroom home is ready for YOU!!! 4000 sq feet above grade! This custom home is truly spectacular. From the moment you step inside you are flooded with natural light. Beautiful high ceilings, music playing in the background from the surround sound , kitchen that any chef would love to cook in - A killer open concept living/dining, formal sitting room, main floor office and state of the art powder room, adjacent an office and storage galore- Maybe you enter through the garage and you are faced with a pantry, a mud room and a place to store your "stuff" - did you forget to grab that water or coffee- on your way out -Its all there in the wine fridge or the coffee bar! Take it downstairs and you have a beautiful guest room, with 4 piece bathroom, storage galore, utility room and fabulous family room, with rec room-for the kids to get creative in-and for you to enjoy the kids! Take it upstairs (beautiful wide custom staircase ) you will find 3 generously sized bedrooms, all decorated perfectly- a jack and Jill, and a private ensuite for your parents or one of your children who might not want to share ;) ..Down the hall double solid doors take you into the Master suite! Windows, lighting and mill work galore. Floor to ceiling tile work- Ensuite that is meant for a queen! His and hers closets!! The laundry room (and storage) is perfectly positioned in the heart of the bedrooms. Ultra wide hallways, doorways, and a beautiful landing. Blossom Park is loved by families and has. great community presence. Loads of parks, greenspace, walking trails, great schools and daycares!! THIS HOME IS TRULY BEAUTIFUL! Garage and bsmt flooring is Radiant heat (Glycol, not electric), Water filtration, IKO roof -50 year shingle, irrigation system (4 zones), Solid core fibreglass 8 feet front door, seamless modern garage door imported from Italy (only house in Ottawa), car lift ready, steel beams used to allow for zero pillars! (id:53622)
Ottawa, Ontario
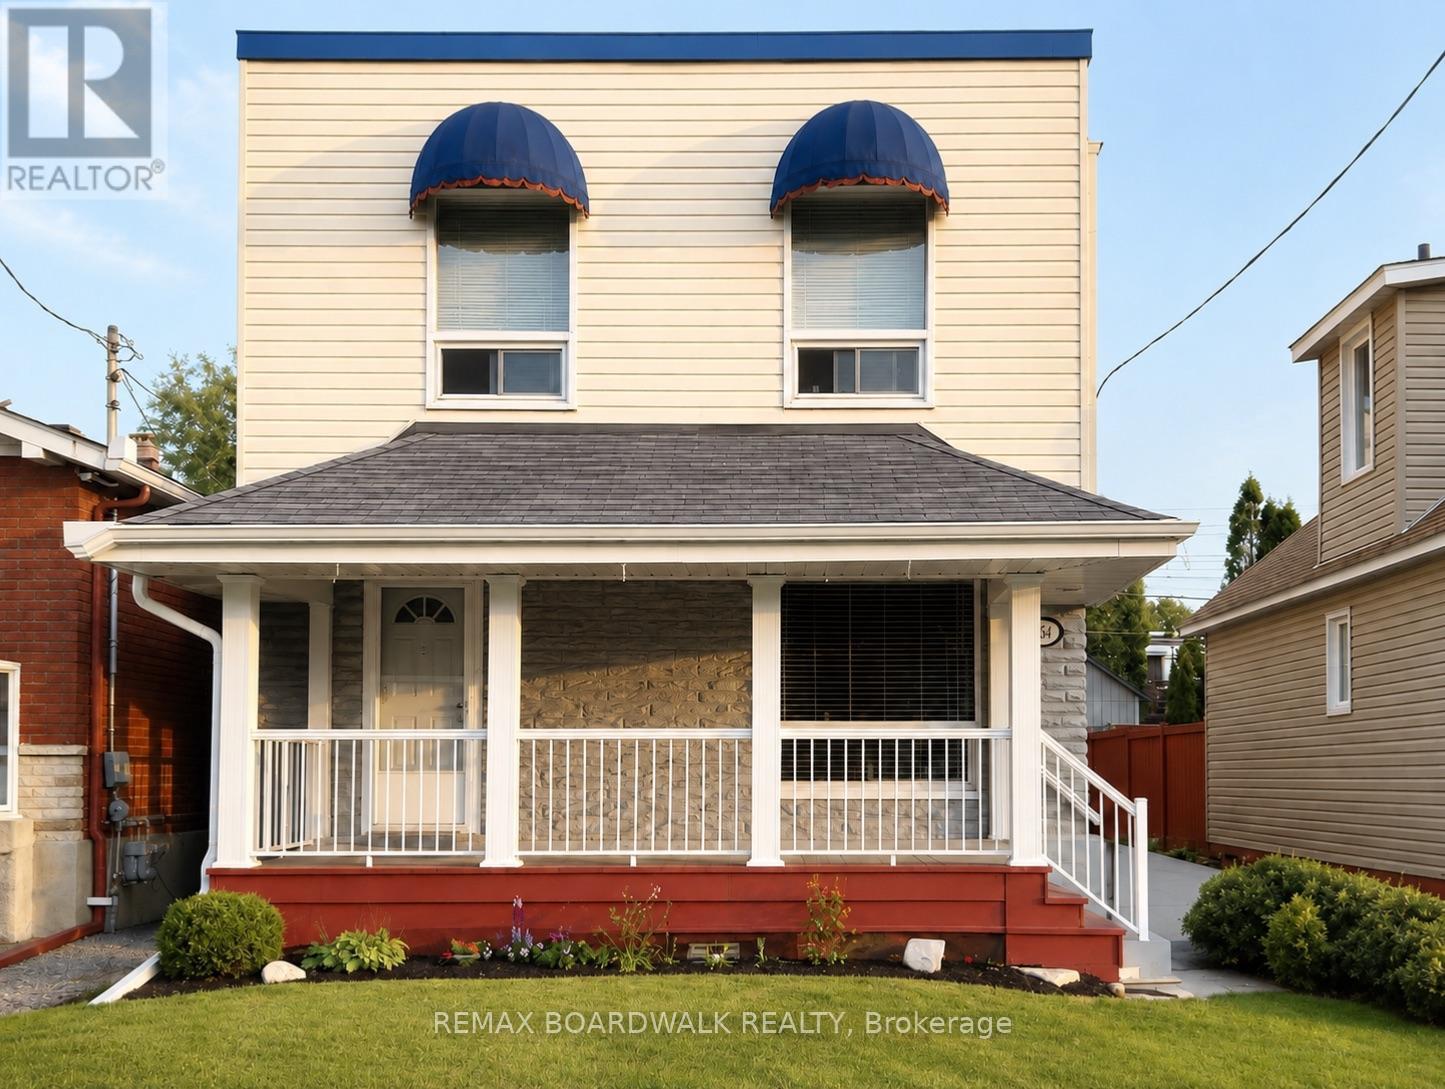
Welcome to 332 Shakespeare Street! ALL UTILITIES INCLUDED (except internet and cable). This beautifully renovated main-level 3-bedroom apartment offers the perfect blend of modern style, comfort, and convenience. Featuring a bright, open layout with high ceilings, updated finishes, and plenty of natural light, this home is ideal for professionals, couples, or families. The spacious kitchen and living area create an inviting space for everyday living and entertaining, while the updated 4-piece bathroom includes a full bathtub for added comfort. Step outside to your large, covered front porch-an ideal place to enjoy your morning coffee or unwind after a long day. For added convenience, this rental includes water, sewer, gas, hydro, one parking space, and a spacious private storage room, along with shared on-site laundry. Located in a vibrant and central neighbourhood, you'll enjoy easy access to shopping, restaurants, parks, schools, public transit, and downtown Ottawa. This is an excellent opportunity to lease a stylish, well-maintained home in a fantastic location. Don't miss your chance to make 332 Shakespeare Street your next home! (id:53622)
Real Estate Data supplied by CREA®’s MLS® System. CREA® is the owner of the copyright in its MLS® System. Data deemed reliable but not guaranteed accurate by CREA®. The trademarks MLS®, Multiple Listing Service® and the associated logos are owned by The Canadian Real Estate Association (CREA) and identify the quality of services provided by real estate professionals who are members of CREA. The trademarks REALTOR®, REALTORS®, and the REALTOR® logo are controlled by The Canadian Real Estate Association (CREA) and identify real estate professionals who are members of CREA. Used under license.
Powered by
