

Ottawa, Ontario
Amazing Single Detached located in Ottawa's West End community of Cityview, situated just off the intersection of Merivale Road and Meadowlands Drive. This home sits on an oversized 65' x 100' lot, offering exceptional potential for homeowners, investors, or builders. Whether you are looking to move in, generate rental income, or hold for future appreciation, this property provides excellent flexibility. The exterior features a long driveway can fit 3 vehicles, along with a garage, for a total of 4 parking spaces. Step inside to a Fully Renovated interior, featuring new flooring, updated kitchen and bathrooms, and newly finished basement. Turnkey and move-in ready. The Entry Level offers a spacious foyer with access to a versatile bedroom #1, ideal as a home office or guest room, a stylish three-piece bathroom, and direct access to the garage. Steps up lead to the Living Level, offers a large great room and formal dining area. The focal point of the home is the breathtaking 12 ft vaulted high ceiling, creating a bright and airy atmosphere, complemented by large bay windows that flood the space with natural light and a modern linear electric fireplace. The updated kitchen features quartz countertops, refreshed cabinetry, stainless steel appliances. Upper level offers generously sized bedrooms #2,3 & 4 and a full bathroom. The newly finished basement includes a spacious recreation room, bedroom #5, and storage space. The new CM2 (Minor Corridor Zone 2) designation under Ottawa's 2026 zoning by-law allows for residential and select commercial uses, offering strong potential (buyer to verify). Ideal for student rental, with potential income of $4,500/m, attracting tenants from Carleton and Algonquin. Within the catchment of top-ranking schools, including Merivale HS and Meadowlands PS. Close to Highway 417, public transit, shopping, and restaurants. 10 minutes to Carleton University and Algonquin College, and 15 min to downtown Ottawa. Some photos are virtually staged. (id:53622)
Ottawa, Ontario
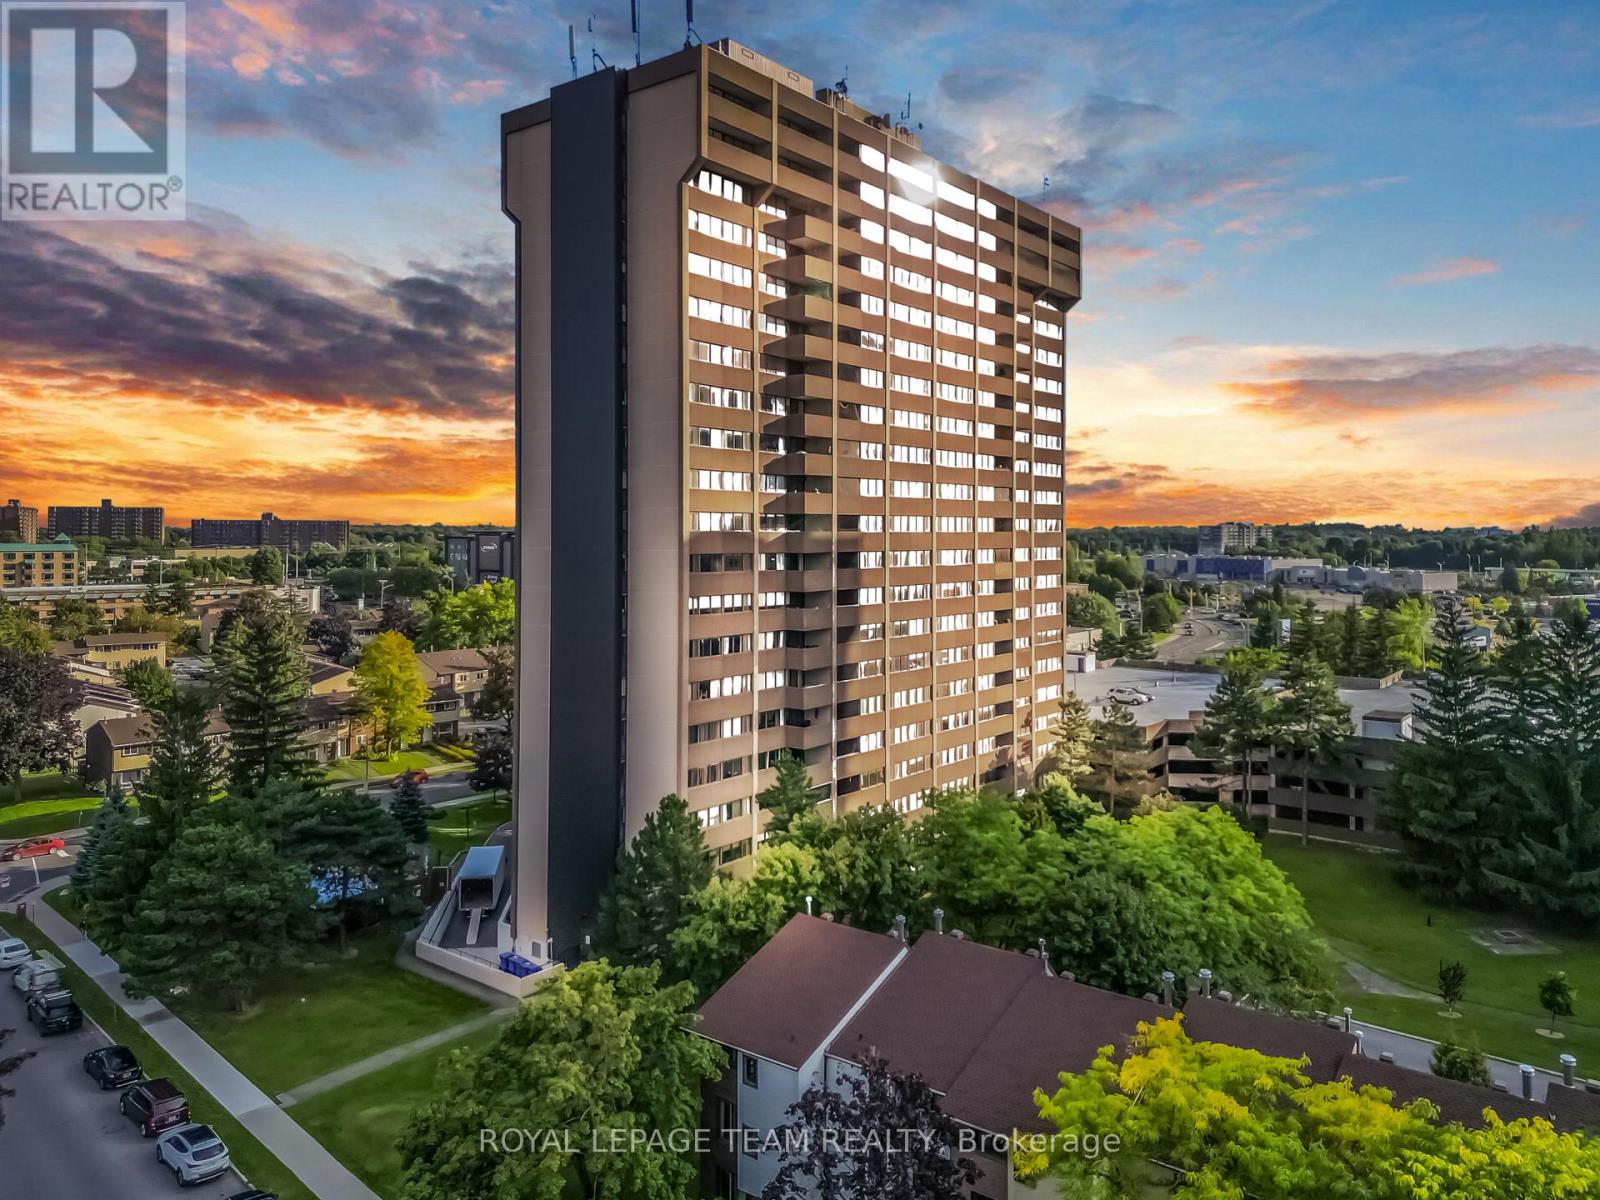
Welcome to 1285 Chaill Dr, Unit 1008 - a bright and spacious 2-bedroom, 1.5-bathroom condominium offering comfort, convenience, and an unbeatable location. This well-maintained unit features a bright and inviting living room with large windows and beautiful views, a functional kitchen with ample cabinetry, and a separate dining area perfect for everyday living and entertaining.The primary bedroom offers a unique bonus den/office area, providing flexible space for a home office, reading nook, or additional storage, along with the convenience of a private 2-piece ensuite bathroom. The second bedroom is generously sized, offering excellent natural light and closet space. A full 4-piece bathroom completes the living space.Enjoy the peace of mind of all-inclusive maintenance fees covering gas/heat, hydro, water, and building insurance, helping make monthly expenses more predictable with no surprises. Residents can also enjoy building amenities, including an outdoor swimming pool and recreational areas.This is a non-smoking, pet-free building, ideally located close to shopping, restaurants, transit, entertainment, and everyday amenities, including Walmart, Dollarama, Sleep Country, RBC and a movie theatre.One underground parking space is included - Level 3, Spot #34. The special assessment will be paid in full by the Seller, providing additional peace of mind for the Buyer.A great opportunity for first-time buyers, downsizers, or investors looking for a convenient, low-maintenance lifestyle in a well-located Ottawa condominium. Book your private showing today! (id:53622)
Ottawa, Ontario
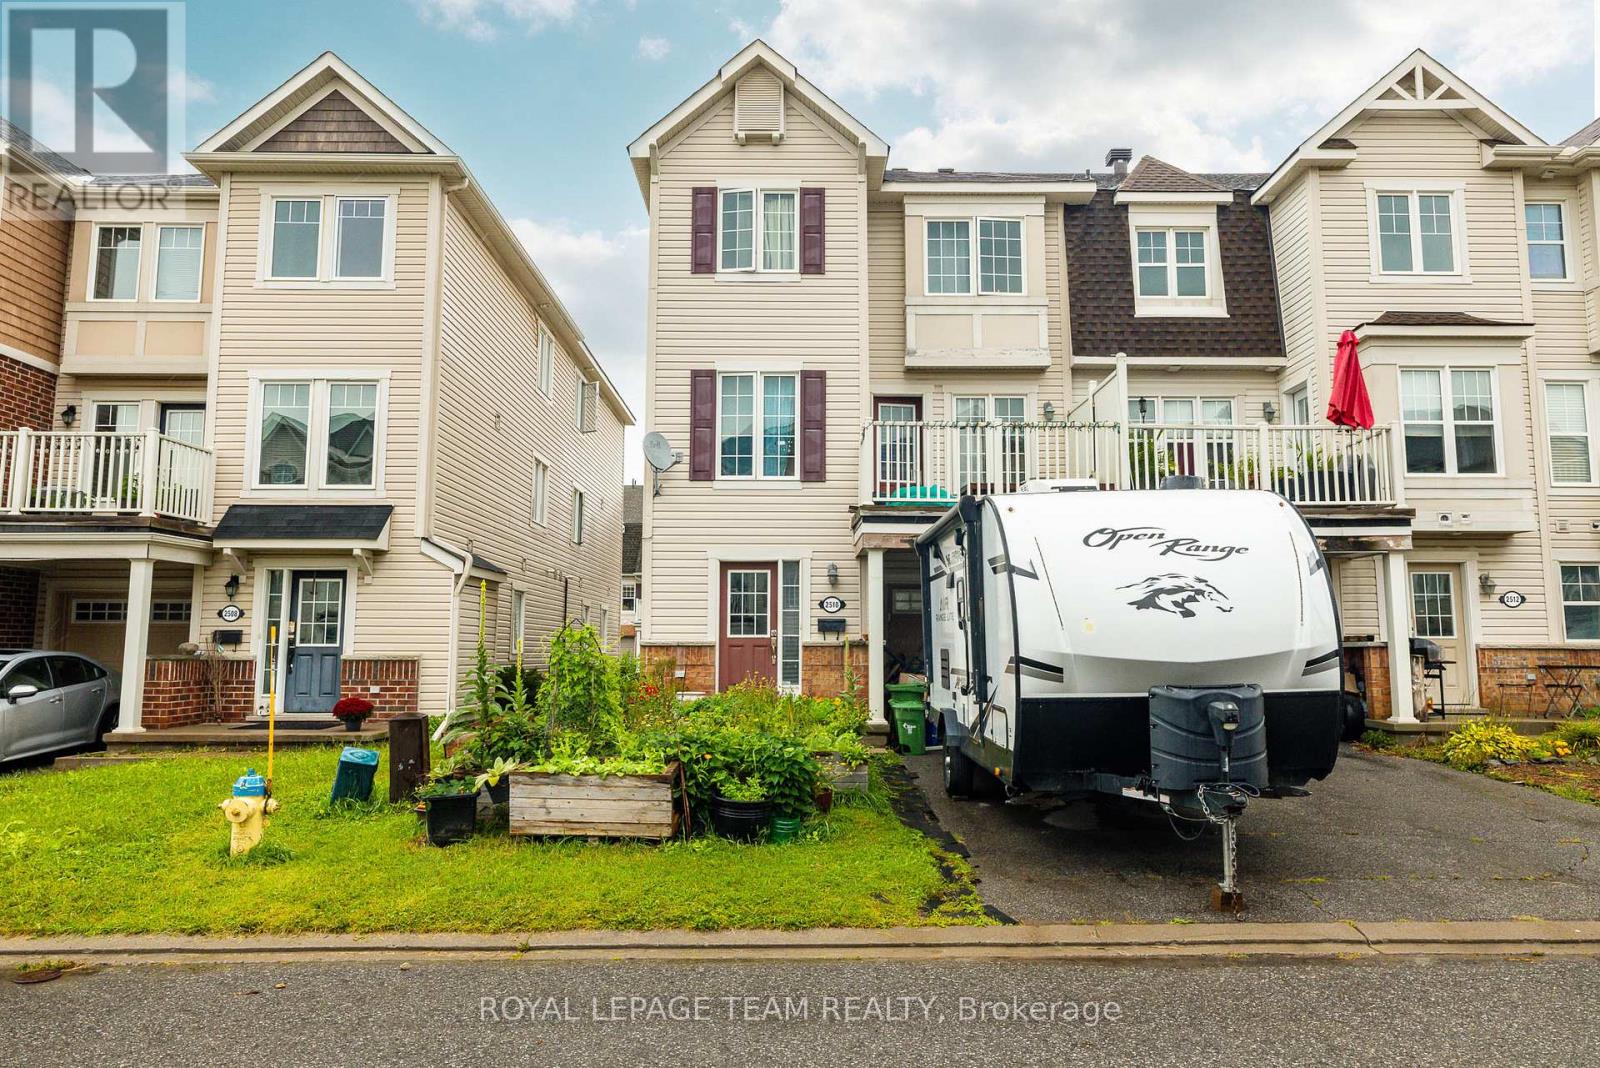
Welcome to this charming three-storey, three-bedroom end-unit townhome in the family-friendly community of Half Moon Bay. An excellent opportunity for first-time buyers or investors, this bright, low-maintenance property features an open-concept layout designed for comfortable everyday living. The modern eat in kitchen offers ample cabinetry and a convenient breakfast bar, overlooking the inviting family room with access to a private balcony; perfect for morning coffee or relaxing outdoors. The upper level offers generously sized rooms and a spacious full bathroom. Complete with 1.5 bathrooms and a single-car garage, this well-located home is close to excellent schools, parks, recreation, transit, shopping and everyday amenities. A wonderful combination of comfort, convenience and value in a sought-after community. (id:53622)
Ottawa, Ontario
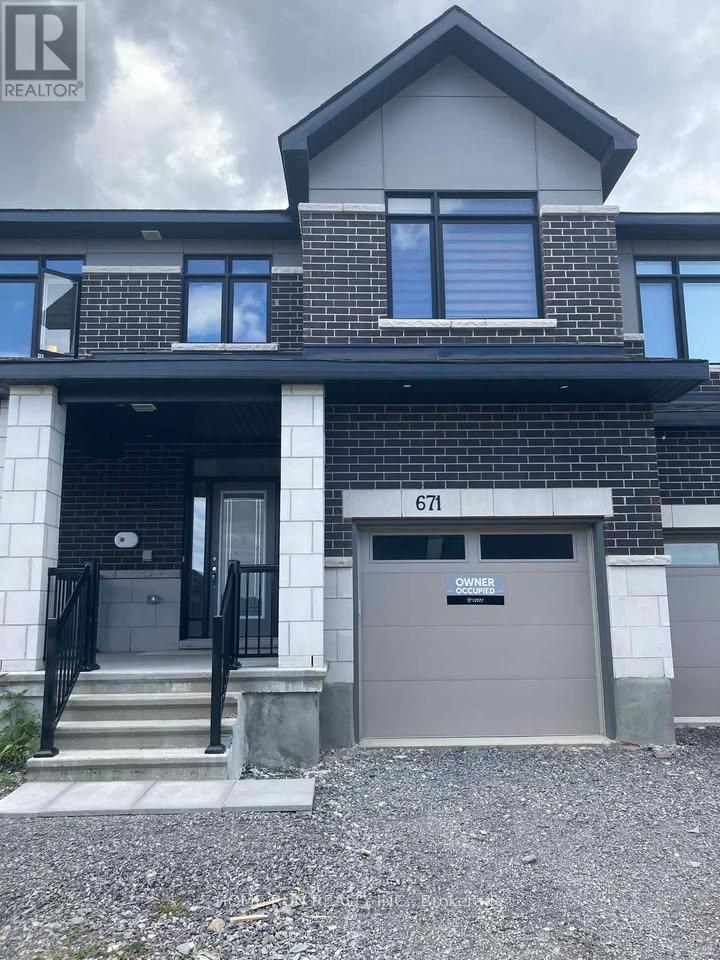
Welcome to 671 Rathburn Lane, a spacious townhouse offering 4 bedrooms and 3.5 bathrooms in the desirable community of Findlay Creek, near the National Capital Greenbelt and scenic nature trails. The main floor features 9-foot ceilings, oversized windows, and bright living and dining areas with wood flooring. The open-concept kitchen boasts quartz countertops, modern cabinetry, a pantry, and a breakfast bar, while the spacious foyer leads to a versatile area ideal for a den or formal dining room. Upstairs, the generous primary bedroom includes a walk-in closet and a luxurious four-piece ensuite with double sinks and a quartz countertop. Three additional bedrooms and a second full bathroom complete this level. The finished basement offers a spacious family or entertainment room with a gas fireplace, a full bathroom, and ample storage. A wonderful place to call home! (id:53622)
Ottawa, Ontario
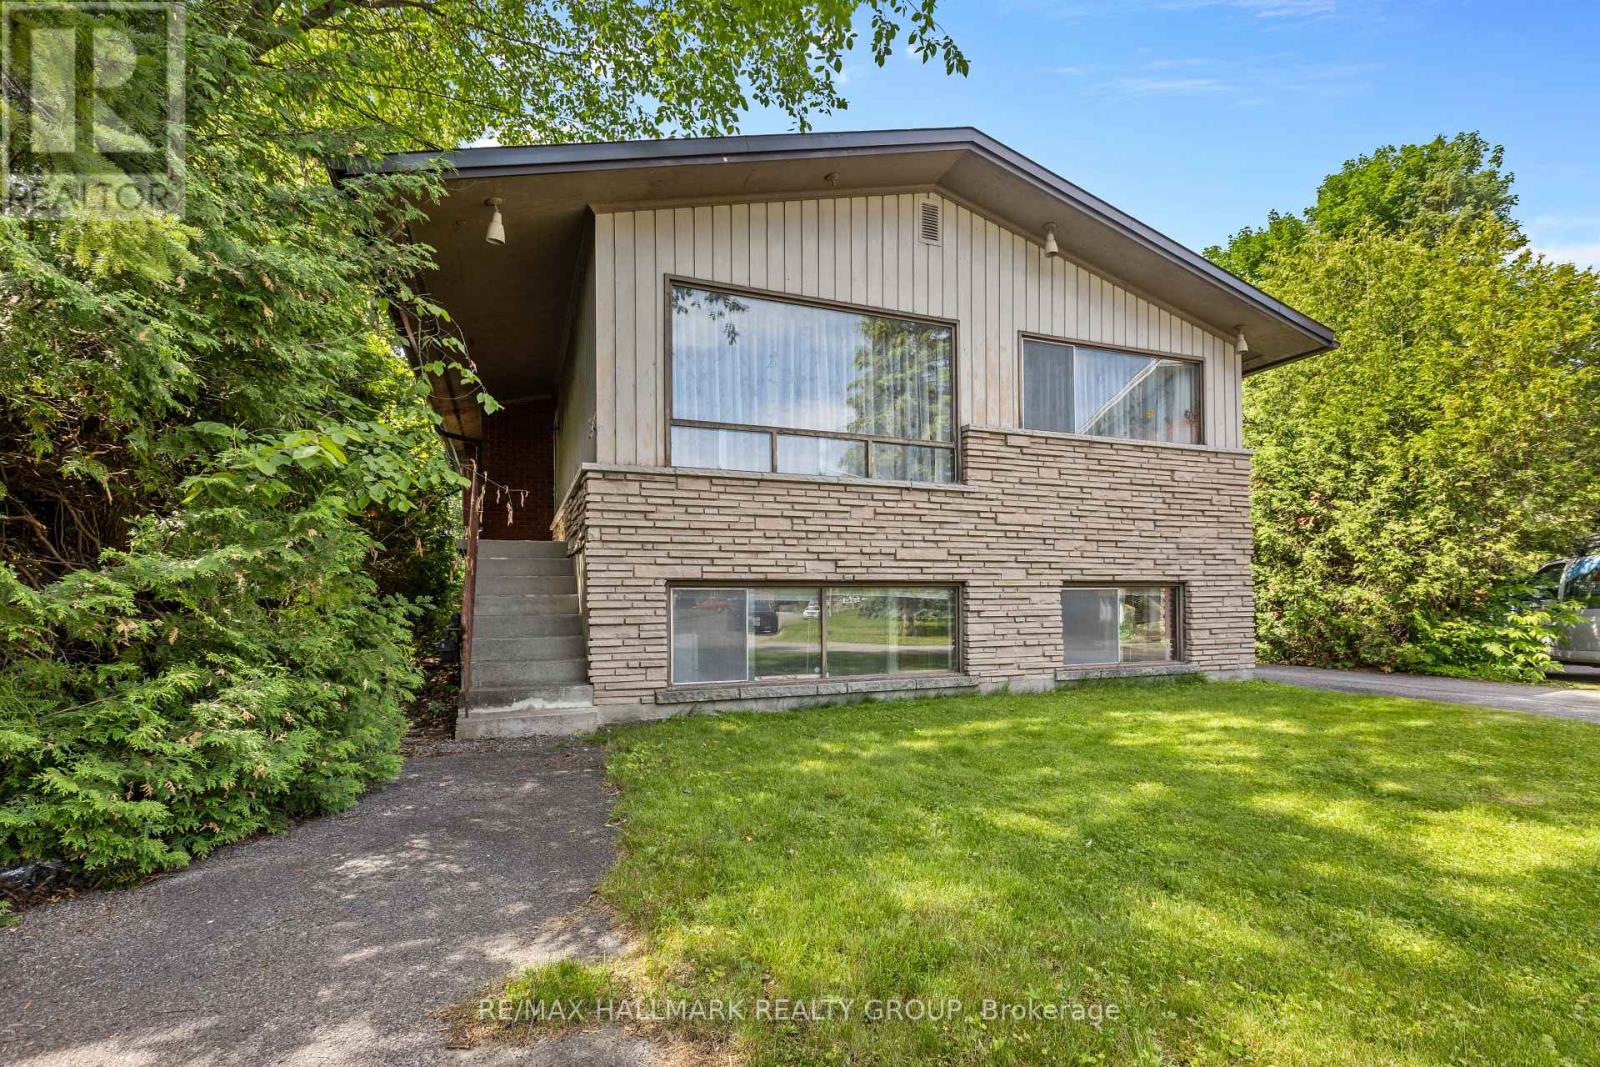
Investor Alert! Welcome to 492 Vernon Avenue on a quiet residential street within walking distance to St. Laurent recreational complex. An exceptional opportunity for investors, developers, or buyers looking to unlock incredible future potential. This estate sale offers a rare chance to acquire a single-family home situated on a generous lot with the opportunity to renovate the existing layout into two one-bedroom basement apartments, creating a triplex opportunity (buyer to verify all zoning, permits, and municipal approvals). The upper level has 3 bedrooms and the lower level has 2 one-bedroom apartments ready to renovate with the existing layout. Can also be converted to a family home. Zoning is R3A, R4B, however buyer to verify all zoning, permits, and municipal approvals. Whether you're looking to expand your investment portfolio, generate rental income, or maximize the property's potential, this is an opportunity you won't want to miss. Ideally located just minutes from downtown Ottawa and close to schools, parks, public transit, shopping, restaurants, hospital and all essential amenities. Property is being sold AS-IS where-is, with no representations or warranties by the Estate. (id:53622)
Ottawa, Ontario
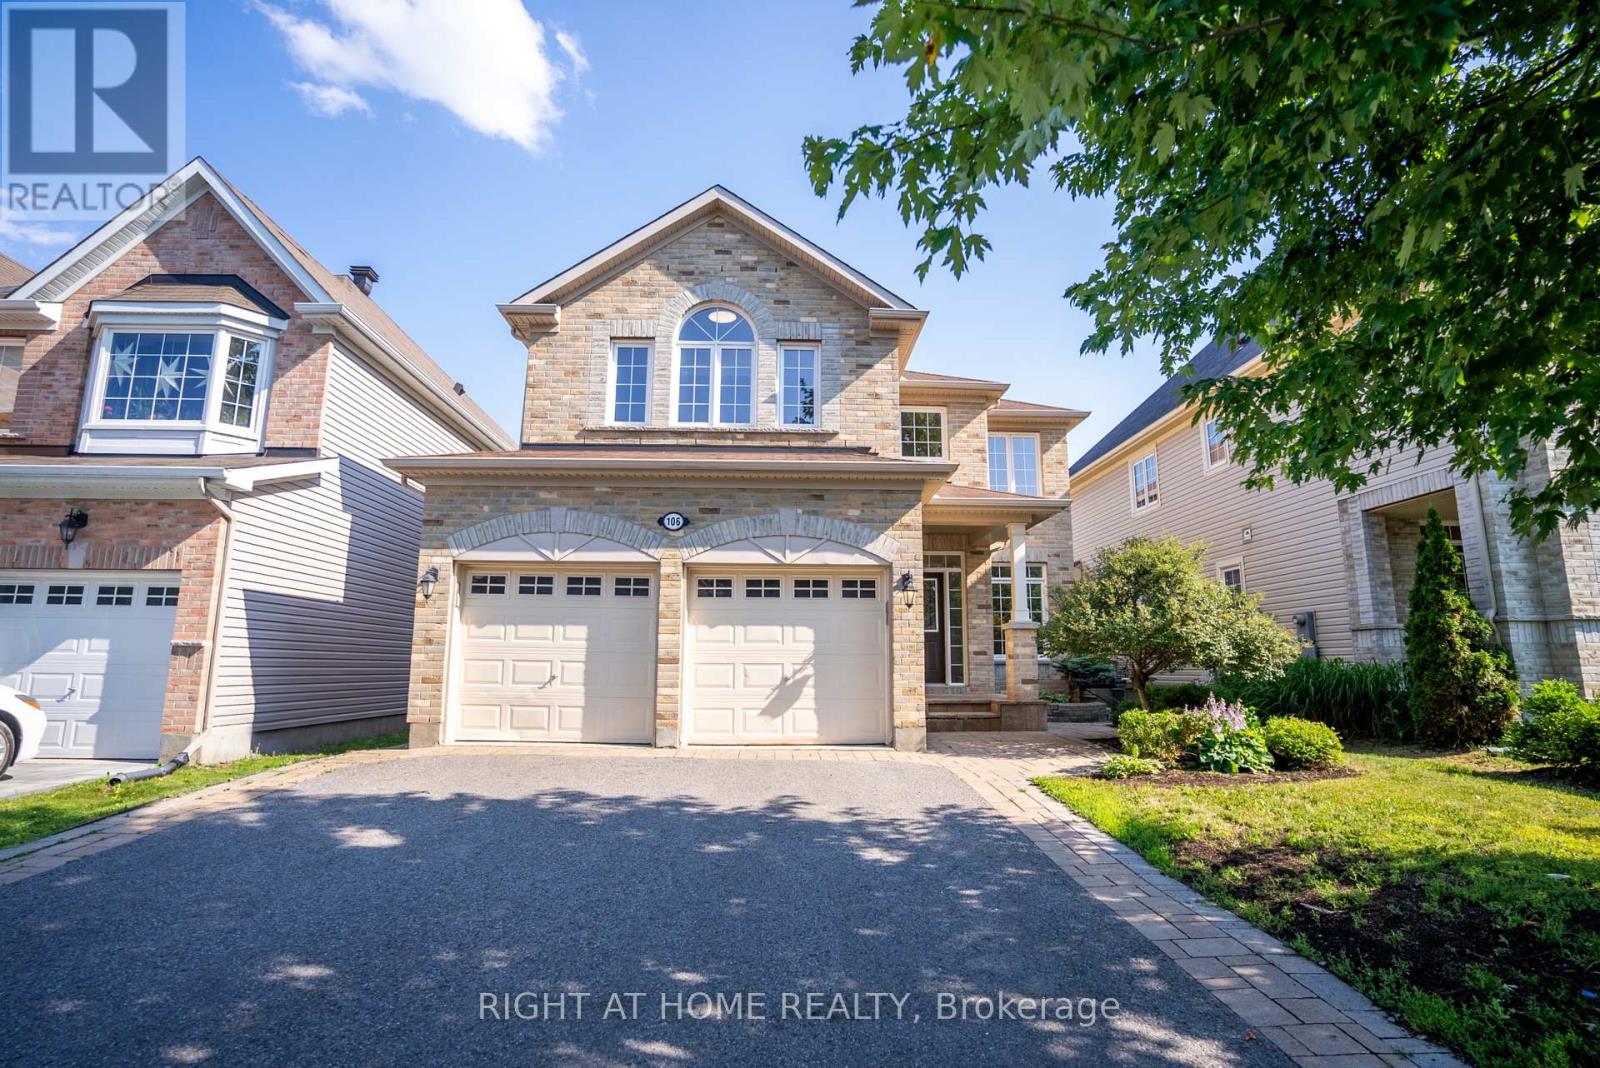
Welcome to this Stunning 4-bedroom, 3-bathroom large detached home (2825 sqft Above grade) with a double-car garage, ideally situated in the highly sought-after Stonebridge community. Designed for comfortable family living and elegant entertaining, this exceptional home features stunning maple hardwood flooring throughout the main and second levels. The spacious main floor offers an inviting open-concept living and dining area, a functional home office, a cozy family room, and a spectacular gourmet kitchen complete with upgraded cabinetry and a bright, sun-filled breakfast area. Step outside to the fully fenced backyard, where an oversized deck provides the perfect setting for summer barbecues and outdoor gatherings. Upstairs, the luxurious primary retreat boasts a spa-inspired ensuite and an extra-large walk-in closet, while three additional generously sized bedrooms offer plenty of space for family and guests. Located in one of Ottawa's most desirable neighbourhoods, this outstanding home is within walking distance to the Minto Recreation Complex and close to parks, shopping, golf, excellent schools, and an abundance of community amenities. This move-in ready home offers the perfect combination of space, style, and an exceptional location in the heart of Stonebridge. (BRAND NEW Hardwood floor on the main floor) (id:53622)

Ottawa, Ontario
3 bed, 2 bath home located in a peaceful neighborhood on a quiet street in Blackburn Hamlet. Bright and spacious living/dining room area with wood burning fireplace. Ceiling fans throughout the home to promote air circulation. This home offers privacy, comfort, and convenience. It's a rare find in a sought-after neighborhood. This beautifully maintained home has been recently painted and is in move in condition. Private fenced backyard. Prime location just minutes to Blair LRT, shopping, parks, and other key amenities. Walking distance to Blackburn Arms Pub. "The Hamlet" offers access to parks, green spaces, and recreation trails. There is also a public garden area to grow your own fruits and vegetables. Hurry, contact your Realtor to book an appointment to view this desirable home. (id:53622)
Ottawa, Ontario
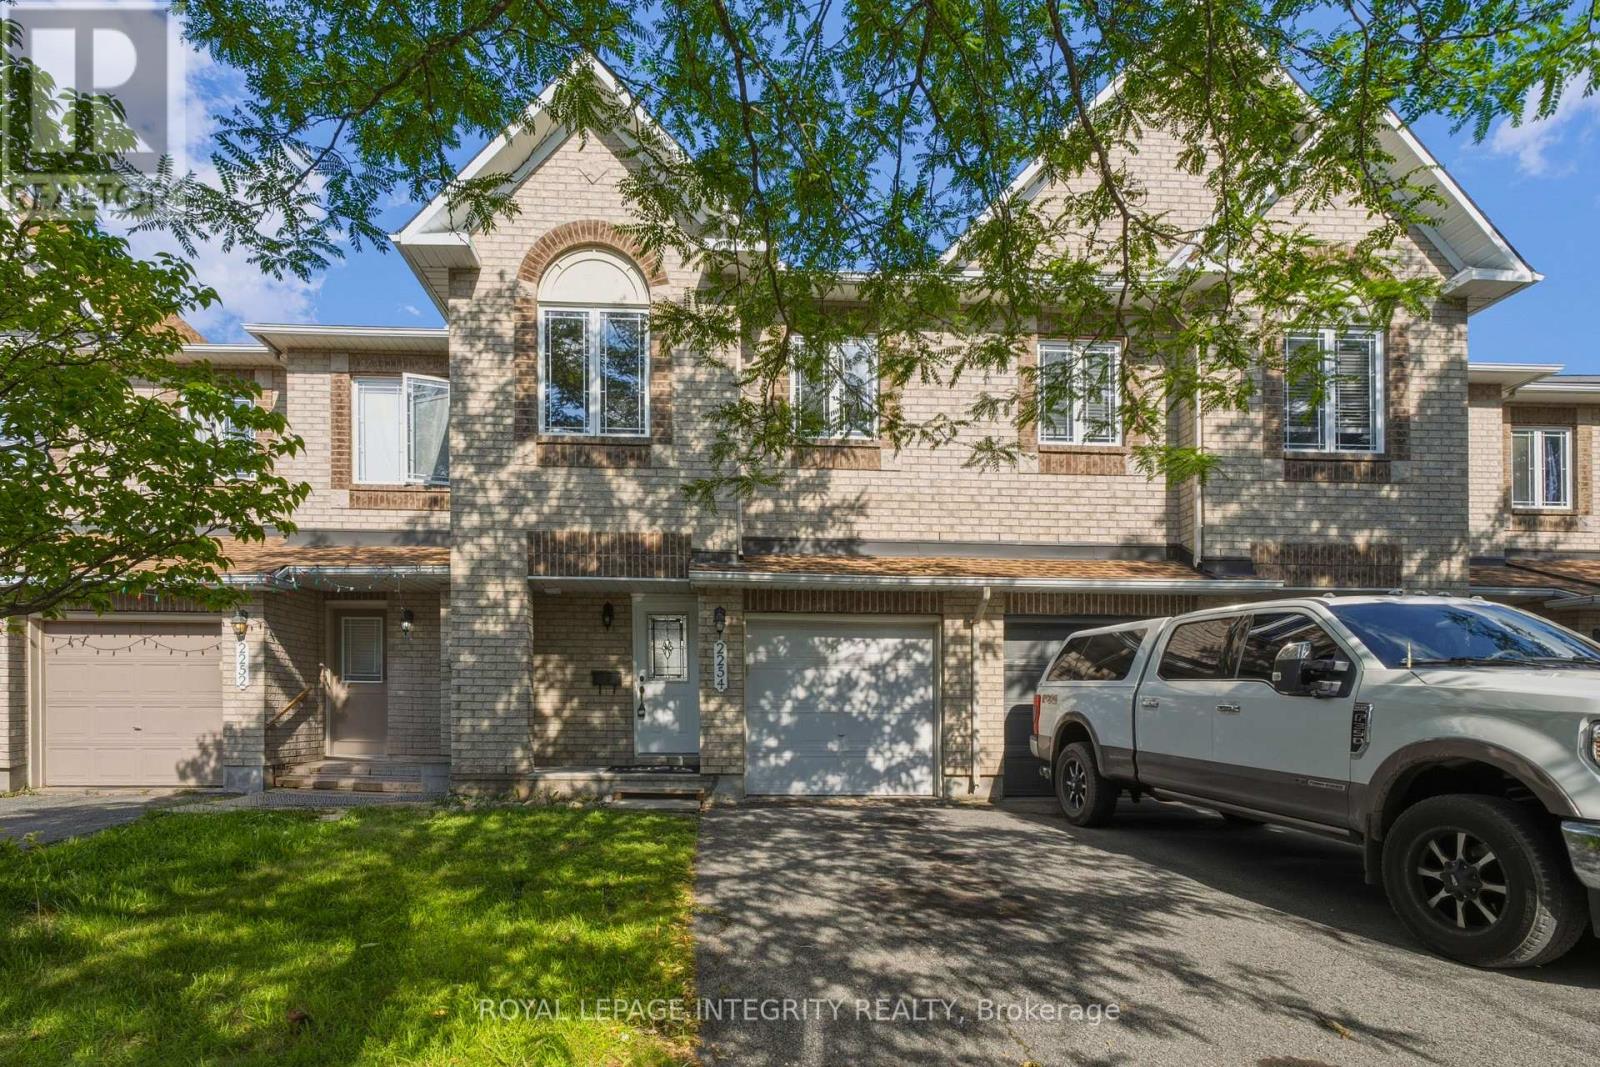
Welcome to this beautifully maintained, carpet free Minto Fifth Avenue model, ideally located on a quiet crescent in the heart of Orleans. Enjoy the convenience of being just steps from Aquaview Pond, parks, scenic walking and biking trails, while remaining close to schools, shopping, restaurants, transit, and everyday amenities.Offering approximately 1,800 sq. ft. of thoughtfully designed living space, this bright and inviting 3-bedroom, 2.5-bathroom home features a functional layout perfect for families and professionals alike. The main level showcases hardwood and ceramic flooring, pot lights, a spacious living and dining area, and an upgraded kitchen pantry with additional cabinetry for enhanced storage. The sun-filled eat-in kitchen overlooks the fully fenced backyard, providing the perfect space for outdoor dining, entertaining, or simply relaxing.Upstairs, the spacious primary bedroom retreat offers a walk-in closet and a 4-piece ensuite complete with a soaker tub and separate shower. Two additional generously sized bedrooms and a full bathroom complete the upper level.The finished lower level features a cozy family room with a gas fireplace, creating the perfect space for movie nights, a play area, or a home office. Ample storage space adds to the home's functionality.Extensively updated and move-in ready, this home includes new flooring, fresh paint, upgraded kitchen, stove, refrigerator, and hood fan (2026), washer and dryer (2025), as well as a newer roof and furnace (approx 2023), providing peace of mind for years to come.Combining modern updates, comfortable living space, and an excellent Orleans location, this is a fantastic opportunity to own a turnkey home in a highly desirable family-friendly neighbourhood. (id:53622)
Ottawa, Ontario
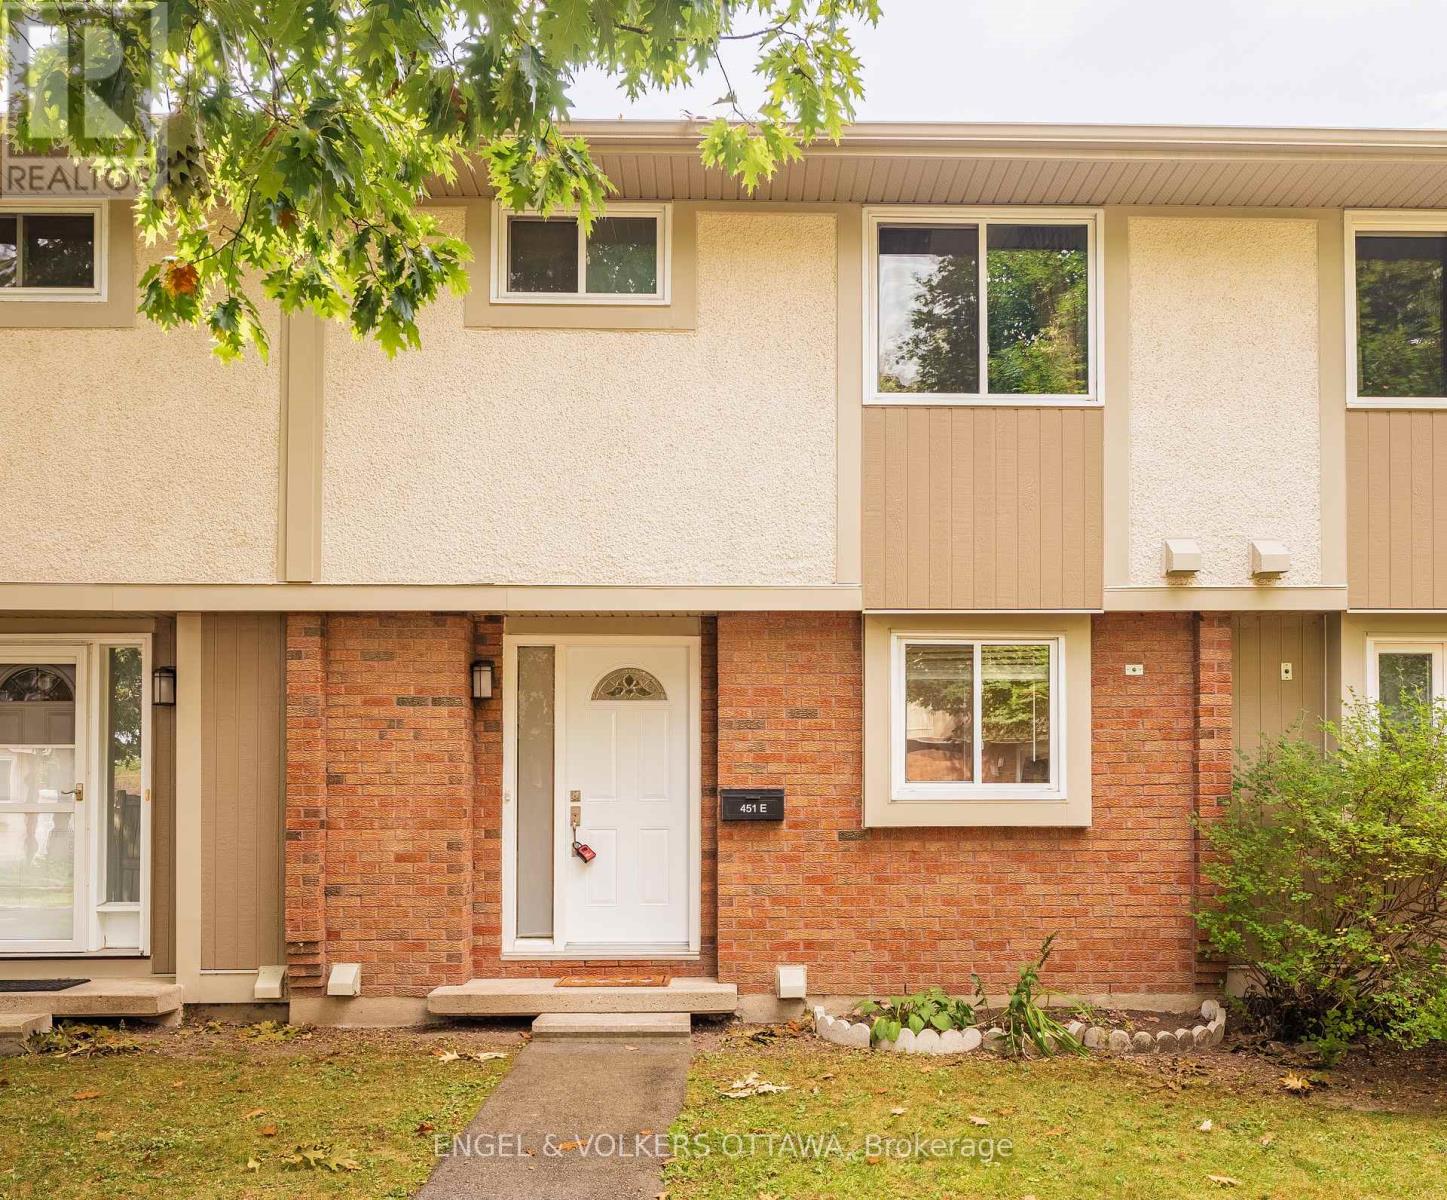
Welcome to this beautifully maintained 3-bedroom, 1.5-bathroom townhome in the sought-after Lynwood Village community! The main level features updated flooring, modern lighting, updated blinds, and a renovated bathroom, while the kitchen is equipped with 4-piece stainless steel appliances. Enjoy the added privacy of a fully fenced, south-facing backyard, perfect for relaxing outdoors or entertaining guests.The unfinished basement provides valuable additional storage or flexible recreational space. Located directly behind the property is a basketball court, with a park just a 1-minute walk away, making it easy to enjoy the outdoors.Conveniently located approximately 2 km from the 417/Moodie Drive on-ramp, with easy access to major routes and nearby amenities. One surfaced parking space included. Water included. Hydro, gas, and internet are extra. Available October 1 or November 1. No smoking. Minimum 650+ credit score. Application Requirements include: Rental application, ID, proof of income, and full Equifax or TransUnion credit report.A fantastic opportunity to enjoy a well-kept, updated home in a convenient and family-friendly location. (id:53622)
Ottawa, Ontario
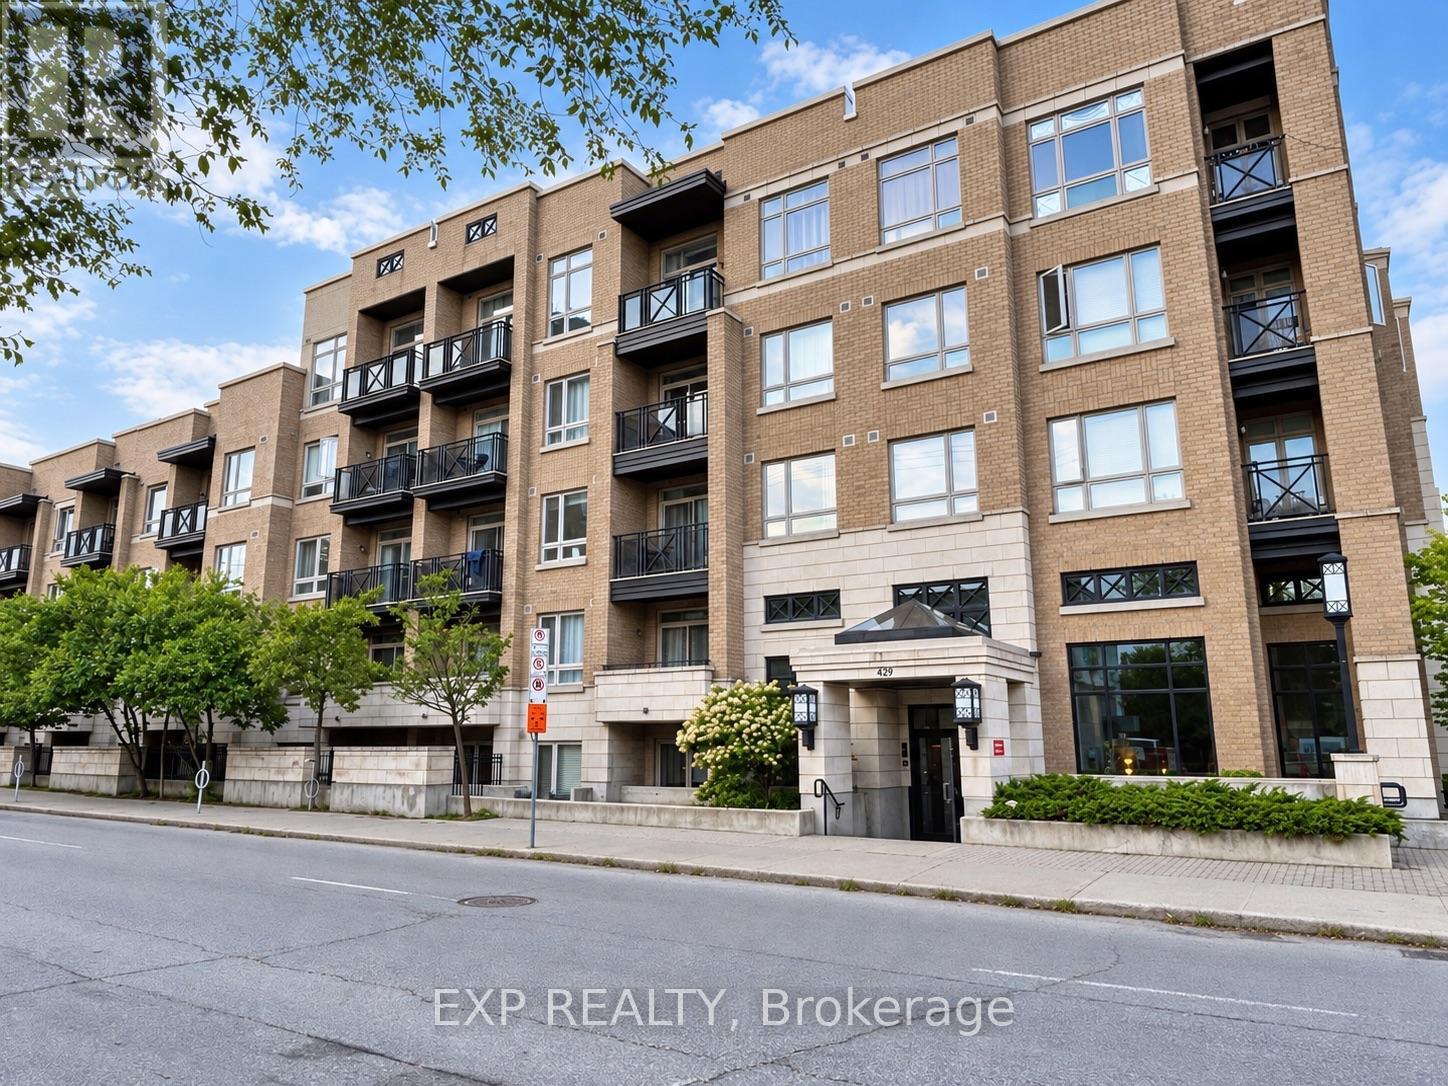
Welcome to Unit 108 at 429 Kent Street. This bright and spacious 2-bedroom, 2-bathroom condo offers a comfortable and functional layout with a modern kitchen, generous living space, and in-suite laundry.The building features a rooftop terrace, providing a great space to relax and enjoy the outdoors. Conveniently located close to shops, restaurants, transit, and everyday amenities, this unit offers easy downtown living in a central location.Available December 1st. Some photos have been virtually enhanced and/or digitally decluttered for presentation purposes. (id:53622)
Ottawa, Ontario
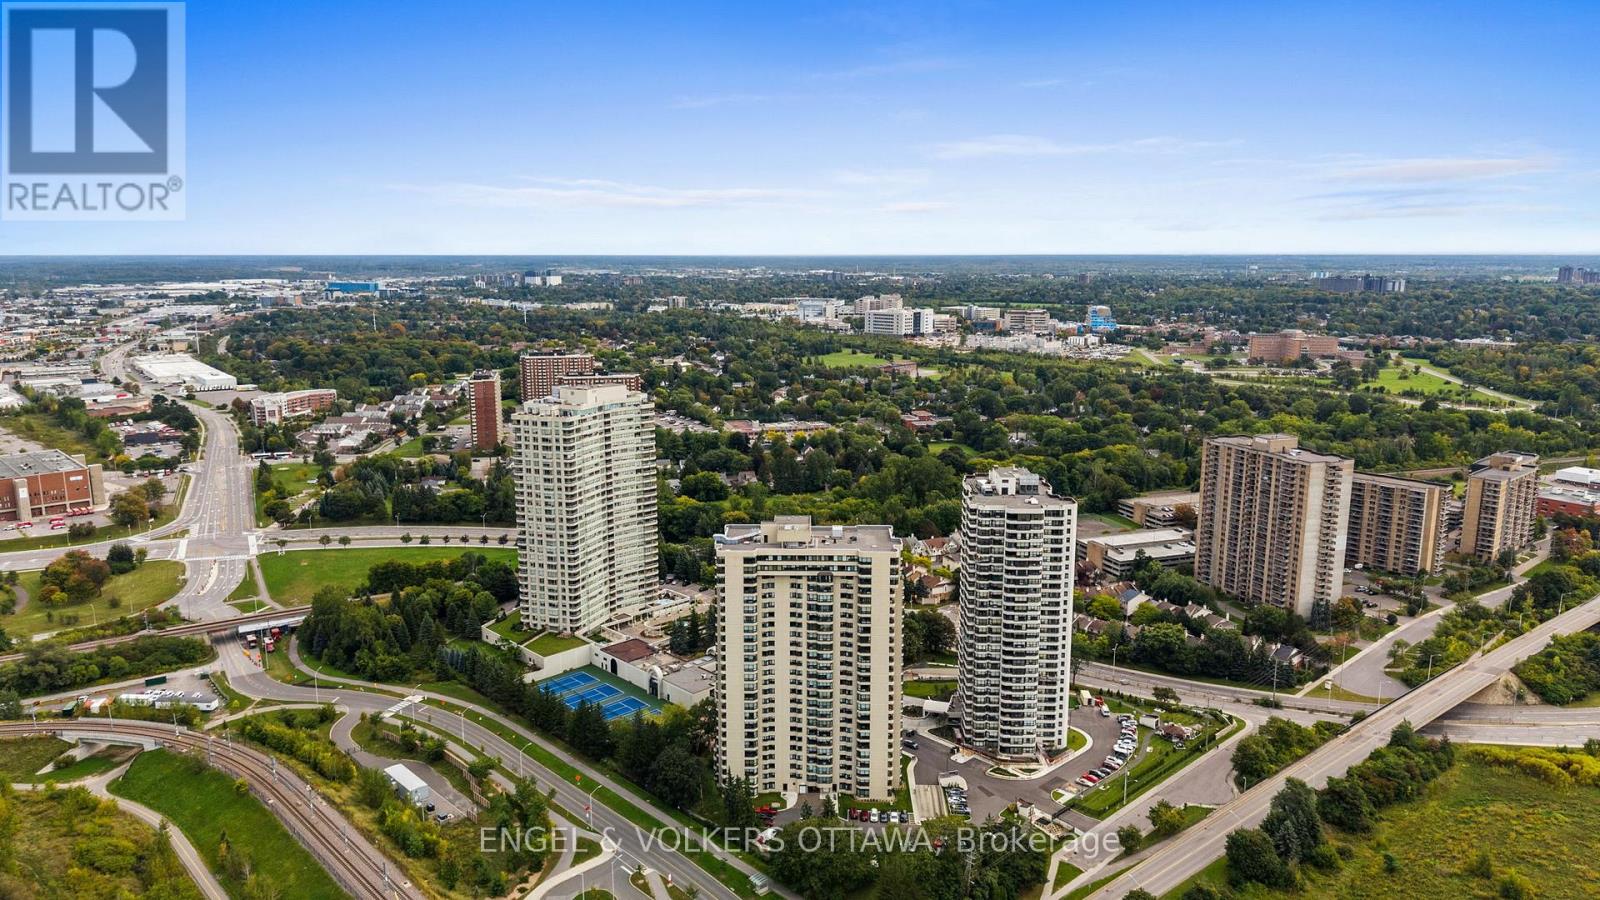
Set high above the city with endless views, this beautifully updated Savona residence offers 1,491 sq. ft. of gracious, light-filled living in the highly regarded Riviera I. One of the building's most sought-after floor plans, the three-bedroom, two-bathroom layout welcomes you with a generous foyer and flows into spacious principal rooms framed by expansive windows. Stunning engineered hardwood flooring extends throughout the residence, complemented by smooth ceilings and a neutral colour palette for a sophisticated, refined aesthetic. The living room features beautifully designed built-in cabinetry surrounding an integrated electric fireplace, creating an elegant focal point. The inviting dining room enjoys unobstructed views and opens directly to a spacious private balcony, creating a wonderful connection to the outdoors. The well-appointed kitchen combines warmth and function with rich wood cabinetry, granite countertops and a custom hood fan. A charming breakfast nook framed by California shutters provides an inviting spot for morning coffee and casual meals. The spacious primary suite features an updated ensuite, while two additional bedrooms provide flexibility for family, guests or a home office. A beautifully updated main bathroom and dedicated in-suite laundry room add to the comfort and functionality of the home. Two side-by-side parking spaces and a storage locker complete the residence. Beyond the suite, Riviera I is renowned for its extensive array of amenities and beautifully maintained surroundings, offering an exceptional condominium lifestyle. Its outstanding location places everyday conveniences close at hand, with shopping, dining, recreation and easy highway access just minutes away. A refined residence, an impressive amenity offering and a remarkably convenient location come together in one of Ottawa's most established condominium communities. (id:53622)
Ottawa, Ontario
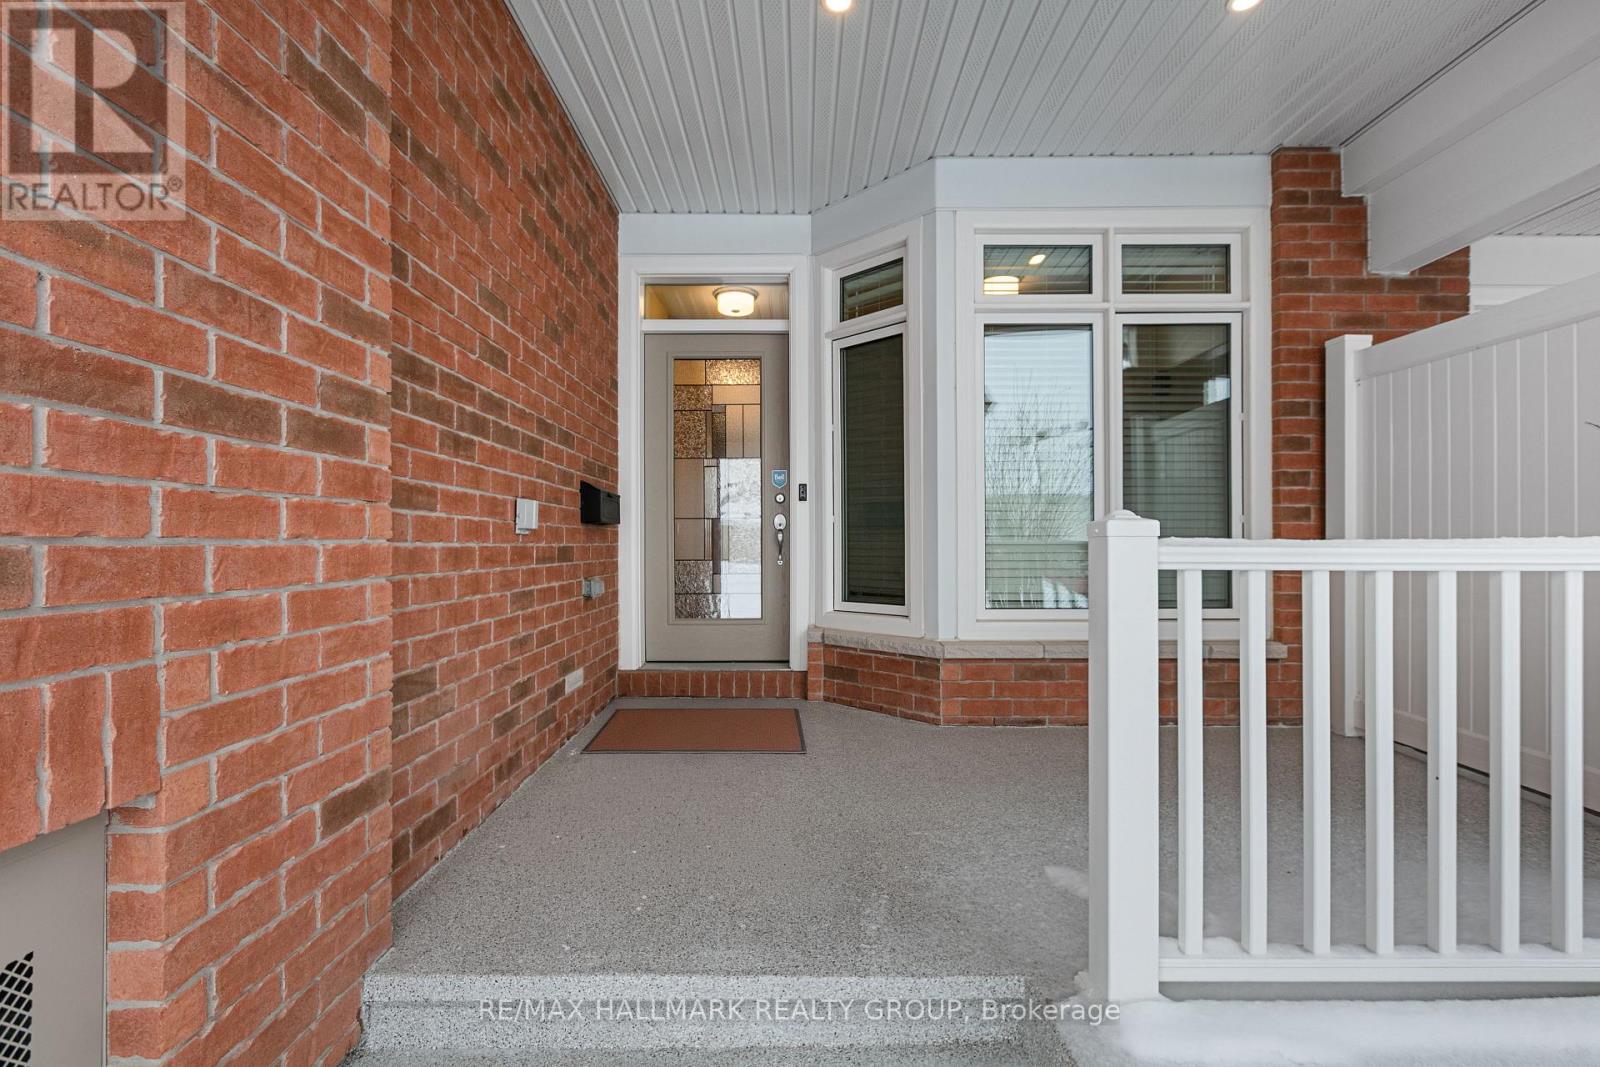
66 Kayenta Street | 1+1 Bedrooms + Den | 2.1 Bathrooms Immaculate Tamarack Dove freehold bungalow townhouse in Stittsville's sought-after Edenwylde adult lifestyle community. This rare, energy-efficient model offers a bright open layout with 9-ft ceilings, hardwood floors, pot lights in the kitchen and living area, and premium finishes throughout. The kitchen features granite countertops and flows into a sun-filled living space with patio doors to a private, fully fenced yard with maintenance-free landscaping. The front den/office-ideal as a workspace or potential extra bedroom-adds flexibility. The primary suite includes a walk-in closet and ensuite. The finished lower level offers a large rec room, second bedroom, full bath, laundry, and storage. Additional highlights include garage door opener, inside garage entry to mudroom with powder room, extra attic insulation, and epoxy-finished porch and garage floor. Includes access to the community centre. Community Centre is a yearly $300/fee includes a basement theater, games nights, party room rental, coffee time and more! A rare opportunity for low-maintenance adult living in a prime Stittsville location. (id:53622)
Real Estate Data supplied by CREA®’s MLS® System. CREA® is the owner of the copyright in its MLS® System. Data deemed reliable but not guaranteed accurate by CREA®. The trademarks MLS®, Multiple Listing Service® and the associated logos are owned by The Canadian Real Estate Association (CREA) and identify the quality of services provided by real estate professionals who are members of CREA. The trademarks REALTOR®, REALTORS®, and the REALTOR® logo are controlled by The Canadian Real Estate Association (CREA) and identify real estate professionals who are members of CREA. Used under license.
Powered by
