
Ottawa, Ontario
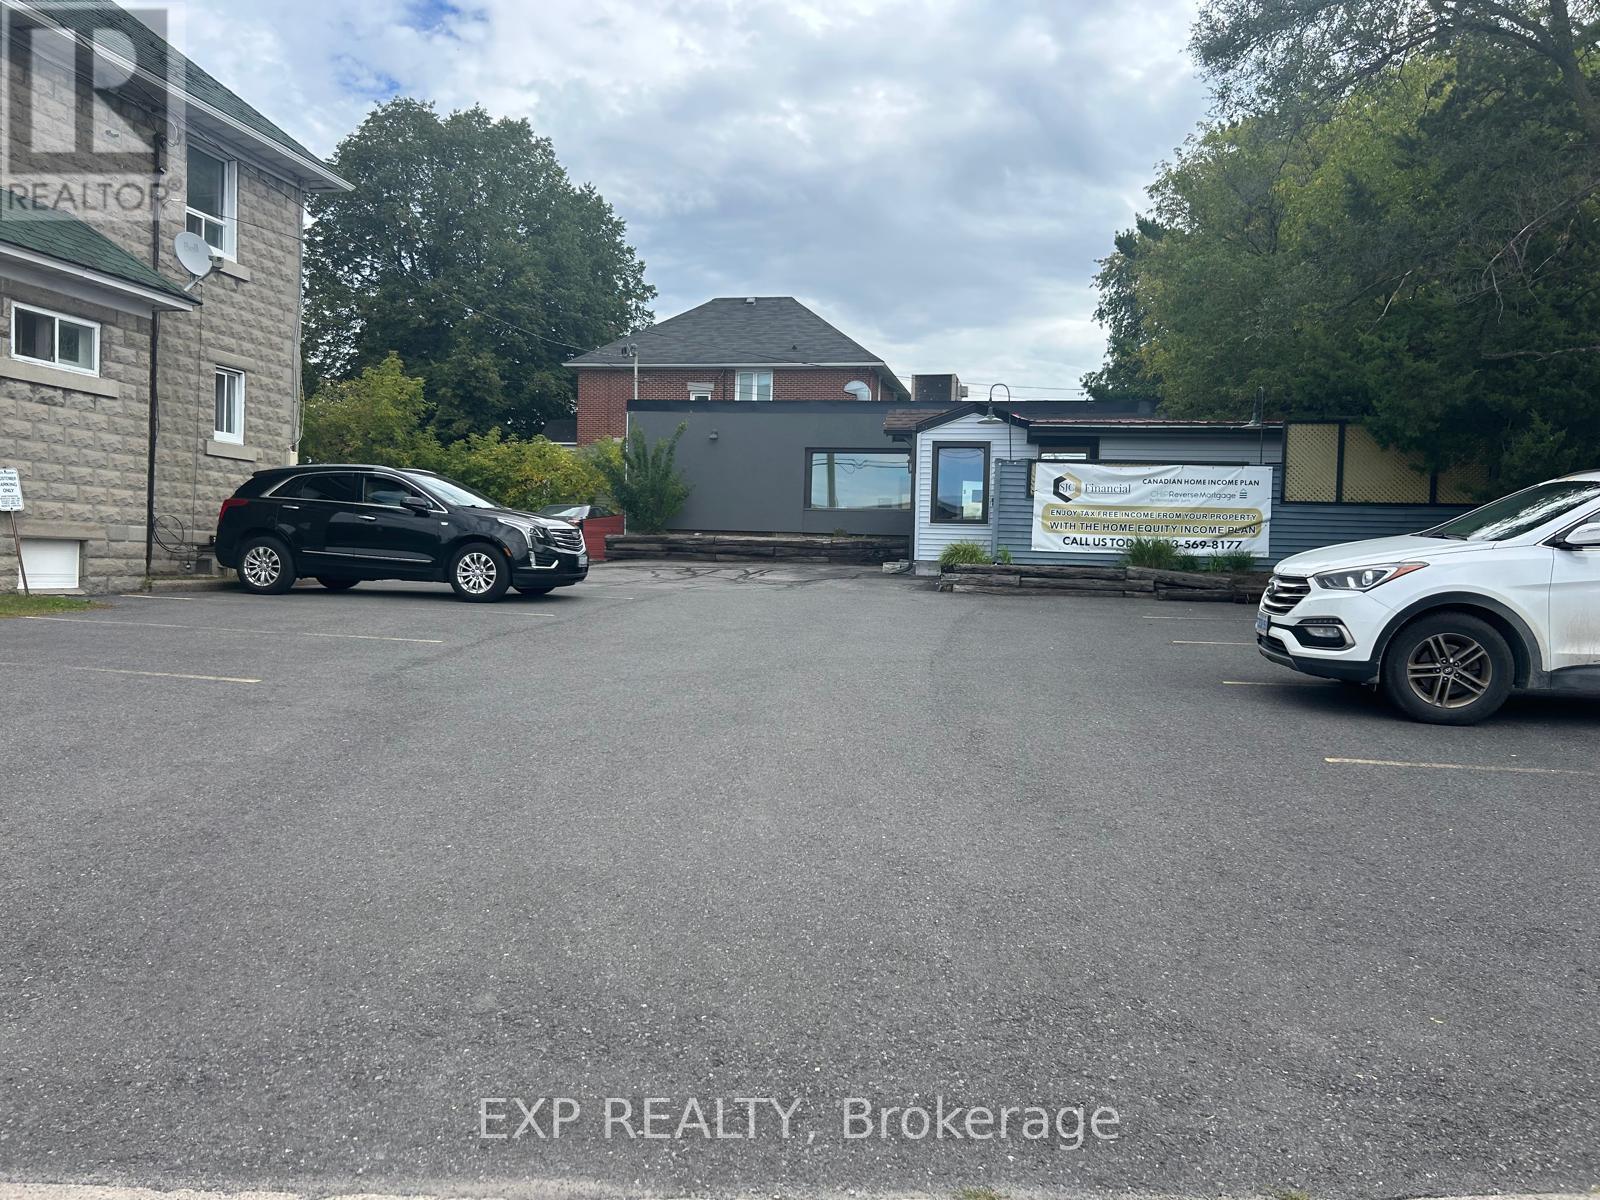
Windowed private office in a quiet professional building at Bank & Heron, Ottawa South. All-inclusive - utilities and parking included. Shared kitchenette and bathroom facilities on site. Enough room for a full desk setup and client seating, with natural light. Central Ottawa South location minutes from Billings Bridge, the 417, and major transit routes. Convenient for clients coming from Nepean, Alta Vista, Gloucester, or the south end. Office space measures approximately 97.27 square feet. (id:53622)
Ottawa, Ontario
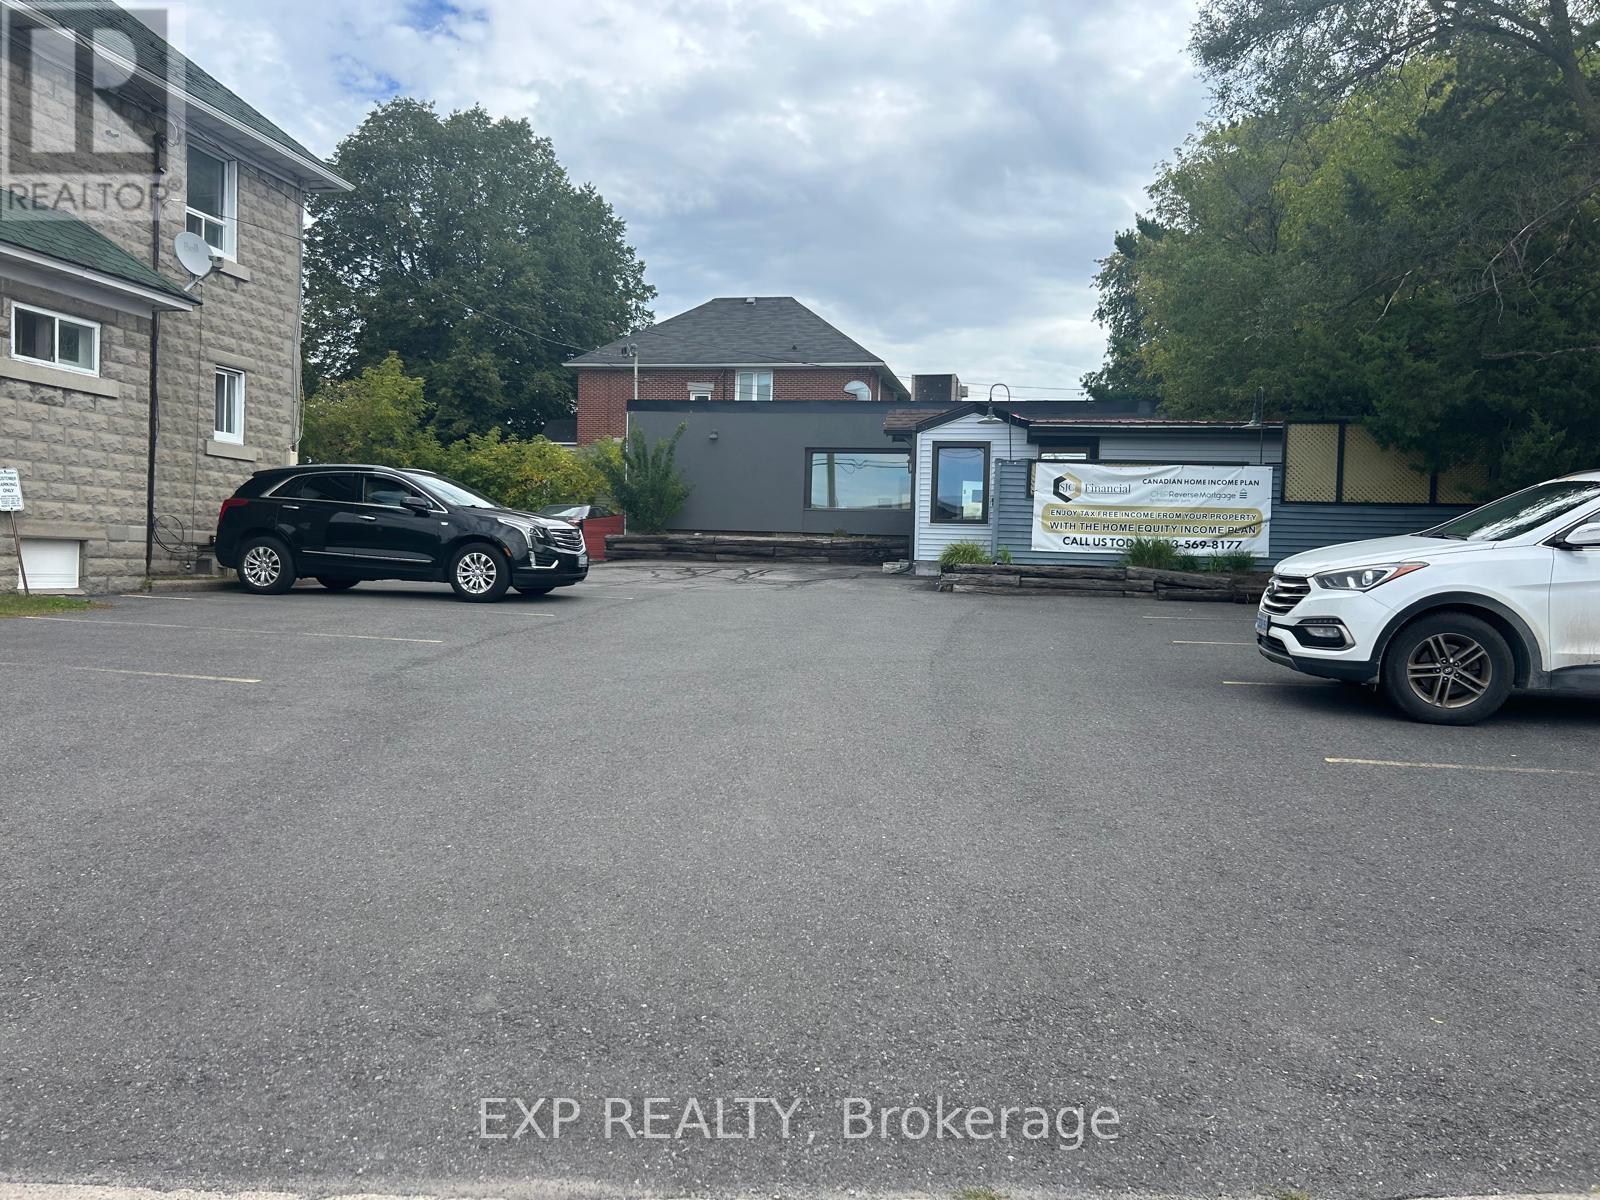
Windowed private office in a quiet professional building at Bank & Heron, Ottawa South. All-inclusive - utilities and parking included. Shared kitchenette and bathroom facilities on site, with room for a full executive setup and client seating. Located in an established professional building at Bank and Heron, home to a financial services firm. Easy access to the 417, Transitway, and Billings Bridge. A professional address in the heart of Ottawa South at a fraction of downtown costs. Available immediately. Office space measures approximately 112.24 square feet. (id:53622)
Ottawa, Ontario
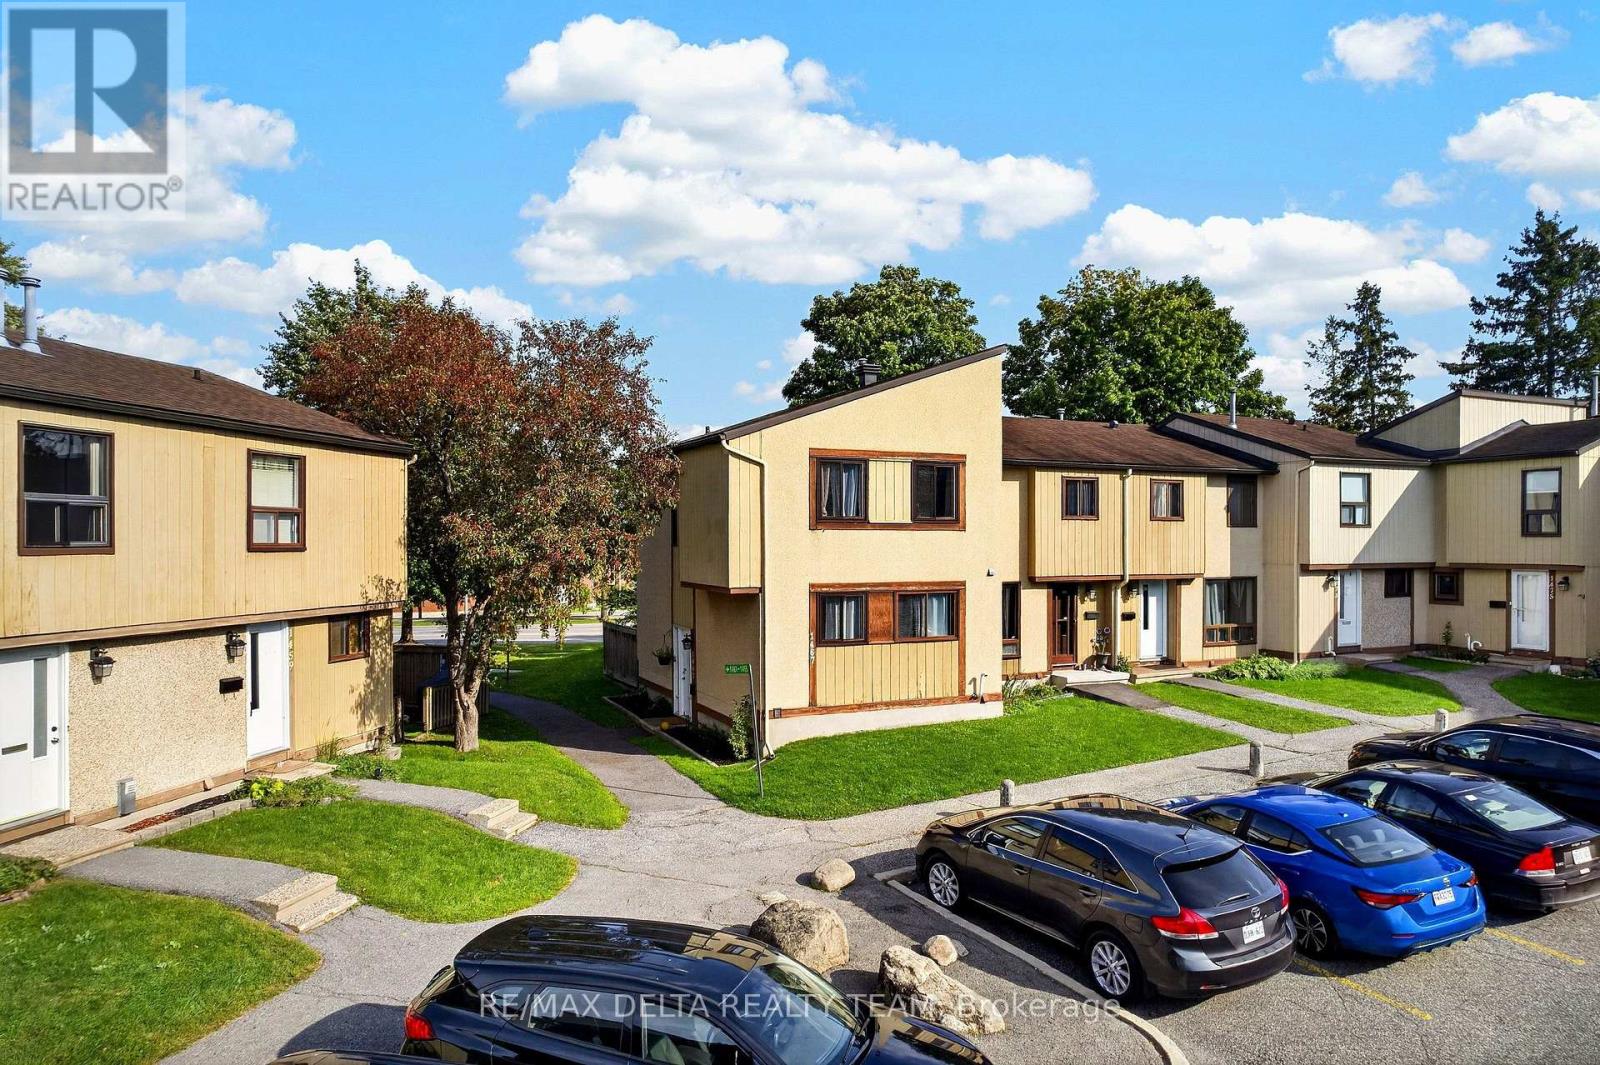
Welcome to 1467 Bethamy Lane! This stylish 3-bedroom, 2-bathroom townhome offers a fantastic combination of space, updates and convenience in the heart of Beacon Hill South. The main level features a bright, updated kitchen with modern white cabinetry, granite countertops, tile backsplash and stainless steel appliances, along with updated flooring, trim and finishes throughout. Upstairs you'll find three comfortable bedrooms, while the finished basement provides additional living space with a generous family room, laundry area and plenty of storage. Both bathrooms have been updated with ceramic tile and modern vanities. Outside, enjoy a private, south-facing fenced yard with a deck and no rear neighbours. One surface parking space is conveniently located directly in front. Ideally situated close to shopping, schools, parks, transit and everyday amenities, with quick access to Hwy 174 and 417 and an easy commute to downtown. A great opportunity for first-time buyers, families or investors! (id:53622)
Ottawa, Ontario
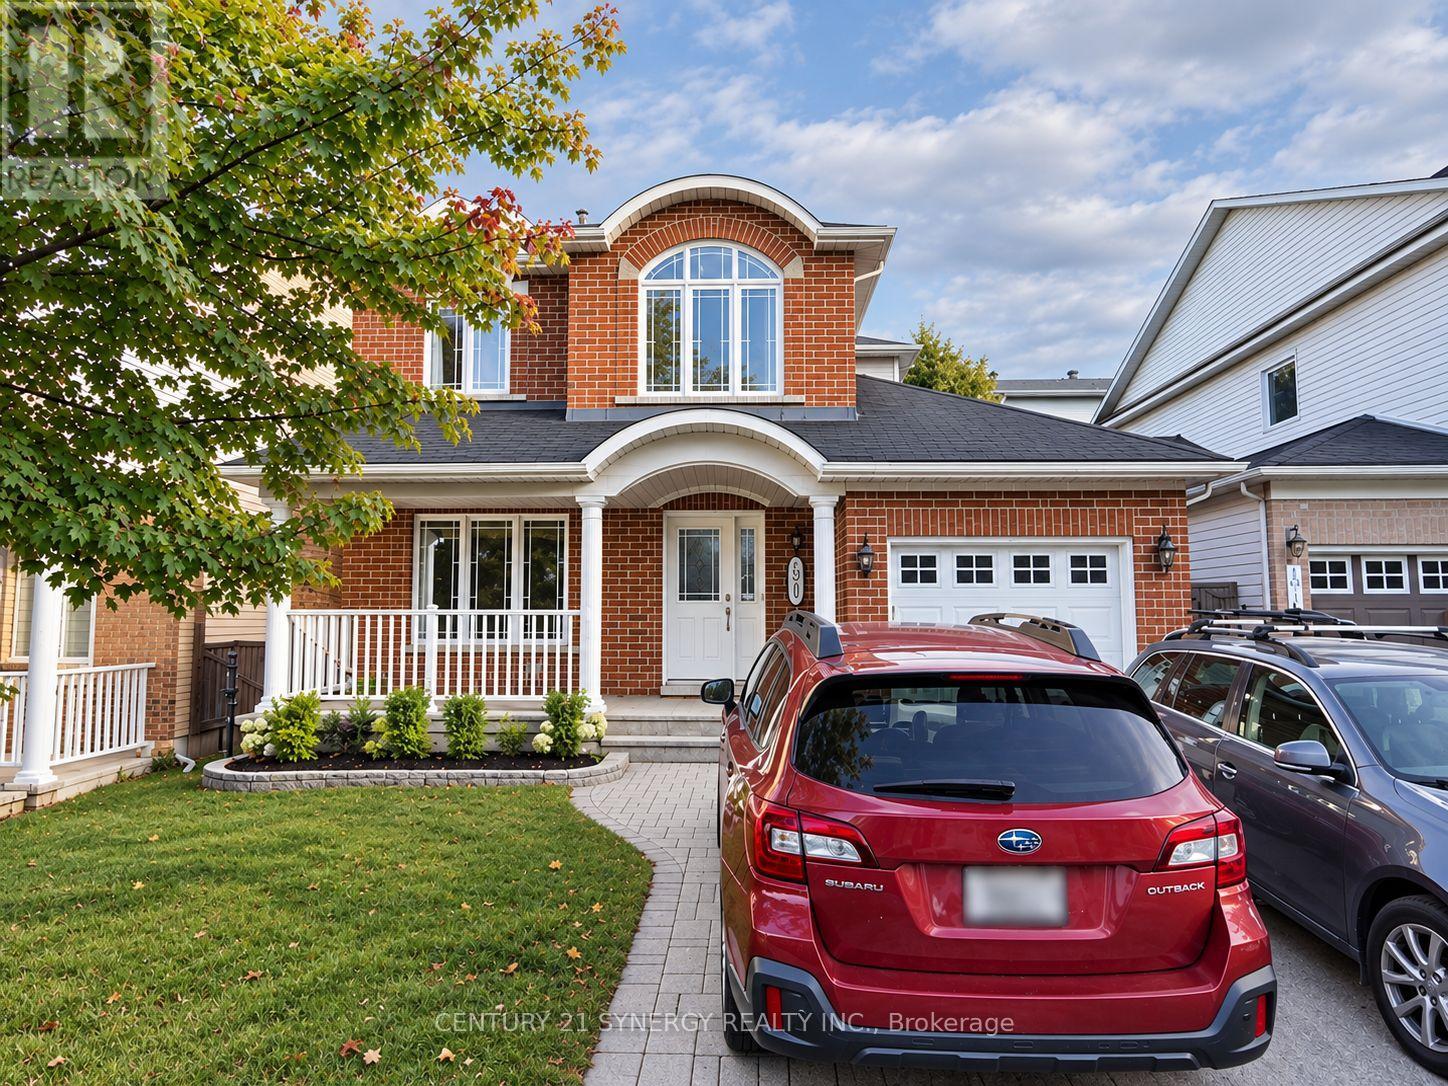
Prime Location in the Heart of Kanata North's High-Tech Core. This well-maintained home offers a bright and spacious layout with hardwood flooring throughout the main level. The generous living and dining room provides an inviting space for everyday living and entertaining. The bright kitchen features ceramic tile flooring and opens to the main-floor family room, complete with a gas fireplace and pot lights. Convenient mudroom with direct access to the garage add to the functionality. The second level features a spacious primary bedroom with a walk-in closet and 4-piece ensuite, along with two additional well-sized bedrooms and a 4-piece main bathroom. The fully finished lower level offers a large recreation room, dedicated office area, a practical 3-piece bathroom with a stand-up shower, plus ample storage space. Enjoy the privacy of the fully hedged backyard with an interlock patio-perfect for relaxing or outdoor entertaining. Ideally located just steps from hiking and biking trails, parks, schools, and a variety of shopping and everyday amenities. A fantastic opportunity to live in one of Kanata North's most convenient and sought-after locations! Application required: Application form, credit report, photo ID, employment letter and 3 most recent paystubs. No smoking. No Pets. Tenant insurance required. (id:53622)
Ottawa, Ontario
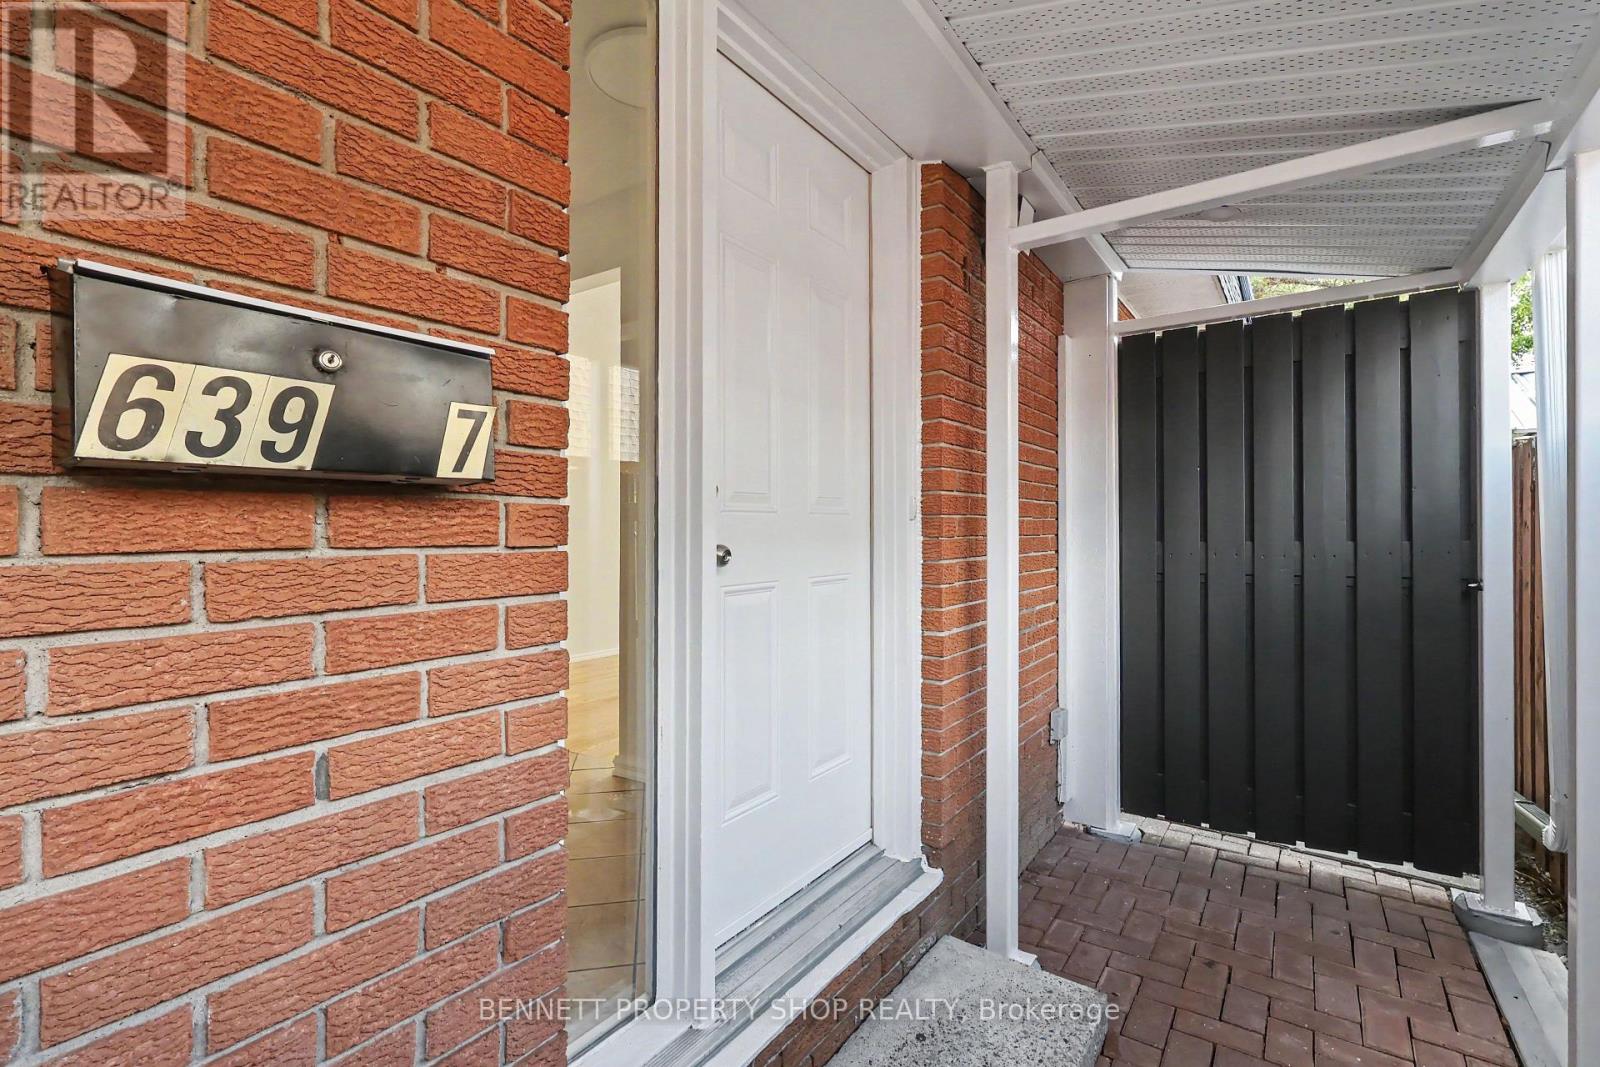
Discover a move-in ready, well-appointed 3-bedroom freehold semi-detached home tucked away on a private street in Ottawa's desirable Castle Heights neighbourhood. Offering a practical layout and comfortable living space, this home features hardwood flooring, a large kitchen with plenty of room for cooking and gathering, and a spacious primary bedroom with a walk-in closet and convenient 2-piece ensuite. Recently touched-up floors and fresh paint throughout give the home a clean, refreshed feel, making it easy to settle in and enjoy from day one. The finished lower level adds valuable living space and plenty of potential, complete with a partial kitchenette that could be adapted to suit your needs. Tucked away from the main road, the private street offers a quieter setting, while ample guest parking makes visiting convenient. Close to St. Laurent Shopping Centre, the St-Laurent Complex with its pool, arena, library and park, grocery stores, restaurants and the shops along Montreal Road. Nearby transit and the St. Laurent LRT station make commuting convenient, with easy access to Highway 417 and the Aviation Parkway. Downtown Ottawa, Montfort Hospital and La Cité are also just minutes away. 24 hours irrevocable on all offers. (id:53622)
Ottawa, Ontario
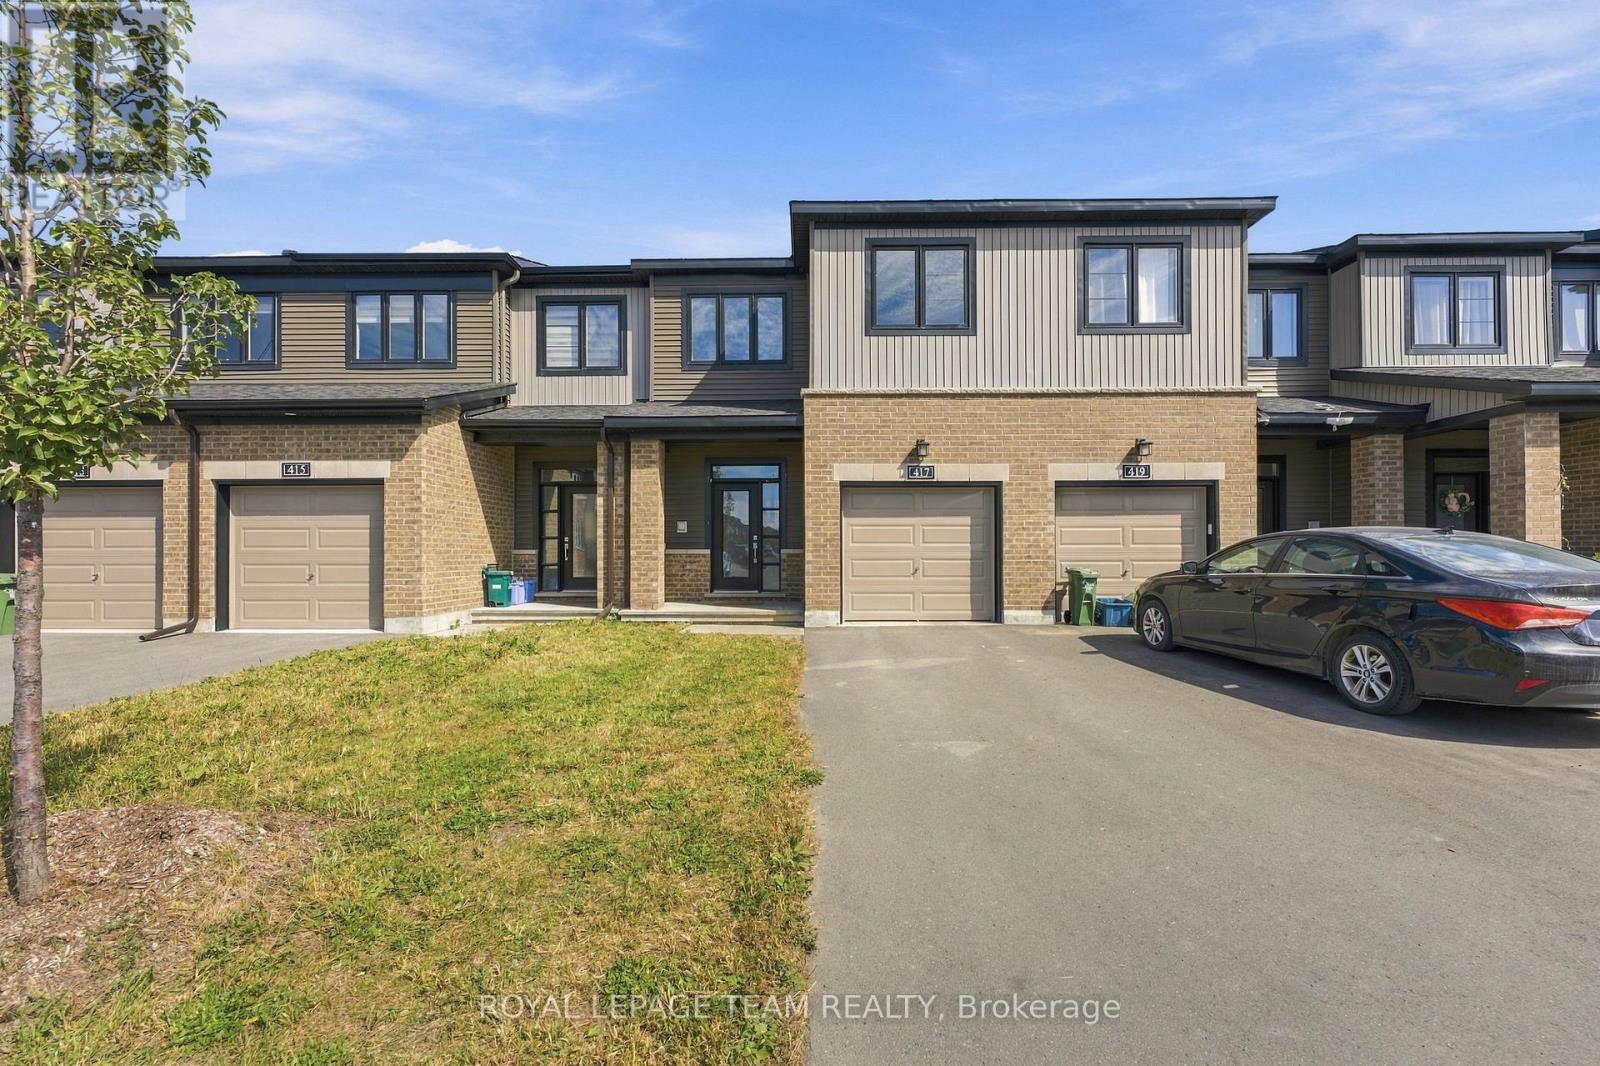
Welcome to this beautiful Minto Laguna model townhome in Kanata! Offering 3 bedrooms, 4 bathrooms, and a thoughtfully designed layout, this home combines modern finishes, generous living space, and an excellent location close to Kanata's thriving tech hub. Step inside to a welcoming foyer that leads into a bright and spacious main level featuring an open-concept living and dining area with an abundance of natural light. The upgraded kitchen is perfect for everyday living and entertaining, offering stone countertops, a breakfast bar, and stainless steel appliances. Hardwood flooring throughout the main floor adds warmth and elegance, while a convenient powder room completes the level. Upstairs, the spacious primary bedroom features a private ensuite and walk-in closet. Two additional well-sized bedrooms, a full main bathroom, and the convenience of second-level laundry provide comfort and functionality for the whole family. The fully finished basement offers even more living space with a spacious family room, additional half bathroom, and ample storage-ideal for a recreation area, home office, gym, or movie room. With no front neighbours and a brand-new park nearby, you'll enjoy added privacy and easy access to outdoor recreation. Ideally located just minutes from Kanata's technology hub, shopping, schools, parks, restaurants, and everyday amenities, this home offers the perfect combination of space, convenience, and lifestyle. Don't miss the opportunity to make this beautiful Kanata townhome your next home! (id:53622)
Ottawa, Ontario
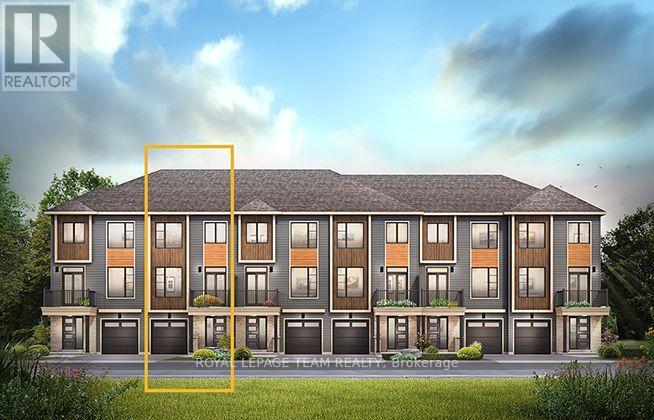
The Burnaby was designed so you can have it all. The First Floor features a spacious Laundry Room and an inviting Foyer. The Second Level includes a kitchen overlooking the Living/Dining area, but also a Den, perfect for working from home, or a quiet study area. The Third Level features 2 bedrooms, with the Primary Bedroom featuring a walk-in closet. The Burnaby is the perfect place to work and play. All Avenue Townhomes feature a single car garage, 9' Ceilings on the Second Floor, and an exterior balcony on the Second Floor to provide you with a beautiful view of your new community. Don't miss your chance to live along the Jock River surrounded by parks, trails, and countless Barrhaven amenities. February 14th 2027 occupancy! (id:53622)
Ottawa, Ontario
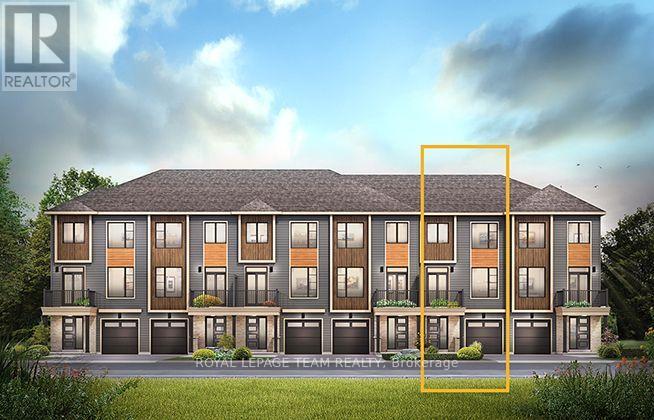
The Alder gives you everything you need with an inviting foyer, and a spacious kitchen overlooking the living/dining room. Relax on the Third Floor with 2 bedrooms, and plenty of closet space including a walk-in closet in the Primary Bedroom. All Avenue Townhomes feature a single car garage, 9' Ceilings on the Second Floor, and an exterior balcony on the Second Floor to provide you with a beautiful view of your new community. Don't miss your chance to live along the Jock River surrounded by parks, trails, and countless Barrhaven amenities. March 9th 2027 occupancy! (id:53622)
Ottawa, Ontario
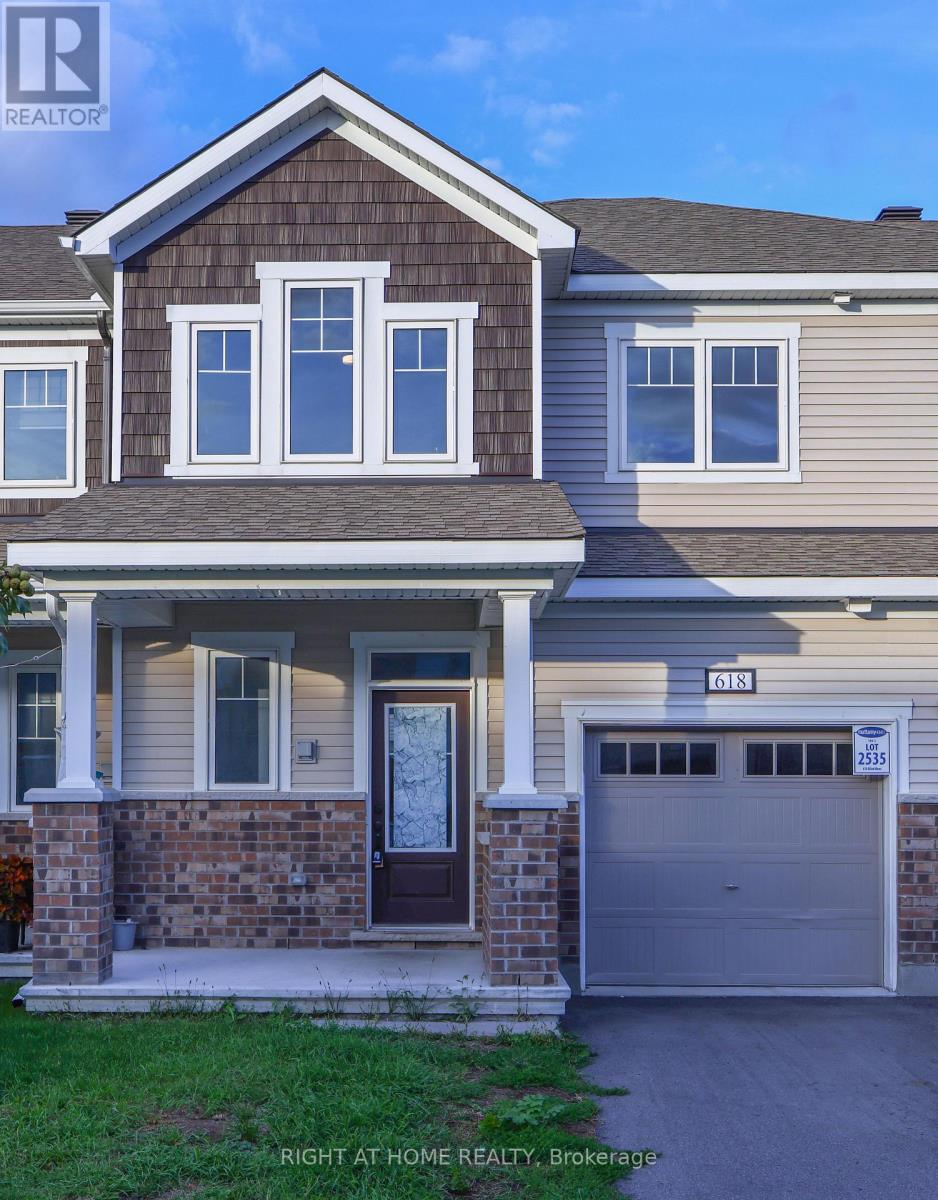
Beautiful and well-maintained 3-bedroom, 2.5-bathroom home ideally located just 2 minutes from highway access, the Canadian Tire Centre, and Tanger Outlets. This property offers exceptional convenience with Costco, restaurants, shopping, and everyday amenities all close by. Thoughtfully designed with spacious living areas and comfortable bedrooms, it is perfect for families or professionals seeking both comfort and accessibility. Enjoy a prime location that combines effortless commuting with a vibrant lifestyle. (id:53622)
Ottawa, Ontario
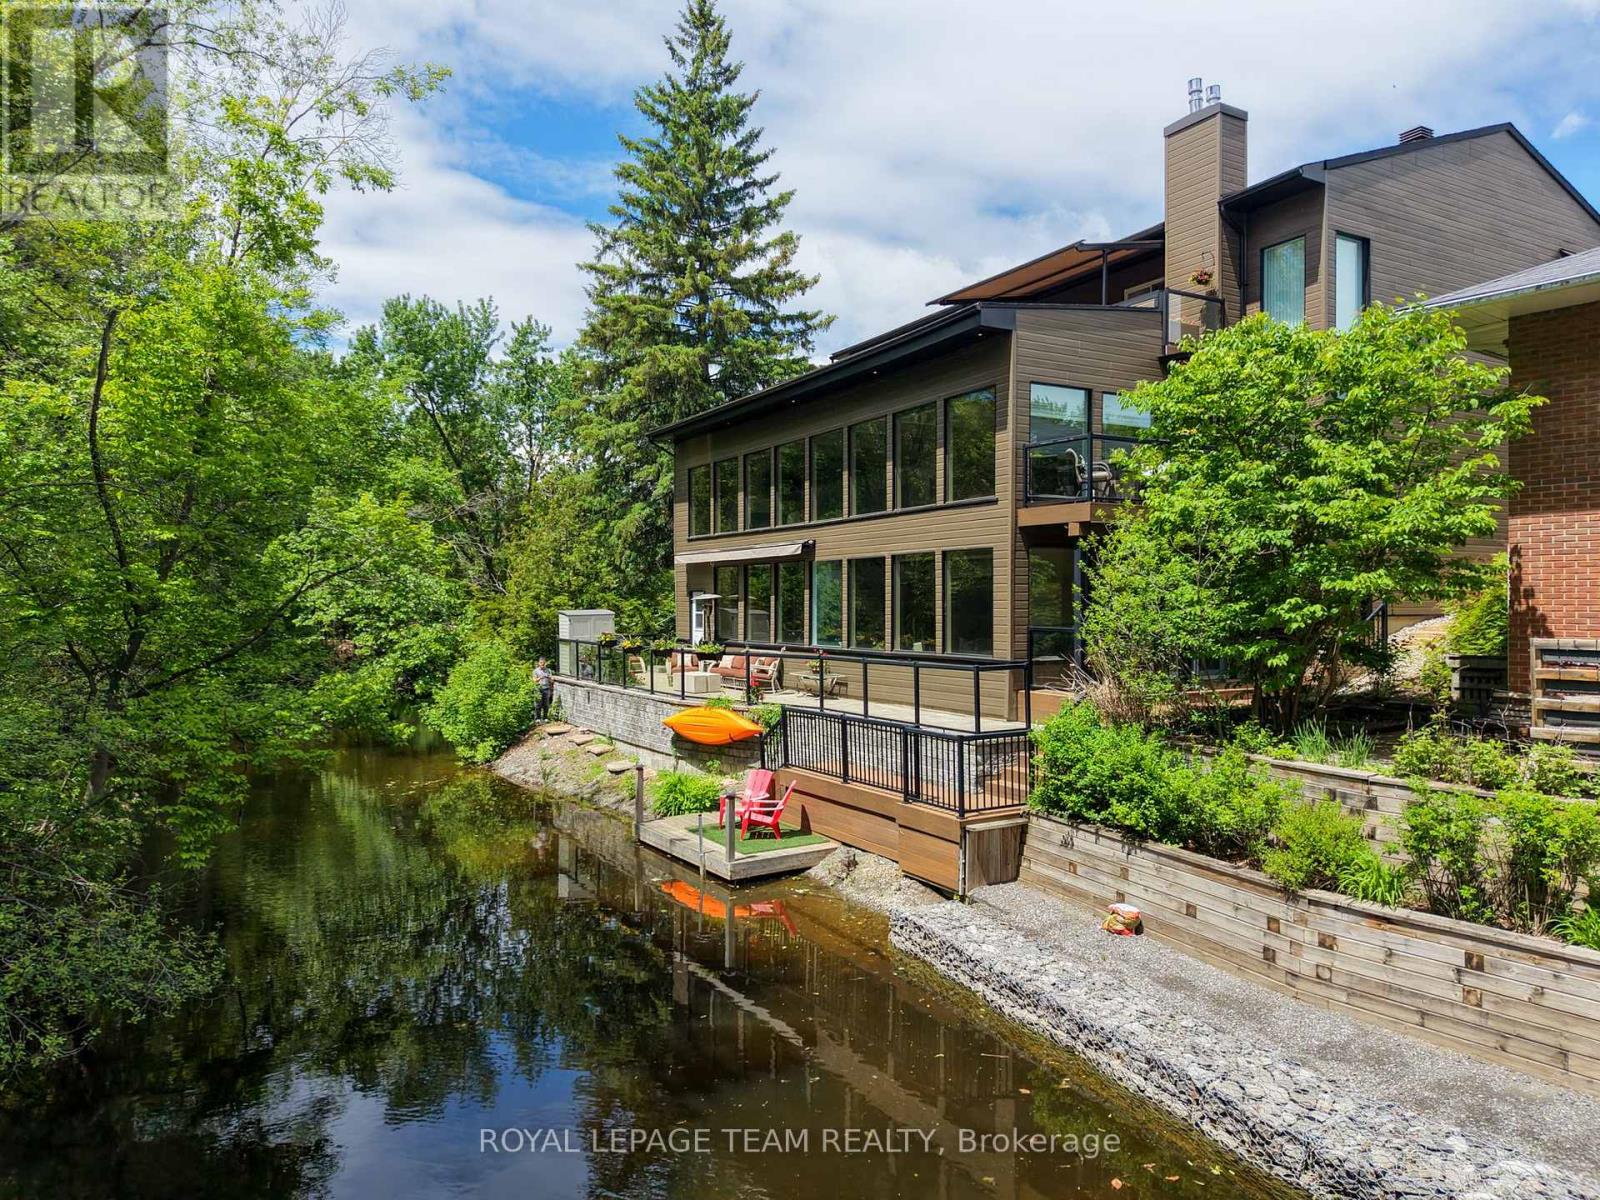
Spacious, sun-filled, luxurious & elegant. Soon to be featured on A&E Lakefront Luxury, this WATERFRONT residence sits at the end of a cul-de-sac in a PRESTIGIOUS enclave & backs onto the Green Valley Inlet of the Rideau Canal. At 4,626+ sf, this exquisite home is well-suited for entertainment on many scales with GENEROUS-SIZED open-concept living areas on multiple levels. A show-stopping L&K custom cabinetry kitchen is truly a chef's delight with 6-burner Wolf stove, Sub-Zero fridge, double-drawer dishwasher, 10-ft ISLAND, floor-to-ceiling showcase WINE CELLAR & a hidden pantry that is another kitchen unto itself with 2nd fridge & dishwasher, perfect for prep or keeping the mess away during a gathering. Retreat to the large primary suite that boasts a double shower, free-standing tub, double sink vanity, heated flooring, large walk-in closet & sunny balcony - perfect for morning coffee. 4 bdrs, 5 baths, 3 fireplaces, an over-sized 2-car garage, multiple balconies & a fully finished walk-out lower level to the back & side decks that provide direct views of the water. Separate furnaces & a/c units for each level provide maximum comfort. The magnificent wall of windows in the SOUTH-FACING family room, office & 2-storey GREAT ROOM overlook the water & let the sun pour in all day long. Additional highlights include a HOME THEATRE, ART GALLERY, LIBRARY, 2nd floor laundry/craft space with skylights, patio with natural gas hook-up, SMART LIGHTING, SONOS & alarm system. Meticulously maintained & renovated with QUALITY craftsmanship & high-end DESIGN FORWARD finishes. With an exceptional layout & inviting spaces, this home offers elevated urban living on the water. A private dock allows you to paddle up to your backyard and through the Rideau Canal waterways. Superb location across from the trails through the Experimental Farm & Arboretum that lead to Dow's Lake. Convenient shopping along Baseline or Merivale. Minutes to Carleton University, Civic Hospital & downtown Ottawa. (id:53622)
Ottawa, Ontario
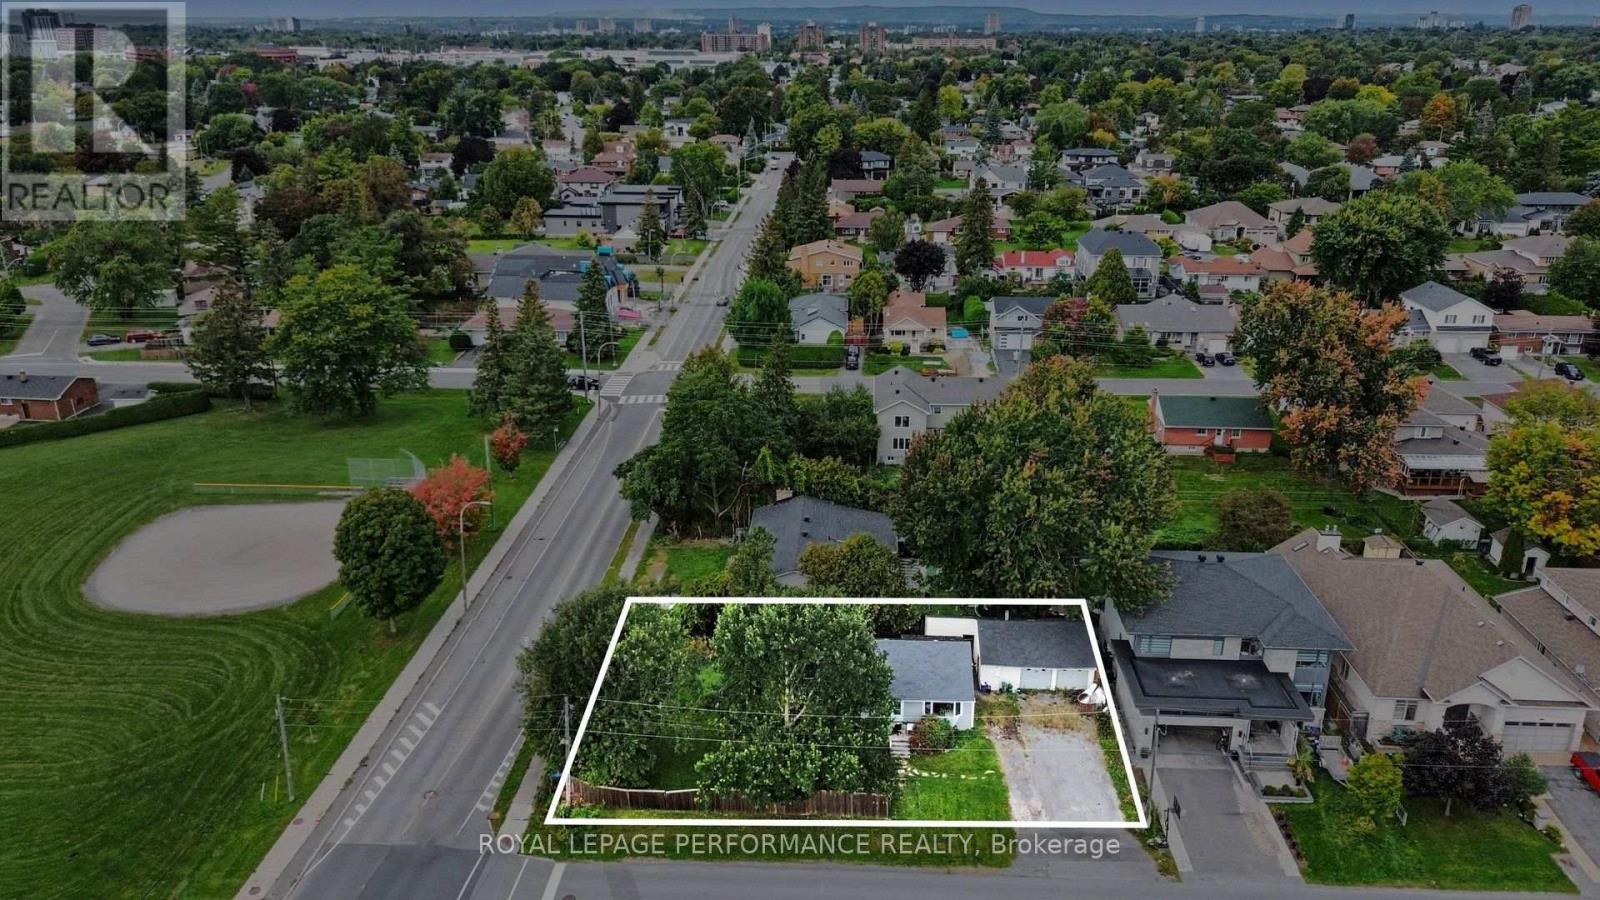
PRICED FOR LAND VALUE - EXCEPTIONAL DEVELOPMENT POTENTIAL! CORNER LOT! (125.46 feet by 77.49 feet). An outstanding opportunity for builders, developers and investors to capitalize on a property offering exciting future possibilities under N2E zoning. The value here is in the LAND and its redevelopment potential. Under the City of Ottawa's new zoning framework, N2 - Neighbourhood Zone 2 provides increased residential development flexibility, permitting a density of up to 1.5 dwelling units per 100 m of lot area, to a maximum of 6 dwelling units per building, subject to lot dimensions, servicing, setbacks and all applicable City requirements. The "E" subzone reflects a more suburban development pattern, including an 18-metre minimum lot width and 6-metre minimum front-yard setback. This creates an exciting opportunity to explore a variety of redevelopment concepts and residential configurations, making this an attractive land acquisition for those looking toward future intensification and long-term value. Buyers are encouraged to complete their own due diligence with the City of Ottawa regarding their intended development plans. The property is currently improved with a detached bungalow that is tenant-occupied, providing existing rental income while a purchaser explores future development opportunities. A property to buy for today, but with an eye firmly on tomorrow - LAND VALUE, INCOME and DEVELOPMENT POTENTIAL all in one! Current rental income is $4295/month and viewing will only be allowed upon acceptance of an offer since being sold for LAND POTENTIAL! (id:53622)
Ottawa, Ontario
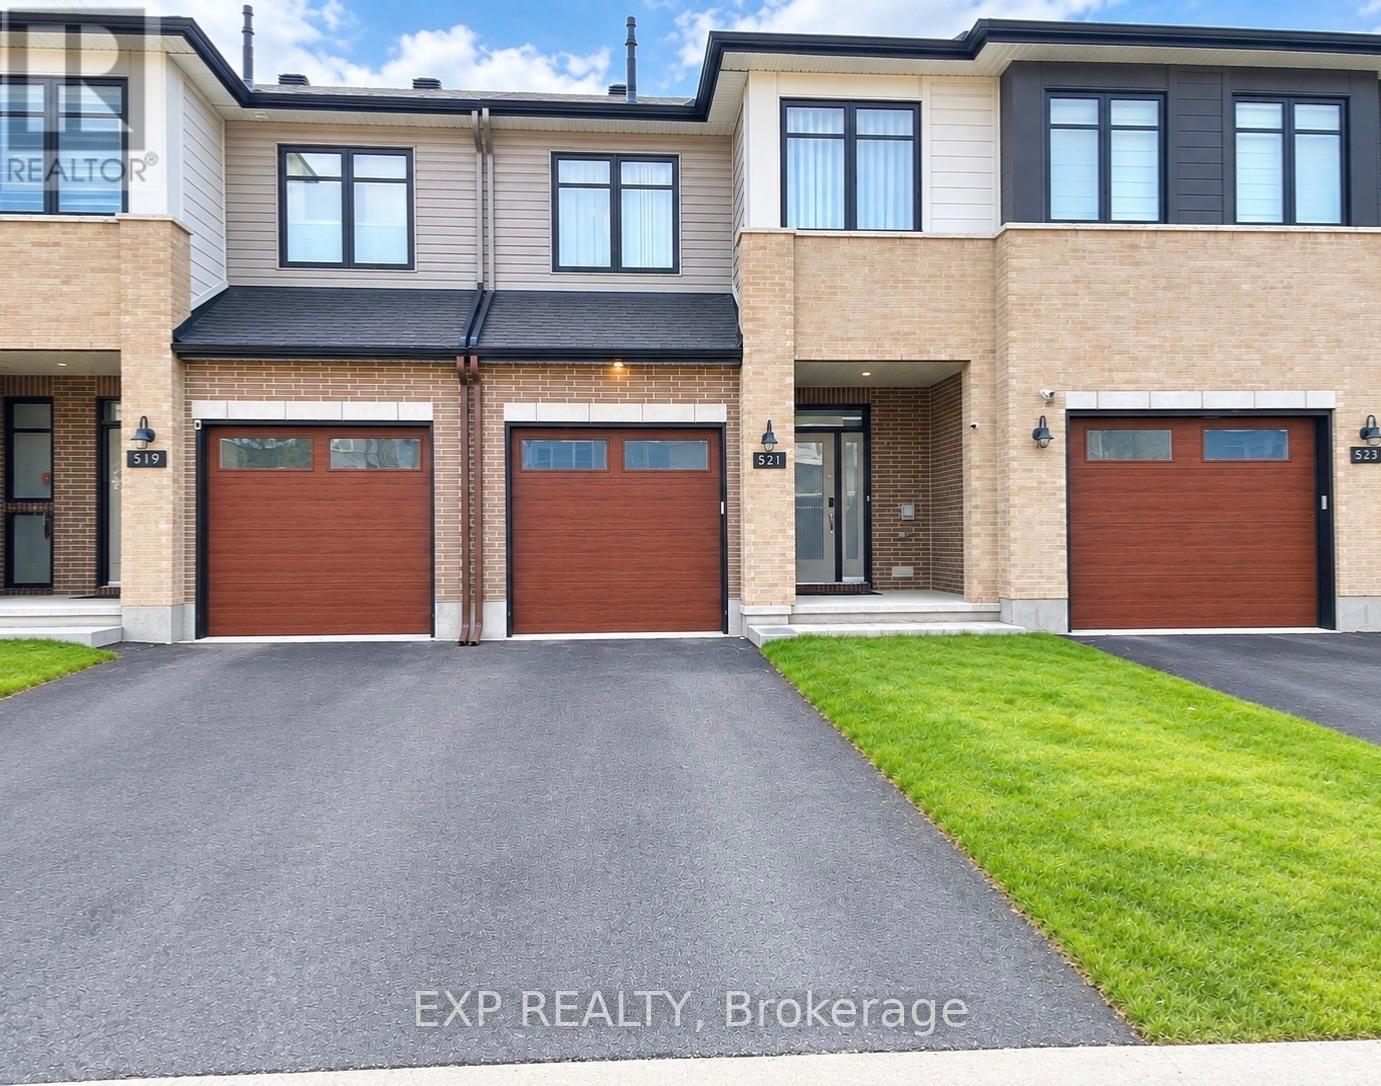
Welcome to 521 Sonmarg Crescent, this stunning 2024-built Tamarack home in the highly sought-after Halfmoon Bay community. Beautifully maintained by the original owner and thoughtfully upgraded with over $25,000 in enhancements, this stylish 3-bedroom, 2.5-bathroom home offers the perfect blend of modern design, comfort, and functionality.Step inside to a bright and welcoming living space filled with an abundance of natural sunlight. The main level features a convenient mudroom, adding valuable storage and functionality to everyday living. The open and modern layout is ideal for both family life and entertaining. Upstairs, discover two spacious bedrooms, a convenient laundry room with an additional tank added capacity and convenience, and a generously sized primary retreat. The primary bedroom features a luxurious 5-piece ensuite and a walk-in closet, creating a comfortable and private space to unwind.Numerous upgrades add exceptional value, including custom curtains installed in 2024 &2026, an upgraded Fotile range hoodfan, enhanced lighting completed in 2026, and front-yard improvements completed in 2026. Every detail has been carefully maintained and upgraded, making this home truly move-in ready.Enjoy an exceptional location close to Barrhaven Centre, Minto Recreation Complex, shopping, restaurants, parks, and everyday amenities. Families will appreciate the proximity to Catherine School and other nearby educational options.A wonderful opportunity to own a modern, upgraded Tamarack home in one of Barrhaven's desirable communities. Nothing to do but move in and enjoy! Book your showing today! (id:53622)
Real Estate Data supplied by CREA®’s MLS® System. CREA® is the owner of the copyright in its MLS® System. Data deemed reliable but not guaranteed accurate by CREA®. The trademarks MLS®, Multiple Listing Service® and the associated logos are owned by The Canadian Real Estate Association (CREA) and identify the quality of services provided by real estate professionals who are members of CREA. The trademarks REALTOR®, REALTORS®, and the REALTOR® logo are controlled by The Canadian Real Estate Association (CREA) and identify real estate professionals who are members of CREA. Used under license.
Powered by
