
Ottawa, Ontario
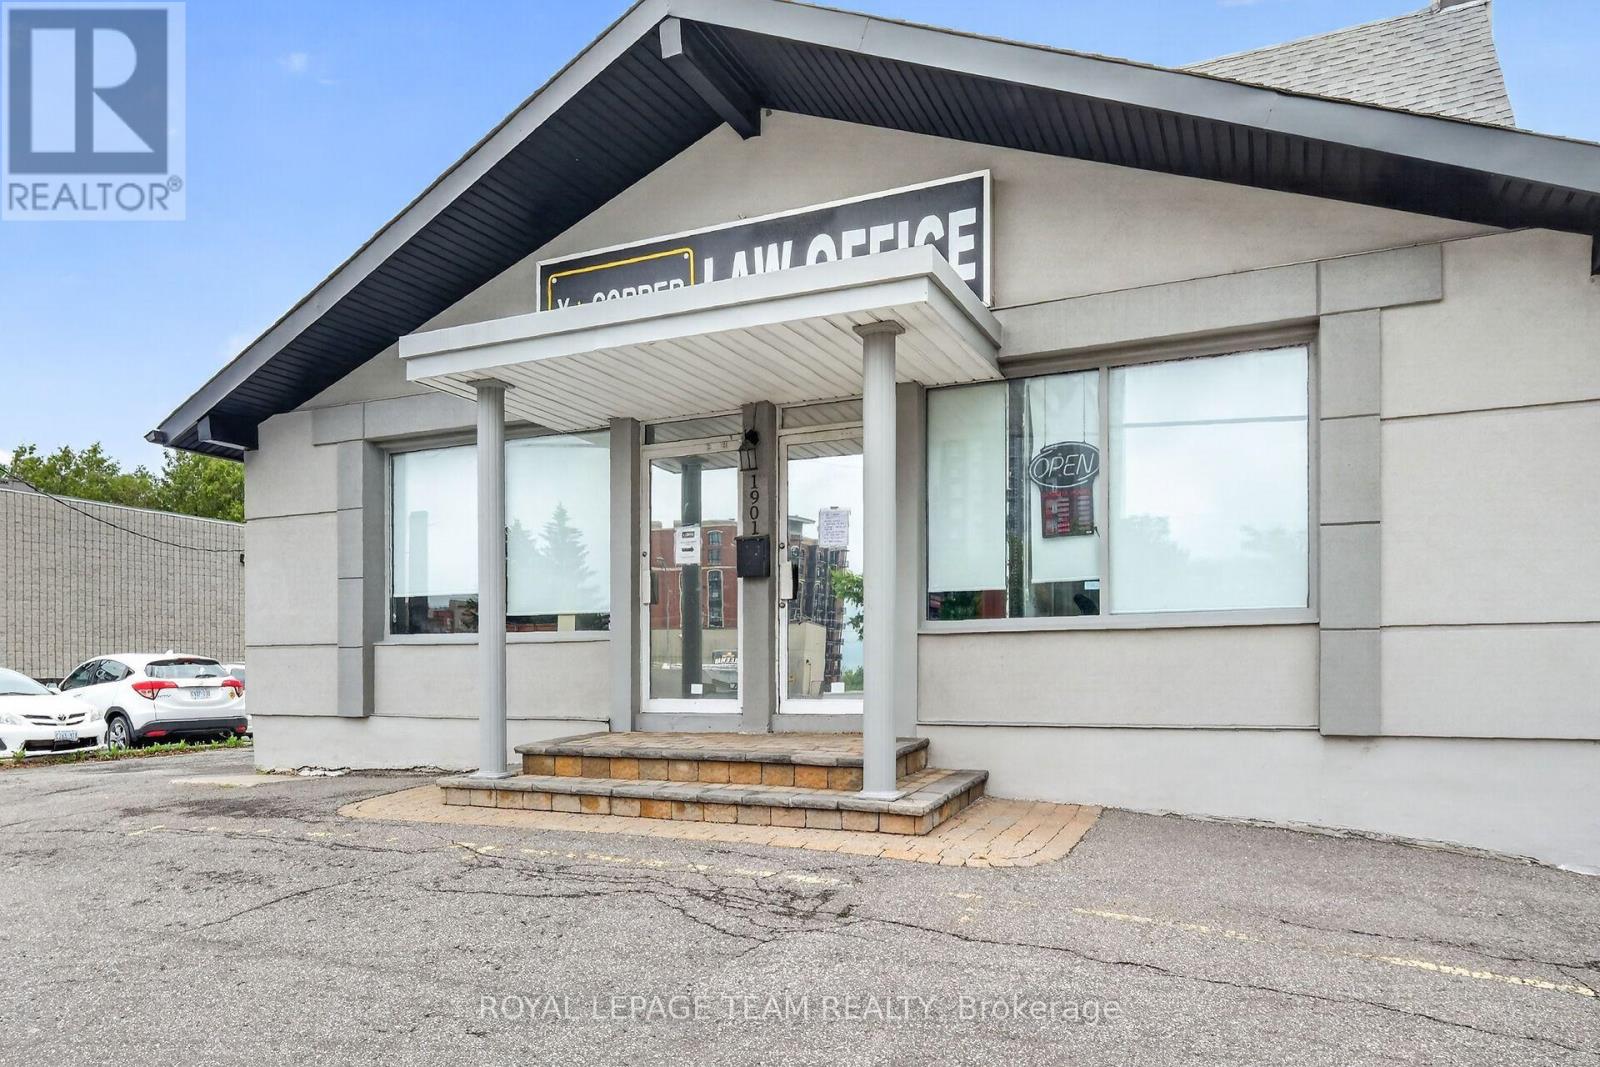
Location!Location!Location!Extraordinary Opportunity to own a terrific Commercial/Commercial-Res building/potential condo site in an exciting busy neighbourhood!Stunning one of a kind interior extensively renovated & redecorated,move-in condition w/concrete foundation.This well maintained 5 star building is perfectly located on Bank St,the heart of Ottawa's business center only minutes to 417.The features are well beyond expectations! (id:53622)
Ottawa, Ontario
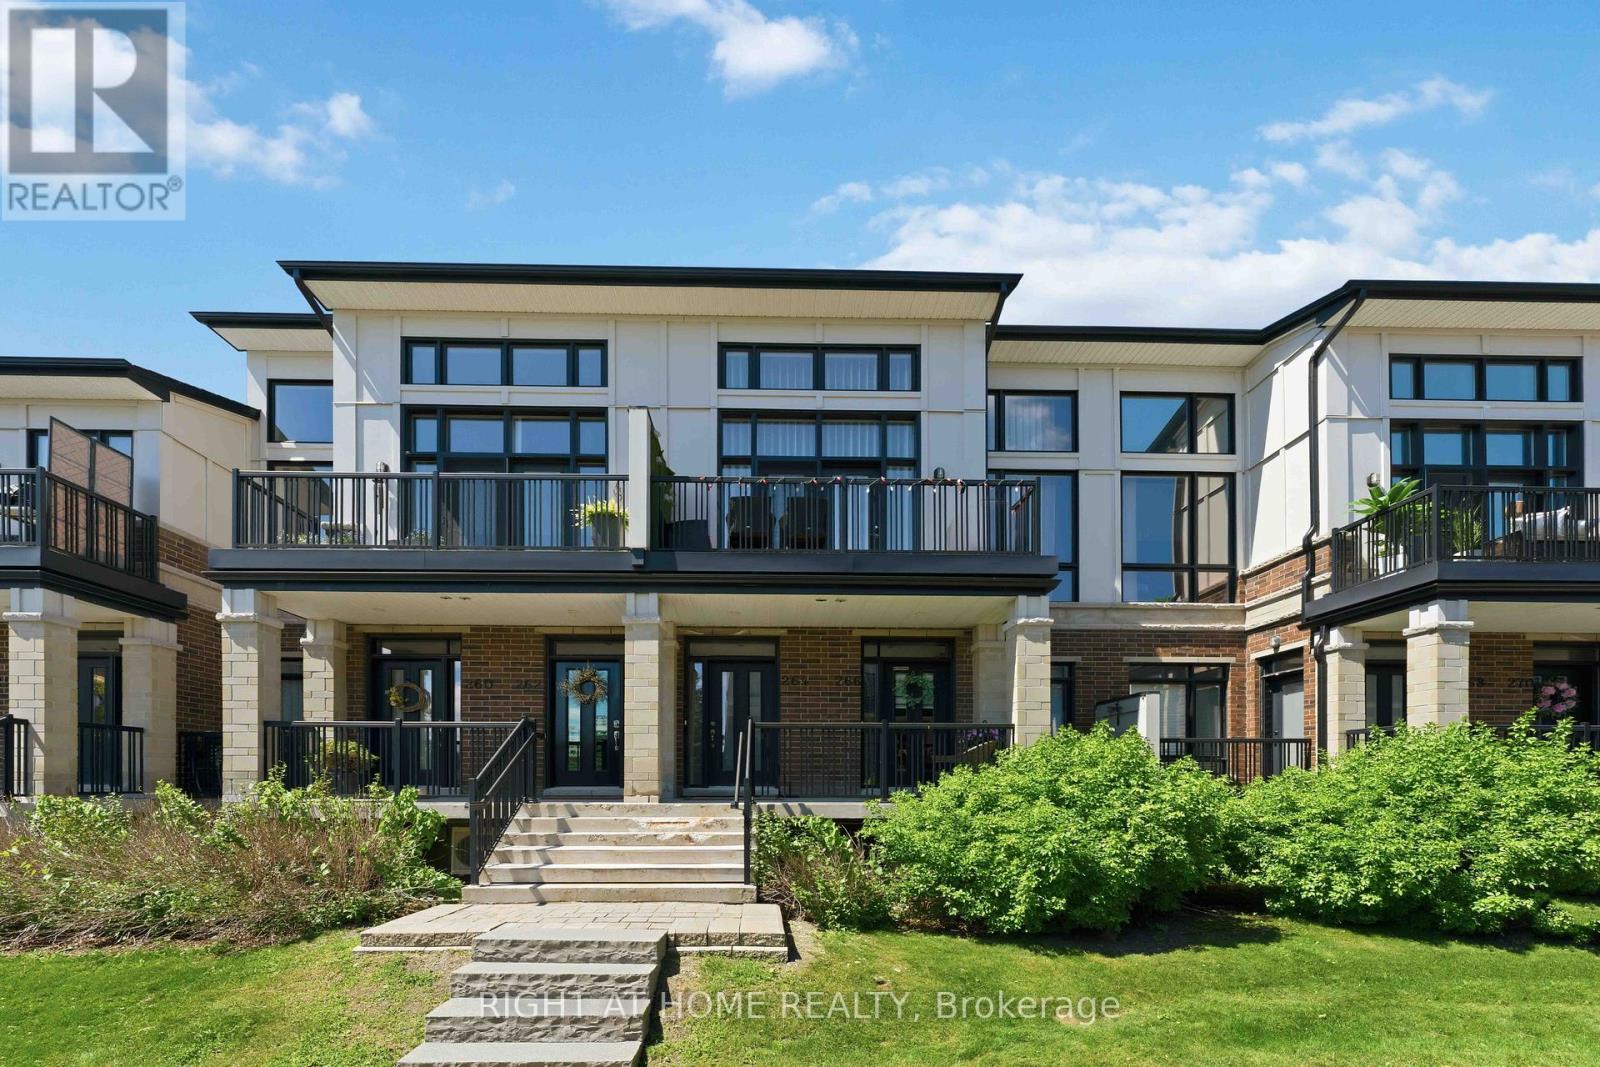
Welcome to this stunning 3-storey Urbandale Jazz "Modified Harmony" model offering luxury modern living. This beautifully upgraded home features 2 bedrooms, 2 full bathrooms, a versatile loft, and a single-car garage with inside entry. Sun-filled open-concept living and dining areas showcase rich hardwood flooring, soaring cathedral ceilings, expansive windows, and elegant designer lighting throughout. The chef-inspired kitchen is a true centerpiece, featuring shaker-style cabinetry, a striking herringbone backsplash, premium stainless steel appliances, quartz countertops, and a spectacular waterfall island perfect for entertaining. Custom window blinds throughout add both elegance and privacy. The main level offers a spacious bedroom with walk-in closet, full bathroom, and convenient laundry area. Upstairs, the luxurious primary retreat features a walk-in closet, private balcony, and spa-inspired 5-piece ensuite with double vanity, soaker tub, and separate shower. The bright loft overlooking the main living area provides flexible space for a family room, home office, or reading nook. Enjoy two private balconies ideal for morning coffee or relaxing evenings with sunset views. Ideally located near schools, parks, shopping, restaurants, transit, recreation facilities, and just steps from the scenic Rideau River. A great opportunity to own a beautiful home in one of Riverside South's most desirable communities. (id:53622)
Ottawa, Ontario
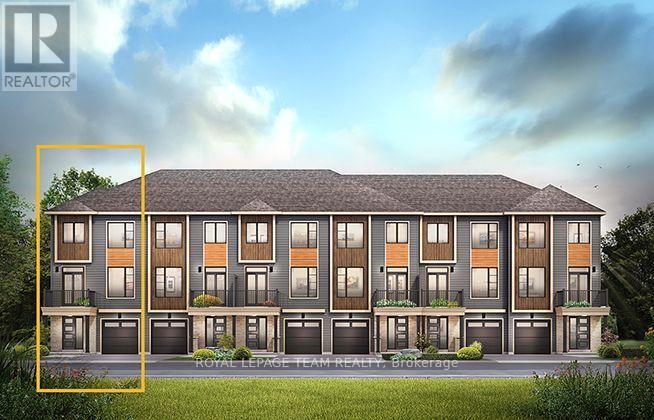
The Cambridge End is located on the end of the Avenue Townhome Block, allowing for more natural light into your home. The Cambridge has a spacious open concept Second Floor that is ideal for hosting friends and family in either the separate Dining area or in the Living space that is overflowing with an abundance of natural light. On the Third Floor, you have 2 bedrooms and the full bathroom. All Avenue Townhomes feature a single car garage, 9' Ceilings on the Second Floor, and an exterior balcony on the Second Floor to provide you with a beautiful view of your new community. Don't miss your chance to live along the Jock River surrounded by parks, trails, and countless Barrhaven amenities. February 16th 2027 occupancy! (id:53622)

Ottawa, Ontario
Experience the perfect blend of historic charm and modern comfort in this unique 4-bedroom, 3-bath century home, ideally located just steps from the Ottawa River. Rich pine flooring and timeless character create a warm, inviting atmosphere throughout. The thoughtfully designed main floor features two spacious bedrooms, offering flexibility for families, guests, or a home office. The open living and dining area is highlighted by a cozy wood-burning fireplace, making it the perfect space to gather and entertain. The beautifully renovated kitchen (2023) is filled with natural light and showcases quartz countertops, a breakfast bar, custom cabinetry, built in wine fridge and plenty of workspace for the home chef. Upstairs, you'll find two additional bedrooms along with ample space for a growing family or visiting guests. Outside, enjoy your own private backyard retreat. The landscaped property is surrounded by mature trees and is fully fenced for privacy. Spend summer days relaxing in the heated above-ground pool, unwind in the hot tub year-round, or host family and friends on the expansive deck designed for outdoor entertaining. Offering the character of a century home with tasteful modern updates in a peaceful country setting, this exceptional property is a rare opportunity to enjoy tranquil living just moments from the water. Newer siding on exterior wall & Dormer. New trim 2024, Furnace 2023, Roof 2021, A/C 2021, Eco-flow septic 2017, Main floor 1/2 bath 2023. (id:53622)
Ottawa, Ontario
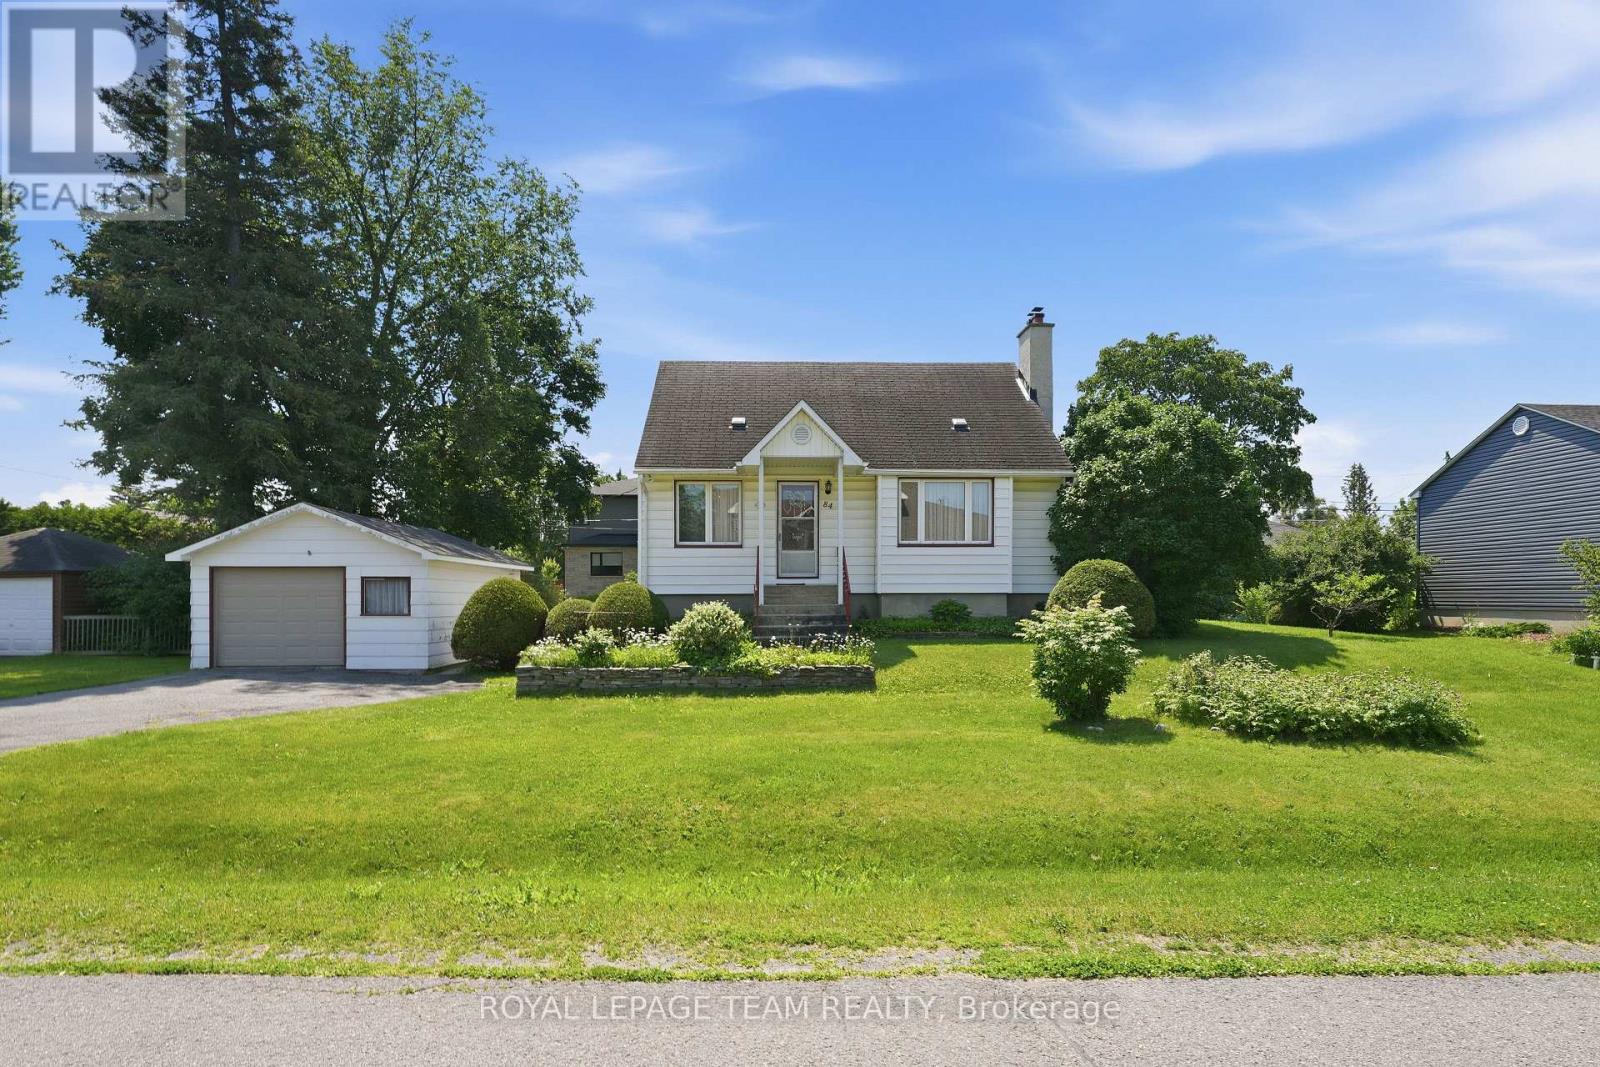
Wow - 84 Rita Avenue! Presenting an EXCEPTIONAL, high-yield redevelopment opportunity situated on a premium 100 x 90ft lot along a peaceful street in the highly desirable City View/St. Claire Gardens neighborhood, offering massive upside for builders & investors looking to capitalize on Ottawa's brand new "N2E" zoning. This forward-thinking zoning allows for 4-6 units "as-of-right" per lot (or potentially up to 12 units total if a buyer pursued severing into two 50 x 90 ft parcels), clearing the path for modern multiplexes, townhouses, semi-detacheds or stacked townhomes reaching up to 3-storeys above grade (up to 11 metres). This DIVERSE ZONING ("N2E632") permits a for maximum lot coverage & rear yard setbacks by including extra depth of the rear lane, artificially expanding the buildable footprint. Coupled with no parking minimums, every square inch of this property can be leveraged for high-yield living space rather than requiring large driveways for parking, giving builders unprecedented design flexibility whether they build a new low-rise multiplex, 2 semi-detacheds, townhouses or choose to renovate the solid original (original owner!) 3-bedroom, 2-bathroom home with workshop & add a detached laneway coach house / SDU in the rear yard. Perfectly positioned for premium infill development, this location sits just a short walk from Algonquin College, minutes from Baseline Station & the future LRT (scheduled Q3 of 2027), close to College Square and highway access - all in close proximity of top-tier schools. Some aerial photos have been digitally enhanced with AI to illustrate examples of potential future development concepts - buyer to do their own due diligence in terms of verifying all aspects of development, zoning, construction or renovations. (id:53622)
Ottawa, Ontario
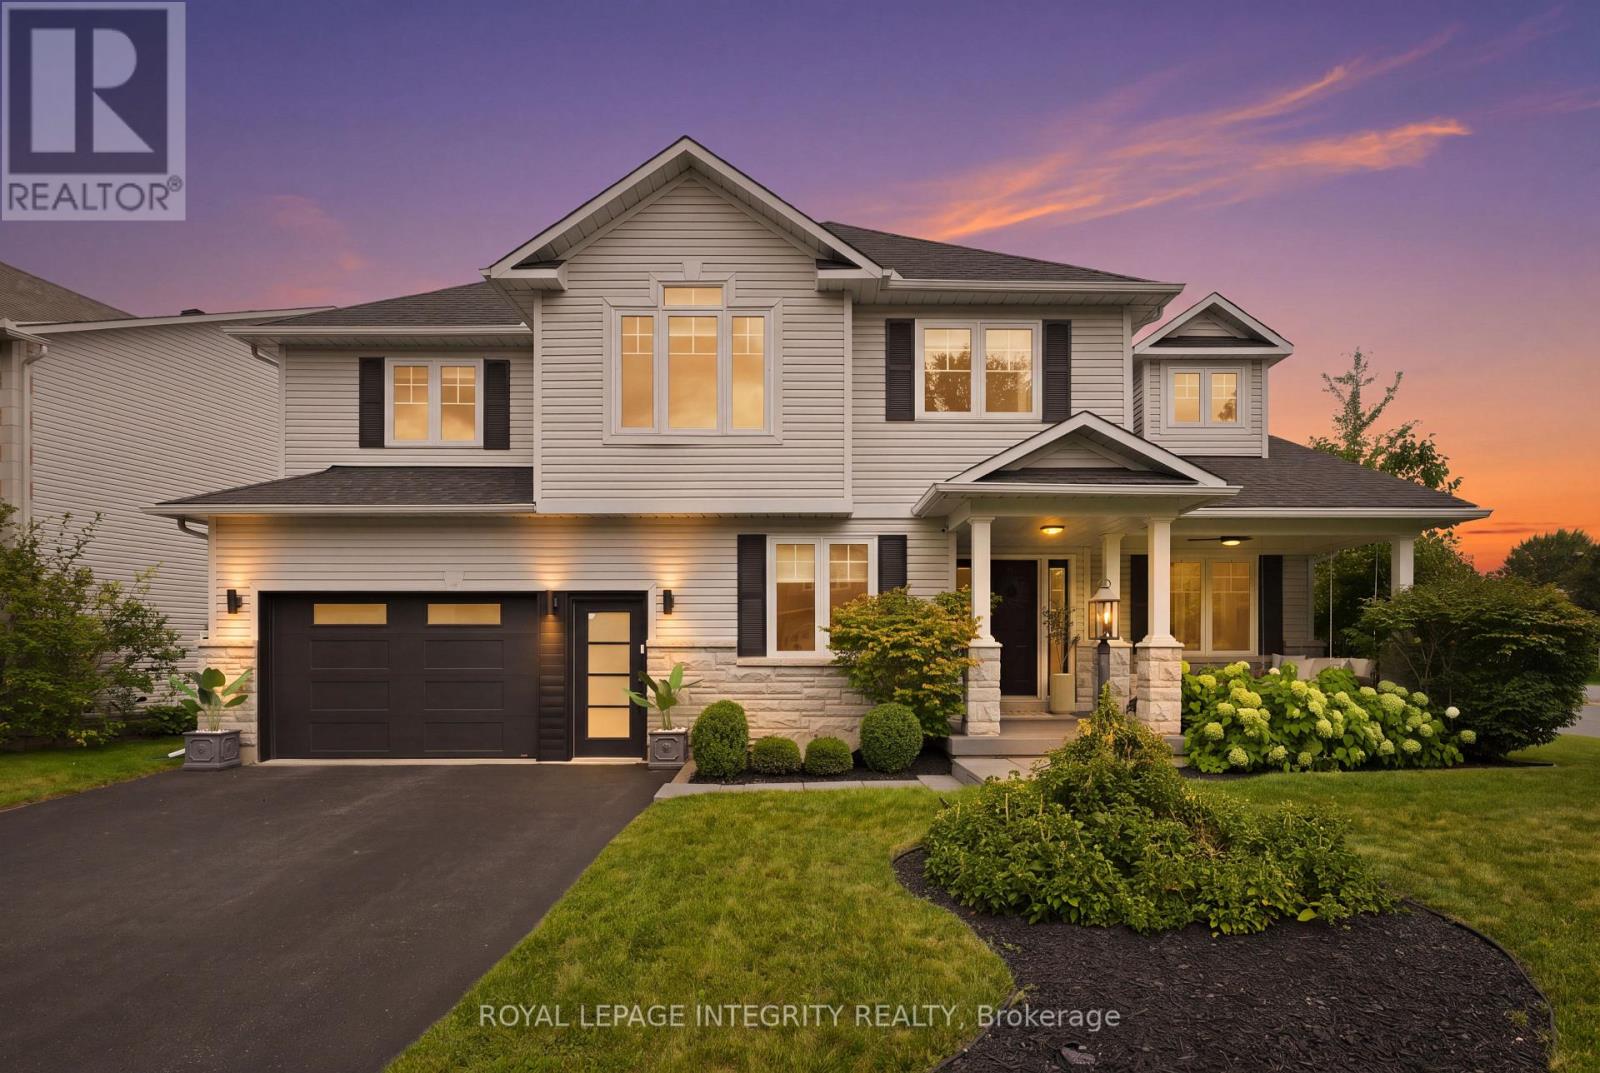
There is a certain feeling when every detail of a home has been thoughtfully curated. Every corner, every wall, every space with something beautiful to experience. A feeling you only truly appreciate when you step inside this home. With over 3,300 sq. ft. of beautifully finished living space, every room of this home has been considered with an effortless blend of modern design, warmth & function. Natural light moves throughout the home, highlighting generous proportions, beautiful finishes & perfectly composed spaces that feel elevated without ever feeling overdone. The perfect mix of beauty & function, proving you can have a beautiful home that is made for family. The bdrms are exceptionally spacious, offering room to retreat, relax & truly feel at home. A perfectly designed office with its own separate entrance offers the flexibility for a home based business, private workspace or studio without taking away from the flow of the main living spaces. Outside, the experience continues. Set on a coveted corner lot, the backyard has been designed for both entertaining & everyday family life, with an inviting in ground salt water pool, hot tub, covered outdoor lounge & plenty of green space for kids to play, gather with friends or simply enjoy time at home. Or slow things down on the porch swing, with a quiet afternoon as you watch the day drift by. And then there is the location. Tucked into a family oriented neighbourhood where the lifestyle is just as appealing as the homes, you are steps from the Trans Canada Trail, surrounded by nature & within walking distance of schools, local amenities & boutique coffee shops. It is the kind of neighbourhood where you can walk for your morning coffee, take the trail after dinner & know your neighbours by name. Beautifully designed, thoughtfully finished & effortlessly livable, this is a home that feels as good as it looks. A rare combination of space, style & lifestyle, in a neighbourhood that has a vibe all its own. (id:53622)
Ottawa, Ontario
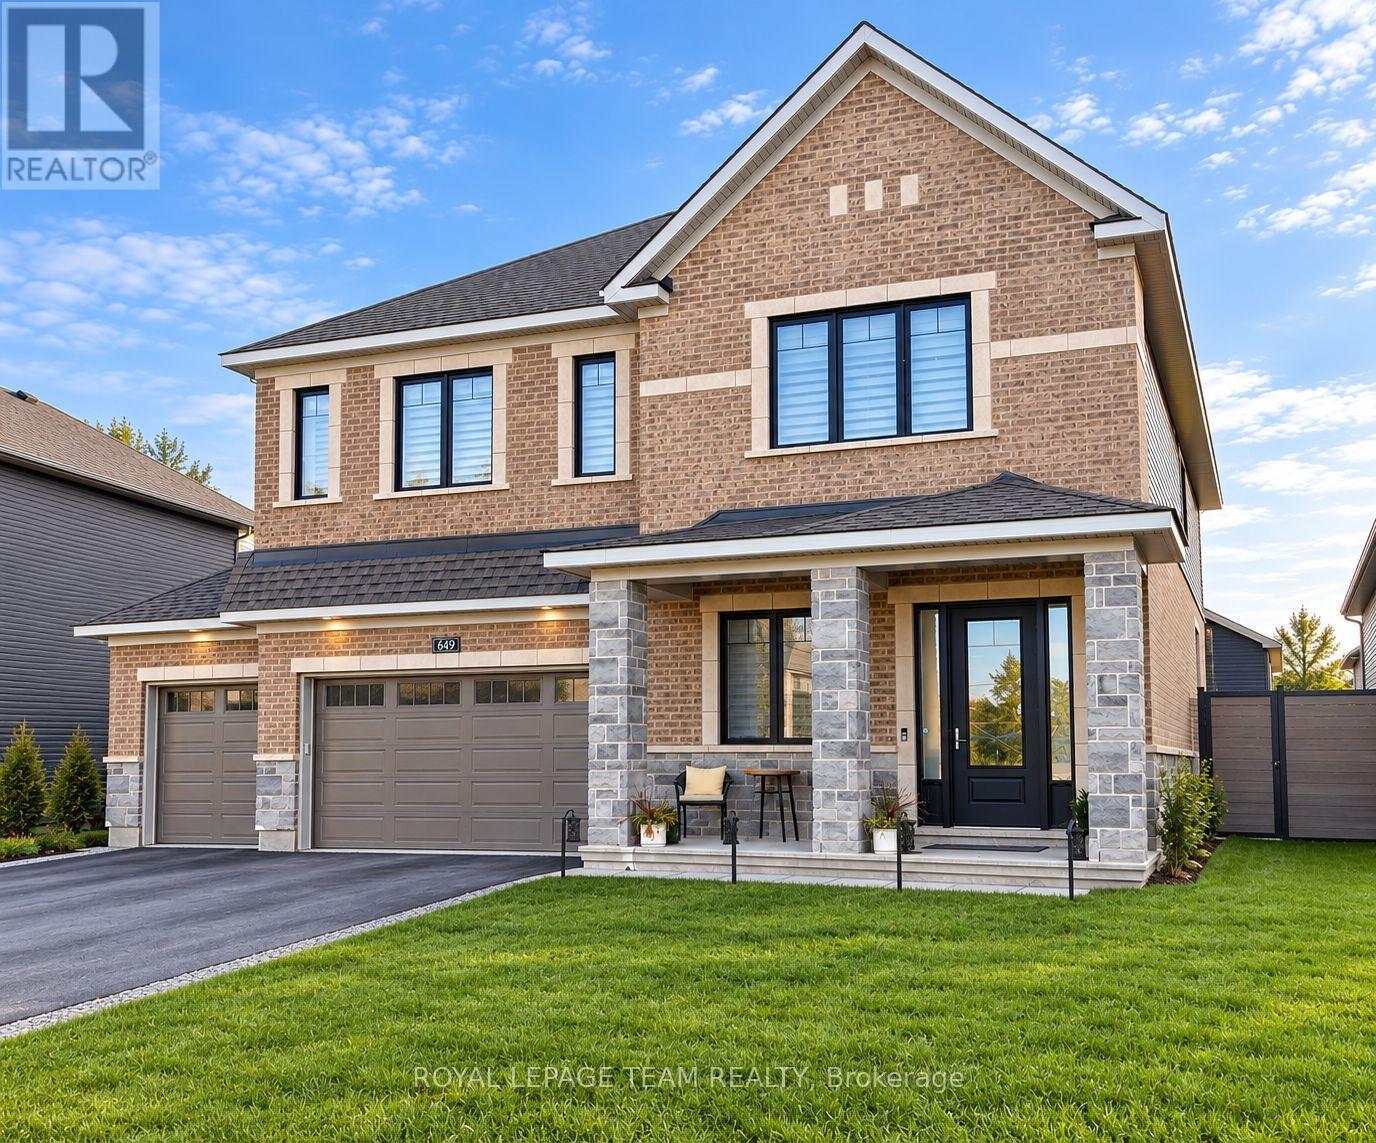
Welcome to 649 Bridgeport Avenue, a stunning, newly built home with many homeowner upgrades. This Minto home is in the prestigious Mahogany community of Manotick, where luxury meets thoughtful design. Offering over 4,800 sq ft of finished living space, this residence is defined by upscale finishes and striking architectural details throughout. From the moment you step inside, you're greeted by soaring 9' ceilings, 8' doors, and a breathtaking curved staircase that extends to the ceiling. Elegant herringbone hardwood flooring flows seamlessly across the main and upper levels, leading into a show-stopping living space anchored by a dramatic floor-to-ceiling slab fireplace. The designer kitchen is equally impressive, featuring premium Café appliances, quartz countertops with a waterfall island, a quartz backsplash, upgraded cabinetry, and a sleek chimney hood fan. Designed for both everyday living and entertaining, the home showcases a refined dining area with twin floor-to-ceiling glass wine cellars and a seamless flow of luxurious finishes. Upstairs, the primary suite offers a spa-inspired retreat with floor-to-ceiling tile, a glass-enclosed shower, and elevated finishes, while additional bathrooms feature oversized designer tile selections. A fully finished basement provides expansive additional living space, perfect for recreation or an extended family. The exterior is equally impressive with full stone columns and a rare 3-car garage on a premium lot, complete with an EV charger in the garage and professionally installed outdoor celebration lights. With pot lights throughout, upgraded paint, hardware, and quartz surfaces in all bathrooms, every detail has been carefully considered, delivering a true turnkey luxury lifestyle in one of Ottawa's most sought-after communities. Garage 21'1" x 29'2" 584 sqft. The yard will be professionally sodded. Floor plans attached. (id:53622)
Ottawa, Ontario
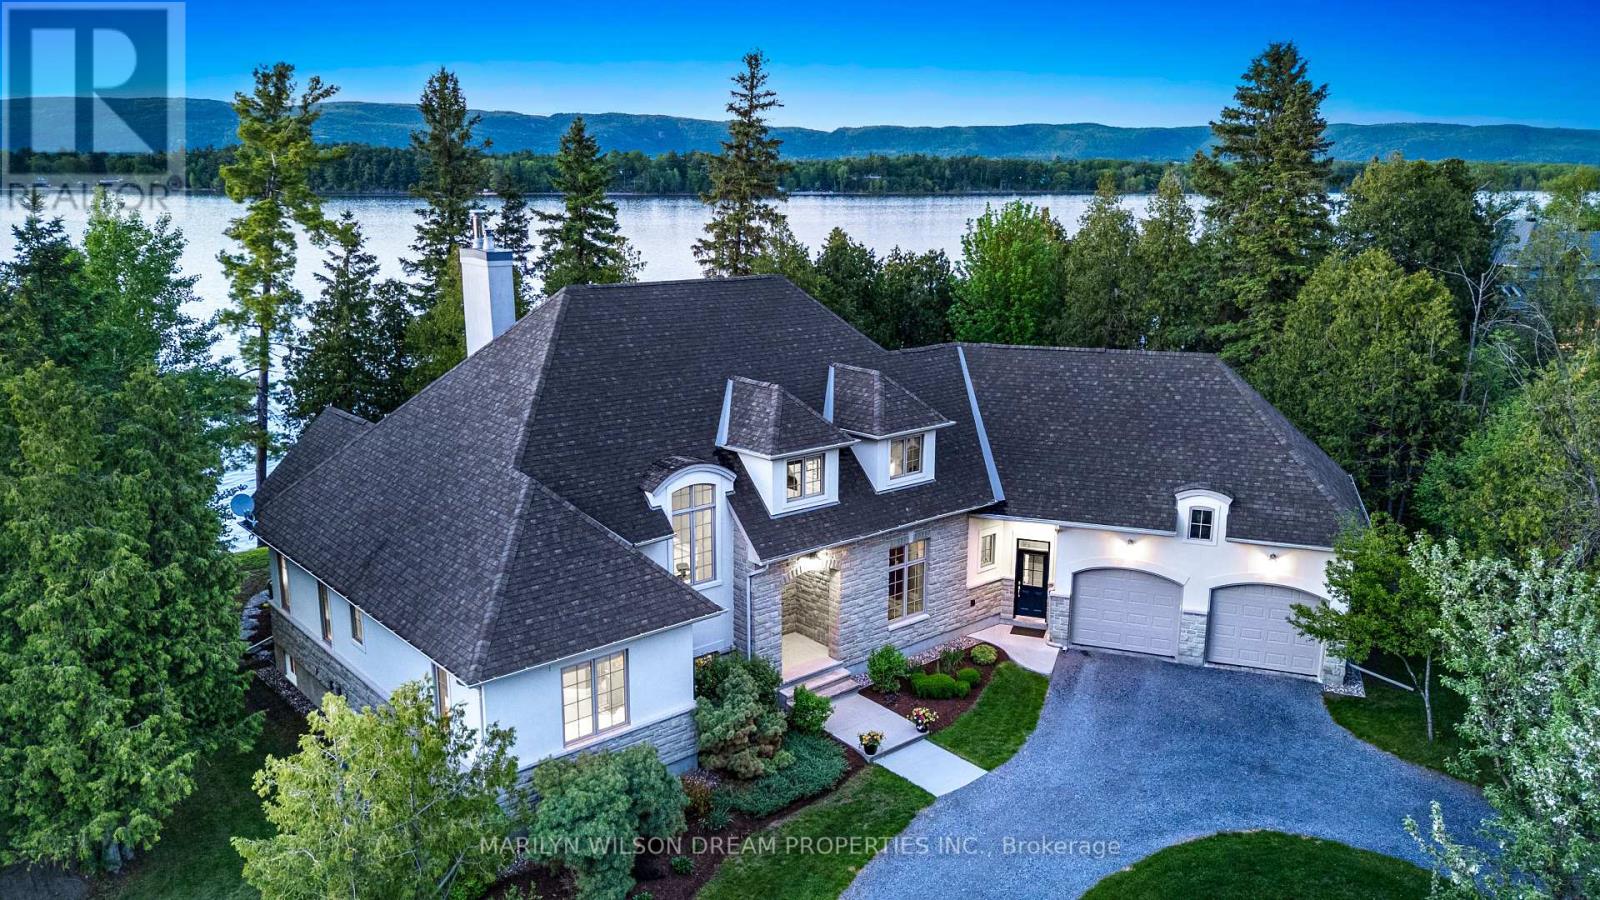
Positioned on a rare and private point along one of the Ottawa River's most coveted stretches, this extraordinary waterfront estate offers over 382ft feet of deep, boat-access shoreline - an exceptional feature in an area where water depth can vary significantly. Here, the shoreline transitions naturally into clean, swimmable water with the ability to dock and enjoy true waterfront living at its finest. Held by the same family since the 1930s, the original cottage was replaced in 2005-2006 with a custom-designed residence by acclaimed designer André Godin, blending timeless architecture with the surrounding natural landscape. Privately nestled among mature trees and natural stone terraces, the home was designed to embrace panoramic sunrise and sunset views while offering a rare sense of calm, privacy, and permanence. Inside, soaring ceilings, site-finished hardwood floors, and expansive windows create an atmosphere of understated luxury. The chef's kitchen features custom Deslaurier cabinetry, new quartz surfaces, updated appliances, and seamless access to the covered porch and expansive cedar deck with hot tub. The main-floor primary suite offers tranquil water views and a spa-inspired ensuite with radiant heated floors. Three additional bedrooms and the four piece bathroom complete the second level, while the finished lower level features radiant in-floor heating, two staircases, media/games spaces, and exceptional flexibility. A remarkable offering where refined living and iconic waterfront lifestyle converge - moments from Eagle Creek Golf Club, Port of Call Marina, and Kanata just minutes beyond. 24 hours on all offers. 24 hours notice for showings please. (id:53622)
Ottawa, Ontario
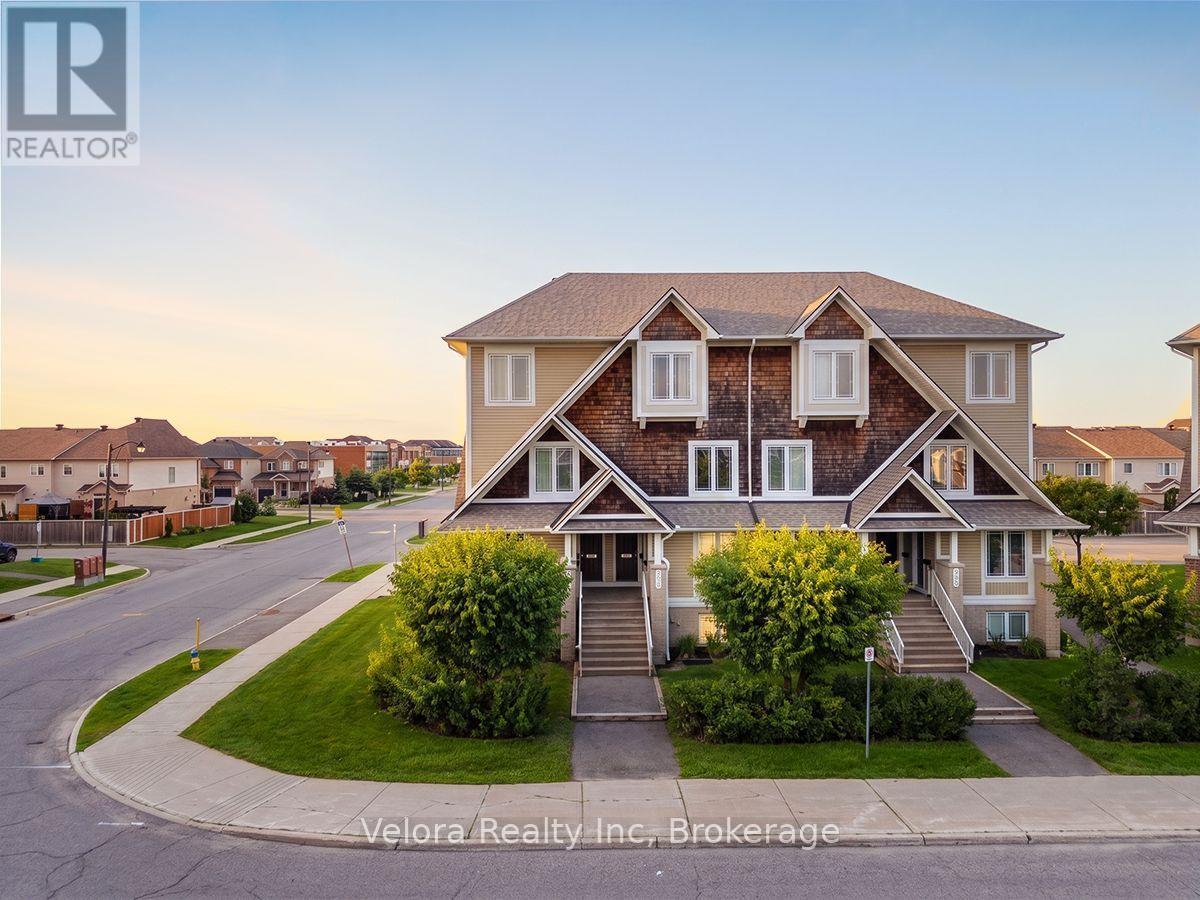
Welcome to 639 Lakeridge Drive, a beautifully maintained stacked condo townhouse offering the perfect combination of comfort, style, and convenience. This bright and inviting home features a spacious living room with large windows that fill the space with natural light, along with direct access to a private patio-ideal for relaxing, entertaining, or enjoying your morning coffee. Offering 2 generously sized bedrooms and 2.5 bathrooms, this thoughtfully designed home is perfect for first-time buyers, professionals, or those looking to downsize without compromising on space. The property also includes 2 parking spaces for added convenience. Ideally located close to parks, playgrounds, schools, shopping, transit, and everyday amenities, this home offers a fantastic lifestyle in a sought-after neighbourhood. Don't miss your opportunity to make 639 Lakeridge Drive your new home! (id:53622)
Ottawa, Ontario
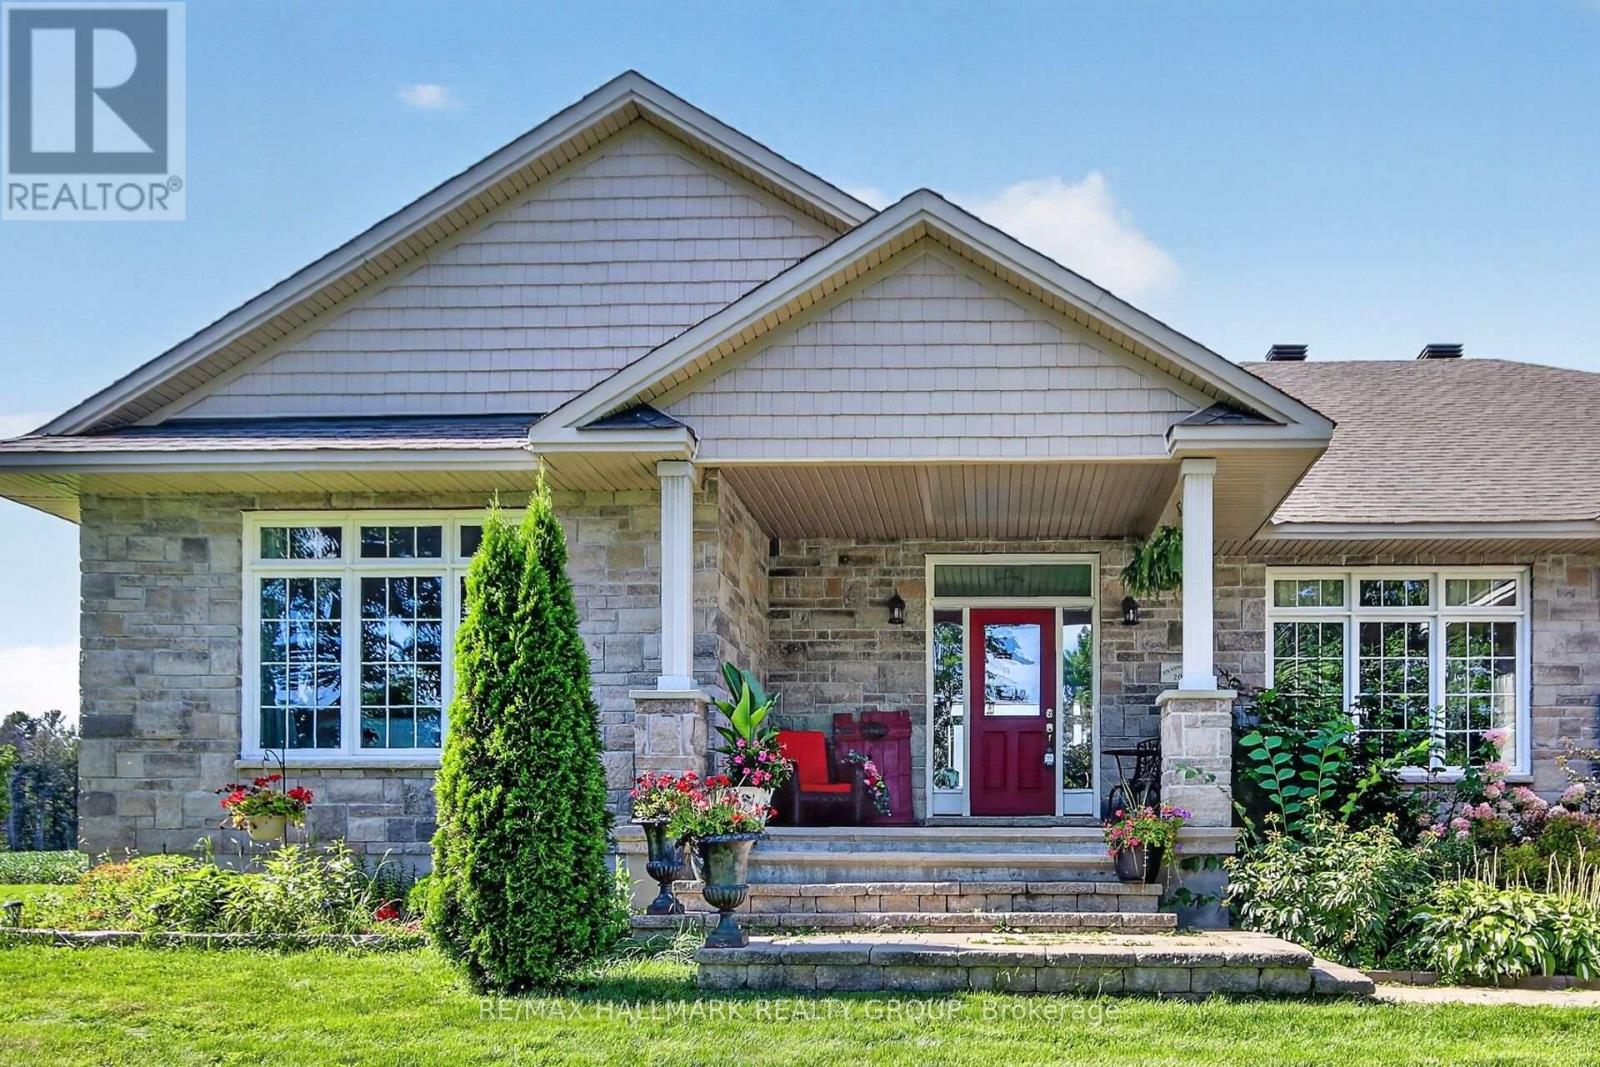
Welcome to this exceptional custom-built bungalow offering over 4,221 sq. ft. of finished living space and a private, resort-like setting surrounded by open farmland and mature trees. The spacious main floor features a welcoming living room with fireplace, formal dining room, and well-appointed kitchen with stainless steel appliances, oversized pantry, and central island with seating and pendant lighting. A bright breakfast nook provides direct access to the back deck and expansive grounds. All three main-floor bedrooms offer private ensuites, including the luxurious primary suite with a 5-piece bath and walk-in closet. Main-floor laundry adds convenience. The finished lower level offers a large recreation room with second fireplace, 4th bedroom, full bath, and versatile flex space ideal for a home office or 5th bedroom. Enjoy the outdoors with a firepit, screened gazebo, fenced garden, and sweeping horizon views. Multiple outbuildings provide exceptional storage and workshop space, including a 16' x 30' detached building with concrete floor, 10' x 18' shed, 10' x 16' tractor shelter, and 12' x 16' bunkie. A truly remarkable property offering privacy, space, and a relaxed country lifestyle. (id:53622)
Ottawa, Ontario
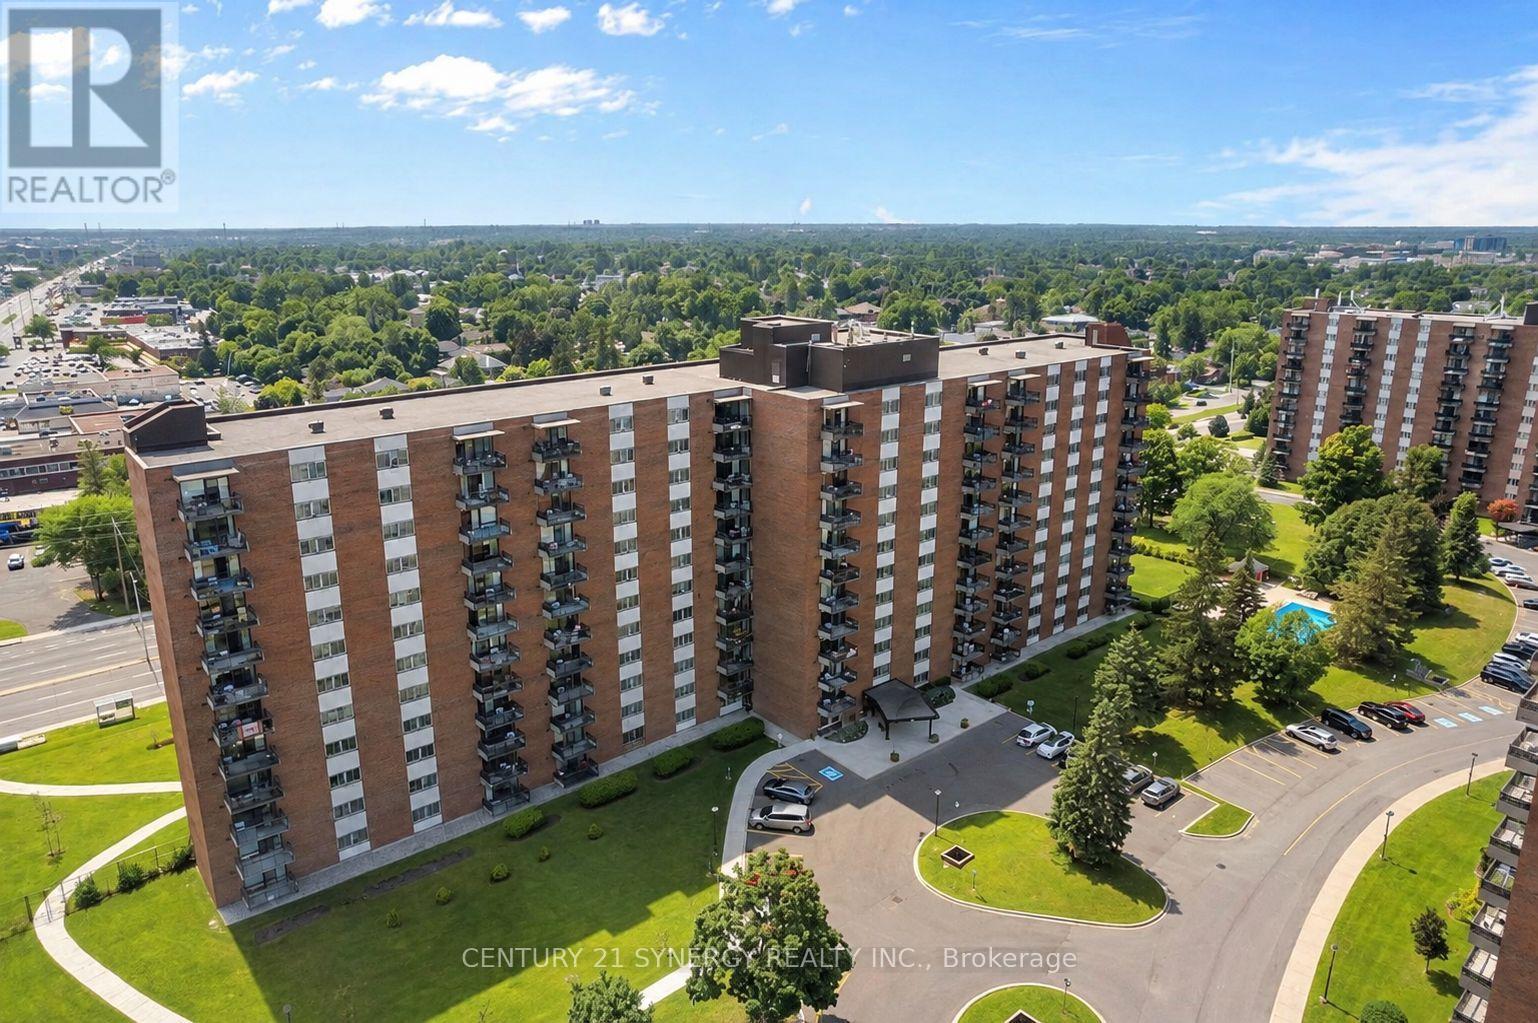
Enjoy the Lifestyle! Welcome to this spacious 2-bedroom corner-unit apartment, offering a comfortable layout, generous room sizes and an impressive selection of building amenities. Step inside to an easy-care ceramic tile foyer with a large double closet. The impressive L-shaped living and dining room provides plenty of space for entertaining and features patio doors leading to the balcony. The kitchen offers ample cupboard and counter space, along with room for a breakfast table. Both the primary and second bedrooms feature double closets, while the convenient in-unit storage room provides an ideal spot for a freezer and additional household items. A 4-piece bathroom completes the suite. Condominium fees include heat, hydro and water, making monthly expenses easy to manage. Residents enjoy an excellent range of amenities, including a games room, party room, storage lockers, outdoor swimming pool, exercise room, workshop and heated underground parking with a convenient car-wash area. A spacious corner unit with practical living space, excellent amenities and exceptional value. 24 hours' notice required for all showings. 24-hour irrevocable on all offers. (id:53622)
Ottawa, Ontario
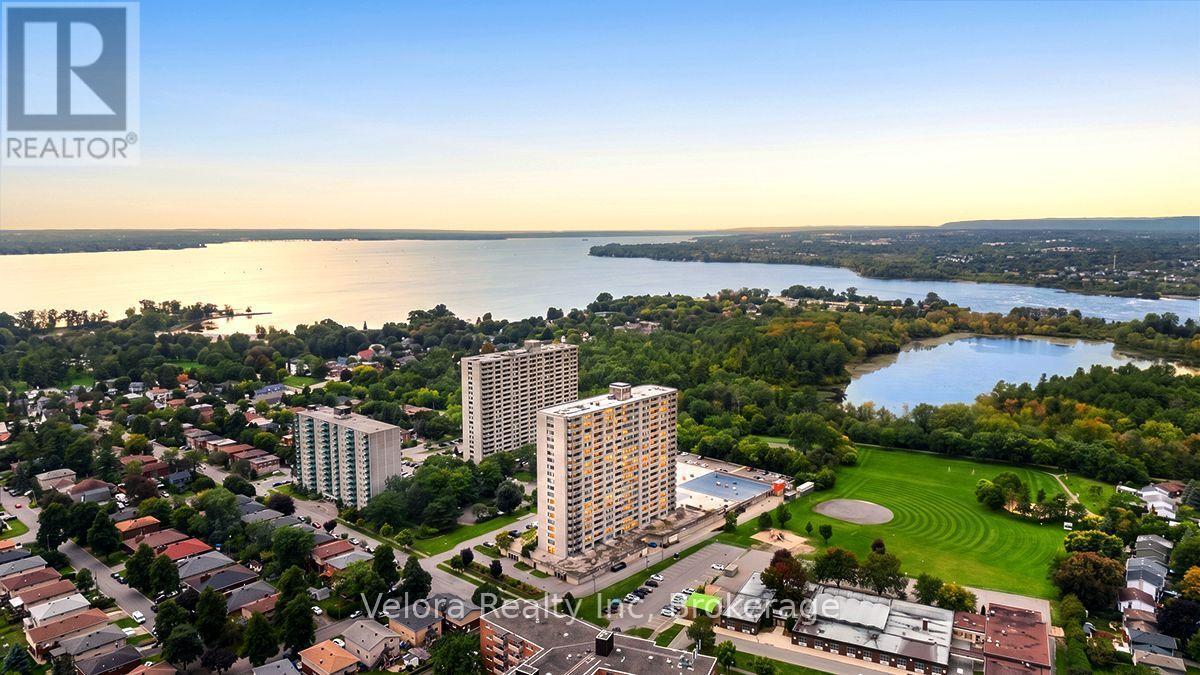
Welcome to Unit 1909 at 2625 Regina Street - a beautifully renovated 2-bedroom, 2-bathroom condo offering impressive west-facing views, underground parking, and a move-in-ready interior. Located on the 19th floor, this bright and spacious unit has been extensively updated throughout, including a fully renovated kitchen, updated bathrooms, new flooring, lighting, finishes, and newer appliances. The modern kitchen offers plenty of cabinetry and workspace and opens nicely into the living and dining areas, creating a comfortable and functional space for everyday living. Large windows fill the unit with natural light and showcase the elevated views, while the west-facing balcony is the perfect place to enjoy the afternoon sun and evening sunsets. The balcony itself has also been refreshed with new tiling and finishes, making it an inviting extension of the living space. Both bedrooms are generously sized, with heating and cooling units in each room for added year-round comfort. The unit also includes one underground parking space. Residents enjoy access to a great selection of building amenities, including an indoor saltwater pool, fitness room, sauna, games and billiards rooms, party room, guest suite, workshop and more. Set in a fantastic location close to Britannia Beach, the Ottawa River, walking and cycling paths, parks, transit, shopping and everyday amenities, this is an excellent opportunity for anyone looking for renovated, low-maintenance condo living in Ottawa's west end. Unit 1909 combines space, extensive updates, great views and an excellent location in one complete package. (id:53622)
Real Estate Data supplied by CREA®’s MLS® System. CREA® is the owner of the copyright in its MLS® System. Data deemed reliable but not guaranteed accurate by CREA®. The trademarks MLS®, Multiple Listing Service® and the associated logos are owned by The Canadian Real Estate Association (CREA) and identify the quality of services provided by real estate professionals who are members of CREA. The trademarks REALTOR®, REALTORS®, and the REALTOR® logo are controlled by The Canadian Real Estate Association (CREA) and identify real estate professionals who are members of CREA. Used under license.
Powered by
