
Ottawa, Ontario
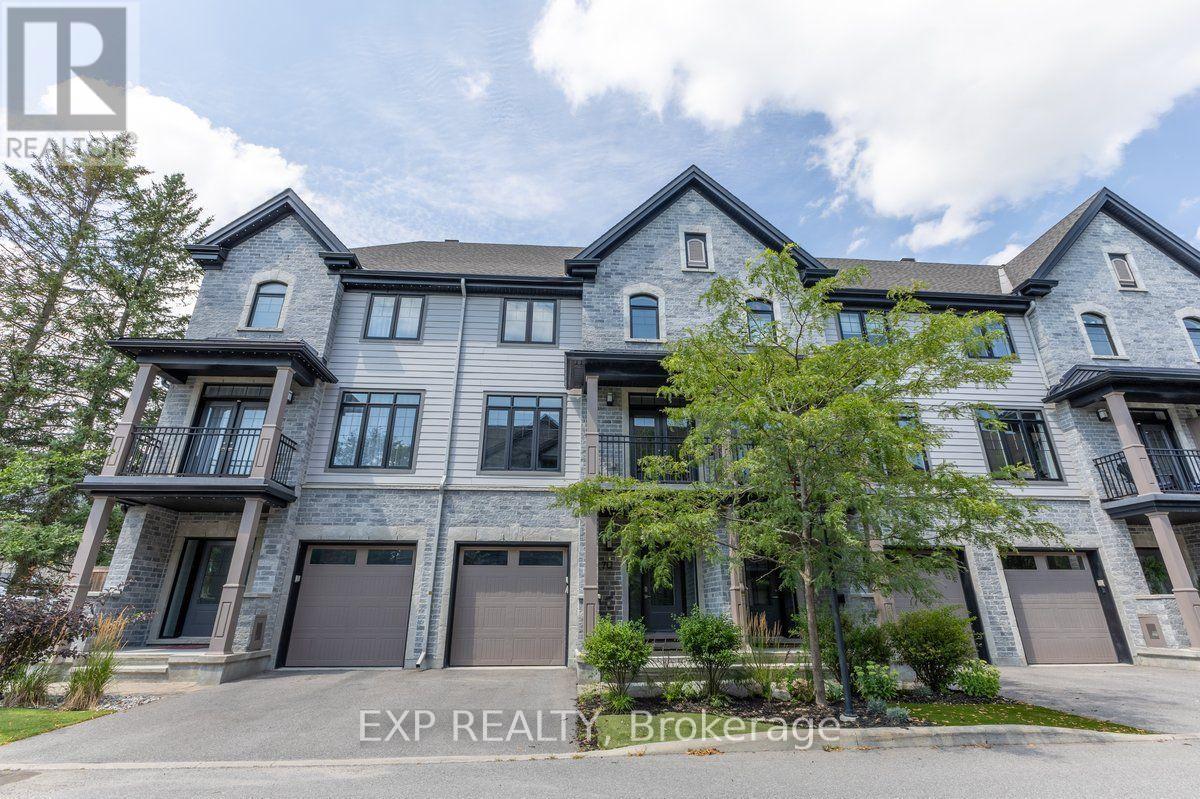
Experience premium urban living in this exceptional 2-bedroom, 3-bathroom row home, perfectly situated within walking distance of Stittsville's best shops, restaurants, and amenities. Step into a bright, tiled entryway that provides direct access to both the garage and the private rear yard. A handily located powder room sits just off the foyer, where a dark hardwood staircase guides you to the main floor. The open-concept second level features gleaming hardwood floors and sun-filled living and dining areas designed for hosting. Two elegant, European-style balconies flank this level, bringing in fresh air and plenty of natural light. Cook with style in a spacious kitchen outfitted with rich cabinetry, sleek quartz countertops, a central breakfast island, and stainless steel appliances. A dedicated natural gas hookup is also ready for a gas stove installation. The upper level layout puts convenience first with a top-floor laundry area. It features a generous primary bedroom complete with a luxurious ensuite and glass shower enclosure, alongside a comfortable second bedroom and an additional full bathroom. Enjoy a low-maintenance lifestyle! The low monthly association fee takes care of outdoor maintenance (excluding the driveway), leaving you with more free time to enjoy the neighborhood. (Pictures prior to tenants). (id:53622)
Ottawa, Ontario
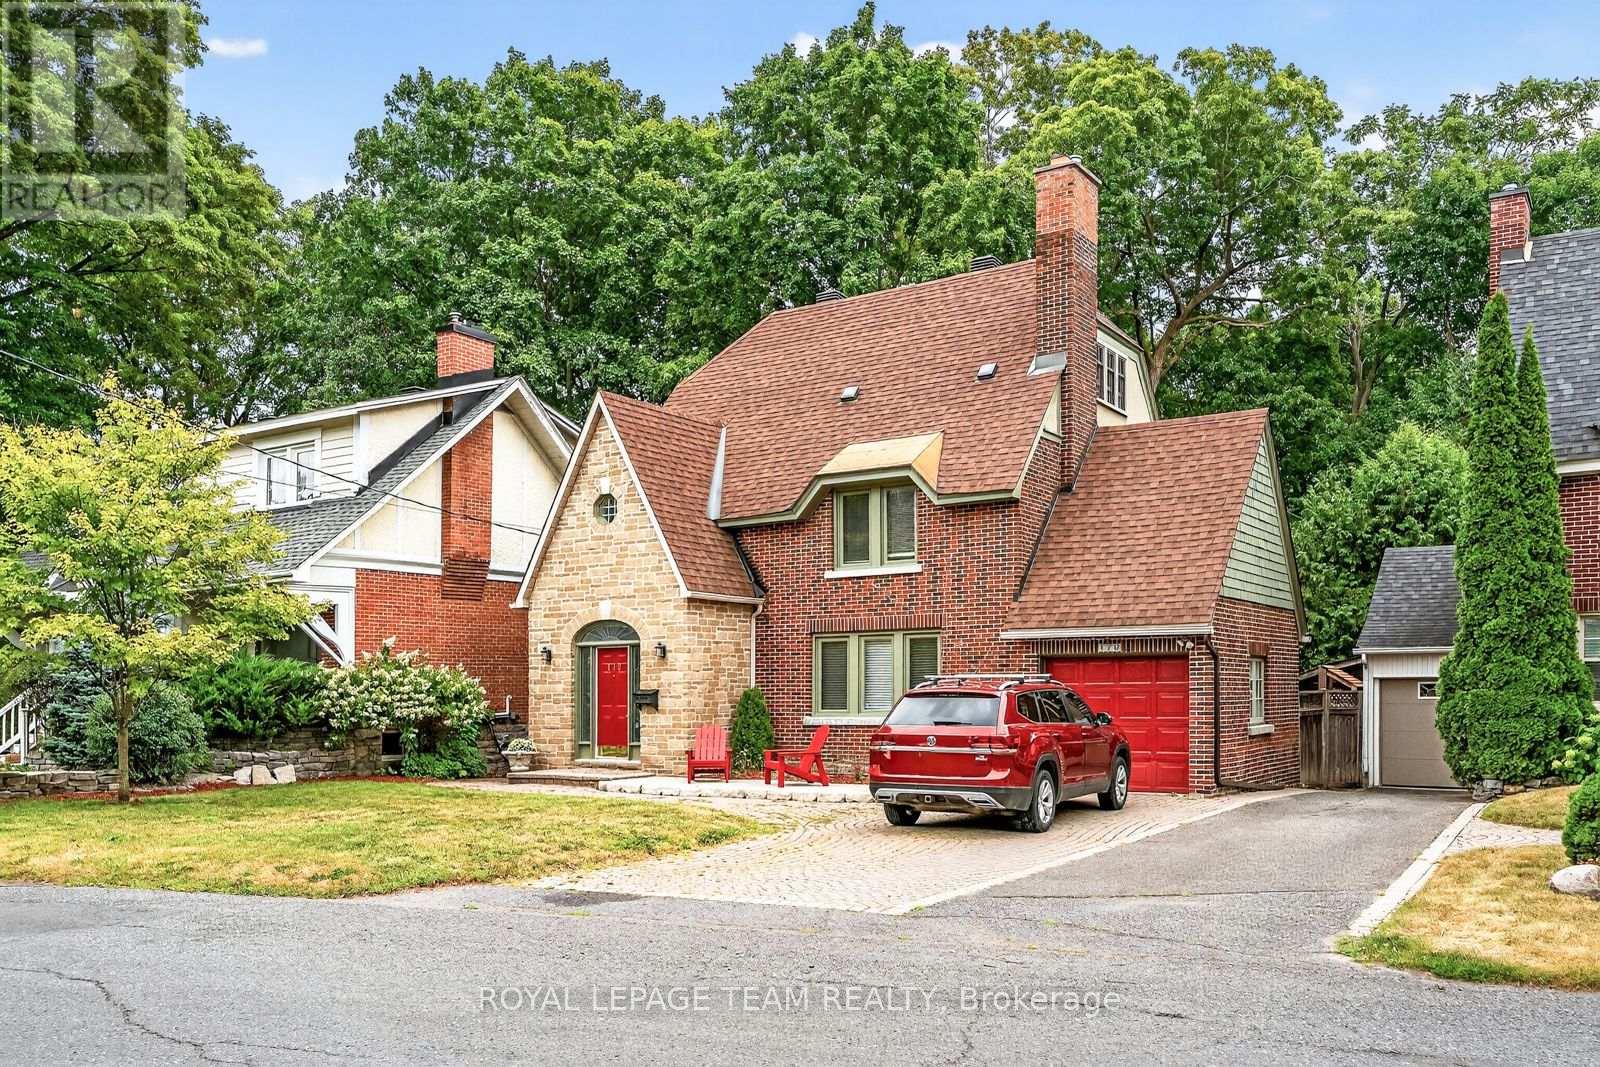
A distinguished Rockcliffe home with nearly a century of history, 170 Acacia pairs the grace of an English country cottage with warm, beautifully scaled family living. Built in 1926, its stone façade, steep rooflines and leaded-glass entrance introduce interiors filled with character and natural light. A wood-burning fireplace and built-in bookcases anchor the living room; the generous formal dining room opens to a window-wrapped sunroom overlooking the garden. The warm wood kitchen features granite counters, an L-shaped island, walk-in pantry and sunny eat-in area with built-in storage. Upstairs, the primary offers a reading nook, wall of closets and ensuite with heated floors, alongside two bedrooms, full bath and laundry. The top floor adds a fourth bedroom, and full bath. The spacious lower level offers further versatility. Outside, an exceptionally private east-facing garden, deck, interlock patio, attached garage and charming shed complete this treasured Rockcliffe property. (id:53622)
Ottawa, Ontario
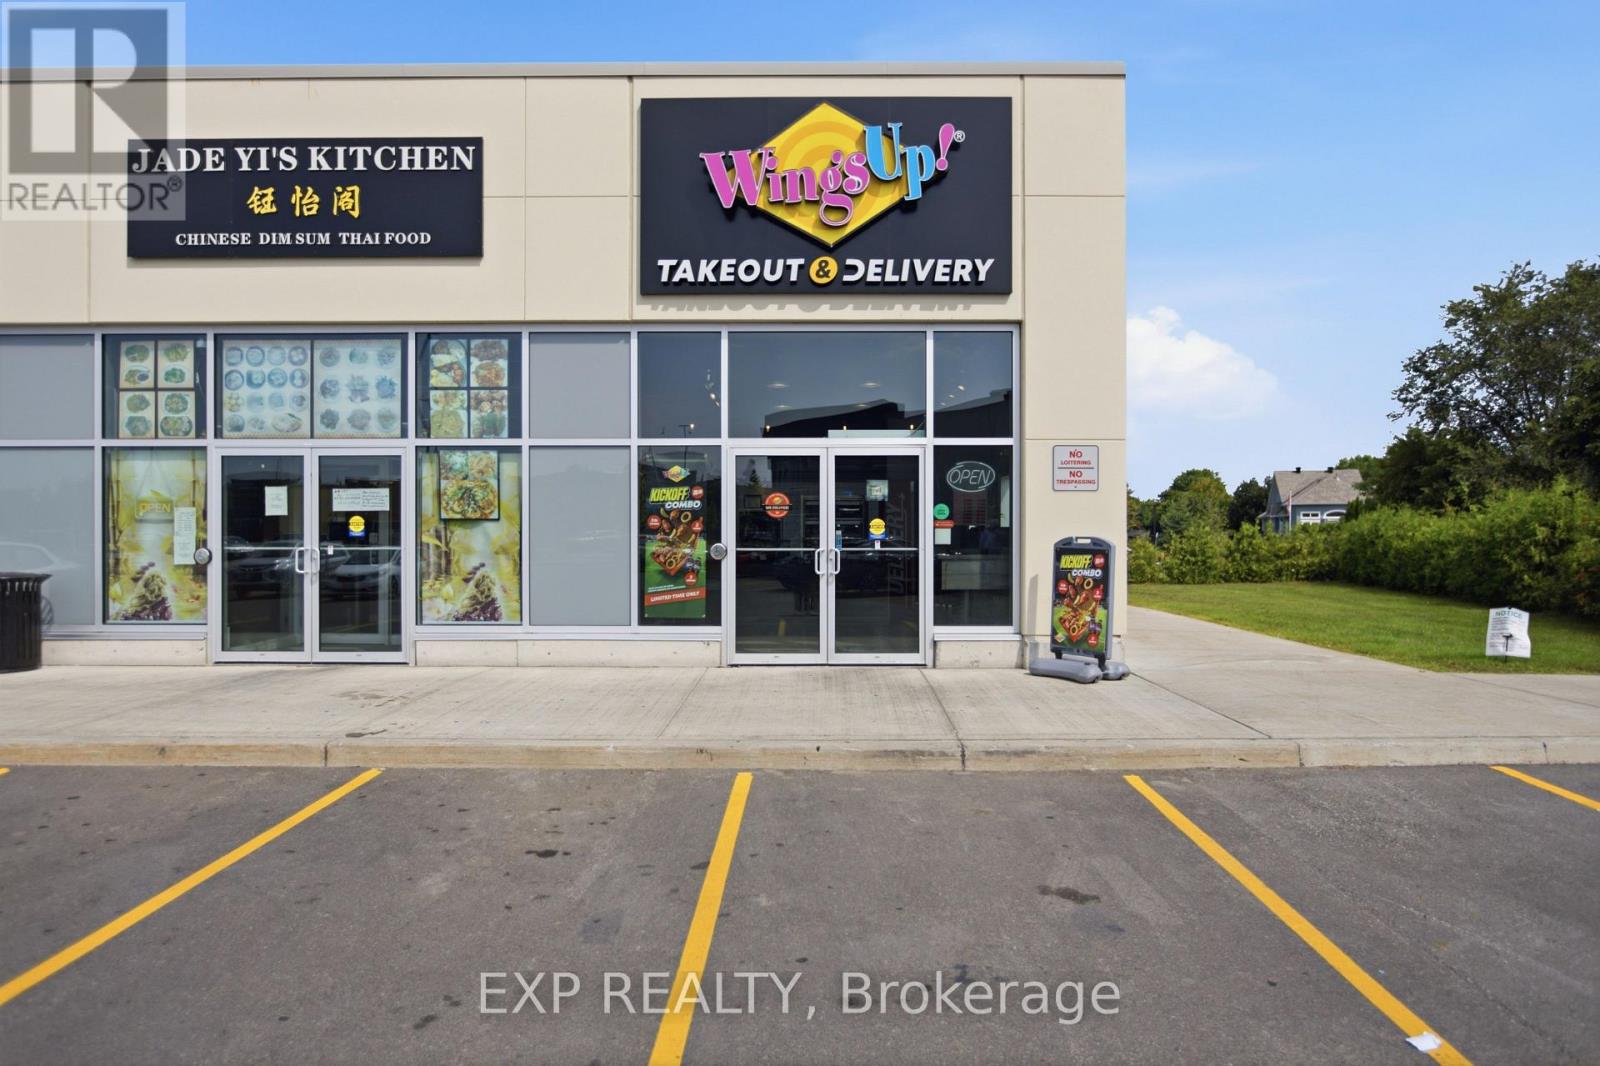
Profitable turnkey business for sale in a prime location within Kanata Lakes Plaza. Benefit from excellent visibility, high daily traffic, ample parking, and a well-established customer base. An outstanding opportunity for owner-operators or investors looking to acquire a successful business in a thriving commercial area. (id:53622)

Ottawa, Ontario
Stop the car! Wonderful condo with a huge west facing balcony. Location offers shopping and transit, even golf! This lovely 2 bedroom home awaits a new love. Convenient galley kitchen boast stainless steel appliances, a nice opening to the livng/dining combination room. Tile and laminate in these principal rooms. Spacious bedrooms have carpet & the primary enjoys a large walk-in closet. The 4pc bath has a brand new vanity with quartz counter top (July 2026). Always appreciated laundry in this unit. A parking space completes the picture. Note:2 photos virtually staged. (carpets will be steam cleaned in the near future) (id:53622)
Ottawa, Ontario
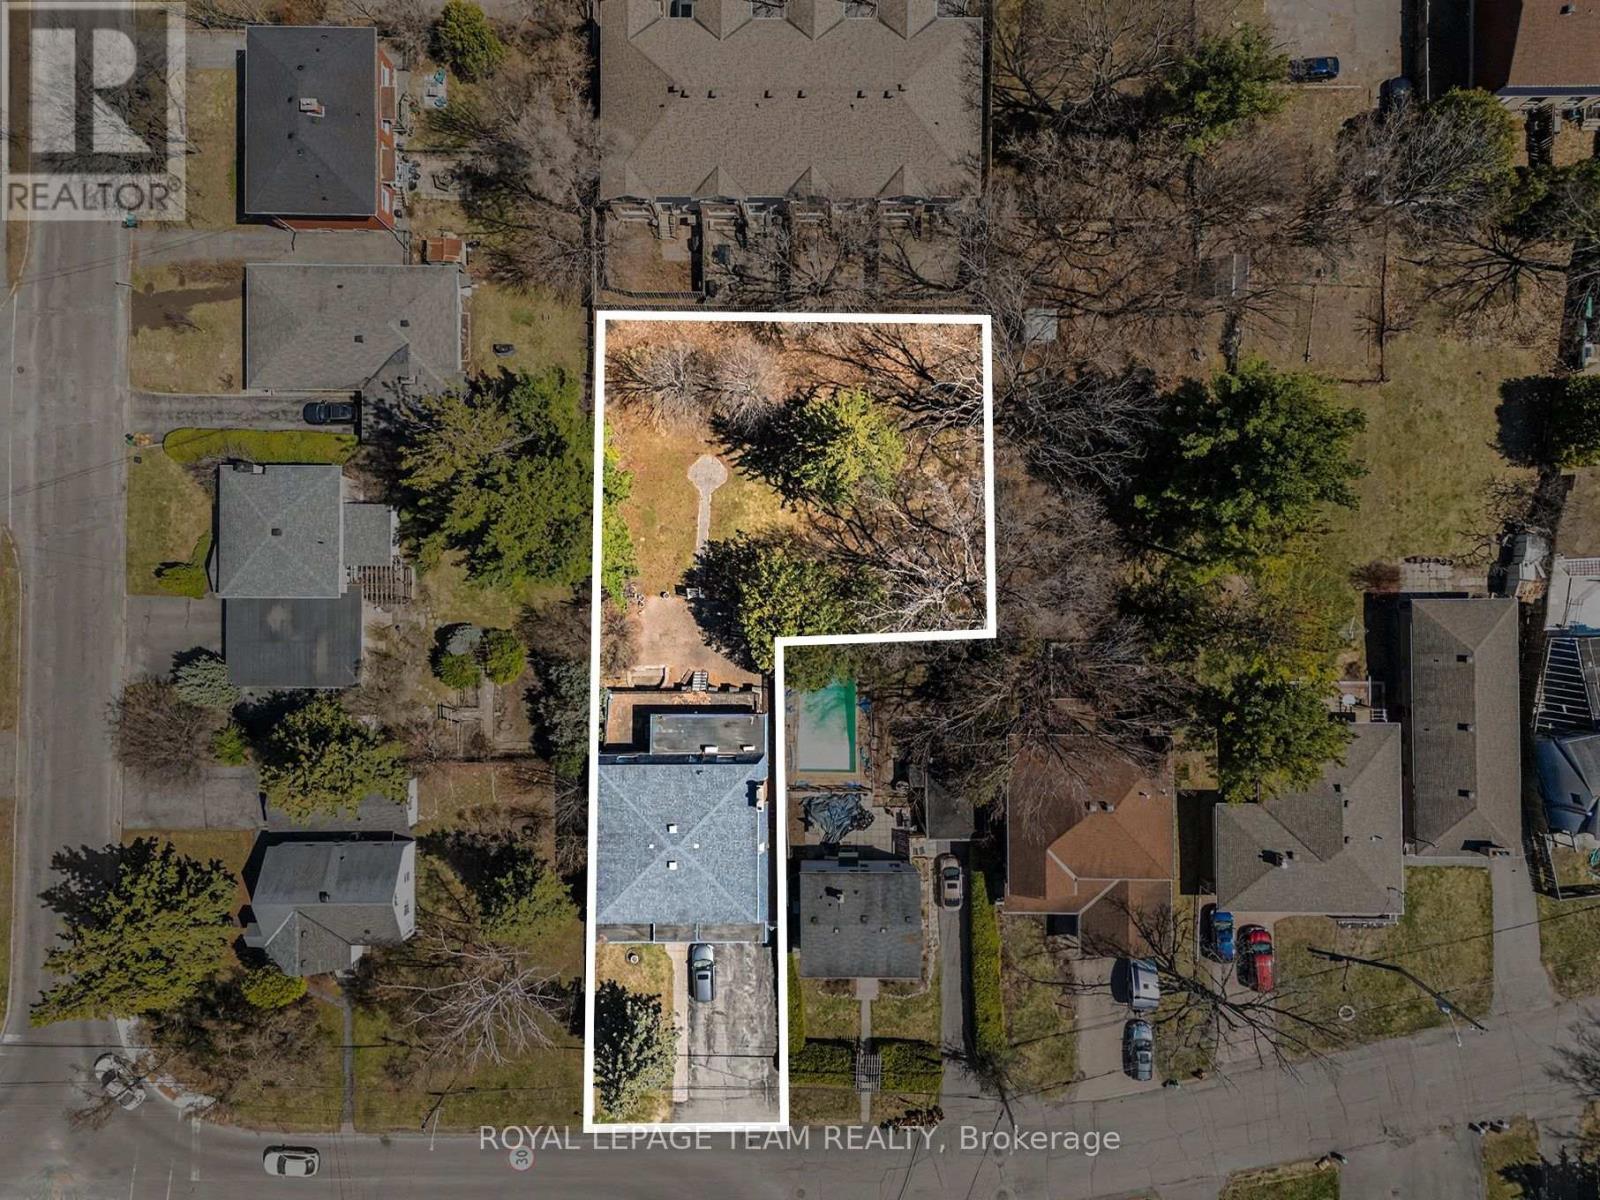
An exceptional opportunity in Ottawa's desirable west-end, 429 Ancaster Avenue is being offered primarily for its land value, presenting strong potential for redevelopment or investment. Set on an expansive approximately 15,000 sq ft irregular lot, this property offers a rare footprint in an area experiencing steady infill and transformation. Located in the sought-after Woodroffe/Carlingwood neighborhood, the property is surrounded by a mix of established homes and newly constructed residences, making it an attractive option for builders, developers, or buyers looking to create a custom home in a mature, well-connected community. The existing two-storey detached home offers substantial space with over 3,200 sq ft above grade, including 4 generously sized bedrooms and 4 bathrooms, a basement with kitchenette, and walkout access. While the home may require updates, it provides flexibility for interim use or rental while future plans are explored. The location is a key highlight-within walking distance to Carlingwood Shopping Centre, parks, schools, and everyday conveniences. Easy access to transit and the LRT expansion, along with nearby major routes like Carling Avenue and Woodroffe Avenue, ensures seamless connectivity across the city. The area is also close to the Ottawa River, bike paths, and green spaces, adding to its long-term appeal. Surrounded by ongoing redevelopment and strong community infrastructure, this is a compelling opportunity to secure a large parcel in a rapidly evolving neighborhood. 24-hour irrevocable on all offers ** City council recently approved a 54% reduction in development costs ** (id:53622)
Ottawa, Ontario
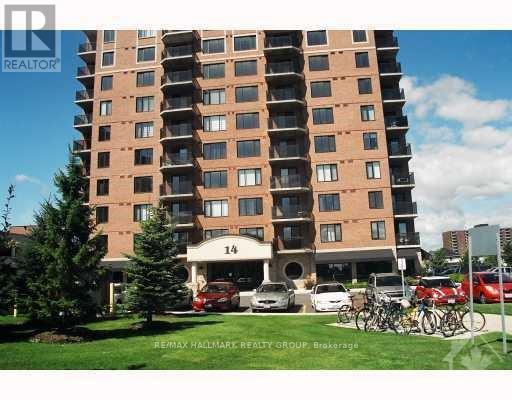
Welcome to 314 Central Park. Flooring: Tile, Flooring: Hardwood, Immaculate condo apartment 2 bedroom + Den, 2 full bathroom with ensuite. Property has a balcony and underground parking. Granite countertops, hardwood floors. Minutes to shopping, Queensway and beautiful parks. (id:53622)

Ottawa, Ontario
Hidden from the road behind mature cedars, this distinctive country home sits on a private 0.63 acre lot measuring approximately 110 by 250 feet on a quiet dead end road. Built in 2010, with 2,464 square feet above grade, its understated exterior gives little indication of the space within. The dramatic great room features exposed post and beam construction, a soaring cathedral ceiling, tall windows and garden doors opening to the private side yard. The farmhouse kitchen with quartz counters includes an eating area and an oversized walk in pantry with room for a small office nook. A secondary bedroom with cheater access to the main bathroom and a laundry room complete the main floor. A metal spiral staircase rises to a bright open loft and a more private den, both overlooking the cathedral space below. The expansive primary bedroom features a vaulted ceiling, generous walk in closet and a large, partially finished bathroom that could be transformed into the ensuite of your dreams. The full height unfinished basement adds 896 square feet of storage and future potential. A geothermal forced air system provides heating and cooling, and the property is serviced by well and septic. Metal siding and roof add practicality. Outside, the south facing covered verandah extends about 50 feet across the front. The fully fenced backyard offers room for pets, play or gardening, while an 8 by 12 foot shed provides storage. The home could benefit from further finishing and updating, including trim work, lighting and the upstairs ensuite bathroom. Within the City of Ottawa, it is a short drive to Manotick, North Gower, Richmond, Manderley Golf Course and Highway 416, with central Ottawa just 30 minutes away. For a buyer ready to complete the vision, the home's impressive scale, timber detailing and private setting provide the foundation for something truly special. Some photos virtually staged. (id:53622)
Ottawa, Ontario
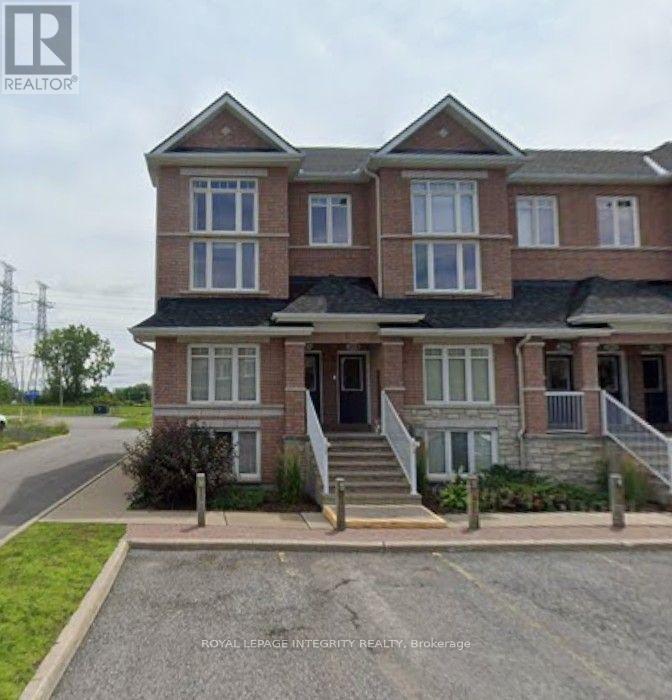
**Welcome to this End lower Unit 12 at 320 Tivoli Private - a bright and inviting condo offering comfort, privacy, and exceptional outdoor space in a convenient Ottawa location.** This well-designed unit features an open-concept living and dining area, a functional kitchen, in-suite laundry, and 1.5 bathrooms. Large windows provide plenty of natural light, creating a warm and comfortable living environment. The standout feature is the **private rear-facing outdoor space with no rear neighbours**, offering a peaceful setting to relax, entertain, or enjoy your morning coffee. The property also includes **one dedicated parking space**.Located in the desirable **Citiplace/Merivale area**, with easy access to transit, Merivale Road shopping and services, parks, pathways, and major commuting routes. Conveniently situated for access to employment centres throughout Ottawa, this condo offers an excellent combination of **privacy, functionality, outdoor space, and location**.An excellent opportunity for professionals, couples, or small families looking for a well-maintained condo in a convenient and established neighbourhood. Rental application, full credit score report, recent pay stubs and ID required. (id:53622)
Ottawa, Ontario
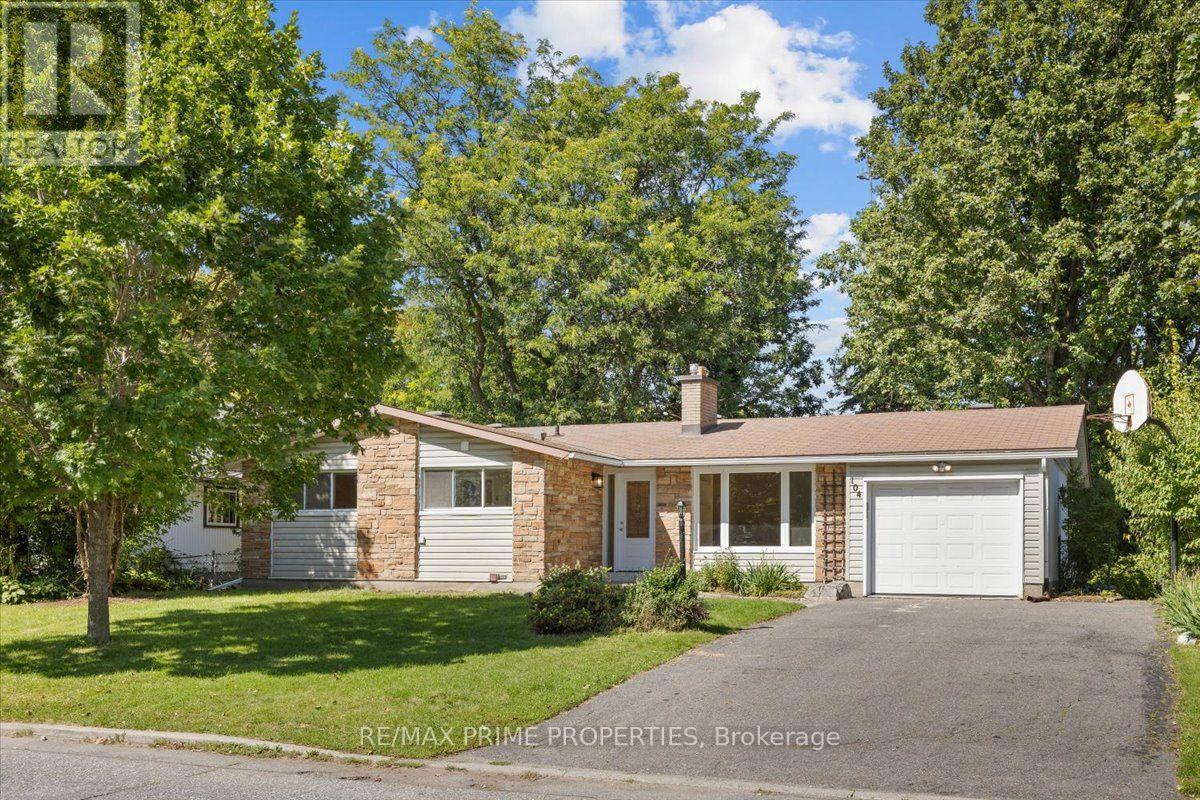
Upgraded bungalow in Ottawa's Inner Greenbelt, set on a wide lot in a mature neighbourhood. Strong curb appeal starts with a warm stone façade and interlock walkway. Inside, a tiled foyer w/classic wall panelling, brass hooks and a practical entry shelf, opening through one of three arched entryways. At the core of the layout is the kitchen with rear deck access, an overhead skylight, tile backsplash, quartz countertops, two-tone cabinetry, full-height storage, an illuminated glass display and stainless steel appliances. A dedicated coffee or bar nook adds another layer of function with cabinetry, wine storage, floating shelves & accent lighting. Hardwood flooring in the living and dining areas. The living room offers a wood-burning fireplace w/detailed surround and built-in book shelving. The bedroom wing offers 3 well-proportioned bedrooms with flexibility. The large primary features triple sliding closet doors and its own striking 2pc ensuite. The oversized 4pc main bath features heated tile flooring, a floating vanity, glass-enclosed walk-in shower w/ full-height tile & niche, and a freestanding soaker tub positioned beneath a large window. The main-floor laundry is equally thoughtful, finished w/patterned tile, a large vanity & sink, quartz countertop & dedicated washer/dryer hookups. Downstairs, a separate entrance introduces an entirely different layer of versatility. Well suited for extended family, an in-law suite or additional living & entertaining space, the lower level features an open-concept kitchenette with extended prep space beneath two large windows. A generous living area offers plenty of natural light, wide-plank vinyl flooring, recessed lighting and a natural gas fireplace. A large bedroom with a walk-in closet and its own two-piece ensuite. A modern three-piece bathroom w/a quartz-topped vanity and oversized glass-enclosed shower. Washer/dryer. A deep yard provides plenty of room for avid gardeners, outdoor activities and future ideas. (id:53622)
Ottawa, Ontario
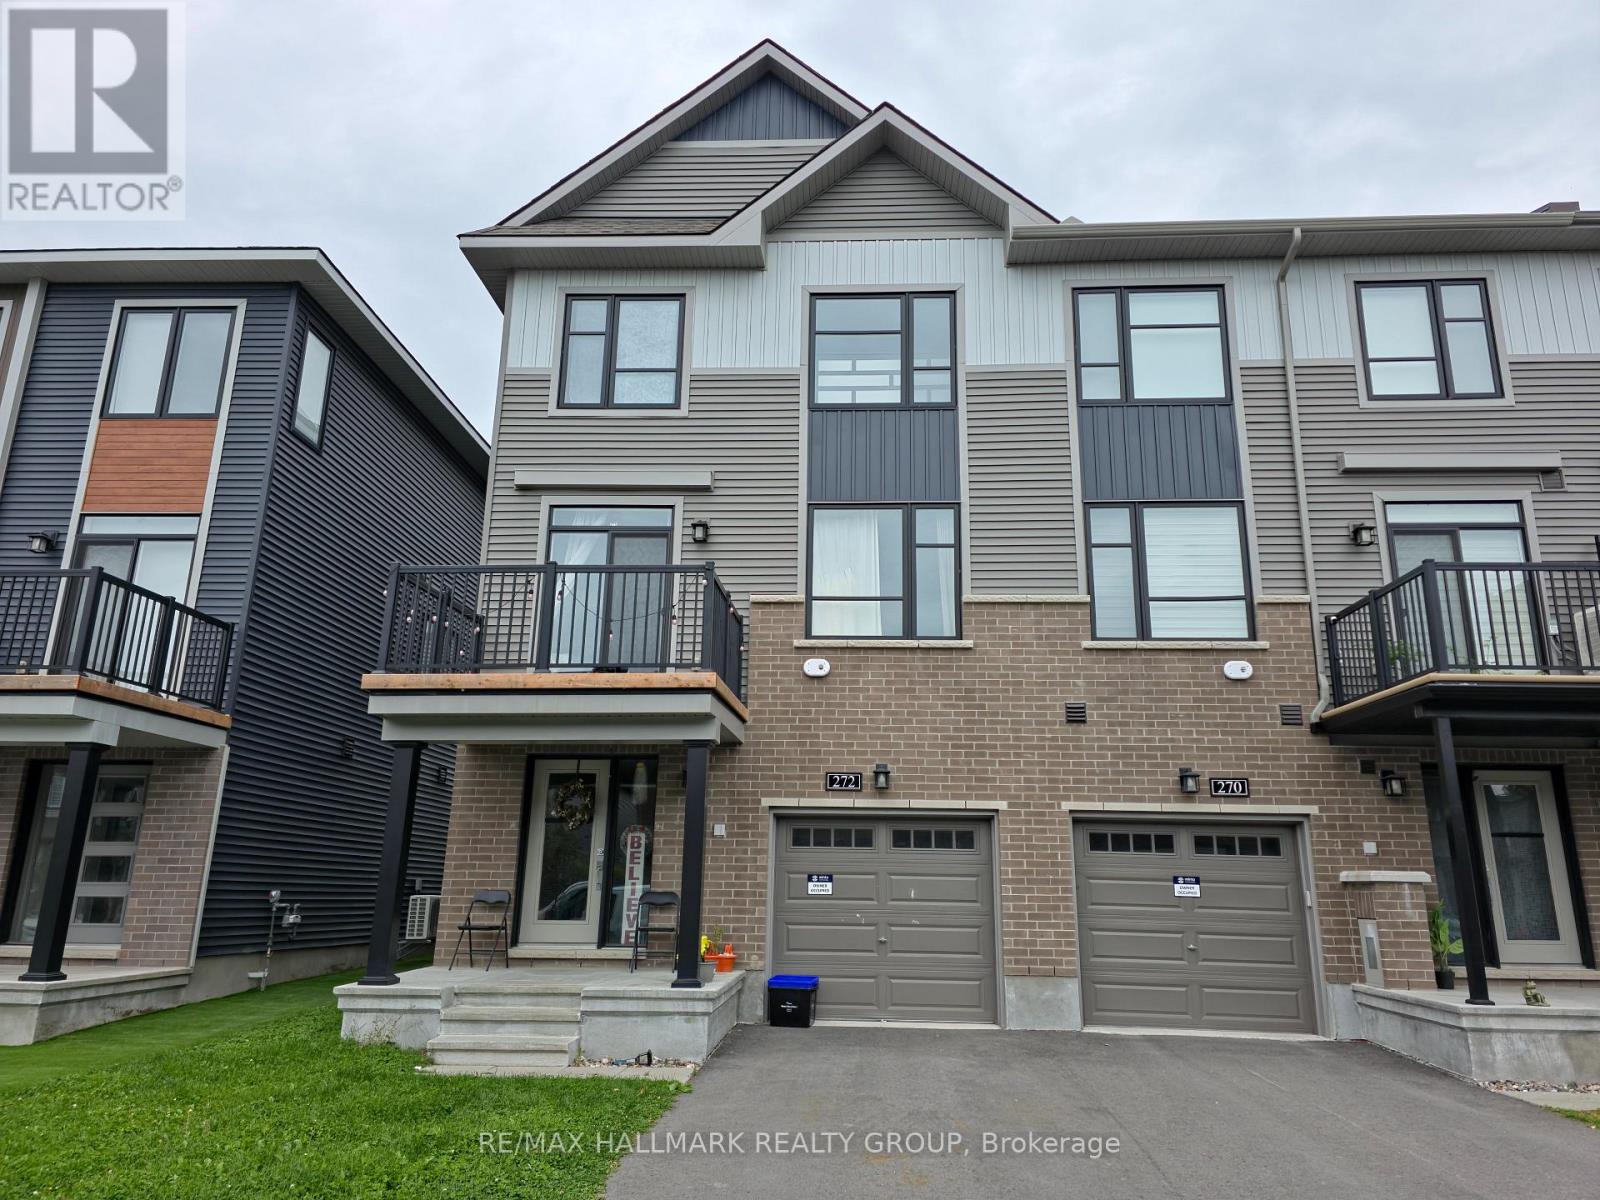
Welcome to this beautifully appointed 3-storey end-unit townhouse in the heart of Kanata! This bright and spacious Minto-built Dawson model offers approximately 1,536 sq. ft. of thoughtfully designed living space, featuring 3 bedrooms, 1 full bathroom and 1 powder room.The highly desirable end-unit design offers enhanced privacy, abundant natural light and generous windows throughout. The main level features a bright, open-concept layout ideal for both everyday living and entertaining, with a stylish modern kitchen showcasing ample cabinetry, stainless steel appliances, attractive backsplash and a large island with breakfast bar. The spacious living and dining areas create a warm and inviting setting for family and guests.Ideally located close to schools, parks, shopping, restaurants, public transit, major roads and all the amenities Kanata has to offer. A fantastic opportunity for first-time buyers, families, professionals or investors seeking a well-located home offering space, functionality and convenience. Move-in ready and exceptionally well positioned-this impressive end-unit townhouse is an opportunity you won't want to miss! (id:53622)
Ottawa, Ontario
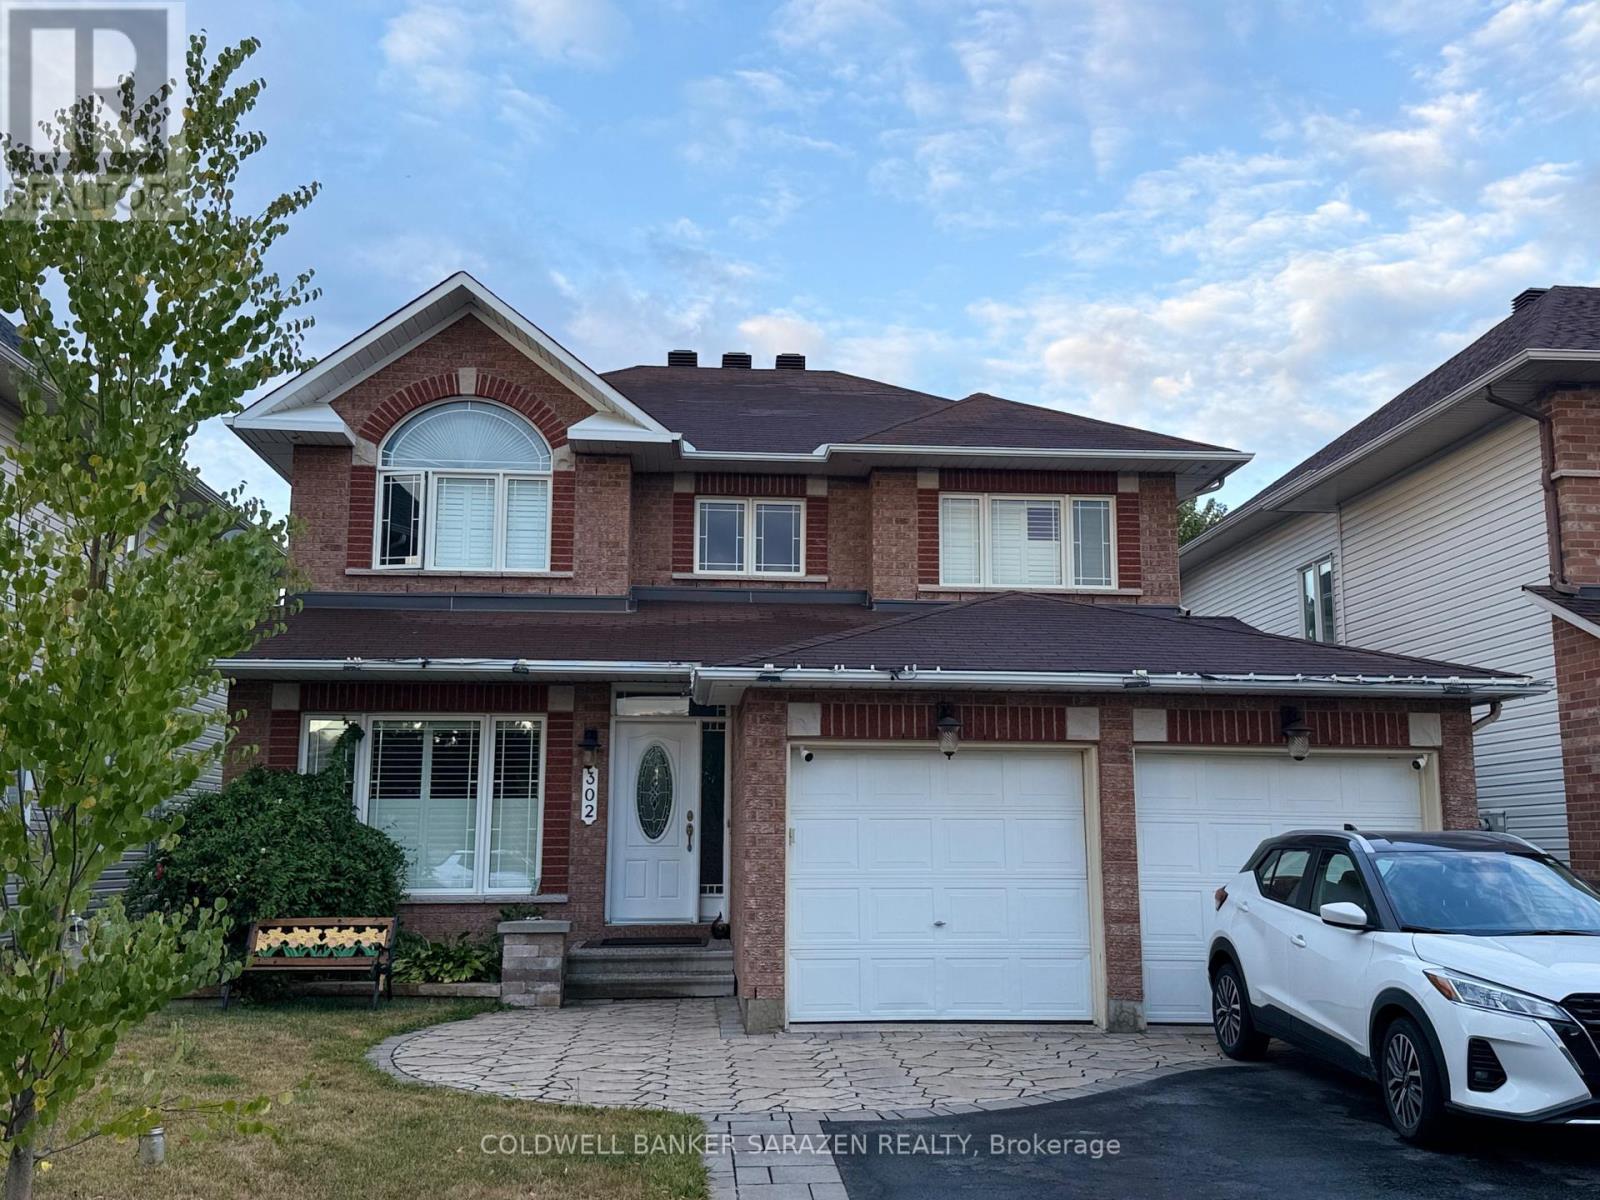
Beautiful and spacious home for rent in a highly desirable family-friendly neighbourhood in Kanata North. This property is perfectly situated close to public schools, multiple bus stops, the Richcraft Recreation Centre, parks, walking trails, and many other convenient amenities - ideal for families seeking comfort and accessibility.The main floor features a private den, perfect for a home office or study space. You'll also enjoy a large family room and a bright, open living room, offering plenty of space for relaxing, entertaining, and everyday family activities.The layout is thoughtfully designed with generous natural light, modern finishes, and a warm, welcoming atmosphere throughout.Additional features include: Open-concept kitchen with ample cabinetry and counter space Dining area overlooking the backyard Spacious bedrooms with good closet storage Clean, well-maintained bathrooms Attached garage and driveway parking Private backyard or outdoor gatherings. This home offers comfort, convenience, and plenty of room for your family to grow. (id:53622)
Ottawa, Ontario
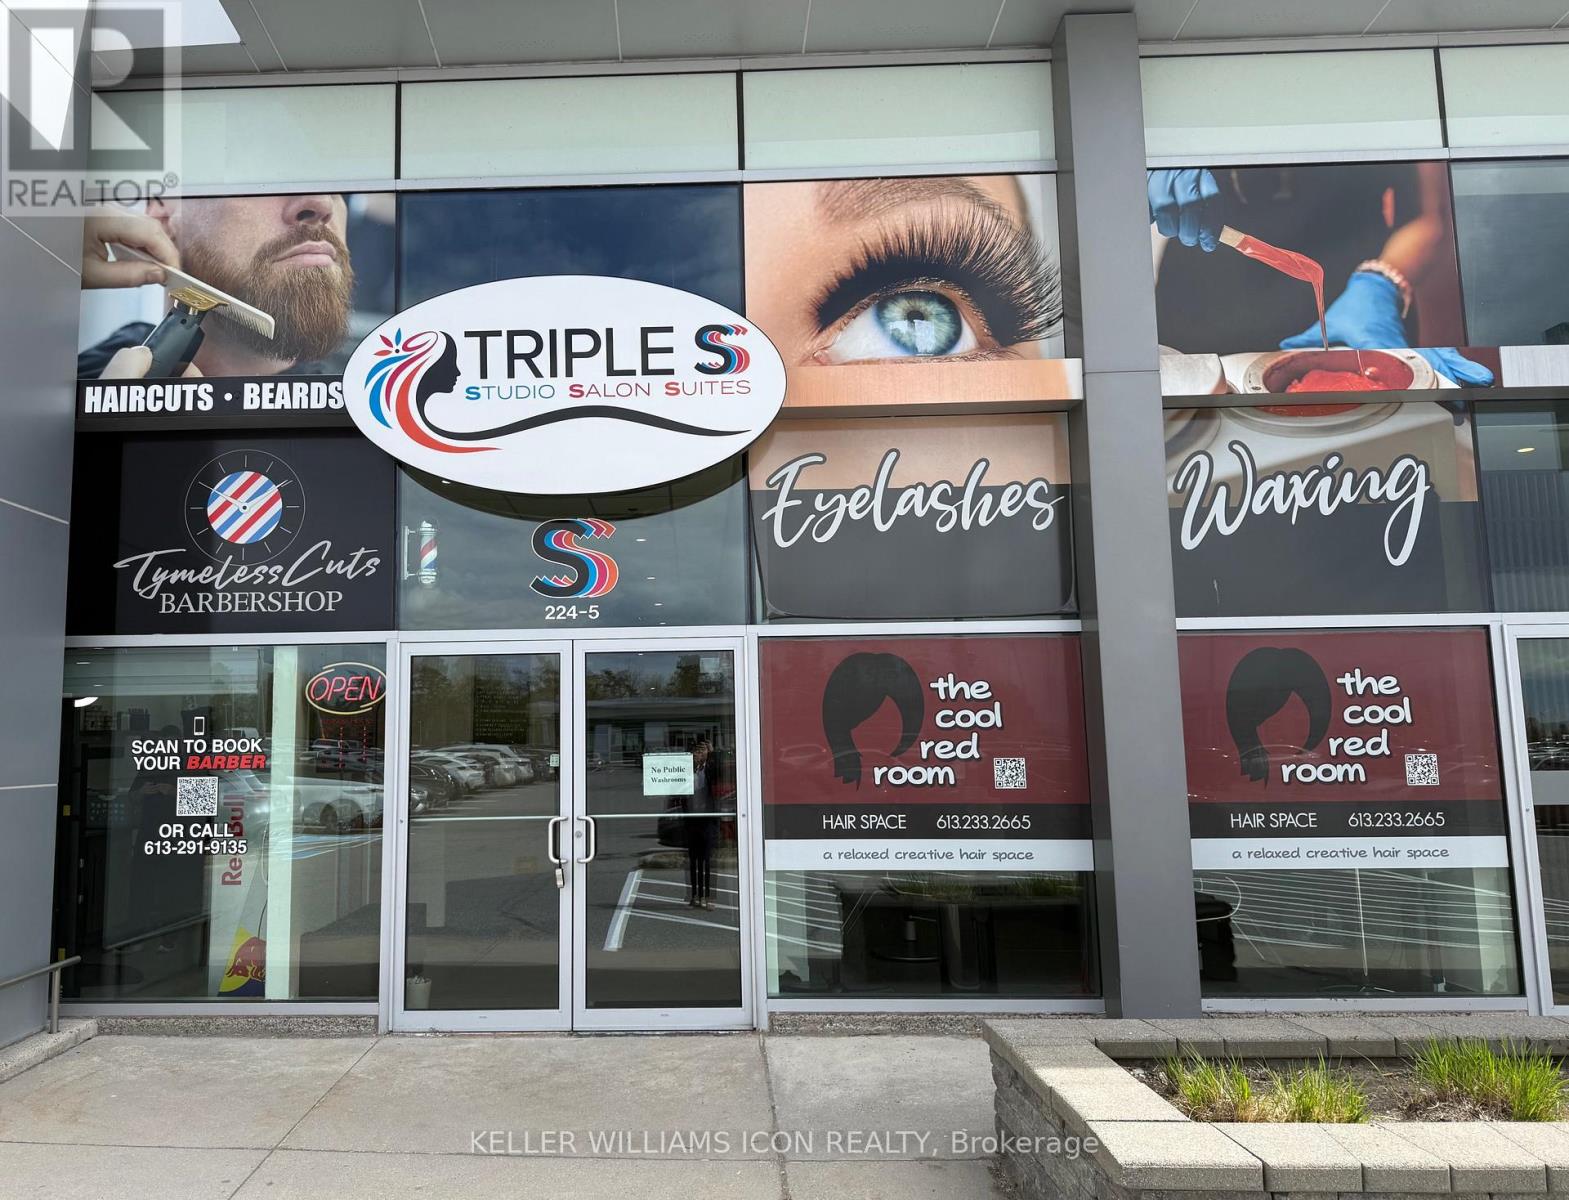
Looking to start your own business but want to avoid high build-out costs? This is your chance to operate your own beauty or hair-related business through a shared lease. The space is fully designed for beauty, hair, or wellness professionals. One simple monthly rent covers all expenses, including heat, hydro, water, and general management, allowing you to focus entirely on growing your business. Located in a high-traffic plaza with plenty of parking, this is an ideal spot to build your clientele. Visits are by appointment only - please do not approach the premises directly. (id:53622)
Real Estate Data supplied by CREA®’s MLS® System. CREA® is the owner of the copyright in its MLS® System. Data deemed reliable but not guaranteed accurate by CREA®. The trademarks MLS®, Multiple Listing Service® and the associated logos are owned by The Canadian Real Estate Association (CREA) and identify the quality of services provided by real estate professionals who are members of CREA. The trademarks REALTOR®, REALTORS®, and the REALTOR® logo are controlled by The Canadian Real Estate Association (CREA) and identify real estate professionals who are members of CREA. Used under license.
Powered by
