

Ottawa, Ontario
Welcome to 1060 River Road - A spectacular, professionally renovated waterfront bungalow with a West facing view of the Rideau River on a rare 0.75-acre lot in Manotick. Offering approximately 4,000 sq ft of refined living space, this 3 + 1 bedroom, 4 bathroom home blends luxury finishes, smart-home technology and unmatched riverfront living just 25 minutes from downtown Ottawa. The open-concept main floor features high ceilings, oversized 12-foot windows, engineered-oak, wide plank hardwood and ceramic tile throughout, quartz countertops, high-end Monogram appliances, Brizo fixtures, custom finishes, a whole-home SONOS sound system delivering indoor/outdoor audio and a calming and neutral color palette curated for timeless appeal. The fully finished lower level adds an open-concept spacious family room, large bedroom with a walk-in closet and a full bath with heated floors. Stepping outside, you immediately enter your own private retreat featuring a large 20 foot x40 foot salt water in-ground pool just feet away from the river, hot tub just off the new composite deck, a large stamped concrete patio with covered gazebo, impressive armour-stone landscaping, fire pit, and a large private dock with direct Rideau River access and docking. This home was built for peace of mind: black sheet-metal roof, fully insulated interior walls, high-quality Marlboro windows, brick and Hardie board siding, perimeter security cameras, and a 20 kW Briggs & Stratton full-house generator, as well as wi-fi controlled front and back irrigation system, pool pump, speakers, heating, and A/C. This home has been carefully curated and a must see for those who are looking for their own personal retreat just steps from the city. (id:53622)

Ottawa, Ontario
Gorgeous & bright 1 bedroom, 1 bathroom condo offering stylish city living, beautiful finishes and fantastic transit access! Set on the seventh floor, this contemporary unit is filled with natural light from oversized windows and features brand new, high-quality laminate flooring, exposed brick accents and a warm modern feel throughout. The open-concept kitchen is both sleek and functional with rich dark cabinetry, quartz countertops, stainless steel appliances, crisp white subway tile backsplash, sleek hood fan, modern lighting and a large island with seating, storage and plenty of prep space. The adjoining living area is bright and inviting with room to relax, entertain or create a dedicated home office area. Step outside to the covered balcony with open views and a natural gas hookup, perfect for morning coffee, dining outdoors or winding down at the end of the day. The bright bedroom features an oversized window and generous walk-in closet. The stylish semi-ensuite bathroom offers a quartz-topped vanity, beautiful black-and-white mosaic tile flooring and a glass-enclosed stand-up shower finished with classic white subway tile. Convenient in-unit stacked laundry and an owned storage locker add even more functionality. Residents enjoy a fitness centre, lounge and pet-washing station, plus direct pedestrian access to the O-Train. Shopping, restaurants and everyday amenities are all close by. Stylish, connected and exceptionally well located-this is city condo living done right. (id:53622)
Ottawa, Ontario
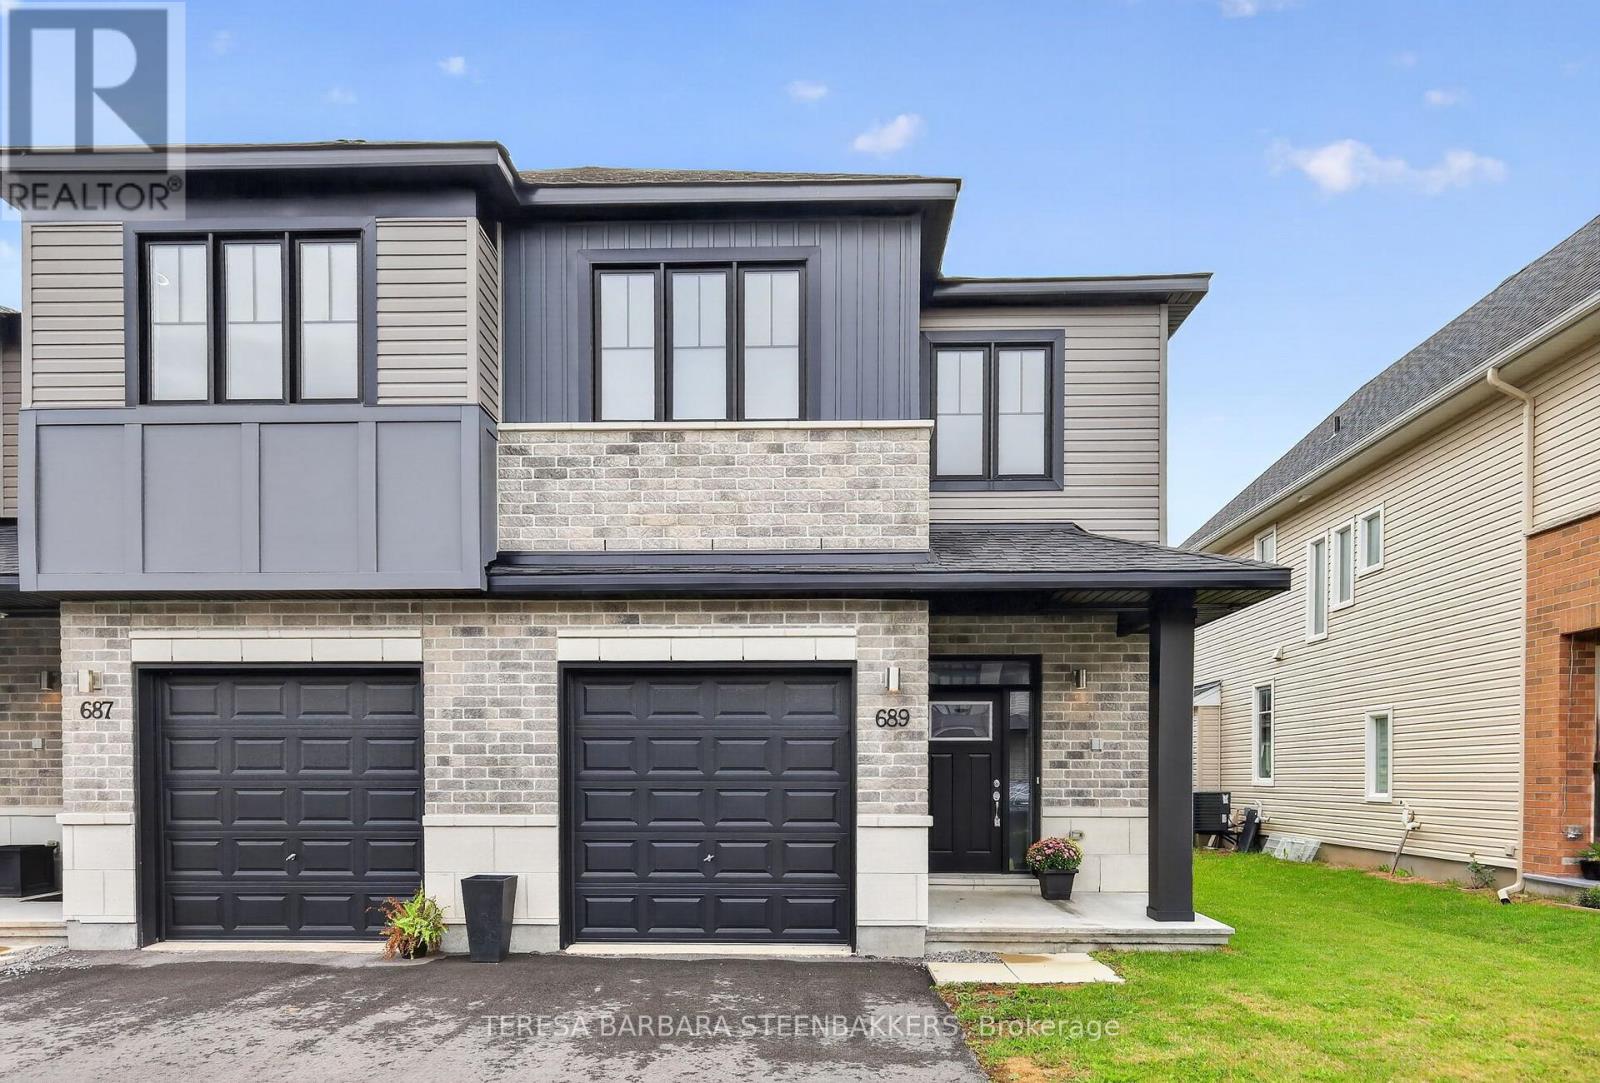
Popular Alder END UNIT with a south-facing backyard on a 30' lot with a professionally finished basement. Approx. 2237 sq.ft. on the Builder floor plan as shown in photos. Located within an area of newer homes, schools and just a short local drive to the Cardel Recreation Center with a rink, gymnasium and pool, parks and walking trails. The village of Stittsville offers local shopping with major box stores located nearby on Hazeldean Road. It is an open concept floor plan, with laundry on the bedroom level. The Primary Br offers a walk in closet, a 5 pce ensuite featuring a glass shower stall, separate tub and double vanities. Along with secondary Bedrooms, there is an open loft, offering a flexible space for a second floor family room or study/office area. Builder installed upgrades include Fridge, Stove, Dishwasher, Washer, Dryer, Air Cond. and Overhead Garage Door Opener. Designer upgrades incl hardwood on the main floor, extra windows (being an end unit), Quartz Kit countertop and potlights. A great location and ready for immediate occupancy. Easy to show, you won't be disappointed. Nothing to do but move in! (id:53622)

Ottawa, Ontario
Welcome to this spacious, carpet free townhouse tucked away on a quiet court where only local traffic passes by. Offering over 2,300 sq. ft. of thoughtfully designed living space, this 3 bedroom, 3 bathroom home is the perfect fit for growing families or anyone looking for room to spread out. Step inside to a long, welcoming foyer that provides added privacy before opening into a bright and functional main floor. Enjoy the flexibility of two separate living areas, a dedicated dining space, and a well-designed kitchen that makes both everyday living and entertaining effortless. Beautiful gleaming hardwood floors flow throughout the main and second levels, while the finished basement features durable laminate flooring, making this an entirely carpet free home that's both stylish and easy to maintain. Upstairs, you'll find three generous bedrooms, two full 4 piece bathrooms, and the convenience of second floor laundry. The basement offers even more living potential along with abundant storage space to keep everything organized. Outside, enjoy an impressive 122 foot deep backyard with plenty of room to relax, garden, or entertain. Parking is never an issue with an attached garage plus a two car driveway, providing three total parking spaces. If you've been searching for a move in ready home that combines space, functionality, and a peaceful location, this one checks all the boxes. Deck painted 2026, Hi-Eff Furnace 2014, A/C 2014. (id:53622)
Ottawa, Ontario
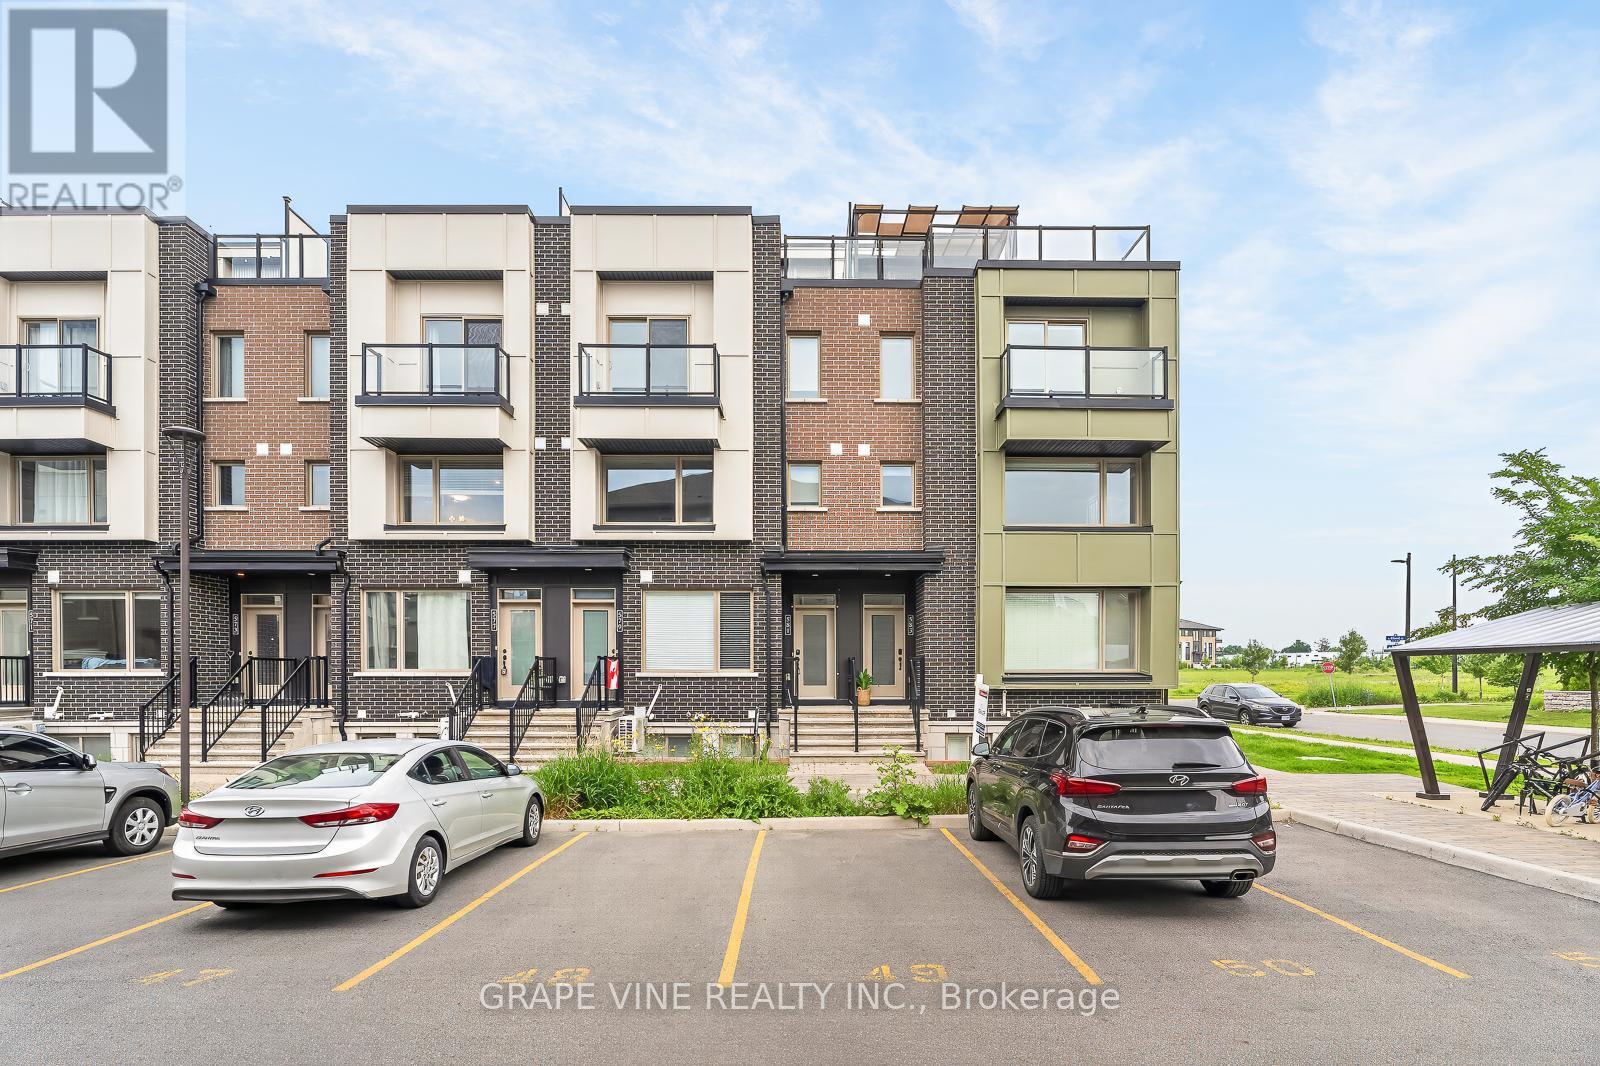
Welcome to 581 Takamose Private-a tastefully updated 2-bedroom, 1.5-bathroom home offering stylish, low-maintenance living in the sought-after Waterridge Village community. Bright, modern, and move-in ready, this home features a sun-filled open-concept main level that seamlessly connects the living, dining, and kitchen spaces, creating the perfect setting for both everyday living and entertaining.Upstairs, you'll find two spacious bedrooms, including a generous primary suite complete with a walk-in closet, private balcony, and convenient ensuite access to the beautifully appointed main bathroom. The bathroom features double sinks, making busy mornings a breeze. For added convenience, the laundry is also located on the bedroom level, eliminating the need to carry loads between floors.The highlight of this home is the expansive south-facing rooftop terrace, offering exceptional outdoor living space that's perfect for summer BBQs, entertaining guests, or simply relaxing in the sunshine. Whether you're hosting friends or enjoying a quiet evening under the stars, this private retreat is sure to impress.Additional features include convenient parking located directly out front, providing easy access to the home without the long walk required by many other units in the community.Ideally situated in Waterridge Village, you'll enjoy easy access to the Ottawa River, scenic walking and biking pathways, parks, shopping, transit, and other everyday amenities. Combining modern updates, exceptional outdoor living, and an unbeatable location, 581 Takamose Private is a fantastic opportunity to own a beautiful home in one of Ottawa's most exciting and growing communities. Some photos have been virtually staged. (id:53622)

Ottawa, Ontario
Welcome to this spectacular, highly upgraded 2016 built Claridge 'Infinity' model executive townhome, boasting 2,170 sq. ft. of impeccably finished, turn key living space loaded with premium upgrades throughout. Designed with a model home aesthetic, this property perfectly balances sophisticated elegance with everyday comfort, accented by upgraded light fixtures across all levels. The sun drenched, open concept main level welcomes you with modern potlights, premium hardwood flooring, and an impressive hardwood staircase featuring upgraded spindles. Culinary enthusiasts will love the contemporary two tone kitchen, fully equipped with stainless steel appliances, premium quartz countertops, stylish cabinetry, and a coveted, spacious walk in pantry. Upstairs hosts plush berber carpets, a convenient dedicated laundry room, a modern main bath, and two bright, generously sized front bedrooms. The primary suite serves as a private oasis, featuring a spacious walk in closet and a spa like ensuite complete with upgraded dual Jack and Jill sinks. Every bathroom throughout the home has been elevated with premium quartz vanities. The fully finished basement also features plush berber carpeting, offering a cozy, light filled rec room centered around a warm natural gas fireplace, the ultimate setting for movie nights or relaxation, along with a large, dedicated extra storage area. Step outside to a lovely backyard that comes partially fenced. Perfectly positioned for lifestyle and commuting, you are just a 10 minute stroll to the Rideau River and the Barrhaven bridge, with rapid access to major transit routes and the LRT. * Some photos are virtually staged * (id:53622)

Ottawa, Ontario
Charming home centrally located only steps to the Canal, walking distance to the Byward Market and the Glebe. This gem has been renovated from top to bottom sporting a large modern kitchen, new appliances, new bathrooms, new windows, new hardwood floors and freshly painted throughout. Beautiful backyard with side outdoor veranda perfect for those summer days. Don't miss this opportunity to call it home. (id:53622)
Ottawa, Ontario
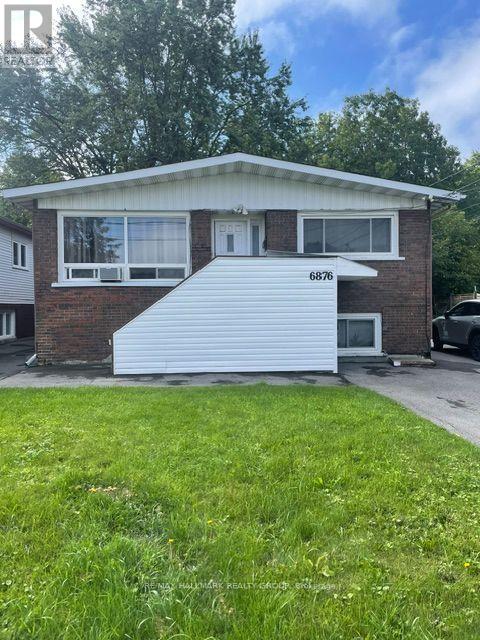
Welcome to this bright and beautifully maintained 2 bedroom lower level apartment, ideally located in Orleans. Offering a great combination of comfort, space and convenience, this inviting home features a private entrance, modern updates and oversized windows that bring in plenty of natural light. Inside, you'll find newer vinyl flooring throughout and a spacious eat-in kitchen with newer appliances, ample cabinetry and generous counter space. An additional storage room offers even more flexibility and would make an ideal pantry. Both bedrooms are generously sized with excellent closet space, while the updated 4-piece bathroom features a newer vanity and fresh, modern finishes. Additional features include shared laundry, assigned parking in the large driveway and shared use of the oversized backyard. Rent is all-inclusive with the exception of hydro, which is paid by the Tenant based on their own usage. Conveniently located just minutes from parks, shopping, everyday amenities and public transit, with easy access to the nearby LRT station. A comfortable, well cared for home in a convenient Orleans location! (id:53622)
Ottawa, Ontario
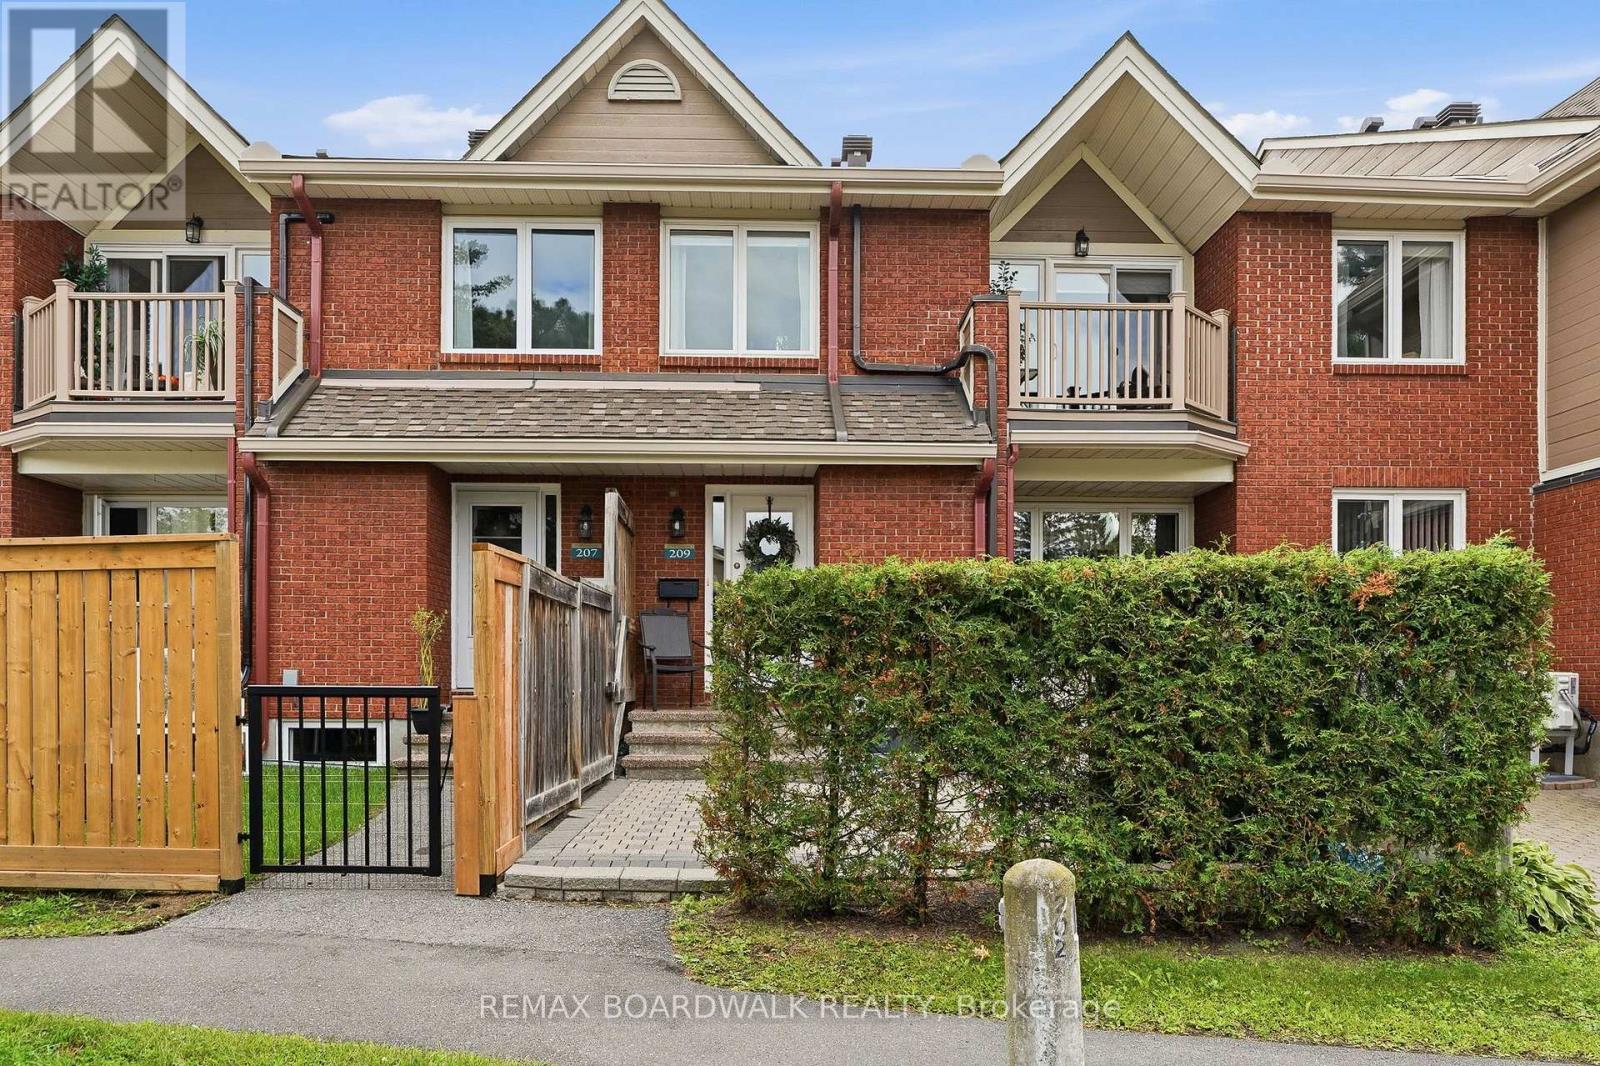
Welcome to this impeccably maintained one bedroom, 1.5-bathroom condo in a quiet, tucked-away Orleans community. Thoughtfully designed over two levels, this bright inviting home offers a rare combination of space, flexibility & privacy that sets it apart from the typical one-bedroom condo. Enjoy peaceful views from your spacious balcony overlooking beautifully maintained grounds, with minimal sightlines into neighbouring units & balconies. Residents also enjoy access to Club Citadelle's sought-after amenities, incl. an outdoor pool, fitness centre, tennis courts, & clubhouse. The main level features a bright open-concept living and dining area filled with natural light, functional kitchen with generous counter space, & a spacious bedroom complete with a walk-in closet, linen closet, & a full bathroom. The lower level significantly expands the living space with a cozy family room, convenient powder room, laundry with utility sink, & plenty of storage. Whether working from home, pursuing hobbies, setting up a fitness area, or simply creating the perfect space to unwind, this versatile layout adapts effortlessly to your lifestyle. Outside, enjoy a large maintenance-free yard finished with interlocking stone & a convenient storage shed. Numerous updates provide peace of mind, incl. windows, electrical, shingles, premium ultra-quiet air-conditioning system, washer/dryer (with extended warranty), & attic insulation. Ideally located within walking distance of shopping, restaurants, public transit, the public library, & recreation facilities, & just minutes from Petrie Island and NCC trails, OC Transpo, and the future LRT, this home perfectly balances convenience & comfort. Complete with parking with an electrical outlet, water included in the condo fees, & the convenience of landscaping, parking lot snow removal, & walkway shoveling to your front door, this is a rare opportunity to enjoy low-maintenance living with the space, privacy, & functionality of a larger home. (id:53622)

Ottawa, Ontario
Build in Champlain Park, zoned N3B[2159] under Ottawa's new Zoning By-law 2026-50. Frontage of 49.94 ft and depth of 133.82 ft gives 6,673.62 sq ft (0.153 acres). The Official Plan designates this an Evolving Neighbourhood, and City records place the property within a Major Transit Station Area. Roughly a ten minute walk to Tunney's Pasture station and the 49-hectare federal lands now moving toward redevelopment as a mixed-use community. Steps to the NCC riverfront pathways and Remic Rapids, minutes to Island Park Drive, Wellington West and Westboro. Downtown in under ten minutes.A rare fit for the small-scale builder working the new infill rules, the custom home buyer who wants a real rear yard on a 133 ft deep lot in a mature, tree-lined pocket, or the long-hold investor taking a position within walking distance of the largest redevelopment site in the inner city. Streets between Island Park and the river are tightly held and rarely trade.The existing 1935 dwelling is being sold for land value only. (id:53622)

Ottawa, Ontario
Located in the sought after neighborhood of old Ottawa East, this completely renovated 2bedroom,1bathroom apartment is the nicest unit in this 9 unit building. Offers morning and afternoon sun. Just meters from the Ottawa University, Lees Campus, Main Campus, St Paul's University Campus, LRT, Rideau Canal and the wonderful shops and restaurants on Main Street. Great transit score (82), and excellent biking score (99). On site parking is available at an additional fee. (id:53622)

Ottawa, Ontario
Welcome to 54 Cordage Street, a beautiful end-unit, 3-storey, 3-bedroom + den, 3 bathroom townhome situated on an oversized corner lot! Pull into the spacious driveway with parking for two vehicles and access to the attached garage before making your way into the welcoming foyer. The ground level offers a versatile den, perfect for a home office, additional bedroom or flex space, along with convenient storage and utility area. Head upstairs to the bright, open-concept main living level featuring laminate flooring and an abundance of natural light. The spacious living room is highlighted by large windows and flows seamlessly into the dedicated dining area and stylish kitchen, complete with beautiful white cabinetry, stainless steel appliances and a contrasting center island overlooking the living space. A patio door leads to your private balcony, the perfect spot to enjoy your morning coffee or unwind at the end of the day. Convenient main-level laundry and a partial bathroom complete this floor. Upstairs, you'll find the sleeping quarters, including a spacious primary bedroom with a walk-in closet and private 3-piece ensuite. Two additional bedrooms and a full bathroom complete the upper level, offering plenty of space for family, guests or additional workspace. Ideally located just steps from Aquaview Park and Pond, scenic walking trails, dining options and grocery stores, while only minutes from all the shops, restaurants and amenities along Innes Road. A bright, functional and beautifully located home with everything you need close at hand! (id:53622)
Real Estate Data supplied by CREA®’s MLS® System. CREA® is the owner of the copyright in its MLS® System. Data deemed reliable but not guaranteed accurate by CREA®. The trademarks MLS®, Multiple Listing Service® and the associated logos are owned by The Canadian Real Estate Association (CREA) and identify the quality of services provided by real estate professionals who are members of CREA. The trademarks REALTOR®, REALTORS®, and the REALTOR® logo are controlled by The Canadian Real Estate Association (CREA) and identify real estate professionals who are members of CREA. Used under license.
Powered by
