

Ottawa, Ontario
Spacious 2100+ sf 2-level 3 bedroom condo located on a quiet cul-de-sac in Kanata Lakes. This is a rare opportunity for space & privacy-especially if you're downsizing from a multi-bedroom home w/yard. No need to squeeze into a typical two-bedroom condo. Always-present beautiful views from large windows. The building is elevated & high above Greenspace (still owned by Clublink) well-used for dogs and kite flying. Or look across to the Gatineau Hills. Enjoy the same views from the private balcony. Create shade by extending the motorized awning. No city sounds although so close to everything you would need. Enter suite by stepping into open concept custom kitchen with 15-ft quartz island, tile backsplash, more cabinets extending through eating area - much-appreciated additional storage so rare for a condo. Recessed lights and under the counter lighting. S/S appliances. Never miss a golf score or a playoff goal on the 75" TV - even during dinner preparation. This open layout uses almost every square foot of space. Hardwood throughout both levels - tile in both bathrooms. No carpet anywhere. Vaulted ceiling in primary bedroom. Large ensuite with more storage cabinets on the wall opposite the walk in closet. 2nd bedroom can be office or bedroom. Loft could be separate private living quarters. Nook with oversized closet & overhead skylight is 3rd bedroom - or this space could be used as private office. Loft has a marble gas fireplace, extra storage behind the furnace room - and large window that offers the same gorgeous views as the main floor. Lock and leave. 2 owned underground parking spaces. Two visitor parking spaces beside building. Non-smoking building. Steps to Goldridge Park, Jim Malone Park, Kanata Centrum, Signature Centre and more. Minutes to access the 417 at Terry Fox or Castlefrank Drive. (id:53622)
Ottawa, Ontario
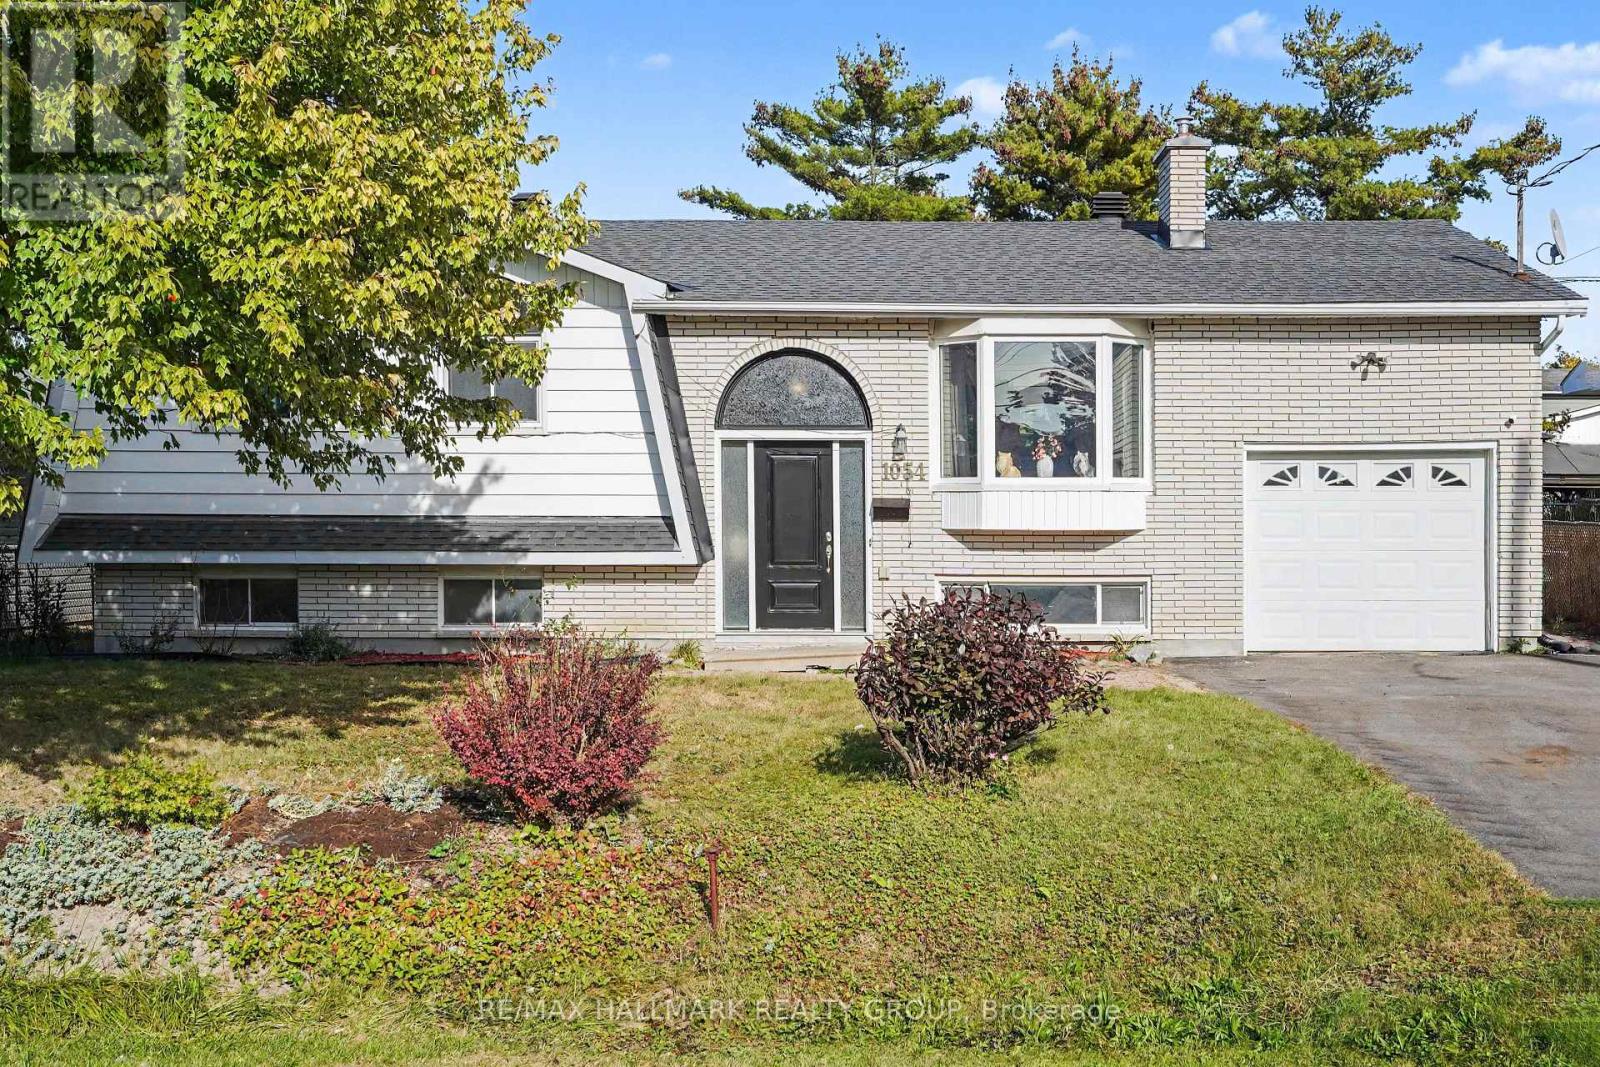
A home filled with heart, space & endless potential in the heart of Orleans! Welcome to 1054 Cholette Crescent, a much-loved family home ready for its next chapter after 48 wonderful years with the same owner! This spacious 3+1 bedroom, 2 full bathroom raised bungalow sits on an incredible 65 x 111 ft private lot with NO rear neighbours. The bright main floor features a large open kitchen, inviting living room, and generous dining area with access to the deck-perfect for summer BBQs! Three good-sized bedrooms and a full bathroom complete the level, including a primary bedroom with its own deck overlooking a gorgeous magnolia tree-hello, morning coffee! Downstairs, enjoy a fully finished family room with gas fireplace, an additional bedroom, full bathroom and laundry, plus access to the attached garage. Outside, the huge partially fenced backyard is ready for family fun, entertaining, and plenty of room for Fido to roam. Parking for 3 cars and close to all Orleans amenities, transit and Place d'Orléans. A fantastic opportunity to make this home your own! (id:53622)
Ottawa, Ontario
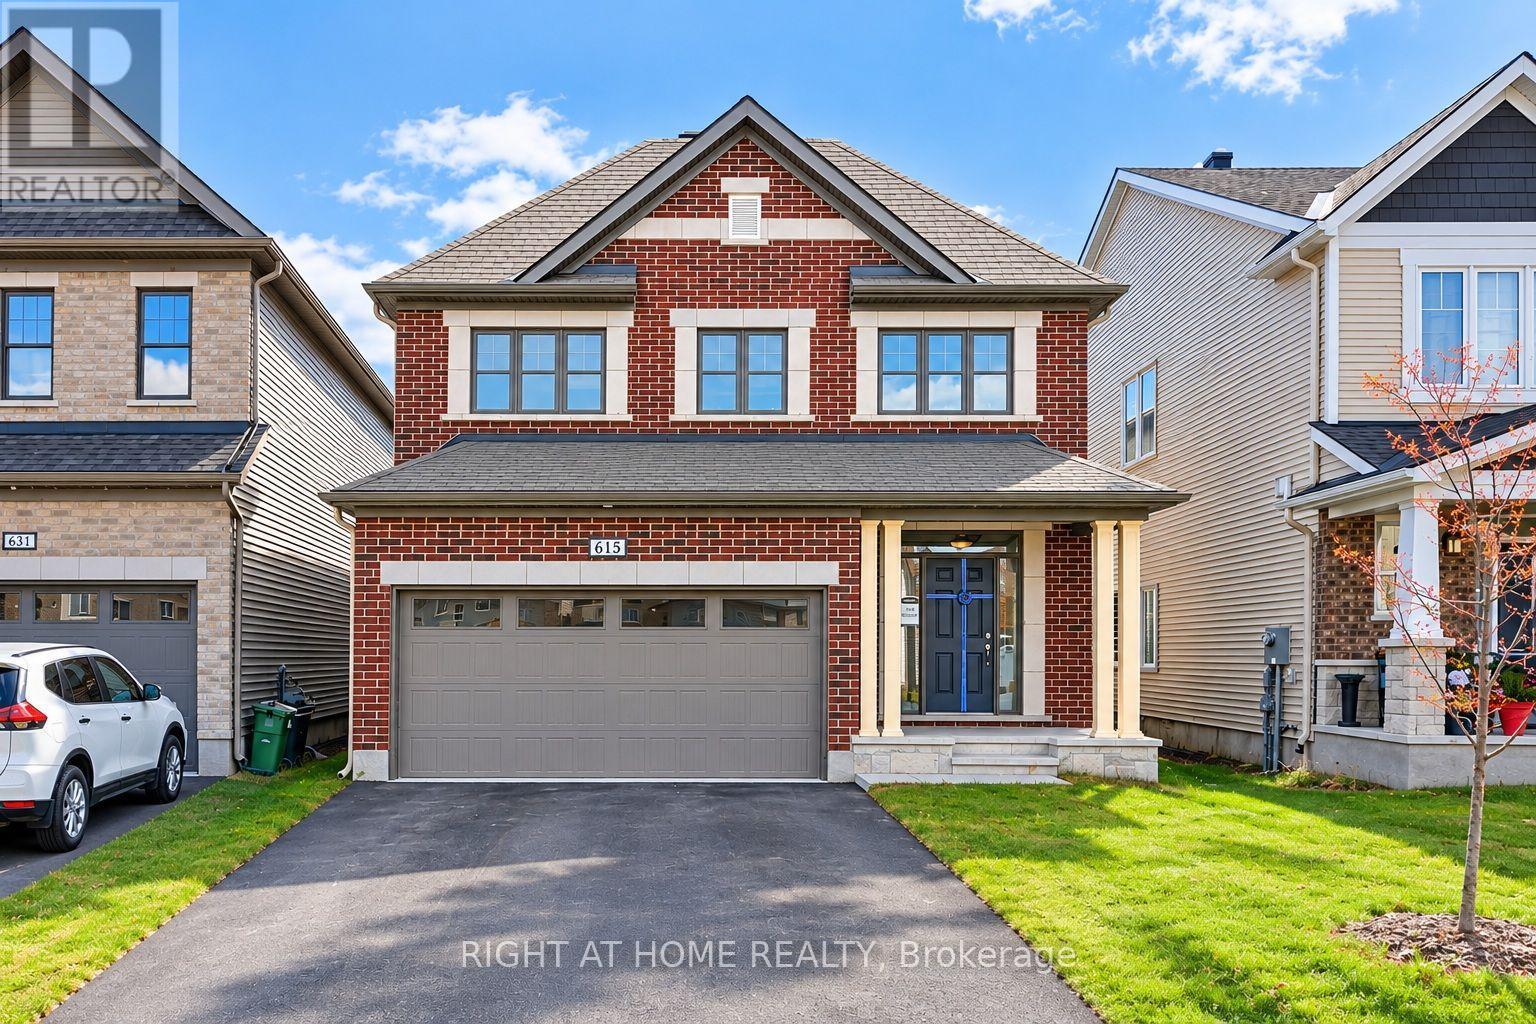
Spacious 4 Bedroom 3 Bathroom Single house in heart of Half Moon Bay West, Super Bright With 9 Ft Ceiling And Large Windows, Open Concept, Hardwood Floor Throughout Main Floor. Perfect For Entertaining Beautiful Eat-In Kitchen With Quartz Countertop & Breakfast Area! Lovely Primary Bedroom With Walk-In Closet, Stunning 4Pc Ensuite Bath! Direct Access To Garage! Easy Access To Schools, Parks, Costco/Loblaws/Walmart/Canadian Tire/Home Depot And All Major Banks. Photos were taken prior to occupancy. All appliances and window coverings have since been installed. (id:53622)
Ottawa, Ontario
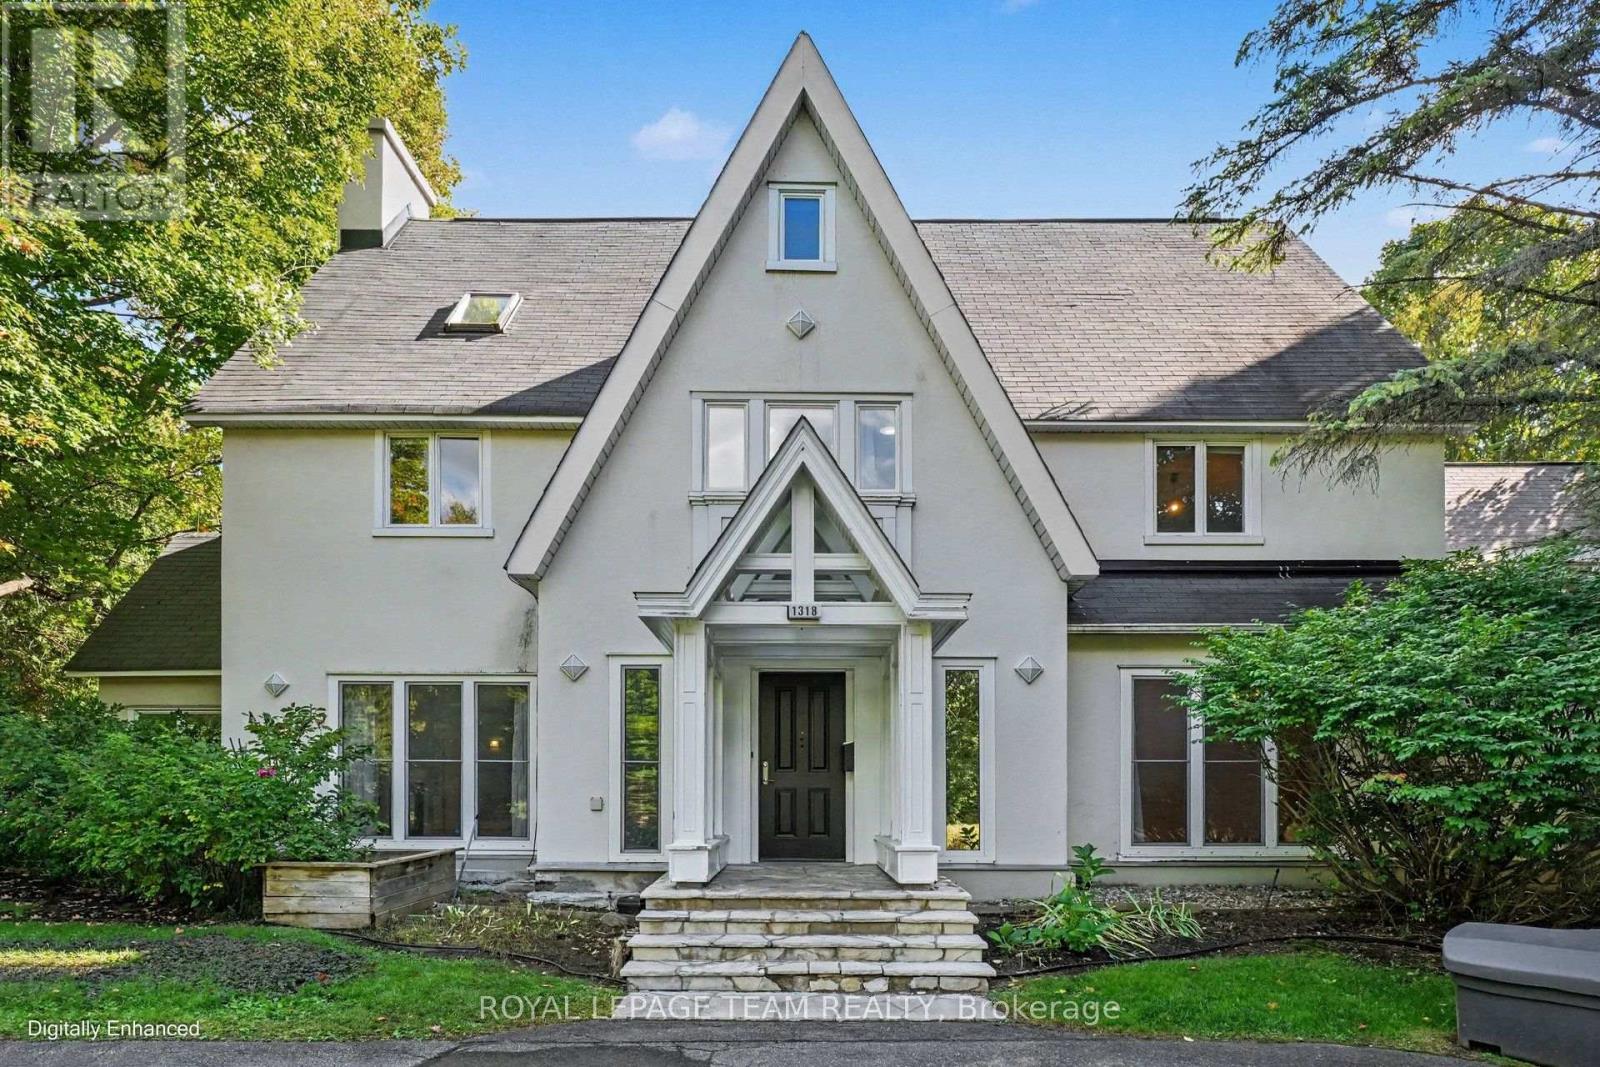
This stately 8-bedroom, 2.5-storey residence in the Old Village of Rockcliffe Park, Ottawa, is set on a prominent corner lot across from the walking paths of Pine Hill. Rockcliffe Park is one of Ottawa's most prestigious neighbourhoods, home to many ambassadors' residences as well as private family homes. With over 5,500 sq. ft. of above-grade living space, this home has long served as a diplomatic residence and now offers a rare opportunity to refine and restore one of Ottawa's most established addresses. The main floor is built for formal entertaining and everyday living. The kitchen features granite countertops, quality appliances, multiple built-in ovens, 2 dishwashers and a Wolf gas range. The living and dining rooms showcase herringbone parquet flooring and crown moulding. A bright four-season sunroom with skylights and exposed beams opens to a screened-in deck and landscaped yard. You'll also find a main-floor office, 3 wood-burning fireplaces and 2 staircases, including a central staircase. The upper levels offer 8 bedrooms and 4 full bathrooms, including a primary suite with a dressing room and fireplace. A private 2-bedroom, 1-bathroom suite on the second floor, with separate access from the second staircase, provides flexible space as an in-law suite, for guests, extended family or household staff. The finished basement includes a family room and sauna. Additional features include a semi-circular driveway, double garage, irrigation system, 2 furnaces and 2 air conditioning units. This property is situated close to Sussex Drive and the Rockcliffe Parkway, with quick access to downtown Ottawa, Parliament Hill, Rideau Hall, Global Affairs Canada, the National Research Council, Beechwood Village and much more. Elmwood School and Ashbury College, two of Canada's leading independent schools, are both within walking distance. Arrange your private viewing today! (id:53622)
Ottawa, Ontario
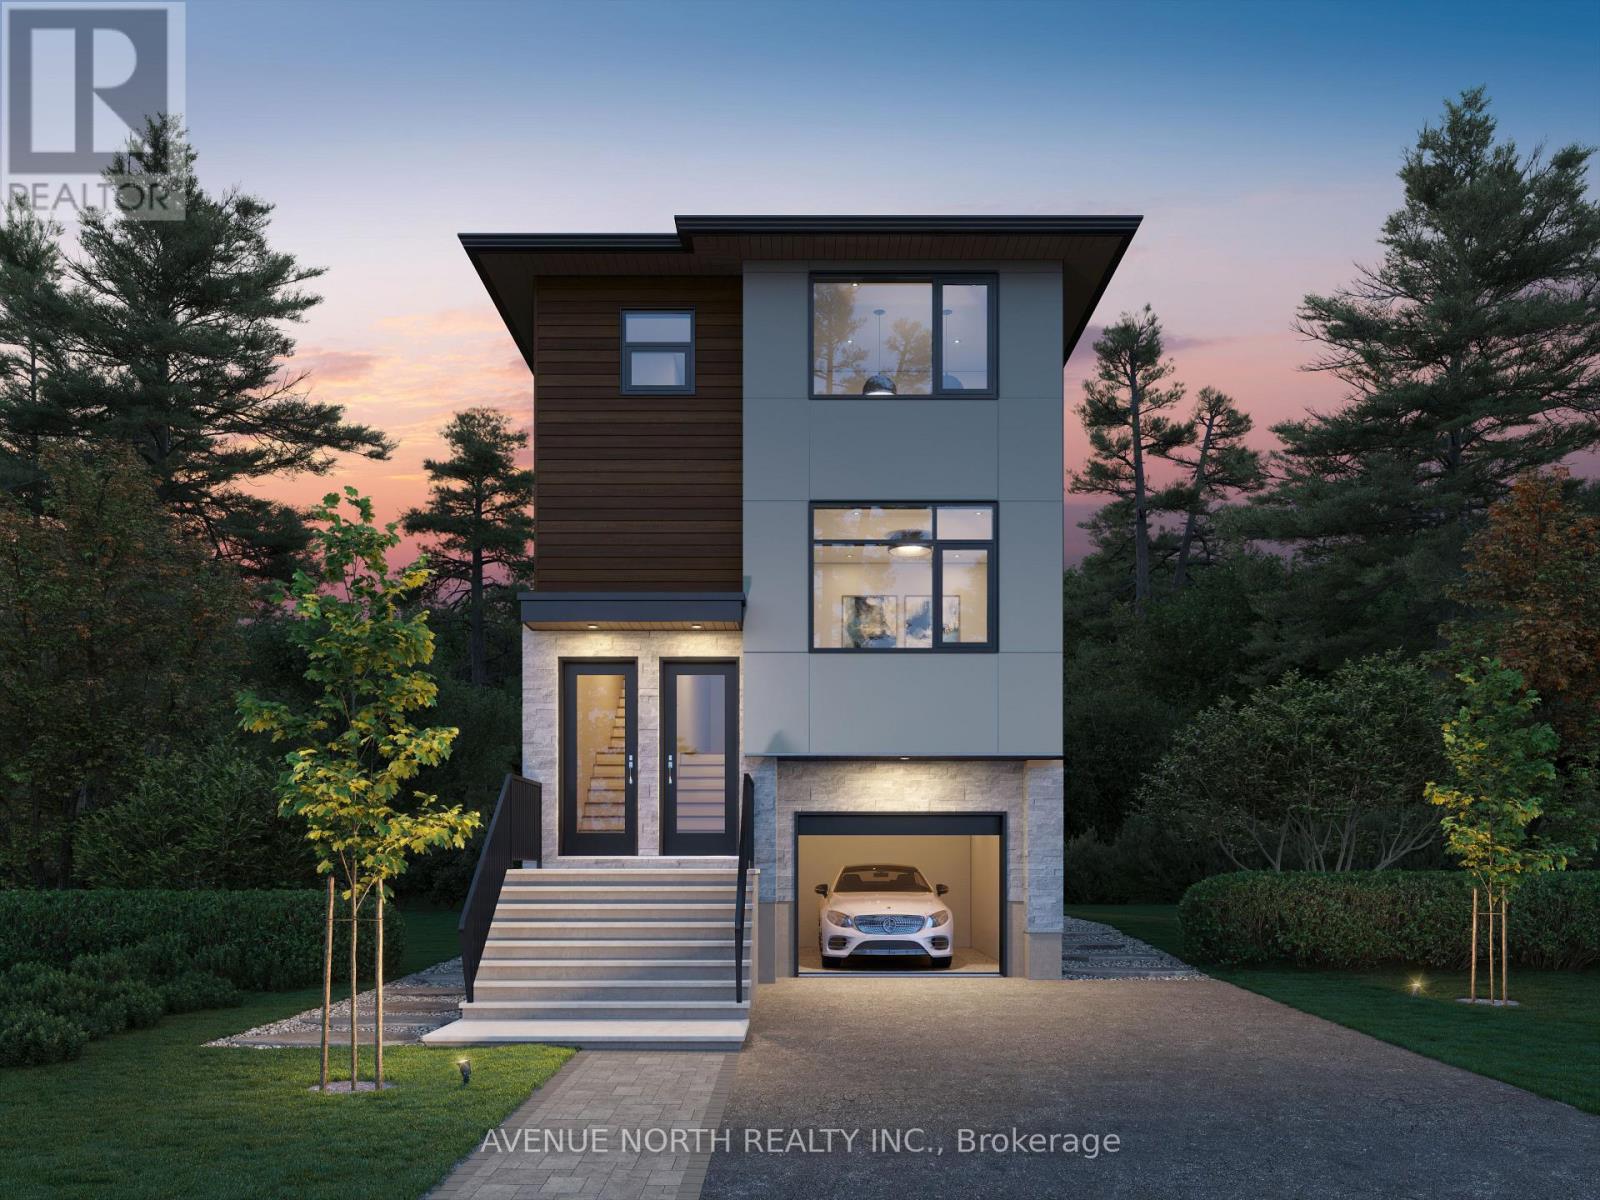
Introducing a brand-new detached development with THREE above-grade apartment dwelling units, each with their own entrances, in-suite laundry and separately metered utilities. With two 4-bed, 2-bath units and one 2-bed, 1-bath unit, this rare turnkey investment offers exceptional income potential and modern design. With a projected gross annual income of $86,400, one-year developer warranty, Tarion warranty, this is a dream investment property. Energy-efficient systems, including high-efficiency heat pumps with backup electric heating and tankless water heaters, keep operating costs low. An attached garage spot offers additional income potential through separate rental. Located just minutes from top-rated schools, public transit, major arterial routes, and Highway 416, this property ensures strong tenant demand. With no rent control due to new-build exemption, investors can take full advantage of market-driven rents and a healthy ROI. Expected completion date is November 2026. STILL UNDER CONSTRUCTION. Gas and Hydro is separately metered, builder can also separate water meters. Listing price reflective of HST rebate. (id:53622)
Ottawa, Ontario
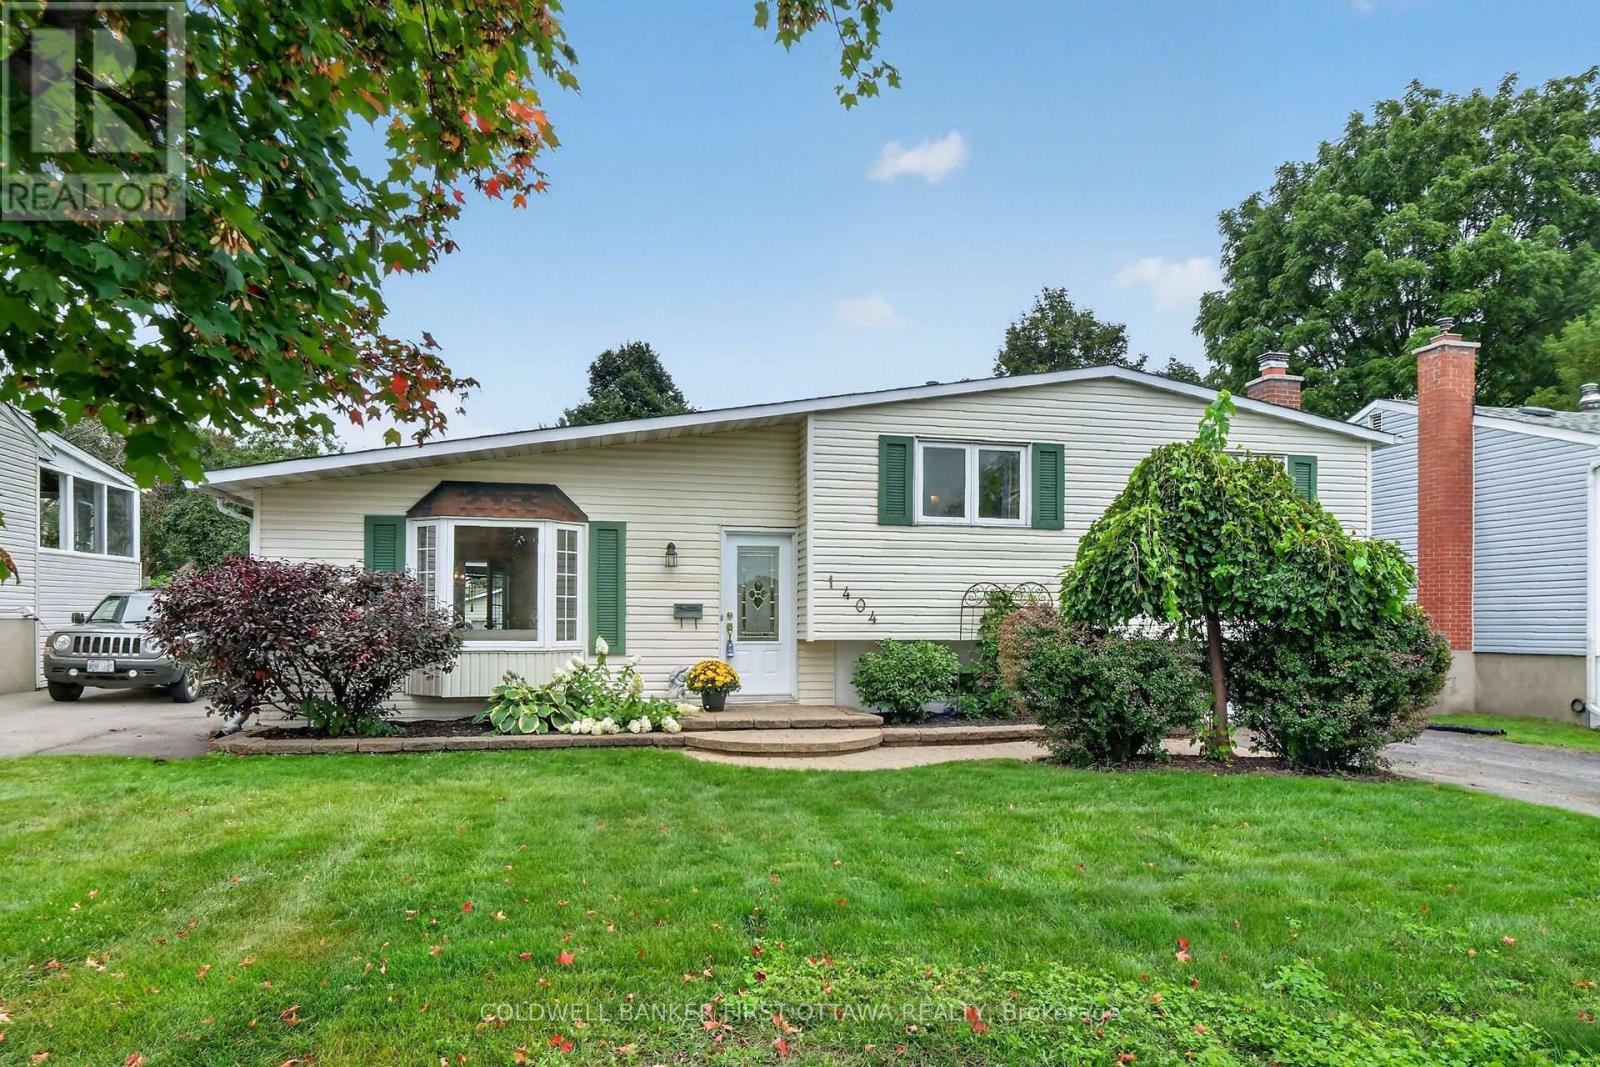
Charming and birght side split in beautiful Carson Grove area on a well manicure lot across from Carson Grove Public School & park. Super convenient location close to CSIS, NRC, Cite Collégiale, Blair LRT and Gloucester Mall & Costco. Well cared for Sidesplit previously a 4 bedroom converted to 3 bedroom to make the primary bedroom oversize. The home features a remodeled open floor plan in the living , dining & kitchen with medium oak hardwood floors. You will love the quality Louis L'Artisan kitchen upgrade with Quartz countertop and large kitchen island. A few steps up are the 3 bedrooms, linen closet and 4 piece bathroom. The primary bedroom has a carpeted bed area and an equally large parquet floored space and mirrored closet wall. Vinyl windows throughout, the primary bedroom windows just replaced in Aug. 2026. A few steps down from the main floor is a fabulous recreation room with a Regency heat producing gas fireplace and stone wall surround. The basement also has a 3 piece bathroom, laundry room, utility room and large crawl space offering tons of storage space. ESA certificate on file for the copper pig tailing of the electrical system. The fully fenced manicured backyard can be accessed by the Garden doors of the dining room (with retractable screen door) offers easy maintenance perennial garden, a large refurnished deck (2026) with hard top gazebo, adult swing bench & garden shed. The driveway can accommodate two vehicles tandem. Roof re-shiingled (2015) , Nat. gas furnace (2022). OPEN HOUSE Sunday Septembre 27th from 2 - 4 PM. (id:53622)
Ottawa, Ontario
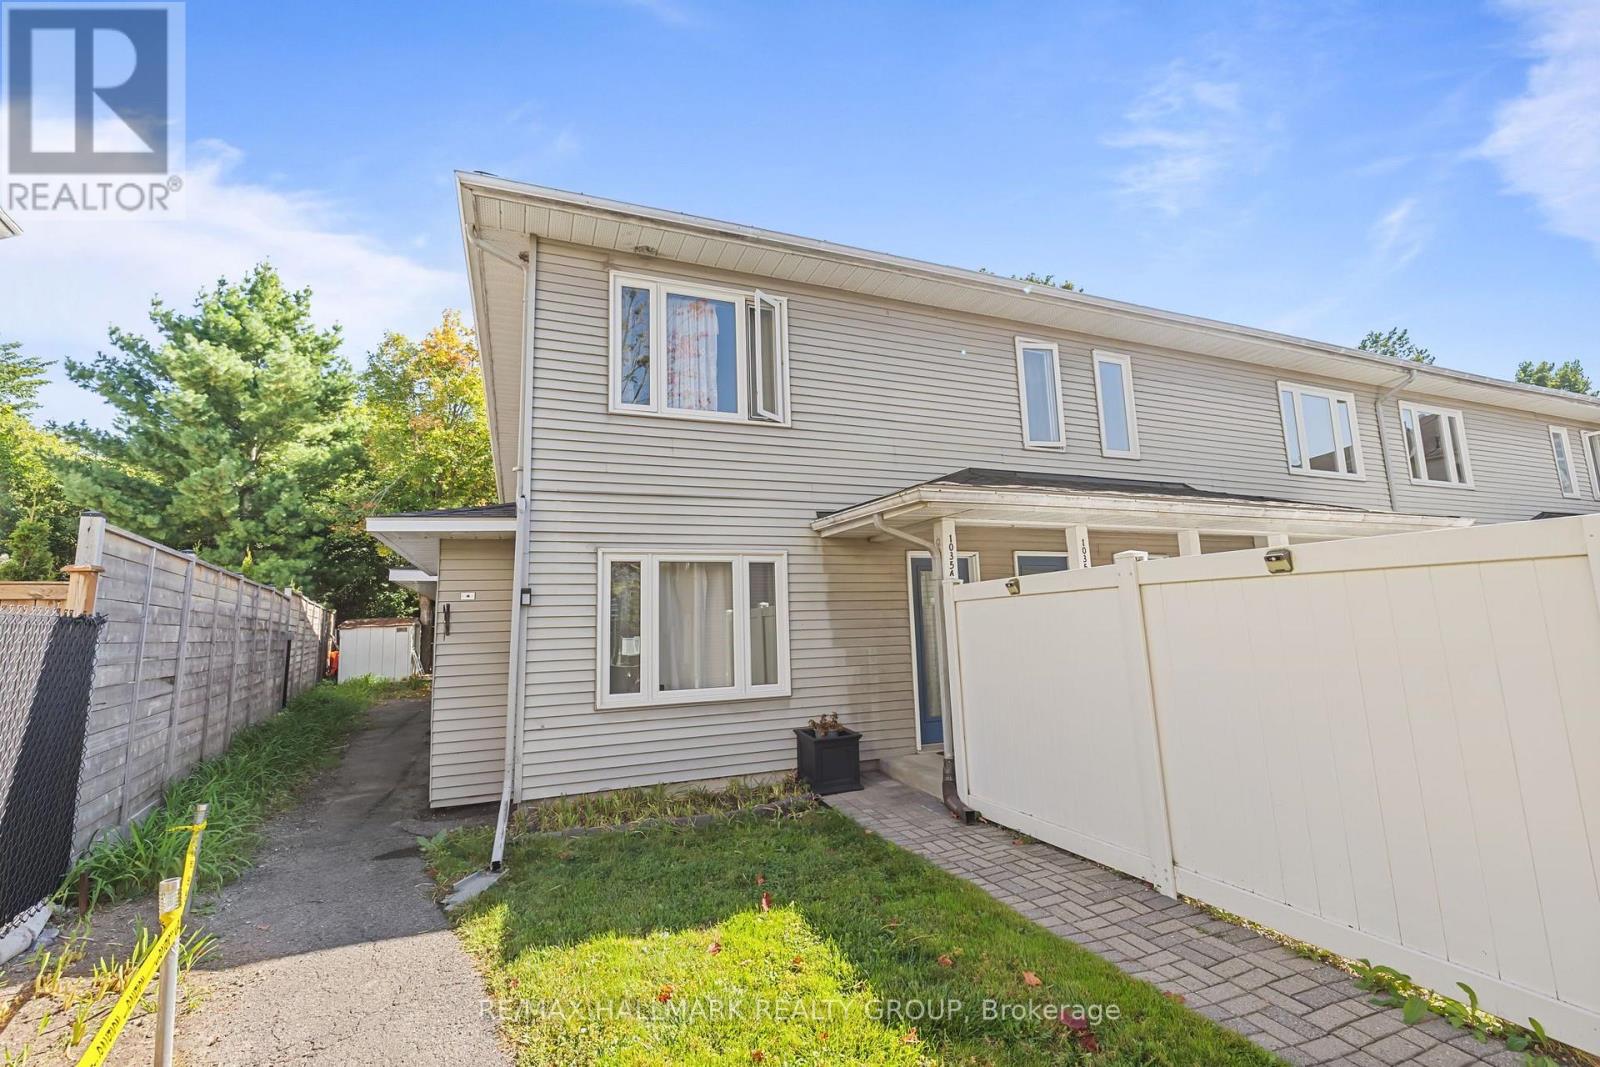
Main floor unit with a backyard... near shopping and Montfort Hospital! RARE GROUND-FLOOR END UNIT with NO STAIRS and your own PRIVATE BACKYARD! Welcome to 1035 Cummings Avenue, offering the ease of true SINGLE-LEVEL LIVING in a quiet, established condominium community. This spacious 2-bedroom, 1-bathroom home offers approximately 1,000-1,199 sq. ft. of comfortable living space and features LAMINATE FLOORING THROUGHOUT for a clean, modern and low-maintenance finish. The desirable END-UNIT location provides added privacy, while the generous living and dining area offers plenty of room to relax, entertain or work from home. Both bedrooms are well proportioned, including a spacious primary bedroom, and the home features the everyday convenience of IN-SUITE LAUNDRY and 1 PARKING SPACE. Best of all, step directly outside and enjoy your own PRIVATE BACKYARD - a rare condo feature that creates the feel of a home without the stairs or exterior maintenance.The location delivers exceptional everyday convenience. Public transit is available steps from the development, while the nearby Aviation Parkway offers access to green space and recreational routes. Shopping, restaurants, groceries, services and recreation are all close at hand, including Gloucester Centre, Costco Wholesale, St. Laurent Shopping Centre and Hôpital Montfort. Nearby Cummings Park adds playground, recreation and outdoor space almost at your doorstep, while O-Train access at Cyrville helps connect you across the city. Montfort Hospital is approximately 1.9 km away, and several schools are within roughly 1-1.5 km. WELCOME HOME! (id:53622)
Ottawa, Ontario
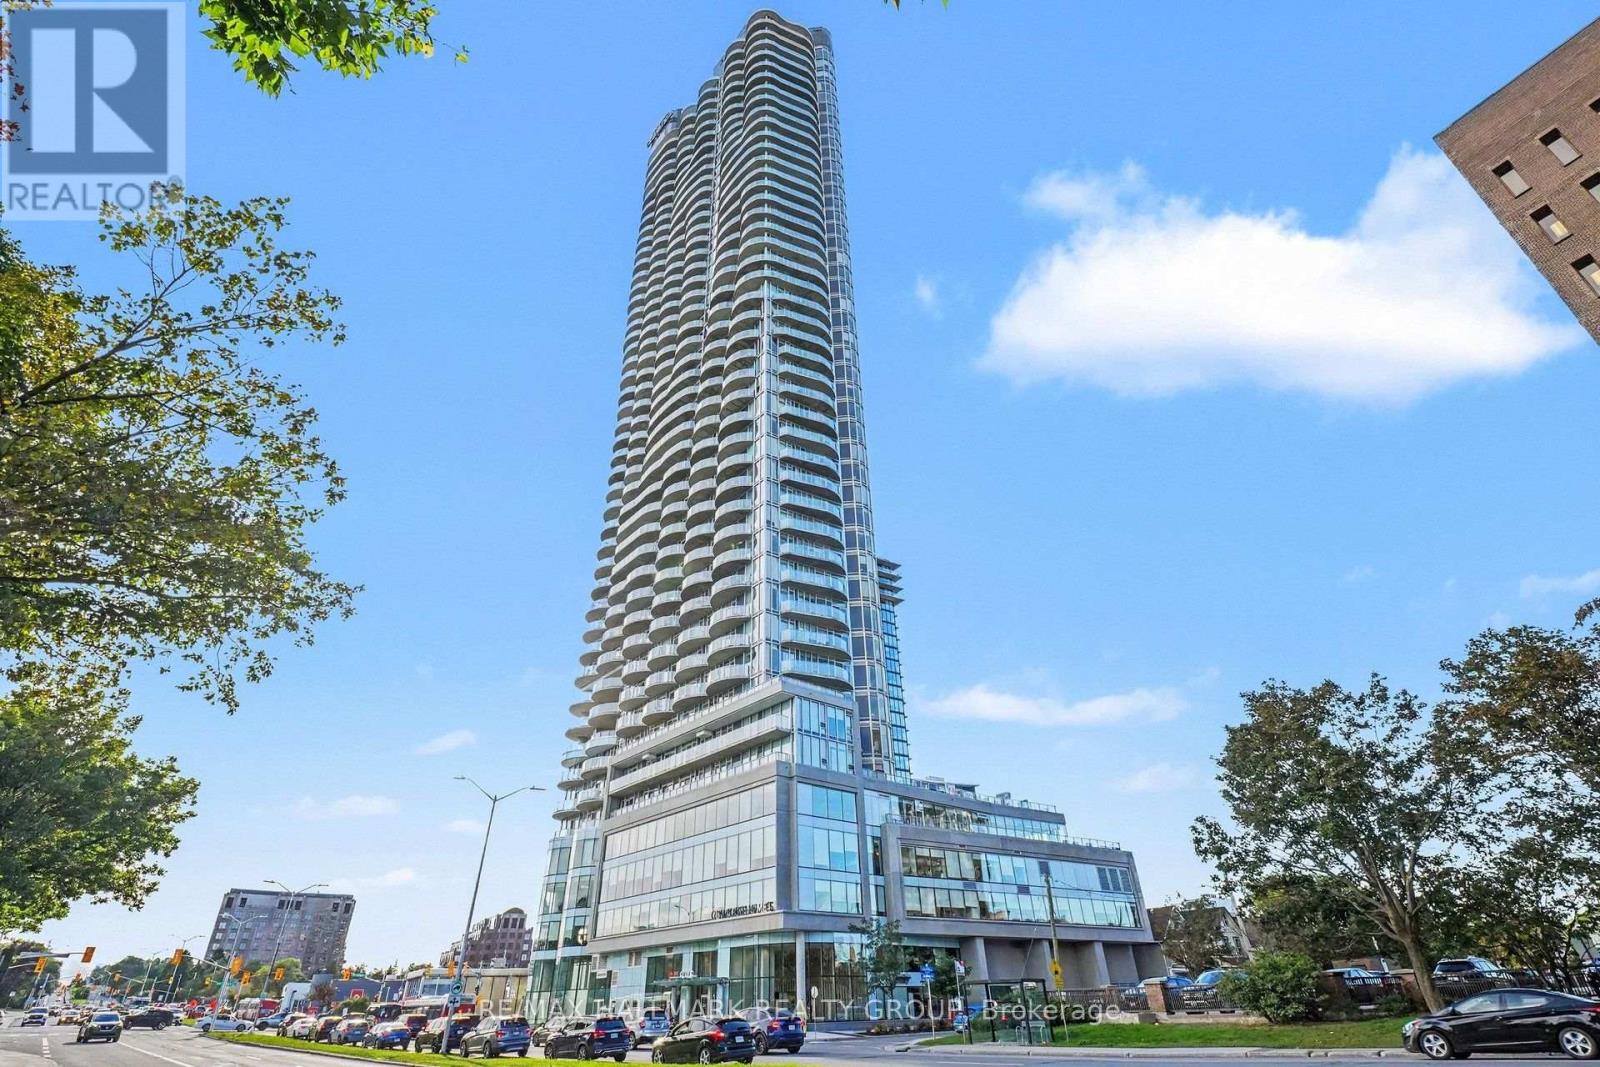
RARE OFFER, as people don't sell this unit. Condo lovers, this view is the showstopper. Welcome to elevated living at the iconic Claridge Icon, Ottawa's tallest residential landmark, where this spectacular 1,290 sq. ft. unit delivers the kind of views that make a property truly unforgettable. Dramatic FLOOR-TO-CEILING WINDOWS wrap the living space, filling the home with natural light and showcasing an EPIC PANORAMA across DOW'S LAKE, the Gatineau Hills, Parliament Hill and Ottawa's glittering skyline. From daytime lake views to colourful sunsets, fireworks and sparkling city lights, the scenery becomes part of your everyday living experience. The expansive WRAPAROUND BALCONY with coveted SOUTH AND EAST EXPOSURES provides a front-row seat to it all. Inside, soaring 9-FT CEILINGS and hardwood flooring enhance the bright, open-concept design. The sleek white kitchen is anchored by a striking WATERFALL ISLAND and flows seamlessly into the dining and living areas-perfect for entertaining against an incredible city backdrop. The spacious primary retreat comfortably accommodates a KING-SIZED BED and features beautiful DOW'S LAKE VIEWS, its own PRIVATE BALCONY, walk-in closet and spa-inspired ensuite with upgraded finishes. A generous second bedroom, full bathroom and in-suite laundry complete the thoughtfully designed interior. ONE PARKING AND STORAGE LOCKER INCLUDED. Enjoy an impressive collection of building amenities including 24/7 concierge, indoor pool, fitness and yoga studio, sauna, theatre room, guest suites, bike storage, BBQ terrace and stylish entertaining spaces. Step outside into the heart of LITTLE ITALY, with some of Ottawa's best restaurants and cafés nearby, Commissioner's Park and Dow's Lake just steps away, plus cycling, kayaking, recreation and convenient transit access. This is more than a condo in the sky-it is a FRONT-ROW SEAT TO OTTAWA. The elevation, the natural light, the outdoor space and, above all, THE VIEW make this residence truly special. (id:53622)
Ottawa, Ontario
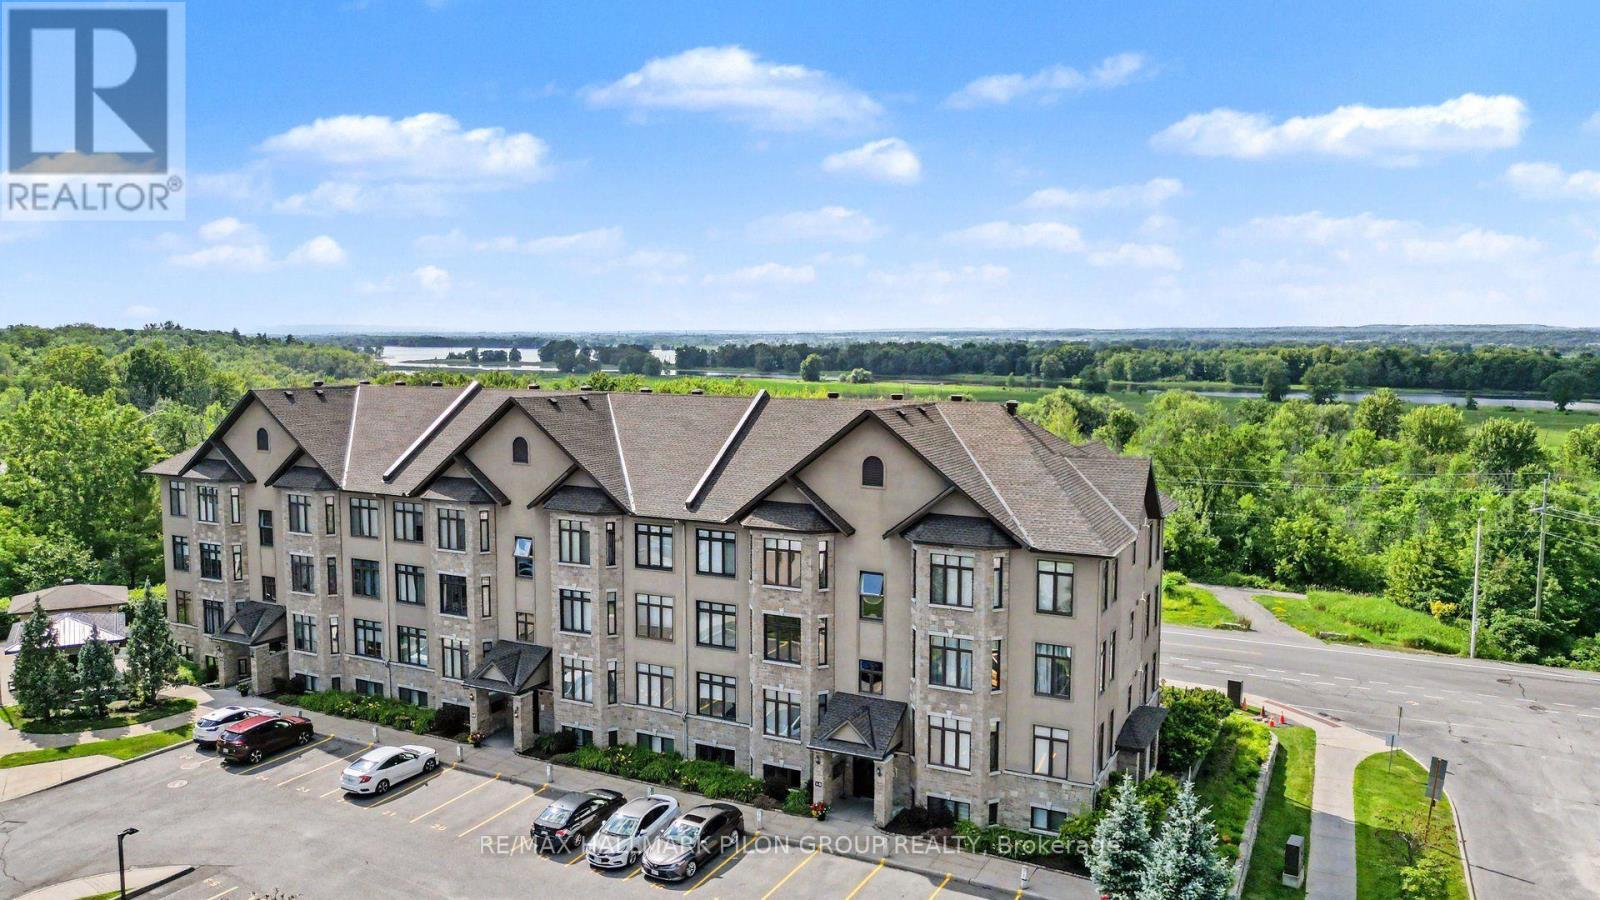
Welcome to effortless condominium living in the heart of Chatelaine Village, where spectacular views of the Ottawa River, surrounding greenspace, and breathtaking sunsets create an extraordinary backdrop to everyday life. Perfectly positioned on the top floor, this beautifully appointed 2-bedroom, 1.5-bathroom condo offers an exceptional blend of comfort, style, and convenience. Rich and flawless hardwood flooring flows throughout the principal rooms, while oversized windows showcase the stunning natural surroundings and flood the home with light. The thoughtfully designed kitchen is sure to impress, featuring luxurious granite countertops, rich wood cabinetry, a stylish tile backsplash, stainless steel appliances, and a fantastic walk-in pantry. The adjoining dining area seamlessly connects to the inviting living room, where a cozy gas fireplace creates the perfect place to relax. Retreat to the spacious primary bedroom, complete with a generous walk-in closet. A well-sized second bedroom offers flexibility for guests or home office. The full bathroom is beautifully finished with a relaxing soaker tub, separate glass shower, and modern vanity, while the conveniently located in-suite laundry adds everyday practicality. One of the home's most impressive features is the expansive private balcony that stretches the length of the living area, creating an incredible outdoor living space where you can unwind while taking in peaceful views. Ideally located just steps from scenic walking and cycling trails, Petrie Island's beaches and recreation, public transit, and everyday amenities, this exceptional condo offers the perfect combination of nature, convenience and exceptional pride of ownership in one of Orleans' most desirable communities. Offering breathtaking river views, beautiful sunsets, and an outstanding location, this is a rare opportunity to embrace the lifestyle you've been waiting for. Please kindly note that there is no elevator in this building. (id:53622)
Ottawa, Ontario
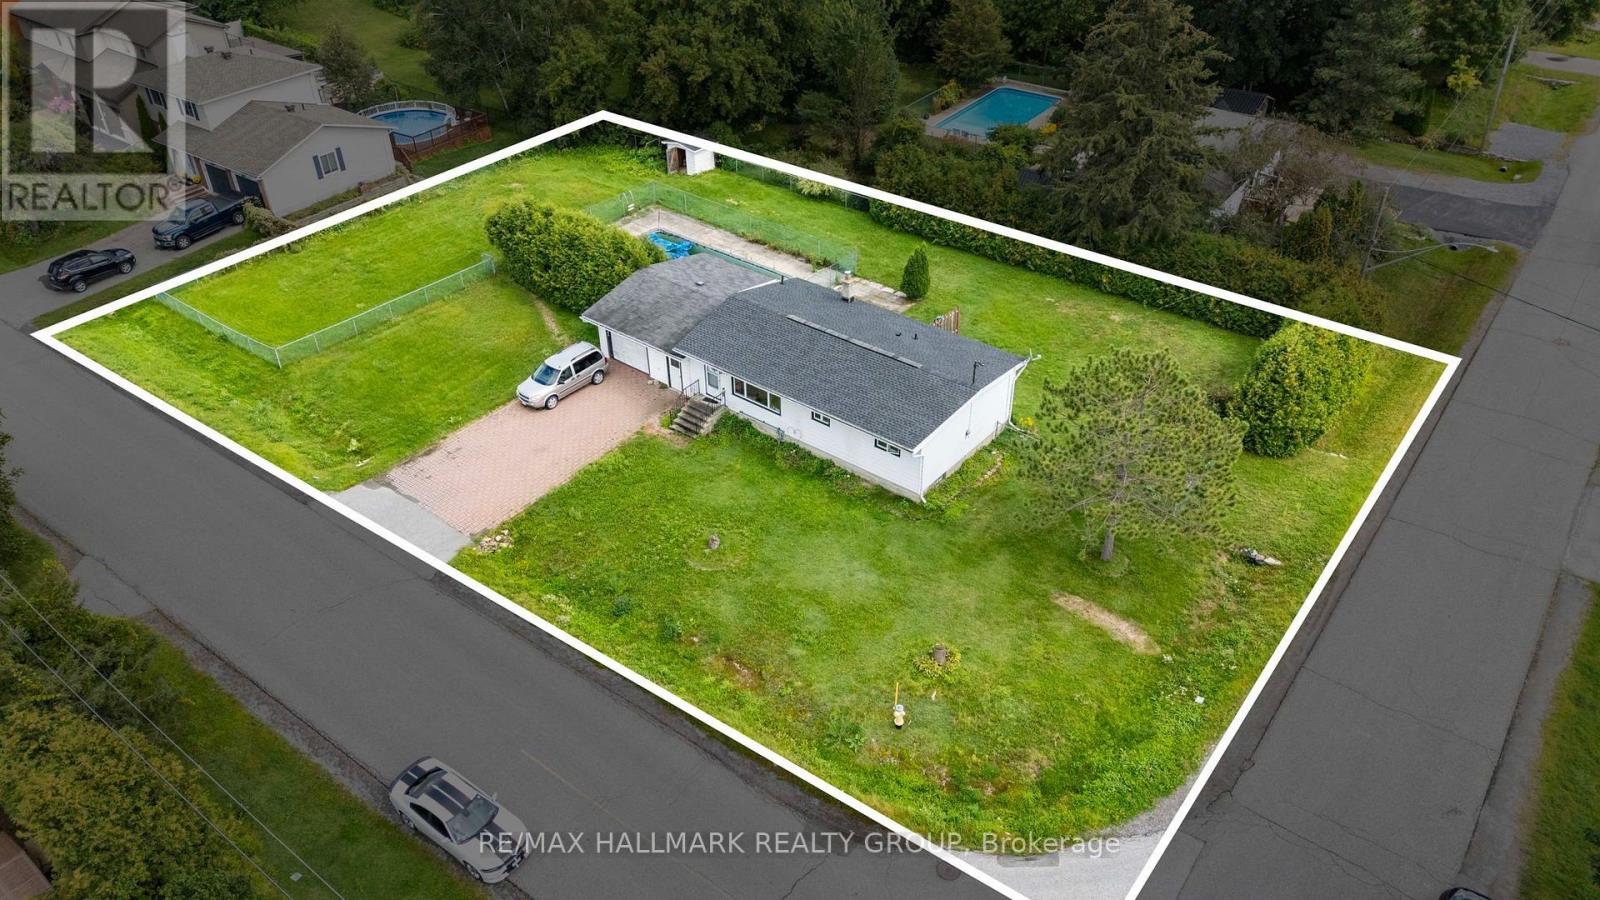
*Email for more photos* RARE STITTSVILLE DEVELOPMENT & LAND-BANKING OPPORTUNITY! An exceptional 0.445-ACRE property WITHIN THE CITY offering approx. 149.2 FT OF FRONTAGE x 99.9 FT DEPTH and an impressive approx. 179 FT WIDTH across the rear-a remarkably wide parcel with exciting future possibilities. Located in established Stittsville, this unique property offers appeal to BUILDERS, DEVELOPERS, INVESTORS and long-term land holders. With approx. 149.2 feet of frontage, there's potential for severance into THREE approx. 49.2-FT-WIDE LOTS, Current N1D zoning and Bill 23 provisions permitting up to 3 residential units on each fully serviced residential lot creates compelling redevelopment potential. (9 units total). Even better-HOLD THE LAND WHILE IT GENERATES INCOME! The existing detached home is currently rented for approx. $2,800/MONTH, 3 bedroom - 1 bath house - basement part finished. This helps offset carrying costs while planning for redevelopment. The LOCATION adds another layer of value: close to Stittsville Main Street shops, cafés, restaurants and services, Hazeldean Road shopping, transit and major commuter routes. Outdoor recreation is nearby with the Trans Canada Trail, Alexander Grove Park, Village Square Park and neighbourhood pathways and greenspaces. Families will appreciate access to Guardian Angels Elementary, Sacred Heart High School, Holy Spirit Elementary, Stittsville Public School, A. Lorne Cassidy Elementary and other public, Catholic, English and French options. This is more than a home-it is LAND, INCOME and FUTURE DEVELOPMENT POTENTIAL in one of Ottawa's most established suburban communities. Opportunities to acquire an almost HALF-ACRE CITY LOT with approx. 149 FT OF FRONTAGE are increasingly hard to find. DEVELOP NOW. HOLD FOR THE FUTURE. COLLECT RENT WHILE YOU PLAN. (id:53622)

Ottawa, Ontario
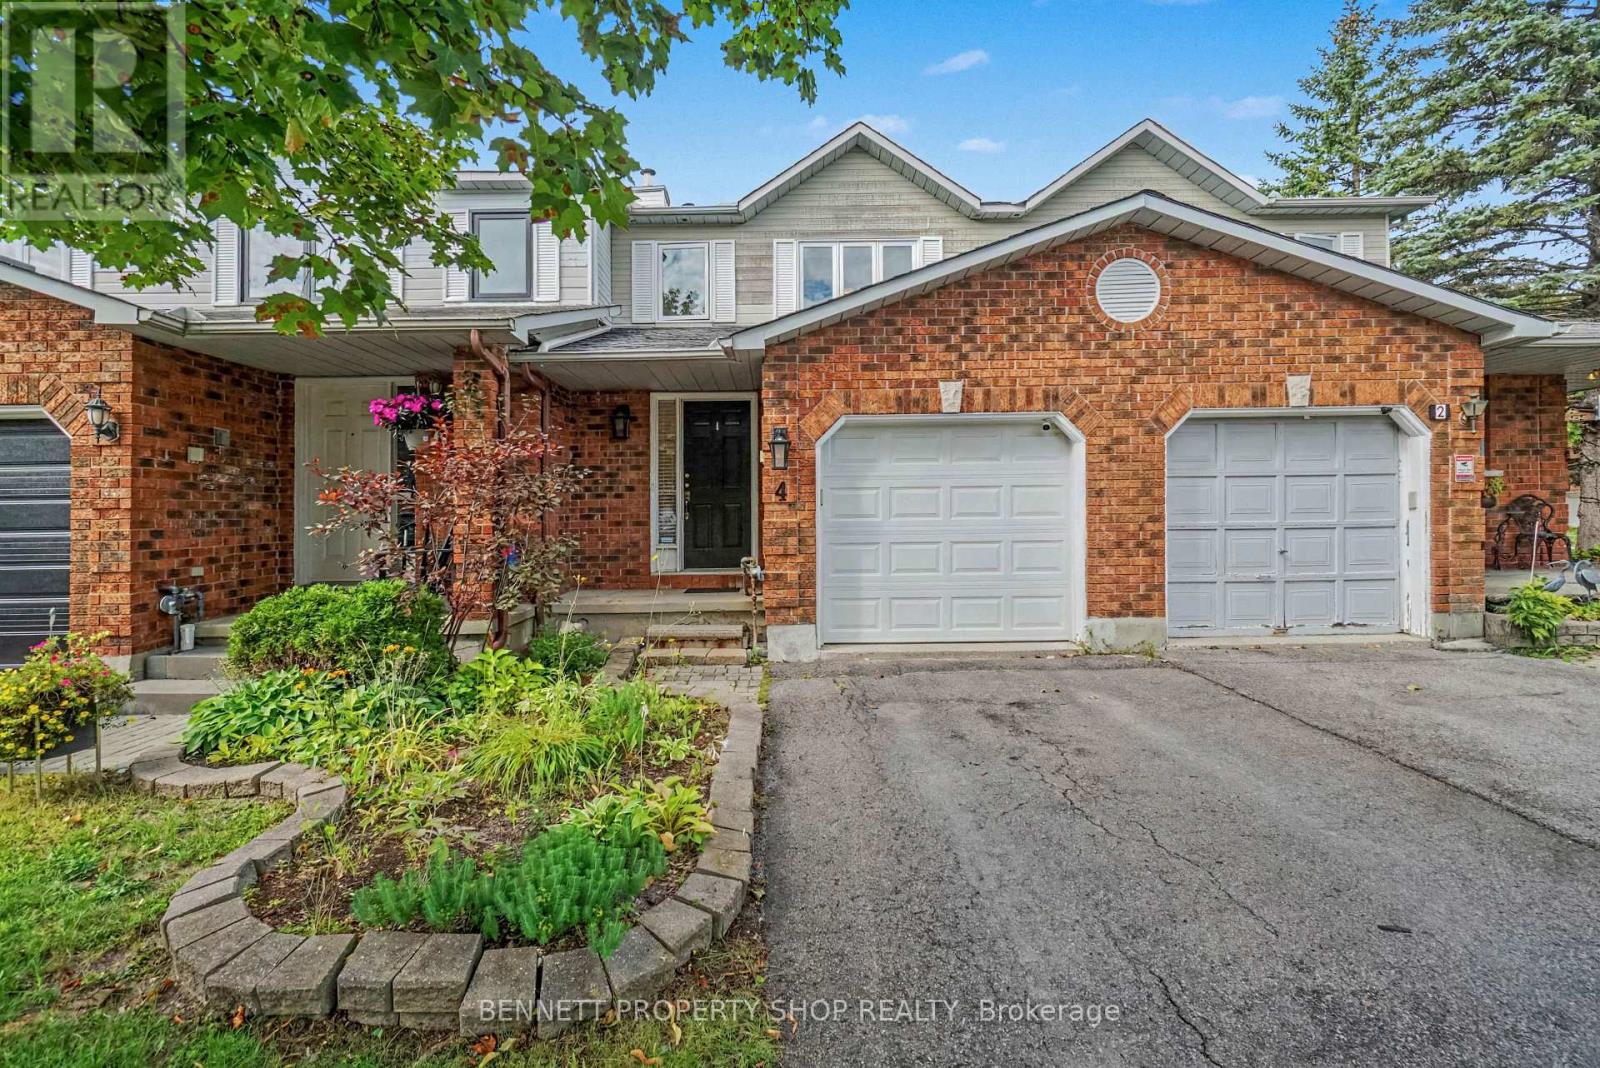
**Email for interior photos** WOW-FLOOR-TO-CEILING WINDOWS & AN INCREDIBLE PRIMARY SUITE! Welcome to this beautifully upgraded Tartan 3-bedroom, 3-bathroom townhome with FINISHED basement on a premium 104 foot deep lot! , tucked away on one of the quieter streets in sought-after Findlay Creek. Built and completed in 2018, this home is very close to shopping and walk to parks, but not on a busy street. Nearly $40,000 in builder upgrades and a bright, open-concept design make this home stand out! The showstopper is the dramatic FLOOR-TO-CEILING WINDOWS across the rear of the home, flooding the living space with natural light and creating an impressive, airy feel. Soaring 9' ceilings on the main floor, pot lights and hardwood flooring complement the spacious living and dining areas. The modern kitchen features crisp white quartz countertops, matching backsplash, upgraded appliances, generous cabinetry and a LARGE PANTRY-perfect for entertaining and everyday living. Upstairs, an upgraded hardwood staircase leads to hardwood hallway flooring and an absolutely HUGE PRIMARY BEDROOM-a true retreat with enough room for a KING-SIZE BED, sitting area AND HOME OFFICE without feeling crowded! Complete with a beautiful private ensuite, this is a primary suite you'll actually want to spend time in. Two additional bedrooms and a full bathroom complete the upper level. Downstairs, the FINISHED BASEMENT offers even more living space with a cozy GAS FIREPLACE-ideal for movie nights, a rec room, gym or play area. Located just minutes from schools, parks, recreation, transit, shopping and Findlay Creek's growing selection of amenities. Bright, spacious, upgraded and exceptionally well located-this is not your average townhome. Book your showing today! (id:53622)
Ottawa, Ontario
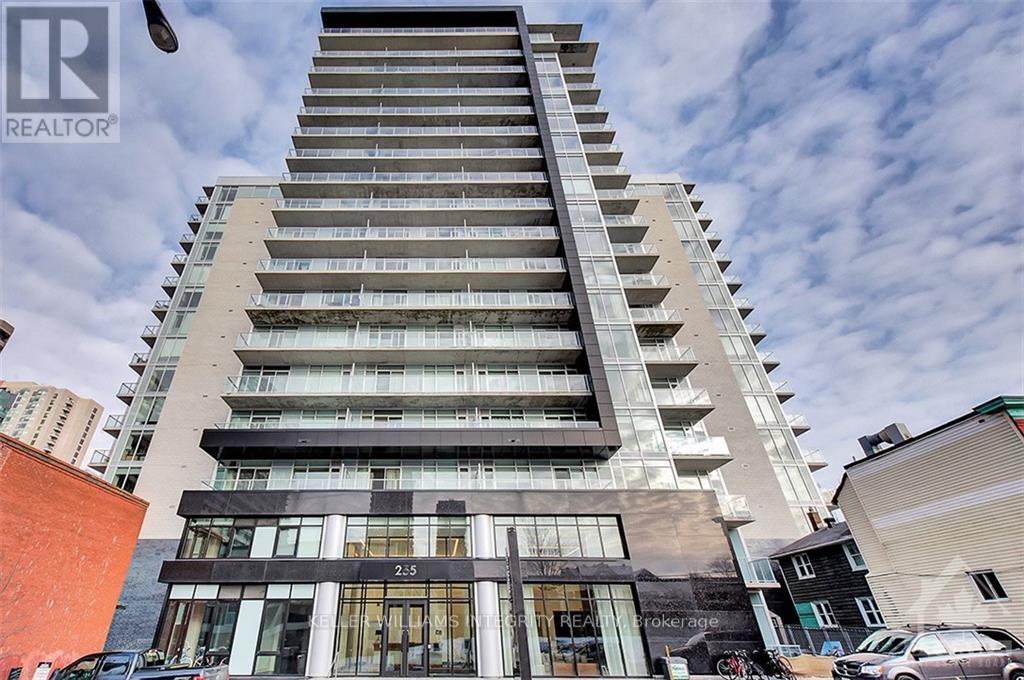
Bright, spacious and tucked away on a quiet court, this 3-bedroom townhouse offers a comfortable layout with plenty of room for everyday living and entertaining. The main floor features an open-concept living and dining area with a cozy fireplace, flowing into the large kitchen that overlooks the living space. It's a great setup for relaxing at home or having friends and family over, with everyone still connected. A convenient main-floor powder room adds to the functionality. Upstairs, the spacious primary bedroom includes a 2-piece ensuite, along with two additional bedrooms and a full main bathroom. Step outside to a private, tranquil backyard with no rear neighbours, a peaceful spot to enjoy your morning coffee, unwind after a busy day or spend time outdoors. An attached garage and parking for three add everyday convenience. Located in Hunt Club Park, close to parks, schools, shopping, transit, recreation and easy access to Highway 417, this is a great opportunity to enjoy the space and privacy of a townhouse in a convenient Ottawa location. 24 hours irrevocable on all offers. (id:53622)
Ottawa, Ontario
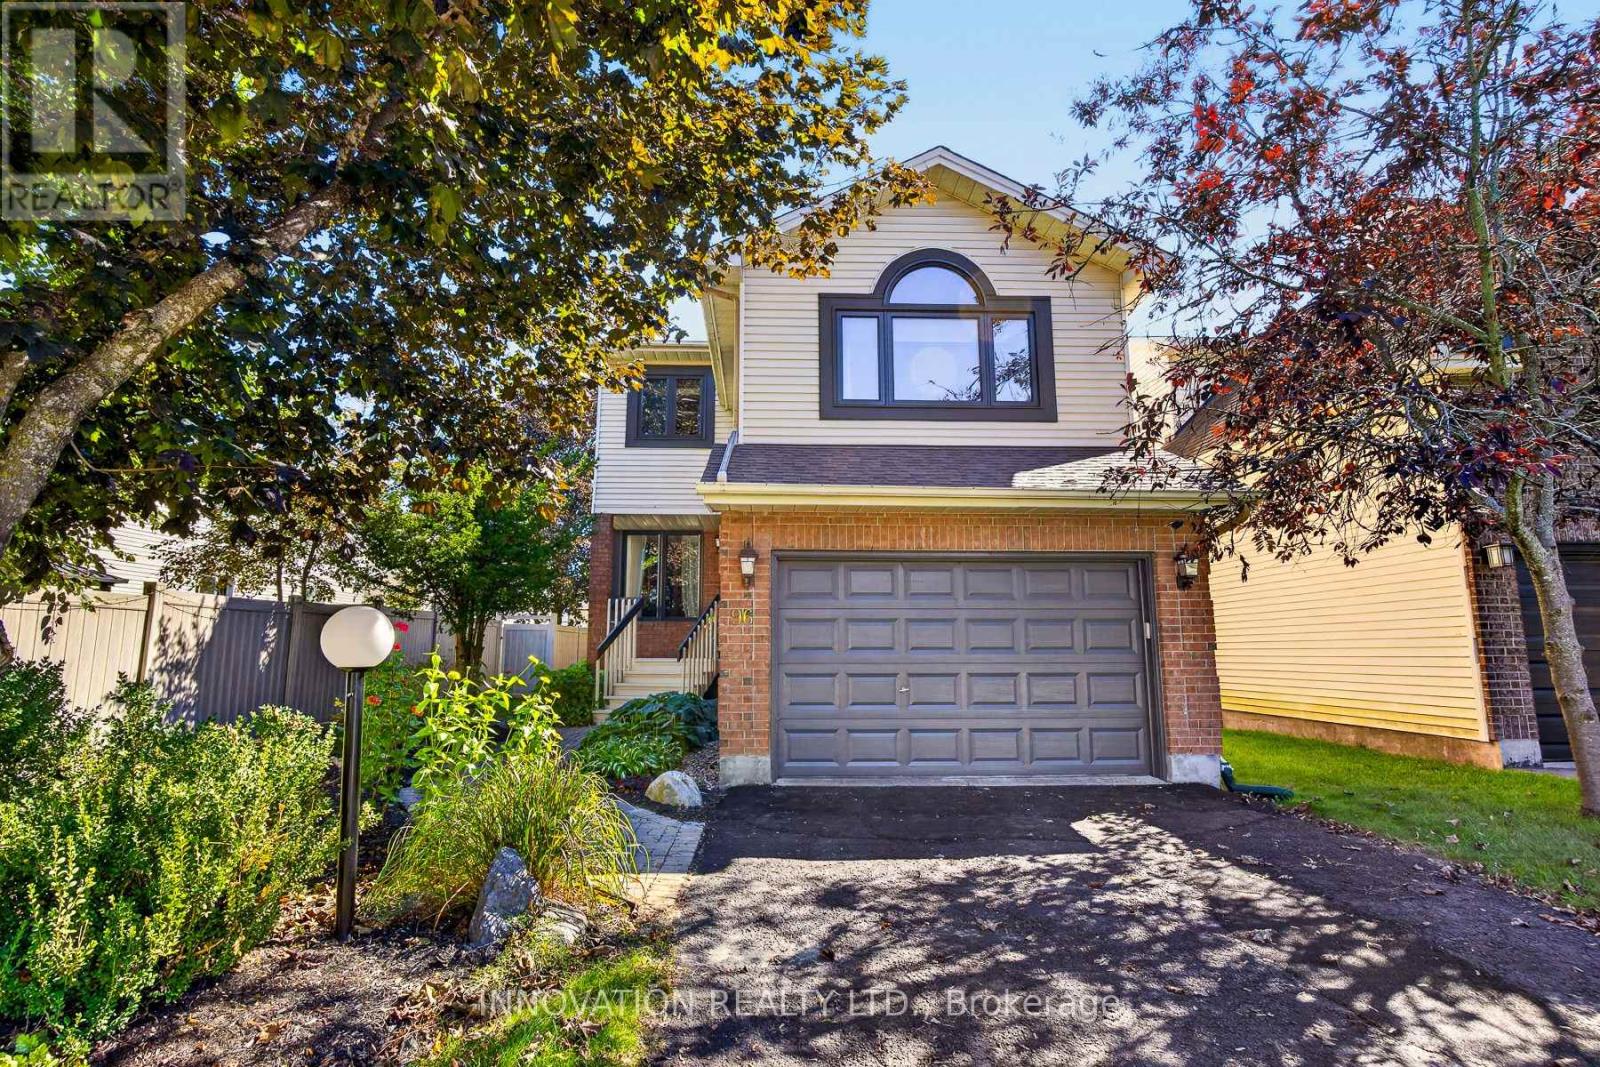
Urban living at its best in the heart of Centretown! Welcome to Unit 706 at The Bowery, a stylish 1 bedroom + den condo offering underground parking, a storage locker, excellent building amenities and great downtown views. This bright open concept layout features floor to ceiling windows, a spacious living and dining area with built in shelves and a versatile den that works perfectly as a home office. The modern kitchen offers sleek European style appliances, quartz countertops, contemporary cabinetry and a large breakfast bar perfect for having friends or family over. The bedroom is filled with natural light and includes a large closet and custom roller shades while the bathroom features a soaker tub and modern finishes. Step outside to your private enclosed balcony and enjoy views of the downtown core. The Bowery offers outstanding amenities on the top floor including an indoor pool with very large terrace, fitness centre, sauna, party room, guest suites, rooftop terrace with BBQs and visitor parking. Located just steps from restaurants, cafés, shopping, transit, parks and everything downtown Ottawa has to offer. A fantastic opportunity for first time buyers, professionals, downsizers or investors looking for modern downtown living. (id:53622)
Ottawa, Ontario
Pride of ownership!! Move-in ready, this lovely 3-bedroom detached home shines with true pride of ownership at every turn. Highlights include recent mechanical and structural updates-such as new windows, roof, furnace and rich hardwood floors throughout. The thoughtful layout offers great functionality including an inviting upper-level family room that creates a bright, versatile space for relaxing, entertaining, or working from home. Wood fireplace is in good working order! Kitchen has stone countertops and lots of great storage. Open concept living and dining room are ideal for entertaining. Good sized primary with an ensuite awaiting your designer touch! Two good sized secondary bedrooms share a renovated main bath. The finished lower level has a rec room area currently set up as a guest suite. It also has an office space with great storage! Laundry and unfinished storage area complete the lower level. Situated in a prime pocket of Bells Corners, the location provides unbeatable access to daily essentials. You are within easy walking distance to schools, the local library branch, grocery stores, pharmacies, and restaurants. For outdoor enthusiasts, the expansive NCC Greenbelt trails and local parks are practically in your backyard, offering endless year-round recreation in a peaceful suburban setting. This is a quiet, family friendly setting that allows for convenience in everyday life. Roof 2025, windows 2016, furnace 2020. Kitchen and main bath updated. (id:53622)

Ottawa, Ontario
NO REAR NEIGHBOURS! Bright 3 bed, 2 bath END UNIT townhome with added privacy and natural light. Eat-in kitchen flows to a spacious formal dining area, ideal for entertaining. Upstairs offers a generous primary bedroom, 2 additional bedrooms, and full bath. Fully fenced, low-maintenance landscaped backyard. Condo fees include water. Prime location close to shopping, parks, restaurants, schools, transit, and the airport. Perfect for first-time buyers or investors! (id:53622)
Ottawa, Ontario
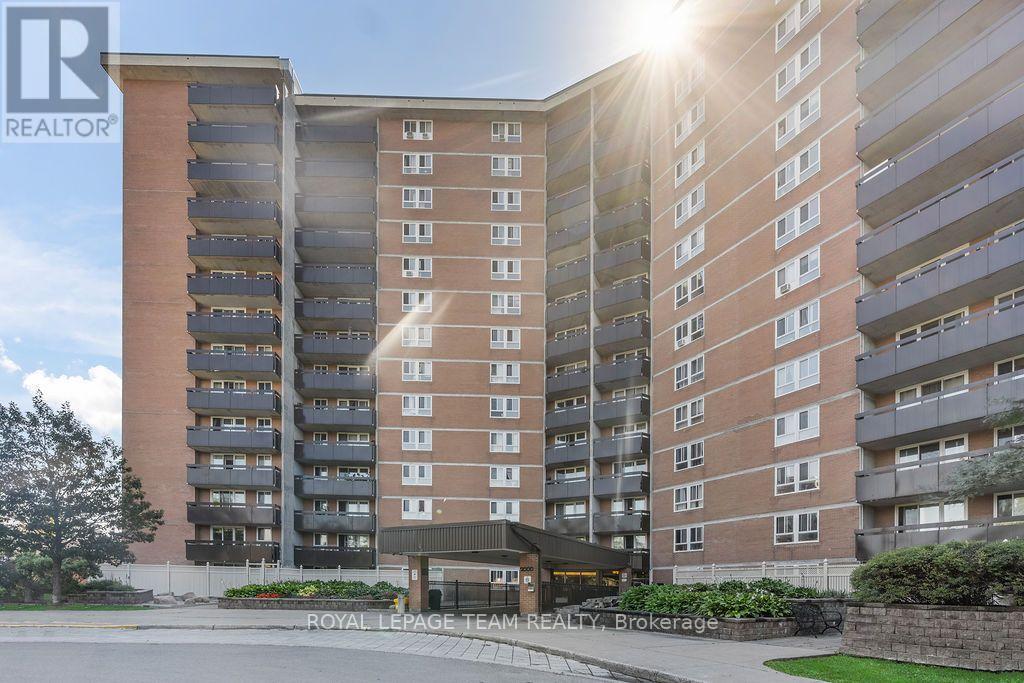
Bright and well-appointed, this inviting 2-bedroom, 1-bathroom condo offers comfortable living in a highly convenient location. The bright living area flows seamlessly into a dedicated dining space, creating a functional layout for both everyday living and entertaining. The kitchen features a convenient pantry for added storage, while both bedrooms offer generous proportions. A well-appointed 3-piece bathroom and private balcony complete the unit.Enjoy the convenience of one underground parking space and an impressive selection of building amenities, including a pool, sauna, gym, party room and tennis courts. Ideally located within walking distance to restaurants, shopping, LRT and public transit, schools, and Costco, this is an excellent opportunity to enjoy low-maintenance living with everything you need close by. (id:53622)
Ottawa, Ontario
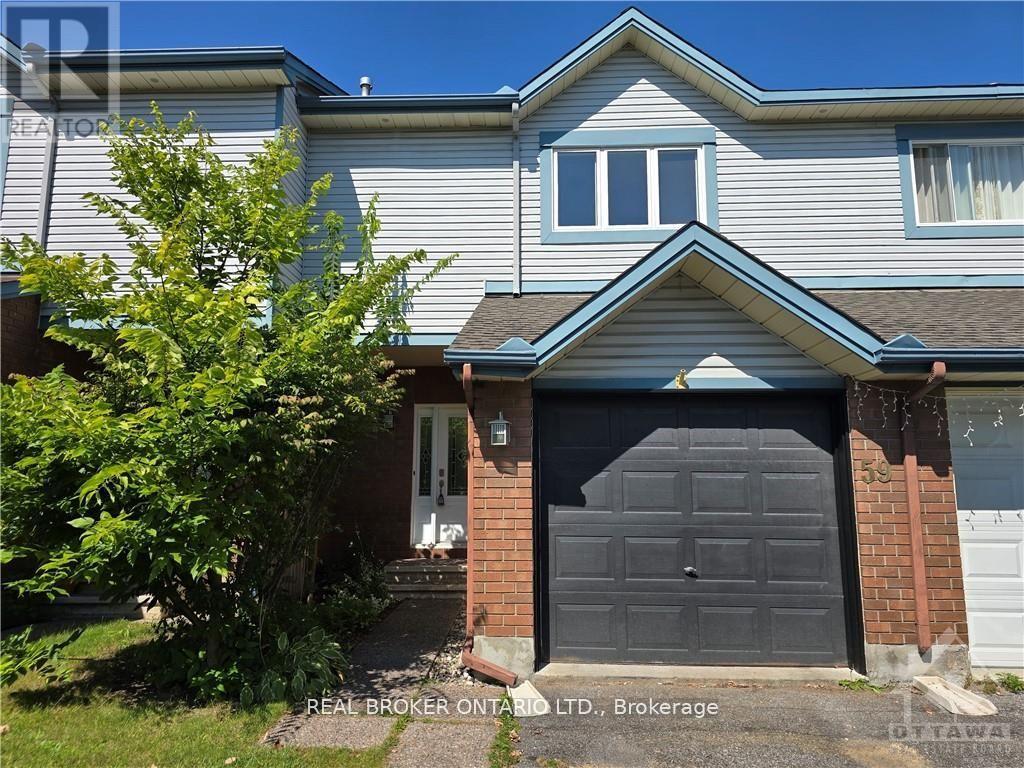
**Available November 1. This bright and freshly updated 3-bedroom townhome is ready for its next tenants! The main floor is open concept with tons of natural light pouring in through large windows, great for entertaining or just relaxing after a long day. The renovated kitchen has a new pantry and opens right to your fully fenced backyard and huge deck. Upstairs, you'll find a primary bedroom with a walk-in closet and a cheater ensuite, plus two more good-sized bedrooms. The fully finished basement adds even more living space with a family room (laminate flooring), a den, laundry with extra storage, and a powder room. The location is hard to beat, walking distance to shopping, schools, and the Richcraft Recreation Complex, and just minutes from Kanata North Business Park and the DND campus. No smoking, no pets. Full rental application, including credit bureau report is required. (id:53622)

Ottawa, Ontario
Welcome to suite 2404 at 234 Rideau - where the city unfolds beneath you. Perched on the 24th floor of one of Ottawa's most iconic downtown towers, this stunning condo delivers what most buyers only dream about: unobstructed panoramic views stretching across the Ottawa skyline, the winding Ottawa River, and the rolling Gatineau Hills - all framed by signature curved floor-to-ceiling windows that wrap the living room and both bedrooms. There is no view like this in the building. There are very few like it in the city.Inside, the open-concept layout is as functional as it is beautiful. A granite kitchen island anchors the space, dark espresso cabinetry adds warmth, and updated flooring runs throughout. Every room benefits from an abundance of natural light - this is a unit that glows morning to night.234 Rideau is a full-service building that genuinely delivers on lifestyle: indoor heated pool, sauna, private theatre room, resident lounge with library, terrace with BBQ stations, fitness centre, and a grand lobby that makes an impression every single time you walk through the door. The location? Steps to the Byward Market, Rideau Centre, LRT, Parliament Hill, and some of Ottawa's best restaurants and cafés. You don't just live downtown - you live at the centre of it.Units on this floor rarely come available. If the view doesn't sell you, standing in the living room will. It's currently rented, 24 hour to see the condo (id:53622)
Ottawa, Ontario
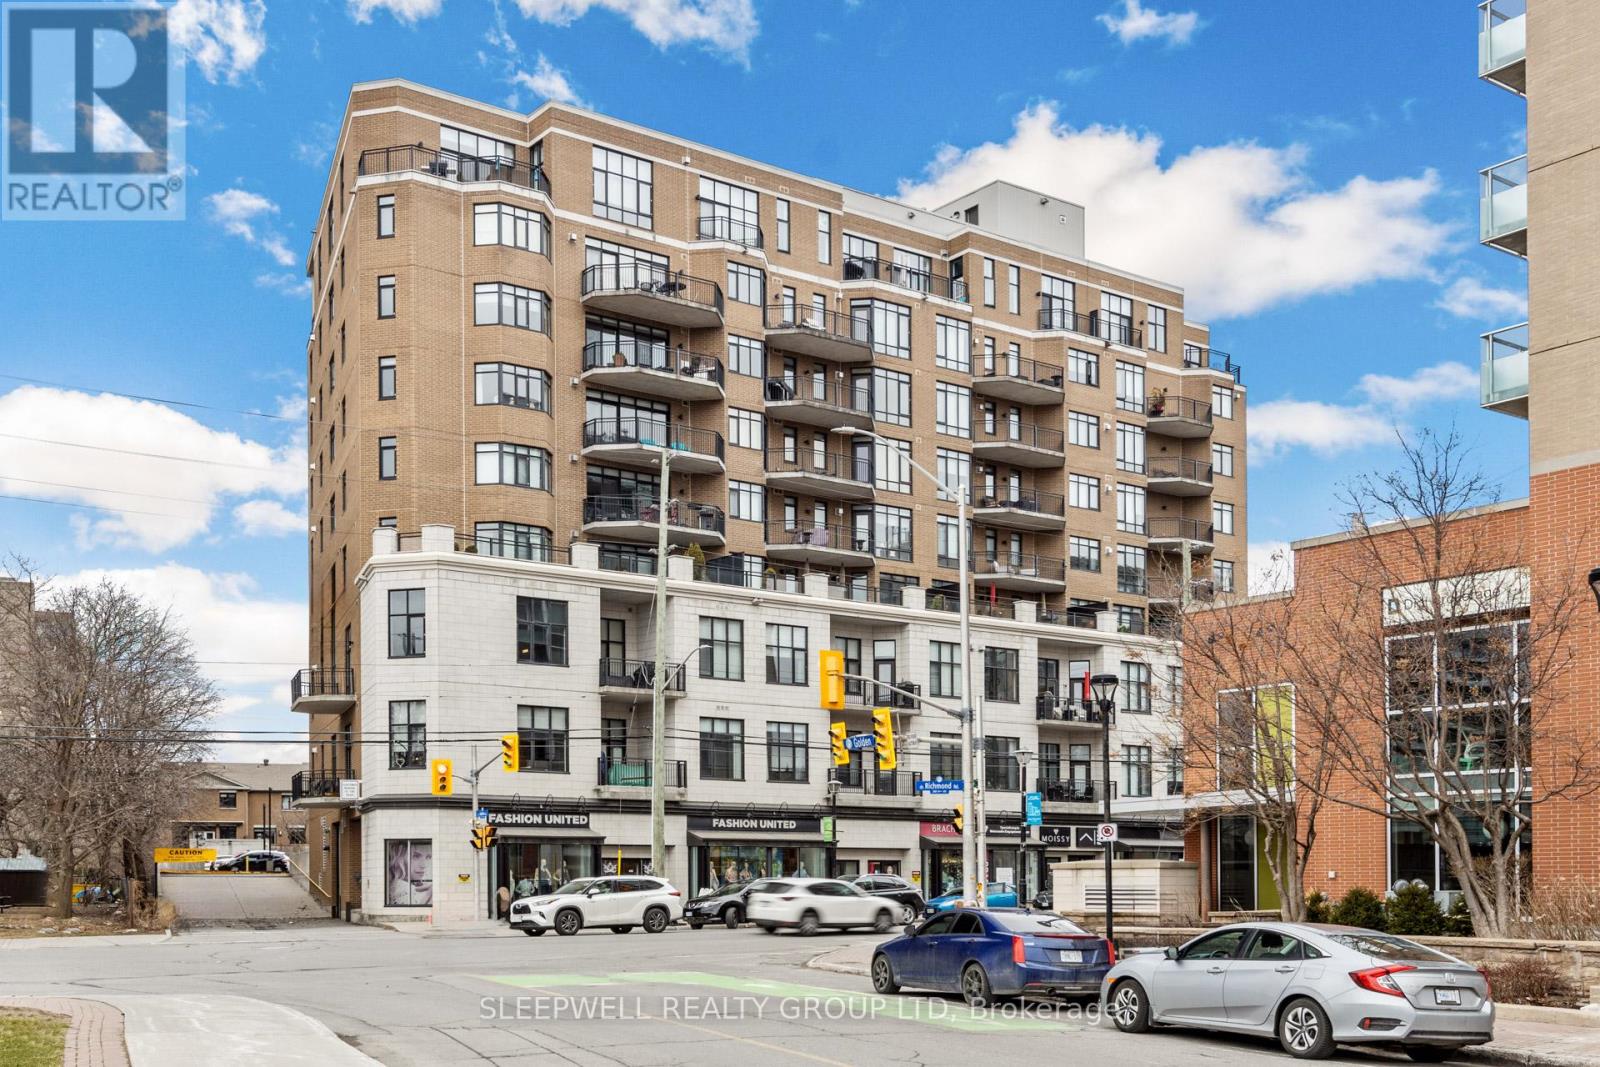
Welcome to The Exchange in the heart of Westboro. This bright and spacious 2-bedroom condo offers an impressive open-concept layout with hardwood flooring throughout the main living areas and large windows that fill the space with natural light. The kitchen features extensive cabinetry, stainless steel appliances, a gas range and a large peninsula with plenty of counter space for cooking, casual dining and entertaining. The living and dining area is anchored by a gas fireplace and opens directly onto a generous covered balcony, extending the living space outdoors and offering a gas BBQ hookup and great neighbourhood views. Both bedrooms are well proportioned, including a spacious primary bedroom with ample closet space, while the full bathroom features a large vanity and tub/shower combination. In-suite laundry adds everyday convenience. The condo also includes an underground parking space and storage locker, providing valuable additional storage and secure, year-round parking. Located in one of Ottawa's most desirable urban neighbourhoods, The Exchange puts Westboro's shops, restaurants, cafés and everyday amenities just steps from your door. Enjoy easy access to transit, cycling and walking paths, the Ottawa River, Westboro Beach and the surrounding green space, all while being only minutes from downtown. A fantastic opportunity to enjoy a spacious condo and one of the city's most walkable and vibrant neighbourhoods. (id:53622)
Ottawa, Ontario
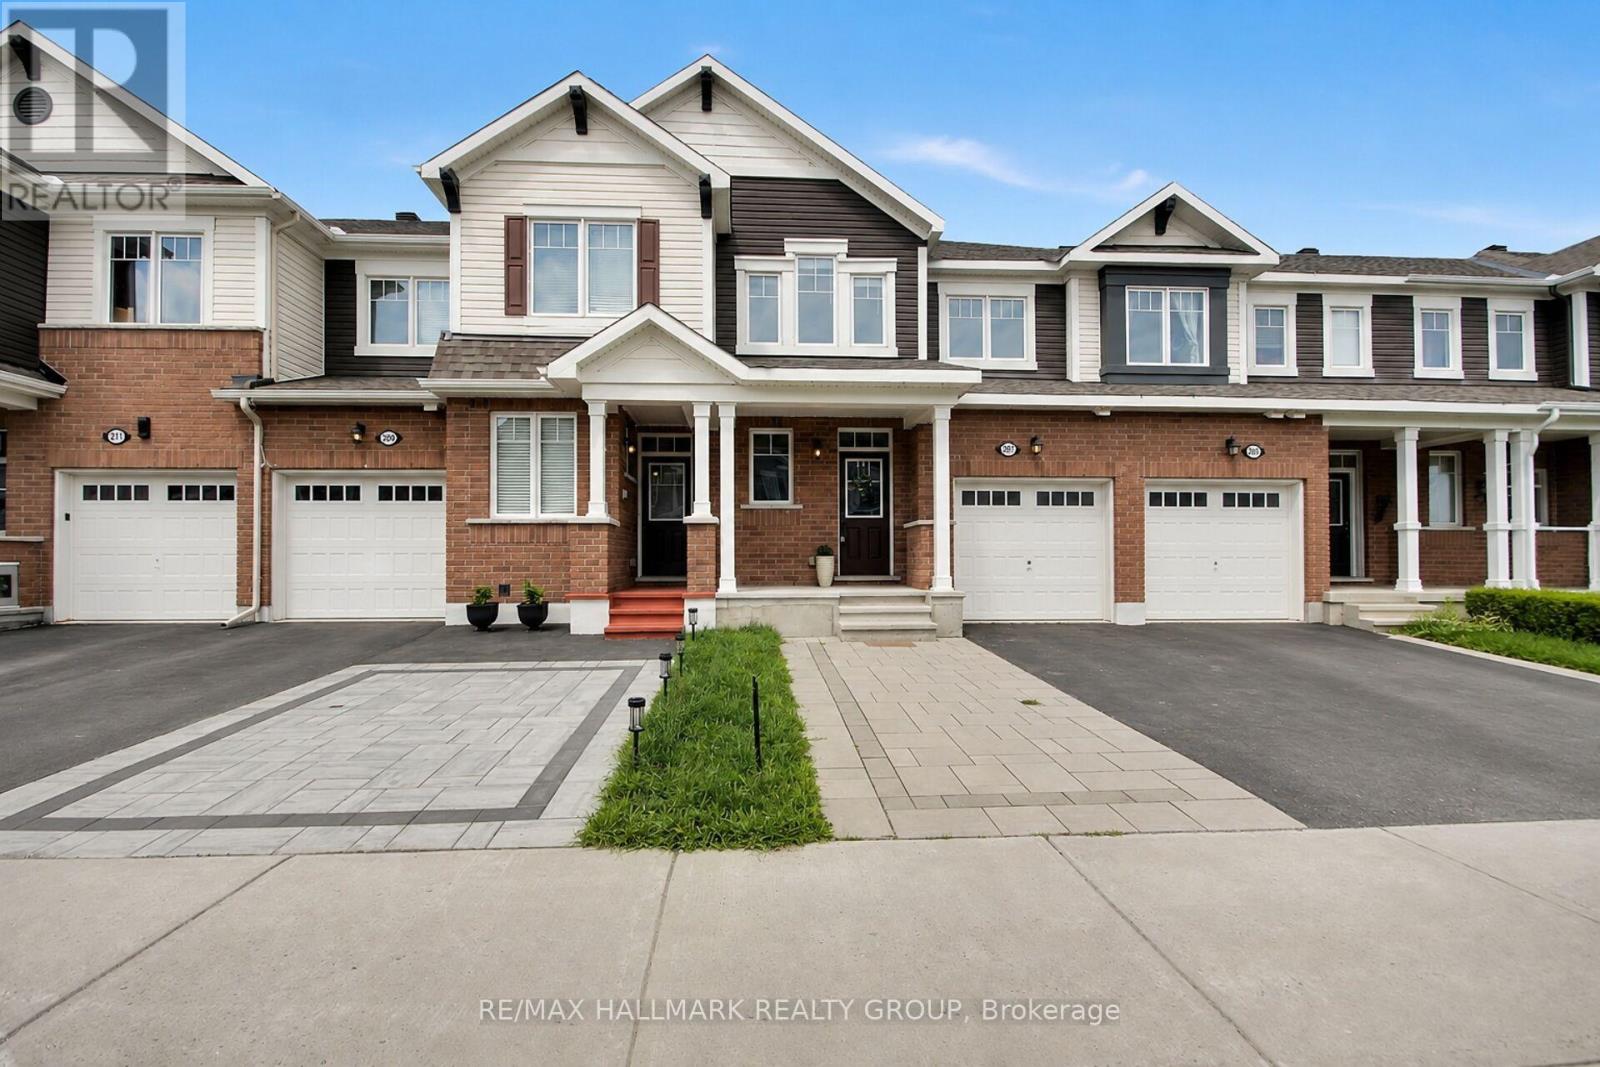
Welcome to this bright and well maintained 3-bedroom + loft townhouse offering 1,623 SF of above-grade living space, complete with 2.5 bathrooms and a thoughtfully designed layout. An extended interlock driveway provides convenient side-by-side parking and creates excellent curb appeal. Step inside to a spacious tiled foyer that sets the tone for the inviting interior. The main level features 9-foot ceilings and hardwood flooring throughout the living room, dining room, kitchen, and breakfast area. A stunning double-sided fireplace creates a warm and elegant focal point, seamlessly connecting the living and dining spaces. The modern kitchen is equipped with stainless steel appliances, quartz countertops, ample cabinetry, and a functional workspace. A patio door leads to the private backyard, which backs onto an easily accessible walking trail - perfect for enjoying nature right outside your door. Upstairs, you'll find three generously sized bedrooms, a versatile loft, two full bathrooms, and the convenience of a second-floor laundry room. The spacious primary suite features a luxurious en-suite complete with a stand-alone soaker tub and a separate shower. The unfinished basement offers endless potential to customize the space to suit your lifestyle. Whether you envision a recreation room, home gym, additional storage, or a future basement apartment for added income potential, the convenient basement access located just inside the front entrance provides exceptional flexibility. Ideally located just minutes from shopping, grocery stores, banks, restaurants, schools, recreation facilities, entertainment, and the beautiful Summerside West Pond area, this exceptional home offers the perfect blend of comfort, functionality, and location. A wonderful opportunity for families, professionals, or investors looking for a move-in-ready home with room to grow. (id:53622)

Ottawa, Ontario
Welcome to one of Orléans' most versatile properties - a fully updated multigenerational home on an exceptional 89' x 206' lot (over 18,000 sq. ft.), offering flexible living, rental income potential, and a rare home business opportunity. The main unit features two bedrooms plus a dedicated main floor office, an updated 2025 kitchen with quartz countertops and ample cabinetry, a full bathroom, and access to a new deck (23'4" x 10'6") with aluminum railings. The completely self-contained lower suite includes one bedroom, a full bathroom, in-suite laundry, and a private entrance. Ideal as an in-law suite, rental unit, or home business space, clients can access it without passing through your living area. Under N1E zoning, a variety of home-based businesses are permitted, including professional offices and personal services. An internal passage with lock-off capability keeps both units connected or separate as needed.Major updates include the kitchen, insulation, exterior doors, main floor windows and vinyl siding (2025), natural gas furnace (2023), and central air conditioning and humidifier (2018). Over 200 feet deep and fully private, the backyard features a 10' x 10' powered shed/workshop, second 10' x 10' storage shed, and heavy-duty vinyl dome garage (15' x 28') for an RV, boat, contractor vehicles, or workshop use. The yard also offers potential for a third dwelling unit, subject to applicable zoning, permits, and servicing requirements. Two natural gas quick-connects and dual generator hookups add convenience. Ample parking for residents and clients alike. Minutes from Highway 174, Trim LRT Station, and St. Joseph Boulevard's shops and services. With significant development planned along the Trim LRT corridor, this exceptional lot offers compelling long-term investment appeal.A truly adaptable property offering family living, income, business, and future development potential. (id:53622)
Ottawa, Ontario
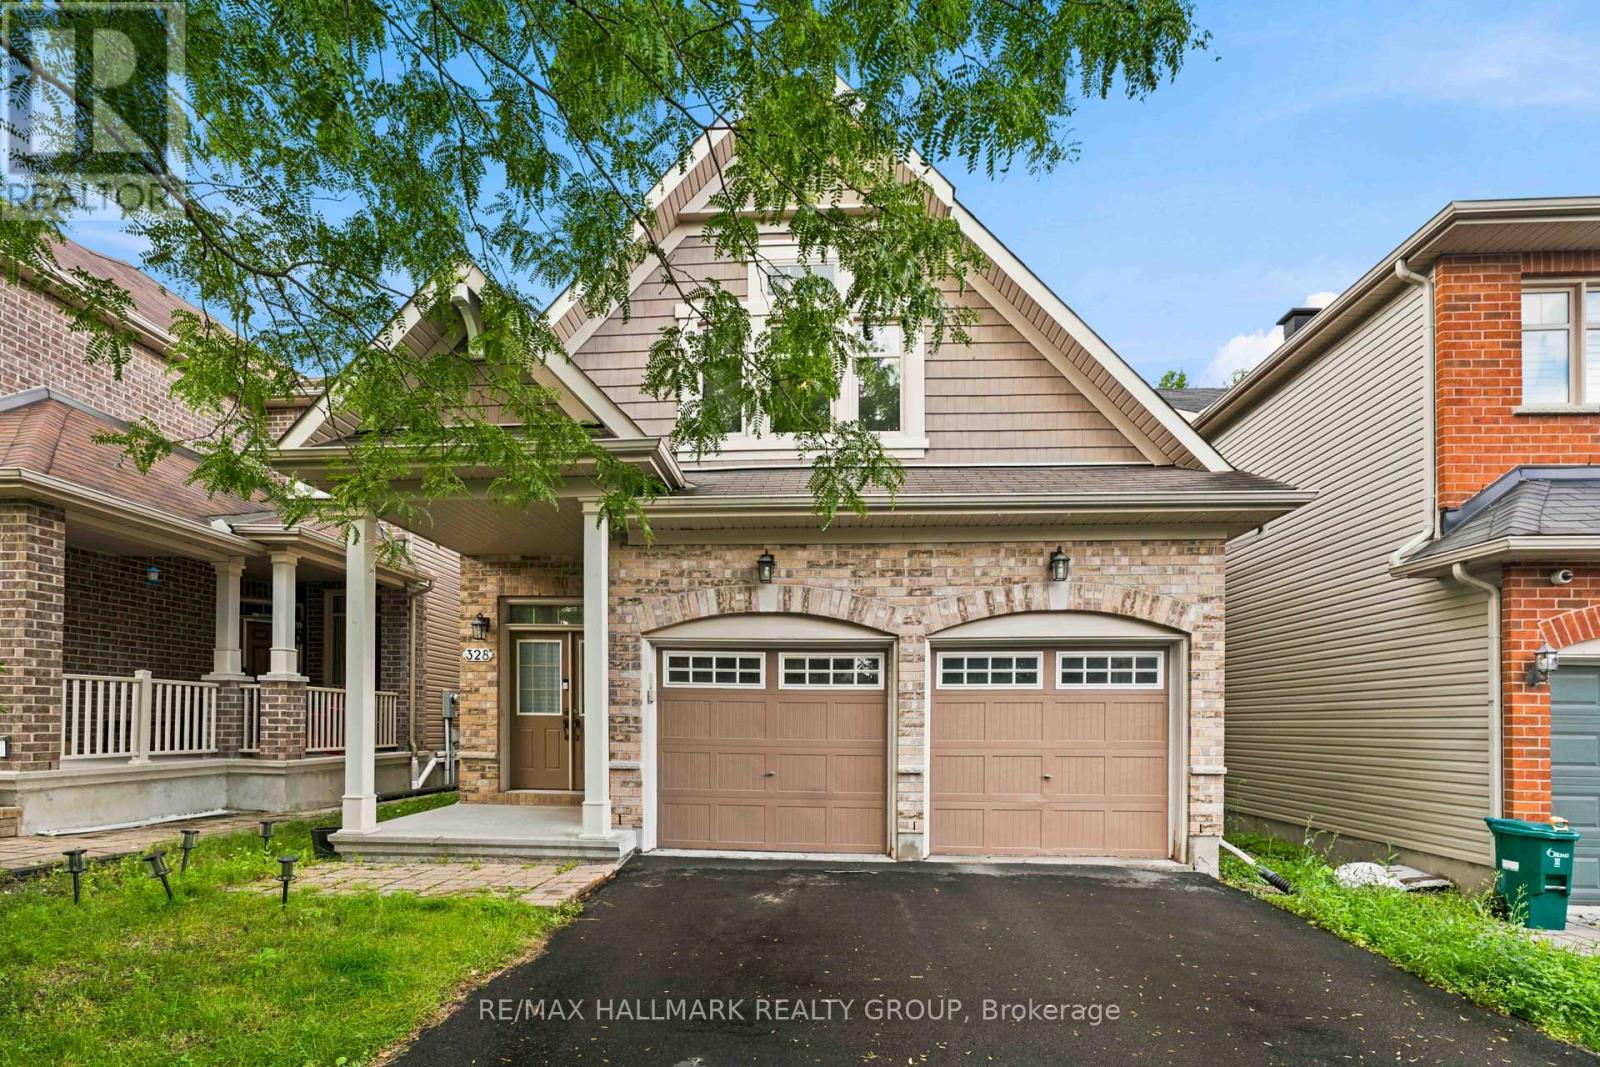
Welcome to 328 Laughlin Circle, a fabulous detached home offering approximately 2,400 sq. ft. of living space in the prestigious Kanata Estates community. Backing directly onto a beautiful wooded trail with no rear neighbours, this exceptional property offers a rare sense of privacy, peaceful natural views, and a wonderful setting to enjoy the changing colours throughout the seasons. Tucked away on a quiet circle, the home welcomes you with an impressive two-storey foyer, curved staircase, and beautiful chandeliers. The main level features hardwood and ceramic flooring throughout, with open-concept living and dining areas and a bright, sun-filled family room with a cozy fireplace. The spacious kitchen offers upgraded cabinetry, an island, stainless steel appliances, a pantry, and an eating area with patio doors leading directly to the backyard. Upstairs, the sunny primary suite features a walk-in closet and a spacious ensuite with double sinks, a separate shower, and a soaker tub. Three additional generously sized bedrooms and a full main bathroom provide plenty of room for the whole family. The unfinished basement offers excellent potential for future living space. Step outside to the fully fenced backyard and large deck overlooking the wooded trail - an ideal setting for relaxing, entertaining, and enjoying the peaceful surroundings with no homes directly behind. Located within highly regarded school zones, including W. Erskine Johnston Public School, St. Gabriel School, All Saints High School, and Earl of March Secondary School. Enjoy exceptional convenience with Kanata Centrum, parks, trails, recreation facilities, and highway access all just minutes away. A wonderful opportunity to own a spacious family home in one of Kanata's most sought-after communities. Don't miss it! (id:53622)
Ottawa, Ontario
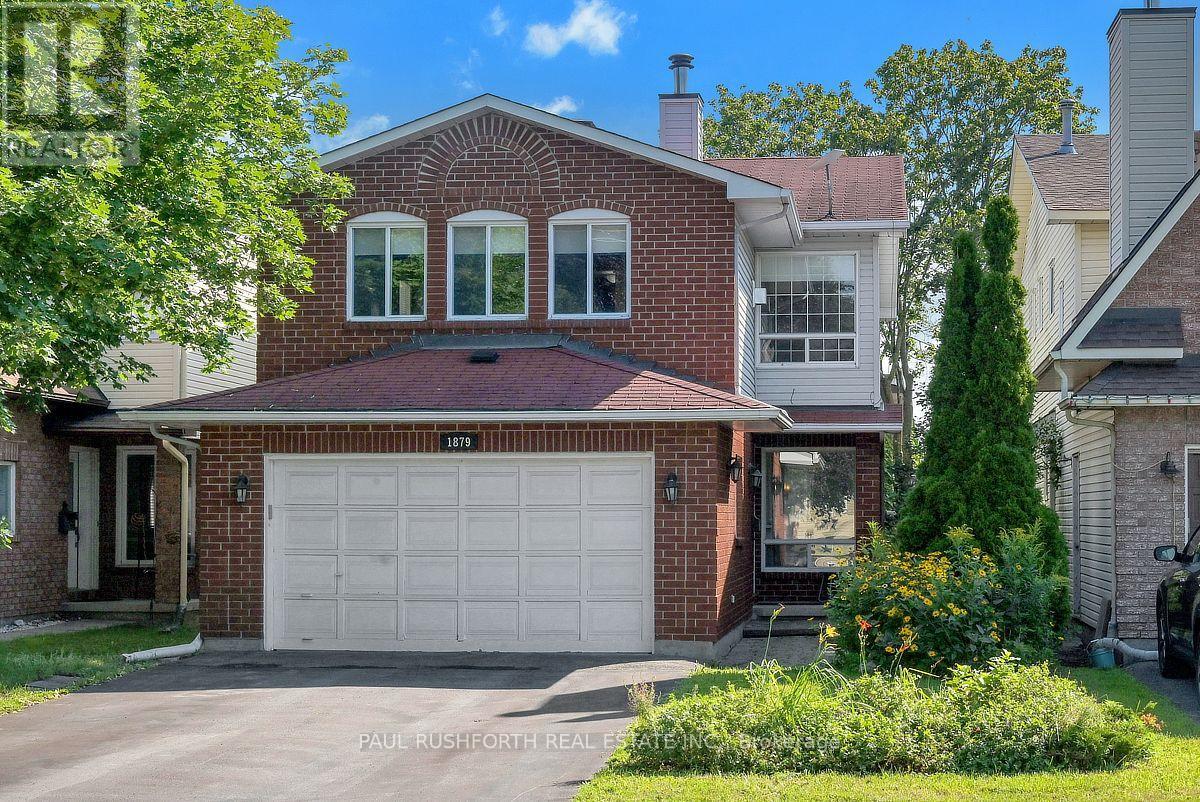
DETACHED SINGLE nestled in a mature neighbourhood of Orleans, Chateauneuf. VACANT and MOVE -IN READY. This updated 3+1 bedroom, 4 bath, single family home is bright, clean, and SPOTLESS. Meticulously maintained. SPRAWLING 2nd FLOOR FAMILY ROOM with gas fireplace, large private fenced yard with deck/gazebo. Eat-in Kitchen and formal dining/living rooms...LOADS of space for everyday living and hosting family/friends. Spacious primary bedroom with 4pc ensuite.. Good sized bedrooms 2/3 and main family bathroom. FINISHED BASEMENT with home theatre/rec room, bathroom and home office/flex room. Ideal space for inlaw suite, 4th bedroom or multi-generational families. Walking distance to transit, schools, shopping, restaurants, recreation facilities. FANTASTIC NEIGHBOURHOOD AND SENSE OF COMMUNITY. Flexible/immediate move in date is possible. A MUST SEE!! SPOTLESS!! Roof ~2006, Furnace/AC/HWT ~2014, Windows ~2008. Professionally cleaned and move in ready!! Some photos have been virtually staged. .***previous SALE fell apart on financing*** (id:53622)
Ottawa, Ontario
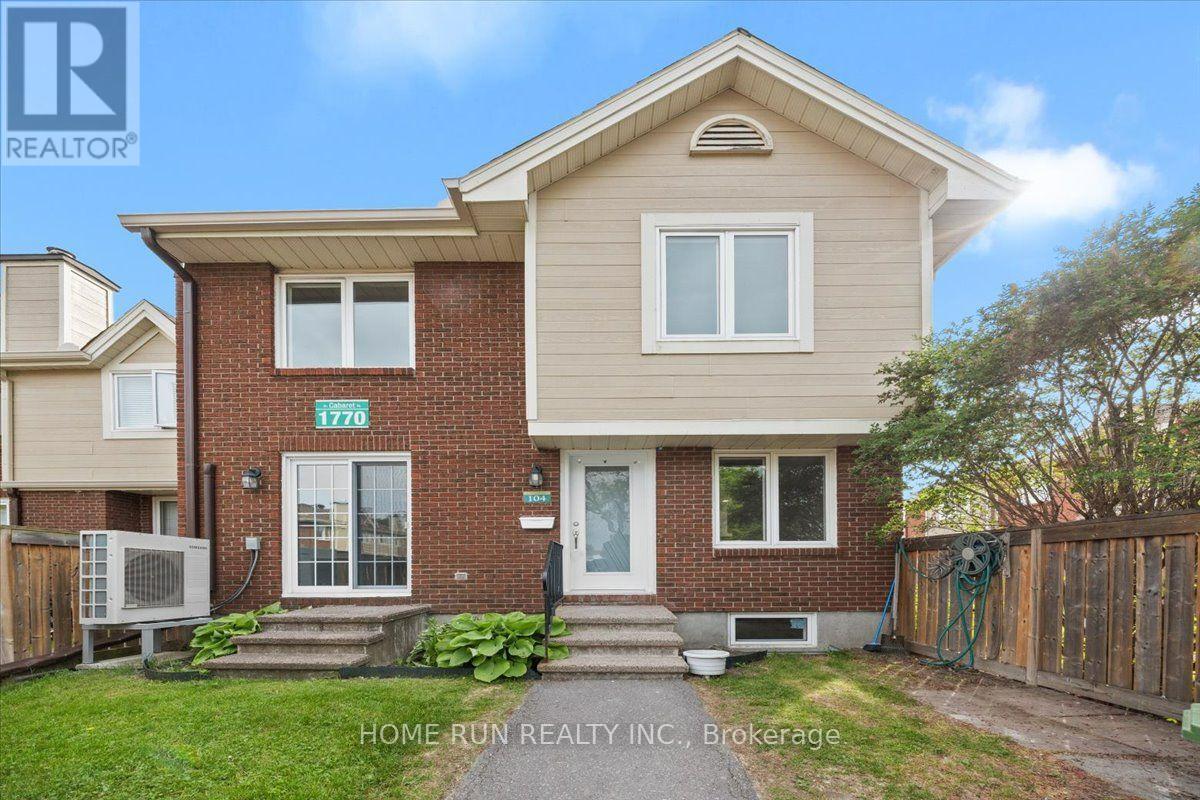
Welcome to this beautifully updated 3-bedroom, 2-bathroom condo townhome in the heart of sought-after Fallingbrook/Orléans. Offering two exclusive parking spaces and an inviting fenced front courtyard, this home combines comfort, style, and convenience in a family-friendly community. Step inside to a welcoming foyer that leads to a bright and spacious living room featuring a cozy fireplace, perfect for relaxing or entertaining. The well-appointed dining area flows seamlessly into the generous kitchen with a sunny eat-in space, ideal for everyday living. Upstairs, you'll find three generously sized bedrooms with ample closet space and well-designed bathrooms to accommodate the whole family. The finished lower level adds exceptional versatility and can be used as a recreation room, home office, gym, or additional living space. Enjoy year-round comfort with an energy-efficient heat pump that delivers both heating and air conditioning while helping lower utility costs Extensively refreshed, this move-in-ready home features fresh paint (2026), energy saving heat pump (2025),fully renovated (2022), a new kitchen countertop (2026), modern lights (2026), a fully renovated bathroom (2026), entrance door (2022) and numerous additional updates throughout. Large windows fill the home with natural light, creating a warm and welcoming atmosphere on every level. Residents enjoy access to outstanding clubhouse amenities, including an outdoor pool, sauna, fitness center, party room, and tennis court. Exclusive Parking spots #186 & 228. Conveniently located just steps from shopping, parks, schools, recreation facilities, and public transit and LRT this home offers the perfect blend of lifestyle and location. A rare opportunity to own a beautifully updated home in a well-managed community-don't miss your chance to call this exceptional property home! Open HOUSE on October 4 at 1 pm. (id:53622)
Ottawa, Ontario
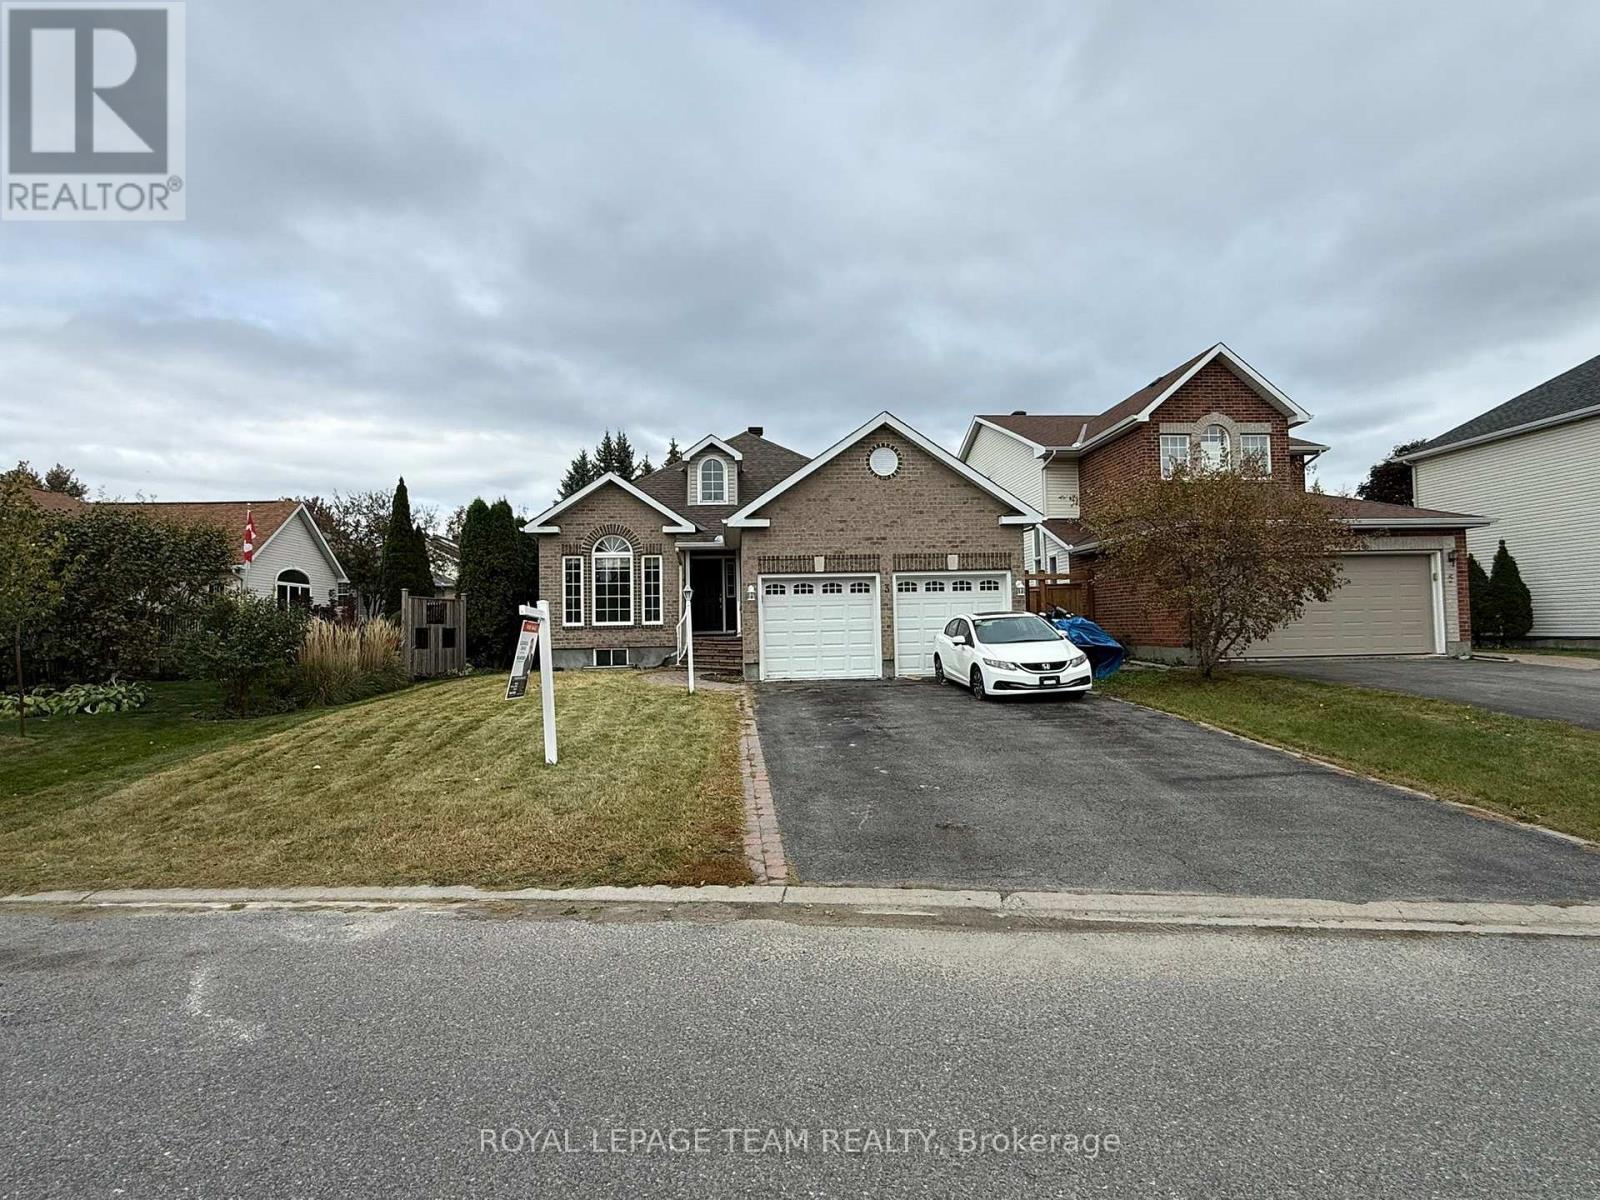
Welcome to this exceptional large bungalow, ideally situated in a fantastic location and offering an impressive combination of space, comfort, and functionality. The dramatic two-storey foyer creates a striking first impression and opens to a bright, thoughtfully designed main floor with generous principal rooms and an inviting open-concept layout. The spacious kitchen offers abundant cabinetry and flows seamlessly into the informal dining area and welcoming living room, complete with a gas fireplace. The main floor features beautiful hardwood flooring, high ceilings, elegant cove moldings, and generously sized rooms throughout. A formal dining room, adds valuable flexibility for a home office, library, or additional living space. Enjoy the bright four-season sunroom conveniently located off the kitchen and living room, with patio doors providing easy access to the backyard. Tile flooring is featured in the foyer, bathrooms, sunroom, and rear entrance. The spacious primary bedroom offers a walk-in closet and a private three-piece ensuite. A second bedroom and full bathroom complete the main level. The fully finished lower level provides an abundance of additional living space, featuring two large bedrooms, a full bathroom, two separate recreation rooms, and a convenient bar area between them. A second gas fireplace creates a warm and inviting atmosphere, while laminate flooring adds practicality and style. Extensive storage space throughout the basement provides exceptional functionality. With its generous room sizes, versatile layout, beautiful finishes, multiple living areas, and exceptional storage, this home offers space for the whole family and much more. A wonderful opportunity in a sought-after location - truly a must-see! (id:53622)

Ottawa, Ontario
OPEN HOUSE THIS SUNDAY OCTOBER 4TH 2-4 ...Welcome to 5668 Mahogany Harbour Lane, a beautifully maintained & thoughtfully updated home in the sought-after community of Manotick. This inviting residence offers a bright, open-concept layout with rich hardwood flooring, pot lights & a stunning stone feature wall with fireplace, creating a warm & sophisticated main living space. The spacious kitchen is the heart of the home, featuring an oversized island with seating, abundant cabinetry, stainless steel appliances & a seamless connection to the dining area-perfect for everyday living & entertaining. The generous primary bedroom offers custom built-ins and plenty of natural light, while additional bedrooms provide flexibility for family, guests or a home office. The finished lower level expands the living space with a large recreation room, additional bedrooms, bathroom & a dedicated fitness area. Step outside to your own private oasis, where a beautifully landscaped deck features a covered entertaining area, outdoor seating, hot tub & dining space surrounded by mature greenery & privacy. With an attached double garage, excellent storage & an abundance of indoor & outdoor living space, this exceptional home offers comfort, functionality & effortless entertaining in one of Manotick's desirable neighbourhoods. A 3 minute walk to Starbucks & an 8 minute walk to town! NEW GENERATAOR, NEWLY PAINTED,WELL MAINTAINED. " No conveyance of any written offers prior to 2pm on September 29, 2026." (id:53622)
Ottawa, Ontario
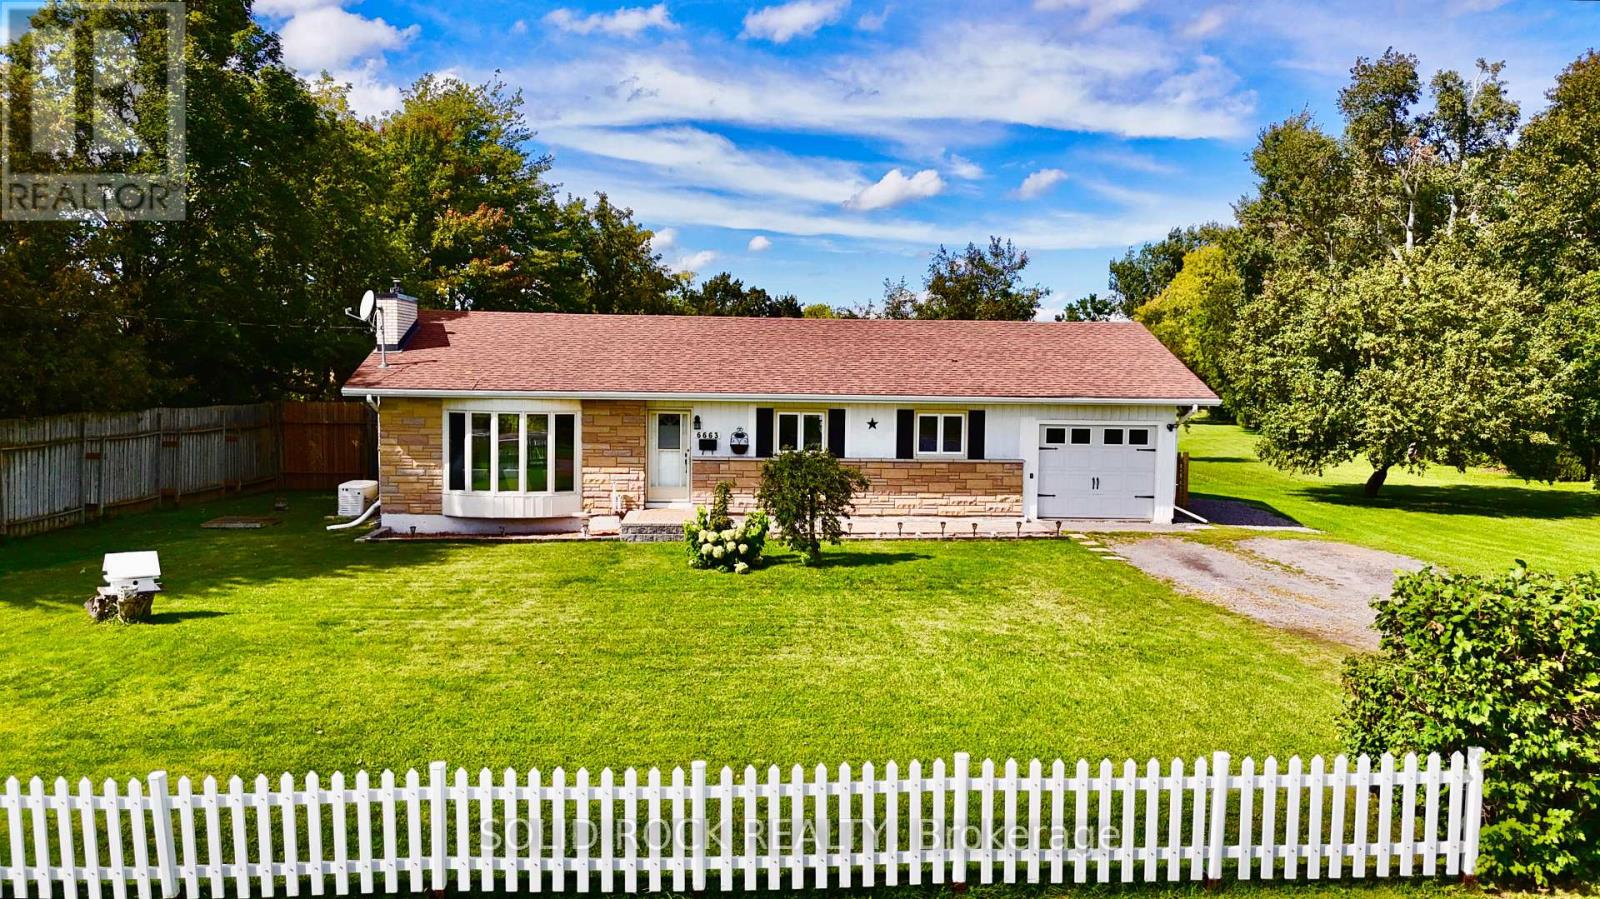
Welcome to 6663 Dalmeny Road, a meticulously maintained 3-bedroom bungalow nestled on approximately 2.15 acres, offering space, privacy and peaceful country living. Warm and inviting, this lovingly cared-for home features a functional layout and thoughtful updates including a new furnace (2022), sump pump, jet pump and pressure tank (2023), and updated kitchen taps and lighting (2024). A standout feature is the hardwired backup generator with its own dedicated electrical panel, providing reliable backup power when the power goes out. The partially finished lower level offers plenty of potential for an additional bedroom, playroom, home office, gym or recreation space. Outside, the expansive 150' x 624' lot is where the possibilities really open up-picture a pool, pickleball court, sprawling gardens, hobby farm, play structures or simply an incredible backyard with room for the whole family to enjoy. Complete with an attached garage and included riding lawn mower, this special property offers room to grow, space to breathe and all the charm of country living. (id:53622)
Ottawa, Ontario
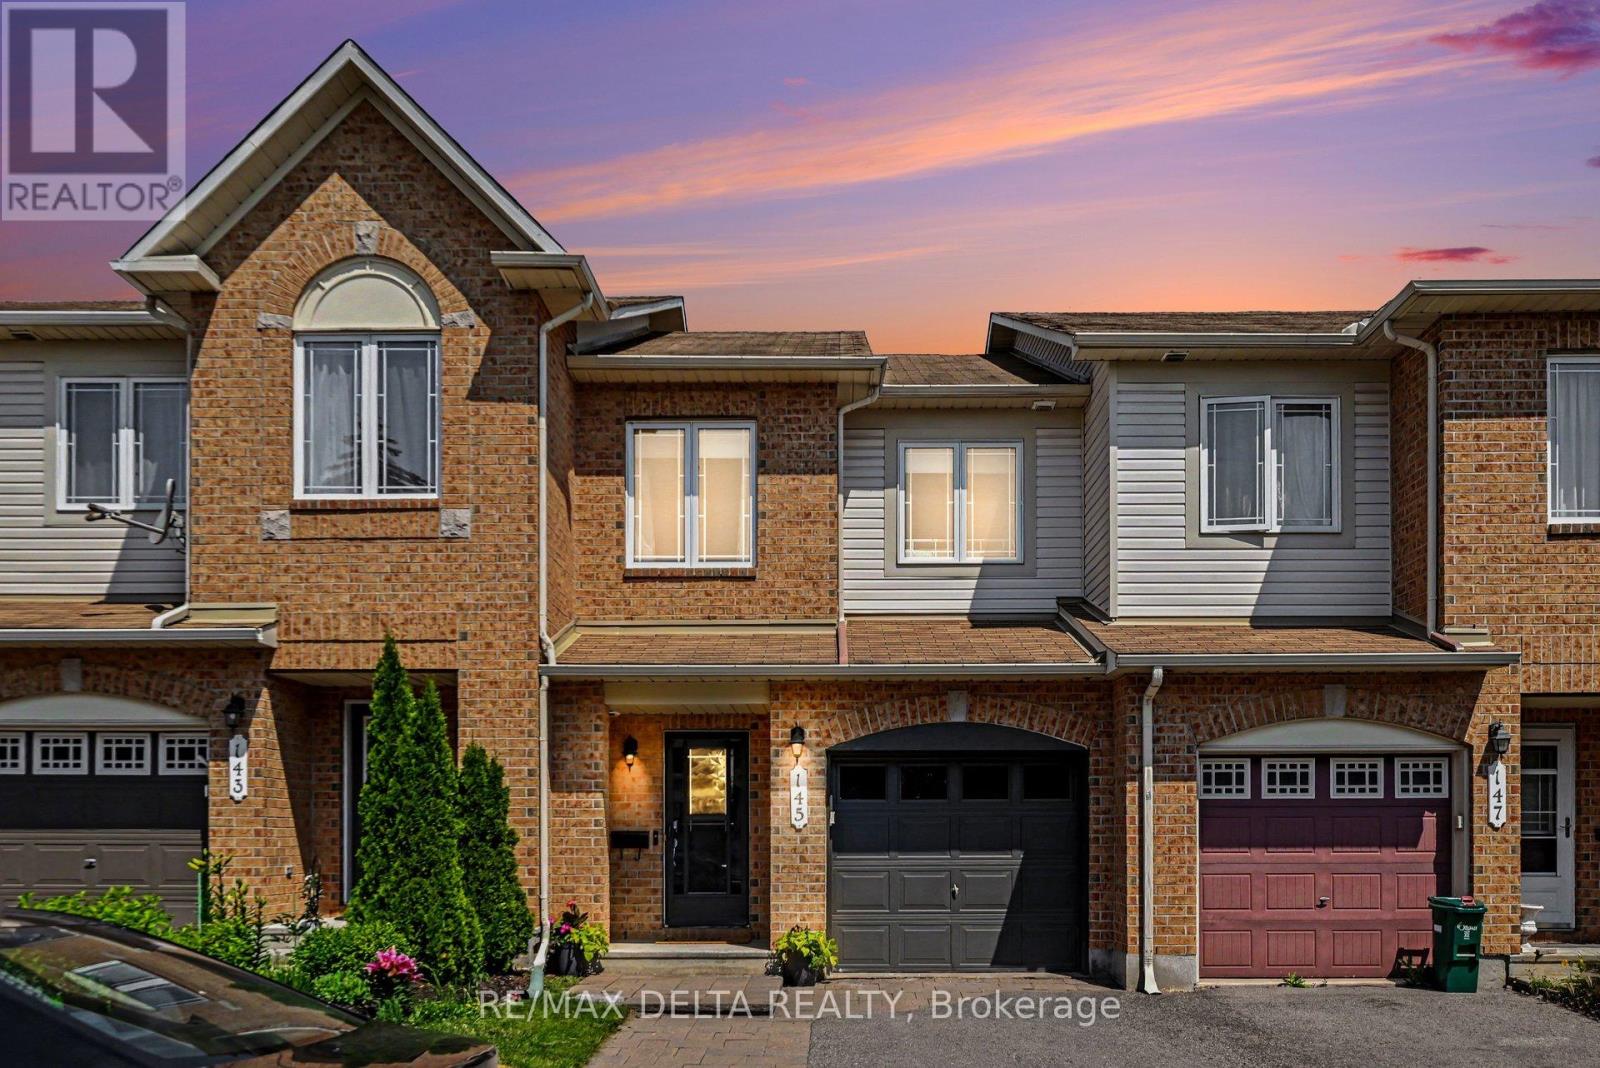
Welcome to this beautifully maintained 3-bedroom, 2.5-bathroom townhouse on a quiet, sought-after street in a vibrant, family-friendly community. Offering comfort, style and convenience, this move-in-ready home is ideal for first-time buyers, families or downsizers. The bright, open-concept main floor features large windows in the living and dining areas, filling the space with natural light. The updated kitchen offers an oversized island-perfect for family meals, entertaining and everyday living. Freshly painted throughout, the home is warm, inviting and truly turnkey. Upstairs, you'll find three spacious bedrooms with large windows and generous closet space. The primary bedroom features an updated ensuite for added comfort and privacy. The basement provides two large storage areas, while parking for three vehicles includes one in the garage and two side-by-side in the driveway. Enjoy the private backyard, perfect for barbecues, gardening or relaxing outdoors. The location is a standout, with Kinsmen Park, Appleford Park and Elmridge Splash Pad just a 2-minute walk away. Enjoy evening off-leash dog hours, two winter ice rinks and a popular toboggan hill for year-round recreation. Families will appreciate nearby daycare options, while everyday amenities include the public library, Splash Wave Pool, Costco, LRT Blair Station, Loblaws, Walmart, Indigo, Shoppers Drug Mart, restaurants and coffee shops. Outdoor enthusiasts are just 5 minutes from the Blair Boat Launch and Ottawa River pathways. Commuters will appreciate easy Highway 417 access, with downtown Ottawa and Orleans approximately 10-15 minutes away. Enjoy a walkable lifestyle in a welcoming community with parks, recreation and amenities all close at hand. Book your private showing today! (id:53622)

Ottawa, Ontario
Welcome to 848 White Alder Avenue, a bright and inviting end-unit home in the desirable community of Blossom Park. With the added privacy and natural light of an end unit, this home offers a comfortable and functional layout designed for everyday living.The main floor features a spacious living room, a dedicated dining area, and an open kitchen with a convenient pantry, creating an easy flow for both relaxing and entertaining. Upstairs, you'll find a generous primary bedroom complete with its own private ensuite, two additional bedrooms, and a second full bathroom.The partially finished basement provides flexible additional space for a family room, home office, recreation area, or storage.Freshly painted throughout, the home also features refreshed hardwood flooring, professionally cleaned carpets and ducts, and updated kitchen and bathroom fixtures. Additional features include a two-stage gas furnace, HRV ventilation system, flow-through humidifier, Nest smart thermostat and doorbell camera, and a Weiser smart lock. The garage door and floor have also been refreshed.Conveniently located close to schools, parks, shopping, restaurants, grocery stores, public transit, and everyday amenities, this well-maintained end-unit home is ready for its next owners to move in and enjoy. (id:53622)
Ottawa, Ontario
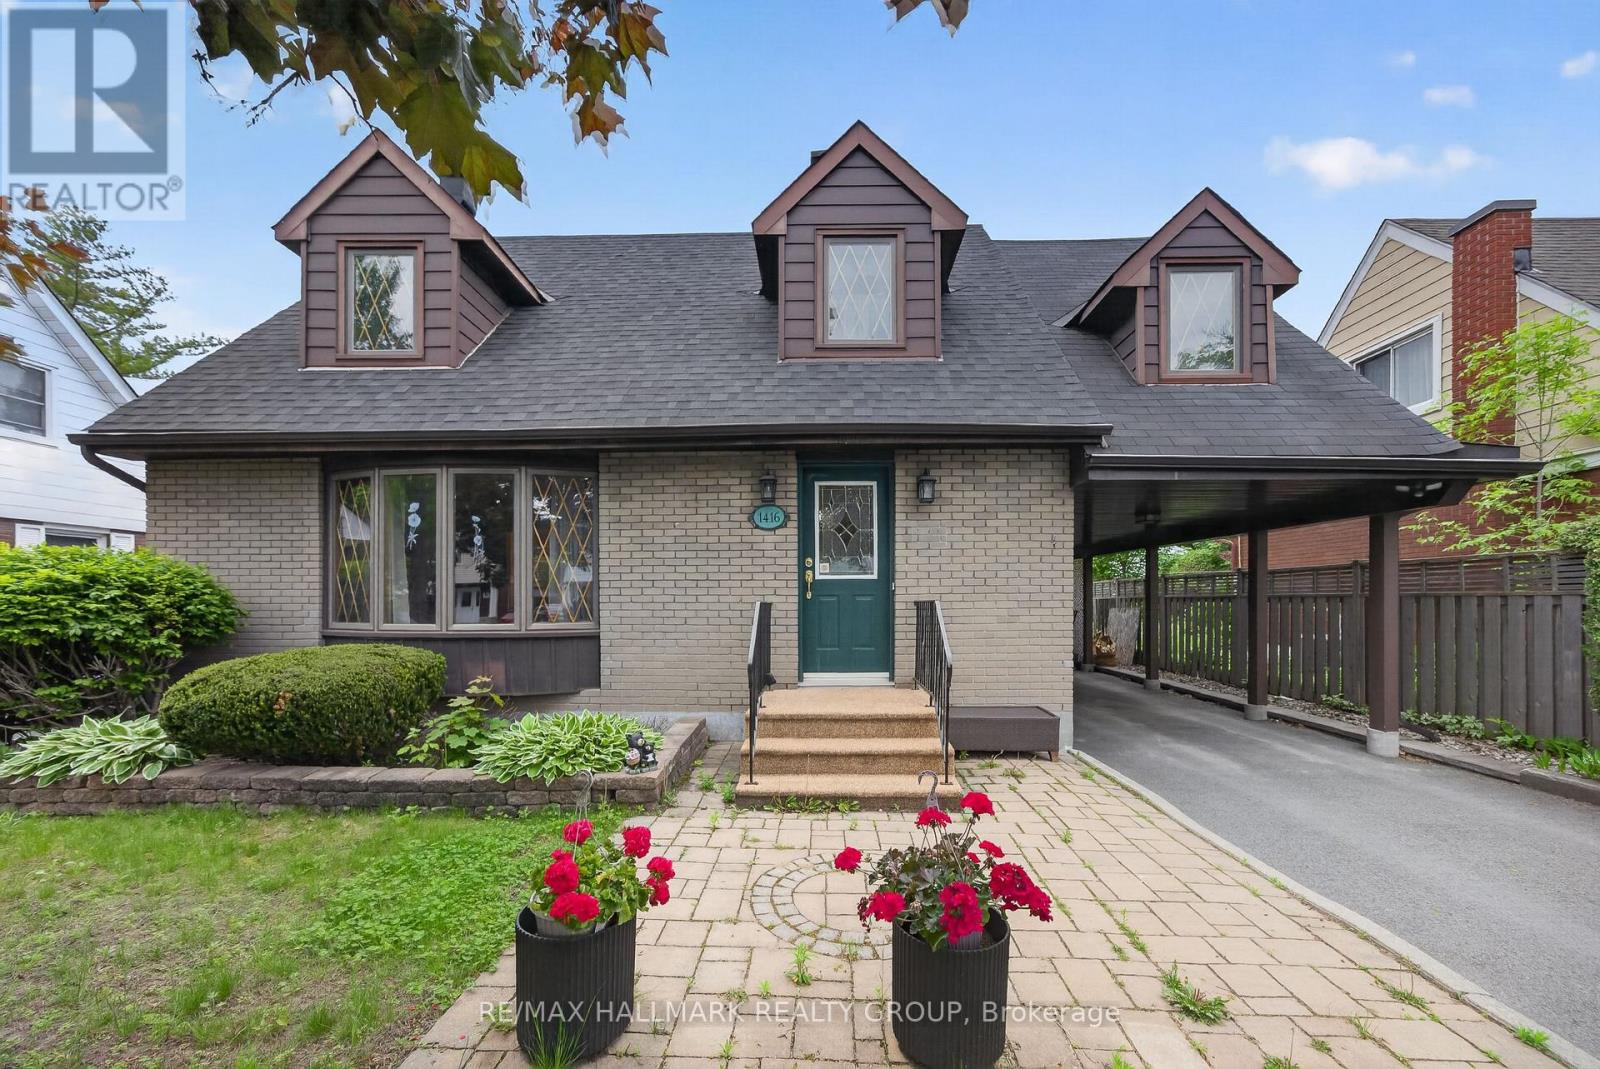
Fantastic curb appeal is the first impression you'll get from this home nestled on a picturesque tree-lined street in a sought-after central location. This charming 4-bedroom home offers timeless character, versatile living space, and endless potential. Thoughtfully maintained, this home features spacious principal rooms, abundant natural light from the southern exposure, and a warm, welcoming atmosphere throughout. Newer kitchen cabinetry in the kitchen with a great view of the yard. Under cabinet lighting, wine storage, large pot drawers and a bonus pantry with rollout shelves. A professionally finished lower level significantly expands the living space, offering a large recreation room, a full bathroom, and an additional finished room. With the added convenience of a kitchenette, the lower level presents excellent potential for an in-law suite, guest accommodations, or multi-generational living. Hardwood floors under carpeting throughout the original footprint of the second level and stairway are begging to be revealed. Step outside to enjoy the private south-facing backyard, where mature perennial gardens provide colour and beauty throughout the seasons. Whether you're an avid gardener, hobbyist, or DIY enthusiast, the detached project shed with power offers the perfect space for creative pursuits, storage, or a workshop.Ideally situated close to parks, schools, shopping, dining, and transit, this property combines the charm of an established neighbourhood with the convenience of city living. A wonderful opportunity to make this character-filled home your own and add value with a few minor updates. (id:53622)

Ottawa, Ontario
OVER $200K IN UPGRADES & A SPECTACULAR INGROUND POOL BACKYARD OASIS! A truly exceptional offering on one of Stittsville's most sought-after family-friendly streets, this one-of-a-kind 4+1 bedroom, 3.5 bathroom home has been extensively enhanced w/impressive finishes, thoughtful design & exceptional attention to detail. The show-stopping backyard retreat, completed in 2019, is designed for unforgettable summers w/a SALTWATER INGROUND POOL, new liner, extensive interlock, low-maintenance landscaping & natural gas BBQ hookup! Beautiful curb appeal welcomes you w/manicured flower gardens, an interlock walkway & Celebright permanent exterior lighting. Inside, the sophisticated main lvl showcases REFINISHED HARDWOOD(26) flrs, elegant wainscotting & a stunning staircase featuring MODERN BLACK RAILINGS & an intricate feature-wall design that creates an unforgettable architectural statement. The impressively renovated KITCHEN is appointed w/QUARTZ countertops, modern cabinetry, abundant storage & pot drawers, stylish backsplash, pot lights, STAINLESS STEEL appl, cooktop, built-in oven & an island. The sun-filled breakfast area opens directly to the backyard, creating effortless indoor-outdoor living. An inviting living rm impresses w/dramatic FLOOR-TO-CEILING tiled fireplace framed by custom built-in shelving, while a spacious mudroom provides outstanding everyday organization. HARDWOOD & TILE span the two main levels. Upstairs offers FOUR generously sized bedrooms, convenient 2ND-FLOOR LAUNDRY & a luxurious primary retreat w/TWO large closets & a SPA-INSPIRED ENSUITE featuring a soaker tub, separate shower & double-sinks. The FINISHED BASEMENT extends an expansive recreation rm, 5th bedrm, FULL BATHROOM & storage. The DOUBLE GARAGE features epoxy flooring & EV charging outlet. Further highlights include a 24KW GENERAC generator (2025) & NEW A/C (June 2026). Moments from the TRANS CANADA TRAIL, Stittsville Main Street shops & amenities, schools & walking distance of parks! (id:53622)
Ottawa, Ontario
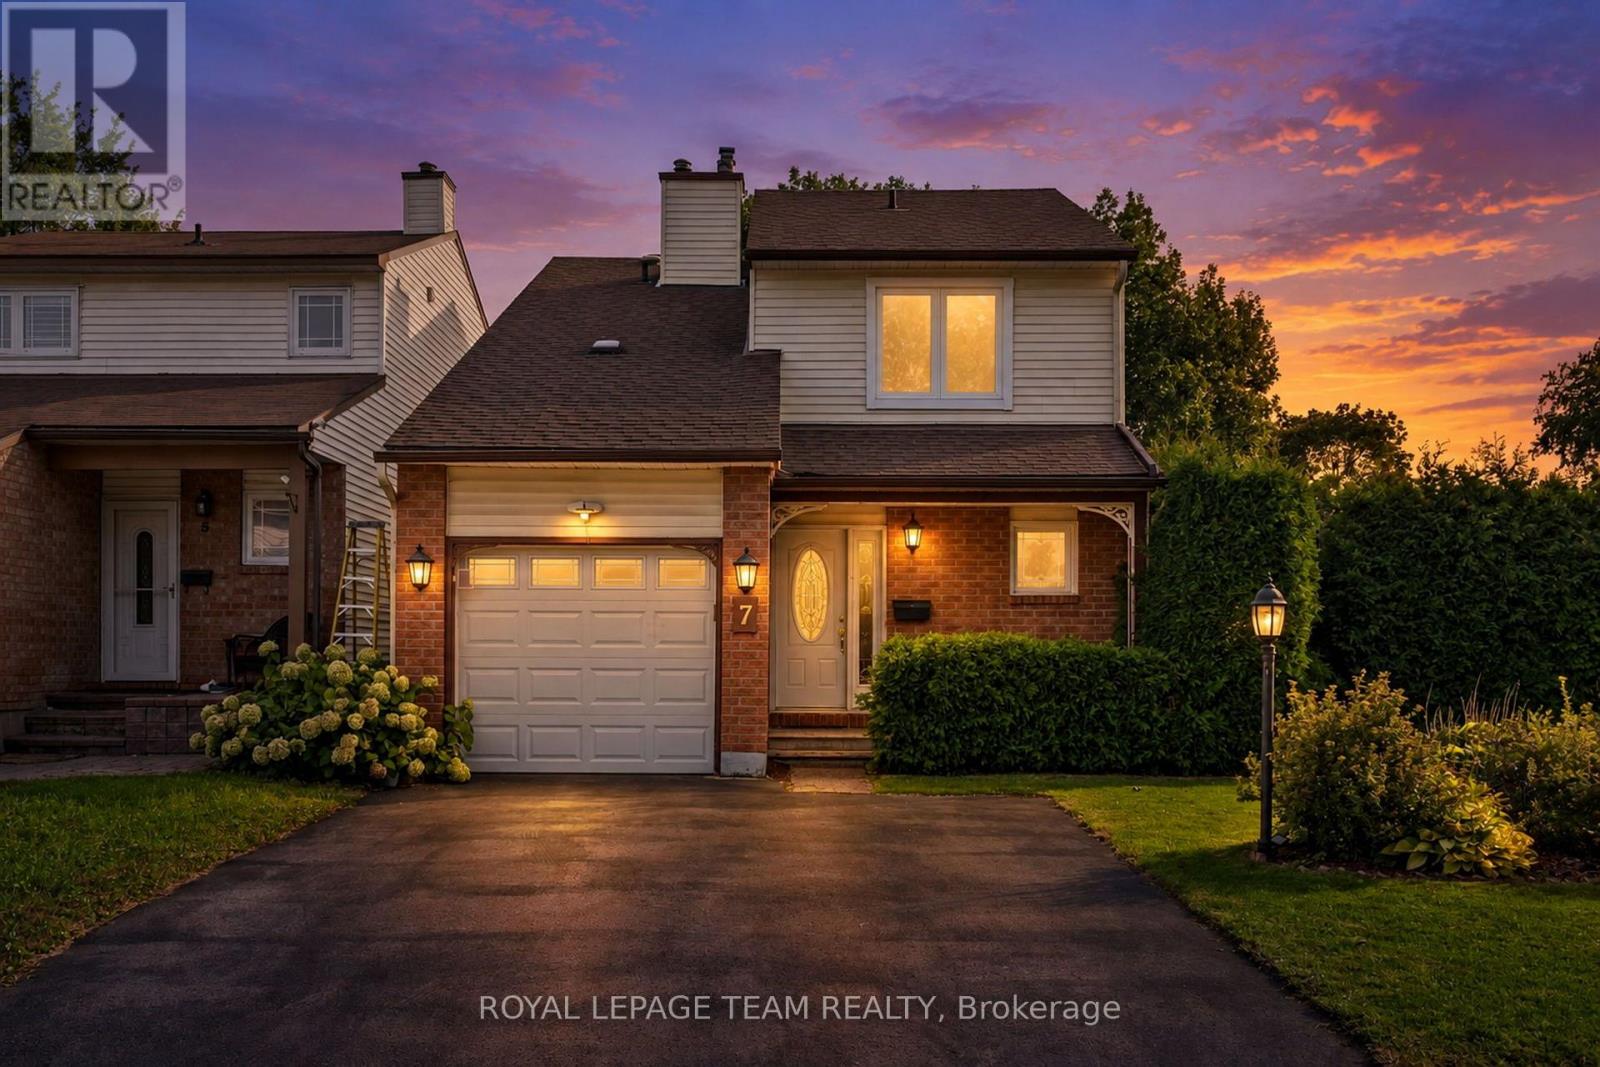
Nestled on a family-friendly street in Barrhaven, this well-presented two-storey home offers inviting curb appeal, framed by mature hedges and established landscaping. A covered front porch adds to the welcoming exterior, while schools, community parks, Walter Baker Sports Centre, shopping, dining and everyday amenities are all close at hand. Offering three bedrooms, three bathrooms and a finished lower level, the home features a practical layout with plenty of natural light. The connected living spaces include a living room highlighted by a natural gas fireplace and an adjoining dining area. At the back of the home, the family room / sunroom is surrounded by windows and features a cathedral ceiling, providing an inviting extension of the main living space. The kitchen offers extensive white cabinetry, generous counter space and a peninsula with room for casual seating. Upstairs are three bedrooms, including the primary bedroom with its own ensuite bathroom, along with an additional full bathroom. The finished lower level extends the living space with a generous recreation room, along with a separate laundry area and additional storage. Outside, a spacious deck provides plenty of room for outdoor dining and relaxing, overlooking a backyard with lawn, gardens and established greenery. Mature hedging along the perimeter provides a welcome sense of privacy. Some photographs have been virtually staged. (id:53622)
Ottawa, Ontario
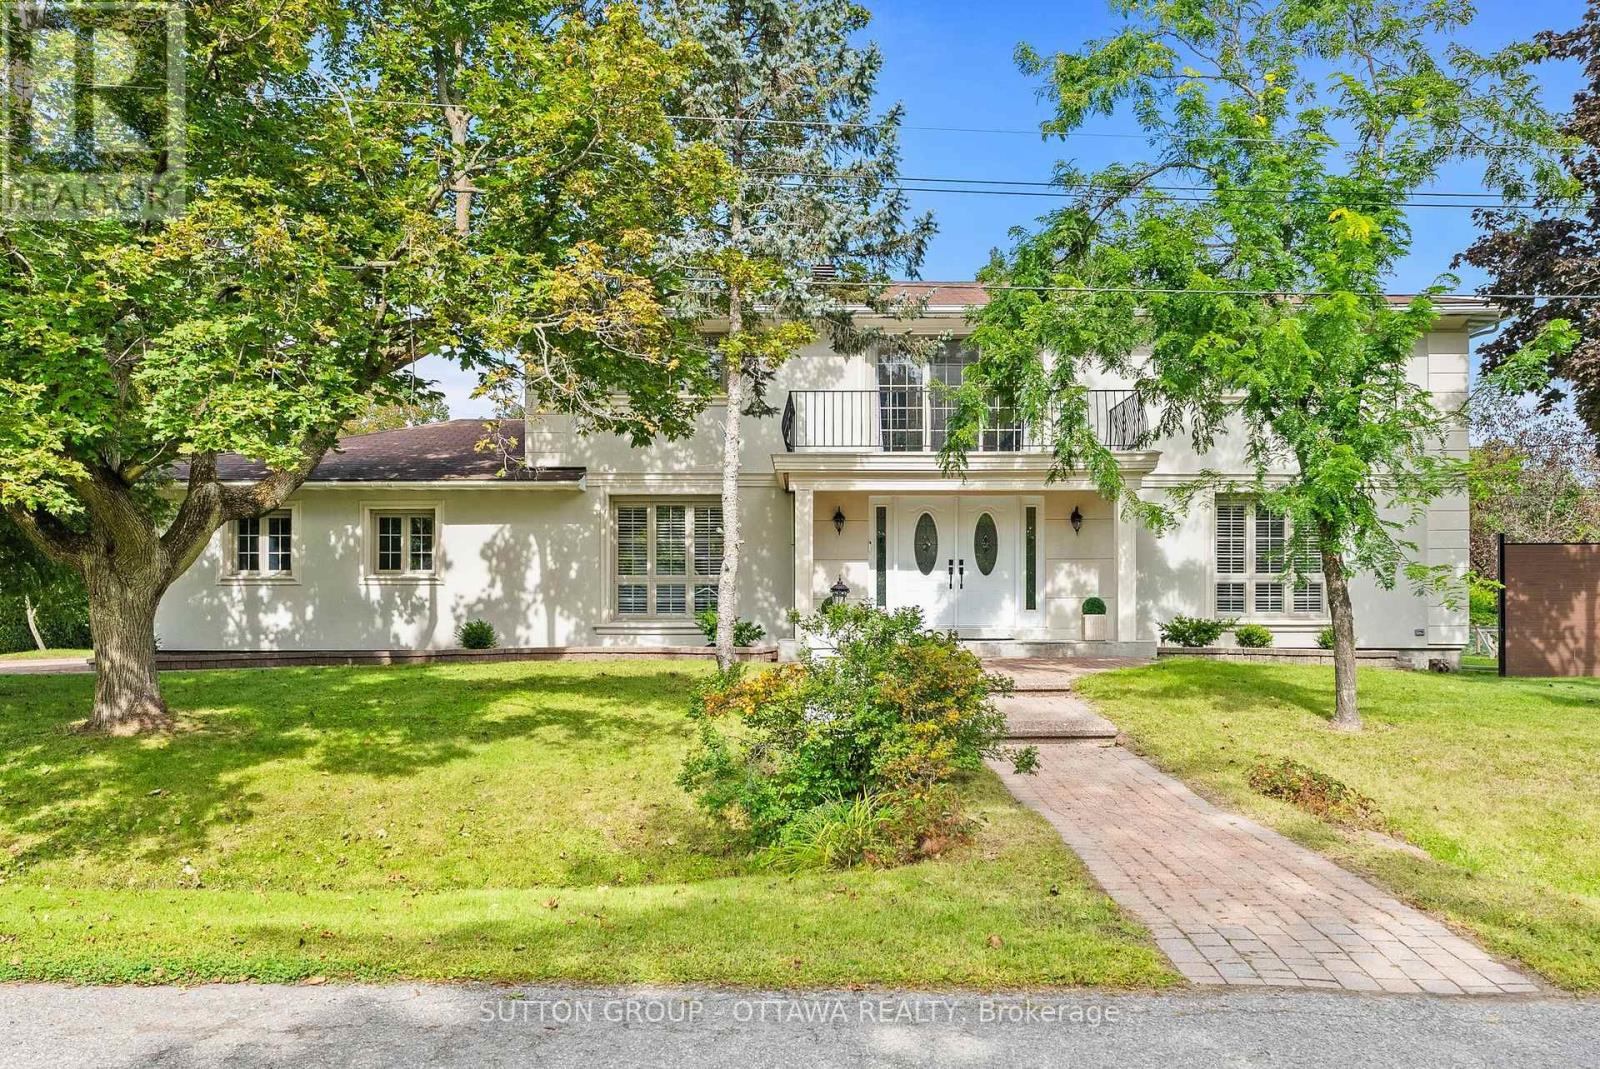
11 Lennon Drive announces itself before you even reach the door. Tucked into a quiet corner of Cedardale, one of Ottawa's most private and established communities, this French Provincial estate sits on a generous corner lot beneath mature trees, an easy walk from the Rideau River, Black Rapids, and Cedardale Park, with downtown Ottawa about 15 minutes away.The stately stucco facade and double door entry set the tone, with a private balcony above the entrance overlooking the front grounds. Inside, a curved marble staircase rises through a bright, open foyer beneath soaring ceilings. The kitchen has been fully rebuilt around quartz counters, a full quartz backsplash, a large island, a gas cooktop, and a walk-in pantry under designer lighting, opening onto a stone fronted family room anchored by a wood burning fireplace. Upstairs, the primary suite offers a renovated spa style ensuite with a freestanding soaker tub, dual vanity, and a generous walk-in closet, while secondary bathrooms carry Spanish porcelain tile, frameless glass showers, and heated floors. The finished basement adds a home office, extra living space, and a full bathroom, ideal for working from home or hosting extended family.Outside, a cedar lined porch and travertine floor overlook landscaped gardens with ambient lighting, and the double car garage is fully finished with built in cabinetry and a durable tiled floor, a rare touch of polish for a garage. This home has been meticulously maintained and upgraded throughout. Furnace replaced in 2025, hot water heater and water filtration system in 2024, plumbing and electrical redone in 2022, septic bed replaced in 2022 and last pumped in 2026, windows replaced around 2019, and roof shingles around 2016, alongside central air, smart home security, and electric curtains.Homes like this in Cedardale rarely come up for sale, and rarely with this level of finish. Book your showing today. Pre-inspection report available upon offer. (id:53622)
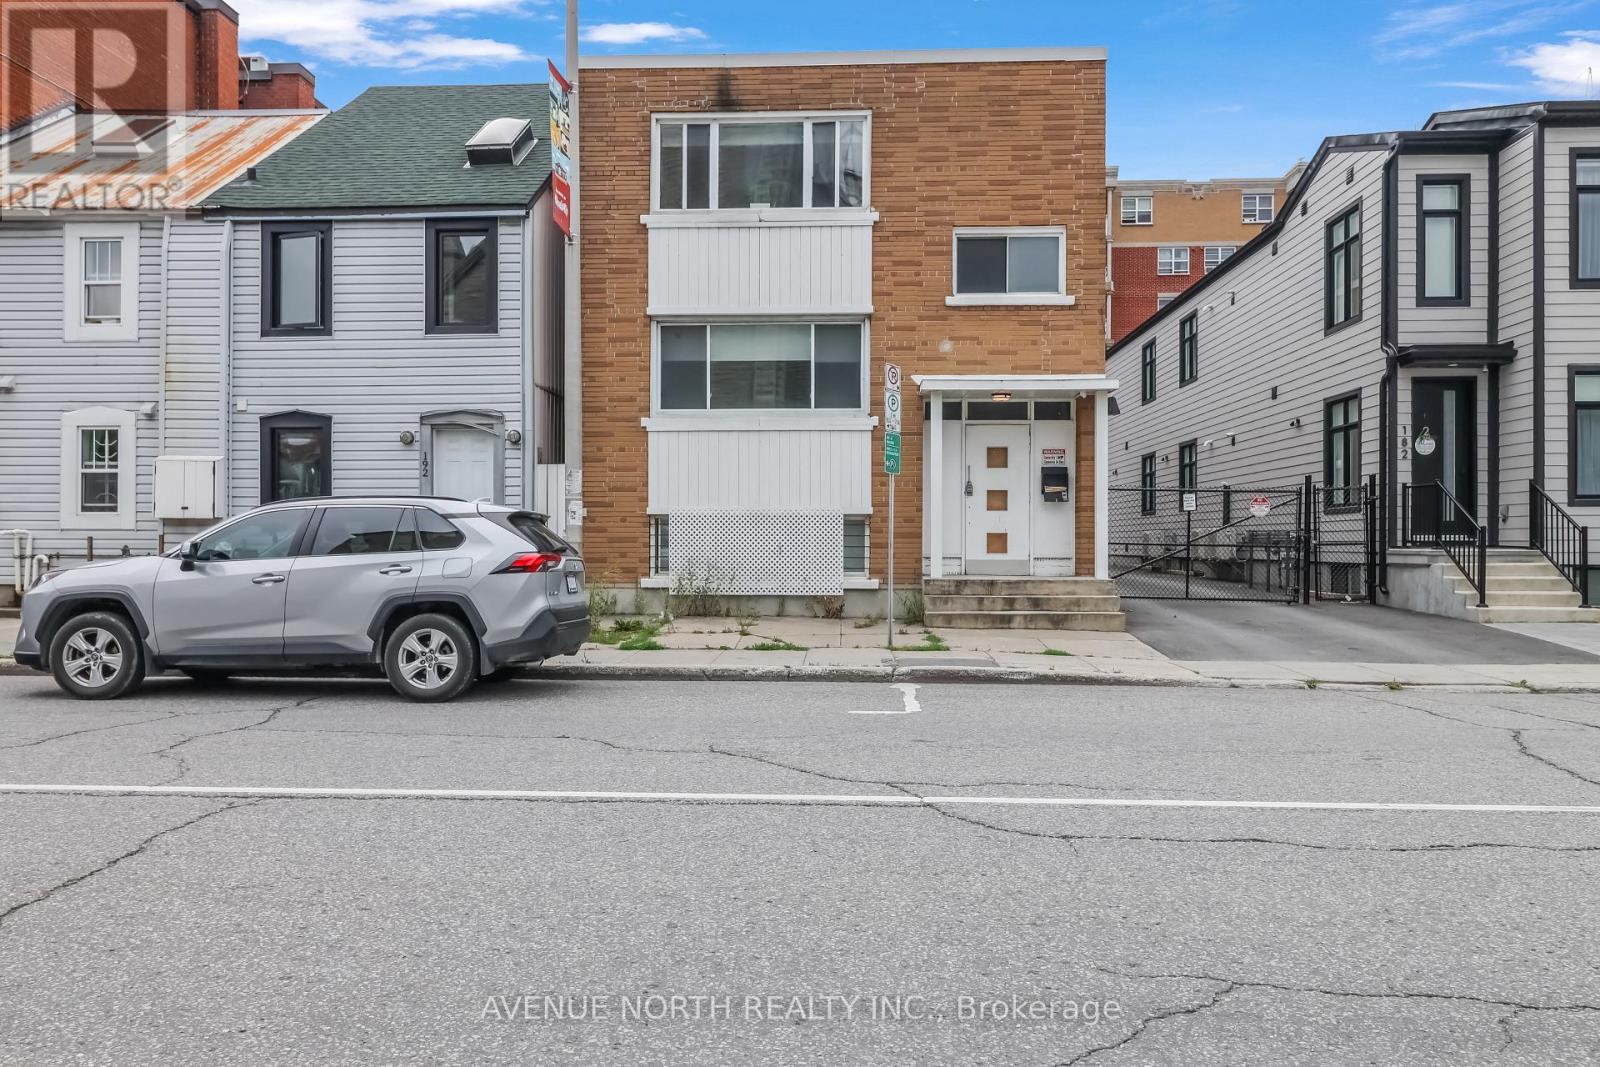
Ottawa, Ontario
Welcome to 184 Murray Street, Unit 4! Beautifully renovated upper level furnished 1-bedroom, 1-bathroom apartment in the heart of Ottawa! just steps from the ByWard Market, restaurants, shopping, transit, and the University of Ottawa. This bright and updated unit features a modern kitchen with appliances, renovated bathroom, durable flooring, contemporary lighting, fresh paint, and a brand-new ductless heating and A/C system. All utilities are included in the rent, along with one private parking space. Convenient on-site laundry. Ideally located for professionals, students, or a family looking for comfortable downtown living with everything at your doorstep. Move-in ready! (id:53622)
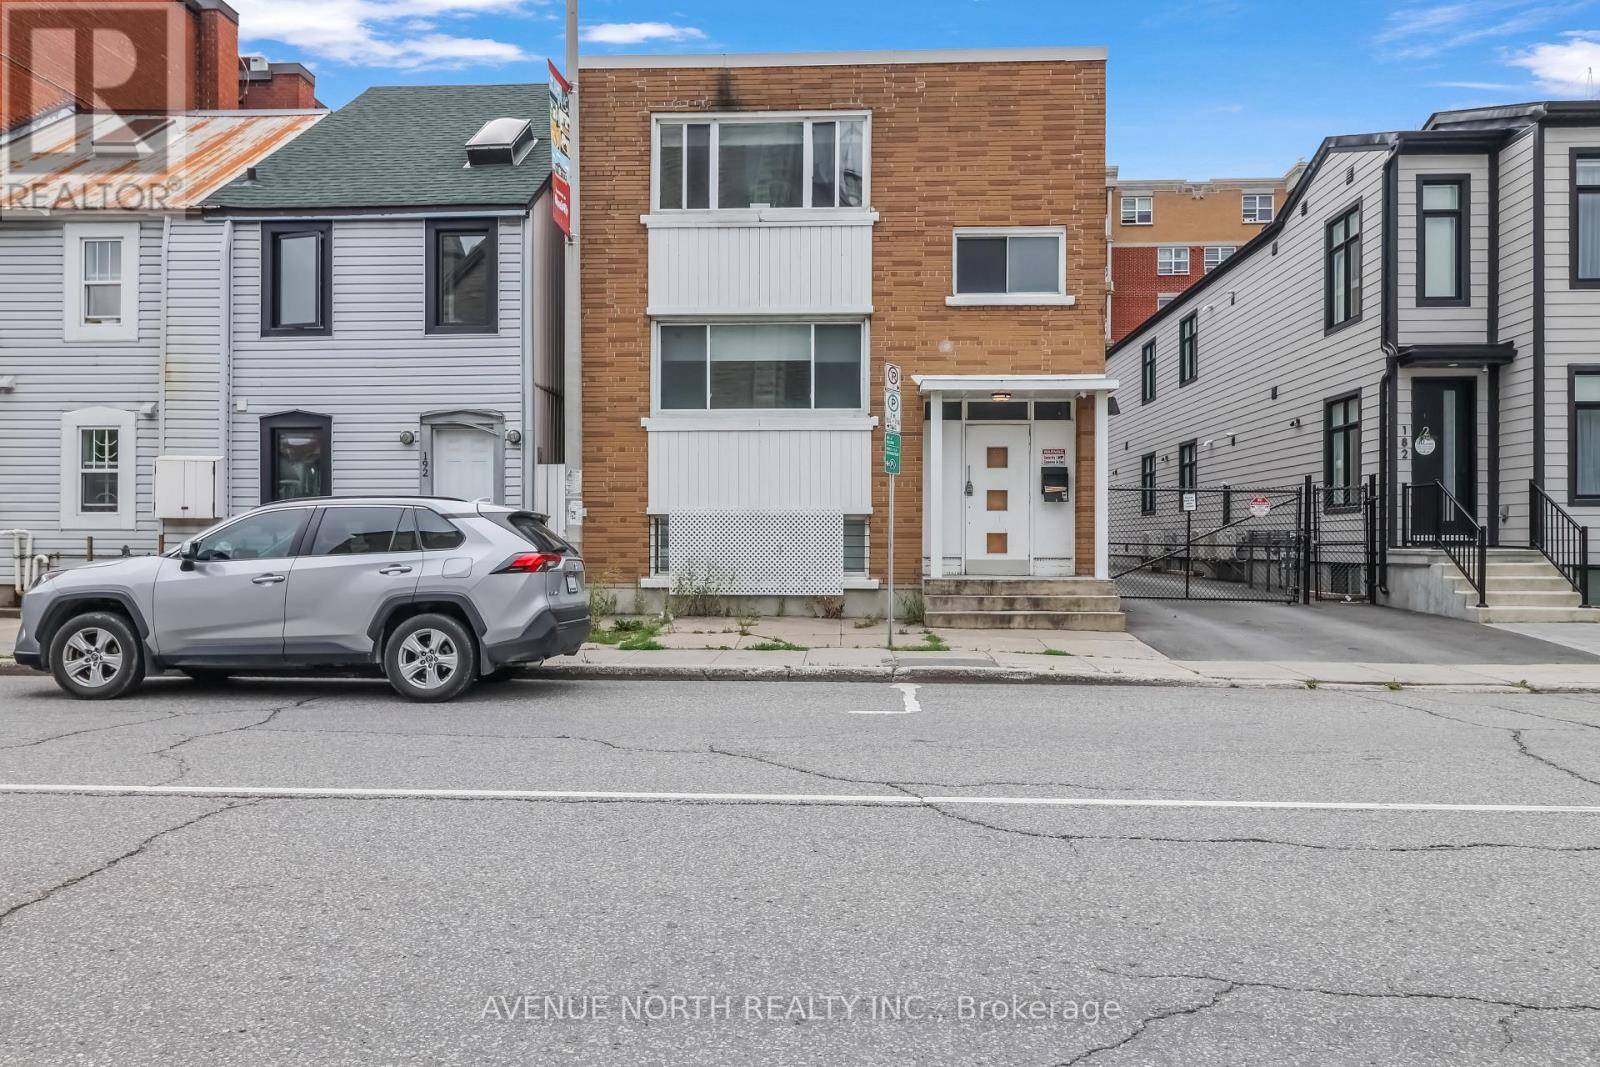
Ottawa, Ontario
Welcome to 184 Murray Street, Unit 4! Beautifully renovated upper level furnished 1-bedroom, 1-bathroom apartment in the heart of Ottawa! just steps from the ByWard Market, restaurants, shopping, transit, and the University of Ottawa. This bright and updated unit features a modern kitchen with appliances, renovated bathroom, durable flooring, contemporary lighting, fresh paint, and a brand-new ductless heating and A/C system. All utilities are included in the rent, along with one private parking space. Convenient on-site laundry. Ideally located for professionals, students, or a family looking for comfortable downtown living with everything at your doorstep. Move-in ready! (id:53622)

Ottawa, Ontario
BE IMPRESSED the moment you step into this meticulously maintained, quality-built, ENERGY STAR certified Urbandale bungalow. Double glass doors welcome you into the main-floor office, easily converted into an additional bdr. Continue down the spacious foyer into the grand open-concept living areas, highlighted by 10-ft ceilings, designer-inspired crown moulding, rich black walnut wood floors & a gas fireplace with elegant custom mantel. The stunning kitchen is sure to inspire the chef, featuring a generous island, quartz countertops, S/S appliances, SOLID-WOOD cabinetry & walk-in pantry. The spacious primary bdr offers a walk-in closet & sleek ensuite bathroom. The second bdr & bathroom continue the home's elevated feel with impressive 8-ft doors. The beautifully finished basement extends the living space with large windows, extra-plush carpeting, a spacious bdr & adjacent full bathroom. A remarkable 32-ft-long great room provides endless possibilities - perfect for a home theatre, gym, office or games room. Discover the expansive backyard outdoor living area that features a heated SALTWATER POOL, maintenance-free solid PVC decking, extensive lighting and a stylish louvered GAZEBO with sunshades. An integrated irrigation system keeps the extensive landscaping looking its best with minimal effort. Smart technology throughout the home adds convenience, comfort and peace of mind, including a self-learning thermostat, video doorbells and Wi-Fi-enabled garage door remotes. The DOUBLE garage boasts a durable epoxy floor finish. $270K+ in int & ext upgrades. ALL windows/doors are triple-glazed, contributing to the home's impressive energy efficiency and LOW energy costs. Nestled on a quiet street with friendly neighbours in a growing community surrounded by parks & near the Rideau River. A new city rec centre/library are in development nearby, with numerous Eng & Fren schools, plus close access to Limebank Stn and its emerging Town Centre. (id:53622)
Ottawa, Ontario
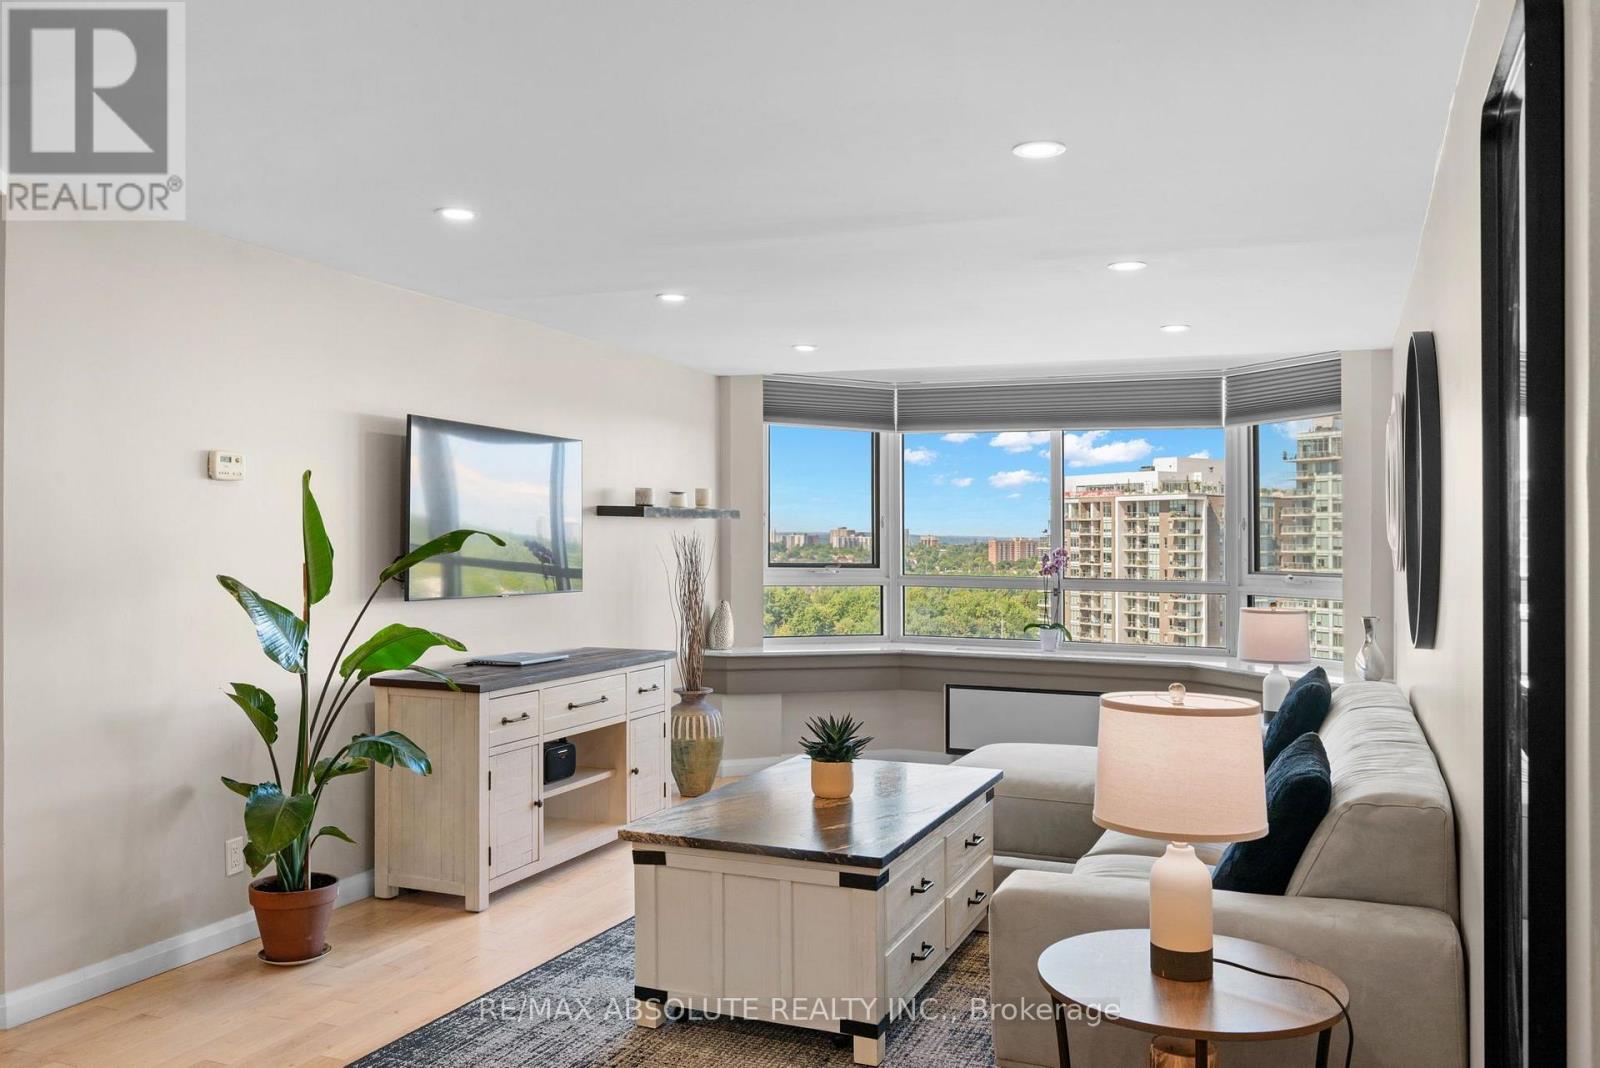
Exquisite style meets exceptional value! Fully Upgrated, turnkey modern condo offering panoramic Ottawa River & Gatineau Hills views! This bright, open-concept home features northern exposure & a large bay window with customer quartz ledge flooding the space with natural light. Gleaming oak hardwood floors extend throughout. Freshly painted, and new potlights.The gourmet custom kitchen is equipped with stone countertops, high-end birch lined cabinetry, stainless steel appliances, a pantry, & exceptional storage. Features 2 generously sized bedrooms & 2 FULL modern bathrooms. Incredible storage with tons of closet space throughout. Situated in a friendly, well-maintained community complete with exercise room, party room and an outdoor pool. Unbeatable location close to public transit, the hospital, highway access, and scenic green spaces. Perfect blend of luxury and convenience! (id:53622)

Ottawa, Ontario
*ONE UNDERGROUND PARKING INCLUDED* Welcome to this newly built upgraded 2-bedroom, 2-bathroom condominium offering the perfect combination of modern design, comfort, and convenience. Ideally located in the heart of Ottawa with direct access to the LRT , this residence is just steps from shops, restaurants, and even features a Food Basics grocery store right on site for everyday essentials. Inside, you'll find a bright open-concept layout with sleek finishes and contemporary style throughout. The spacious primary bedroom includes a beautiful 4-piece ensuite, while a second 3-piece bathroom serves guests and the main living space. Residents enjoy access to exceptional building amenities including 24/7 concierge and security, a fully equipped fitness centre, indoor pool, party and meeting lounge, media and exercise rooms, and elevator access throughout. A fantastic opportunity to enjoy modern condo living in an unbeatable location. (id:53622)
Ottawa, Ontario
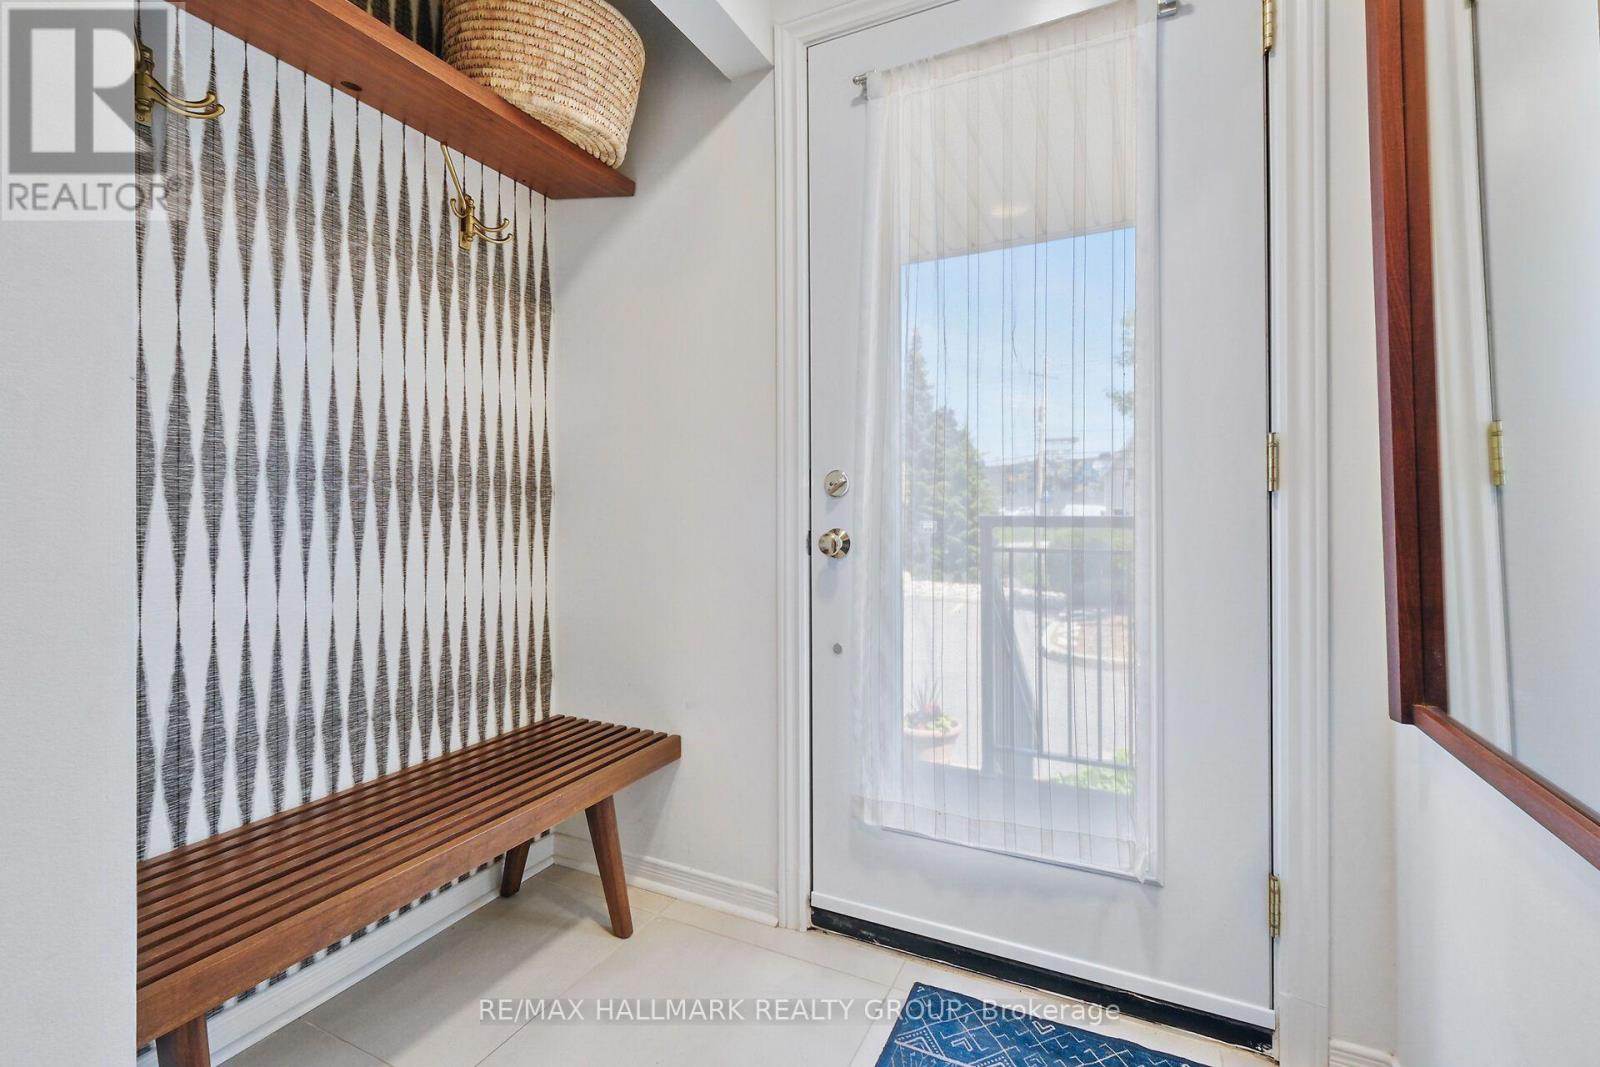
Welcome to this beautifully renovated upper-unit terrace home in the heart of Beechwood Village! Ideally located just steps from an array of restaurants, cafés, parks and all that sought-after New Edinburgh has to offer. Spacious and thoughtfully designed, this home has been renovated from top to bottom with high-end finishes throughout. The main-level living and dining area is anchored by a cozy wood-burning fireplace, creating a warm and inviting space for both relaxing and entertaining. The living room also offers access to a private deck overlooking tranquil green space. The fully renovated, east-facing kitchen is bright and welcoming, making it the perfect spot to enjoy your morning coffee in the sunshine. The spacious primary bedroom offers ample closet space, while the second bedroom provides excellent flexibility as a home office, guest room or additional living space. Both bathrooms have been completely renovated with stylish, modern finishes. Additional highlights include convenient second-floor laundry and a ductless heating and cooling system offering efficient year-round comfort. Secure underground parking adds another level of convenience. Enjoy a quick walk to the Rideau River, nearby parks, Global Affairs and the many amenities of Beechwood Village and New Edinburgh. 24-hour irrevocable on offers. Deposit: $5,800, documents required with your offer, full credit report from either equifax or transunion, signed and completed rental application, ID and proof of employment. Tenant pays for Heat, Hydro and Wifi. (id:53622)
Ottawa, Ontario
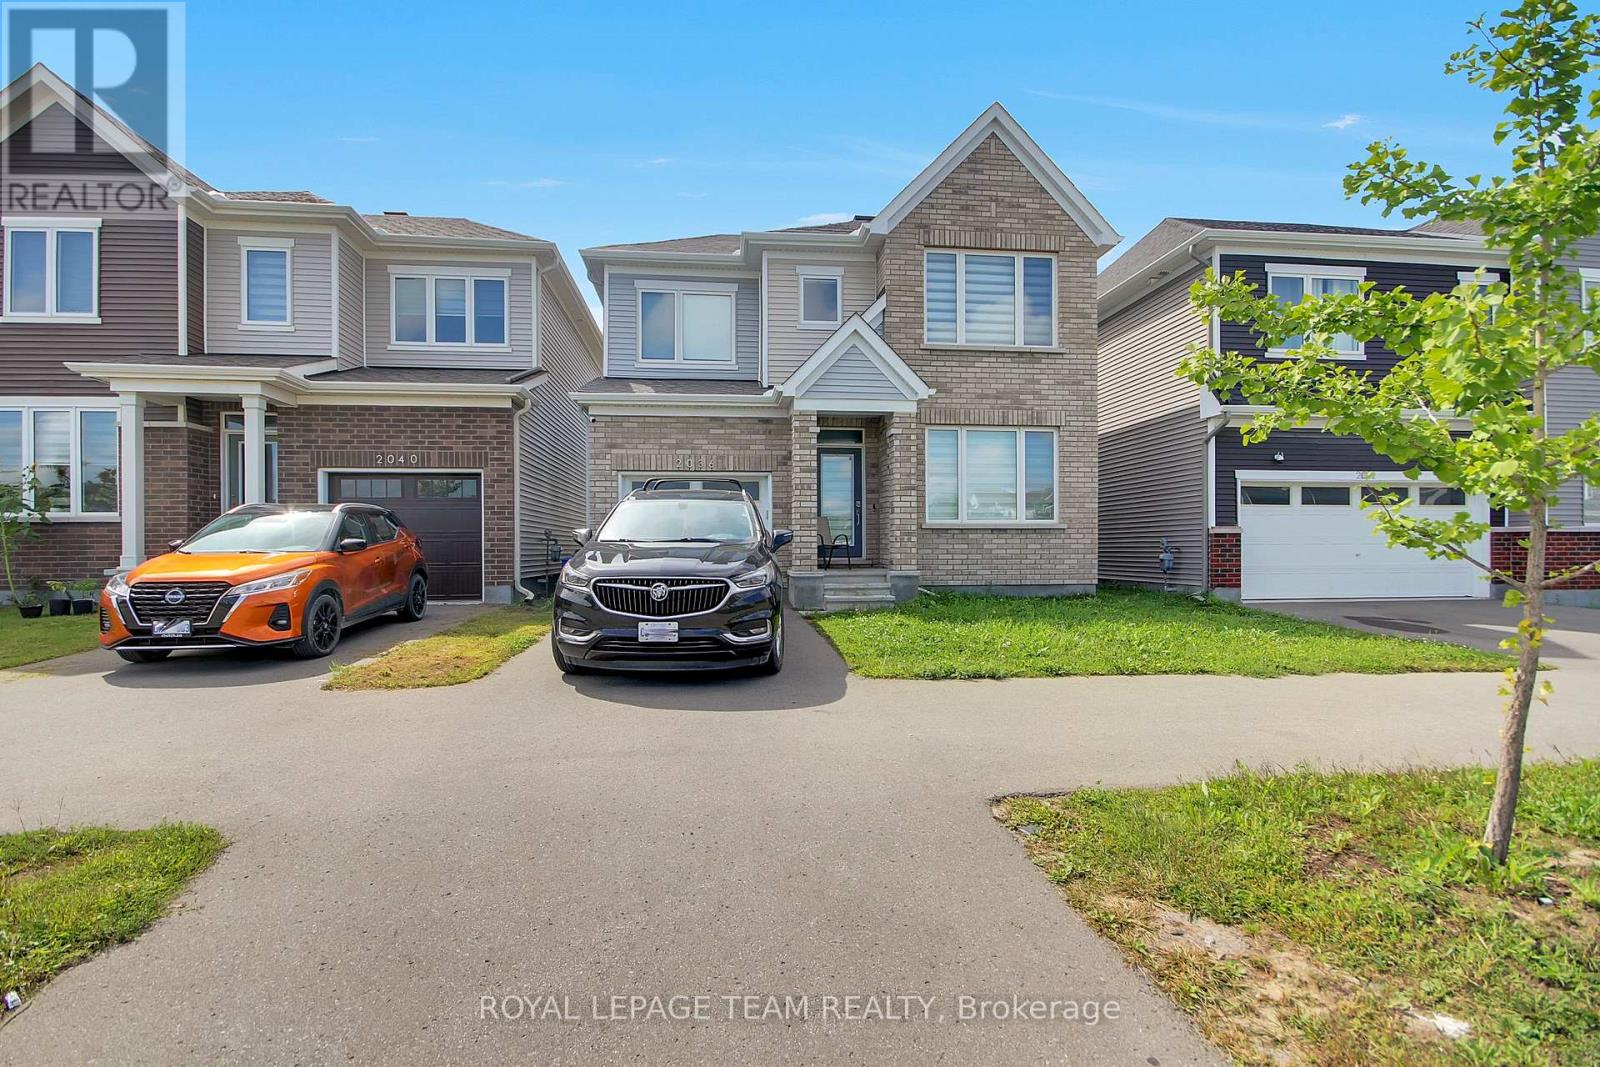
Welcome to 2036 Elevation Road, a fully furnished 4-bedroom, 2.5-bathroom detached home in Barrhaven, offered on 3-month, 6-month, and 1-year lease terms - a comfortable, move-in-ready alternative to a hotel or extended-stay accommodation for anyone relocating, between homes, on a temporary work assignment, or visiting Ottawa. The home comes fully furnished throughout, including the living and dining areas and all four bedrooms, with a fully equipped kitchen (fridge, stove, washer & dryer), an extra fridge in the garage, single-car garage plus driveway parking, and basic internet and cable included, everything you need to settle in without the cost or hassle of furnishing a home or setting up services. Ideally situated directly across from a neighbourhood park featuring a children's playground, basketball court, and soccer field, this home is perfect for families seeking outdoor space just steps away. Located in one of Ottawa's most family-friendly communities, it's approximately a 5-minute drive to Costco and close to shopping, restaurants, grocery stores, schools, and everyday amenities, offering the ideal blend of comfort, convenience, and flexibility for short, mid, or long-term stays. Rental options: 3-Month Lease $4,950/month including all utilities; 6-Month Lease $4,450/month including all utilities; 1-Year Lease $3,960/month including hot water, Tenant pays hydro, heat and water. (id:53622)
Ottawa, Ontario
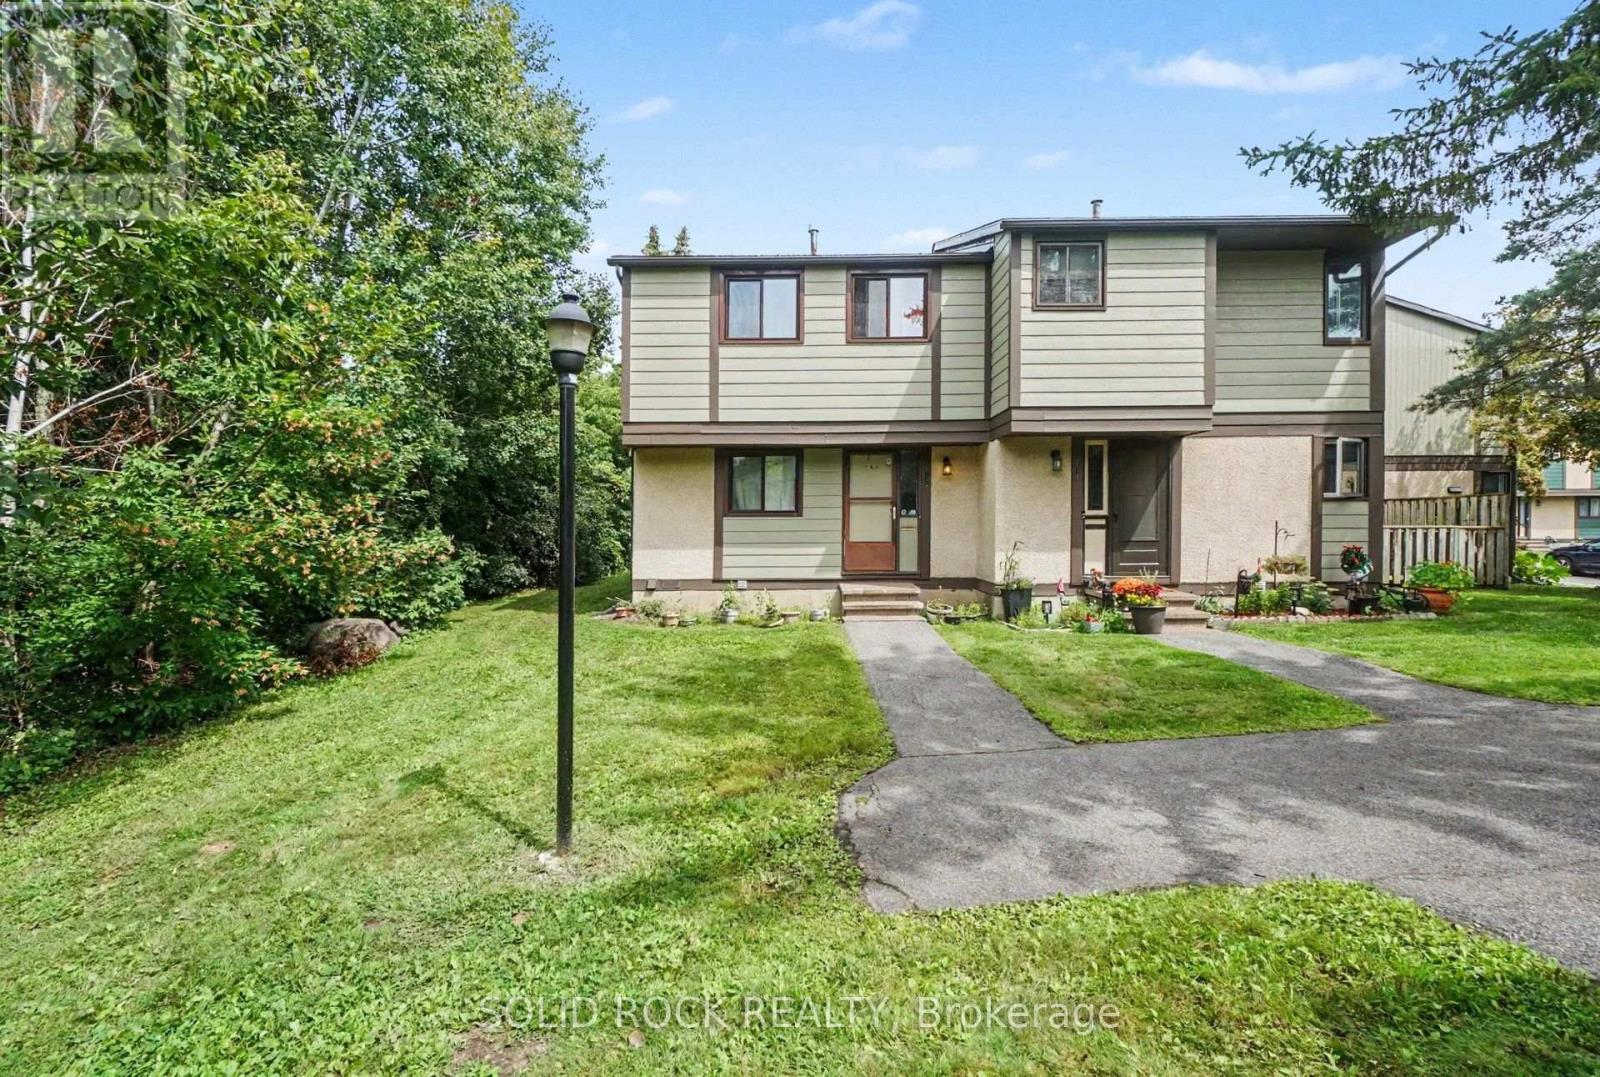
Stop Scrolling! This is the opportunity you have been looking for. A TRUE FOUR bedroom townhouse with 1 full and 1 half bathrooms that just needs your handyman / TLC vision to make it your own! The layout of this home has everything you are looking for. A large Foyer, A Separate Dining Room, and a Kitchen that overlooks the Living room that faces the backyard! The second floor - that's where you'll find the true 4 bedrooms- (room for everyone!) and a full bath. The basement is partially finished- a huge room with the laundry that you could finish to have a recreation room that is separate from the laundry room, and a 2 piece bathroom - plus additional storage! With a low condo fee, and a parking spot, this home is waiting for you! In arguably the best location in the complex, this proerty is at the end of a row, adjacent next to greenspace! This complex is also close to parks, schools, bike paths, shopping, both LRT and bus transit, this property is a fantstic location and has all the convenience you have been looking for. Book a private showing today- 24 hours notice for the tenants who are currently month to month. (id:53622)
Ottawa, Ontario
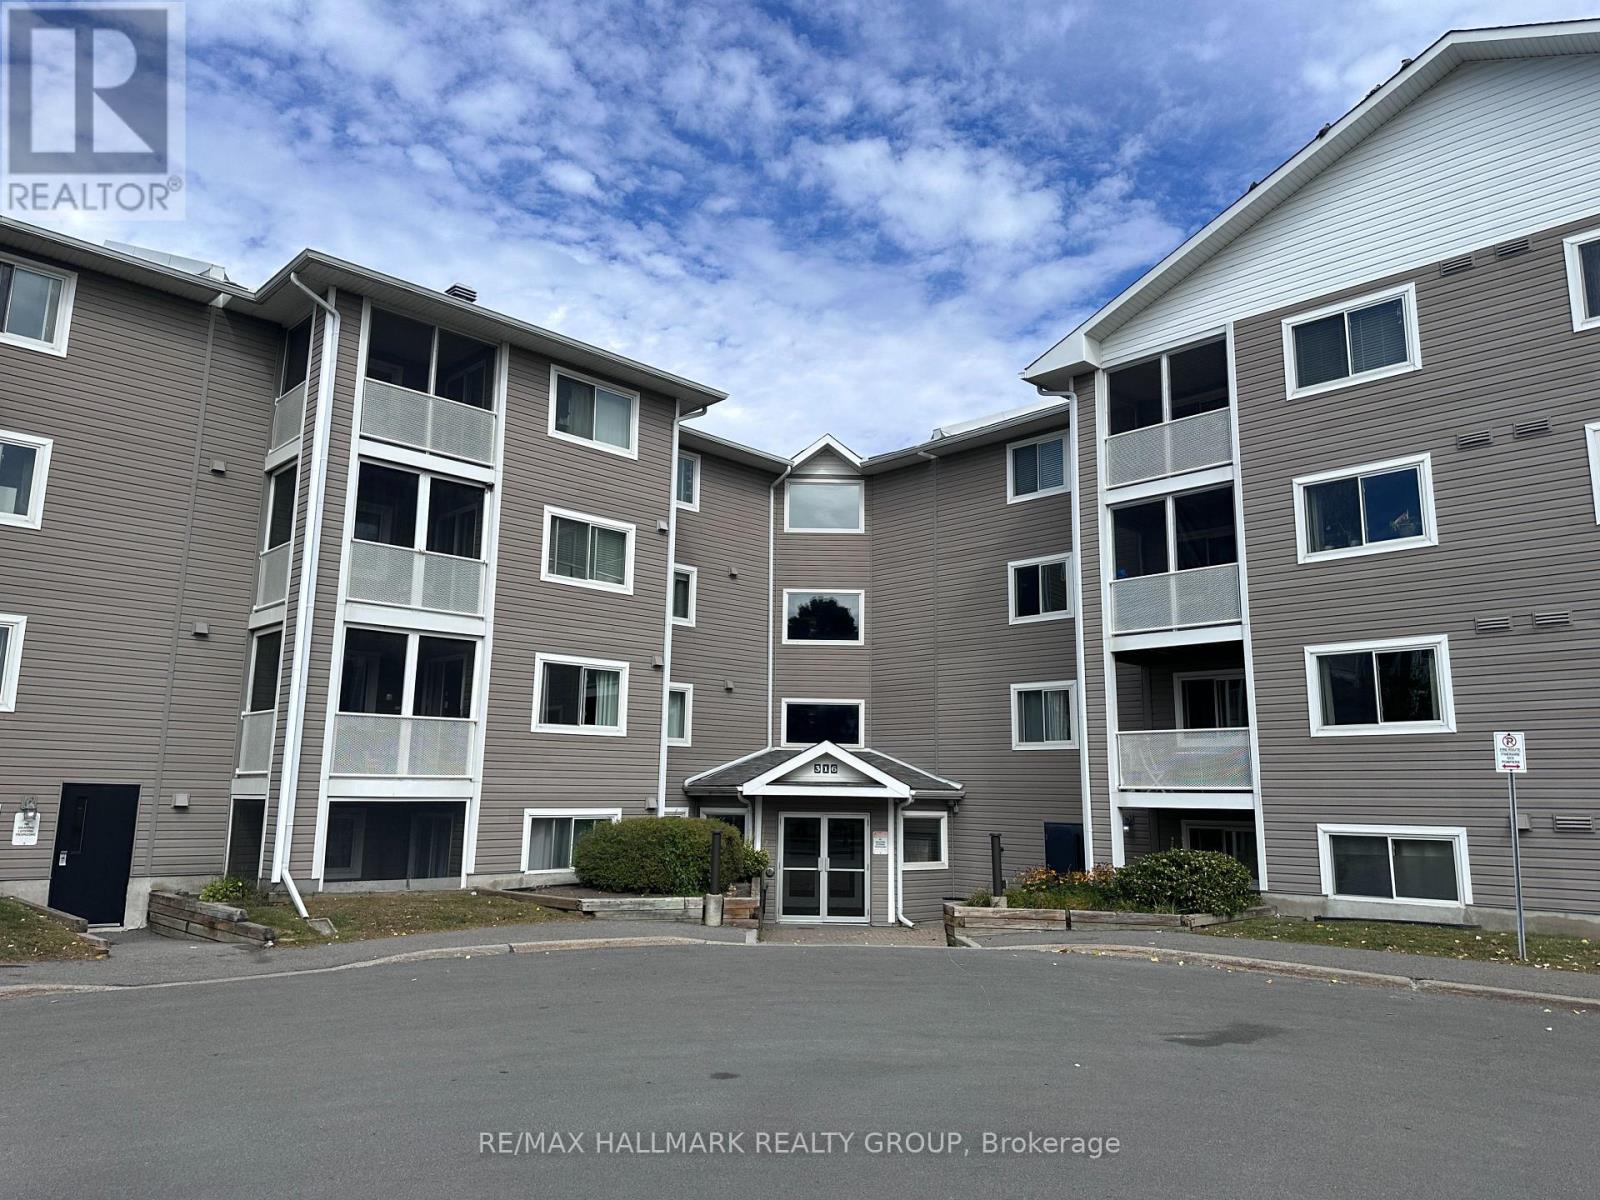
Welcome to 102-316 Lorry Greenberg Drive, a bright and inviting main-floor condo in the Hunt Club / Greenboro community! This 2-bedroom, 1-bathroom rental offers a spacious living area filled with natural light and a well-appointed kitchen with stainless steel appliances and plenty of cabinet space. The generous dining area opens onto a private patio, extending your living space outdoors. Enjoy the convenience of in-unit laundry and one included parking space. Ideally located close to parks, schools, walking trails, public transit and everyday amenities, this condo offers comfortable living in a convenient location. Water included. NOVEMBER 1st move in date. When submitting your application, please provide; Rental App, Proof of Employment, Credit report & ID. (id:53622)
Ottawa, Ontario
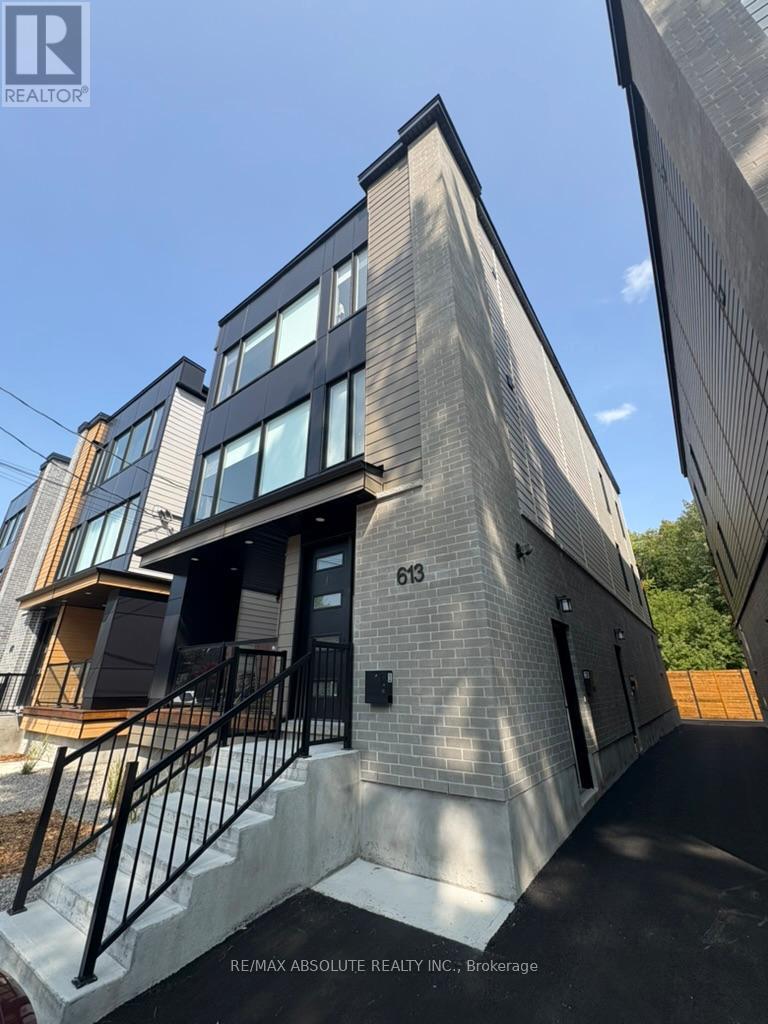
Welcome to 613 Parkview Road. This newly built (2024) apartment offers 1,100 sq. ft. of bright, modern space featuring: Open-concept living and dining area, perfect for entertaining, Modern Kitchen with fridge, stove, and microwave, In-unit laundry for added convenience, Two spacious bedrooms with ample closet space, Two full bathrooms for comfort and privacy, Minutes from Hampton Park, Westboro Village, shops, and restaurants, Close to public transit, bike paths, and green space, Street parking only (no on-site parking) 1-year lease minimum. Live in one of Ottawas most desirable neighbourhoods. (id:53622)
Ottawa, Ontario
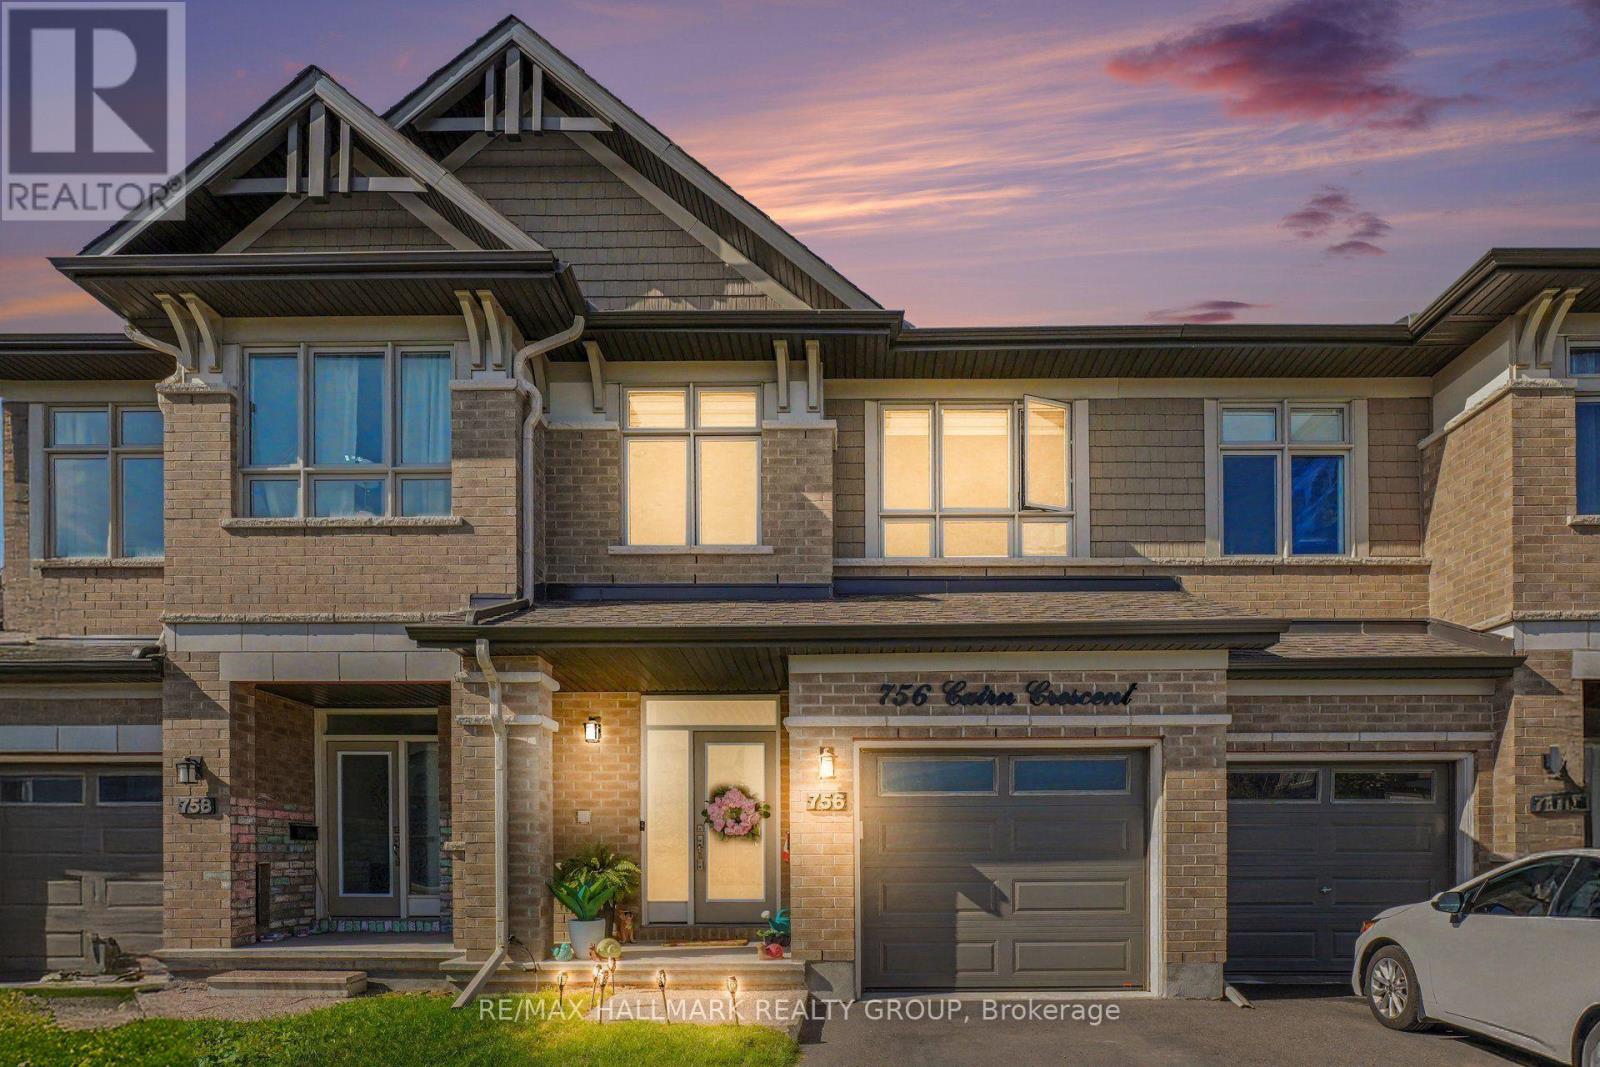
Welcome to 756 Cairn Crescent, a beautifully maintained middle unit Richcraft Grafton model offering approximately 1,940 sq. ft. including the finished lower level. A standout feature is the premium extended driveway, providing parking for multiple vehicles, a rare advantage in townhouse living. The fully fenced backyard offers exceptional privacy with no right of way or easement access through the yard.The welcoming foyer features garage access and a convenient powder room. The main floor showcases an open concept layout with an impressive open to above living room featuring large windows, hardwood flooring, and a gas fireplace. The dining area flows seamlessly into the spacious kitchen, creating an ideal setting for everyday living and entertaining.The kitchen features contemporary cabinetry, granite countertops, stainless steel appliances, a large centre island with breakfast bar seating, stylish backsplash, and a convenient walk in pantry.Upstairs, the spacious primary bedroom offers plenty of natural light, generous closet space, and a private ensuite. Two additional well sized bedrooms provide excellent flexibility for family, guests, or a home office. A full bathroom, linen storage, and convenient second floor laundry complete the upper level.The fully finished lower level adds approximately 414 sq. ft. of versatile recreation space, ideal for a family room, home gym, office, media room, or play area, with additional storage.Outside, the private fenced backyard provides a peaceful retreat without shared access or foot traffic through the yard.Located close to schools, parks, shopping, transit, and everyday amenities, 756 Cairn Crescent offers the space and functionality of a larger home with the convenience of townhouse living. With its extended driveway, private backyard, open to above living room, gas fireplace, spacious kitchen, walk in pantry, second floor laundry, and finished lower level, this home offers exceptional comfort, functionality, and privacy. (id:53622)
Ottawa, Ontario
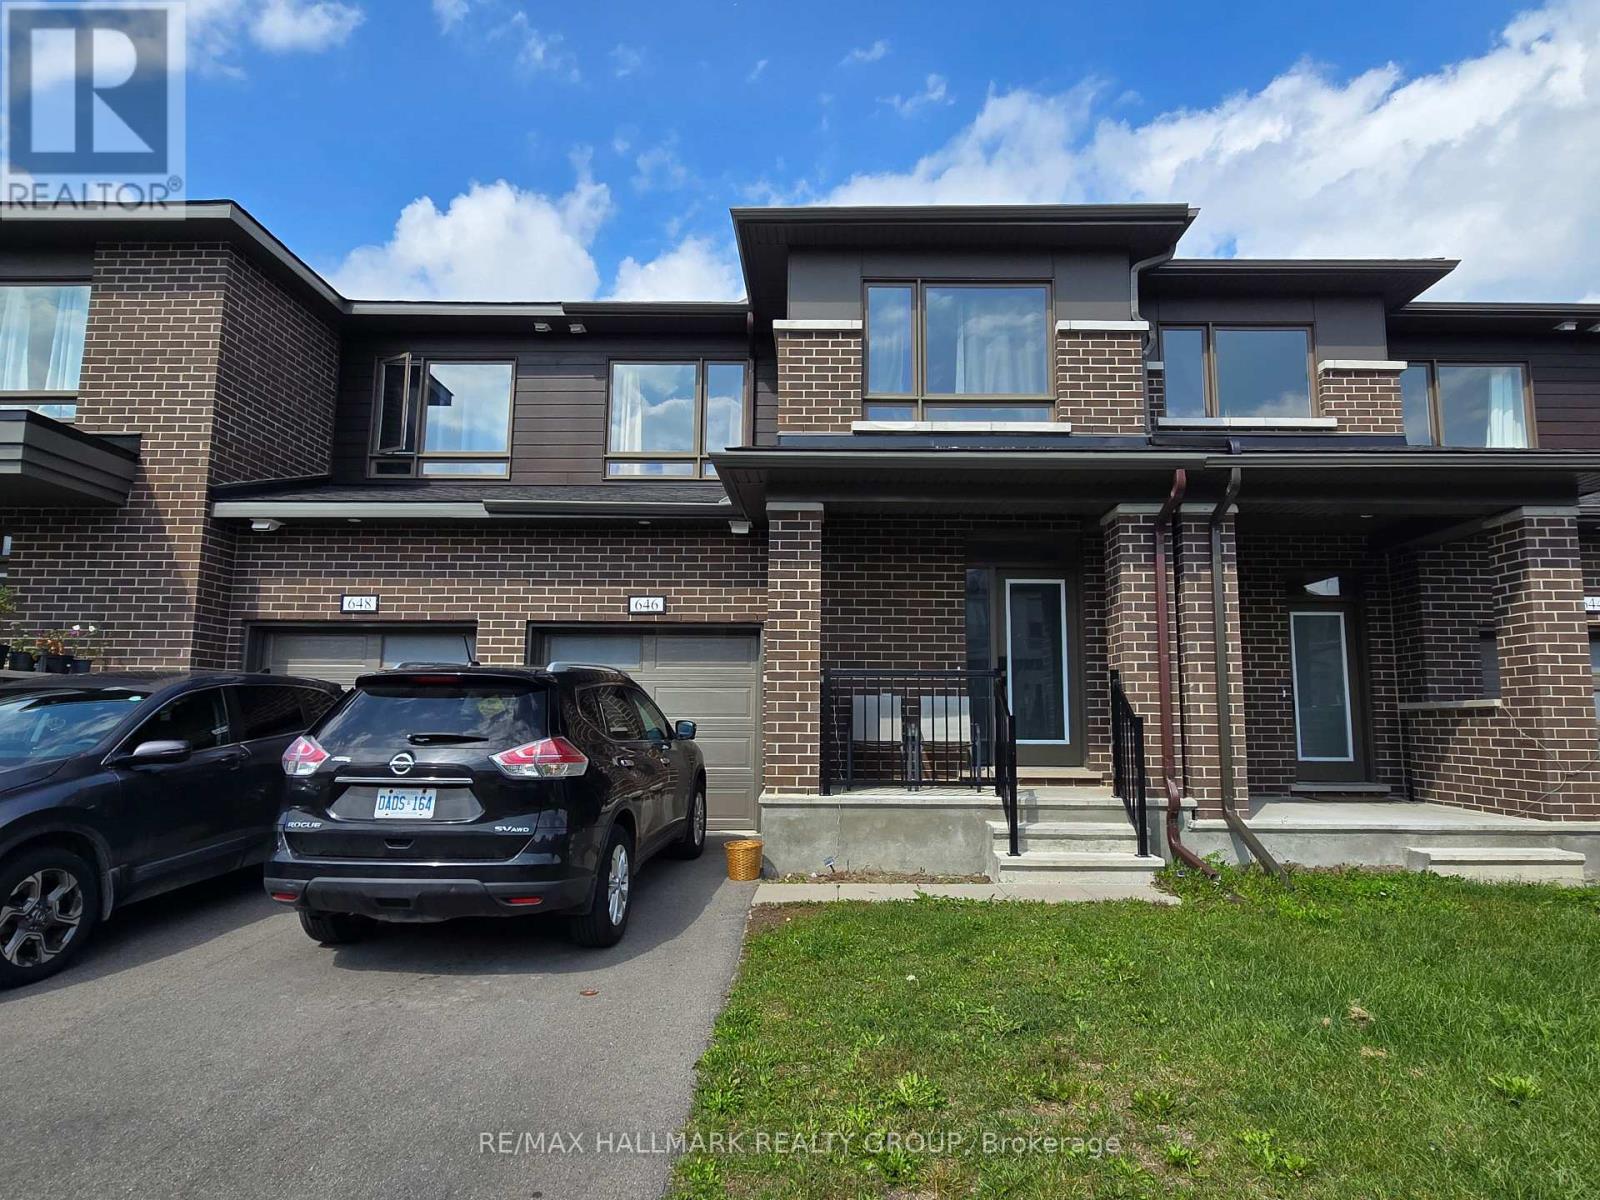
Welcome to 646 FENWICK WAY, BUILT 2023, SHOWS LIKE NEW . Very well kept with pride of ownership showing throughout. Enjoy both space and practicality with the smart layout. The Kitchen is a delight with the eat-in area. The Living area is spacious and bright. On the second floor the Bedrooms are good size with ensuite full bathroom and a second Full bathroom . Washer and Dryer also on second floor to maximize convenience. The Finished Basement is Bright and Cozy, lots of room and a third Full bathroom giving . And for additional convenience take advantage of the Deep Drive Way and a Good Size Garage. Proximity to Prince Of Wales Drive is added benefit.Enjoy the Place and the Surroundings. (id:53622)
Ottawa, Ontario
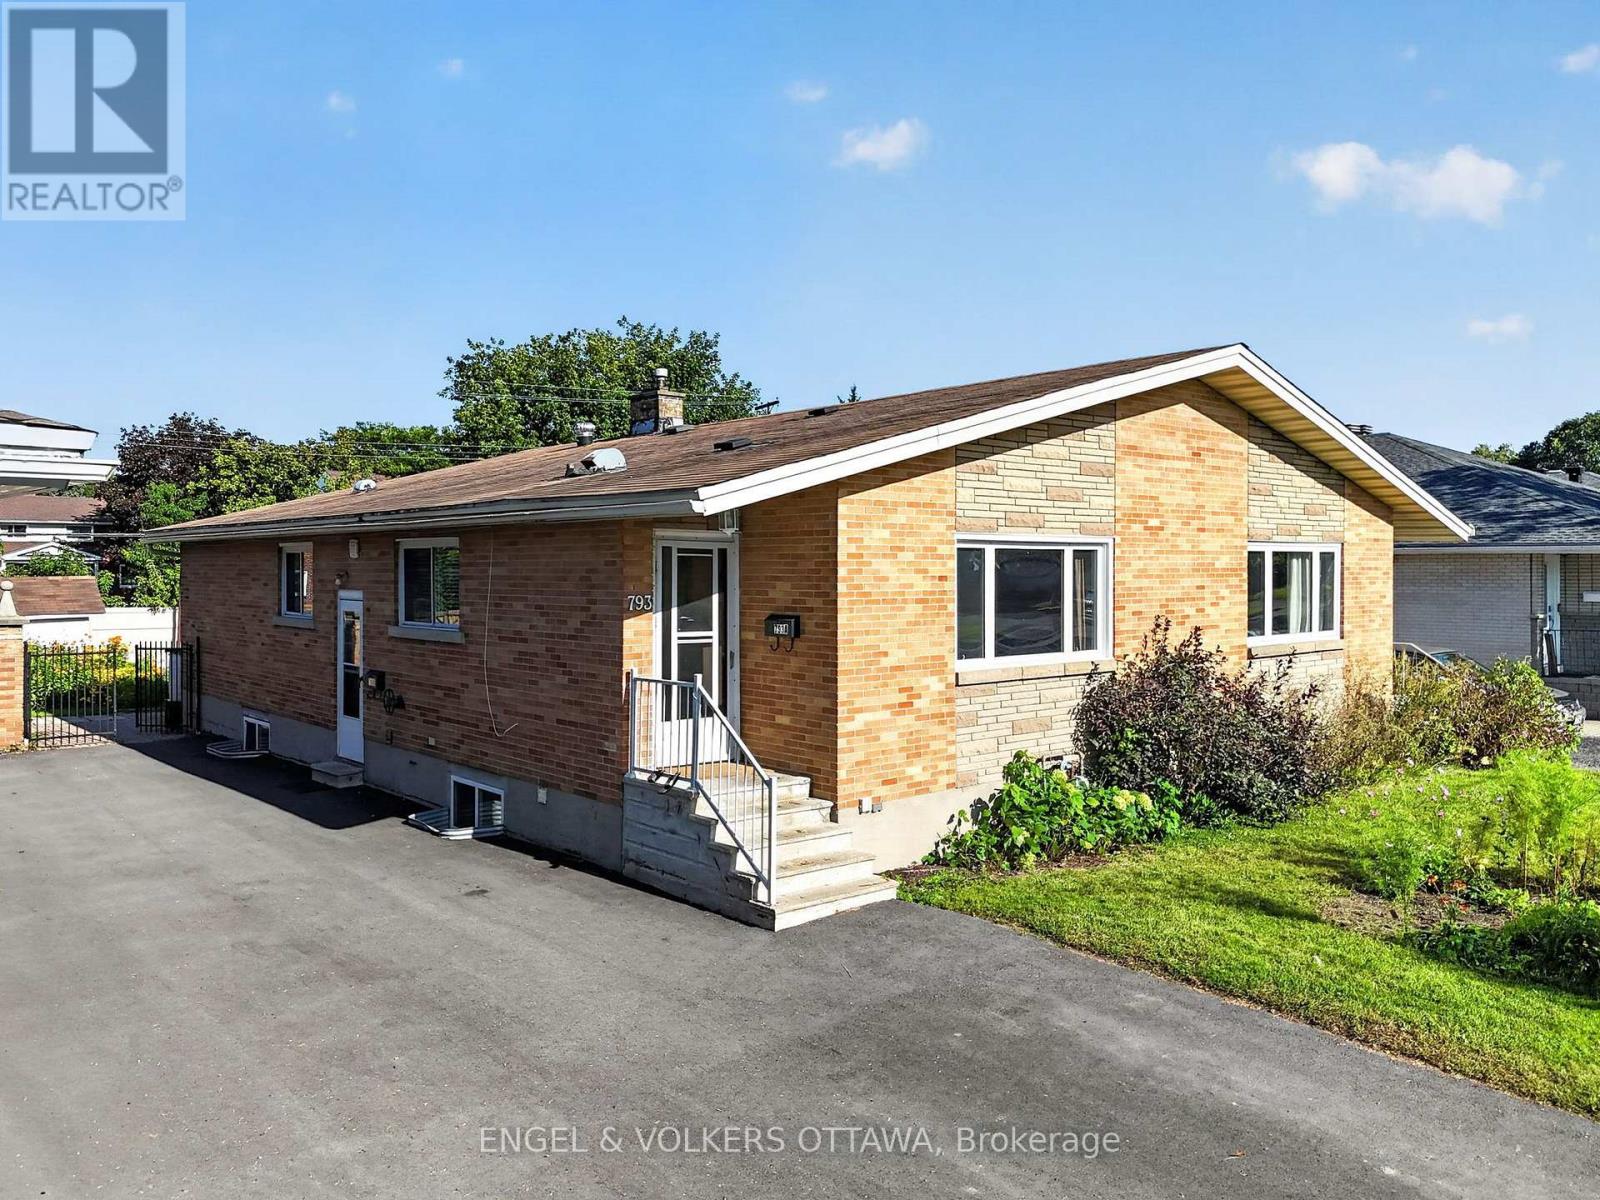
Welcome to this beautifully maintained semi-detached bungalow in the heart of Castle Heights! Pride of ownership shines throughout this deceptively spacious home offering three bedrooms up and two down - a versatile layout that adapts to growing families, home offices, or multigenerational living. The bright, open-concept main floor features gleaming hardwood floors, generous windows that flood the space with natural light, and a seamless flow between the living room, dining area, and kitchen - perfect for both everyday living and entertaining. The functional kitchen offers ample cabinetry, a breakfast bar with seating, and classic tile finishes. Downstairs, the fully finished lower level with two additional bedrooms presents excellent in-law suite potential, ideal for extended family or added flexibility. Step outside to a large, private backyard - a true gardener's retreat with mature perennial beds, lush lawn, and two storage sheds for all your tools and toys. Situated on a quiet street close to schools, parks, shopping, transit, and everyday amenities, this move-in-ready home combines comfort, space, and an unbeatable location. A rare opportunity in a sought-after neighbourhood - book your showing today! (id:53622)
Ottawa, Ontario
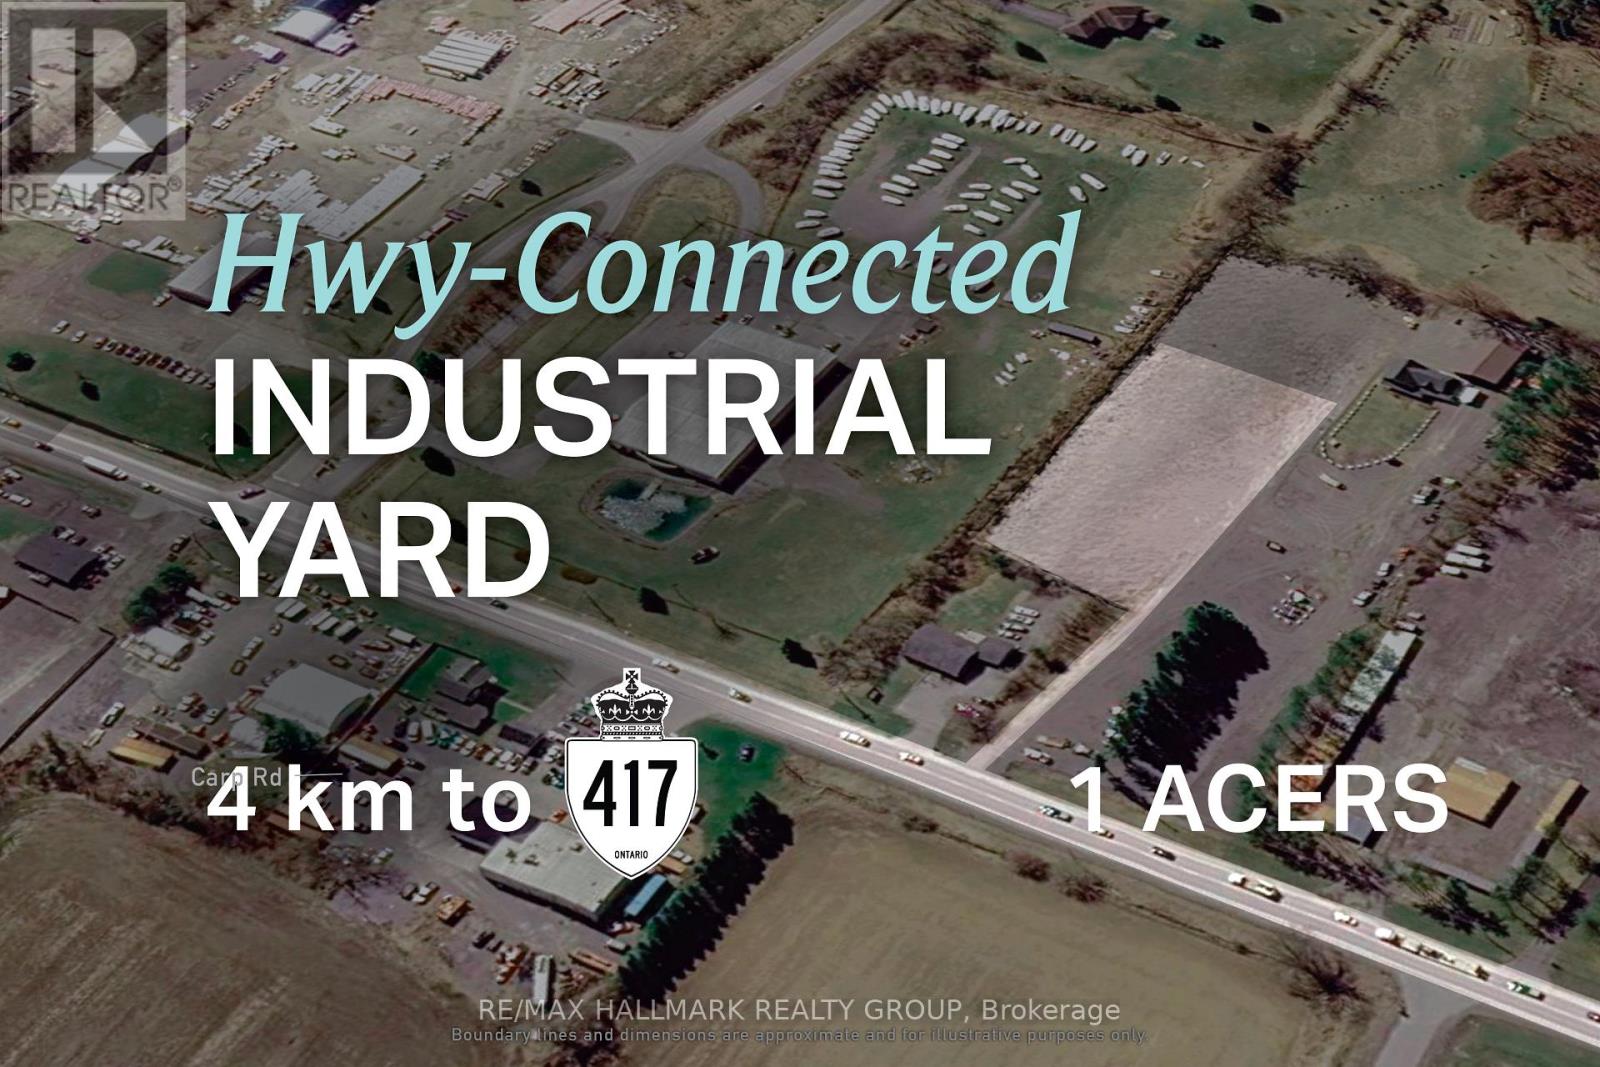
FOR LEASE: West Ottawa industrial yard space supporting fleet, equipment, and field operations. 2857 Carp Rd offers 1 acre of industrial yard space for lease in west Ottawa, with an efficient parcel size of approximately 160 ft x 283 ft for businesses that rely on accessible outdoor space. The site is fully backfilled, creating a functional layout suited to secure outdoor storage, circulation, and staging. Connectivity is a major advantage, with Highway 417 approximately 4 km away, fast access to Kanata, and convenient reach across Ottawa. Altogether, the property presents a compelling option for operators who depend on efficient movement, outdoor storage, and reliable day-to-day deployment. ADDITIONAL DETAILS FOUND IN "MORE INFORMATION" LINK BELOW. (id:53622)
Ottawa, Ontario
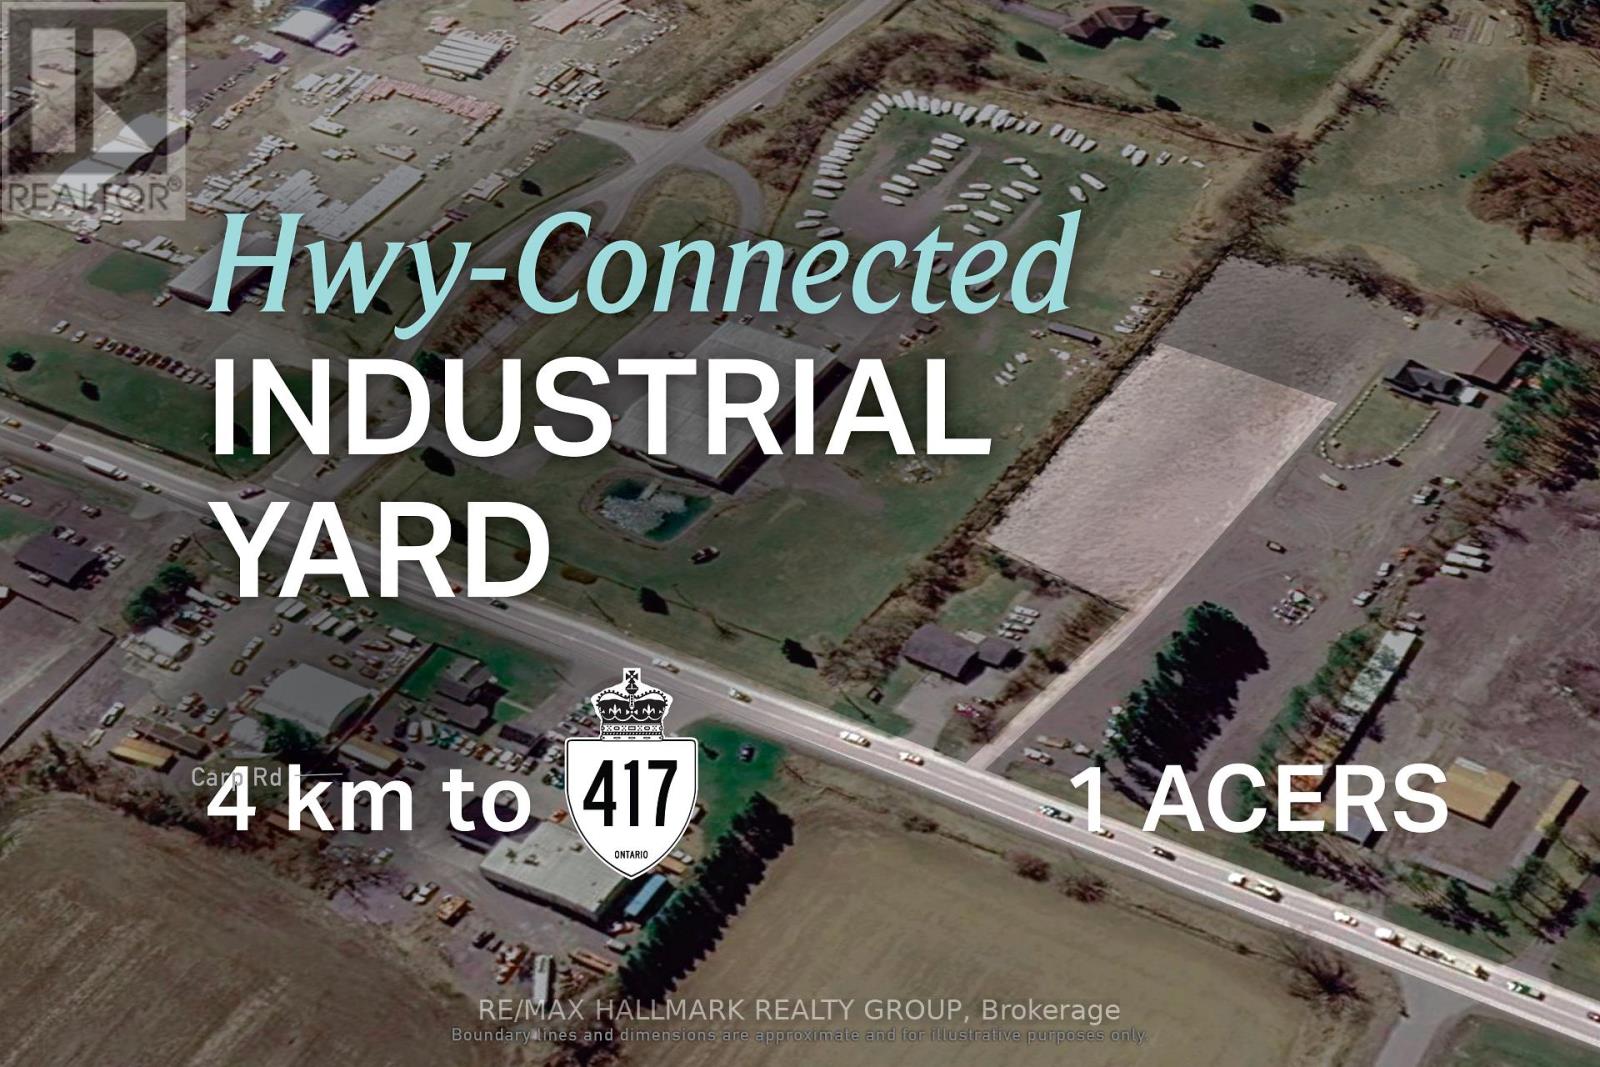
FOR LEASE: West Ottawa industrial yard space supporting fleet, equipment, and field operations. 2857 Carp Rd offers 1 acre of industrial yard space for lease in west Ottawa, with an efficient parcel size of approximately 160 ft x 283 ft for businesses that rely on accessible outdoor space. The site is fully backfilled, creating a functional layout suited to secure outdoor storage, circulation, and staging. Connectivity is a major advantage, with Highway 417 approximately 4 km away, fast access to Kanata, and convenient reach across Ottawa. Altogether, the property presents a compelling option for operators who depend on efficient movement, outdoor storage, and reliable day-to-day deployment. ADDITIONAL DETAILS FOUND IN "MORE INFORMATION" LINK BELOW. (id:53622)
Real Estate Data supplied by CREA®’s MLS® System. CREA® is the owner of the copyright in its MLS® System. Data deemed reliable but not guaranteed accurate by CREA®. The trademarks MLS®, Multiple Listing Service® and the associated logos are owned by The Canadian Real Estate Association (CREA) and identify the quality of services provided by real estate professionals who are members of CREA. The trademarks REALTOR®, REALTORS®, and the REALTOR® logo are controlled by The Canadian Real Estate Association (CREA) and identify real estate professionals who are members of CREA. Used under license.
Powered by
